
Unknown Address ,

$3,900 Monthly
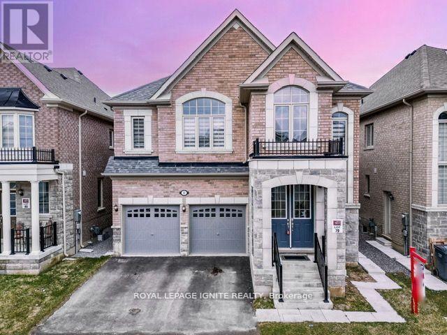
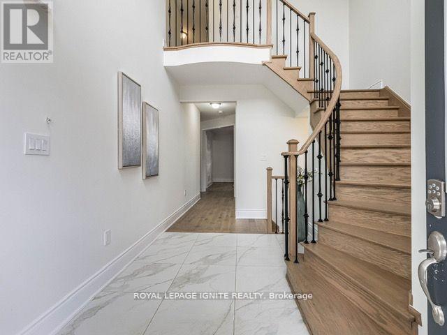
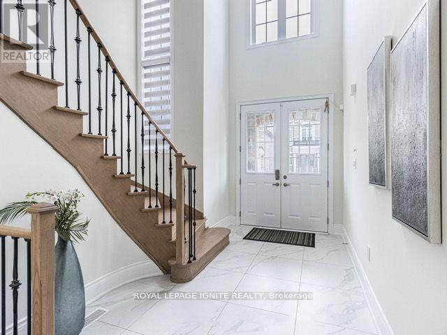
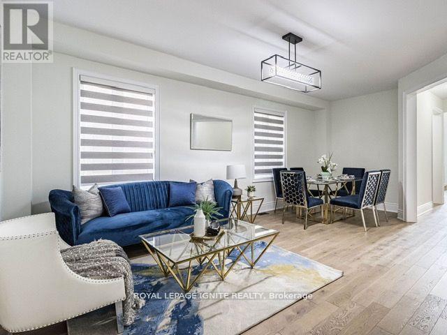
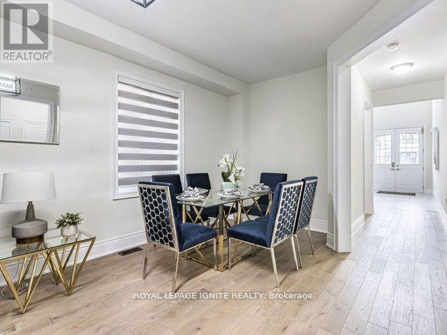
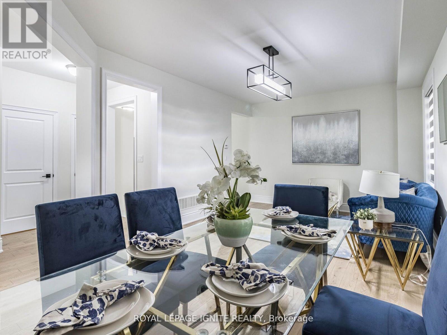
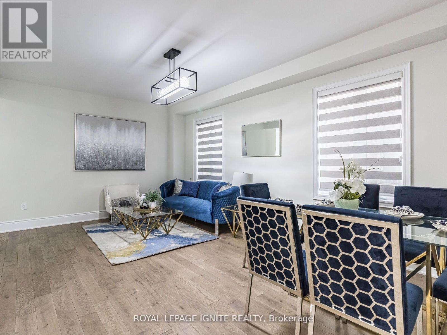
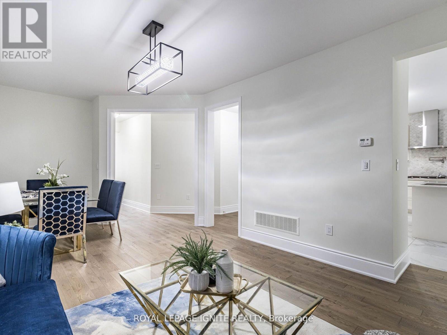
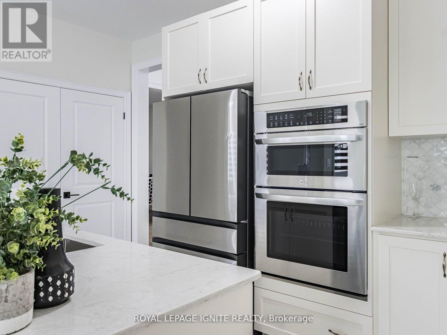
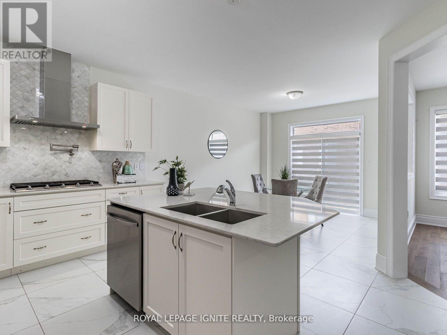
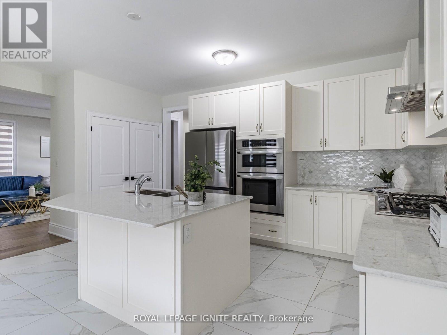
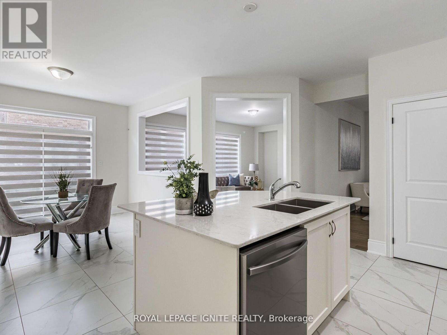
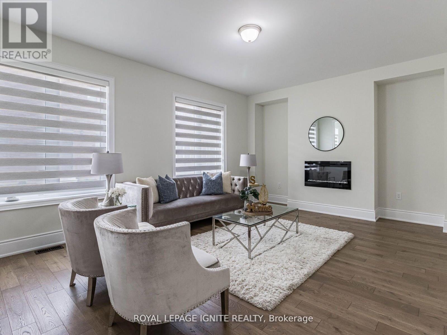
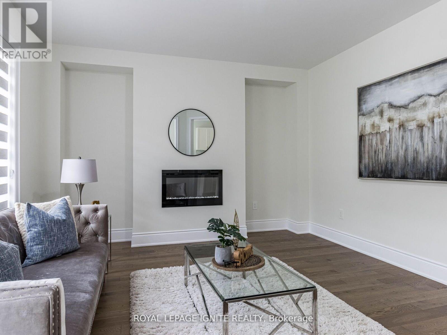
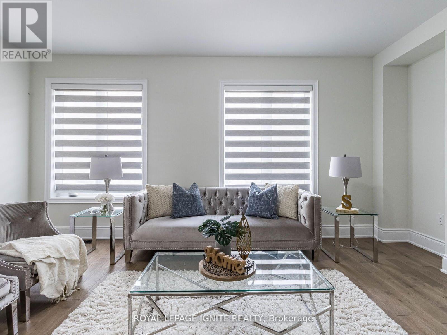
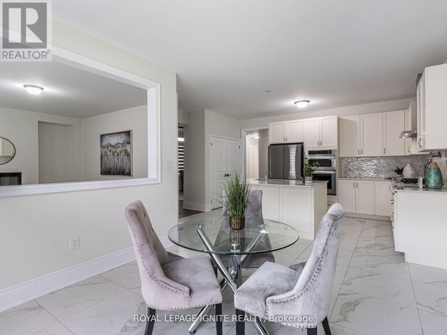
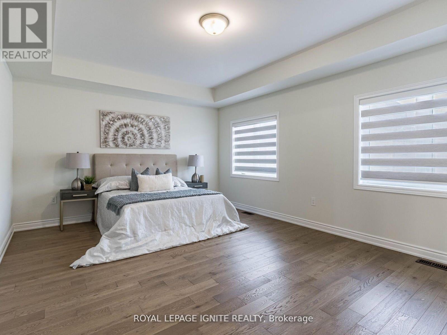
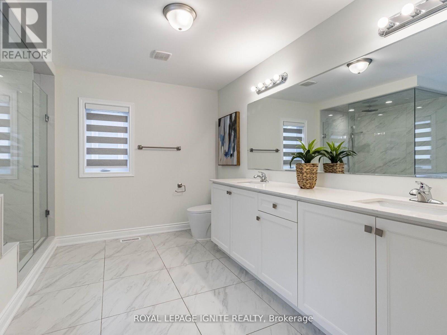
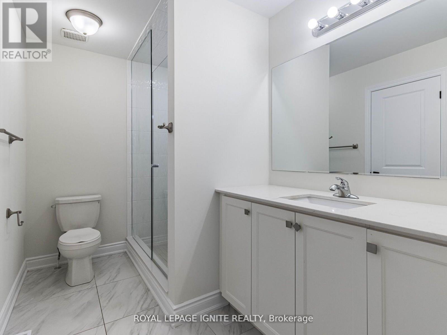
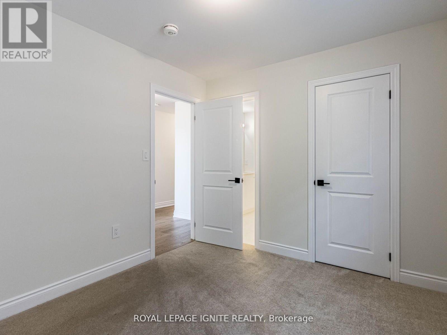
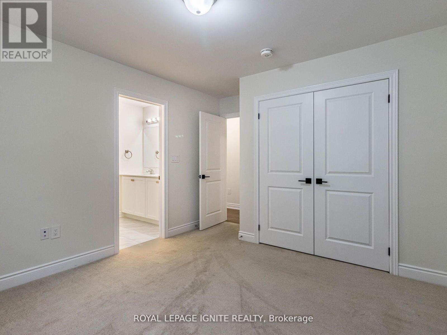
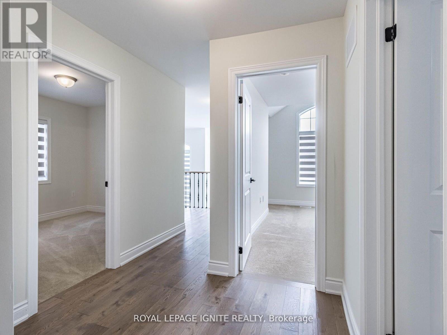
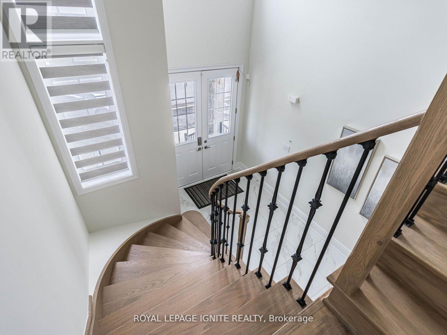
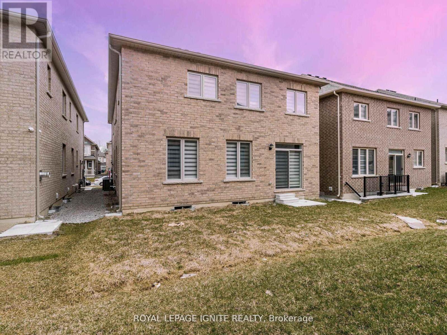
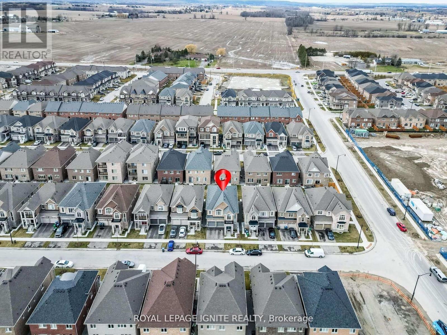
Luxury Living in a Beautiful Newer 5-Bedroom Detached Home! Step into elegance with a stunning open-to-above foyer that creates a grand first impression, complemented by a bright, spacious layout and impressive 9-foot ceilings on the main floor. Enjoy beautiful hardwood flooring throughout the main level, separate living and family rooms, and a convenient main-floor laundry room. The upgraded kitchen features elegant quartz countertops, a center island, and stainless steel appliances, making it perfect for everyday living and entertaining. The spacious primary bedroom offers room for a king-size bed and a cozy sitting area, along with an impressive9-foot ceiling and a luxurious 5-piece ensuite. All five bedrooms are conveniently connected to bathrooms, providing exceptional comfort and privacy for the entire family...Tenants are responsible for water heater rental plus all utilities. A wonderful opportunity to enjoy spacious, upscale living in a beautiful family home! (id:56248)
Property Details
| MLS® Number | W14089440 |
| Property Type | Single Family |
| Amenities Near By | Park, Public Transit, Schools |
| Parking Space Total | 4 |
Building
| Bathroom Total | 4 |
| Bedrooms Above Ground | 5 |
| Bedrooms Total | 5 |
| Age | 0 To 5 Years |
| Amenities | Separate Electricity Meters |
| Appliances | Garage Door Opener Remote(s) |
| Basement Development | Unfinished |
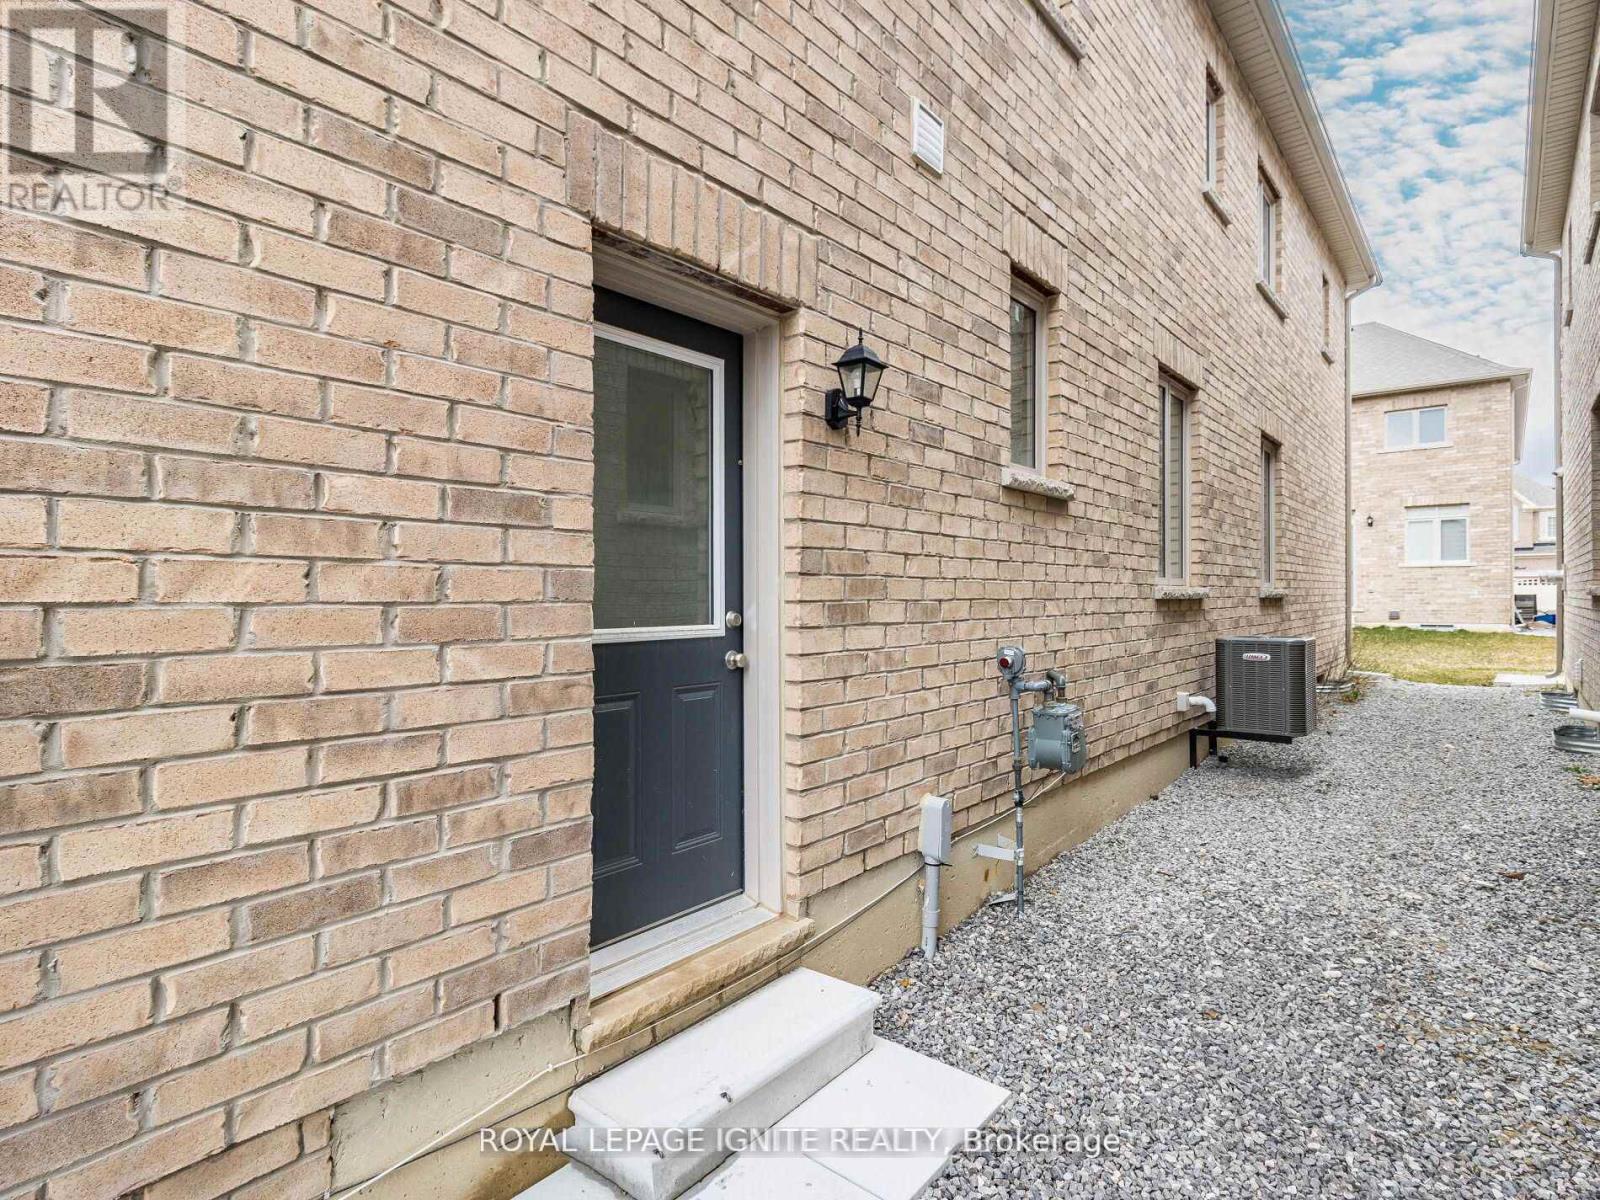
| Basement Features | Separate Entrance |
| Basement Type | N/a, N/a (unfinished) |
| Construction Style Attachment | Detached |
| Cooling Type | Central Air Conditioning |
| Exterior Finish | Brick |
| Fireplace Present | Yes |
| Flooring Type | Ceramic, Carpeted, Hardwood |
| Foundation Type | Poured Concrete |
| Half Bath Total | 1 |
| Heating Fuel | Natural Gas |
| Heating Type | Forced Air |
| Stories Total | 2 |
| Size Interior | 3,000 - 3,500 Sqft |
| Type | House |
| Utility Water | Municipal Water |
Parking
| Attached Garage | |
| Garage |
Land
| Acreage | No |
| Land Amenities | Park, Public Transit, Schools |
| Sewer | Sanitary Sewer |
Rooms
| Level | Type | Length | Width | Dimensions |
|---|---|---|---|---|
| Second Level | Bedroom 4 | 3.91 m | 3.06 m | 3.91 m x 3.06 m |
| Second Level | Bedroom 5 | 3.34 m | 2.92 m | 3.34 m x 2.92 m |
| Second Level | Primary Bedroom | 3.91 m | 3.66 m | 3.91 m x 3.66 m |
| Second Level | Bedroom 2 | 3.34 m | 3.34 m | 3.34 m x 3.34 m |
| Second Level | Bedroom 3 | 4.45 m | 3.05 m | 4.45 m x 3.05 m |
| Main Level | Foyer | 3.05 m | 3.05 m | 3.05 m x 3.05 m |
| Main Level | Living Room | 6.48 m | 3.66 m | 6.48 m x 3.66 m |
| Main Level | Dining Room | 6.48 m | 3.66 m | 6.48 m x 3.66 m |
| Main Level | Kitchen | 5.36 m | 2.77 m | 5.36 m x 2.77 m |
| Main Level | Eating Area | 5.36 m | 2.77 m | 5.36 m x 2.77 m |
| Main Level | Family Room | 3.95 m | 3.95 m | 3.95 m x 3.95 m |
| Main Level | Laundry Room | 2.13 m | 1.52 m | 2.13 m x 1.52 m |
https://www.realtor.ca/real-estate/30414097/brampton-brampton-north
Interested?


The trademarks REALTOR®, REALTORS®, and the REALTOR® logo are controlled by The Canadian Real Estate Association (CREA) and identify real estate professionals who are members of CREA. The trademarks MLS®, Multiple Listing Service® and the associated logos are owned by The Canadian Real Estate Association (CREA) and identify the quality of services provided by real estate professionals who are members of CREA. The trademark DDF® is owned by The Canadian Real Estate Association (CREA) and identifies CREA's Data Distribution Facility (DDF®)
October 16 2026 11:35:35
Toronto Regional Real Estate Board
Royal LePage Ignite Realty