
Unknown Address ,

$4,500 Monthly
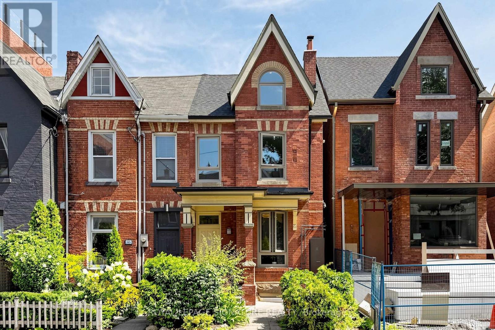
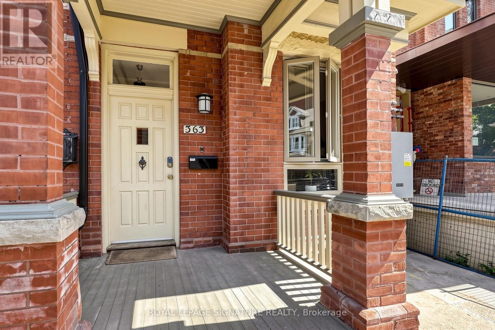
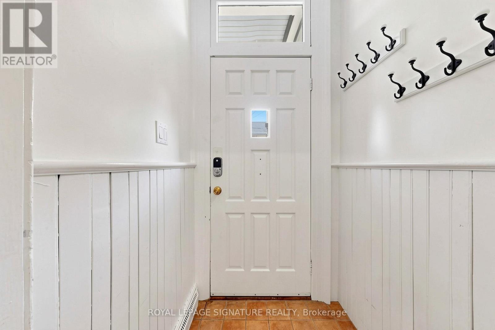
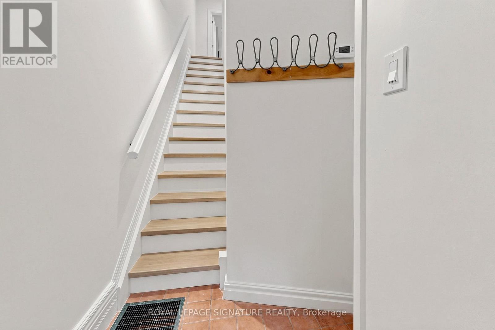
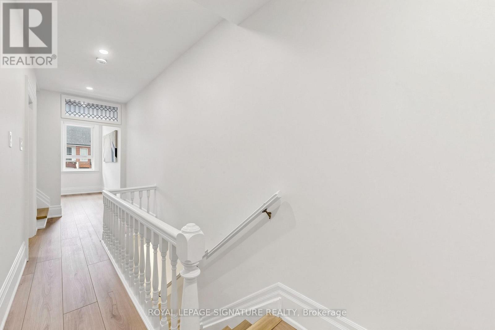
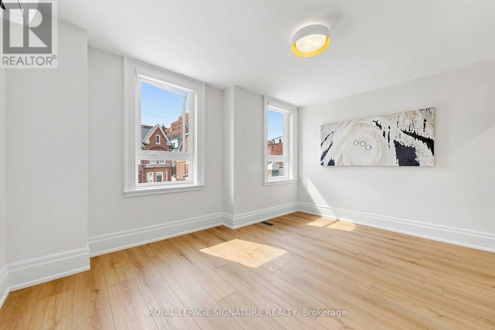
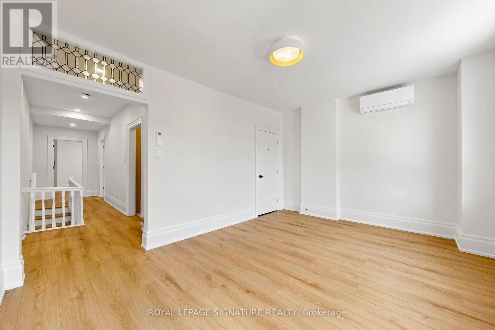
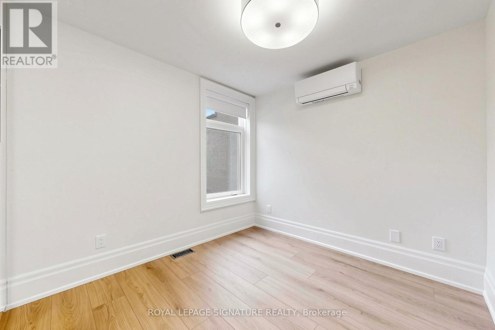
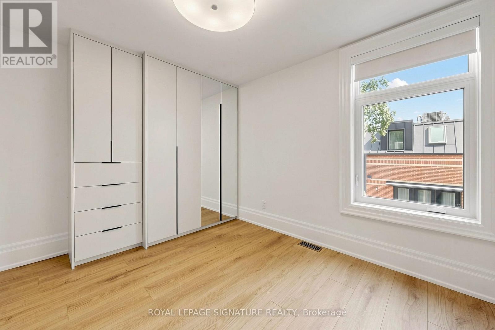
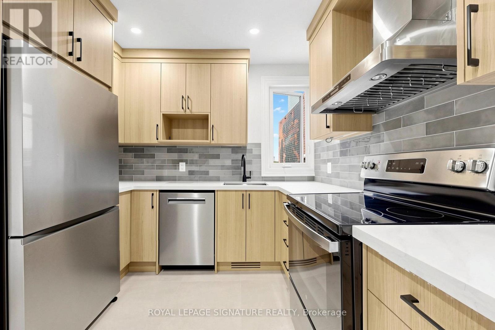
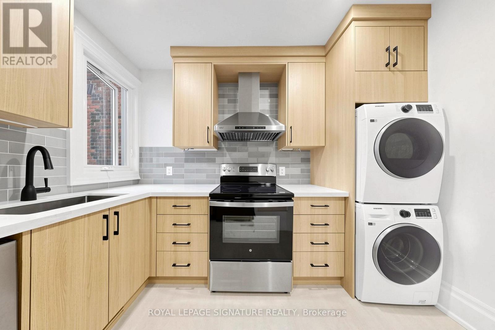
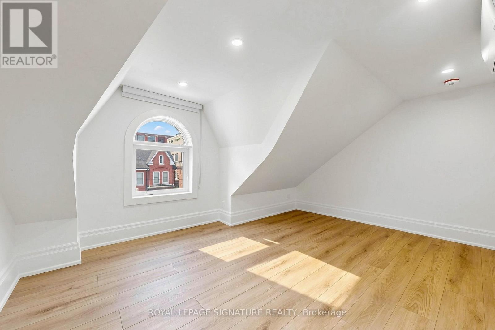
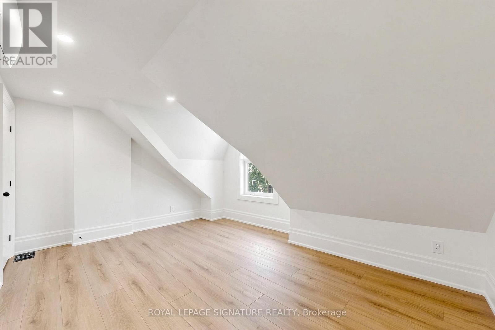
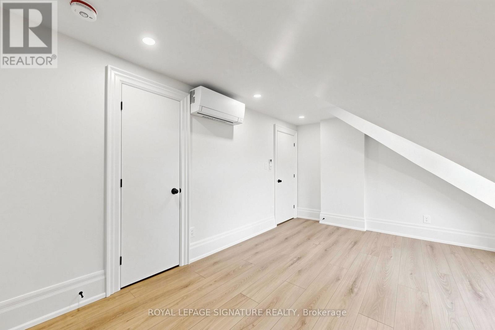
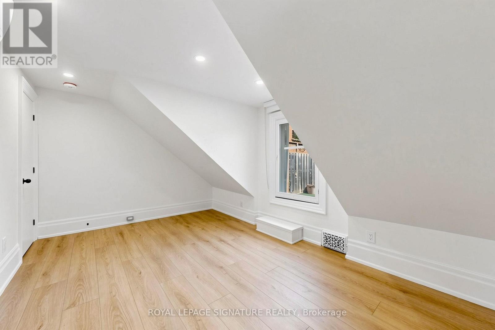
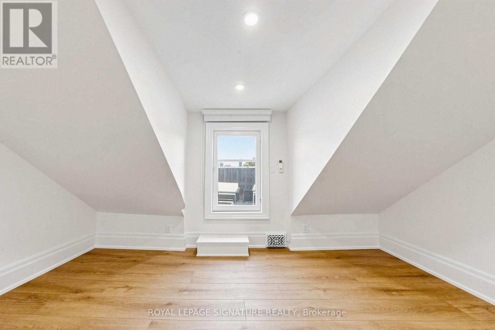
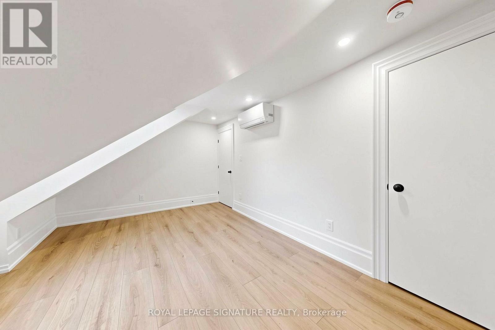
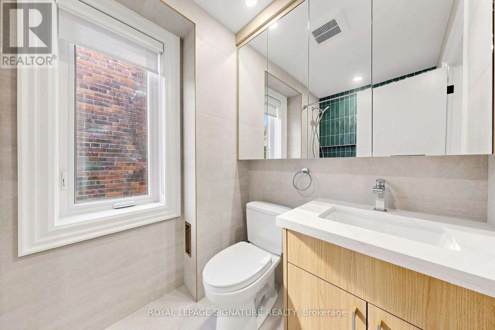
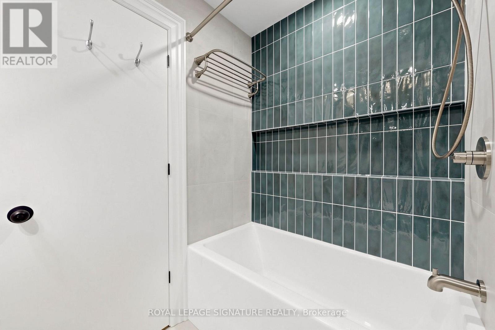
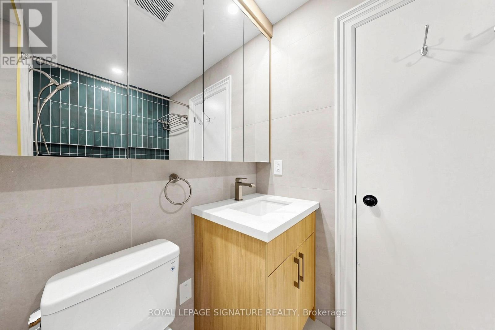
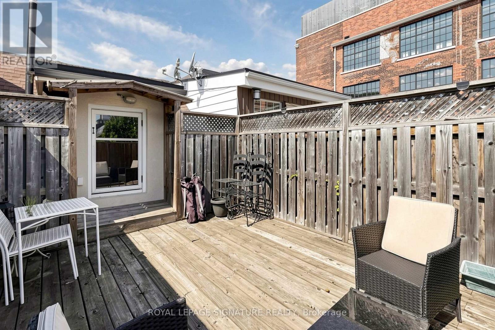
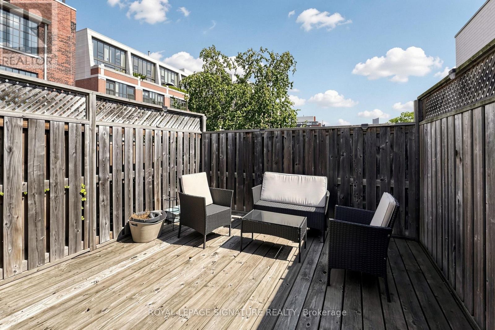
Live in Little Italy! Experience the perfect blend of Victorian charm and contemporary design in this beautifully renovated three-bedroom suite, occupying the upper two floors of a classic home in the heart of Little Italy. Thoughtfully transformed from top to bottom, this exceptional residence features quality finishes throughout, including new flooring, windows, insulation, electrical, kitchen, bathroom, brand new appliances and wall cooling units in each room..The spacious main level offers a bright living area, stylish new kitchen, full bathroom and primary bedroom, while the upper floor features two additional bedrooms with charming sloped Victorian ceilings-ideal for bedrooms, home offices or a flexible combination of both. Each bedroom includes custom closet space for added convenience.Perfectly positioned steps from the vibrant cafés, restaurants and shops of College Street, with TTC, fitness facilities and excellent schools all nearby. A beautifully reimagined home in one of Toronto's most sought-after neighbourhoods. (id:56248)
Property Details
| MLS® Number | C13726562 |
| Property Type | Multi-family |
| Amenities Near By | Hospital, Park, Public Transit, Place Of Worship, Schools |
| Features | In Suite Laundry |
Building
| Bathroom Total | 1 |
| Bedrooms Above Ground | 3 |
| Bedrooms Total | 3 |
| Basement Features | Apartment In Basement |
| Basement Type | N/a |
| Cooling Type | Central Air Conditioning |
| Exterior Finish | Brick |
| Flooring Type | Hardwood, Tile, Carpeted |
| Foundation Type | Unknown |
| Heating Fuel | Natural Gas |
| Heating Type | Forced Air |
| Stories Total | 3 |
| Size Interior | 1,100 - 1,500 Sqft |
| Type | Triplex |
| Utility Water | Municipal Water |
Parking
| No Garage |
Land
| Acreage | No |
| Land Amenities | Hospital, Park, Public Transit, Place Of Worship, Schools |
| Sewer | Sanitary Sewer |
Rooms
| Level | Type | Length | Width | Dimensions |
|---|---|---|---|---|
| Second Level | Living Room | 4.67 m | 3.56 m | 4.67 m x 3.56 m |
| Second Level | Kitchen | 3.28 m | 3 m | 3.28 m x 3 m |
| Second Level | Bedroom | 3.53 m | 3.18 m | 3.53 m x 3.18 m |
| Third Level | Bedroom 2 | 4.65 m | 3.15 m | 4.65 m x 3.15 m |
| Third Level | Primary Bedroom | 4.65 m | 3.61 m | 4.65 m x 3.61 m |
https://www.realtor.ca/real-estate/30213842/toronto-trinity-bellwoods
Interested?


The trademarks REALTOR®, REALTORS®, and the REALTOR® logo are controlled by The Canadian Real Estate Association (CREA) and identify real estate professionals who are members of CREA. The trademarks MLS®, Multiple Listing Service® and the associated logos are owned by The Canadian Real Estate Association (CREA) and identify the quality of services provided by real estate professionals who are members of CREA. The trademark DDF® is owned by The Canadian Real Estate Association (CREA) and identifies CREA's Data Distribution Facility (DDF®)
August 31 2026 12:28:53
Toronto Regional Real Estate Board
Royal LePage Signature Realty