
Unknown Address ,

$3,680 Monthly
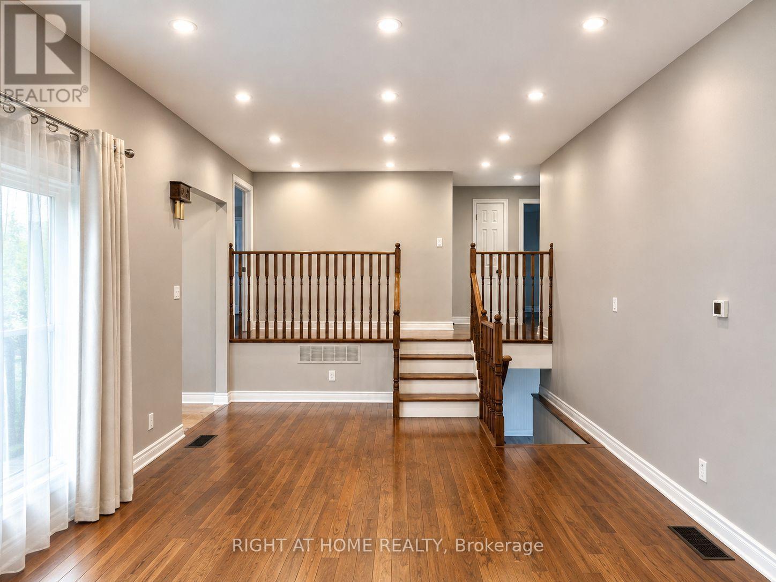
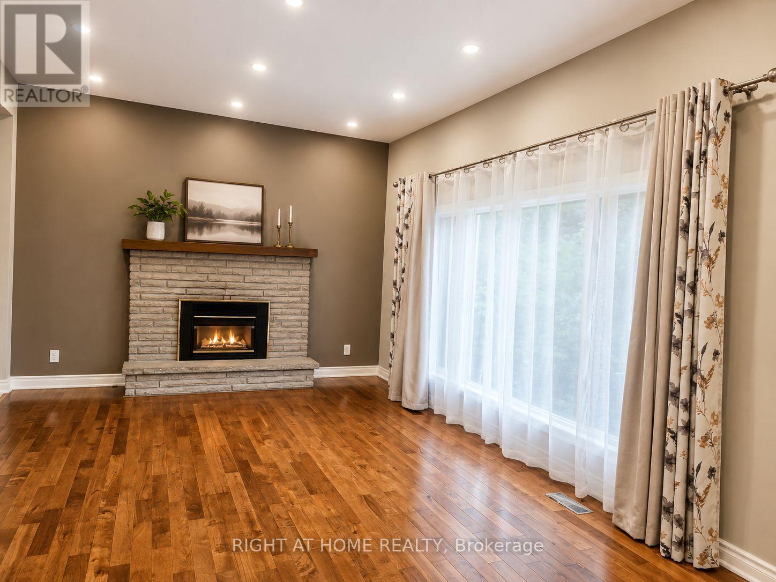
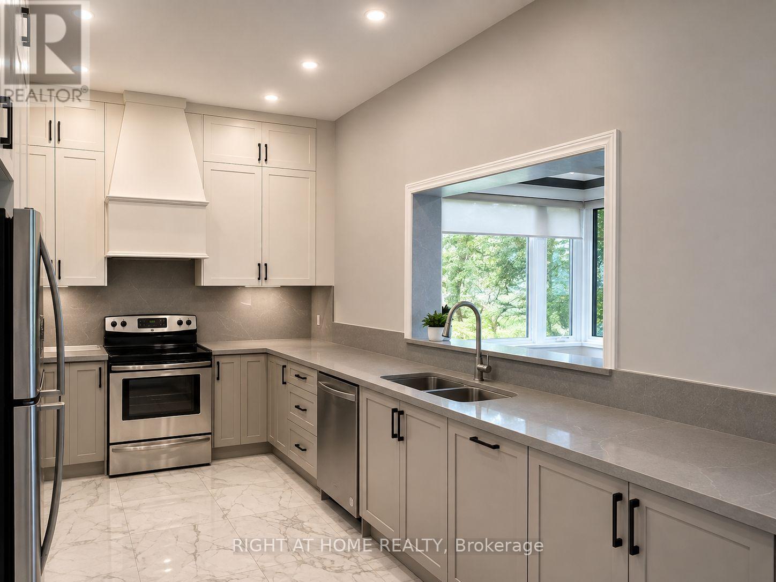
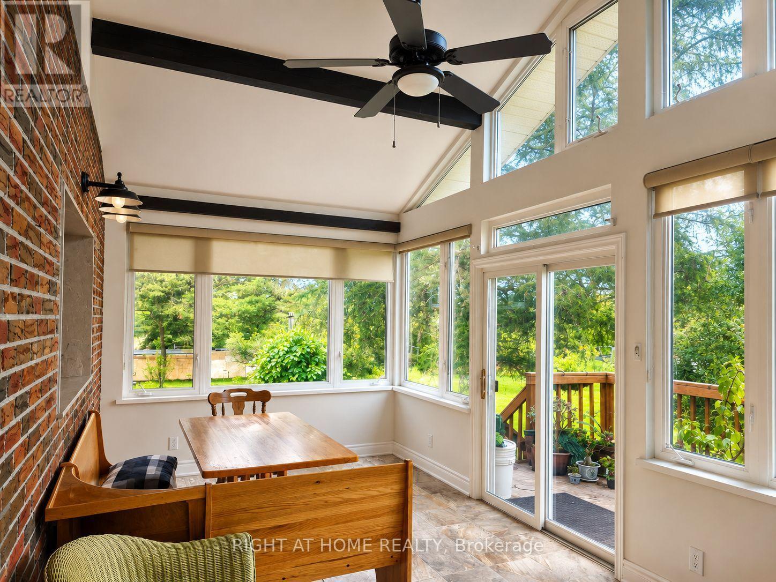
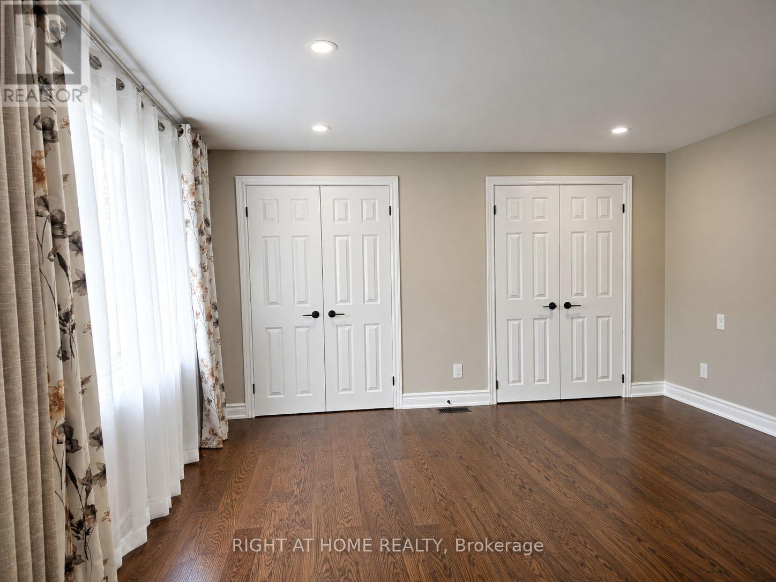
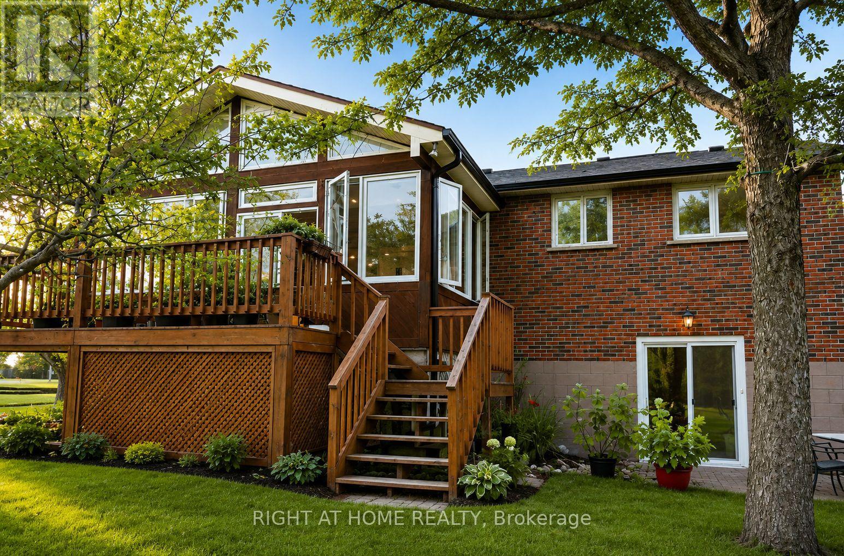
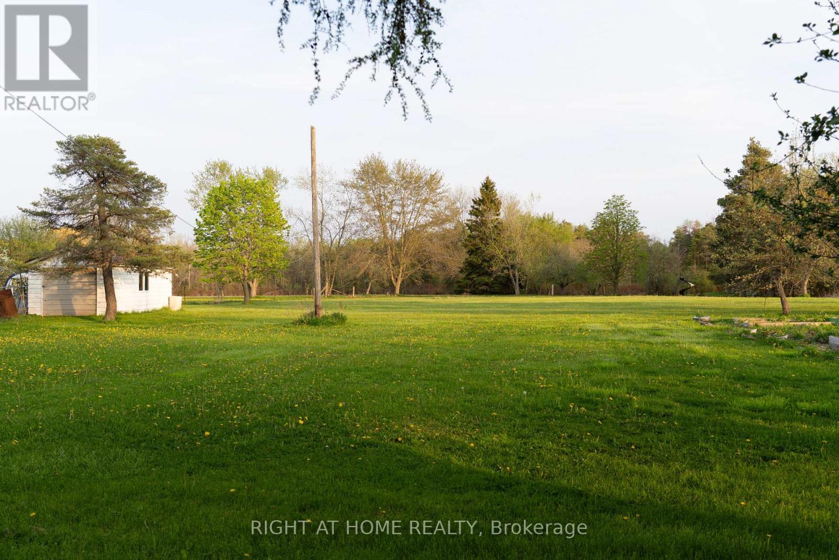
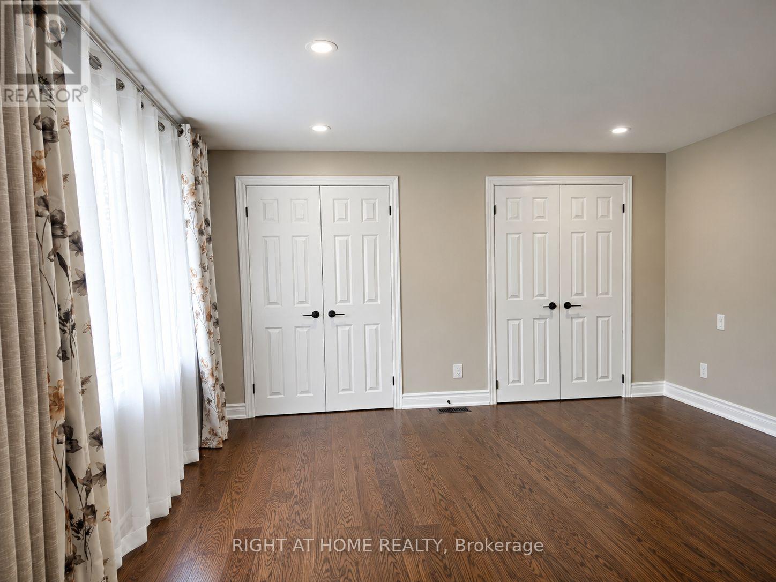
Gorgeous one Acre+ Tableland With A Beautifully Maintained detached cozy house. Large Newly renovated modern kitchen w/10 ceiling overlooking park-like backyard, sun-filled south facing sunroom w/o to deck, 10' ceiling living room w/gas fireplace. Deep newly drilled well, offers good quality and free drinking water. Hardwood and ceramic thr-out the whole house. Large shed with chicken coop and run. Multiple fruits trees. Close To 404, golf course and shops. Peaceful Country Living, yet close to amenities. (id:56248)
Property Details
| MLS® Number | N13669066 |
| Property Type | Single Family |
| Amenities Near By | Golf Nearby |
| Features | Level Lot, In Suite Laundry |
| Parking Space Total | 6 |
| Structure | Drive Shed, Shed |
Building
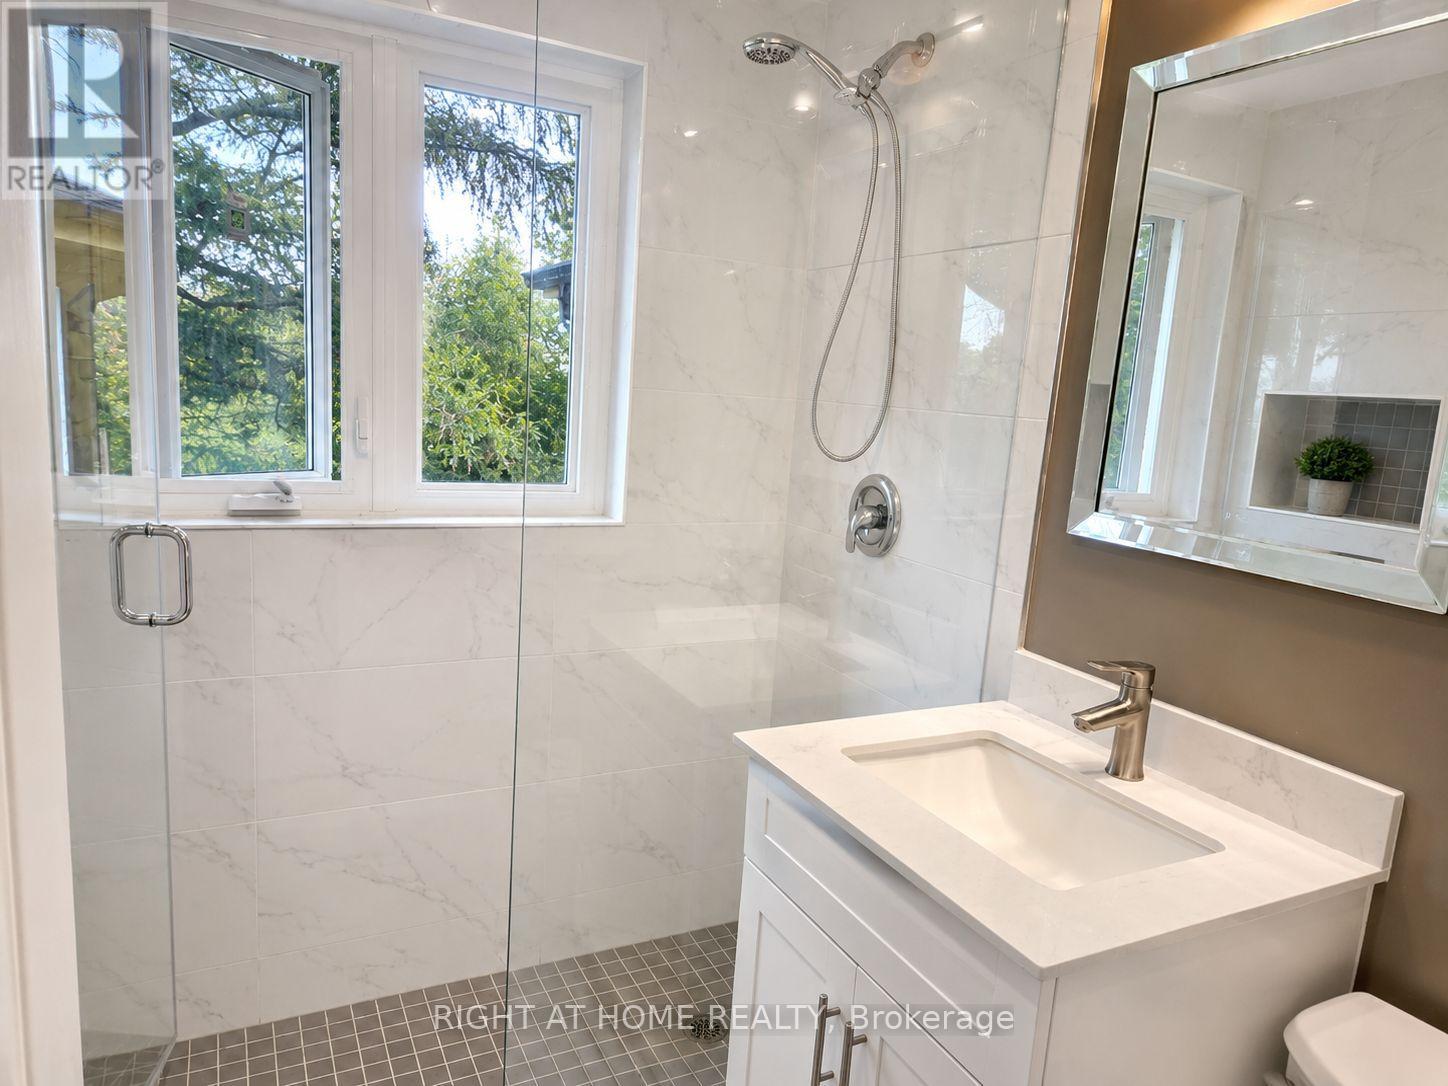
| Bathroom Total | 2 |
| Bedrooms Above Ground | 3 |
| Bedrooms Total | 3 |
| Appliances | Garage Door Opener Remote(s) |
| Basement Development | Unfinished |
| Basement Type | N/a (unfinished) |
| Construction Style Attachment | Detached |
| Construction Style Split Level | Sidesplit |
| Cooling Type | Central Air Conditioning |
| Exterior Finish | Aluminum Siding, Brick |
| Fireplace Present | Yes |
| Flooring Type | Ceramic, Carpeted |
| Foundation Type | Block, Concrete |
| Heating Fuel | Natural Gas |
| Heating Type | Forced Air |
| Size Interior | 1,500 - 2,000 Sqft |
| Type | House |
| Utility Water | Drilled Well |
Parking
| Garage |
Land
| Acreage | No |
| Land Amenities | Golf Nearby |
| Sewer | Septic System |
| Size Depth | 409 Ft |
| Size Frontage | 160 Ft |
| Size Irregular | 160 X 409 Ft ; 1 Acre+ |
| Size Total Text | 160 X 409 Ft ; 1 Acre+|1/2 - 1.99 Acres |
Rooms
| Level | Type | Length | Width | Dimensions |
|---|---|---|---|---|
| Lower Level | Family Room | 5.28 m | 3.92 m | 5.28 m x 3.92 m |
| Main Level | Living Room | 6.22 m | 4.05 m | 6.22 m x 4.05 m |
| Main Level | Dining Room | 7.75 m | 3.05 m | 7.75 m x 3.05 m |
| Main Level | Kitchen | 7.75 m | 3.05 m | 7.75 m x 3.05 m |
| Main Level | Solarium | 6.35 m | 3.03 m | 6.35 m x 3.03 m |
| Upper Level | Primary Bedroom | 4.38 m | 4.32 m | 4.38 m x 4.32 m |
| Upper Level | Bedroom 2 | 4.28 m | 3.18 m | 4.28 m x 3.18 m |
| Upper Level | Bedroom 3 | 3.18 m | 3.03 m | 3.18 m x 3.03 m |
Utilities
| Electricity | Installed |
Interested?


The trademarks REALTOR®, REALTORS®, and the REALTOR® logo are controlled by The Canadian Real Estate Association (CREA) and identify real estate professionals who are members of CREA. The trademarks MLS®, Multiple Listing Service® and the associated logos are owned by The Canadian Real Estate Association (CREA) and identify the quality of services provided by real estate professionals who are members of CREA. The trademark DDF® is owned by The Canadian Real Estate Association (CREA) and identifies CREA's Data Distribution Facility (DDF®)
August 12 2026 10:58:33
Toronto Regional Real Estate Board
Right At Home Realty