
Unknown Address ,

$2,180 Monthly
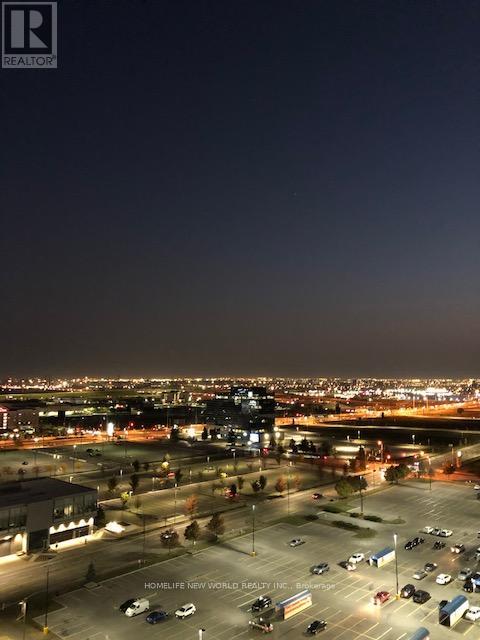
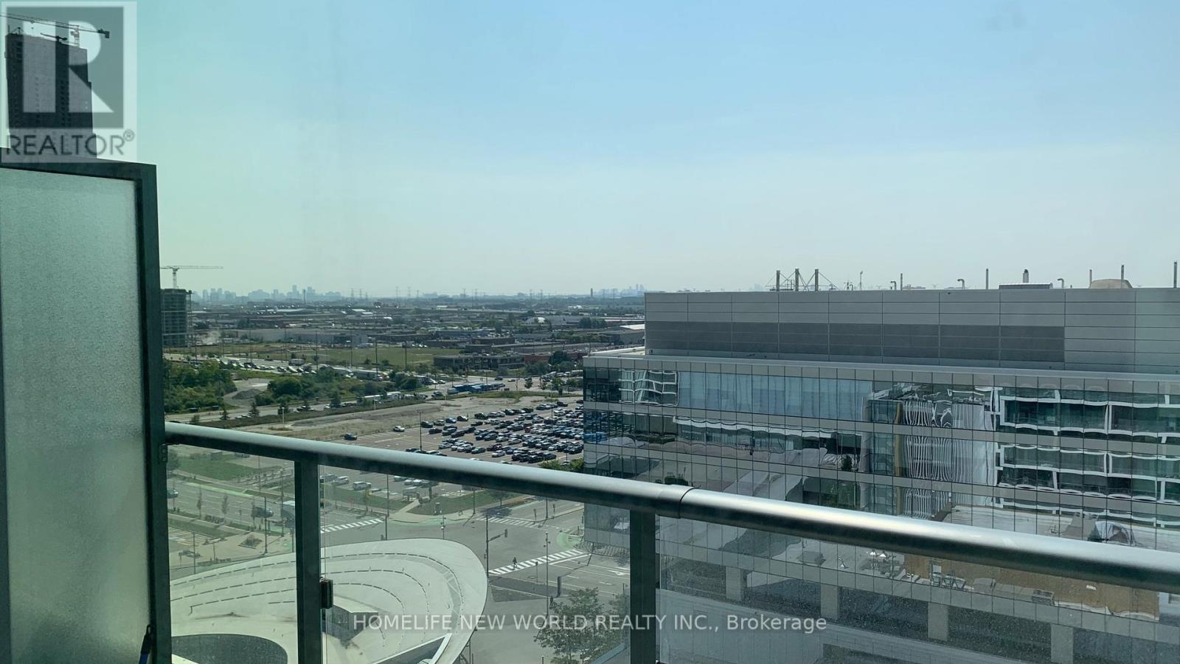
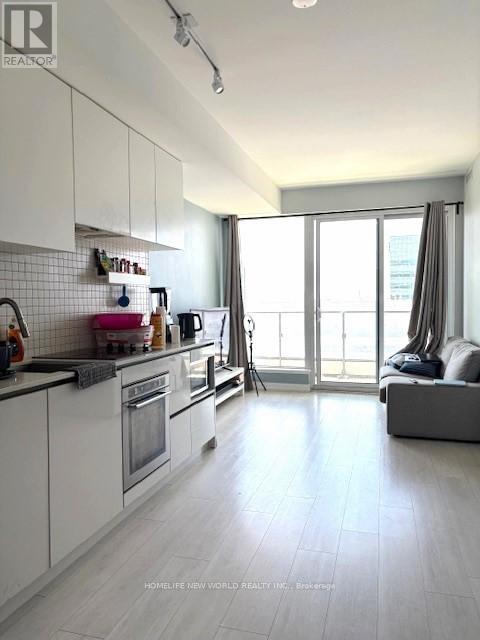
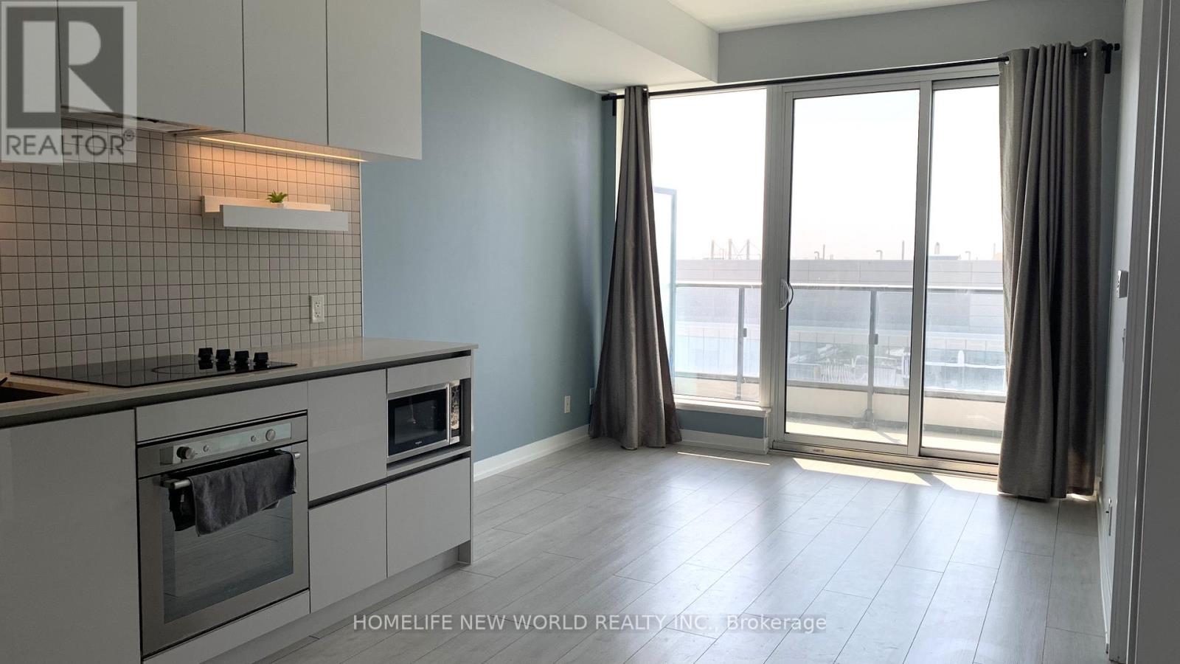
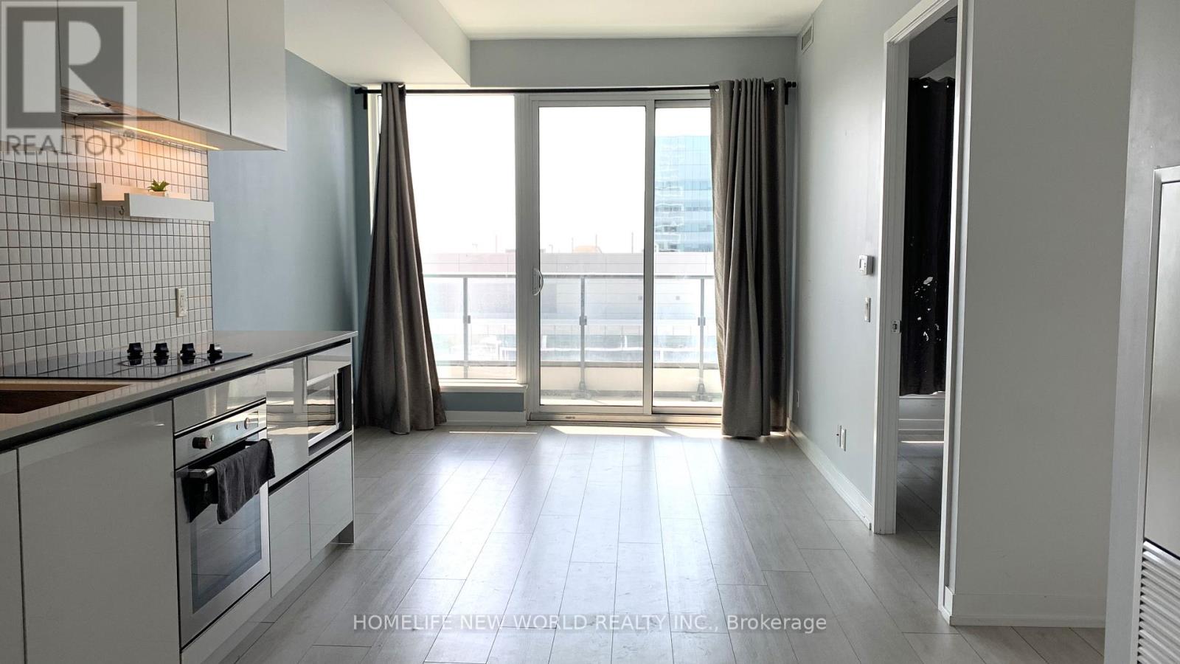
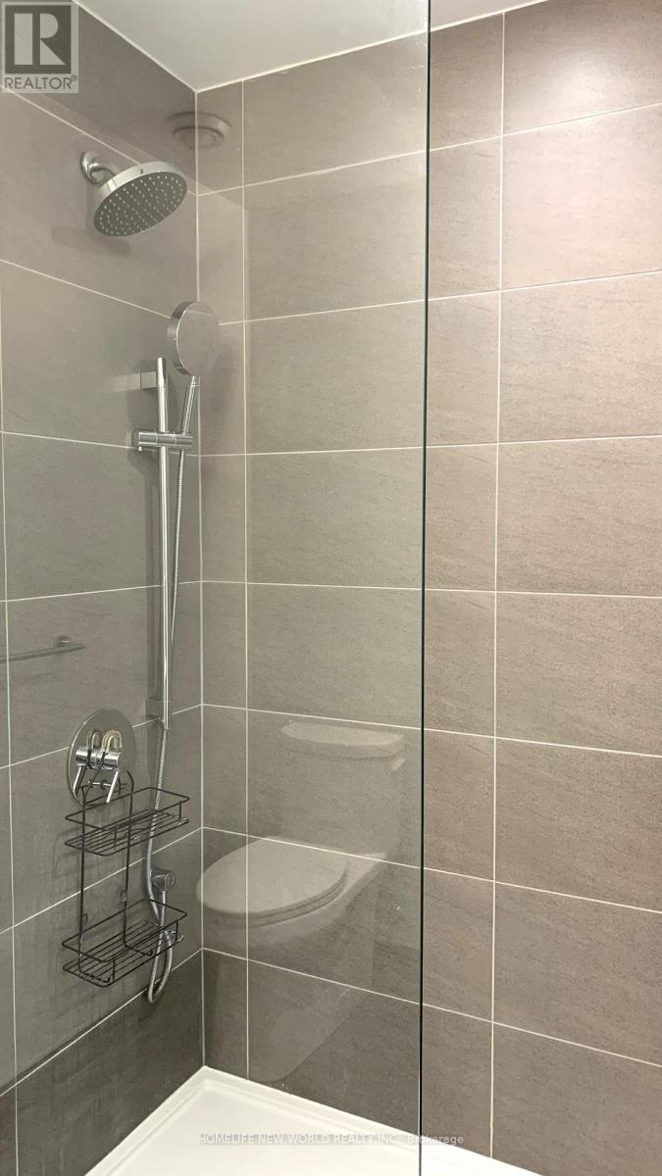
Bright 2 Bedroom Unit With Functional Floor Plan. 9-Foot Ceilings With Spectacular South View. Walk-Out To Large Balcony. Steps To VMC Subway (York University) And Bus Terminal. Distance To Hwy 400,407, YMCA, Vaughan Mills, Wal-Mart, Ikea, Cineplex And Other Shops And Restaurants. (id:56248)
Property Details
| MLS® Number | N13573988 |
| Property Type | Single Family |
| Community Features | Pets Not Allowed |
| Features | Balcony |
Building
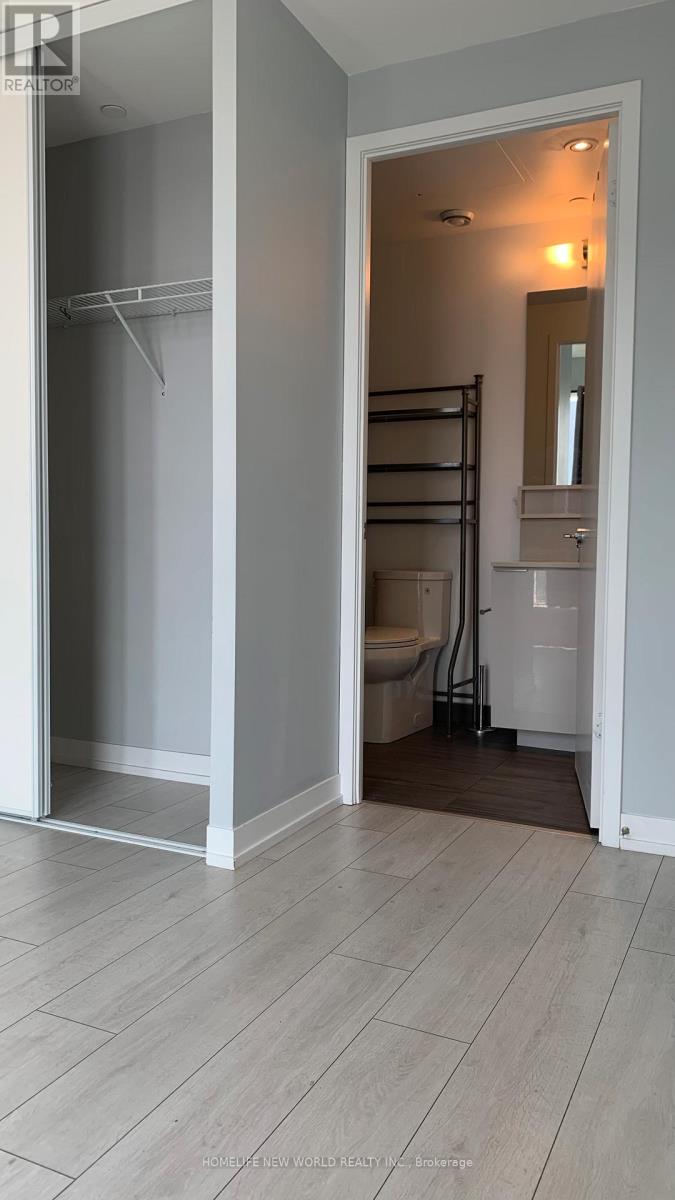
| Bathroom Total | 2 |
| Bedrooms Above Ground | 2 |
| Bedrooms Total | 2 |
| Age | 6 To 10 Years |
| Amenities | Storage - Locker |
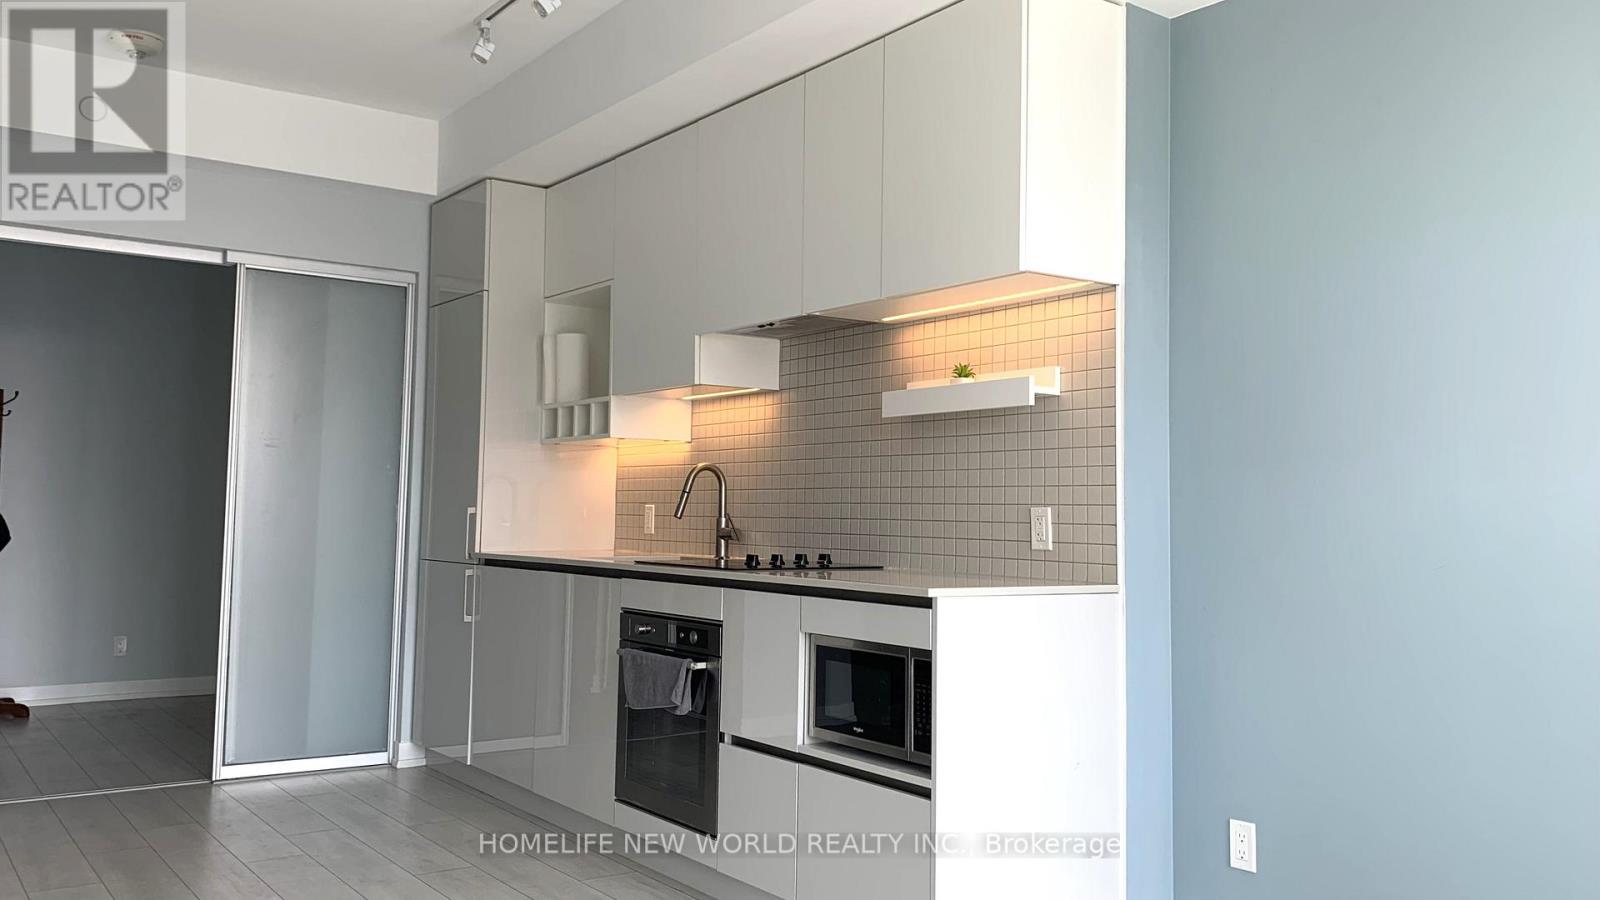
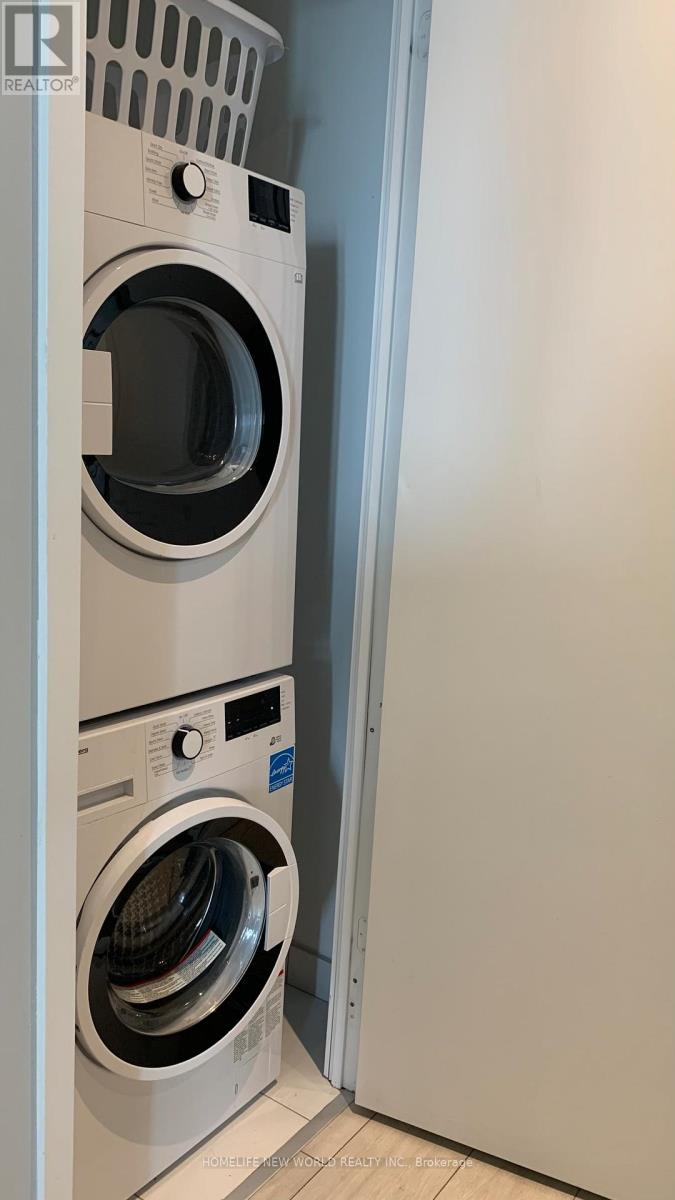
| Appliances | Dishwasher, Dryer, Microwave, Stove, Washer, Window Coverings, Refrigerator |
| Basement Type | None |
| Cooling Type | Central Air Conditioning |
| Exterior Finish | Concrete |
| Flooring Type | Laminate |
| Heating Fuel | Natural Gas |
| Heating Type | Forced Air |
| Size Interior | 600 - 699 Sqft |
| Type | Apartment |
Parking
| No Garage |
Land
| Acreage | No |
Rooms
| Level | Type | Length | Width | Dimensions |
|---|---|---|---|---|
| Flat | Living Room | 6.1 m | 3.11 m | 6.1 m x 3.11 m |
| Flat | Kitchen | 6.1 m | 3.11 m | 6.1 m x 3.11 m |
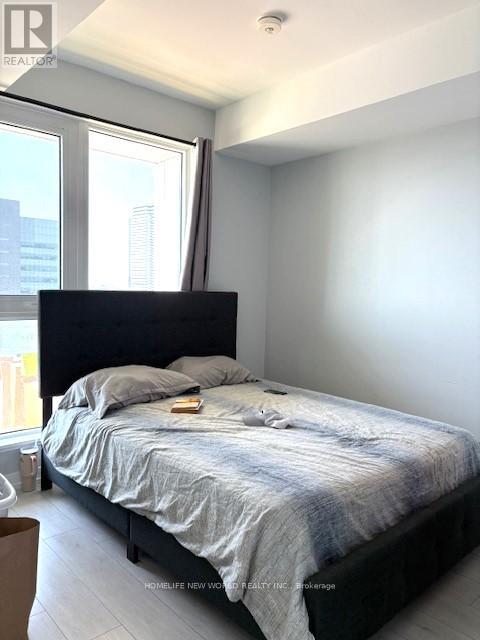
| Flat | Primary Bedroom | 3.35 m | 3.2 m | 3.35 m x 3.2 m |
| Flat | Bedroom | 2.62 m | 2.5 m | 2.62 m x 2.5 m |
https://www.realtor.ca/real-estate/30044826/vaughan-vaughan-corporate-centre
Interested?


The trademarks REALTOR®, REALTORS®, and the REALTOR® logo are controlled by The Canadian Real Estate Association (CREA) and identify real estate professionals who are members of CREA. The trademarks MLS®, Multiple Listing Service® and the associated logos are owned by The Canadian Real Estate Association (CREA) and identify the quality of services provided by real estate professionals who are members of CREA. The trademark DDF® is owned by The Canadian Real Estate Association (CREA) and identifies CREA's Data Distribution Facility (DDF®)
July 16 2026 10:03:39
Toronto Regional Real Estate Board
Homelife New World Realty Inc.