
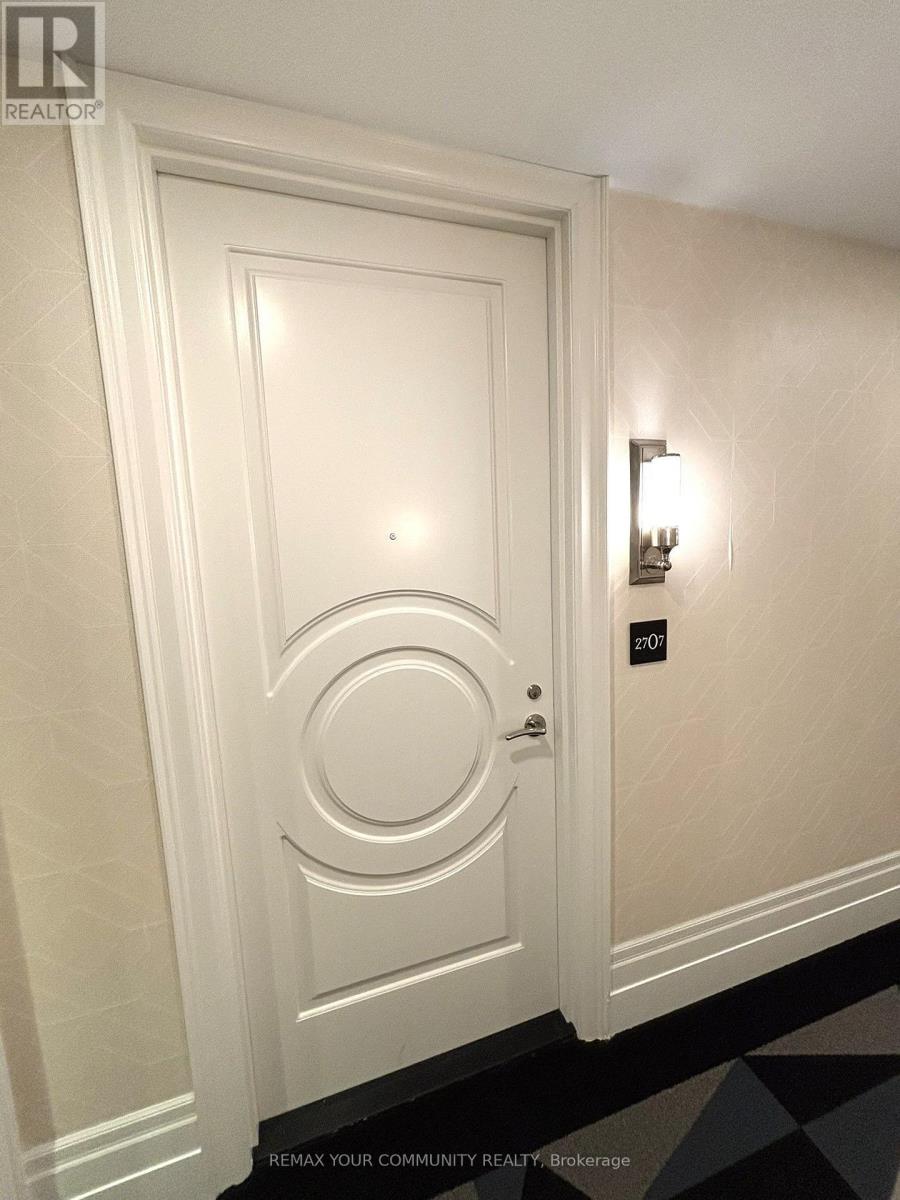
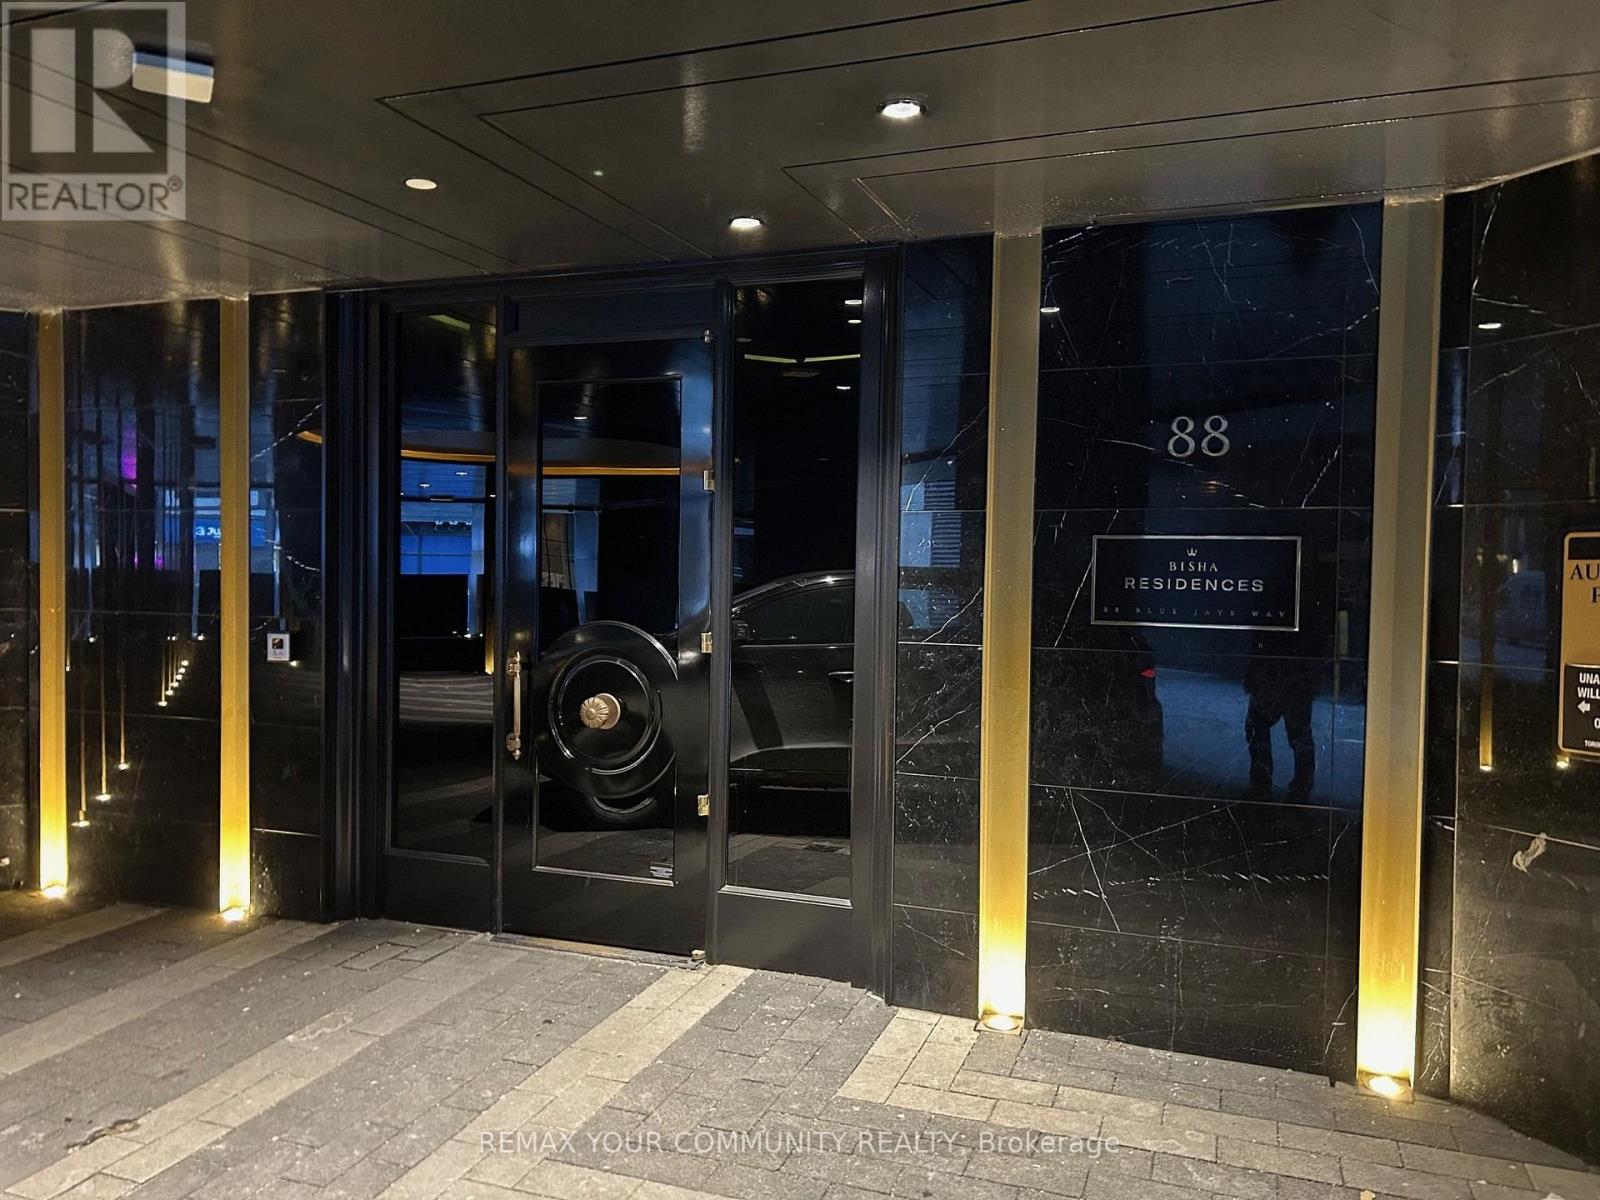
U2707 - 88 Blue Jays Way Toronto, Ontario M5V 0L7
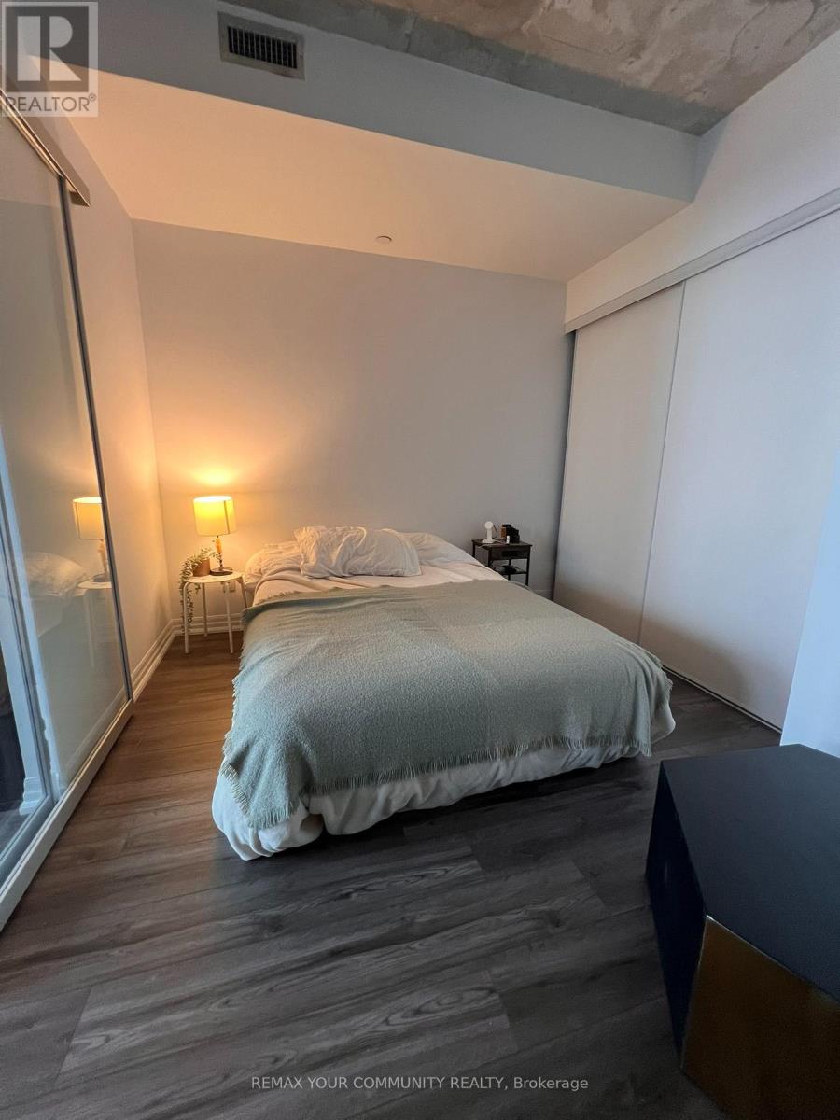
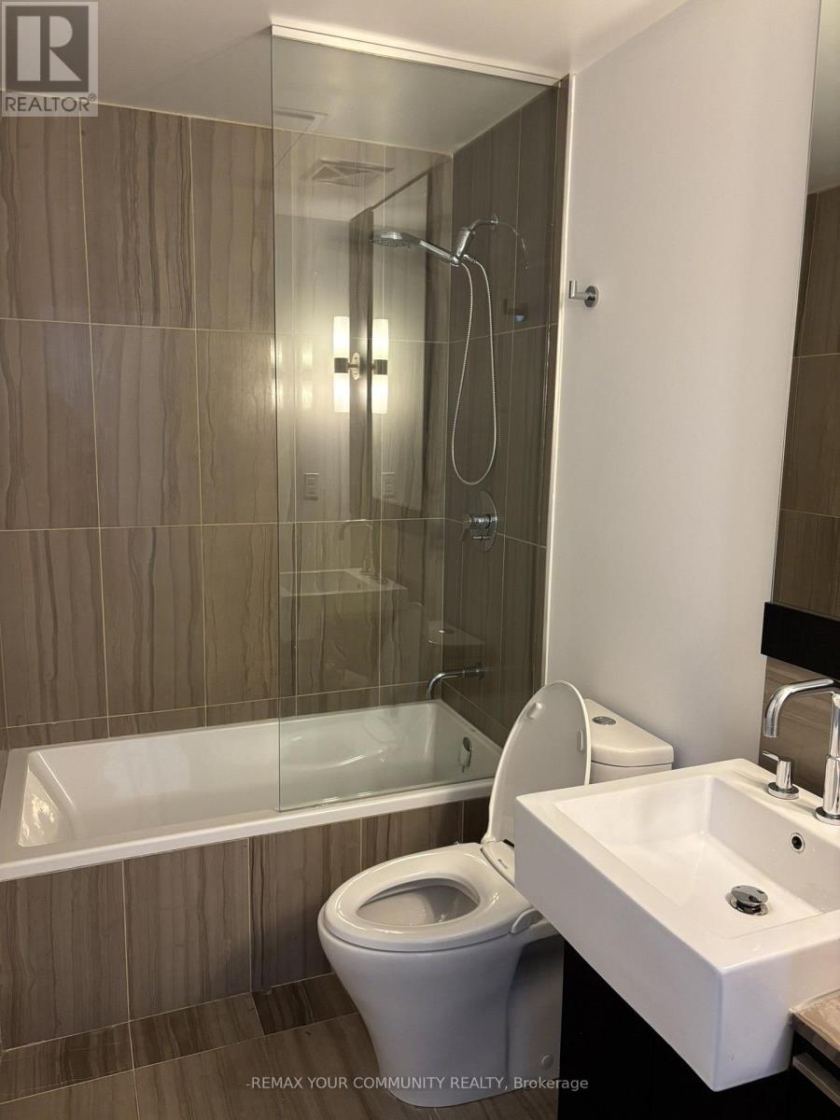
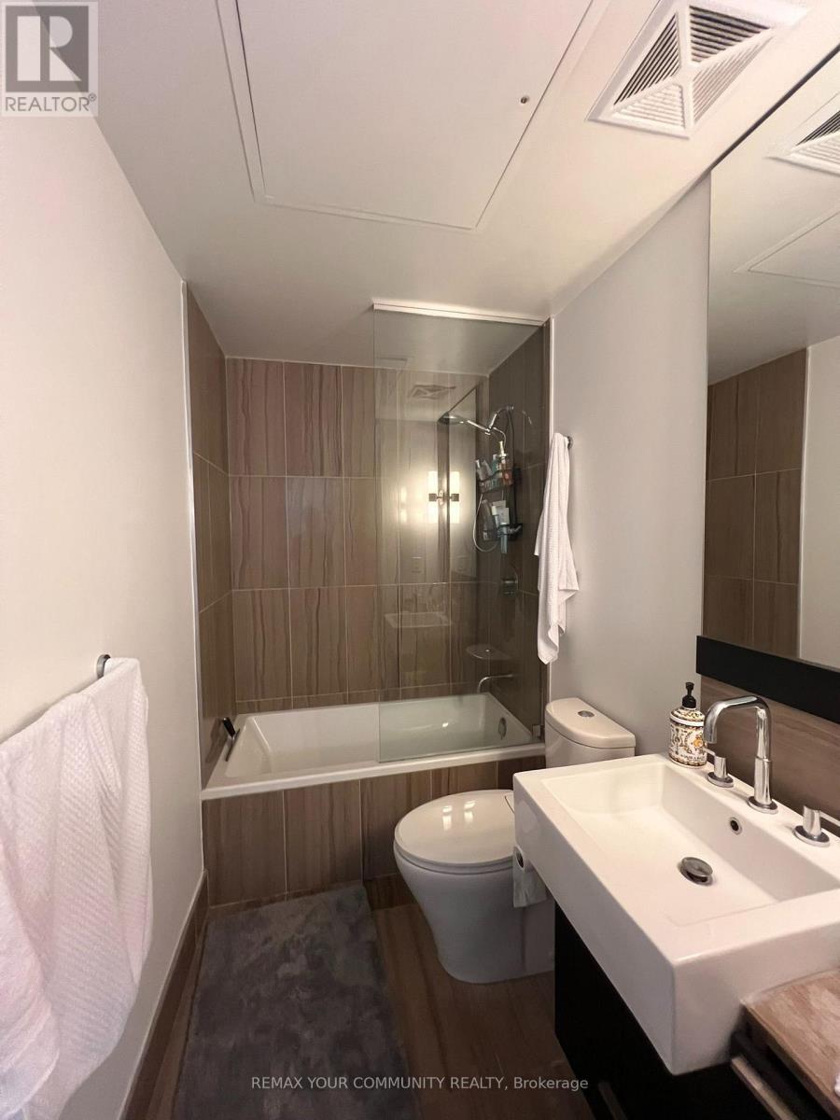
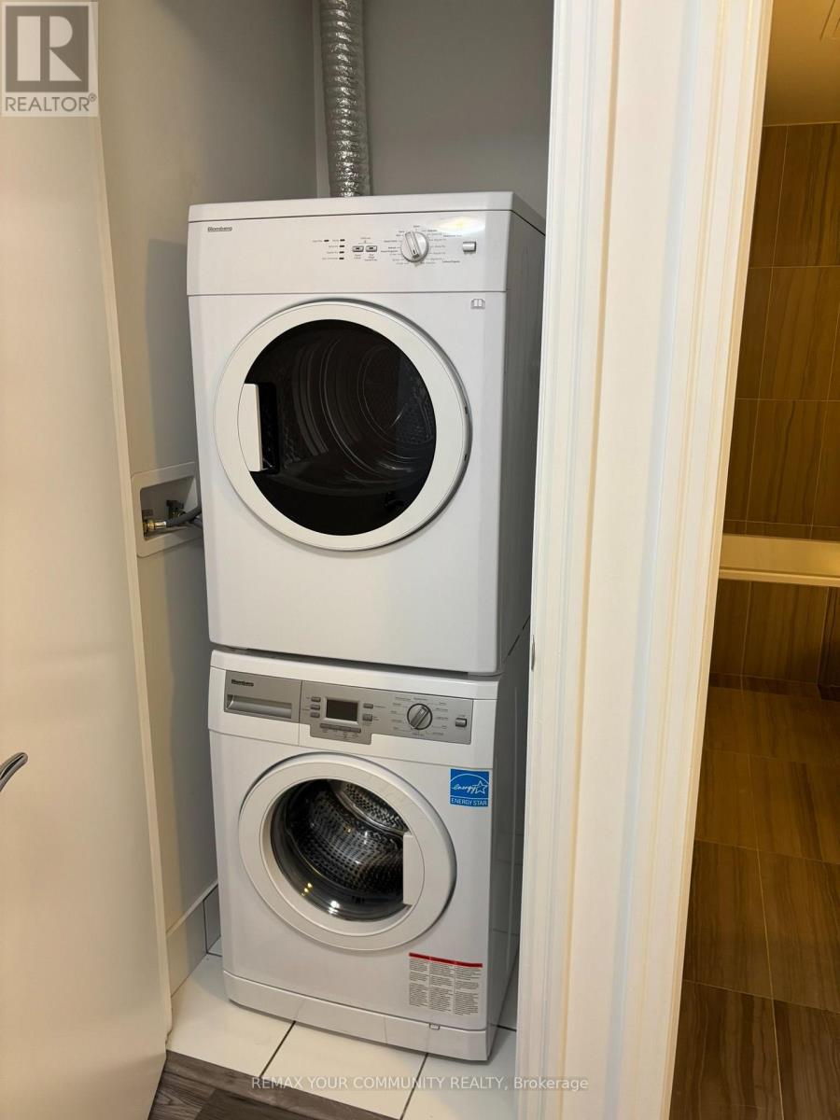

$3,188 Monthly
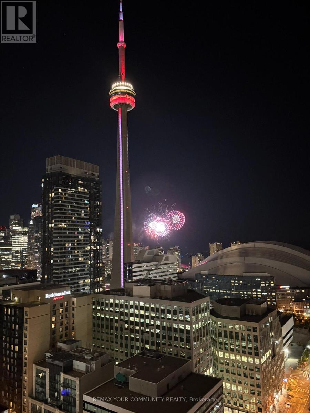
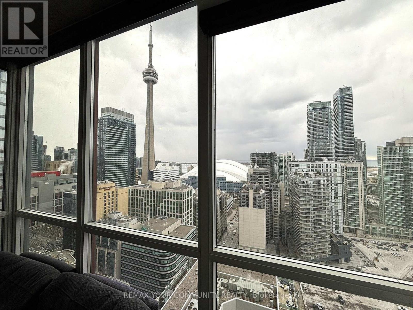
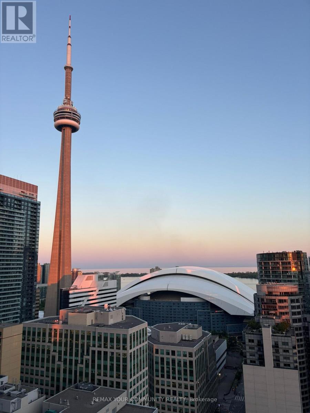
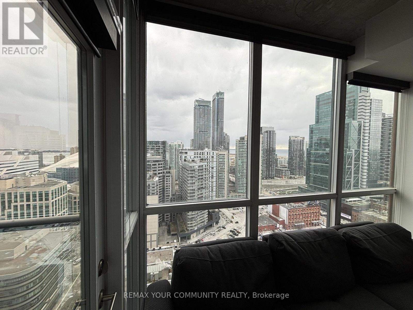
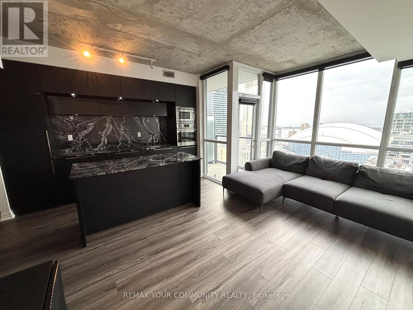
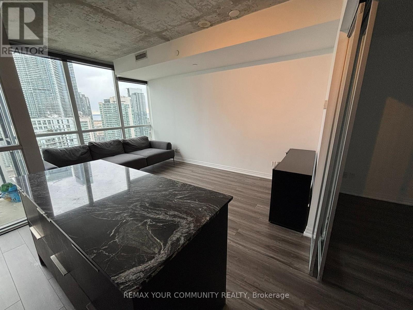
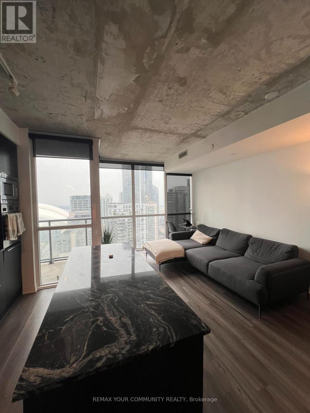
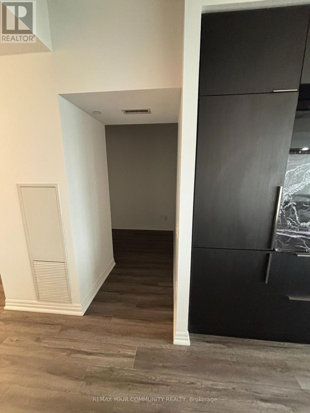
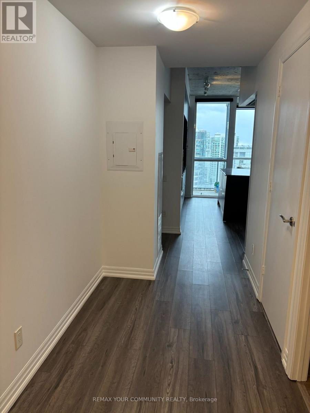
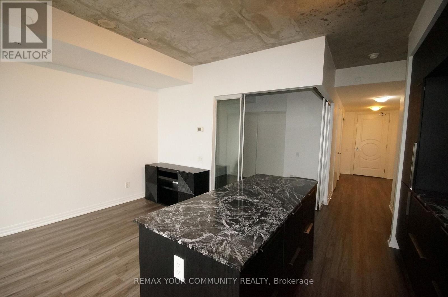
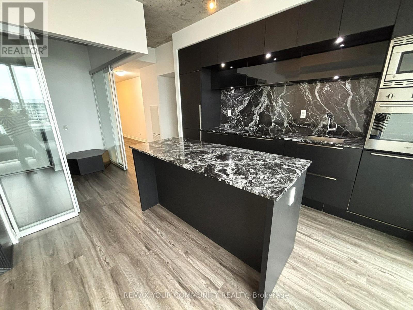
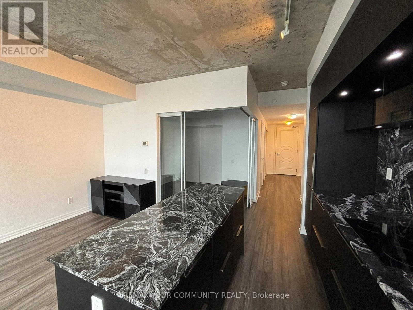
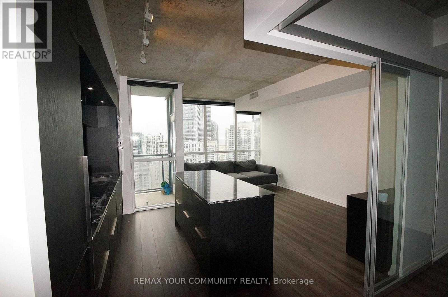
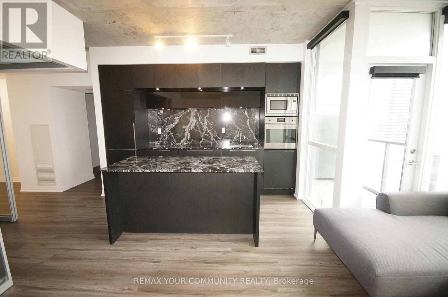
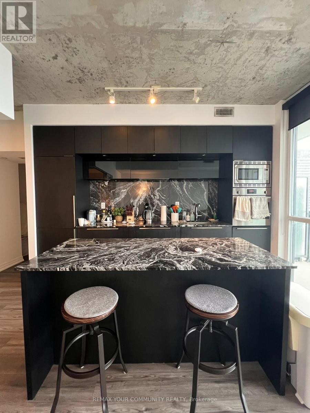
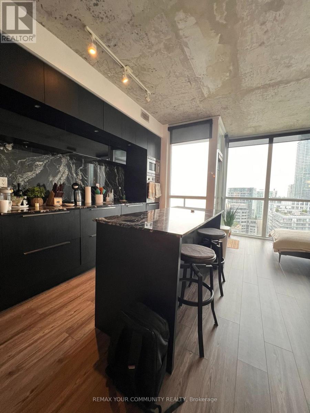
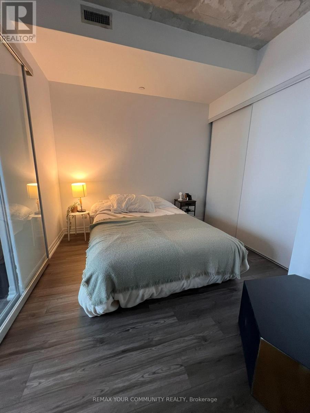
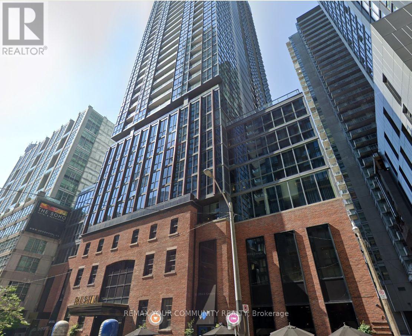
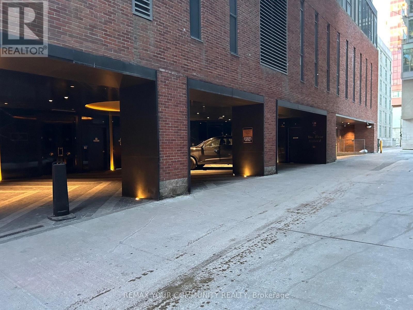
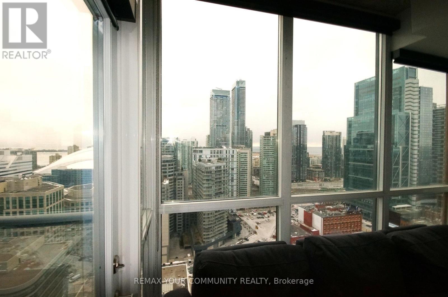
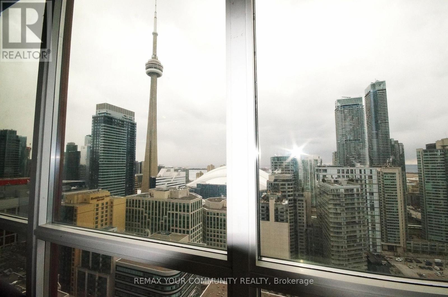
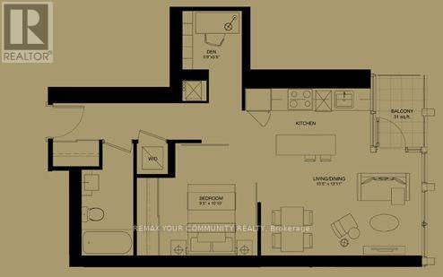
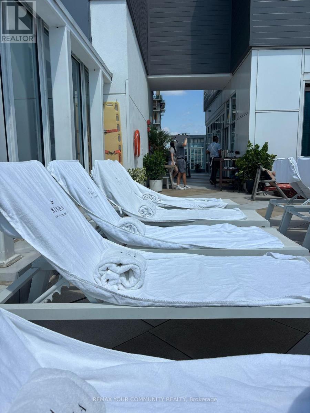
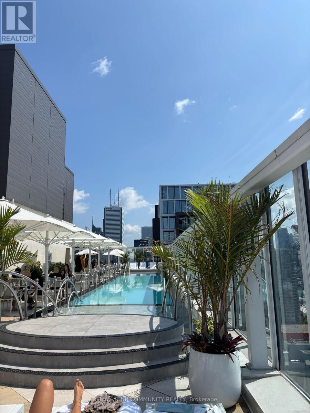
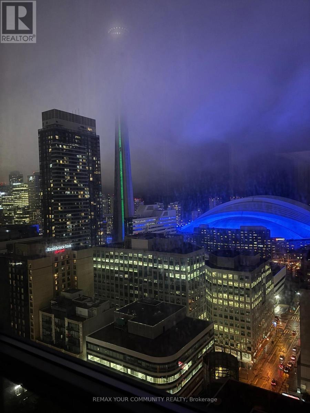
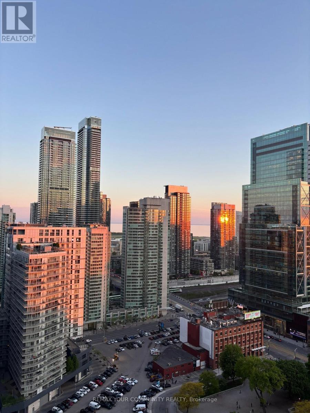
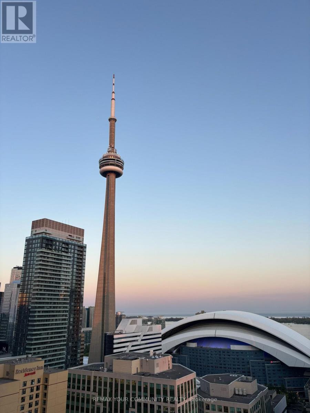
Views! Views! Views! Bisha Hotel & Residence is a building that can only be described as WOW. This unit has fabulous views of the city, CN Tower and more that will memorize you. The elegant finishes of this unit will impress you. The layout of this unit is smart and accommodating. Front desk concierge is great! Not only is the location of the building central and convenient but the unit is well equipped with built-in high-end appliances (B/I Fridge, B/I cooktop, B/I oven, B/I microwave, dishwasher, Stacked washer/dryer), Residents can also get new and enhanced value-added services to elevate their experience at Bisha Residences through the exclusive Bisha Resident Card, which is your gateway to unlocking access (for a fee and/or discounts) to a number of near-by amenities such as In suite Dining, Dry Cleaning Service, Car Wash & Detailing, Hotel Stays and more. (id:56248)
Property Details
| MLS® Number | C14081702 |
| Property Type | Single Family |
| Community Name | Waterfront Communities C1 |
| Amenities Near By | Hospital, Public Transit |
| Community Features | Pets Allowed With Restrictions |
| Features | Balcony |
| Pool Type | Outdoor Pool |
| View Type | View |
Building
| Bathroom Total | 1 |
| Bedrooms Above Ground | 1 |
| Bedrooms Below Ground | 1 |
| Bedrooms Total | 2 |
| Amenities | Security/concierge, Exercise Centre, Party Room |
| Basement Type | None |
| Cooling Type | Central Air Conditioning |
| Exterior Finish | Brick |
| Fire Protection | Security Guard |
| Heating Fuel | Natural Gas |
| Heating Type | Forced Air |
| Size Interior | 600 - 699 Sqft |
| Type | Apartment |
Parking
| No Garage |
Land
| Acreage | No |
| Land Amenities | Hospital, Public Transit |
Rooms
| Level | Type | Length | Width | Dimensions |
|---|---|---|---|---|
| Main Level | Primary Bedroom | Measurements not available | ||
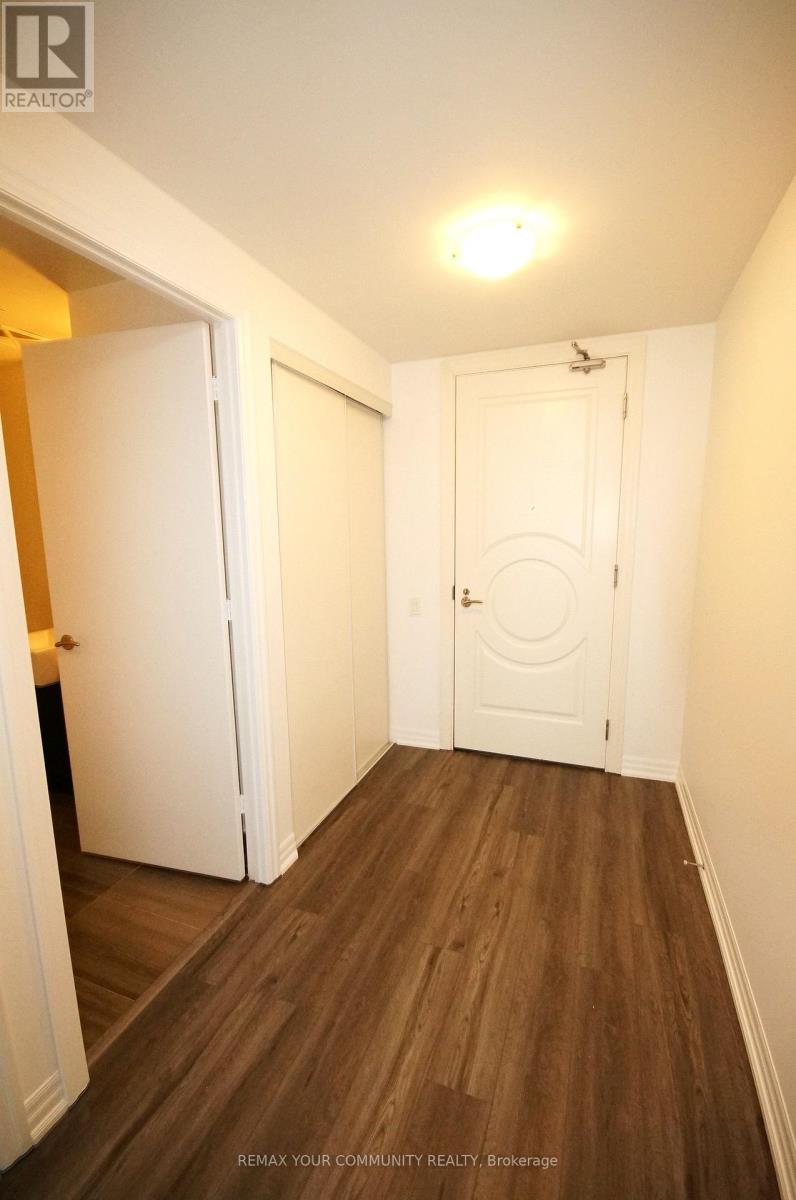
| Main Level | Foyer | Measurements not available | ||
| Main Level | Kitchen | Measurements not available | ||
| Main Level | Living Room | Measurements not available | ||
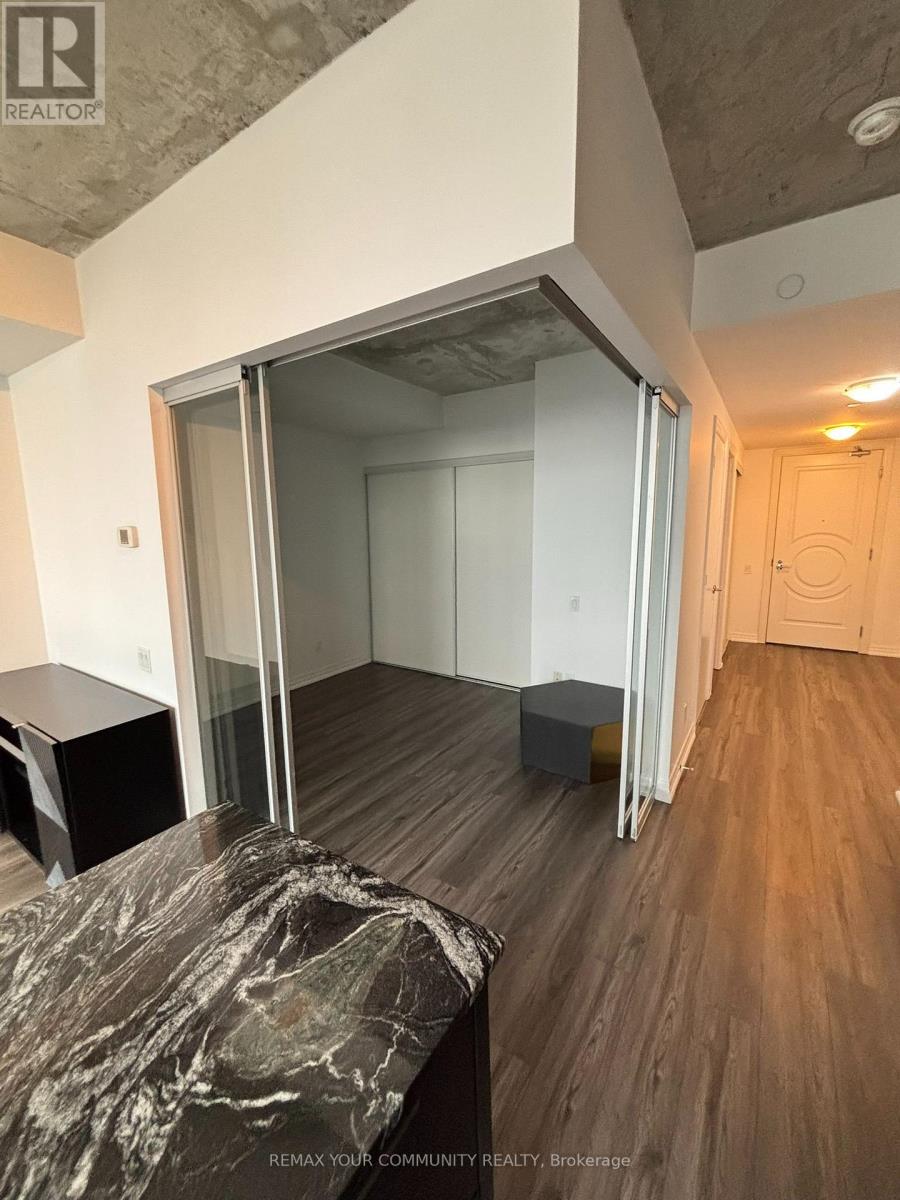
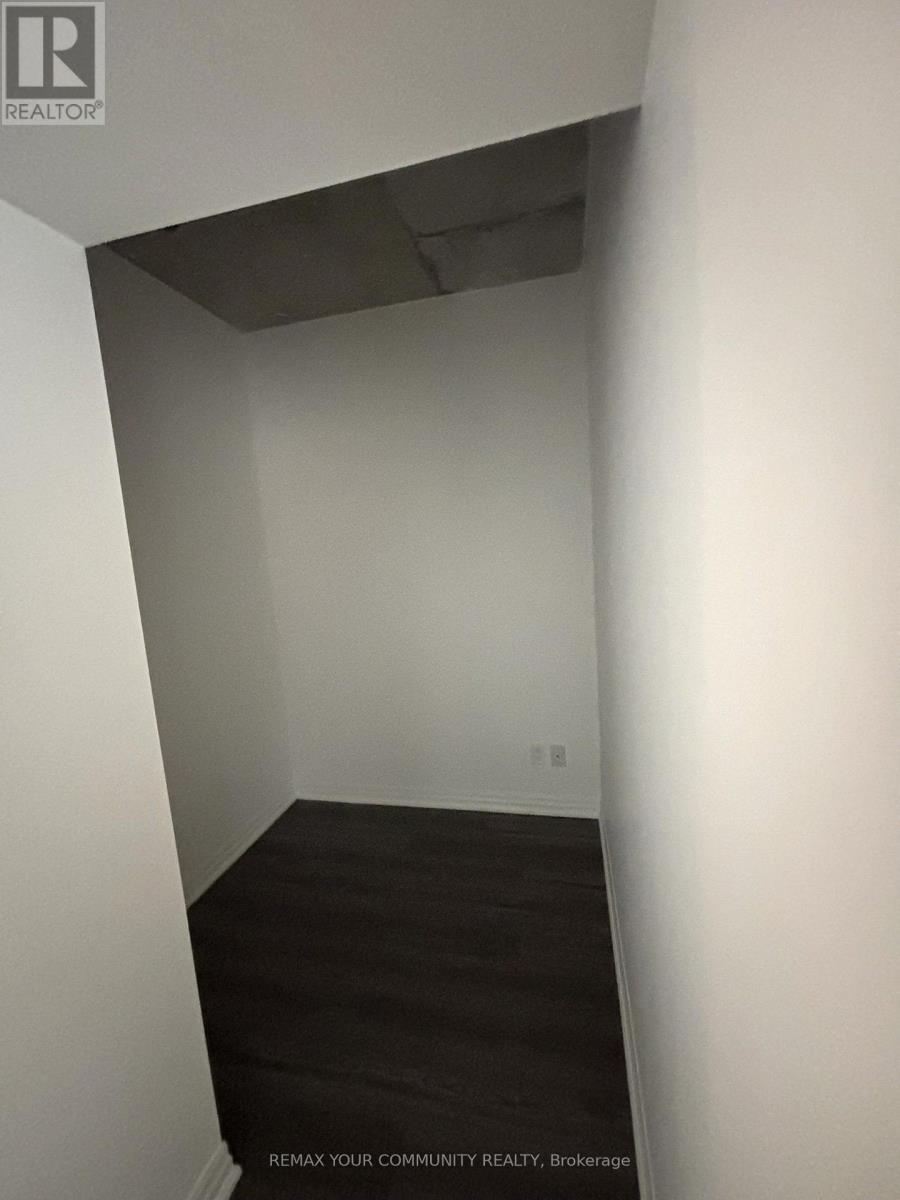
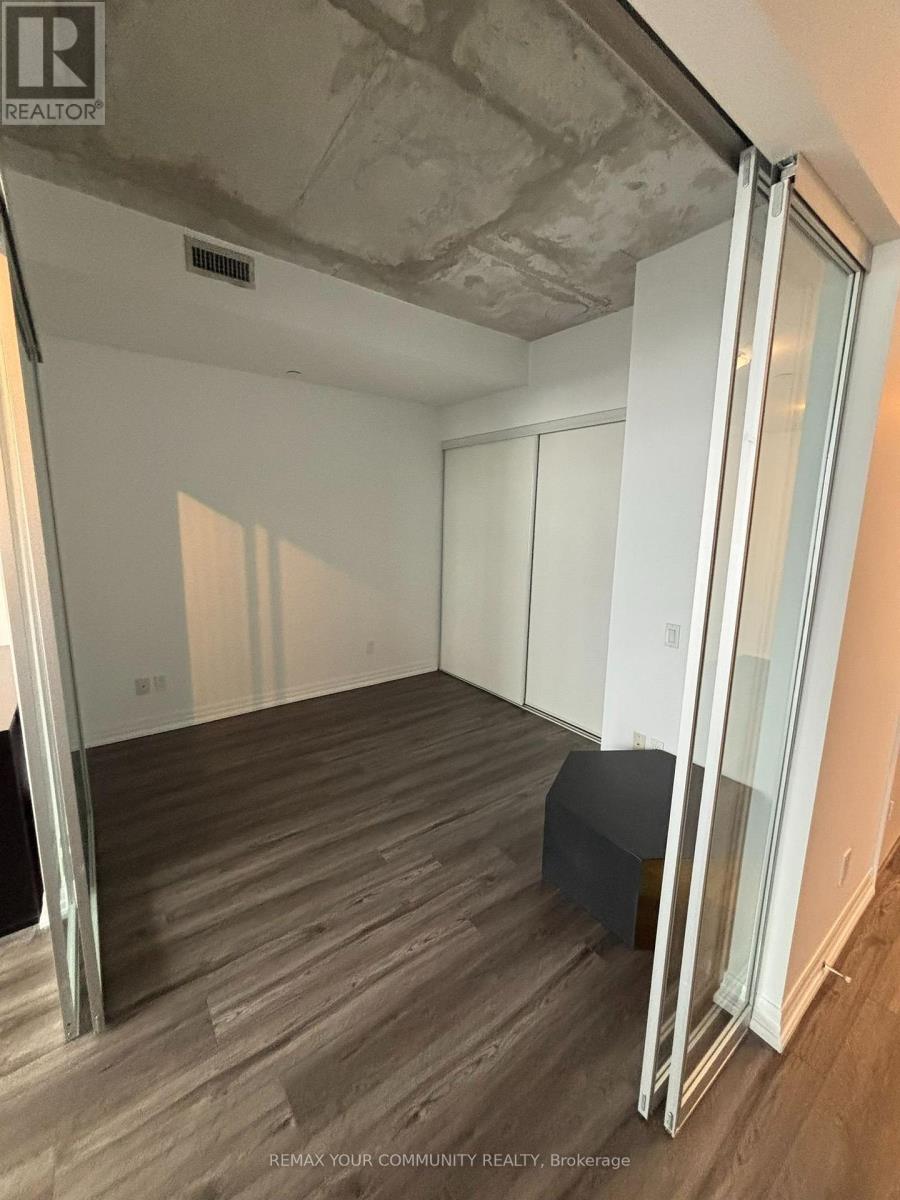
| Main Level | Den | Measurements not available |
Interested?


The trademarks REALTOR®, REALTORS®, and the REALTOR® logo are controlled by The Canadian Real Estate Association (CREA) and identify real estate professionals who are members of CREA. The trademarks MLS®, Multiple Listing Service® and the associated logos are owned by The Canadian Real Estate Association (CREA) and identify the quality of services provided by real estate professionals who are members of CREA. The trademark DDF® is owned by The Canadian Real Estate Association (CREA) and identifies CREA's Data Distribution Facility (DDF®)
October 15 2026 04:29:33
Toronto Regional Real Estate Board
RE/MAX Your Community Realty