
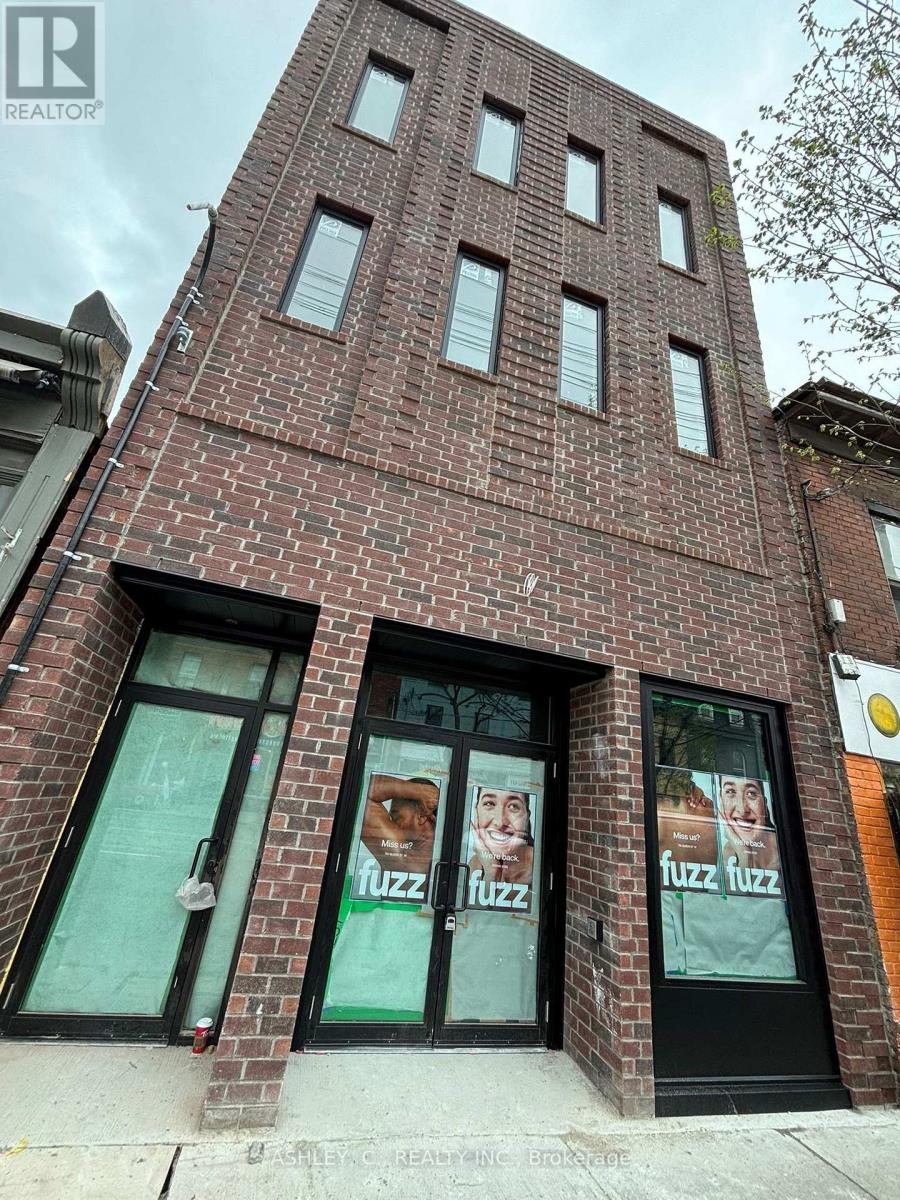
Third Floor - 701 Queen Street W Toronto, Ontario M6J 1E6

$3,400 Monthly
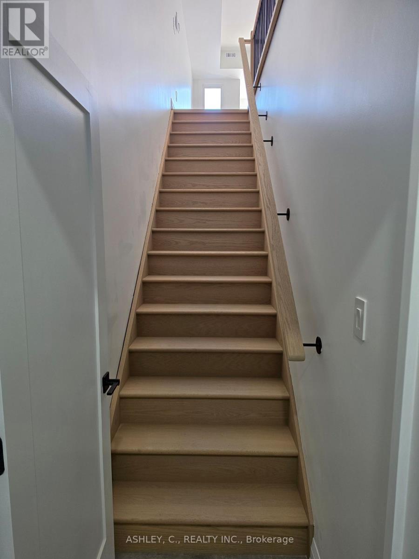
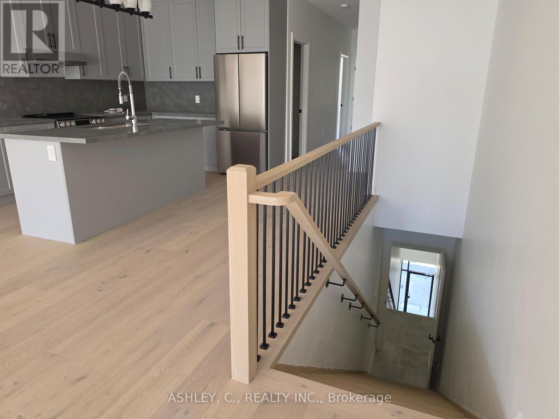
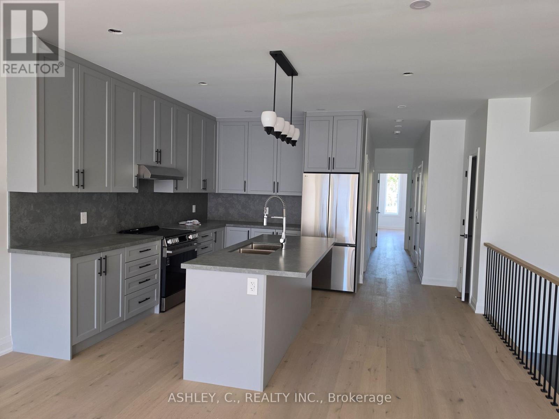
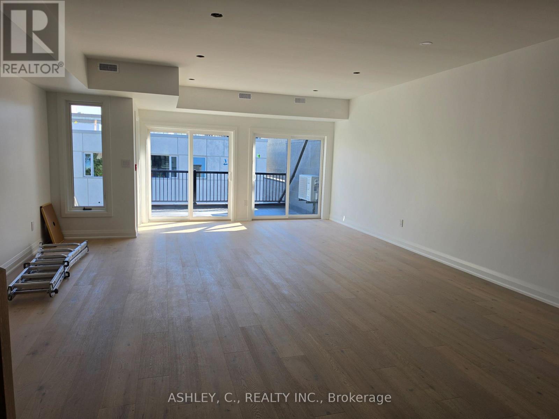
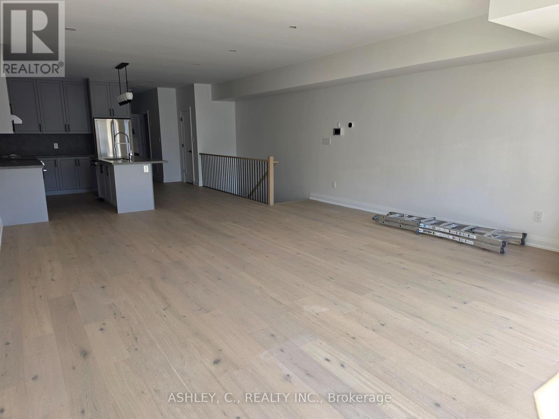
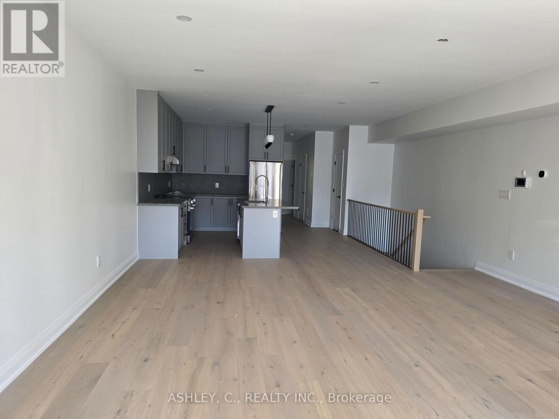
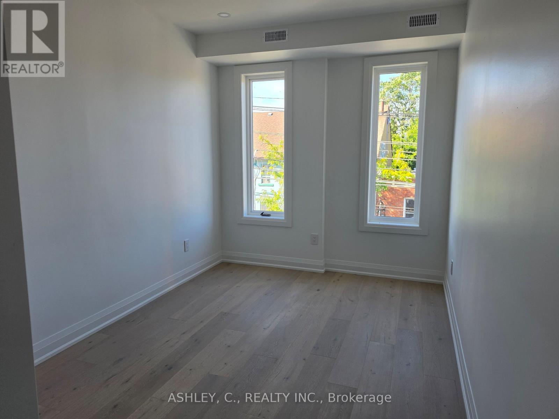
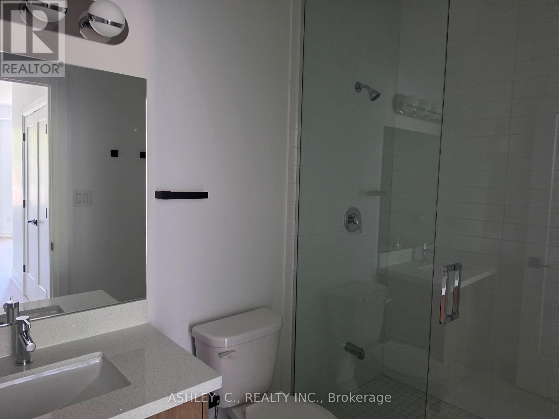
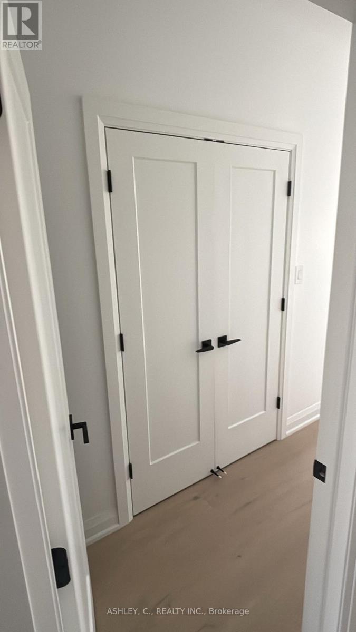
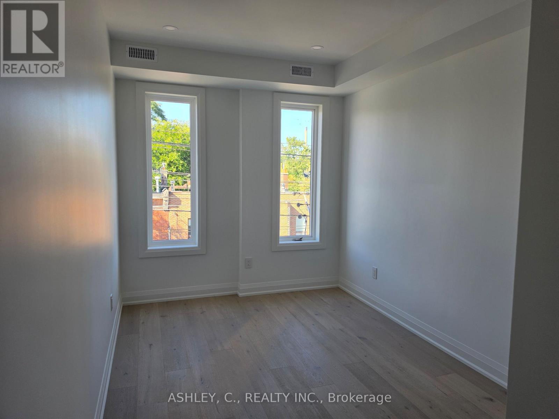
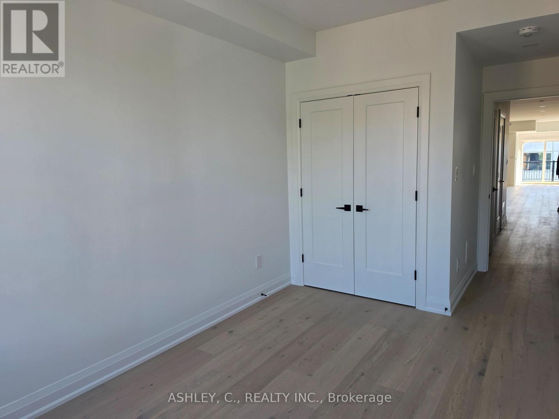
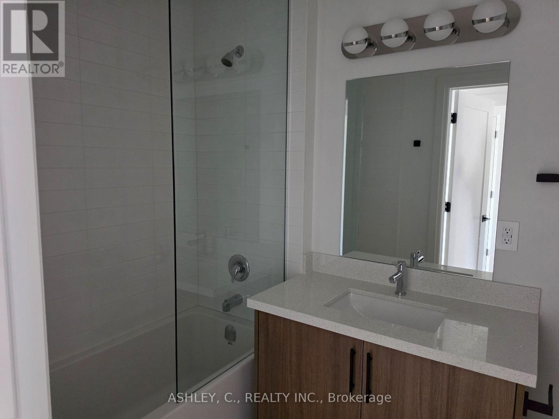
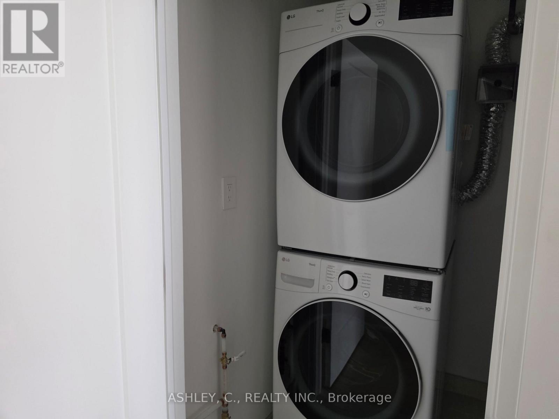
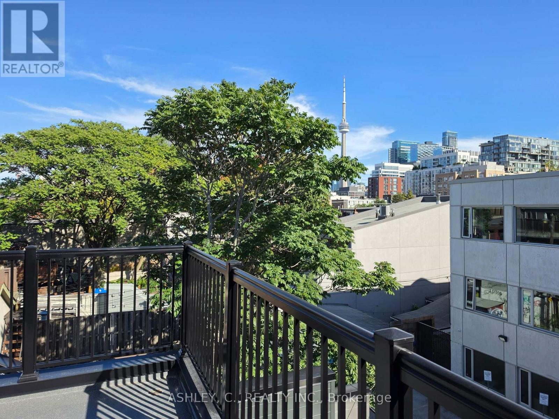
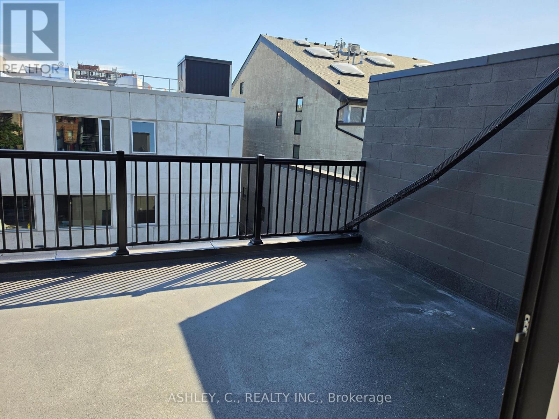
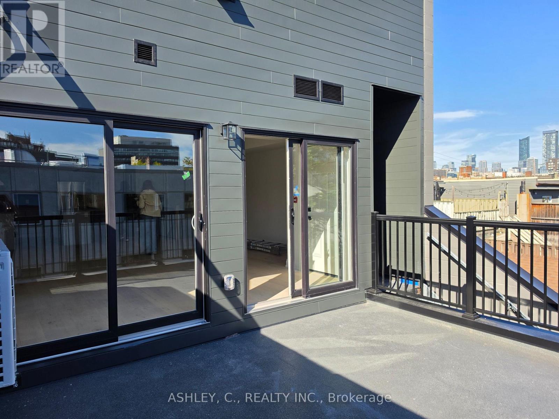
Brand new beautiful upper-level rental located in the highly sought-after Queen West neighbourhood at Queen & Bathurst. Two Bedroom suite offers a spacious layout of approximately 1500 square feet. Ensuite laundry is included for added convenience. Walkout to spacious terrace with views off Toronto. Plenty of natural light-ideal for those working from home. Steps to LCBO, Shoppers Drug Mart, Loblaws, boutique shops, thrift stores, and a wide variety of the city's diverse dining options. Tenant responsible for all utilities. No parking space available. (id:56248)
Property Details
| MLS® Number | C13849010 |
| Property Type | Single Family |
| Neigbourhood | West Queen West |
| Community Name | Niagara |
| Community Features | Pets Not Allowed |
| Features | Balcony, Carpet Free, In Suite Laundry |
Building
| Bathroom Total | 2 |
| Bedrooms Above Ground | 2 |
| Bedrooms Total | 2 |
| Age | New Building |
| Amenities | Separate Electricity Meters |
| Appliances | Dishwasher, Dryer, Hood Fan, Stove, Washer, Refrigerator |
| Basement Type | None |
| Cooling Type | Central Air Conditioning |
| Exterior Finish | Brick |
| Fire Protection | Smoke Detectors |
| Flooring Type | Hardwood |
| Heating Fuel | Natural Gas |
| Heating Type | Forced Air |
| Stories Total | 3 |
| Size Interior | 1,400 - 1,599 Sqft |
| Type | Other |
Parking
| No Garage |
Land
| Acreage | No |
Rooms
| Level | Type | Length | Width | Dimensions |
|---|---|---|---|---|
| Flat | Living Room | 7.01 m | 5.69 m | 7.01 m x 5.69 m |
| Flat | Kitchen | 3.26 m | 2.87 m | 3.26 m x 2.87 m |
| Flat | Bedroom | 3.96 m | 2.79 m | 3.96 m x 2.79 m |
| Flat | Bedroom 2 | 3.96 m | 2.79 m | 3.96 m x 2.79 m |
https://www.realtor.ca/real-estate/30350024/third-floor-701-queen-street-w-toronto-niagara-niagara
Interested?


The trademarks REALTOR®, REALTORS®, and the REALTOR® logo are controlled by The Canadian Real Estate Association (CREA) and identify real estate professionals who are members of CREA. The trademarks MLS®, Multiple Listing Service® and the associated logos are owned by The Canadian Real Estate Association (CREA) and identify the quality of services provided by real estate professionals who are members of CREA. The trademark DDF® is owned by The Canadian Real Estate Association (CREA) and identifies CREA's Data Distribution Facility (DDF®)
October 01 2026 06:55:17
Toronto Regional Real Estate Board
Ashley, C., Realty Inc.