
Th5 - 100 Arbors Lane Vaughan, Ontario L4L 7G4

$749,000Maintenance, Water, Parking, Insurance
$982.57 Monthly
Maintenance, Water, Parking, Insurance
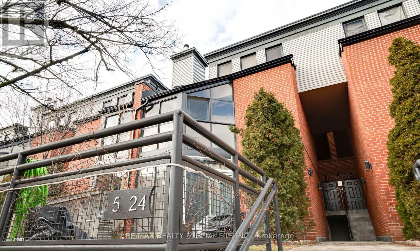
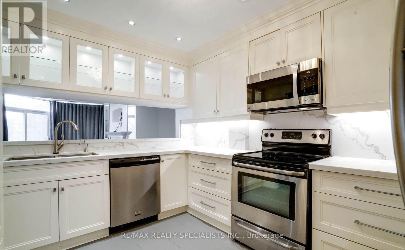
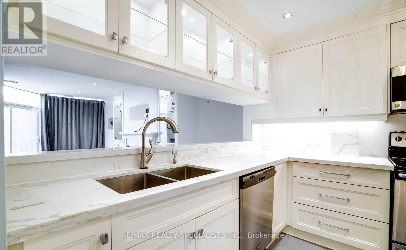
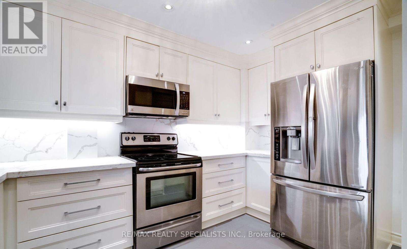
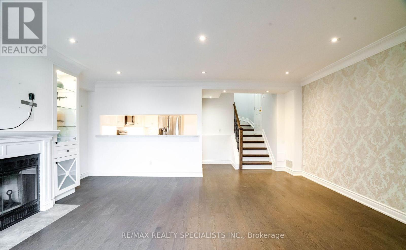
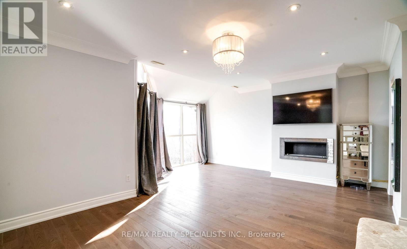
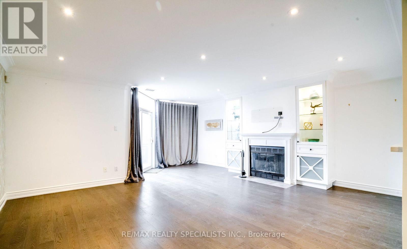
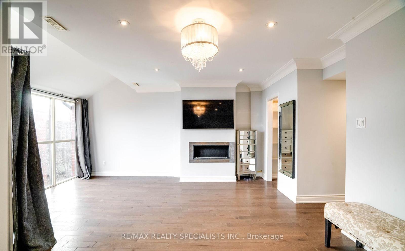
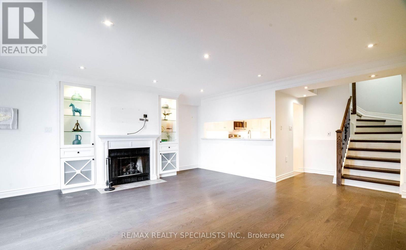
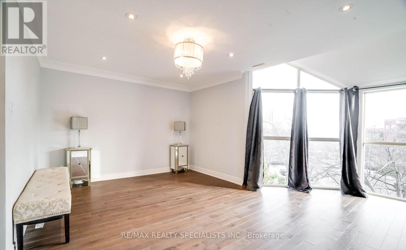
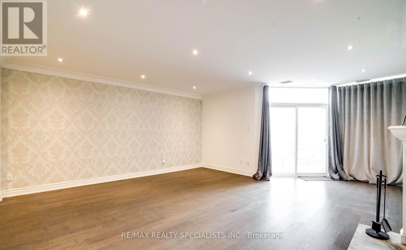
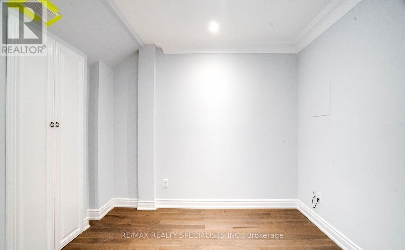
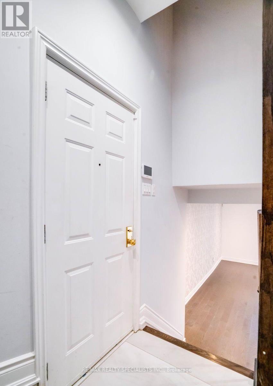
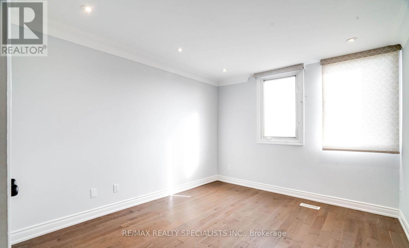
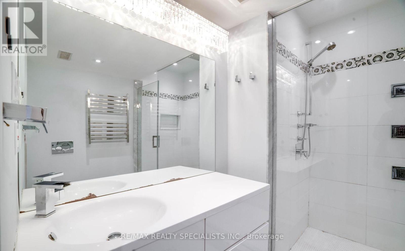
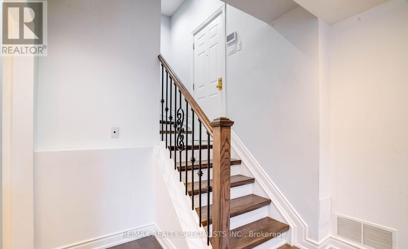
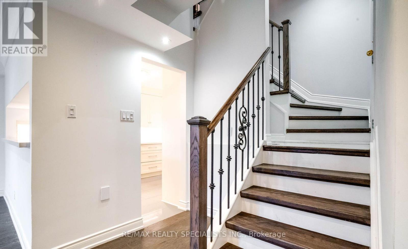
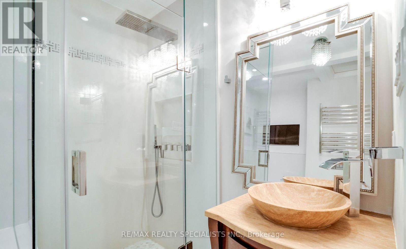
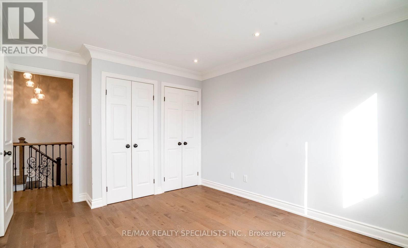
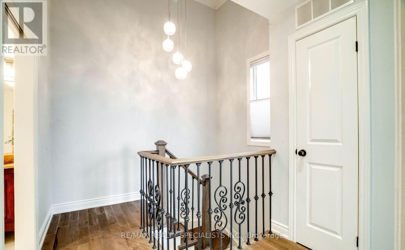
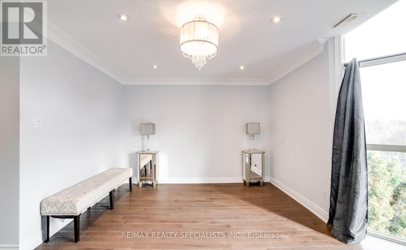
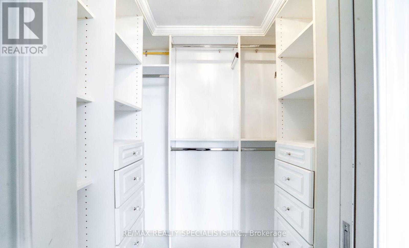
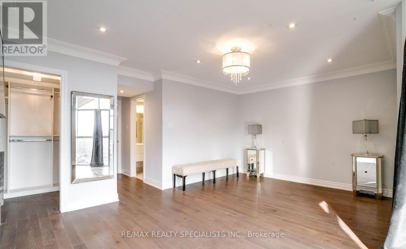
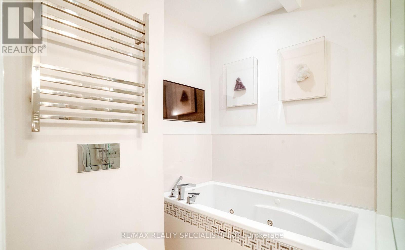
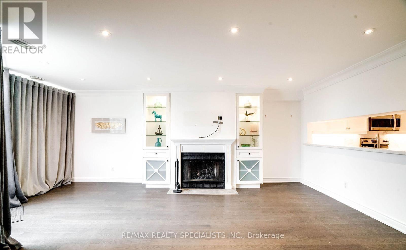
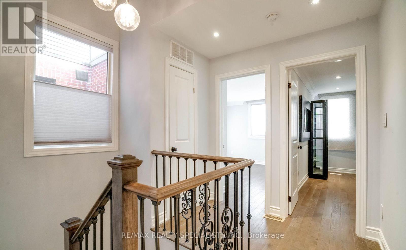
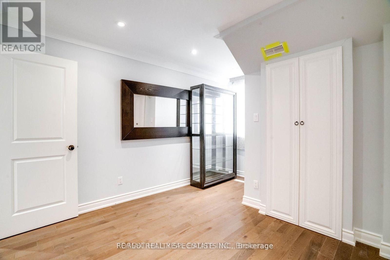
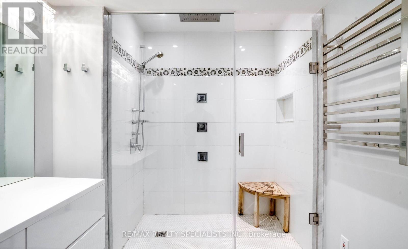
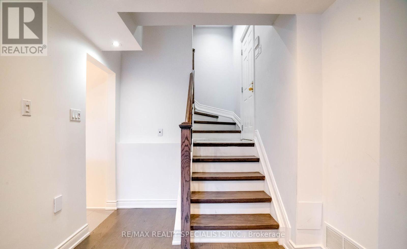
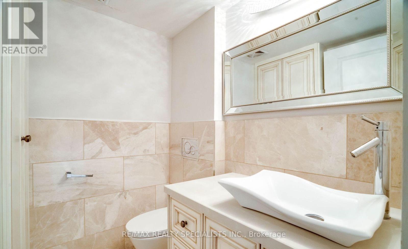
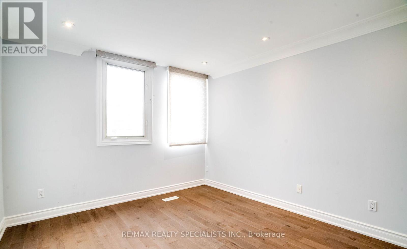
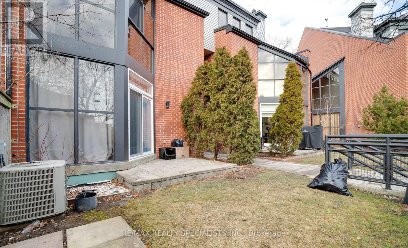
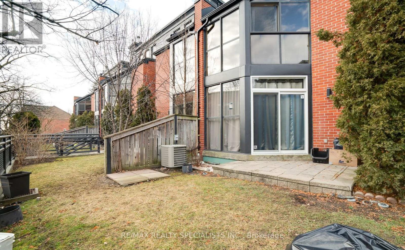
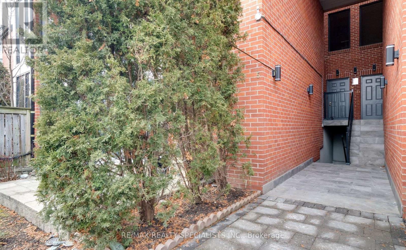
$982.57 MonthlyThis luxurious executive townhouse, fully renovated to suit your lifestyle, offers unparalleled convenience and comfort. Nestled in the prestigious Woodbridge area, renowned for its upscale ambiance and proximity to amenities, this property promises an elevated living experience. This luxurious executive townhouse, fully renovated to suit your lifestyle, offers unparalleled convenience and comfort. Nestled in the prestigious Woodbridge area, renowned for its upscale ambiance and proximity to amenities, this property promises an elevated living experience. Surrounded by multi-million dollar homes, reflecting the exclusive nature of the neighborhood. Families will appreciate the proximity to excellent schools, providing quality education options for children of all ages. With close proximity to major highways and public transportation options, commuting is a breeze. Whether you're traveling for work or leisure, you'll appreciate the easy access to transportation networks. (id:56248)
Property Details
| MLS® Number | N13668138 |
| Property Type | Single Family |
| Community Name | West Woodbridge |
| Amenities Near By | Public Transit, Schools |
| Community Features | Pets Allowed With Restrictions |
| Features | Carpet Free |
| Parking Space Total | 2 |
Building
| Bathroom Total | 3 |
| Bedrooms Above Ground | 3 |
| Bedrooms Total | 3 |
| Amenities | Storage - Locker |
| Appliances | Dishwasher, Dryer, Microwave, Hood Fan, Stove, Washer, Refrigerator |
| Basement Type | None |
| Cooling Type | Central Air Conditioning |
| Exterior Finish | Brick |
| Fireplace Present | Yes |
| Half Bath Total | 1 |
| Heating Fuel | Natural Gas |
| Heating Type | Forced Air |
| Stories Total | 3 |
| Size Interior | 1,600 - 1,799 Sqft |
| Type | Row / Townhouse |
Parking
| Underground | |
| Garage |
Land
| Acreage | No |
| Land Amenities | Public Transit, Schools |
Rooms
| Level | Type | Length | Width | Dimensions |
|---|---|---|---|---|
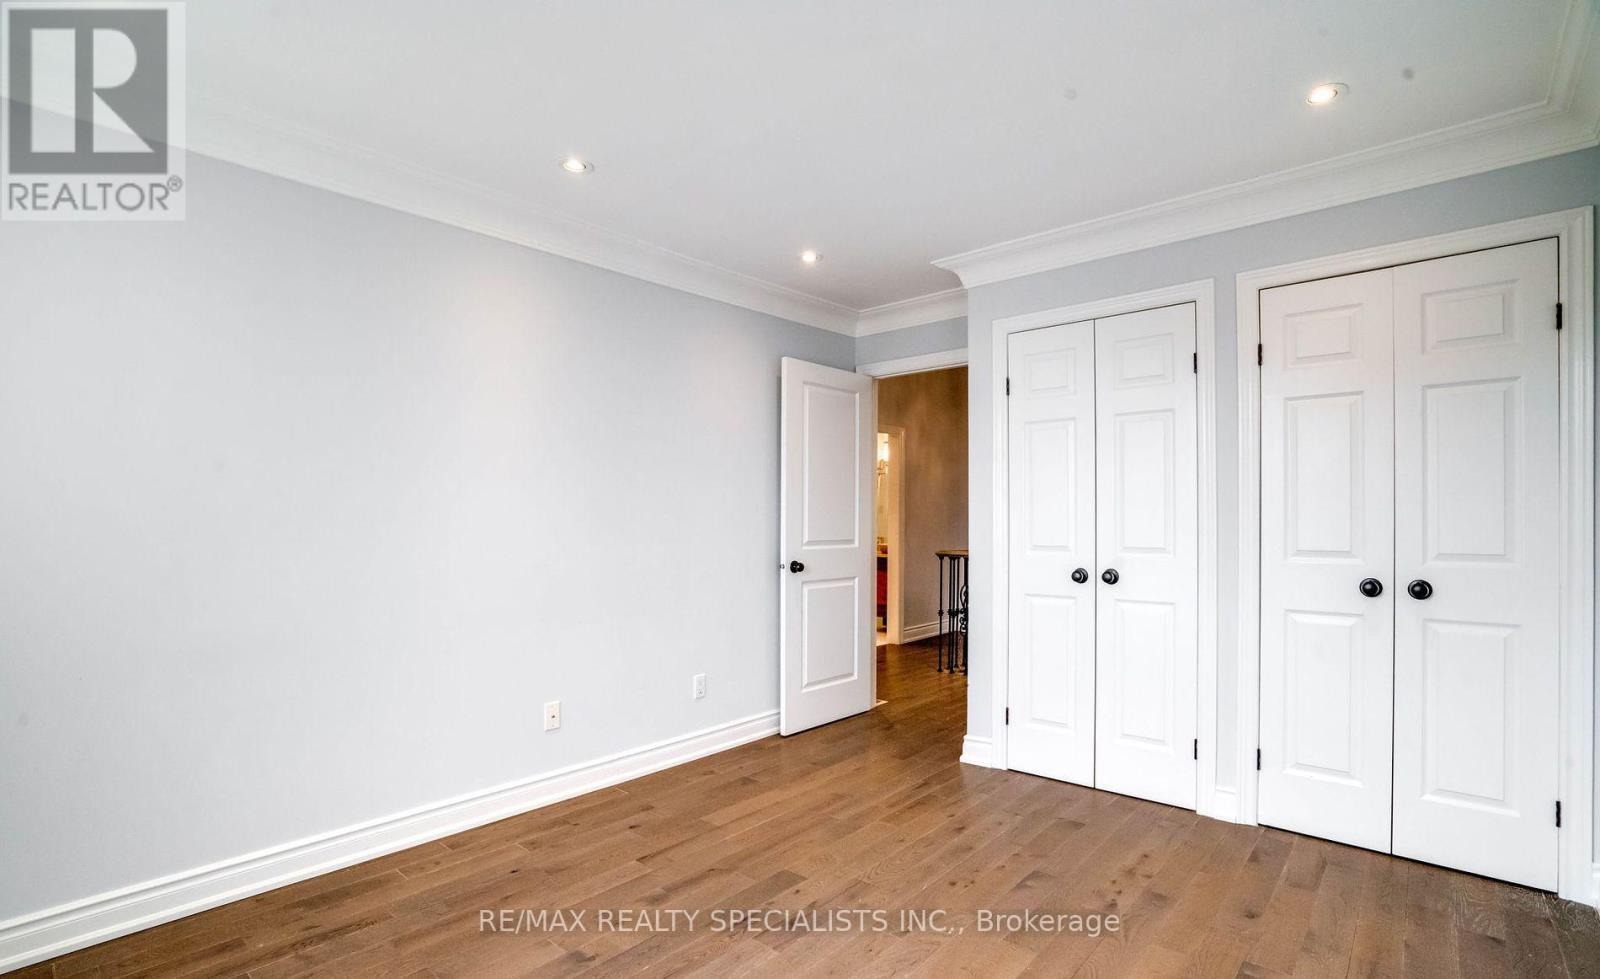
| Second Level | Bedroom | 4.72 m | 5.72 m | 4.72 m x 5.72 m |
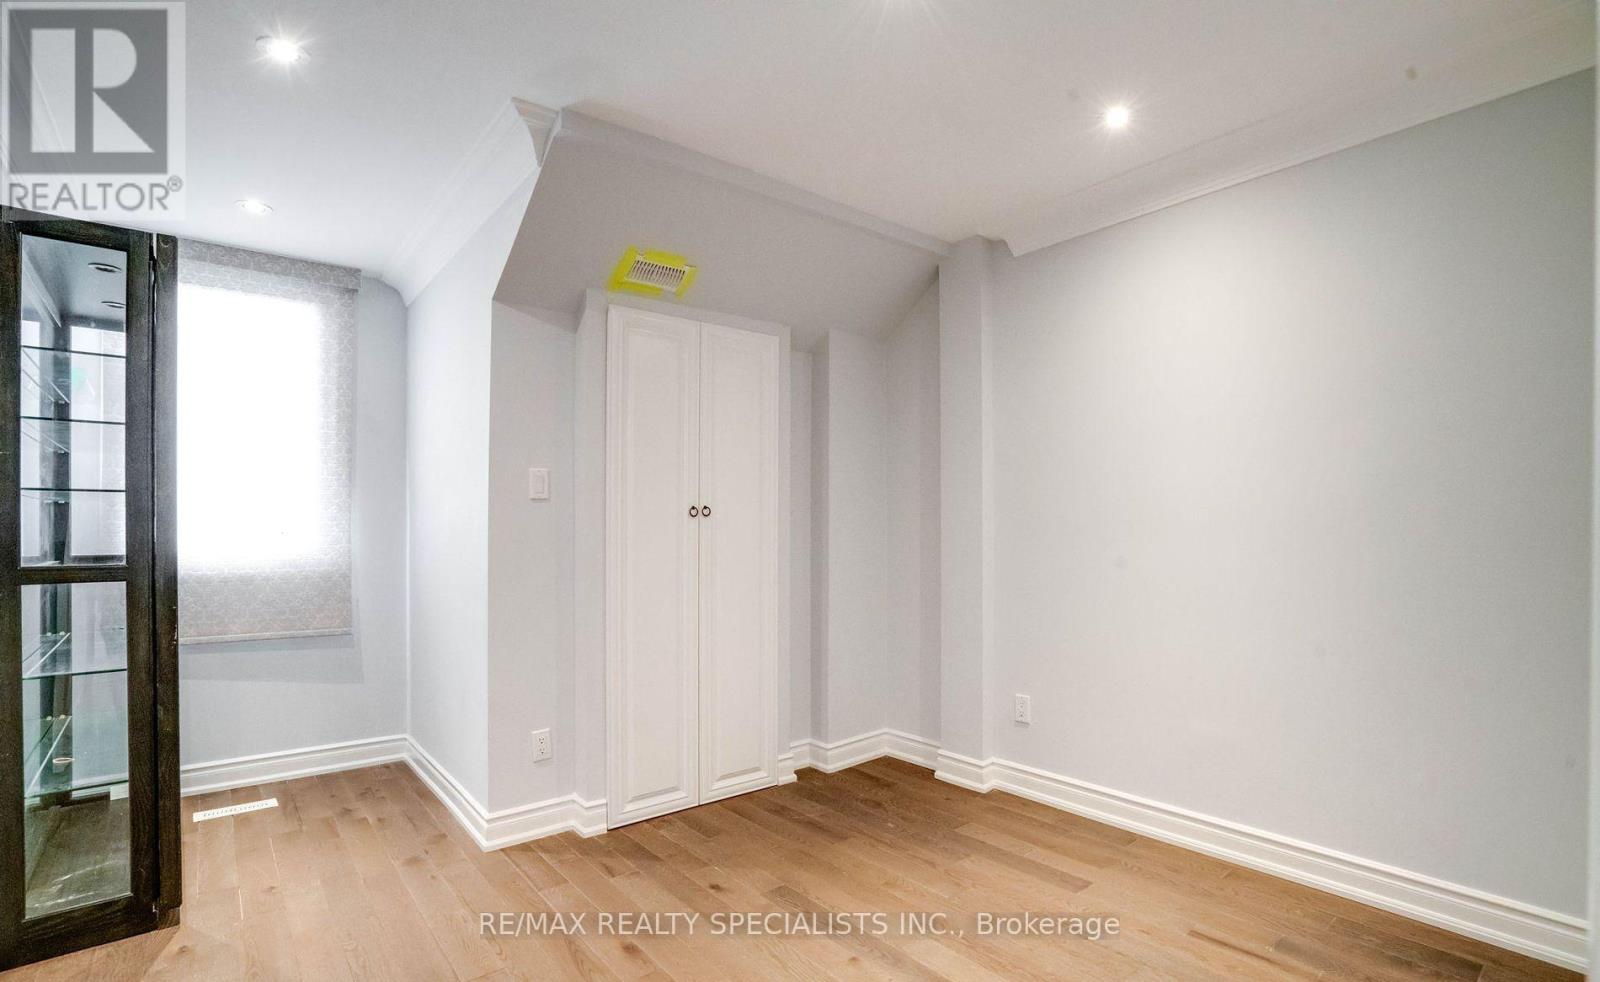
| Second Level | Bedroom 2 | 3.72 m | 3.19 m | 3.72 m x 3.19 m |
| Third Level | Bedroom 3 | 3.48 m | 3.61 m | 3.48 m x 3.61 m |
| Main Level | Dining Room | 5.98 m | 4.61 m | 5.98 m x 4.61 m |
| Main Level | Living Room | 6.54 m | 5.29 m | 6.54 m x 5.29 m |
| Main Level | Kitchen | 3.63 m | 2.98 m | 3.63 m x 2.98 m |
Interested?


The trademarks REALTOR®, REALTORS®, and the REALTOR® logo are controlled by The Canadian Real Estate Association (CREA) and identify real estate professionals who are members of CREA. The trademarks MLS®, Multiple Listing Service® and the associated logos are owned by The Canadian Real Estate Association (CREA) and identify the quality of services provided by real estate professionals who are members of CREA. The trademark DDF® is owned by The Canadian Real Estate Association (CREA) and identifies CREA's Data Distribution Facility (DDF®)
August 12 2026 07:58:44
Toronto Regional Real Estate Board
RE/MAX Realty Specialists Inc.