
Th13 - 20 Ed Clark Gardens Toronto, Ontario M6N 1J5

$3,100 Monthly
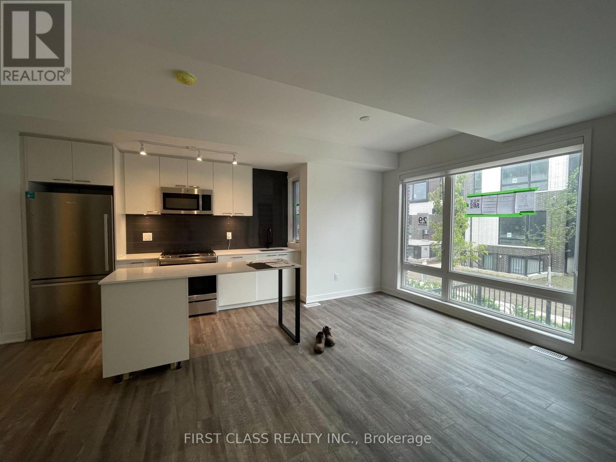
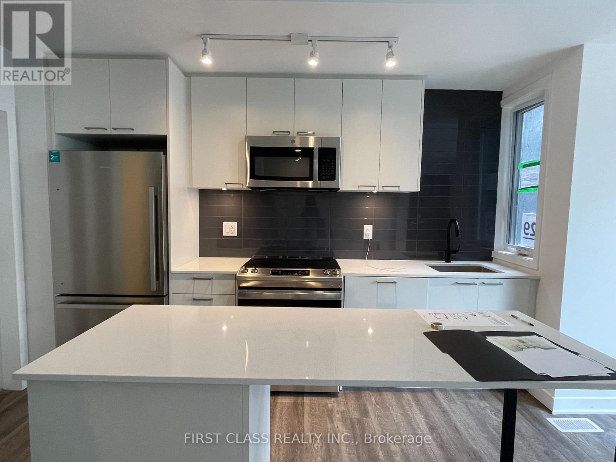
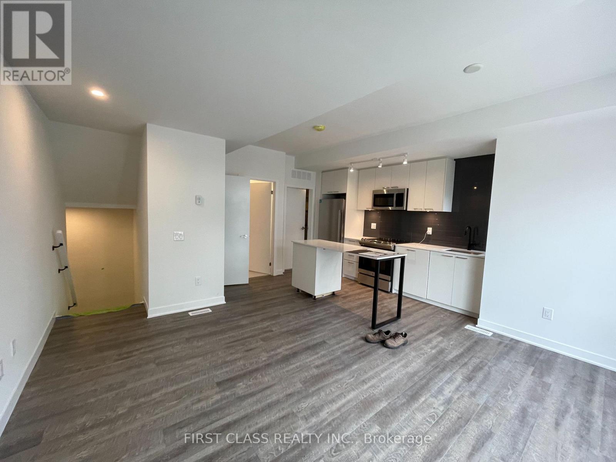
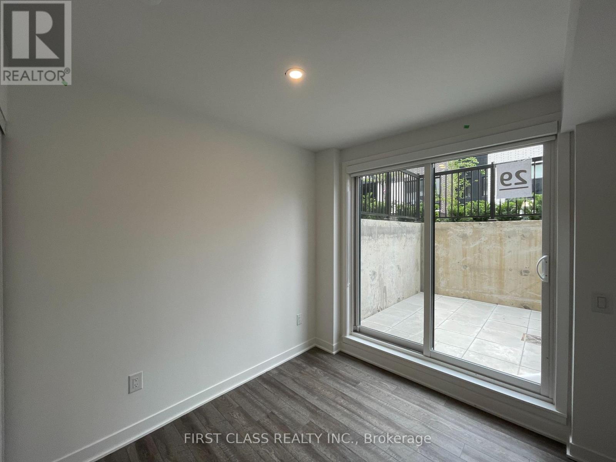
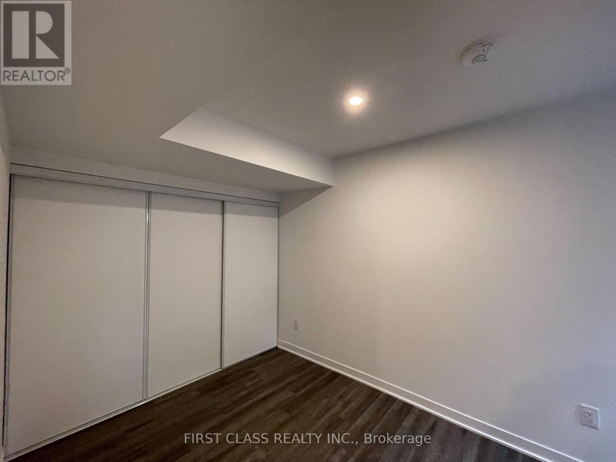
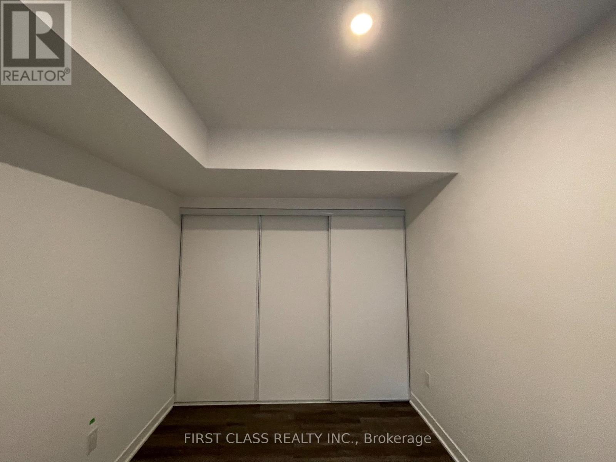
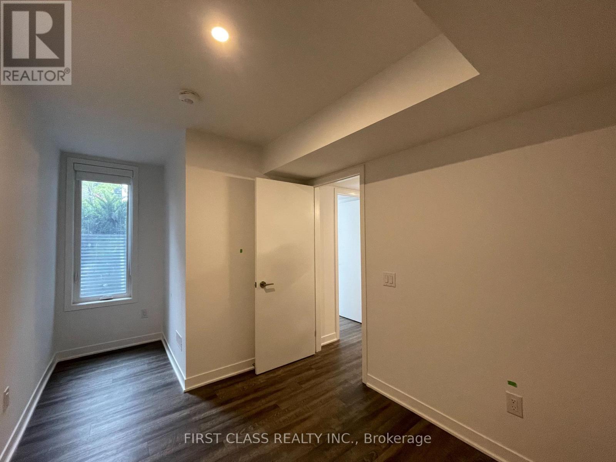
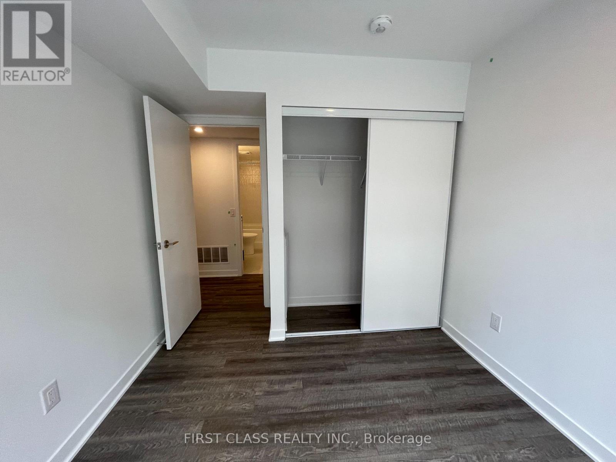
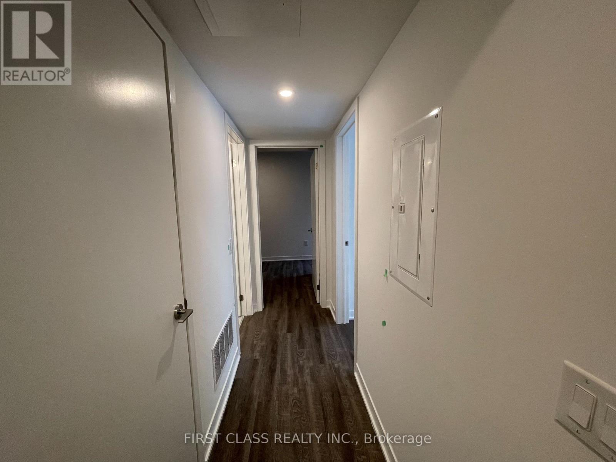
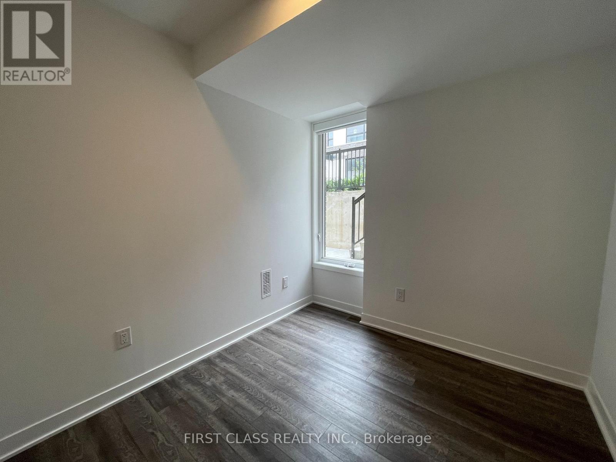
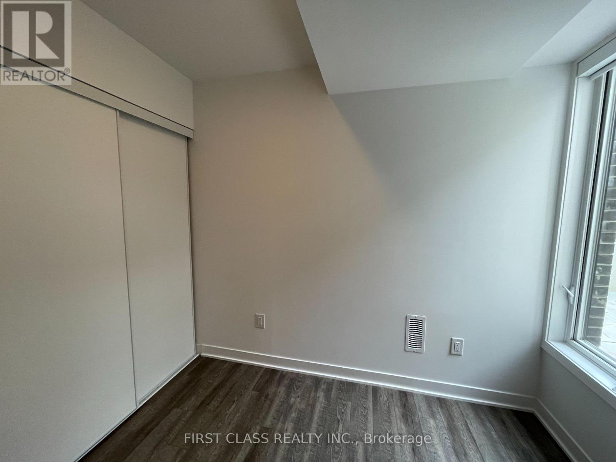
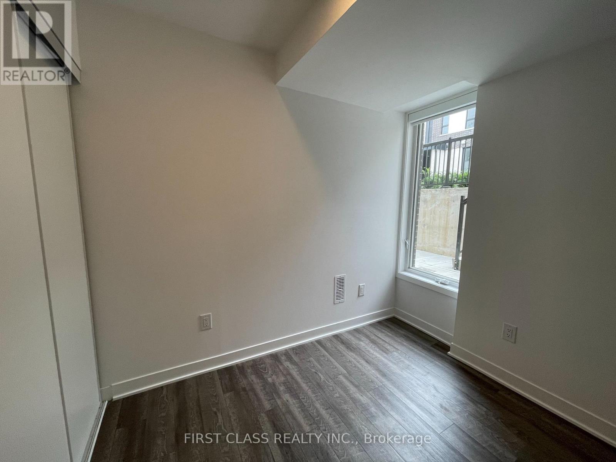
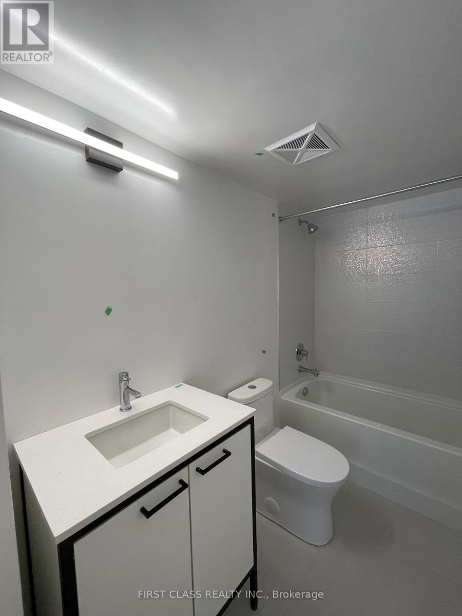
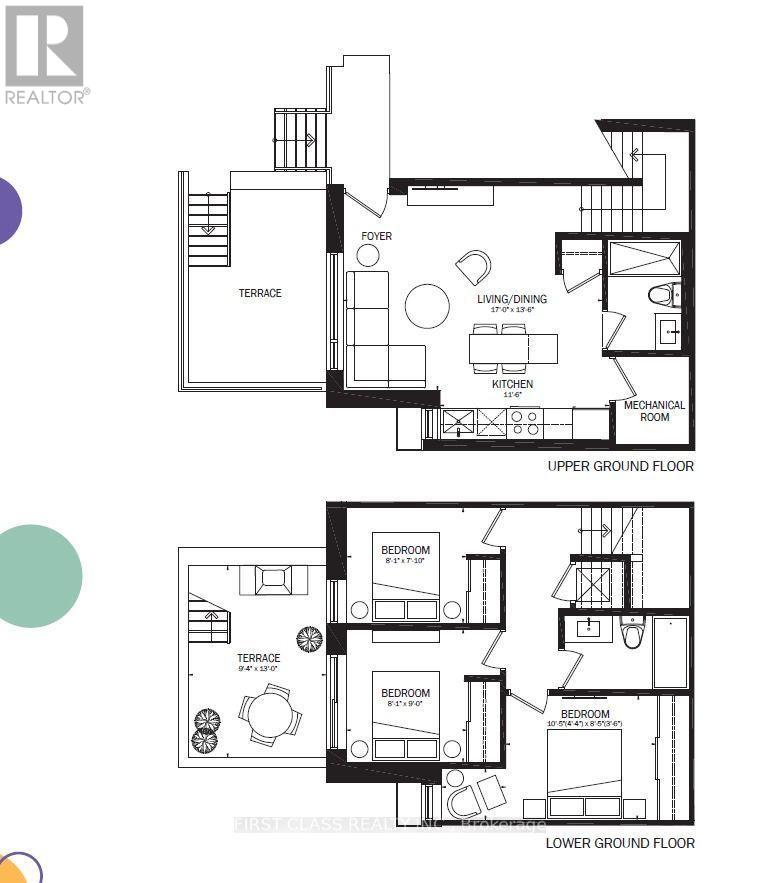
Welcome to 20 Ed Clark Gardens! Discover this beautiful townhouse featuring 3 spacious bedrooms and 2 bathrooms, offering a comfortable and functional layout perfect for modern urban living. Enjoy bright and inviting living and dining areas, ideal for everyday living and entertaining. The thoughtfully designed two-level layout provides a great balance of shared living spaces and privacy. Located in a vibrant and well-connected Toronto neighbourhood, just minutes from parks, schools, shopping, restaurants, public transit, and everyday essentials. Enjoy the convenience of townhouse living with easy access to downtown Toronto. A fantastic opportunity to make this wonderful property your next home! (id:56248)
Property Details
| MLS® Number | W14113160 |
| Property Type | Single Family |
| Community Name | Weston-Pellam Park |
| Amenities Near By | Hospital, Park, Public Transit, Schools |
| Community Features | Pets Not Allowed, Community Centre |
| Parking Space Total | 1 |
Building
| Bathroom Total | 2 |
| Bedrooms Above Ground | 3 |
| Bedrooms Total | 3 |
| Age | New Building |
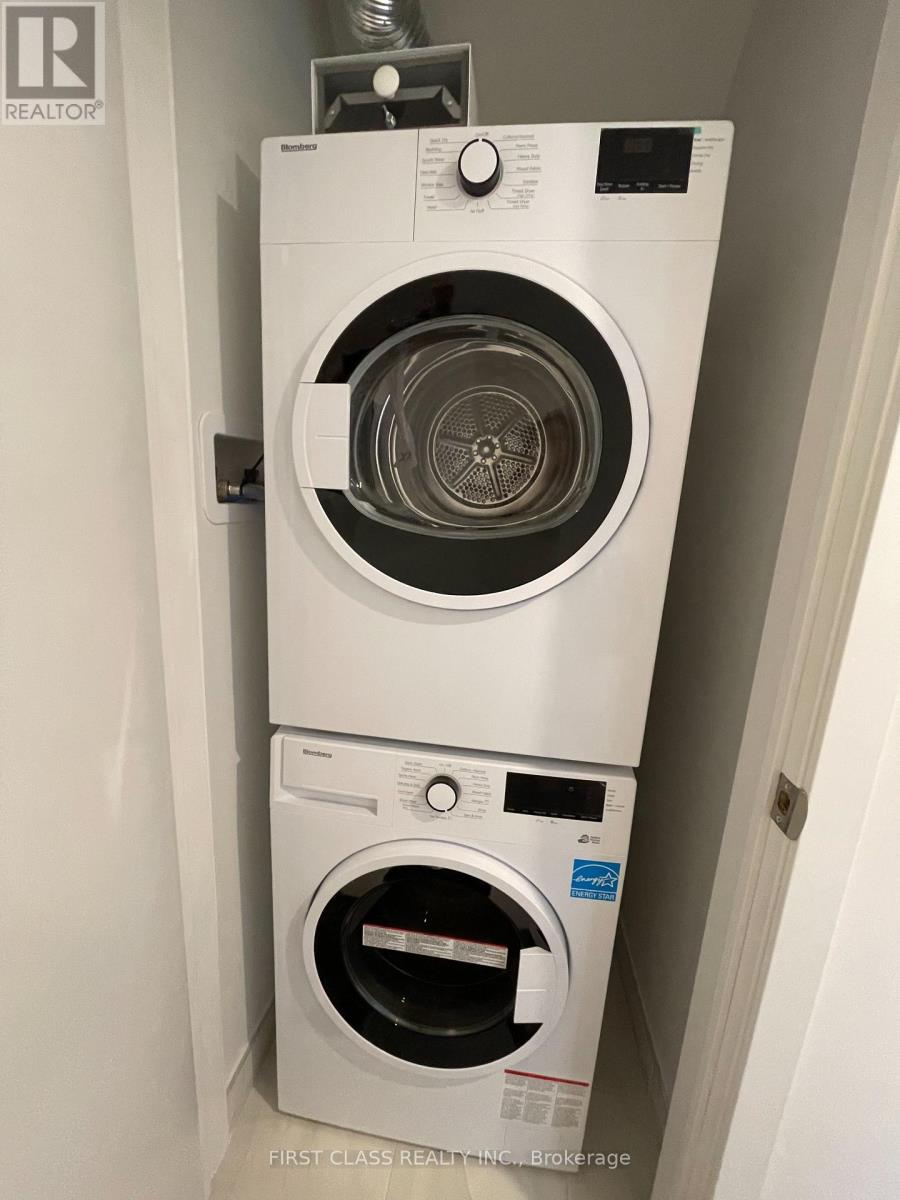
| Appliances | Dishwasher, Dryer, Microwave, Stove, Washer, Refrigerator |
| Basement Type | None |
| Cooling Type | Central Air Conditioning |
| Exterior Finish | Concrete |
| Flooring Type | Laminate |
| Heating Fuel | Natural Gas |
| Heating Type | Forced Air |
| Size Interior | 900 - 999 Sqft |
| Type | Row / Townhouse |
Parking
| Underground | |
| Garage |
Land
| Acreage | No |
| Land Amenities | Hospital, Park, Public Transit, Schools |
Rooms
| Level | Type | Length | Width | Dimensions |
|---|---|---|---|---|
| Lower Level | Primary Bedroom | 3.17 m | 2.5654 m | 3.17 m x 2.5654 m |
| Lower Level | Bedroom 2 | 2.46 m | 2.38 m | 2.46 m x 2.38 m |
| Ground Level | Living Room | 5.18 m | 4.11 m | 5.18 m x 4.11 m |
| Ground Level | Dining Room | 5.18 m | 4.11 m | 5.18 m x 4.11 m |
| Ground Level | Kitchen | 3.5 m | 3.5 m | 3.5 m x 3.5 m |
| Ground Level | Bedroom 3 | 2.46 m | 2.99 m | 2.46 m x 2.99 m |
Interested?


The trademarks REALTOR®, REALTORS®, and the REALTOR® logo are controlled by The Canadian Real Estate Association (CREA) and identify real estate professionals who are members of CREA. The trademarks MLS®, Multiple Listing Service® and the associated logos are owned by The Canadian Real Estate Association (CREA) and identify the quality of services provided by real estate professionals who are members of CREA. The trademark DDF® is owned by The Canadian Real Estate Association (CREA) and identifies CREA's Data Distribution Facility (DDF®)
October 24 2026 12:31:04
Toronto Regional Real Estate Board
First Class Realty Inc.