
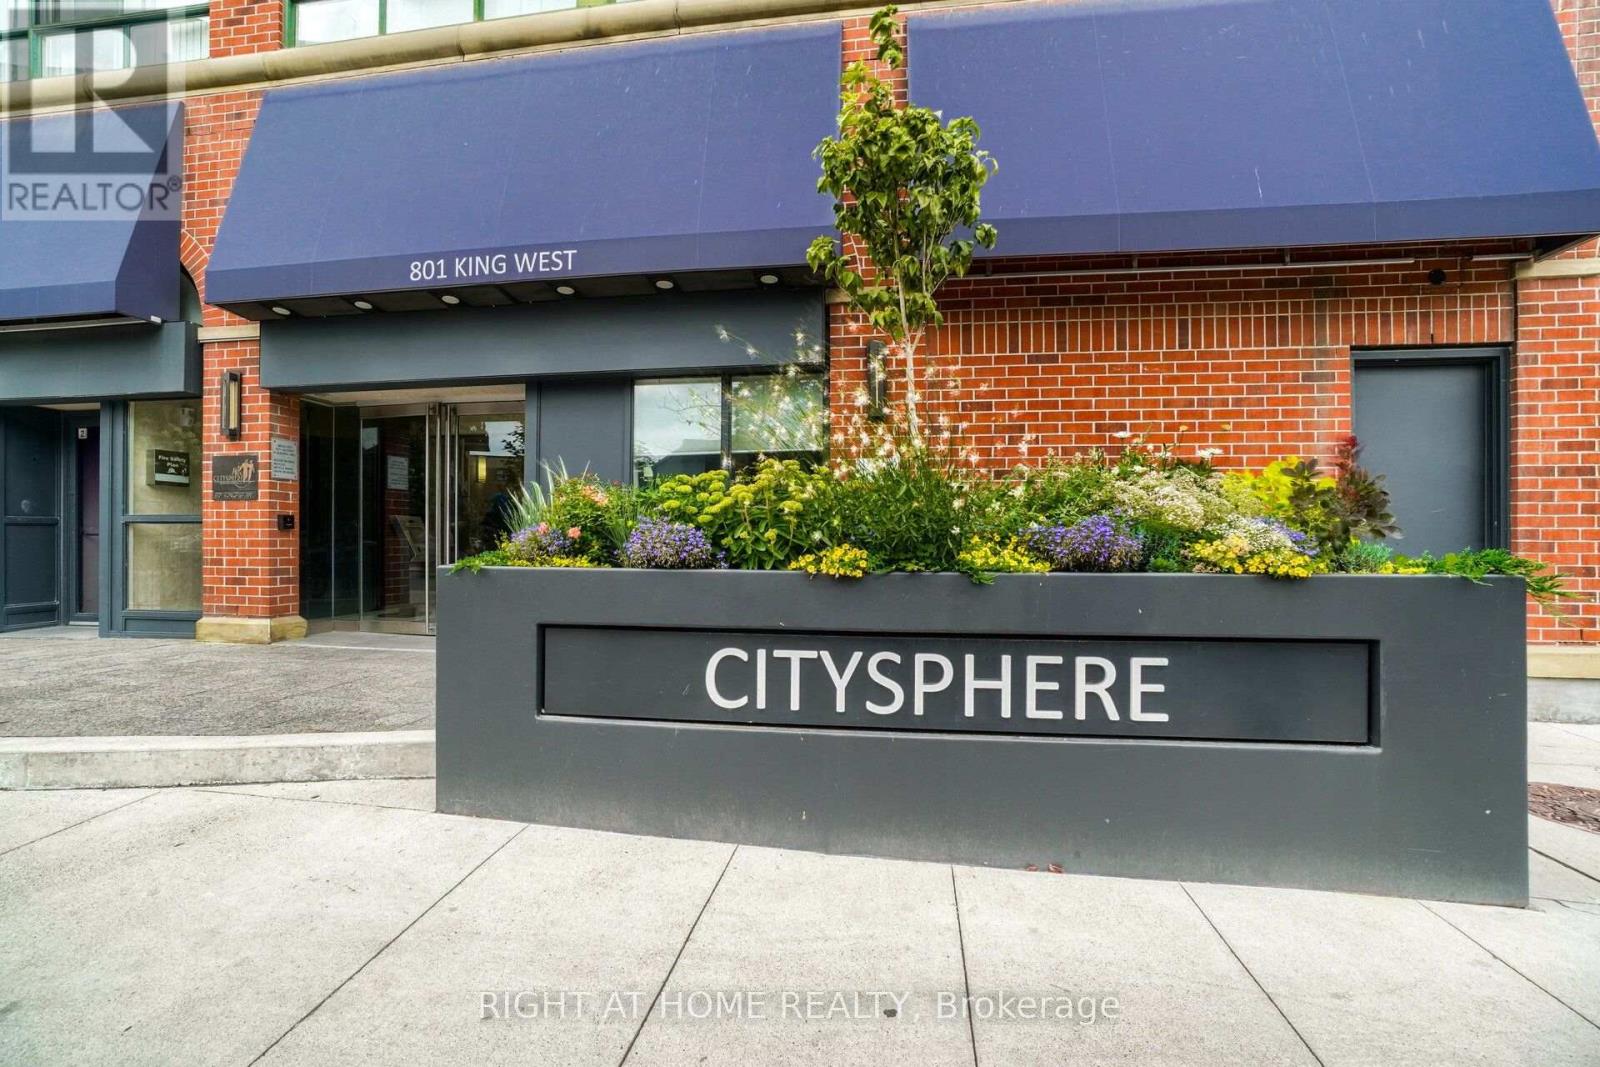
Th 8a - 801 King Street W Toronto, Ontario M5V 3C9

$839,000Maintenance, Heat, Water, Common Area Maintenance, Parking, Electricity, Insurance
$1,121.19 Monthly
Maintenance, Heat, Water, Common Area Maintenance, Parking, Electricity, Insurance
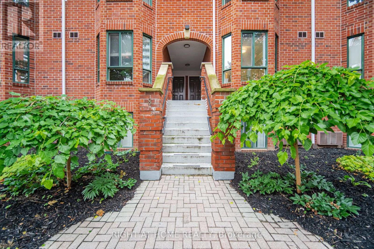
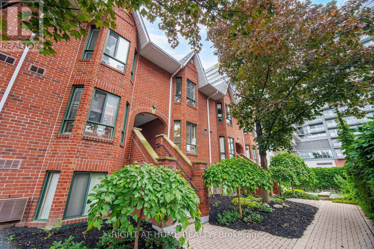
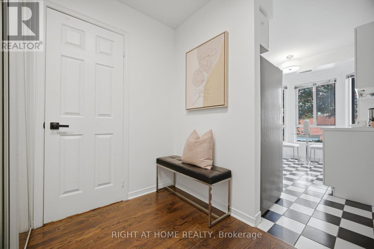
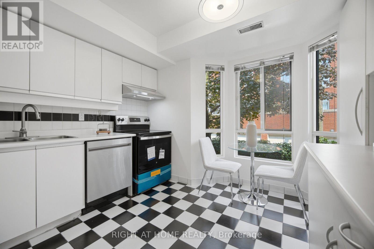
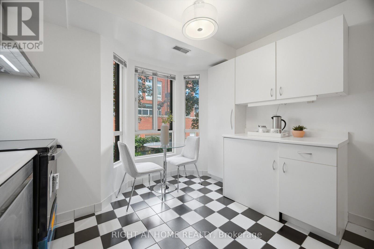
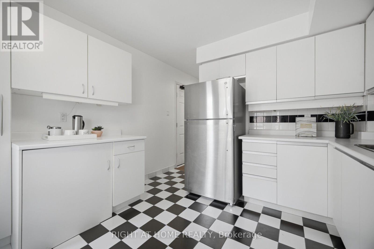
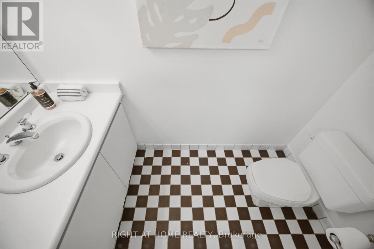
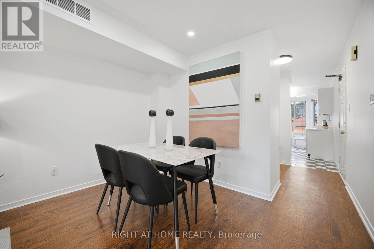
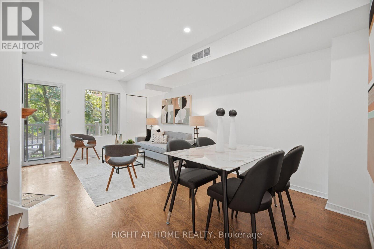
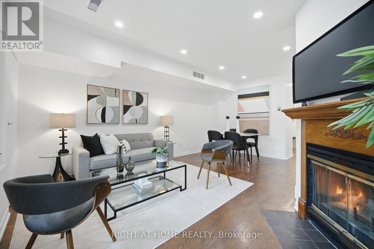
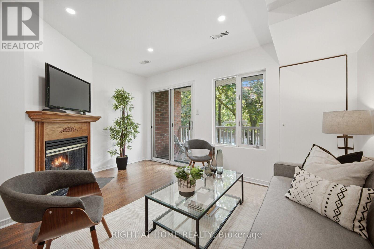
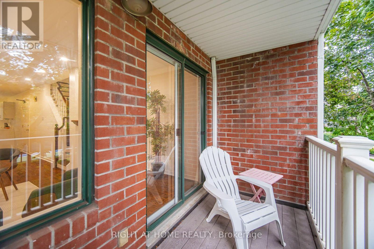
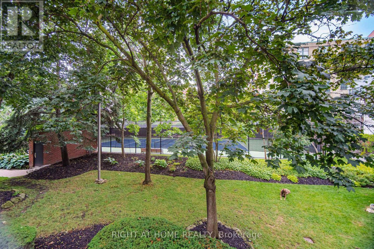
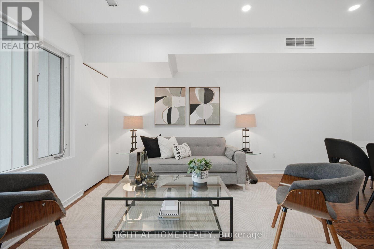
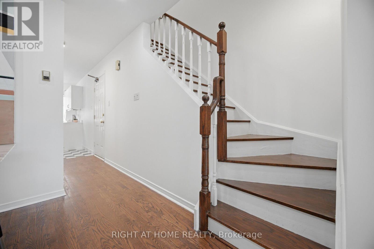
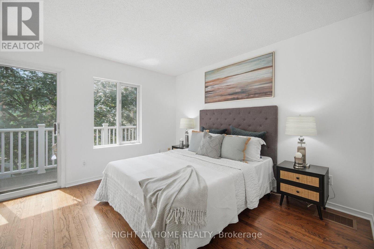
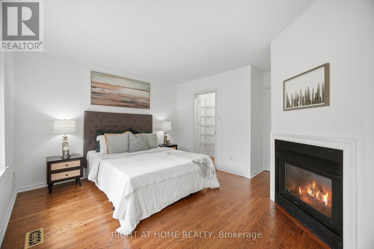
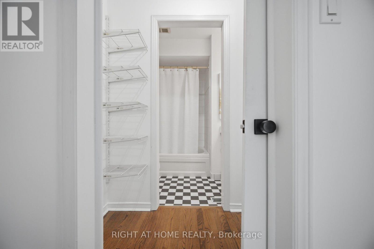
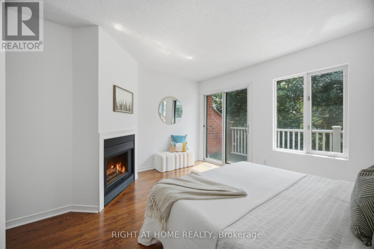
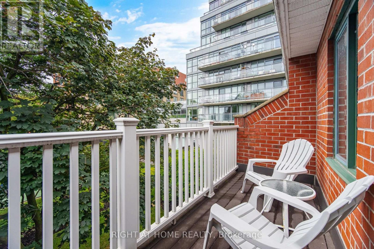
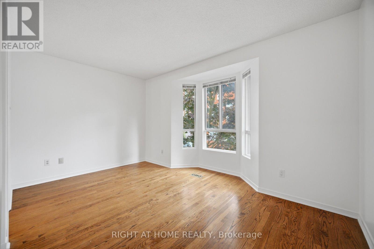
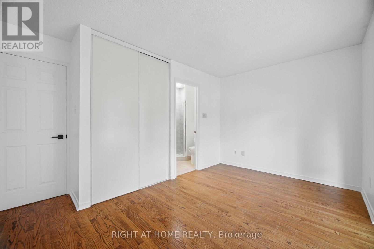
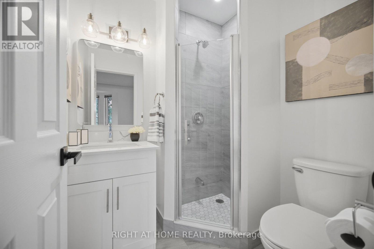
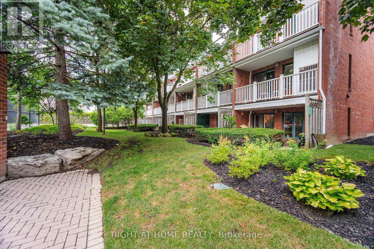
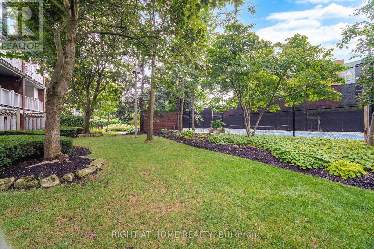
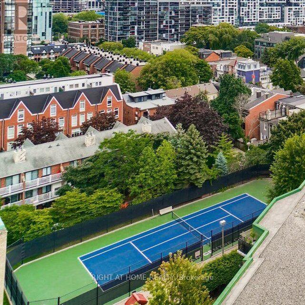
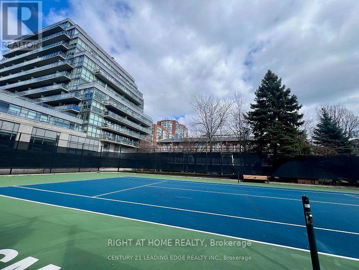
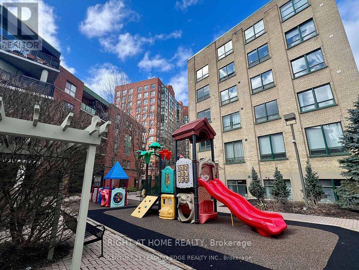
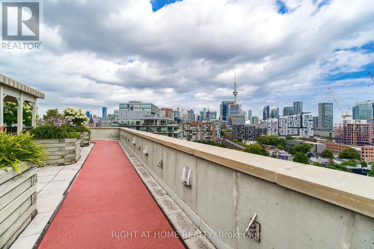
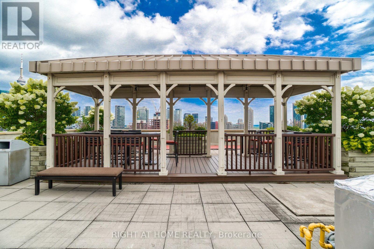
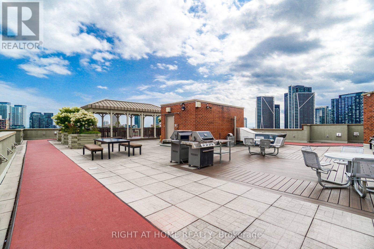
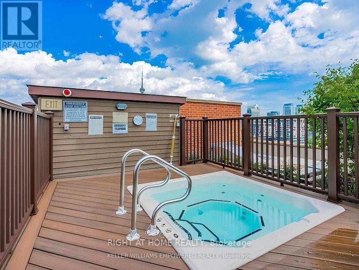
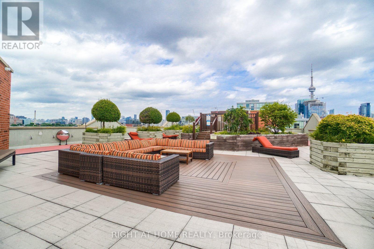
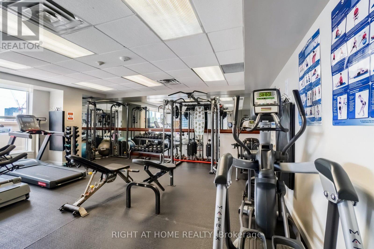
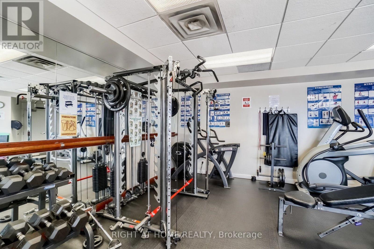
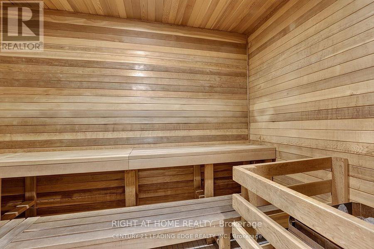
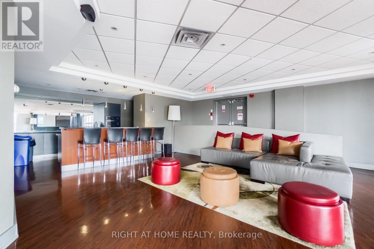
$1,121.19 MonthlyExperience resort-style living in the heart of downtown Toronto in this beautifully updated 2-storey 2-bedroom, 3-bathroom townhouse. Nestled in a quiet courtyard setting, this move-in-ready home offers the perfect blend of privacy, comfort, and urban convenience. Enjoy two cozy fireplaces and two large balconies overlooking a beautifully landscaped garden space and tennis court-. This truely is your own peaceful retreat in the city. Inside, you'll find gorgeous hardwood flooring throughout, freshly paint, updated bathrooms, stylish pot lights and modern light fixtures, plus a brand-new stainless steel appliance package. The well-managed building offers exceptional amenities, including a outdoor tennis court, rooftop terrace with hot tub & running track, sauna, exercise room, party room, outdoor children's playground next to tennis court, beautifully maintained grounds, and outstanding security monitoring throughout the property. Condo fees include all utilities, making ownership simple and predictable. Located just steps from shopping, restaurants, transit, parks, and Toronto's best attractions, you'll love being able to walk everywhere. Turn-key, move-in ready, and offering incredible value-this is downtown living at its finest! View Video Tour (id:56248)
Property Details
| MLS® Number | C13593668 |
| Property Type | Single Family |
| Neigbourhood | West Queen West |
| Community Name | Niagara |
| Amenities Near By | Hospital, Park, Schools, Public Transit |
| Community Features | Pets Allowed With Restrictions, Community Centre |
| Features | Balcony, Carpet Free |
| Parking Space Total | 1 |
| Structure | Tennis Court |
Building
| Bathroom Total | 3 |
| Bedrooms Above Ground | 2 |
| Bedrooms Total | 2 |
| Amenities | Security/concierge, Exercise Centre, Visitor Parking, Sauna |
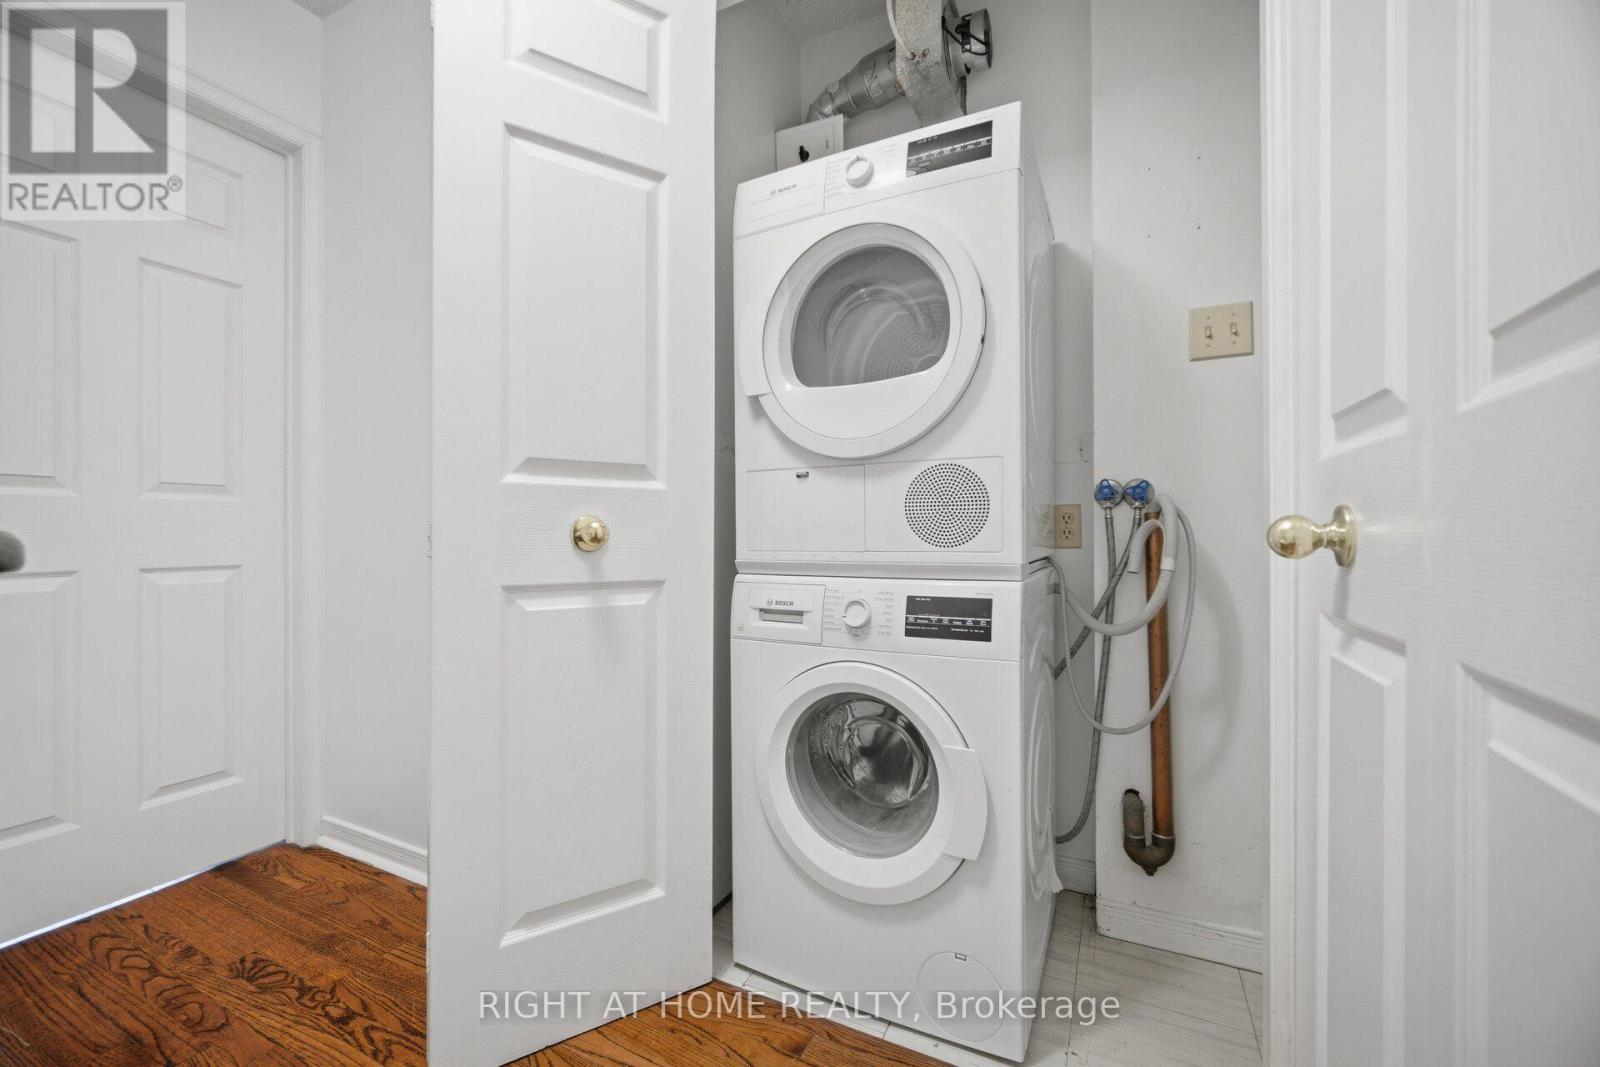
| Appliances | All, Dryer, Washer |
| Basement Type | None |
| Cooling Type | Central Air Conditioning |
| Exterior Finish | Brick |
| Fire Protection | Smoke Detectors |
| Fireplace Present | Yes |
| Fireplace Total | 2 |
| Flooring Type | Hardwood, Ceramic |
| Half Bath Total | 1 |
| Heating Fuel | Natural Gas |
| Heating Type | Forced Air |
| Size Interior | 1,000 - 1,199 Sqft |
| Type | Row / Townhouse |
Parking
| Underground | |
| Garage |
Land
| Acreage | No |
| Land Amenities | Hospital, Park, Schools, Public Transit |
Rooms
| Level | Type | Length | Width | Dimensions |
|---|---|---|---|---|
| Lower Level | Dining Room | 5.48 m | 4.32 m | 5.48 m x 4.32 m |
| Main Level | Living Room | 5.48 m | 4.32 m | 5.48 m x 4.32 m |
| Main Level | Kitchen | 3.95 m | 3.65 m | 3.95 m x 3.65 m |
| Main Level | Foyer | 2.15 m | 1.61 m | 2.15 m x 1.61 m |
| Upper Level | Primary Bedroom | 4.35 m | 3.58 m | 4.35 m x 3.58 m |
| Upper Level | Bedroom 2 | 4.35 m | 3.35 m | 4.35 m x 3.35 m |
https://www.realtor.ca/real-estate/30066088/th-8a-801-king-street-w-toronto-niagara-niagara
Interested?


The trademarks REALTOR®, REALTORS®, and the REALTOR® logo are controlled by The Canadian Real Estate Association (CREA) and identify real estate professionals who are members of CREA. The trademarks MLS®, Multiple Listing Service® and the associated logos are owned by The Canadian Real Estate Association (CREA) and identify the quality of services provided by real estate professionals who are members of CREA. The trademark DDF® is owned by The Canadian Real Estate Association (CREA) and identifies CREA's Data Distribution Facility (DDF®)
July 22 2026 06:27:24
Toronto Regional Real Estate Board
Right At Home Realty