
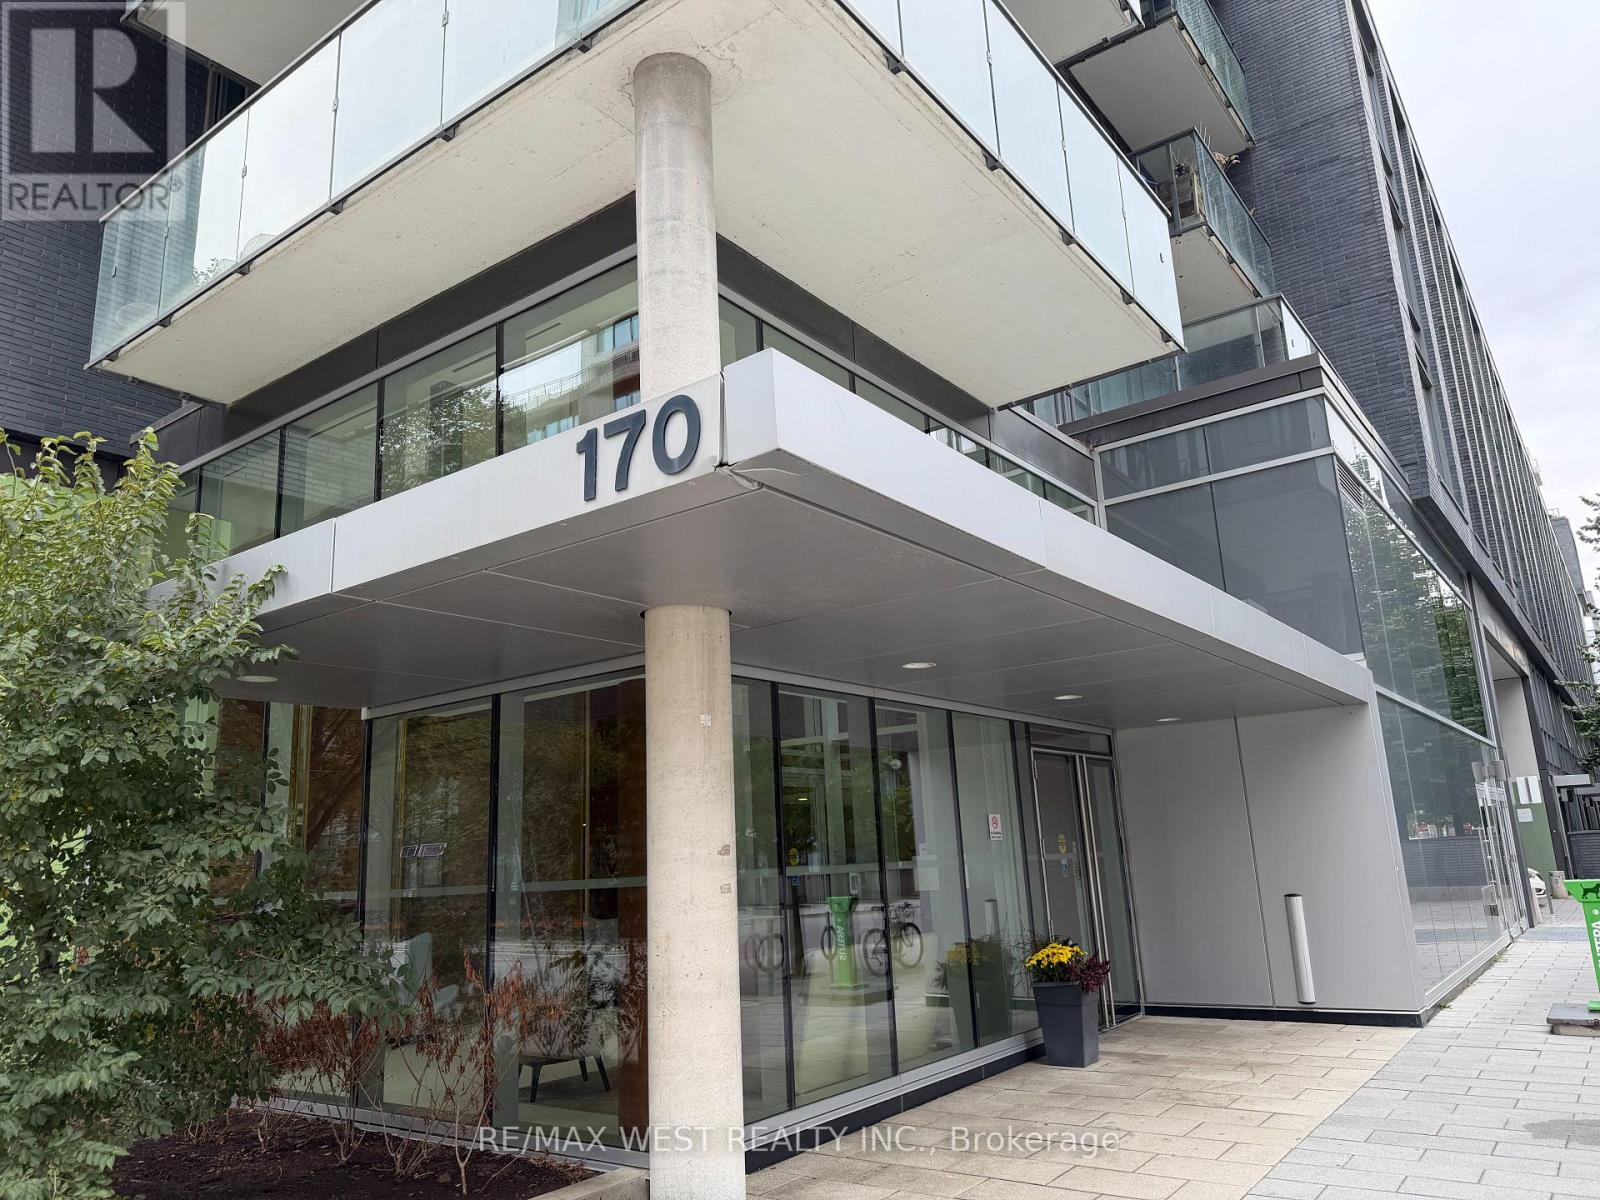
S504 - 455 Front Street E Toronto, Ontario M5A 0G2

$2,650 Monthly
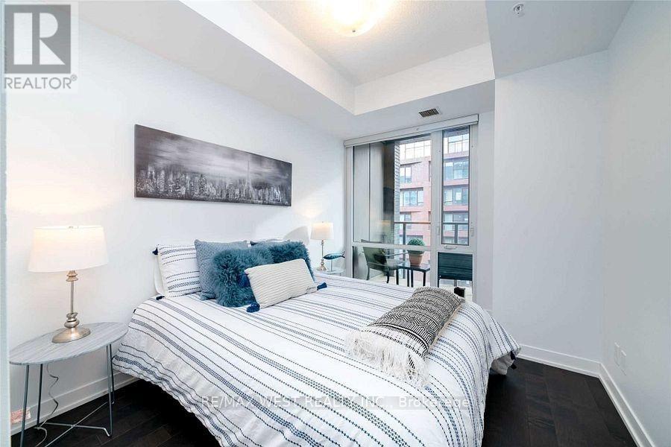
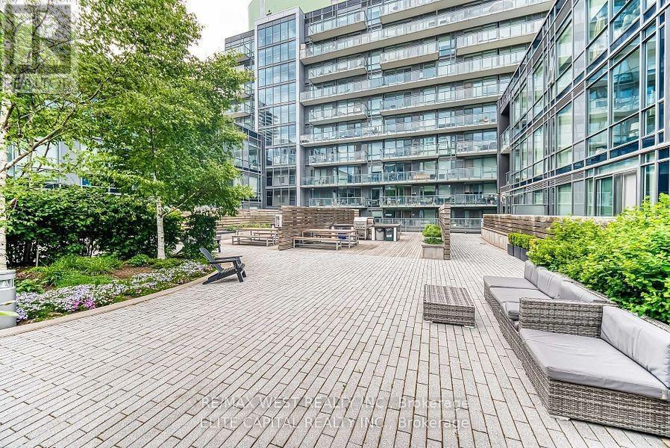
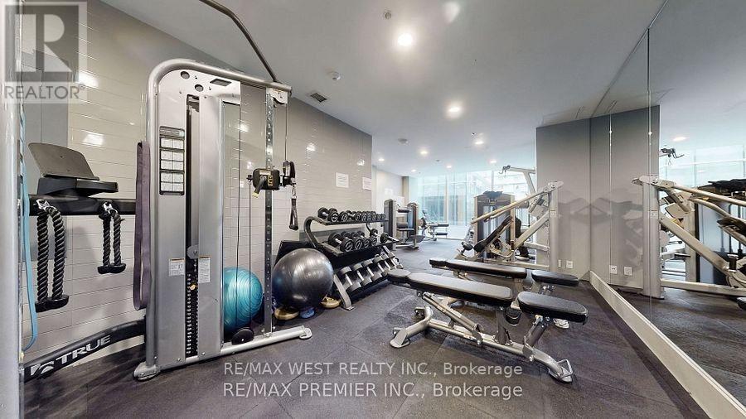
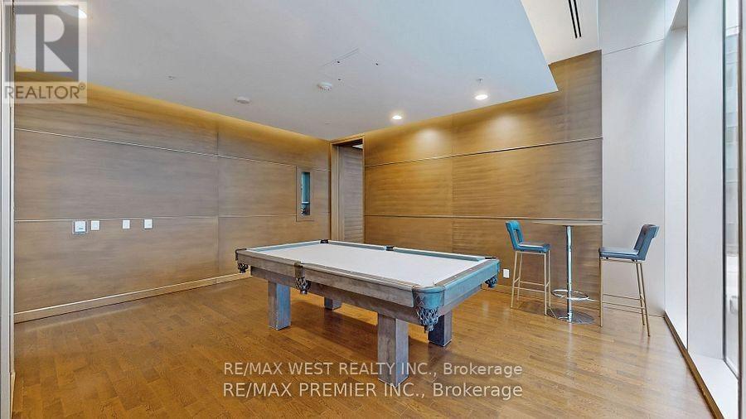
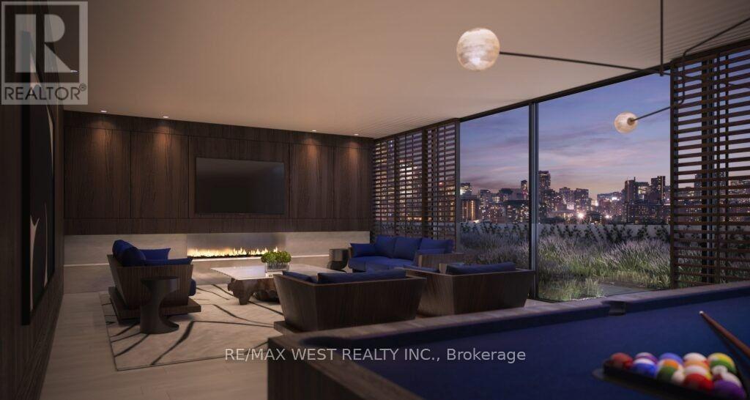
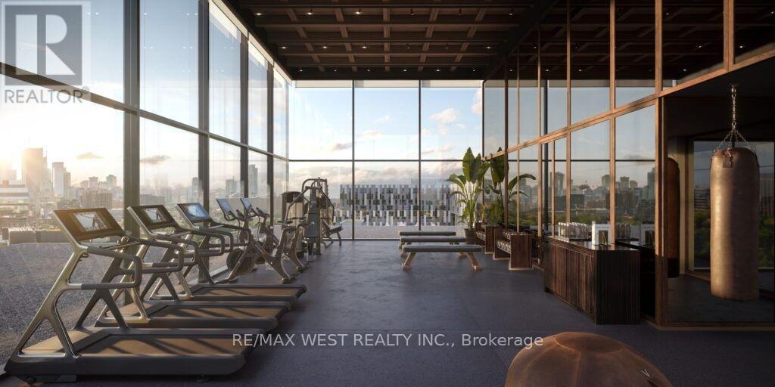
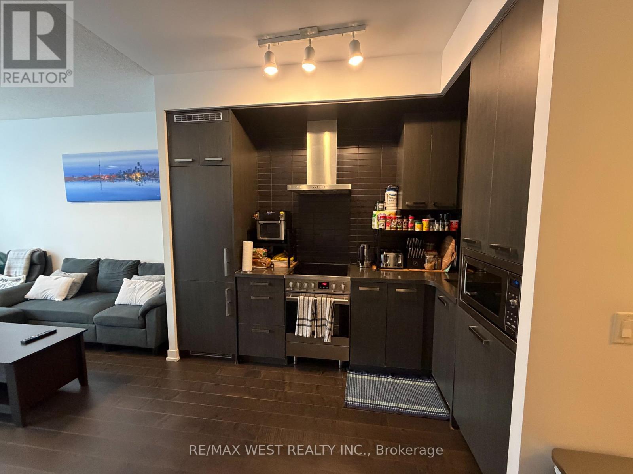
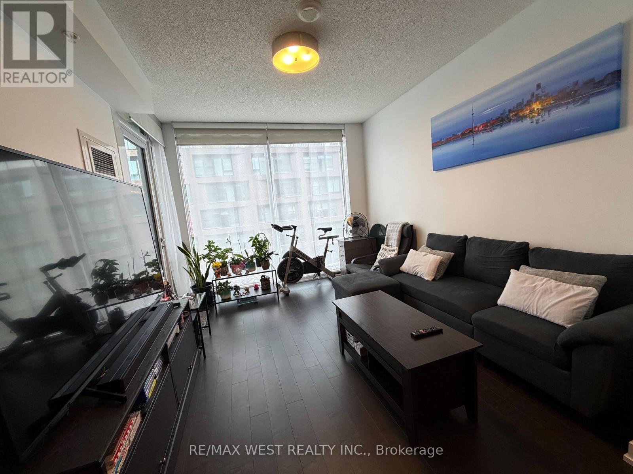
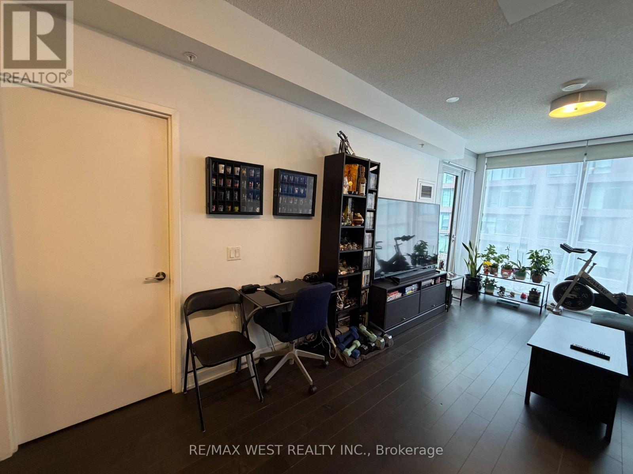
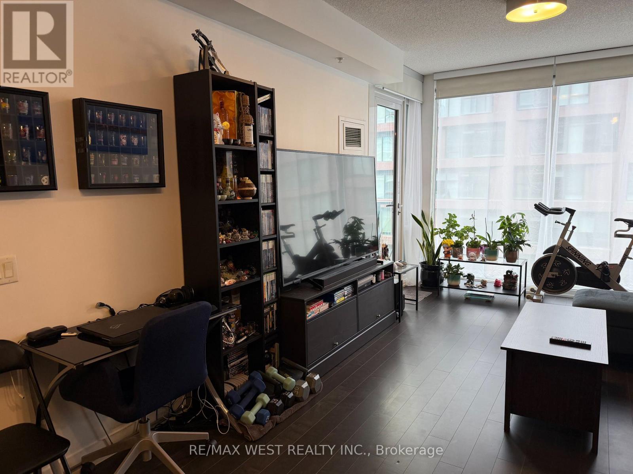
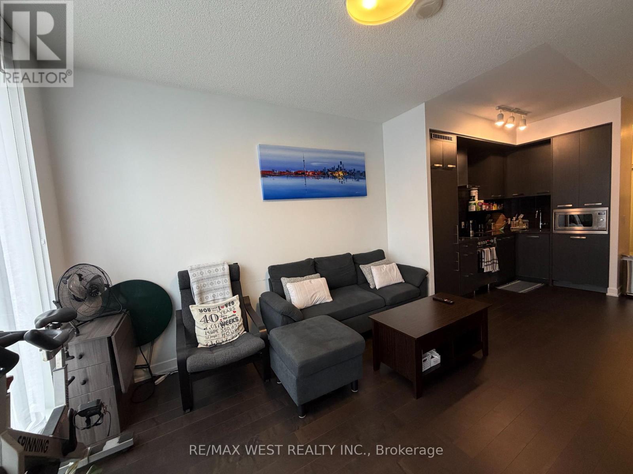
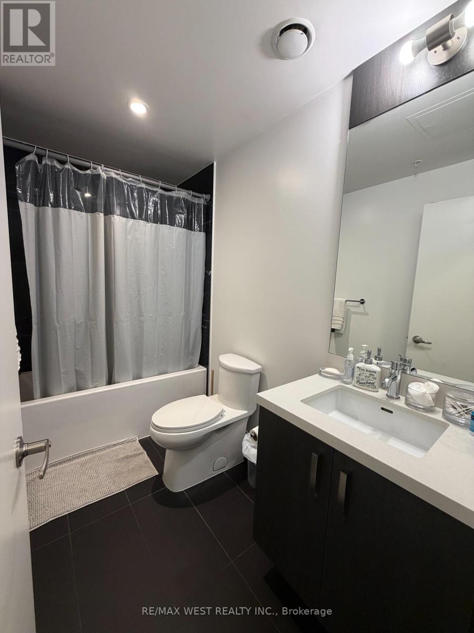
*CANARY DISTRICT* 1 Bdrm plus Den 2 full baths, 654sq ft plus balcony**Parking and locker**south facing**24hrs concierge, state of the art amenities including gym, games room, party room w/kitchen, outdoor terrace with BBQ, theater, guest suites**Unlimited internet included** stepsto Distillery, YMCA, Commons Park, Waterfront, George Brown, Biidaasige Park, Highways, Transit, Shopping etc** (id:56248)
Property Details
| MLS® Number | C14086790 |
| Property Type | Single Family |
| Community Name | Waterfront Communities C8 |
| Community Features | Pets Allowed With Restrictions |
| Features | Balcony |
| Parking Space Total | 1 |
Building
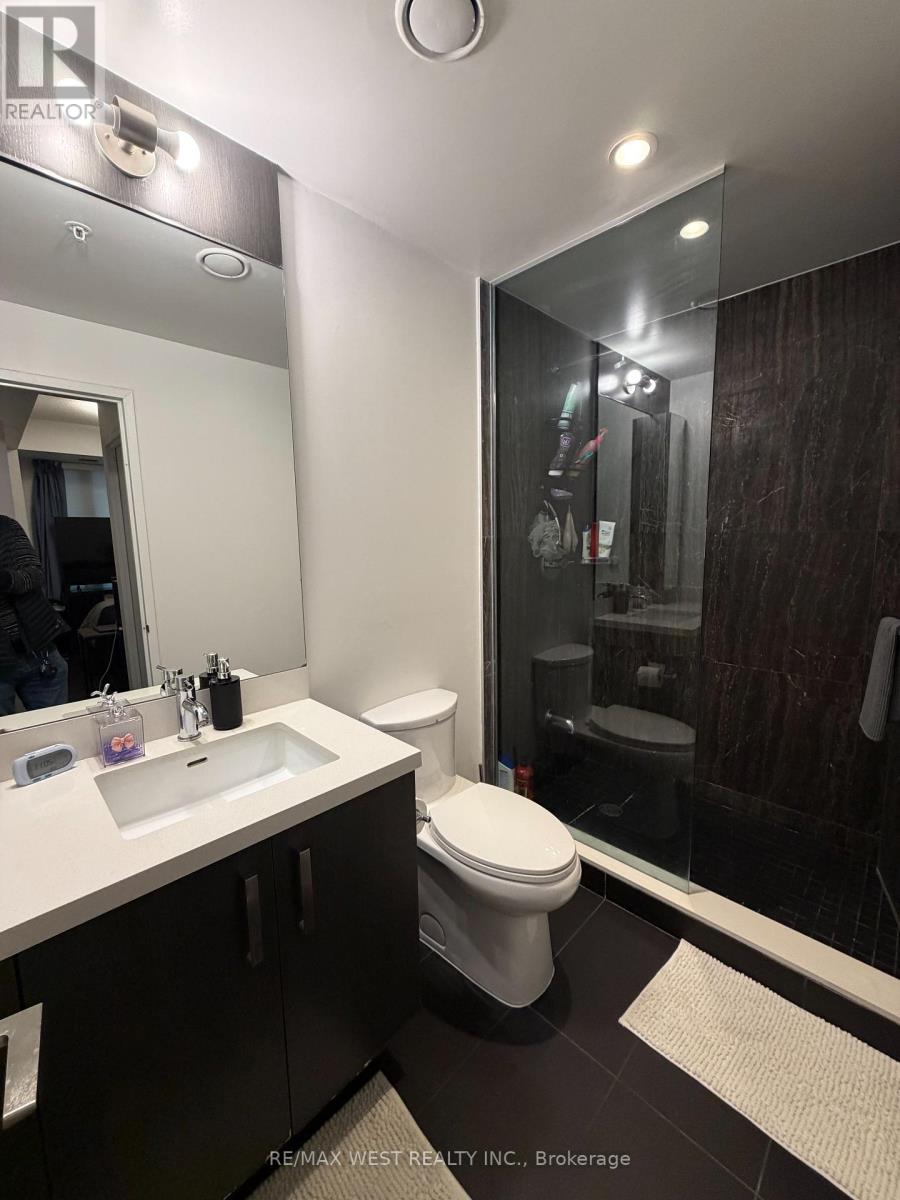
| Bathroom Total | 2 |
| Bedrooms Above Ground | 1 |
| Bedrooms Below Ground | 1 |
| Bedrooms Total | 2 |
| Amenities | Security/concierge, Exercise Centre, Recreation Centre, Party Room, Storage - Locker |
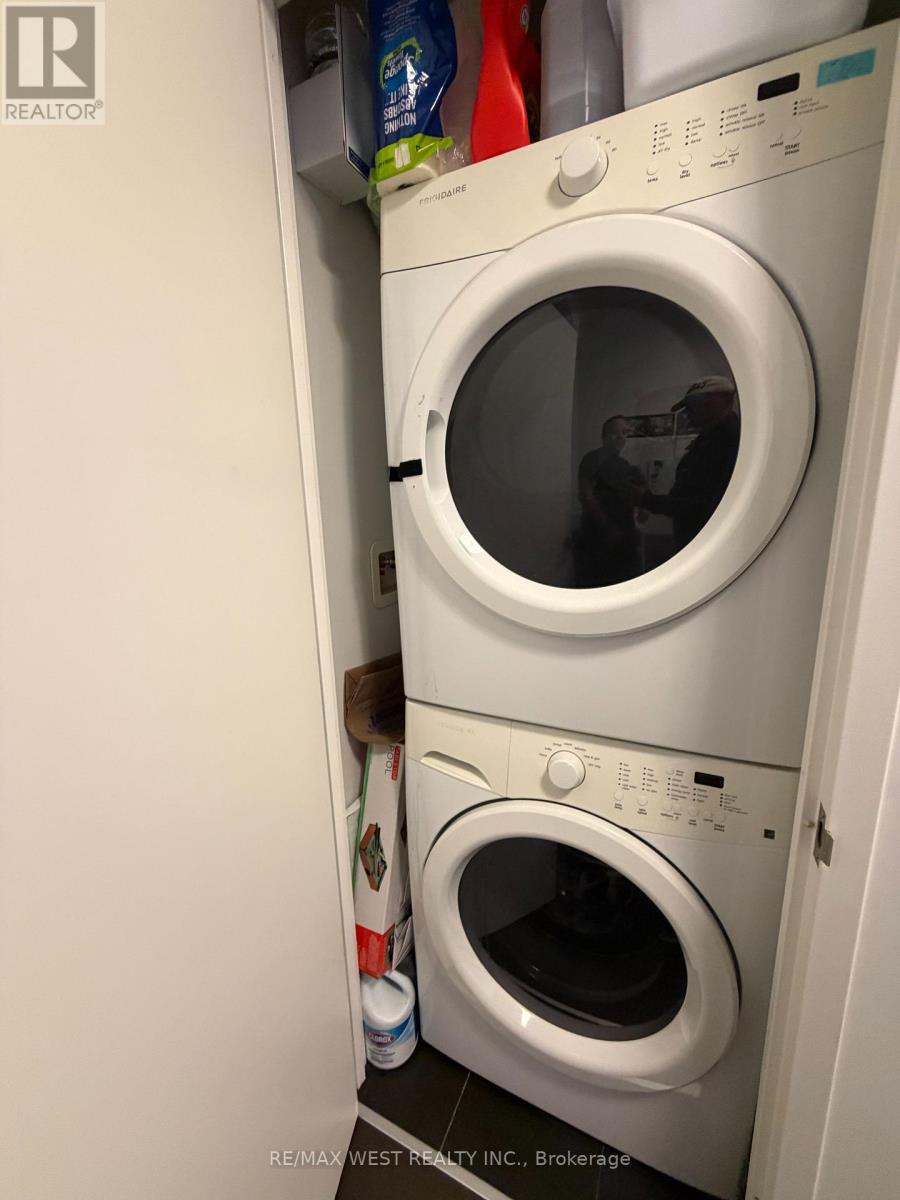
| Appliances | Blinds, Dishwasher, Dryer, Microwave, Stove, Washer, Refrigerator |
| Basement Type | None |
| Cooling Type | Central Air Conditioning |
| Exterior Finish | Concrete |
| Flooring Type | Hardwood |
| Heating Fuel | Natural Gas |
| Heating Type | Forced Air |
| Size Interior | 600 - 699 Sqft |
| Type | Apartment |
Parking
| Underground | |
| Garage |
Land
| Acreage | No |
Rooms
| Level | Type | Length | Width | Dimensions |
|---|---|---|---|---|
| Flat | Living Room | 6.86 m | 3.3 m | 6.86 m x 3.3 m |
| Flat | Dining Room | 6.86 m | 3.3 m | 6.86 m x 3.3 m |
| Flat | Kitchen | 6.86 m | 3.3 m | 6.86 m x 3.3 m |
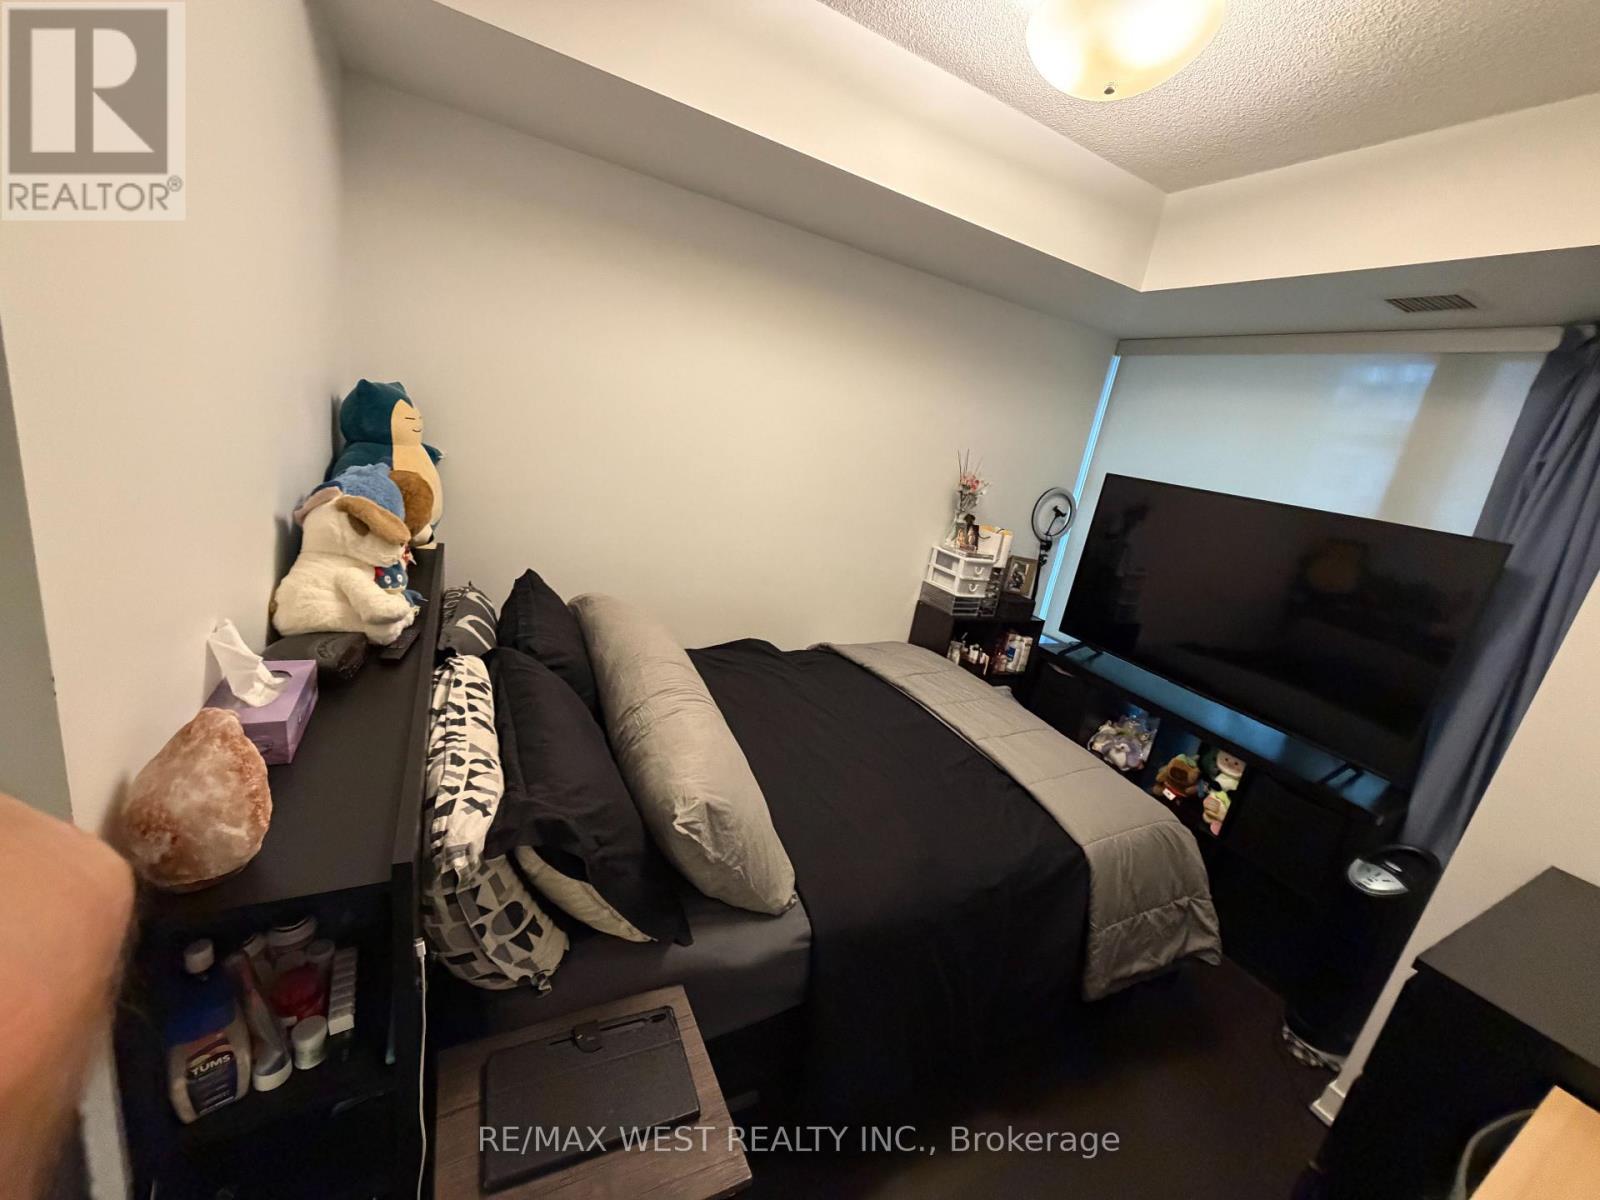
| Flat | Primary Bedroom | 3.43 m | 2.74 m | 3.43 m x 2.74 m |
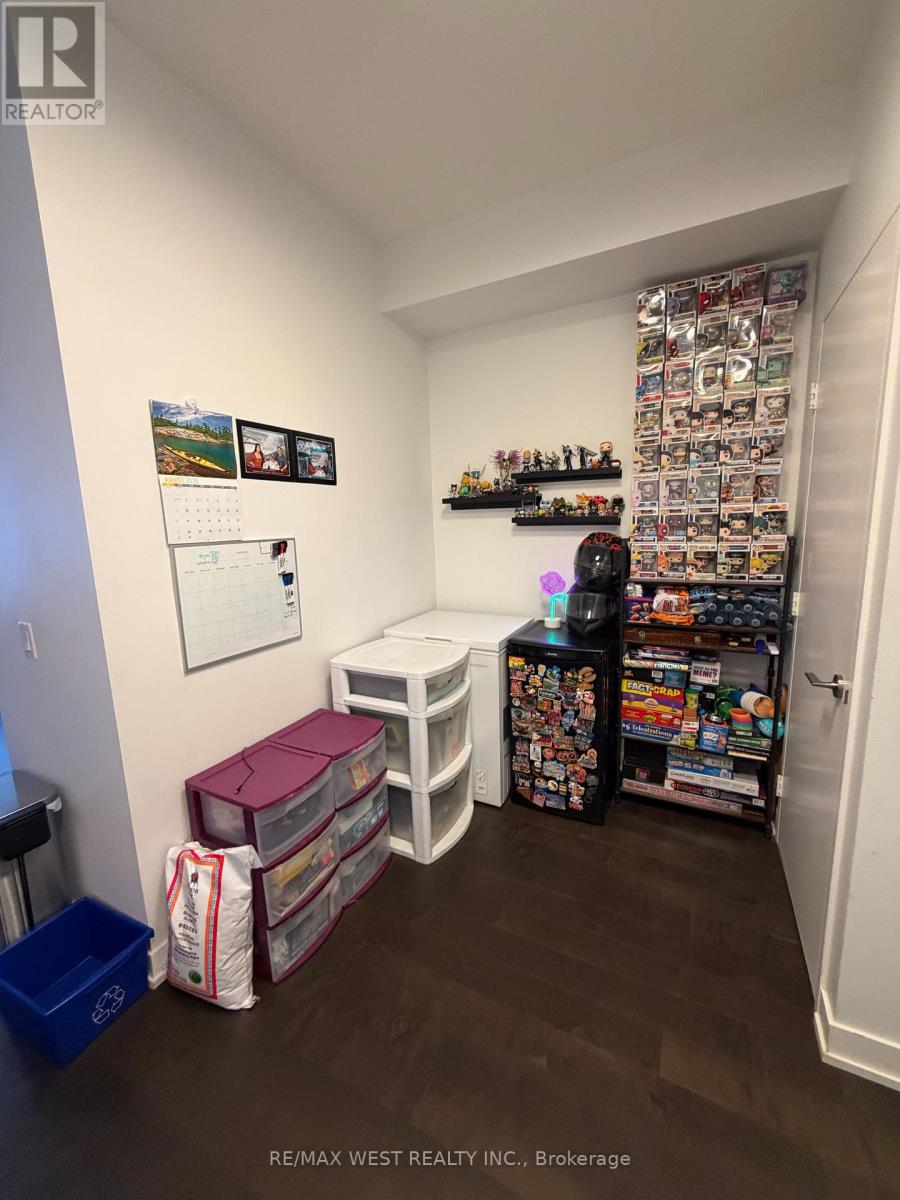
| Flat | Den | 2.31 m | 2.13 m | 2.31 m x 2.13 m |
Interested?


The trademarks REALTOR®, REALTORS®, and the REALTOR® logo are controlled by The Canadian Real Estate Association (CREA) and identify real estate professionals who are members of CREA. The trademarks MLS®, Multiple Listing Service® and the associated logos are owned by The Canadian Real Estate Association (CREA) and identify the quality of services provided by real estate professionals who are members of CREA. The trademark DDF® is owned by The Canadian Real Estate Association (CREA) and identifies CREA's Data Distribution Facility (DDF®)
October 16 2026 05:29:47
Toronto Regional Real Estate Board
RE/MAX West Realty Inc.