
S119 - 180 Mill Street Toronto, Ontario M5A 0V7

$1,199,900Maintenance, Common Area Maintenance, Insurance, Parking
$923.47 Monthly
Maintenance, Common Area Maintenance, Insurance, Parking
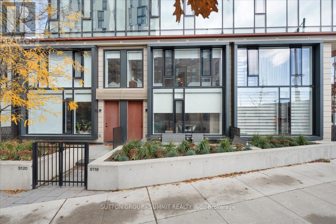
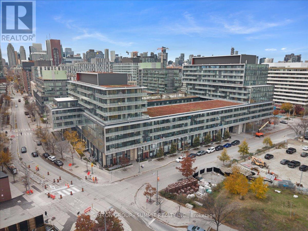
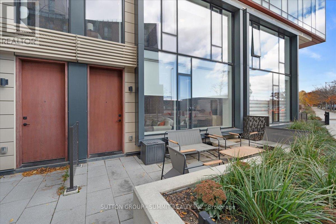
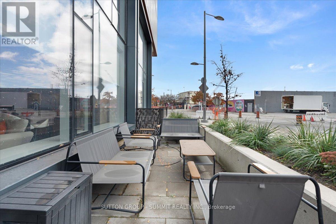
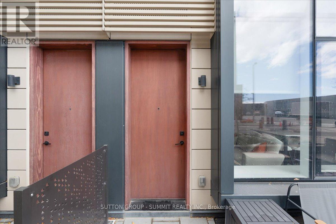
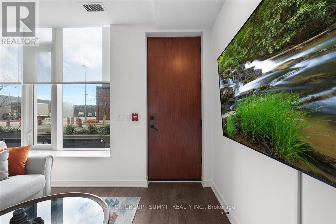
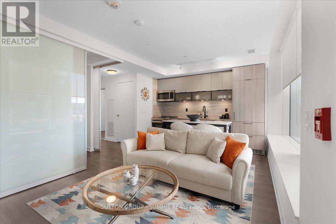
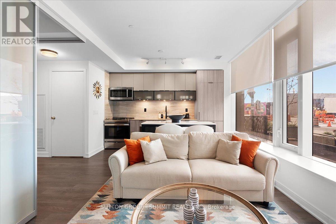
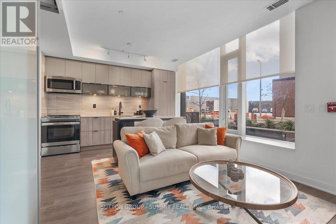
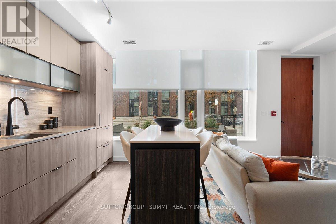
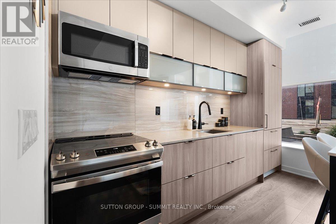
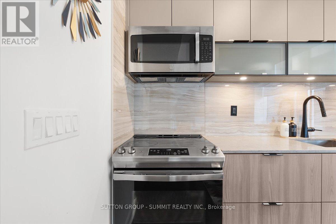
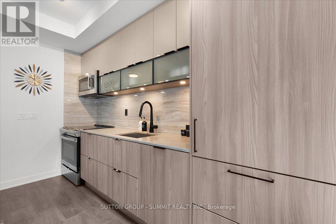
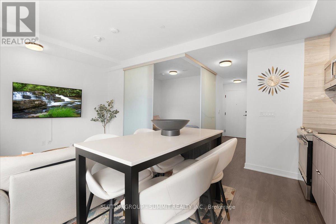
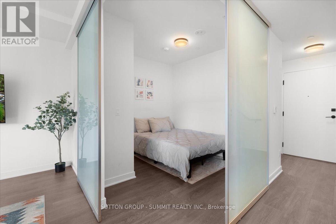
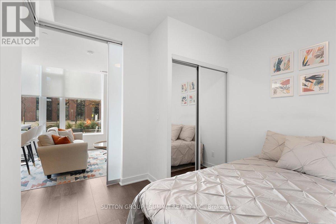
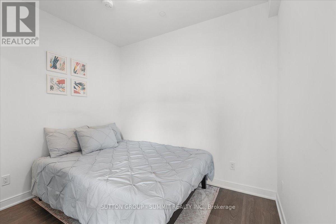
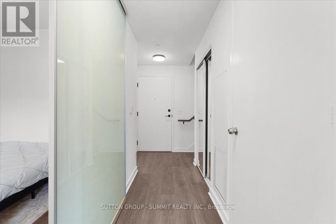
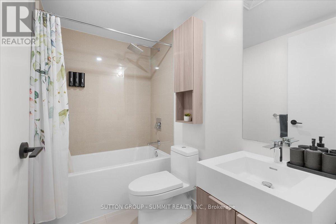
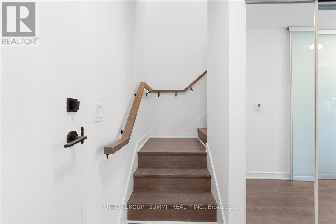
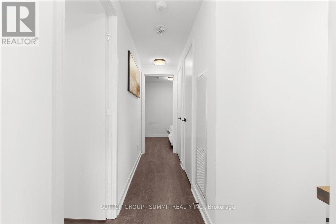
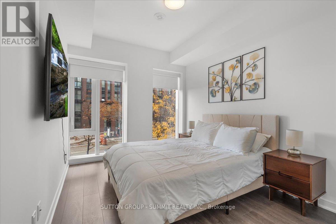
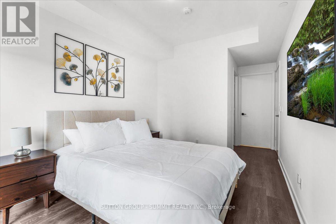
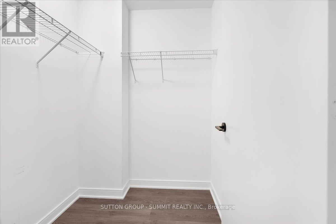
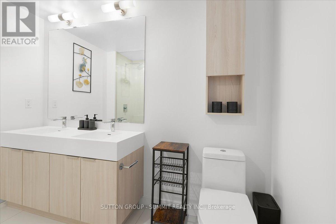
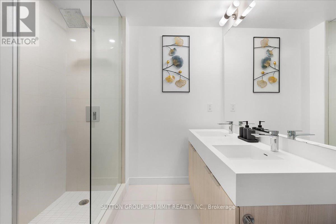
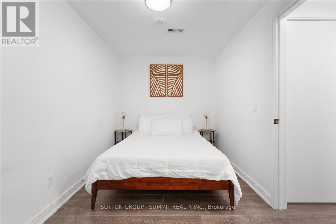
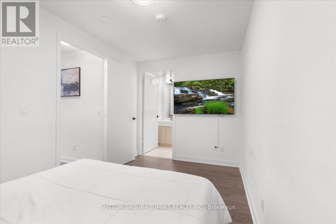
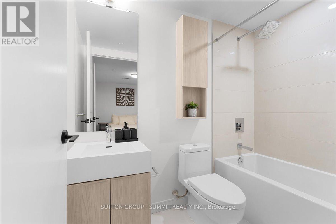
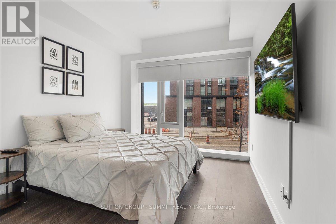
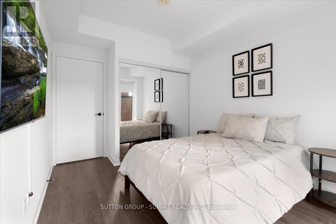
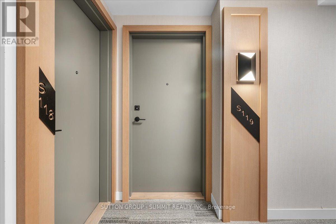
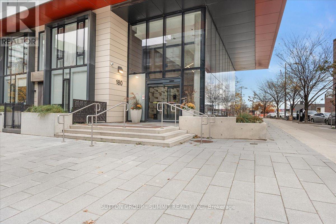
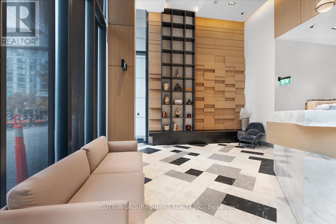
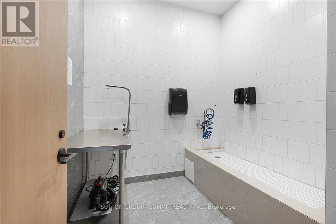
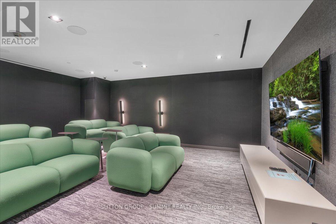
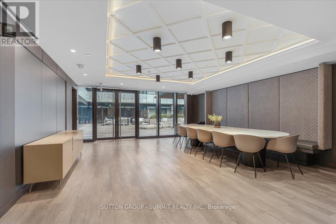
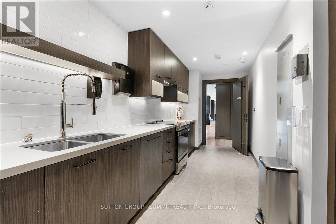
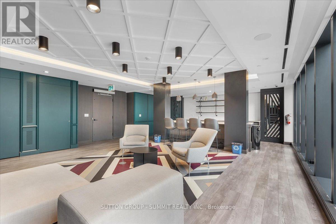
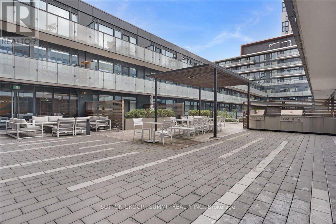
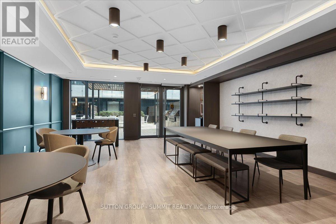
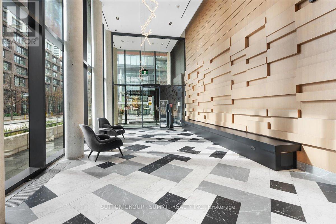
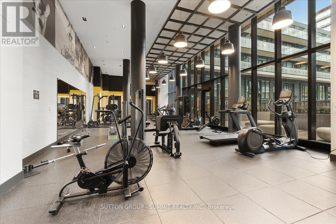
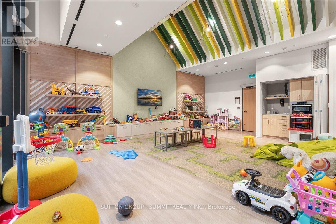
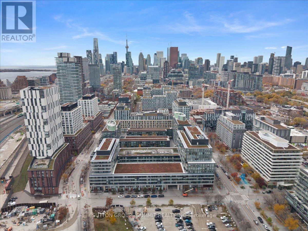
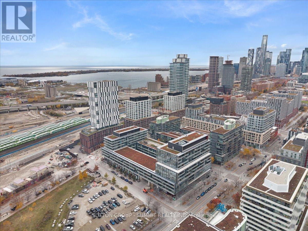
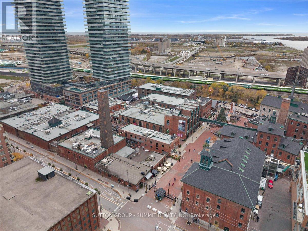
$923.47 MonthlyExperience the best of townhouse living with the convenience and luxury of condominium amenities at S119-180 Mill St! This exceptional two-storey residence offers 3 spacious bedrooms plus a versatile den, ideal as a 4th bedroom, home office or additional living space, and 3 full bathrooms. Enjoy the best of both worlds with private street-level access directly into the unit, as well as convenient access through the building. The upgraded kitchen island with additional storage and roller shades add thoughtful touches throughout. Residents enjoy an impressive collection of amenities, including a fully equipped fitness centre, multi-functional party room with catering kitchen, outdoor BBQ area with cozy fire pits, dining lounge, Pilates/yoga studio, pet washing station and much more. Surrounded by shops, restaurants and cafes, and just a short walk to the Distillery District, St. Lawrence Market, parks, trails, public transit and the lake. Enjoy easy access to the Gardiner Expressway and DVP. With the space and privacy of a townhome and all the luxuries of condominium living, this is urban living at its finest! (id:56248)
Property Details
| MLS® Number | C14161208 |
| Property Type | Single Family |
| Community Name | Waterfront Communities C8 |
| Amenities Near By | Public Transit, Park |
| Community Features | Pets Allowed With Restrictions, Community Centre |
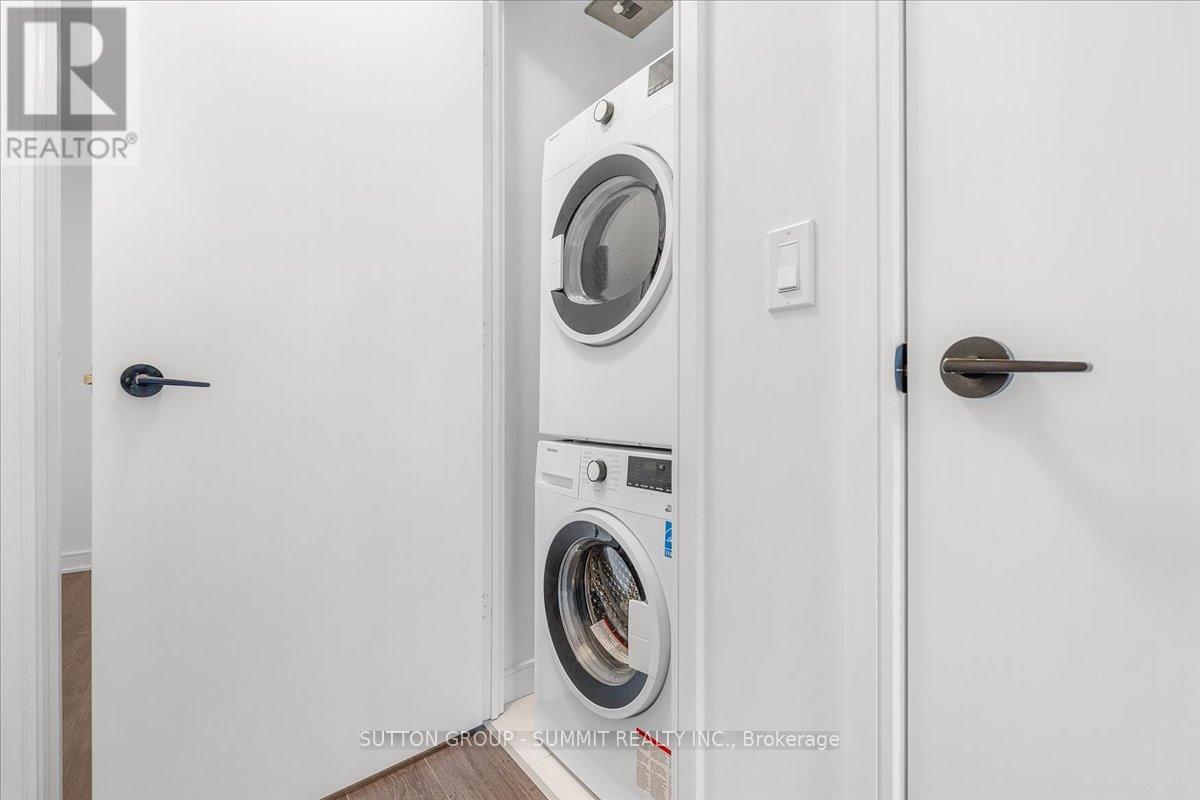
| Features | Carpet Free, In Suite Laundry, Guest Suite |
| Parking Space Total | 1 |
Building
| Bathroom Total | 3 |
| Bedrooms Above Ground | 3 |
| Bedrooms Below Ground | 1 |
| Bedrooms Total | 4 |
| Age | 0 To 5 Years |
| Amenities | Security/concierge, Exercise Centre, Party Room |
| Appliances | Dryer, Washer, Window Coverings |
| Basement Type | None |
| Cooling Type | Central Air Conditioning |
| Exterior Finish | Aluminum Siding, Concrete |
| Flooring Type | Laminate |
| Heating Fuel | Natural Gas |
| Heating Type | Heat Pump |
| Stories Total | 2 |
| Size Interior | 1,200 - 1,399 Sqft |
| Type | Row / Townhouse |
Parking
| Underground | |
| Garage |
Land
| Acreage | No |
| Land Amenities | Public Transit, Park |
Rooms
| Level | Type | Length | Width | Dimensions |
|---|---|---|---|---|
| Second Level | Primary Bedroom | 5.46 m | 2.74 m | 5.46 m x 2.74 m |
| Second Level | Bedroom | 3.96 m | 2.95 m | 3.96 m x 2.95 m |
| Second Level | Den | 2.36 m | 4.04 m | 2.36 m x 4.04 m |
| Main Level | Kitchen | 3.71 m | 1.3 m | 3.71 m x 1.3 m |
| Main Level | Living Room | 3.15 m | 2.44 m | 3.15 m x 2.44 m |
| Main Level | Dining Room | 3.71 m | 2.01 m | 3.71 m x 2.01 m |
| Main Level | Bedroom | 2.79 m | 2.9 m | 2.79 m x 2.9 m |
Interested?


The trademarks REALTOR®, REALTORS®, and the REALTOR® logo are controlled by The Canadian Real Estate Association (CREA) and identify real estate professionals who are members of CREA. The trademarks MLS®, Multiple Listing Service® and the associated logos are owned by The Canadian Real Estate Association (CREA) and identify the quality of services provided by real estate professionals who are members of CREA. The trademark DDF® is owned by The Canadian Real Estate Association (CREA) and identifies CREA's Data Distribution Facility (DDF®)
November 08 2026 05:29:35
Toronto Regional Real Estate Board
Sutton Group - Summit Realty Inc.