
Residence Primary Unit/b - 20215 Woodbine Avenue East Gwillimbury, Ontario L0G 1R0

$3,000 Monthly
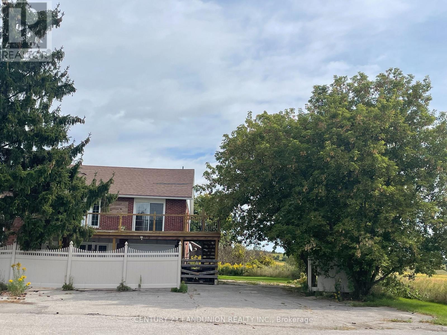
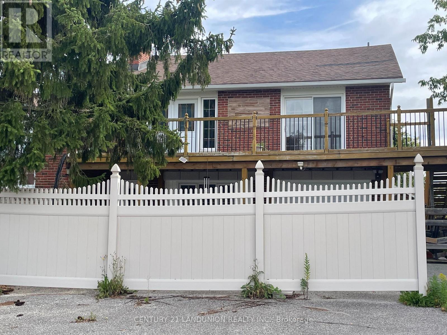
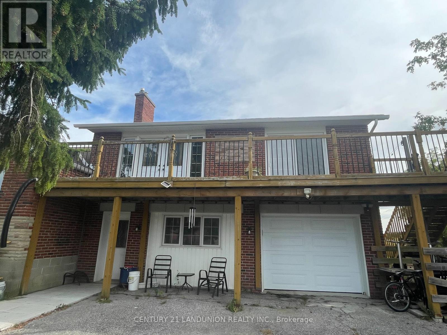
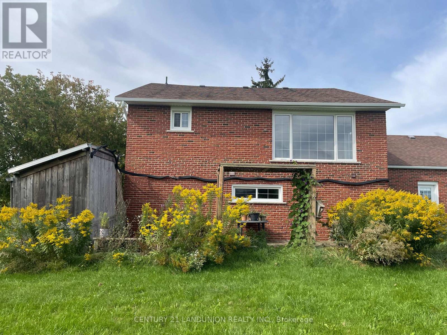
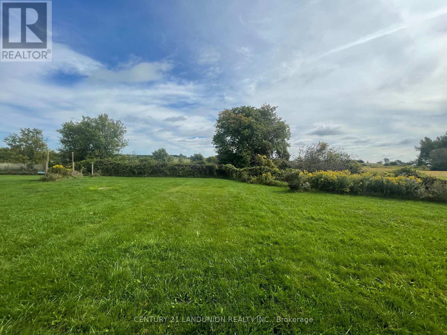
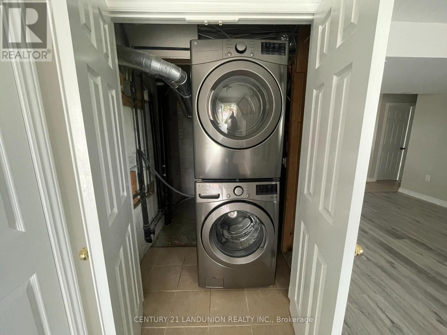
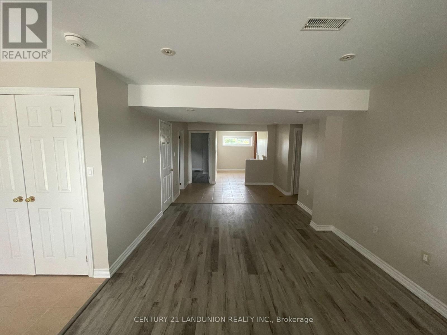
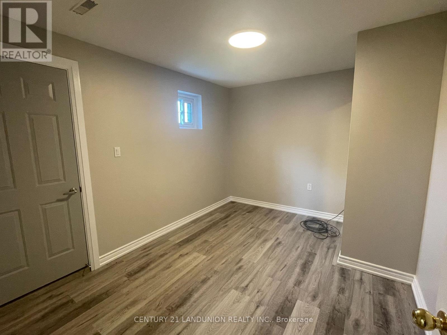
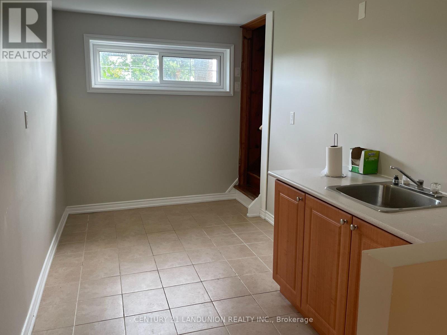
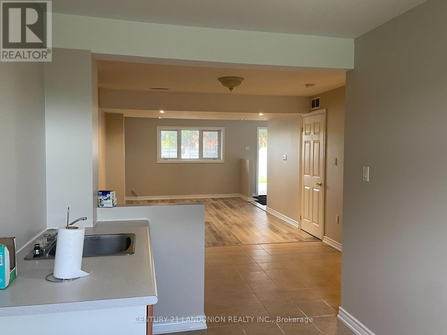
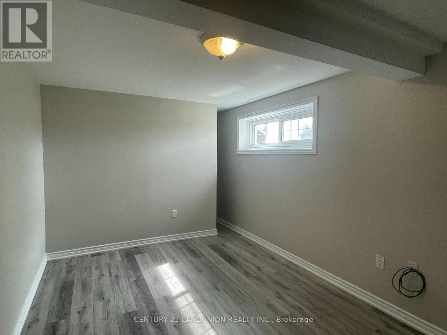
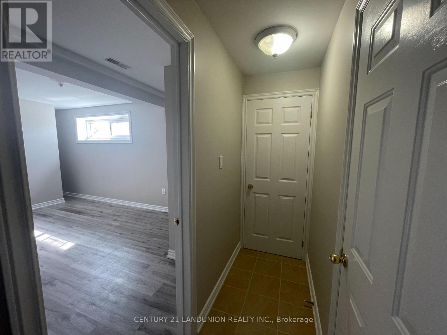
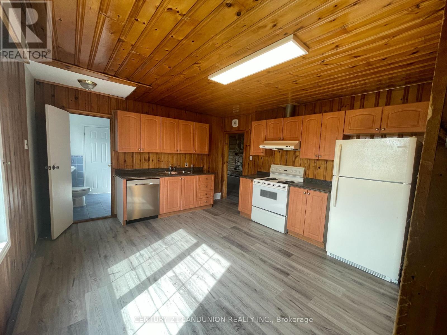
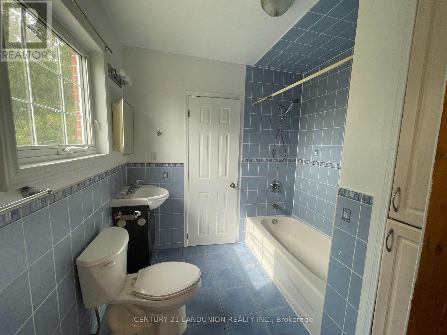
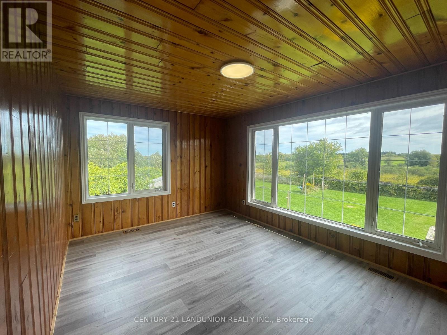
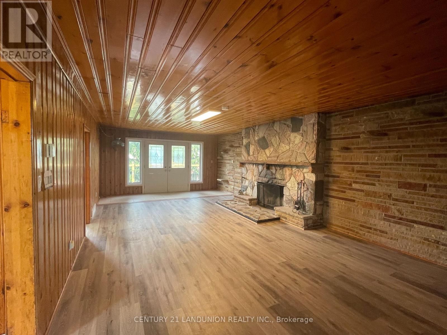
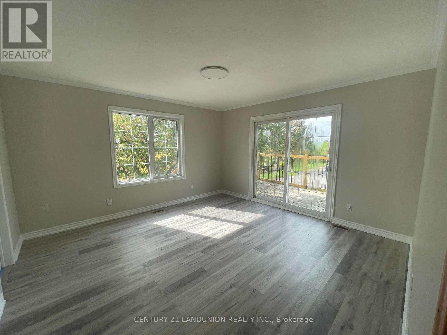
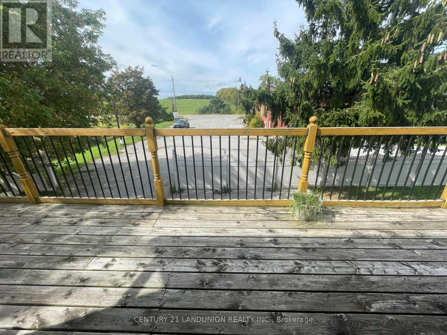
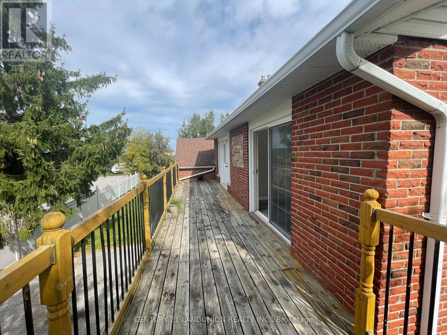
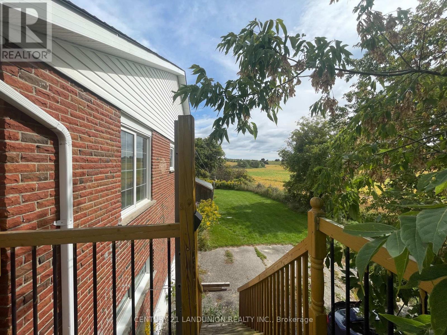
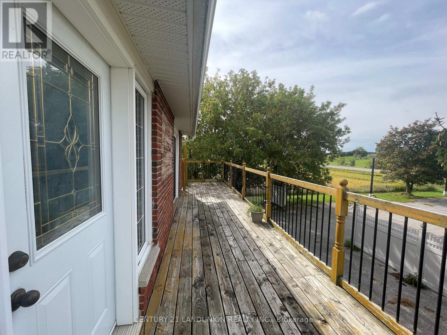
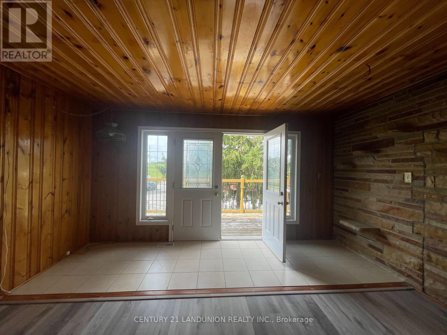
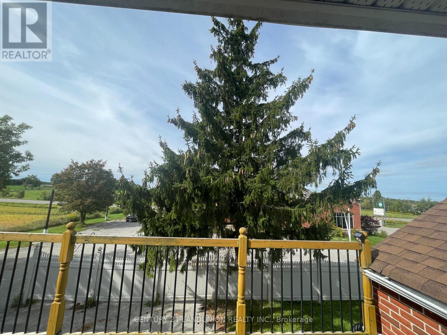
Welcome to this charming 4-bedroom, 2-bathroom semi-detached home, nestled in a quiet neighbourhood surrounded by beautiful farm views. This inviting cottage-style property offers a peaceful setting while being conveniently located just minutes from Highway 404.The thoughtfully designed layout features 2 bedrooms on the main floor and 2 additional bedrooms upstairs, providing excellent flexibility for families. The main-floor bedrooms are especially convenient for seniors or family members who prefer to avoid stairs.Enjoy the added convenience of a brand-new washer and dryer and a location in a rapidly growing and developing area. A wonderful opportunity to enjoy the tranquility of the countryside while staying close to major transportation routes and everyday amenities.Don't miss the opportunity to make this charming home your own! (id:56248)
Property Details
| MLS® Number | N13807208 |
| Property Type | Single Family |
| Community Name | Rural East Gwillimbury |
| Features | Carpet Free, In Suite Laundry |
| Parking Space Total | 2 |
Building
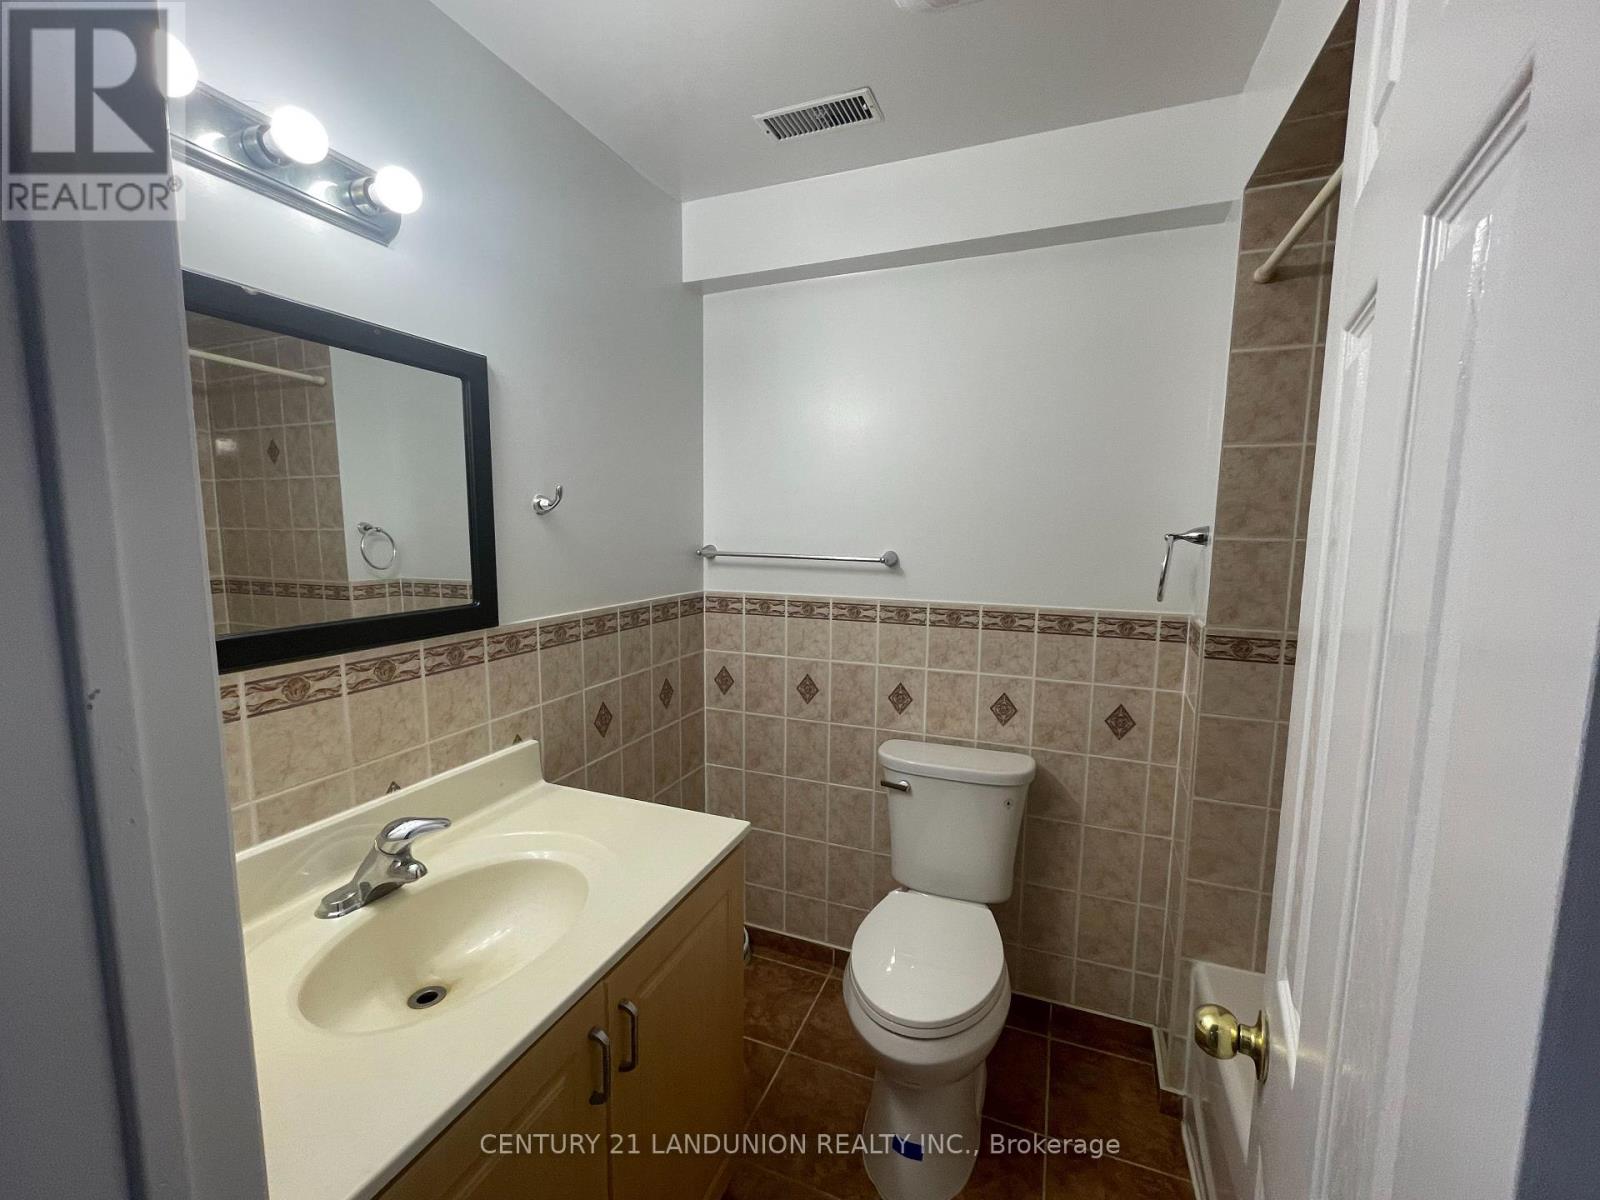
| Bathroom Total | 2 |
| Bedrooms Above Ground | 4 |
| Bedrooms Total | 4 |
| Amenities | Separate Electricity Meters |
| Appliances | Dishwasher, Dryer, Hood Fan, Stove, Washer, Refrigerator |
| Basement Type | None |
| Construction Style Attachment | Semi-detached |
| Cooling Type | Central Air Conditioning |
| Exterior Finish | Brick |
| Fireplace Present | Yes |
| Flooring Type | Vinyl |
| Foundation Type | Concrete |
| Heating Fuel | Natural Gas |
| Heating Type | Forced Air |
| Stories Total | 2 |
| Size Interior | 2,500 - 3,000 Sqft |
| Type | House |
Parking
| Attached Garage | |
| Garage |
Land
| Acreage | No |
| Sewer | Septic System |
| Size Frontage | 200 Ft |
| Size Irregular | 200 Ft |
| Size Total Text | 200 Ft |
Rooms
| Level | Type | Length | Width | Dimensions |
|---|---|---|---|---|
| Second Level | Bedroom | 3.96 m | 3.96 m | 3.96 m x 3.96 m |
| Second Level | Bedroom 2 | 4.68 m | 3.33 m | 4.68 m x 3.33 m |
| Second Level | Family Room | 8.79 m | 4.66 m | 8.79 m x 4.66 m |
| Second Level | Kitchen | 4.47 m | 3.96 m | 4.47 m x 3.96 m |
| Ground Level | Bedroom 4 | 4.27 m | 2.9 m | 4.27 m x 2.9 m |
| Ground Level | Bedroom 3 | 3.62 m | 3.28 m | 3.62 m x 3.28 m |
| Ground Level | Living Room | 7.85 m | 3.51 m | 7.85 m x 3.51 m |
Interested?


The trademarks REALTOR®, REALTORS®, and the REALTOR® logo are controlled by The Canadian Real Estate Association (CREA) and identify real estate professionals who are members of CREA. The trademarks MLS®, Multiple Listing Service® and the associated logos are owned by The Canadian Real Estate Association (CREA) and identify the quality of services provided by real estate professionals who are members of CREA. The trademark DDF® is owned by The Canadian Real Estate Association (CREA) and identifies CREA's Data Distribution Facility (DDF®)
September 20 2026 05:33:11
Toronto Regional Real Estate Board
Century 21 Landunion Realty Inc.