
Rear Ground Flr - 65 Newlin Crescent Toronto, Ontario M3L 1X5

$1,600 Monthly
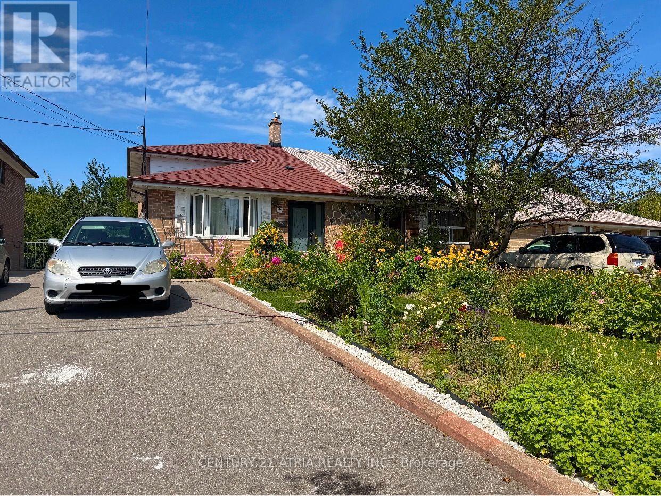
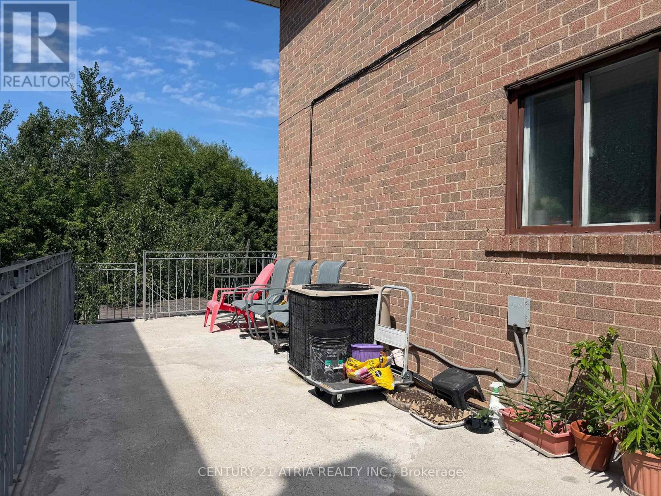
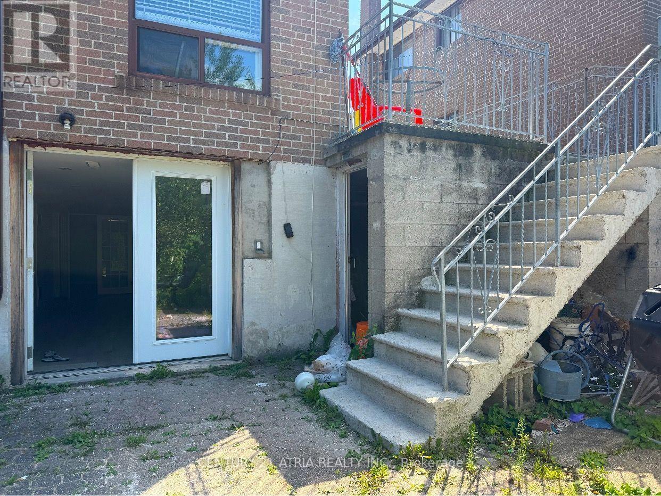
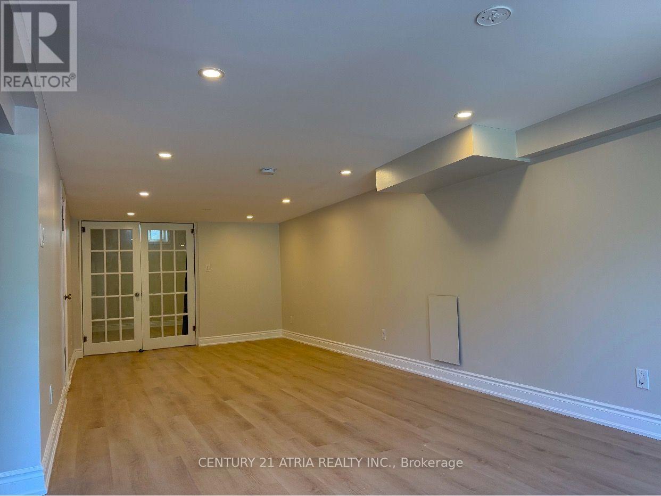
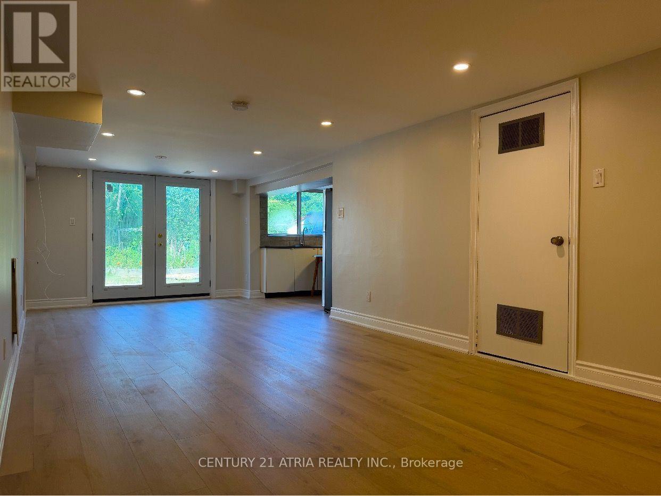
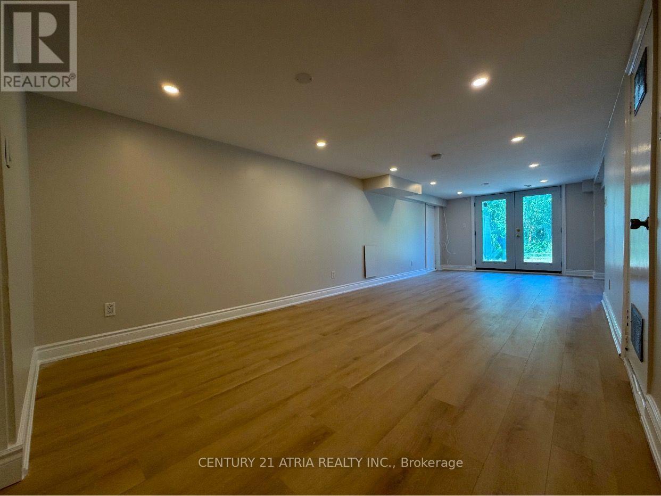
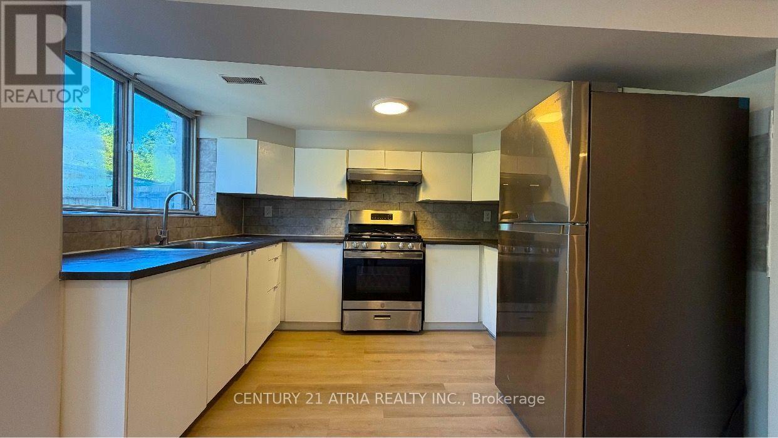
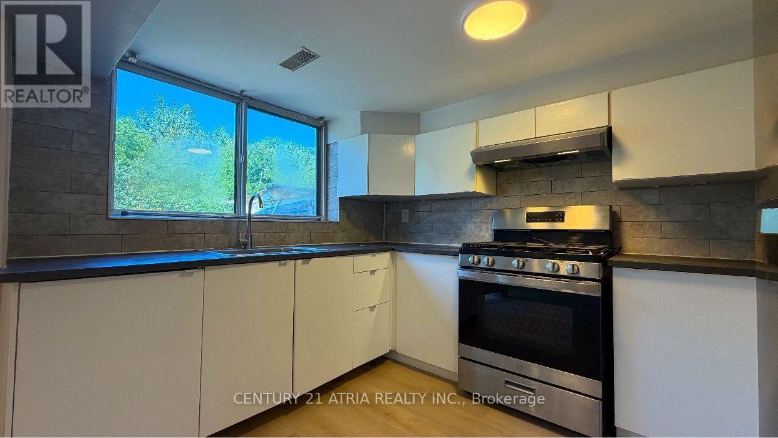
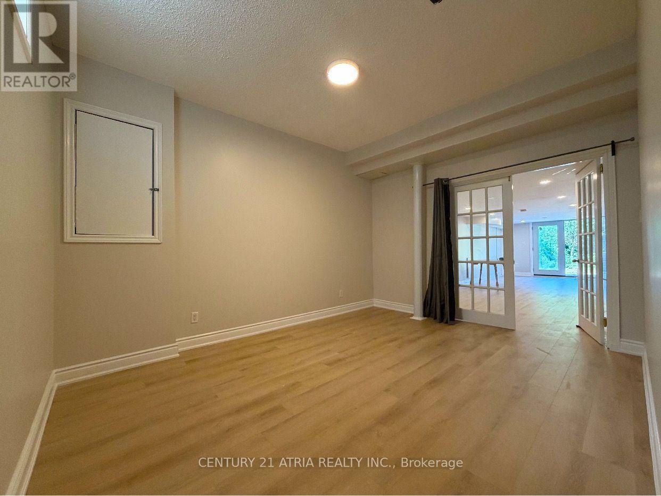
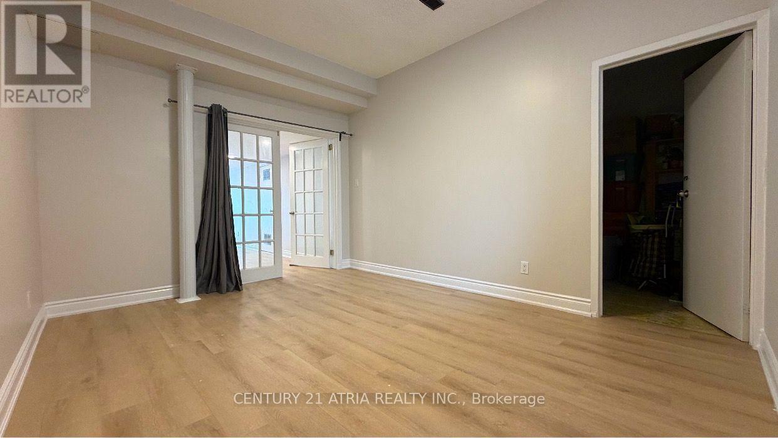
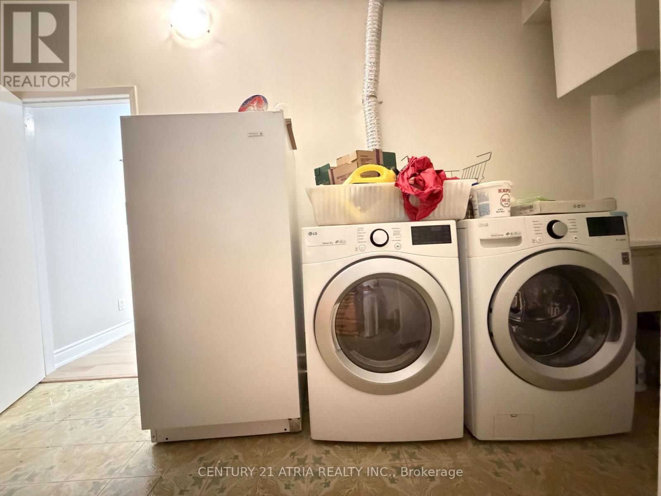
Rear ground level of a backsplit Home on a very quiet crescent, Walk-out to backyard with ravine setting; Seperate entrance, Freshly painted, brand new flooring, Newer appliances with gas stove, large living & dining with potlights, and a big & bright bedroom; Shared laundry with Landlord on a schedule, 1 parking on driveway is included; close to TTC, York University etc, All welcome! (id:56248)
Property Details
| MLS® Number | W13680748 |
| Property Type | Single Family |
| Community Name | Glenfield-Jane Heights |
| Features | Wooded Area, Carpet Free |
| Parking Space Total | 1 |
Building
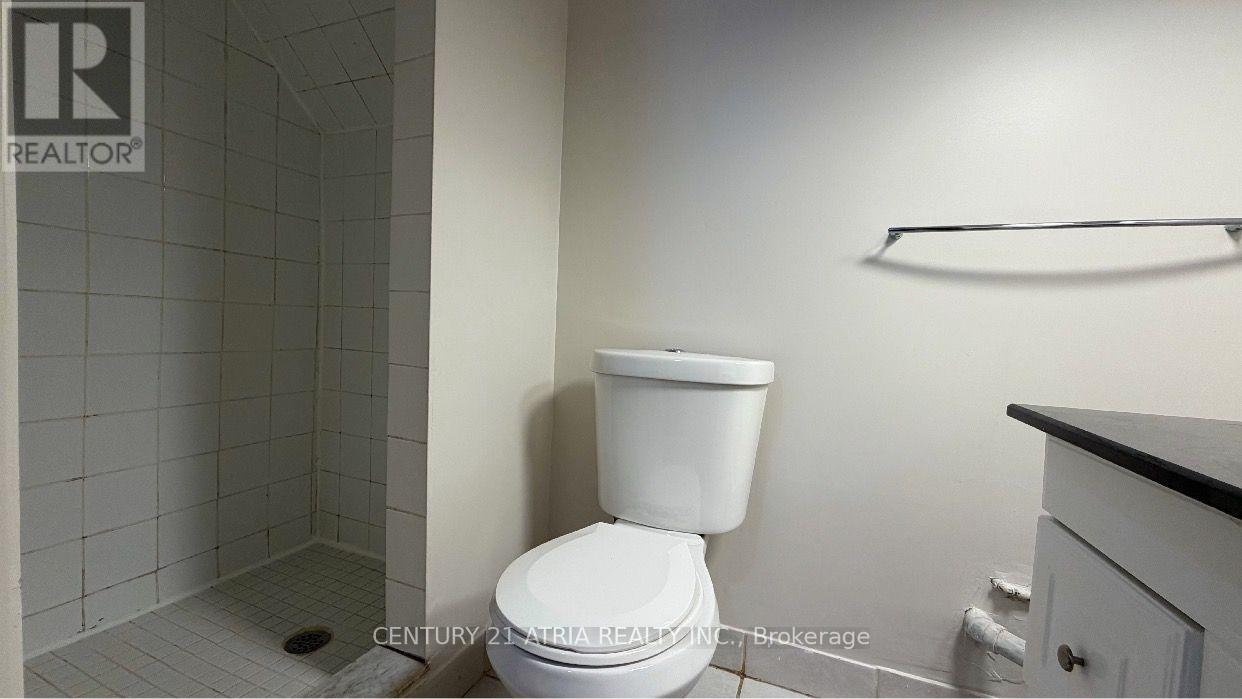
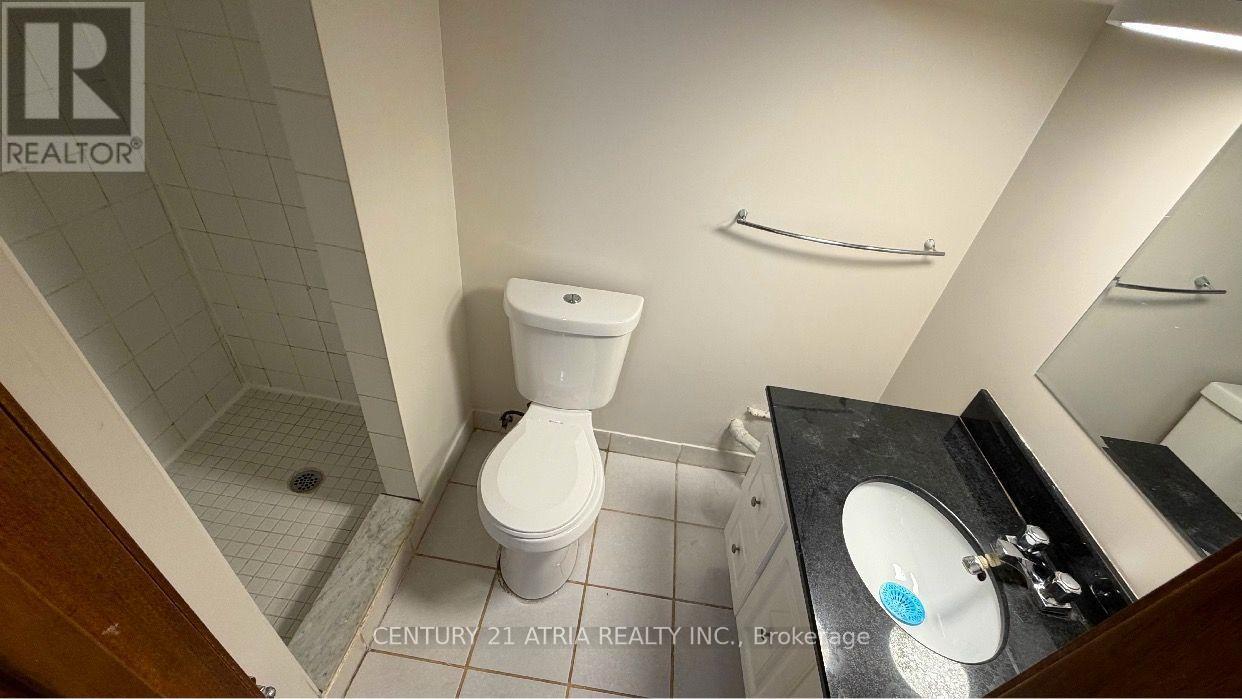
| Bathroom Total | 1 |
| Bedrooms Above Ground | 1 |
| Bedrooms Total | 1 |
| Age | 51 To 99 Years |
| Appliances | Gas Stove(s), Window Coverings, Refrigerator |
| Basement Development | Finished |
| Basement Features | Walk Out, Separate Entrance |
| Basement Type | N/a (finished), N/a |
| Construction Style Attachment | Semi-detached |
| Construction Style Split Level | Backsplit |
| Cooling Type | Central Air Conditioning |
| Exterior Finish | Brick |
| Flooring Type | Vinyl |
| Foundation Type | Unknown |
| Heating Fuel | Natural Gas |
| Heating Type | Forced Air |
| Size Interior | 700 - 1,100 Sqft |
| Type | House |
| Utility Water | Municipal Water |
Parking
| No Garage |
Land
| Acreage | No |
| Sewer | Sanitary Sewer |
Rooms
| Level | Type | Length | Width | Dimensions |
|---|---|---|---|---|
| Lower Level | Living Room | 6.88 m | 3.19 m | 6.88 m x 3.19 m |
| Lower Level | Dining Room | 6.99 m | 3.19 m | 6.99 m x 3.19 m |
| Lower Level | Kitchen | 3.19 m | 2.7 m | 3.19 m x 2.7 m |
| Lower Level | Bedroom | 4.23 m | 3.3 m | 4.23 m x 3.3 m |
Interested?


The trademarks REALTOR®, REALTORS®, and the REALTOR® logo are controlled by The Canadian Real Estate Association (CREA) and identify real estate professionals who are members of CREA. The trademarks MLS®, Multiple Listing Service® and the associated logos are owned by The Canadian Real Estate Association (CREA) and identify the quality of services provided by real estate professionals who are members of CREA. The trademark DDF® is owned by The Canadian Real Estate Association (CREA) and identifies CREA's Data Distribution Facility (DDF®)
August 16 2026 04:35:56
Toronto Regional Real Estate Board
Century 21 Atria Realty Inc.