
Ph 15 - 18 Stafford Street Toronto, Ontario M5V 3W4
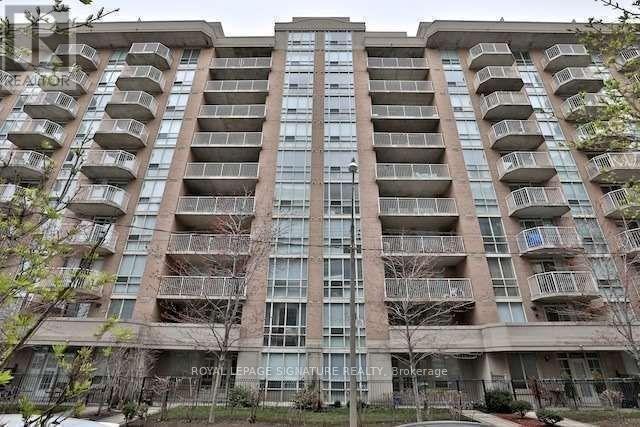

$2,500 Monthly
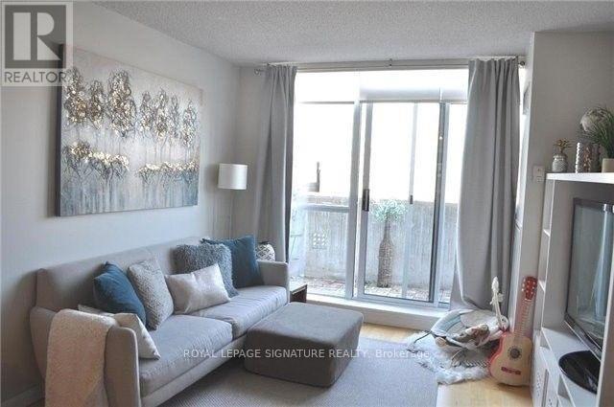
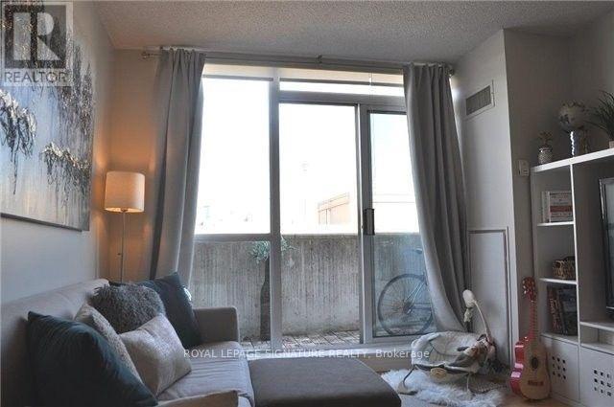
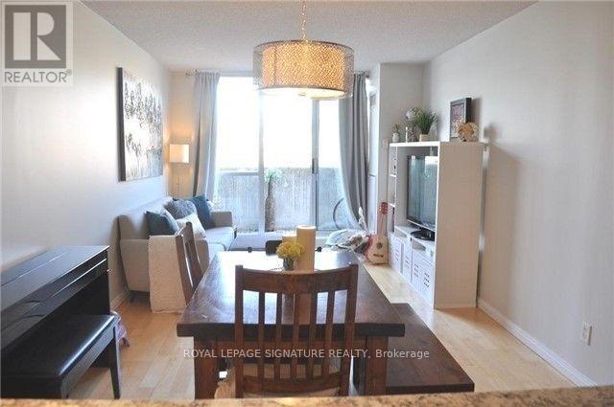
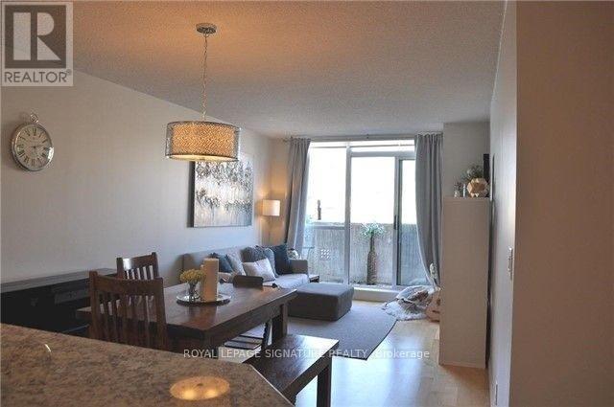
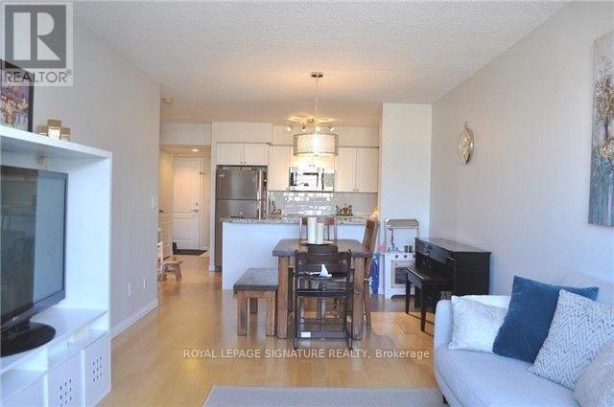
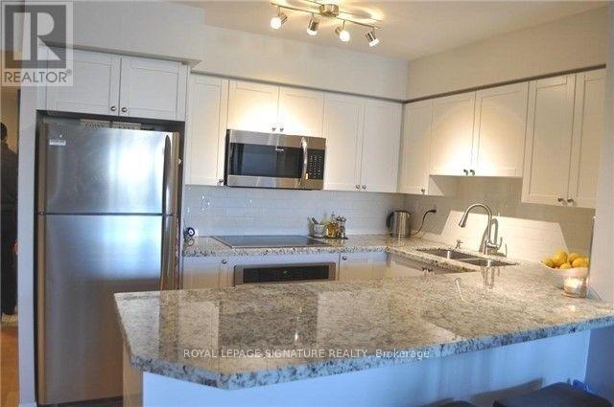
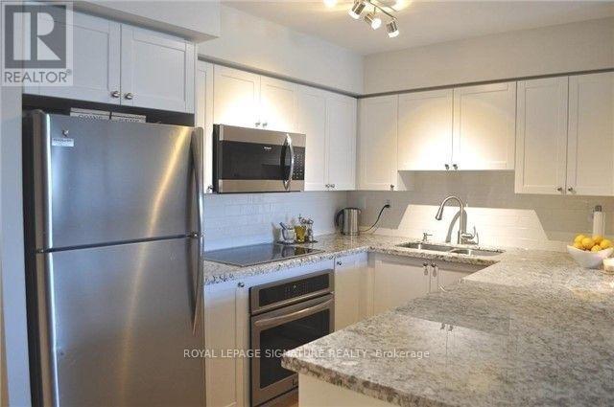
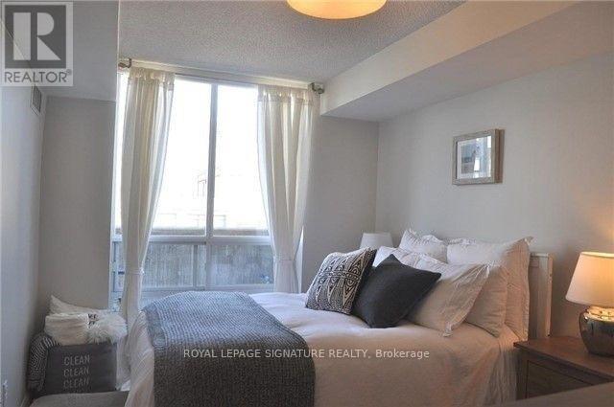
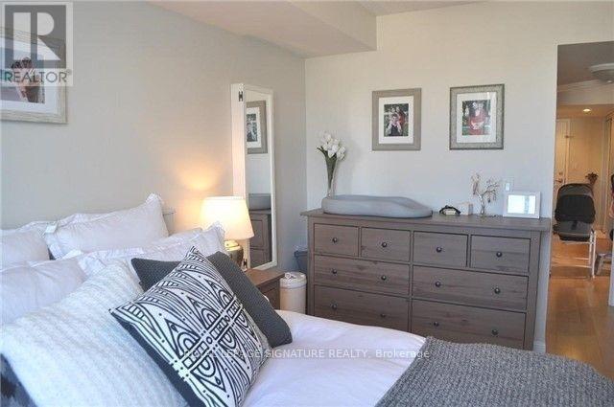
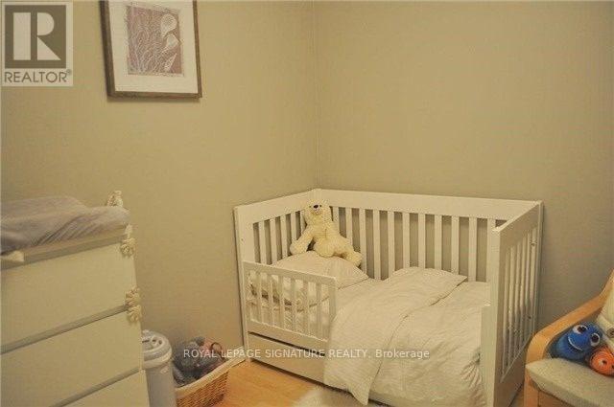
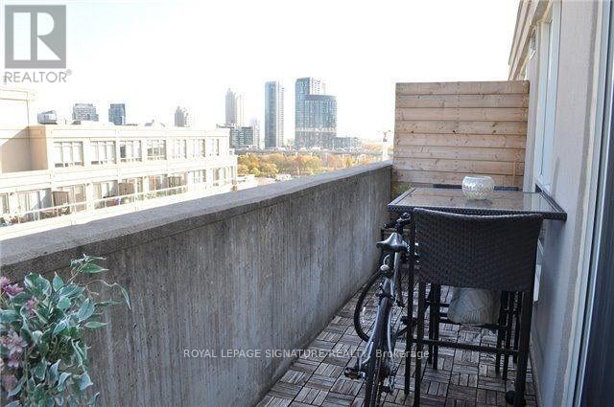
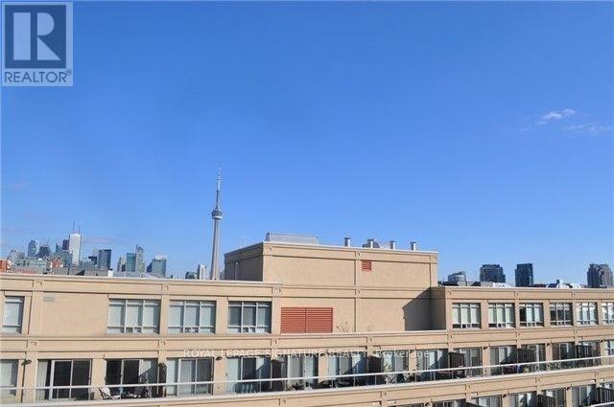
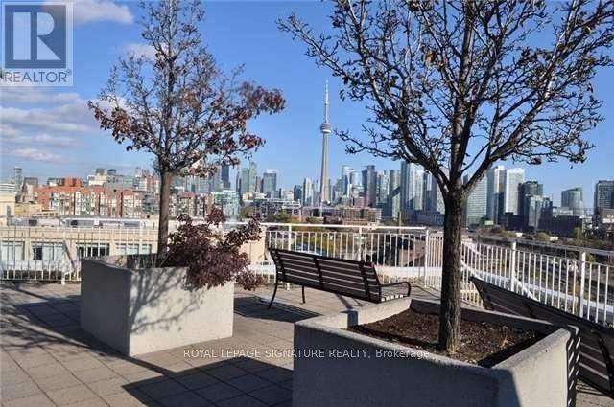
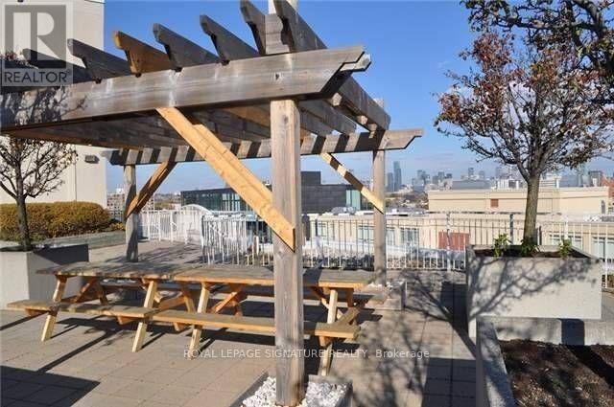
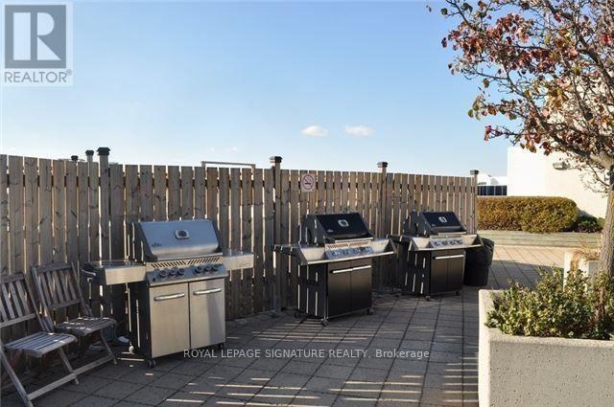
Rarely Offered Penthouse In The Heart Of King West With Large Private Open Terrace Facing The City! Renovated Kitchen With Stainless Steel Appliances, Freshly Painted and All New Laminate Flooring! Spacious Floor Plan With No Wasted Space. Den Can Be Used As Second Bedroom. Steps To Toronto's Best Dining, Shopping, Park With Splash Pad And Tennis Courts, Public Pool Nearby, Walking Distance To Lake Front & Public Transit. (id:56248)
Property Details
| MLS® Number | C13693126 |
| Property Type | Single Family |
| Neigbourhood | West Queen West |
| Community Name | Niagara |
| Amenities Near By | Park, Public Transit, Schools |
| Community Features | Pets Allowed With Restrictions |
| Features | Elevator, Balcony, Carpet Free, In Suite Laundry |
Building
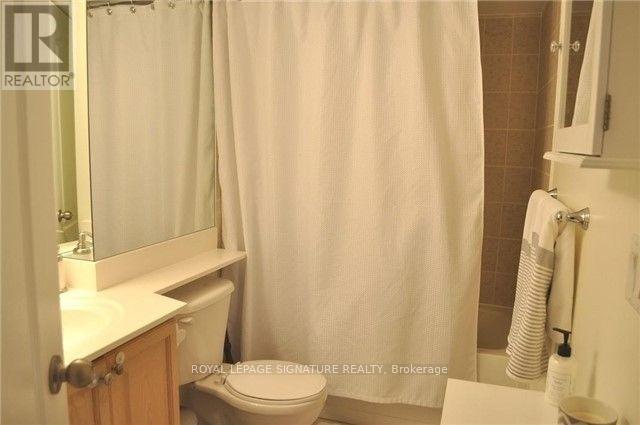
| Bathroom Total | 2 |
| Bedrooms Above Ground | 1 |
| Bedrooms Below Ground | 1 |
| Bedrooms Total | 2 |
| Amenities | Exercise Centre, Recreation Centre, Visitor Parking, Storage - Locker |
| Appliances | Blinds, Cooktop, Dishwasher, Dryer, Microwave, Oven, Washer, Refrigerator |
| Basement Type | None |
| Cooling Type | Central Air Conditioning |
| Exterior Finish | Brick, Concrete |
| Flooring Type | Laminate |
| Half Bath Total | 1 |
| Heating Fuel | Natural Gas |
| Heating Type | Forced Air |
| Size Interior | 700 - 799 Sqft |
| Type | Apartment |
Parking
| No Garage |
Land
| Acreage | No |
| Land Amenities | Park, Public Transit, Schools |
Rooms
| Level | Type | Length | Width | Dimensions |
|---|---|---|---|---|
| Main Level | Living Room | 5.92 m | 3.15 m | 5.92 m x 3.15 m |
| Main Level | Dining Room | 2.52 m | 2.96 m | 2.52 m x 2.96 m |
| Main Level | Kitchen | 3.66 m | 2.74 m | 3.66 m x 2.74 m |
| Main Level | Primary Bedroom | 5.79 m | 1.37 m | 5.79 m x 1.37 m |
| Main Level | Den | 1.71 m | 2.18 m | 1.71 m x 2.18 m |
| Main Level | Other | 5.79 m | 1.36 m | 5.79 m x 1.36 m |
https://www.realtor.ca/real-estate/30175313/ph-15-18-stafford-street-toronto-niagara-niagara
Interested?


The trademarks REALTOR®, REALTORS®, and the REALTOR® logo are controlled by The Canadian Real Estate Association (CREA) and identify real estate professionals who are members of CREA. The trademarks MLS®, Multiple Listing Service® and the associated logos are owned by The Canadian Real Estate Association (CREA) and identify the quality of services provided by real estate professionals who are members of CREA. The trademark DDF® is owned by The Canadian Real Estate Association (CREA) and identifies CREA's Data Distribution Facility (DDF®)
August 19 2026 08:26:23
Toronto Regional Real Estate Board
Royal LePage Signature Realty