
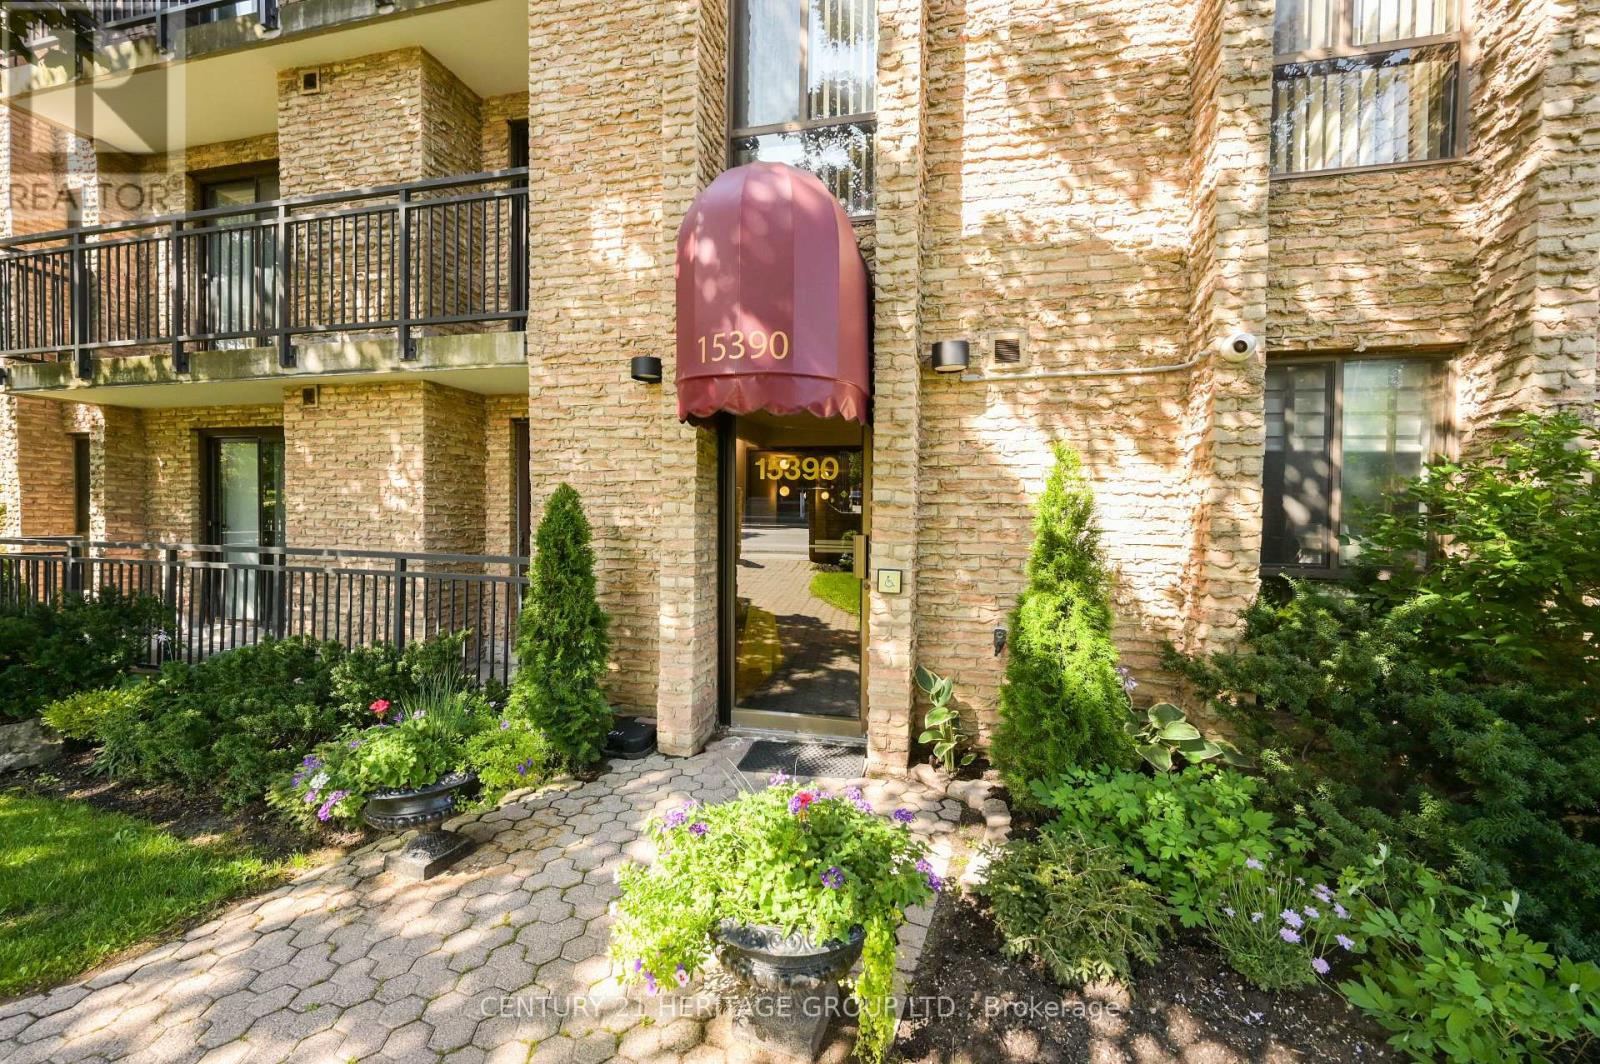
Ph 1 - 15390 Yonge Street Aurora, Ontario L4G 1N8

$649,000Maintenance, Common Area Maintenance, Insurance, Water, Parking
$1,167 Monthly
Maintenance, Common Area Maintenance, Insurance, Water, Parking
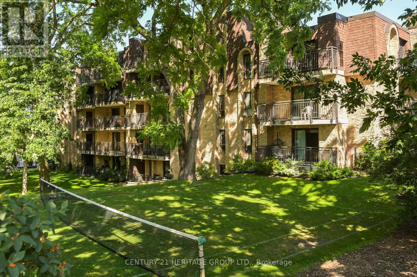
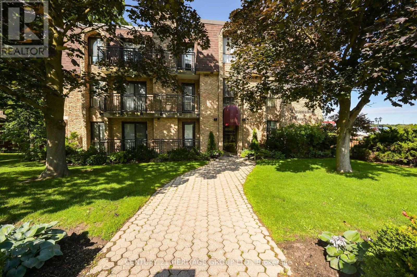
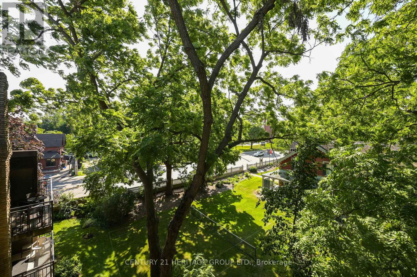
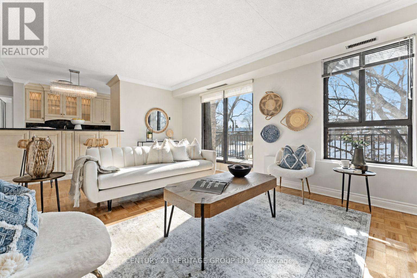
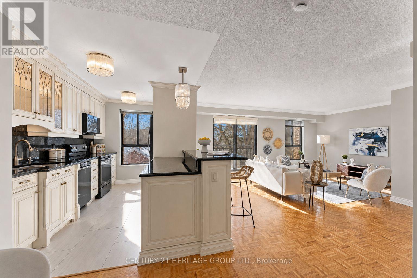
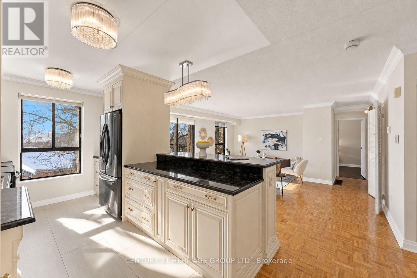
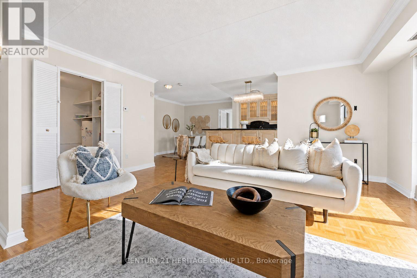
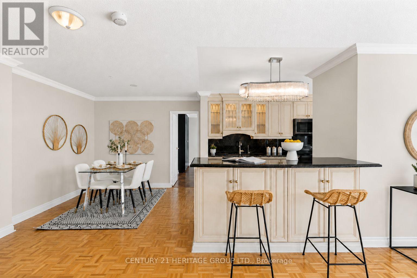
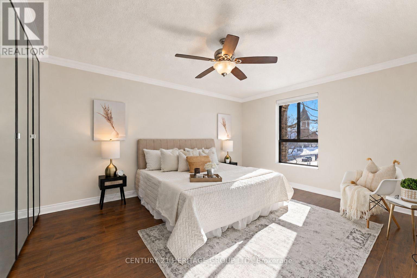
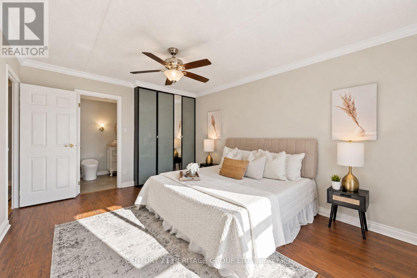
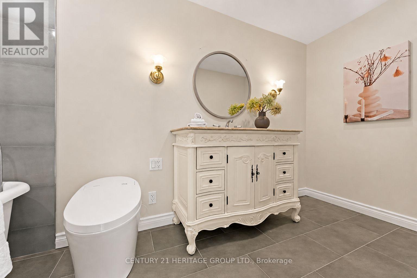
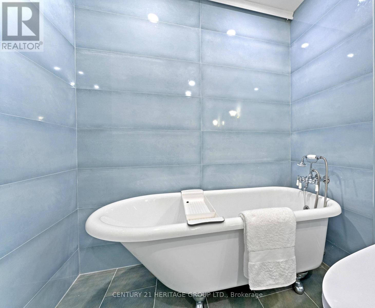
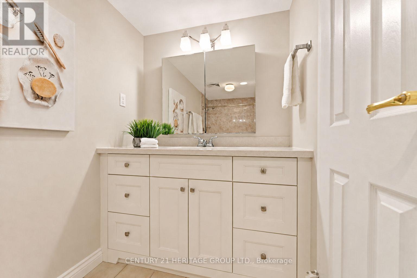
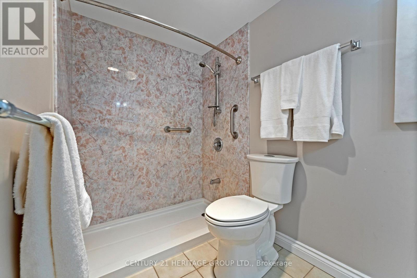
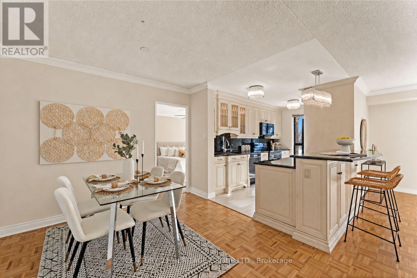
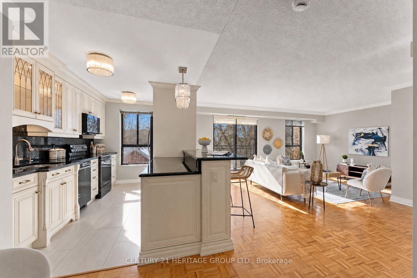
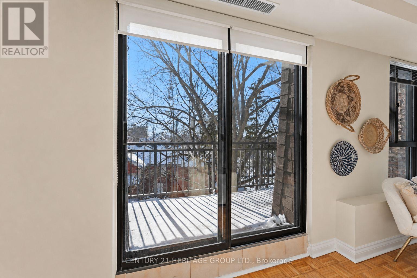
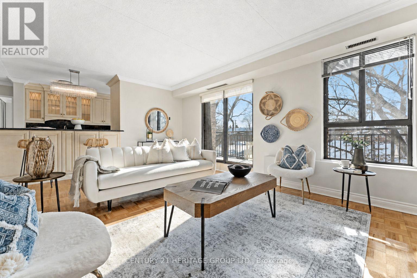
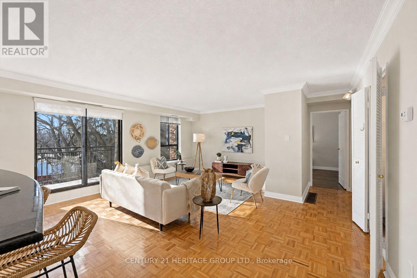
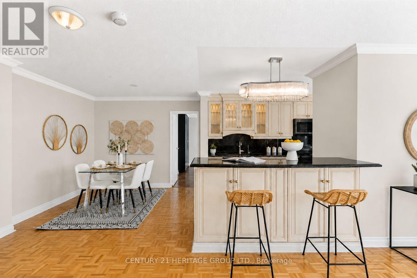
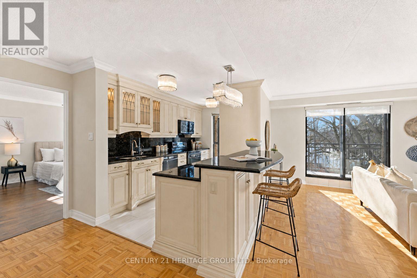
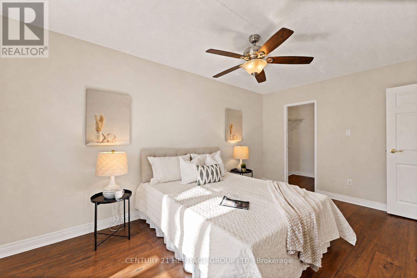
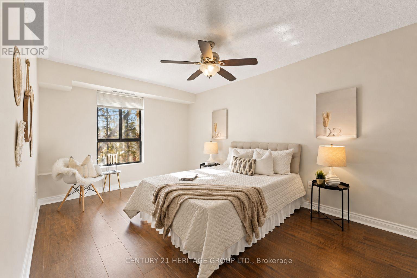
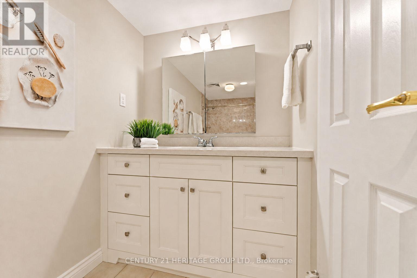
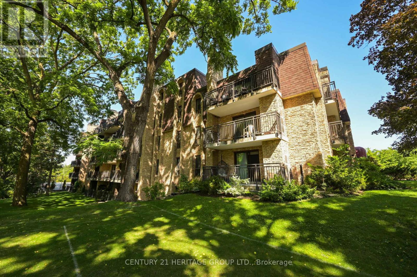
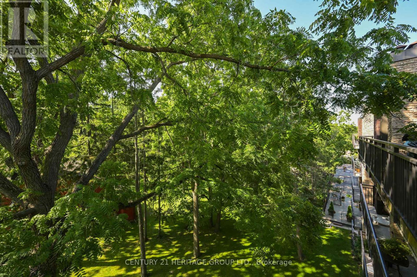
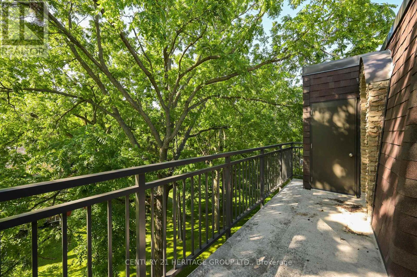
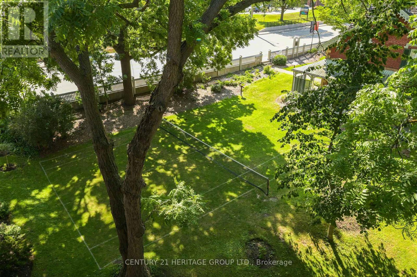
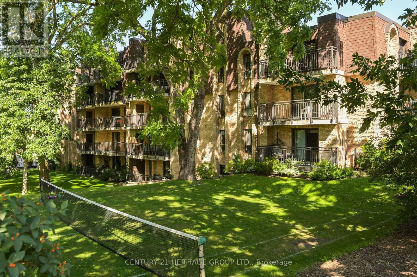
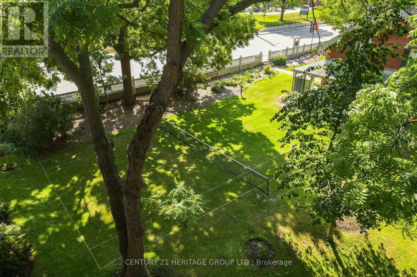
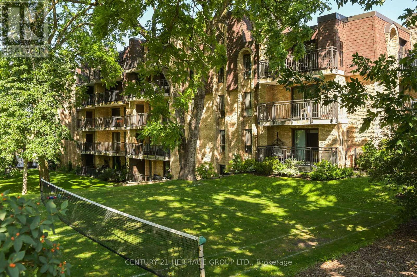
$1,167 MonthlyIf you've been searching for a spacious condo in a mature neighbourhood, this is an opportunity to make it your own. Offering 1,256 sq. ft. (MPAC) of well-designed living space, this bright and spacious penthouse enjoys open, unobstructed south-facing views over mature greenery, with glimpses of Yonge Street beyond-the perfect balance of peaceful surroundings and convenient urban living. Penthouse One offers exceptional value, generous living space, and the opportunity to update and personalize the home to reflect your own style. With a custom kitchen with granite counter tops, two bedrooms, two bathrooms, carport parking, a locker, and a functional layout, this top-floor suite is ready for its next chapter. (id:56248)
Property Details
| MLS® Number | N13628582 |
| Property Type | Single Family |
| Community Name | Aurora Village |
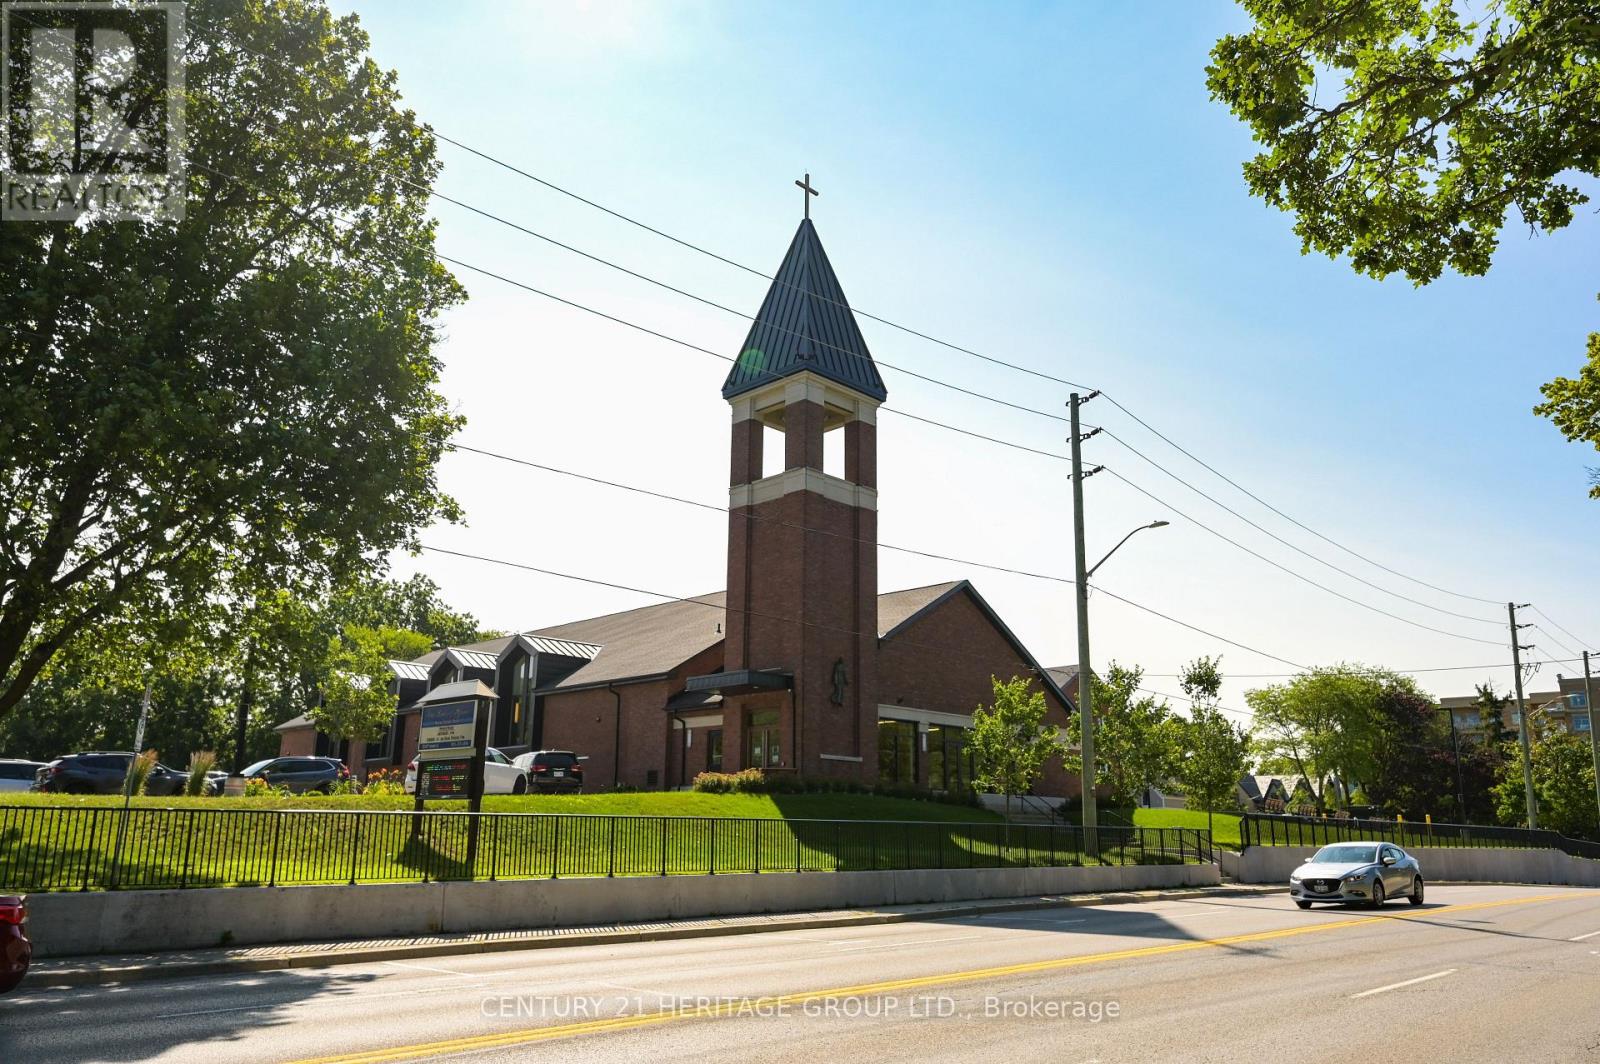
| Amenities Near By | Golf Nearby, Park, Place Of Worship, Public Transit, Schools |
| Community Features | Pets Allowed With Restrictions |
| Features | Balcony, Hilly, In Suite Laundry |
| Parking Space Total | 1 |
Building
| Bathroom Total | 2 |
| Bedrooms Above Ground | 2 |
| Bedrooms Total | 2 |
| Age | 31 To 50 Years |
| Amenities | Storage - Locker |
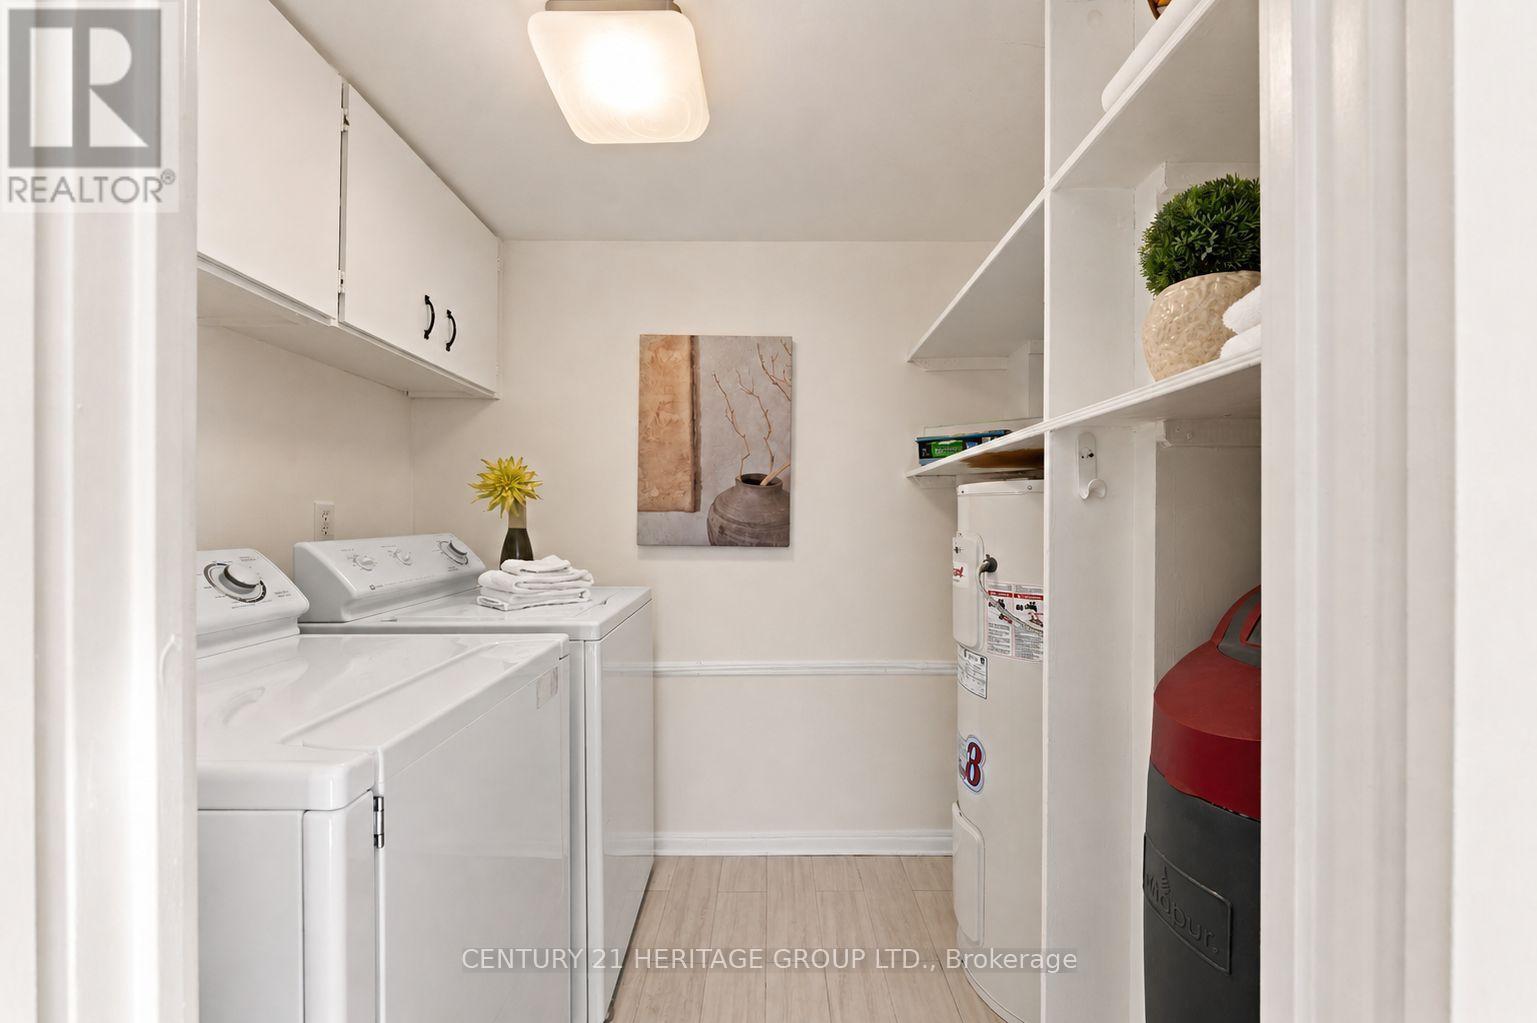
| Appliances | Water Heater, Dishwasher, Dryer, Microwave, Stove, Washer, Water Softener, Refrigerator |
| Basement Type | None |
| Cooling Type | Central Air Conditioning |
| Exterior Finish | Brick |
| Fire Protection | Security System |
| Flooring Type | Ceramic, Hardwood, Laminate |
| Heating Fuel | Electric |
| Heating Type | Forced Air |
| Size Interior | 1,200 - 1,399 Sqft |
| Type | Apartment |
Parking
| Carport | |
| Garage | |
| Shared |
Land
| Acreage | No |
| Land Amenities | Golf Nearby, Park, Place Of Worship, Public Transit, Schools |
| Zoning Description | Ra3 |
Rooms
| Level | Type | Length | Width | Dimensions |
|---|---|---|---|---|
| Flat | Kitchen | 3.7 m | 2.7 m | 3.7 m x 2.7 m |
| Flat | Dining Room | 3.05 m | 2.4 m | 3.05 m x 2.4 m |
| Flat | Living Room | 6.1 m | 5.3 m | 6.1 m x 5.3 m |
| Flat | Primary Bedroom | 3.7 m | 5.3 m | 3.7 m x 5.3 m |
| Flat | Bedroom 2 | 3.2 m | 5.3 m | 3.2 m x 5.3 m |
Interested?


The trademarks REALTOR®, REALTORS®, and the REALTOR® logo are controlled by The Canadian Real Estate Association (CREA) and identify real estate professionals who are members of CREA. The trademarks MLS®, Multiple Listing Service® and the associated logos are owned by The Canadian Real Estate Association (CREA) and identify the quality of services provided by real estate professionals who are members of CREA. The trademark DDF® is owned by The Canadian Real Estate Association (CREA) and identifies CREA's Data Distribution Facility (DDF®)
August 01 2026 05:02:29
Toronto Regional Real Estate Board
Century 21 Heritage Group Ltd.