
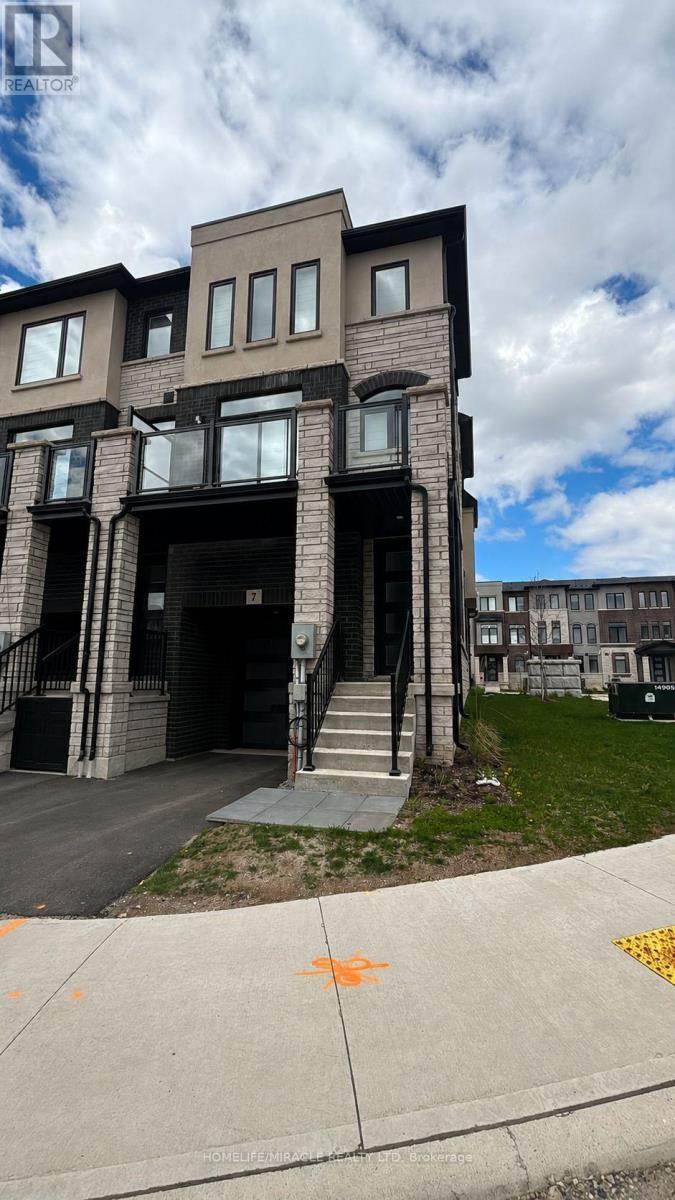
7 - 155 Equestrian Way
Cambridge, Ontario
1 Year old , End unit, 4 bedroom modern living townhouse with 3 washrooms. Large windows in all rooms. Open concept Kitchen with Island & breakfast, dining, sun filled open concept family room. Third floor includes Primary bedroom with 3 pc en-suite and laundry and large closet. Close to Hwy 401, schools and trails. (id:56248)
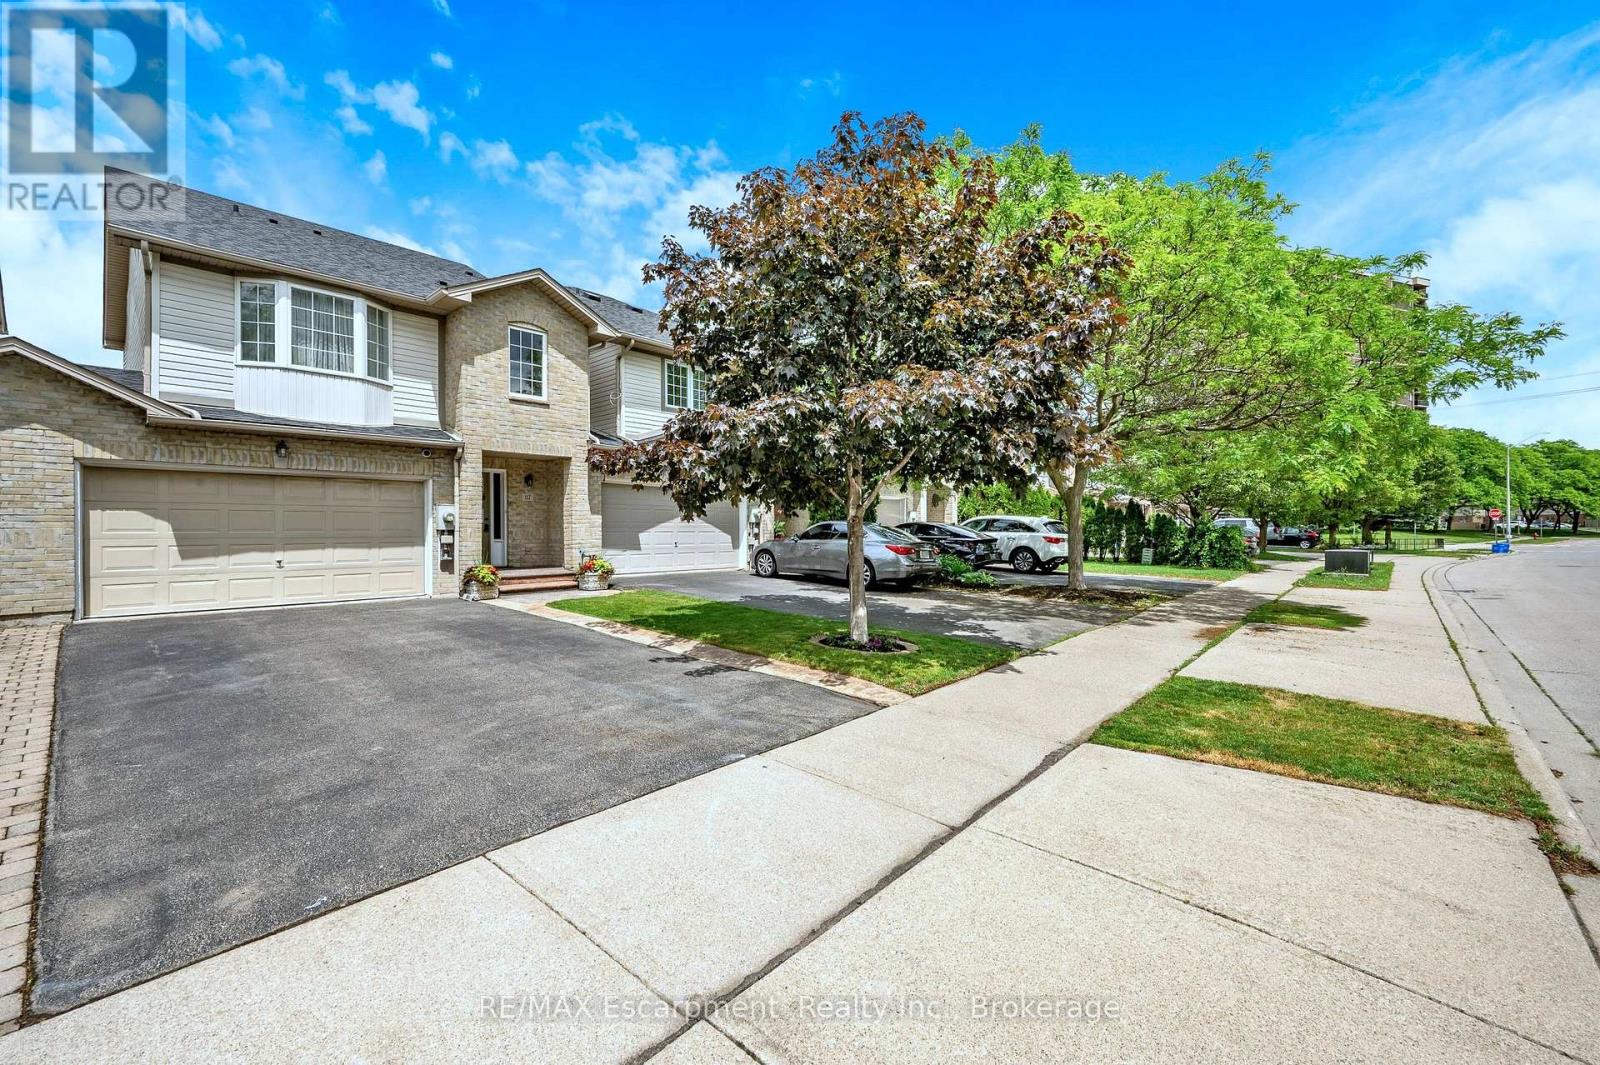
117 Frances Avenue
Hamilton, Ontario
Welcome to 117 Frances Avenue, where lakeside living meets everyday convenience. Just moments from Lake Ontario, this beautifully maintained freehold townhome offers a rare double-car garage, PLUS parking for four vehicles in the driveway, and over 2100sqft of finished living space. Designed for both busy families and those who love to entertain, the bright open-concept main floor features spacious living and dining areas that flow seamlessly into the kitchen, with sliding doors leading to your private, maintenance-free backyard retreat. Upstairs, you'll find three generous bedrooms, including a spacious primary suite complete with a walk-in closet and private ensuite. Two additional bedrooms and a full bath provide plenty of room for family, guests, or a growing household. The fully finished basement adds valuable living space with a large rec room featuring engineered hardwood flooring - perfect for movie nights, a home office, gym, or playroom. Outside, the upgrades continue with a stunning two-tier composite deck, maintenance-free landscaping, aggregate concrete along the side walkway, and stamped concrete accents at the front entrance and driveway. One of the most unique features of this home is that it's connected only at the garages, offering the feel and privacy of a detached home. Located in a quiet, family-friendly neighbourhood, you're just a short walk to Confederation Park, waterfront trails, schools, shopping, and everyday amenities. With quick access to the QEW, Red Hill Parkway, and the future Confederation GO Station, commuting couldn't be easier. Move-in ready, meticulously maintained, and perfectly positioned near the lake - this is the lifestyle you've been waiting for. (id:56248)
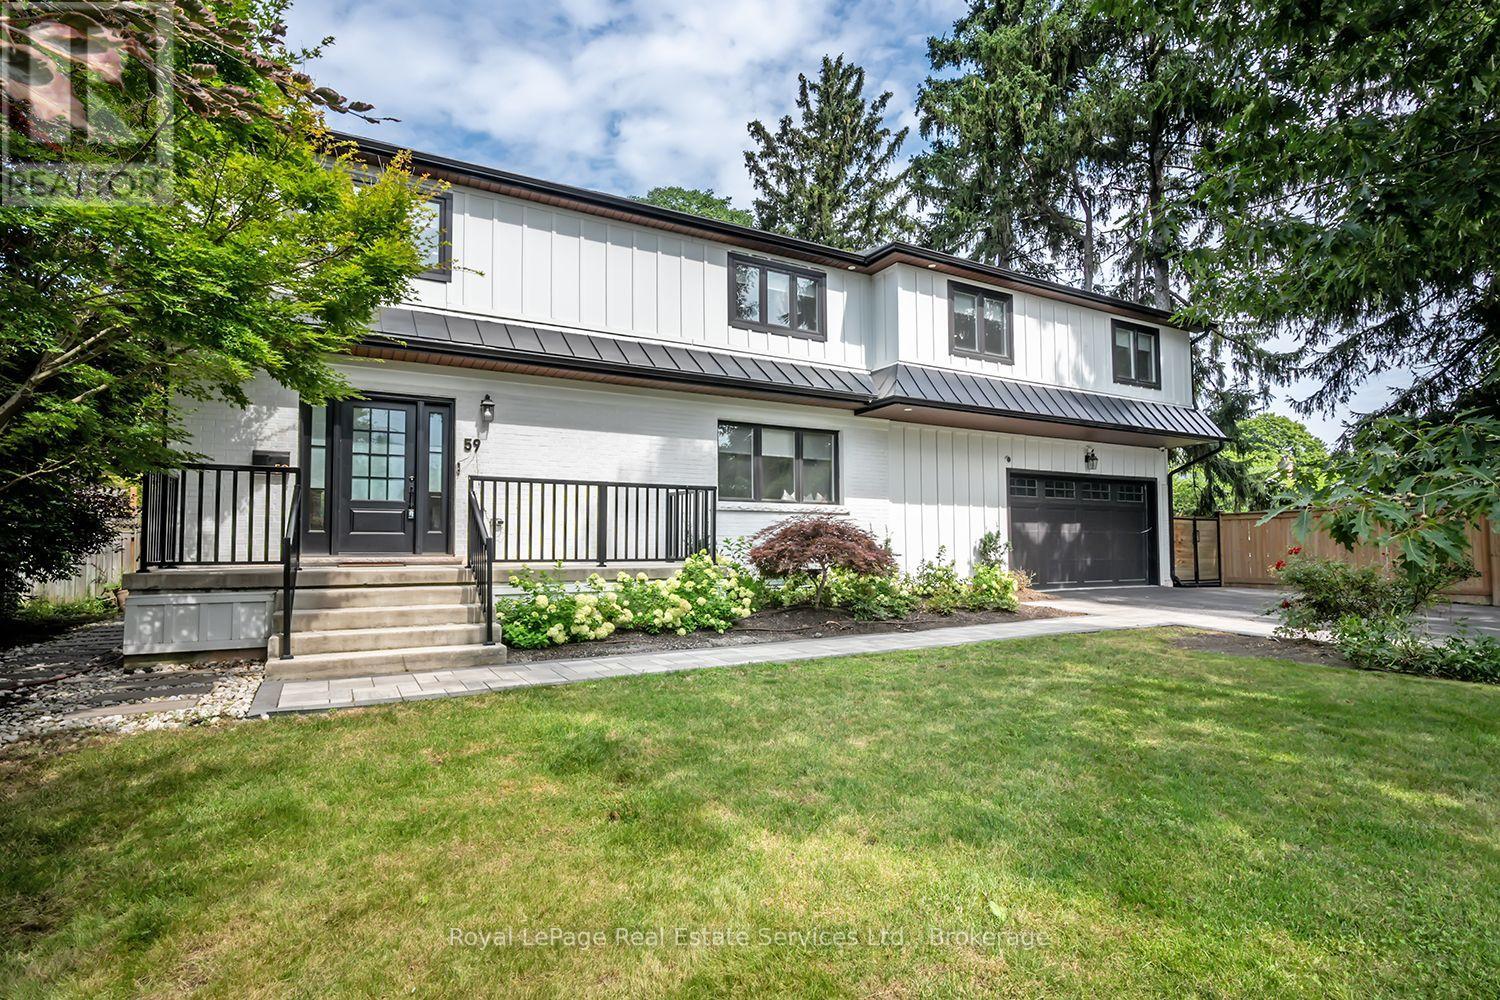
59 Fairwood Place E
Burlington, Ontario
Stunning renovated 4 bedroom, 5 bath family home situated on a large 75x189 ft mature lot with inground pool in Burlington's sought after Lasalle community! This home boasts a bright open concept layout with large principal rooms featuring wide plank hardwood, smooth ceilings, and pot lights throughout. The open concept gourmet kitchen features white shaker style cabinets, an island with breakfast bar, pot lights, under mount sink, built-in panelled fridge and dishwasher, a stainless steel gas stove, and french patio doors to walk-out to the backyard. The dining room, which overlooks the kitchen, features built-in cabinets and bench seating.Convenient main floor mudroom with access to the garage offers extra storage and convenience. Upstairs the generous primary bedroom offers a walk-in closet and 5 pc spa-inspired primary ensuite bath complete a double sink vanity, freestanding tub and shower with glass enclosure, the 2nd bedroom also offers a walk-in closet and 3pc ensuite bathroom, while the other bedrooms are spacious and sun-filled.Convenient 2nd floor laundry room with closet for extra storage. The basement boasts a large rec room with wet-bar, bedroom, storage and separate entrance (in-law suite potential). Garage has heating & cooling. Huge mature backyard complete with interlocking patio, outdoor sauna and inground pool! This one is an absolute must to view! (id:56248)
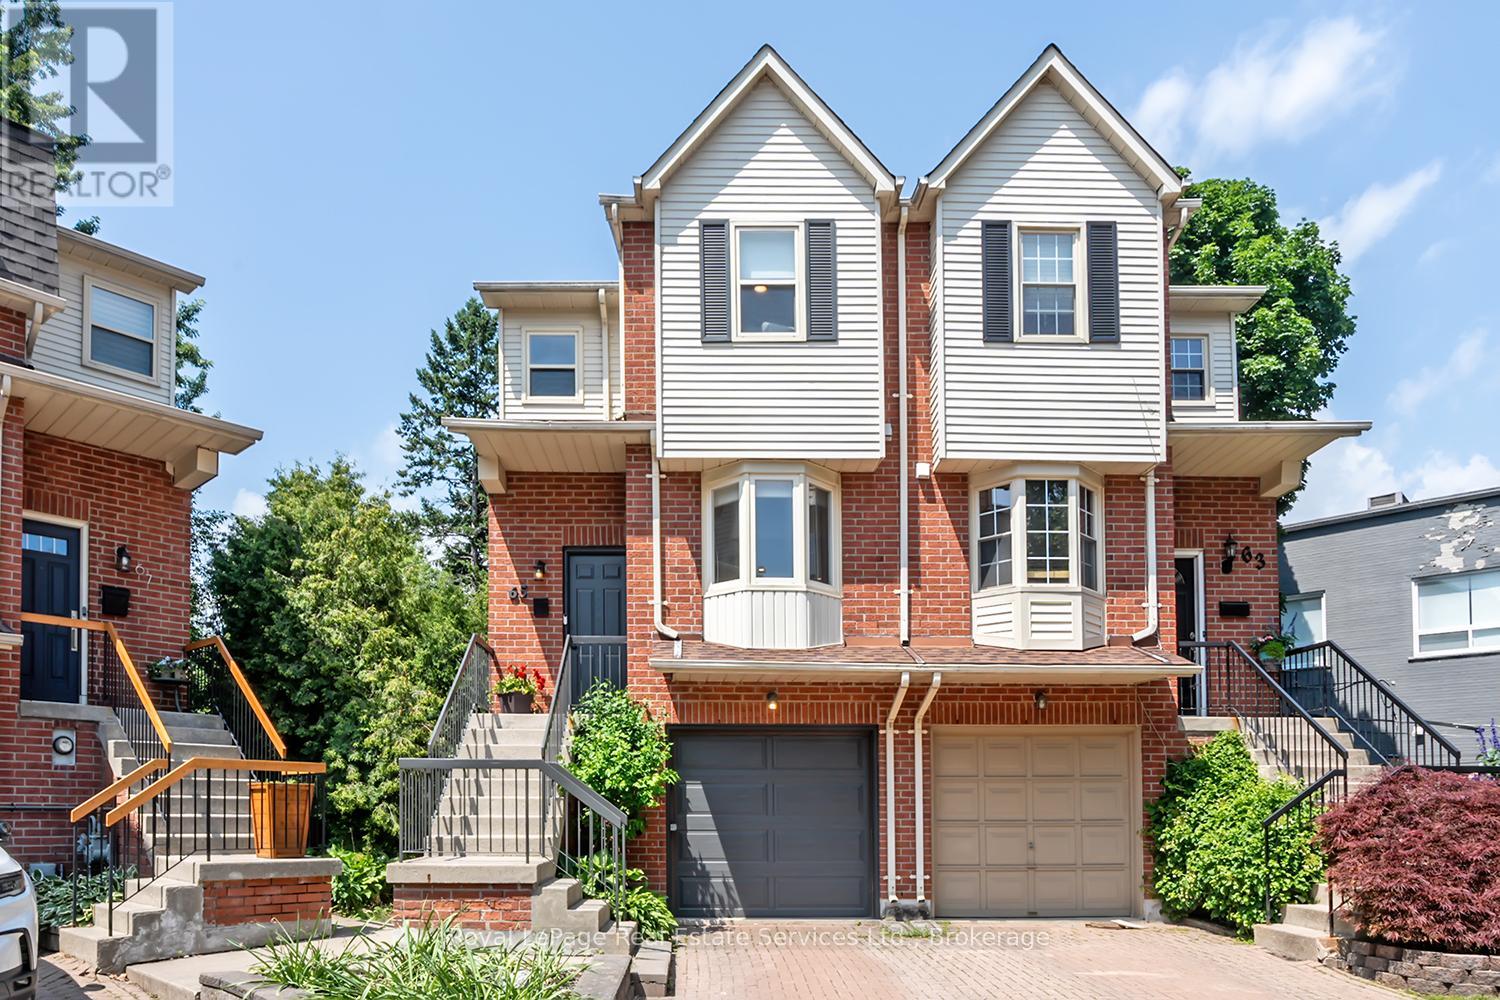
65 Normandy Place
Oakville, Ontario
Wow! Fantastic Opportunity to live in the Heart of Kerr Village. This Stunning Renovated Freehold Semi offers all the must haves & is on an oversized private pie shaped lot! This Beautifully Reno'd home offers a fantastic open concept layout, an updated Kitchen '25 Featuring Dark Green shaker style cabinetry with gold hardware, B/I stainless steel appliances, tile backsplash, open display shelves, pot lights, breakfast bar & bright bay window overlooking the front of the house. Open to the Living & Dining Rm which has pot lights & crown moulding T/O & direct access to the back deck. The 2nd floor offers the luxurious primary suite with custom wall panelling, crown moulding, California closets & reno'd ensuite with custom glass shower. The 2nd Bdrm offers a custom California closet & crown moulding. The main & 2nd flr. offer wide plank white oak flooring & stairs from foyer & to 2nd flr with custom wrought iron spindles, Newer broadloom on stairs to lower lvl. The lower lvl is perfect for a home office, family rm or 3rd bedroom, offering a Reno'd powder rm., laundry rm., walk-out to backyard & direct access to the garage. Some of the other features to enjoy is the upgraded mini-split heating/cooling system & vented on 2nd flr., EV charging ready electrical panel, upgraded doors, trim & hardware T/O house, smooth ceilings T/O, parking for 3 cars, recently painted exterior '26, newer front door '19, siding/eavestroughs/soffits '21, furnace '24, spacious 2nd storey deck w stairs to back garden, on a quiet family friendly cul-de-sac with park & visitor parking & the list goes on. Prime Location w Walk-ability to restaurants, shops, public transit, schools, Kerr Village, the Lake & Downtown Oakville while mins to major HWY's. Don't miss this Amazing Opportunity!!! (id:56248)
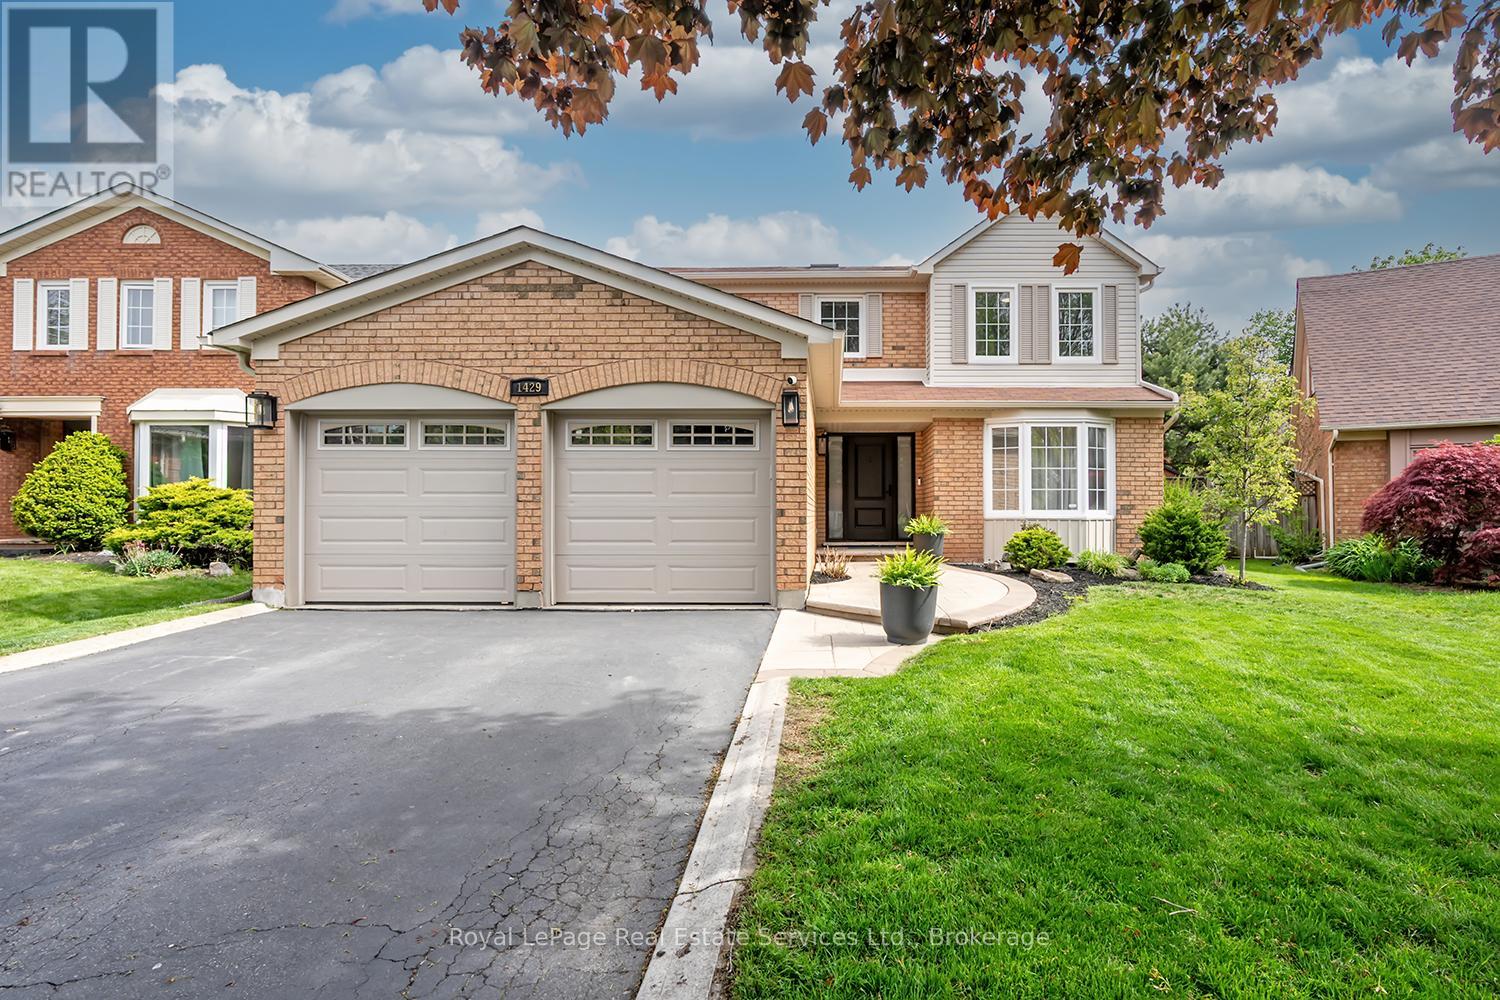
1429 Thistledown Road
Oakville, Ontario
Rare offering in prestigious Glen Abbey! This extensively renovated 4+1 bedroom, 4-bath home blends timeless brick curb appeal with a fully modernized interior. Inside, a soaring two-storey foyer and curved oak staircase open to elegant living and dining rooms and a spacious family room anchored by a floor-to-ceiling stone fireplace. The show-stopping chef's kitchen (2025) features quartz counters and backsplash, custom shaker cabinetry, and stainless appliances, with a bright breakfast area overlooking the private rear yard. A convenient main-floor laundry/mudroom with garage access adds everyday practicality. The primary suite offers a luxurious five-piece ensuite with a freestanding tub and glass shower, complemented by three additional bedrooms and a stylish second-level 4-piece bath. A professionally finished basement delivers a large recreation room, wet bar, fifth bedroom, and full bath. The fully fenced, beautifully treed backyard with its extensive patio is built for summer gatherings. Steps to top-ranked schools, parks, trails, and the Glen Abbey Golf Club - turn-key and not to be missed. (id:56248)
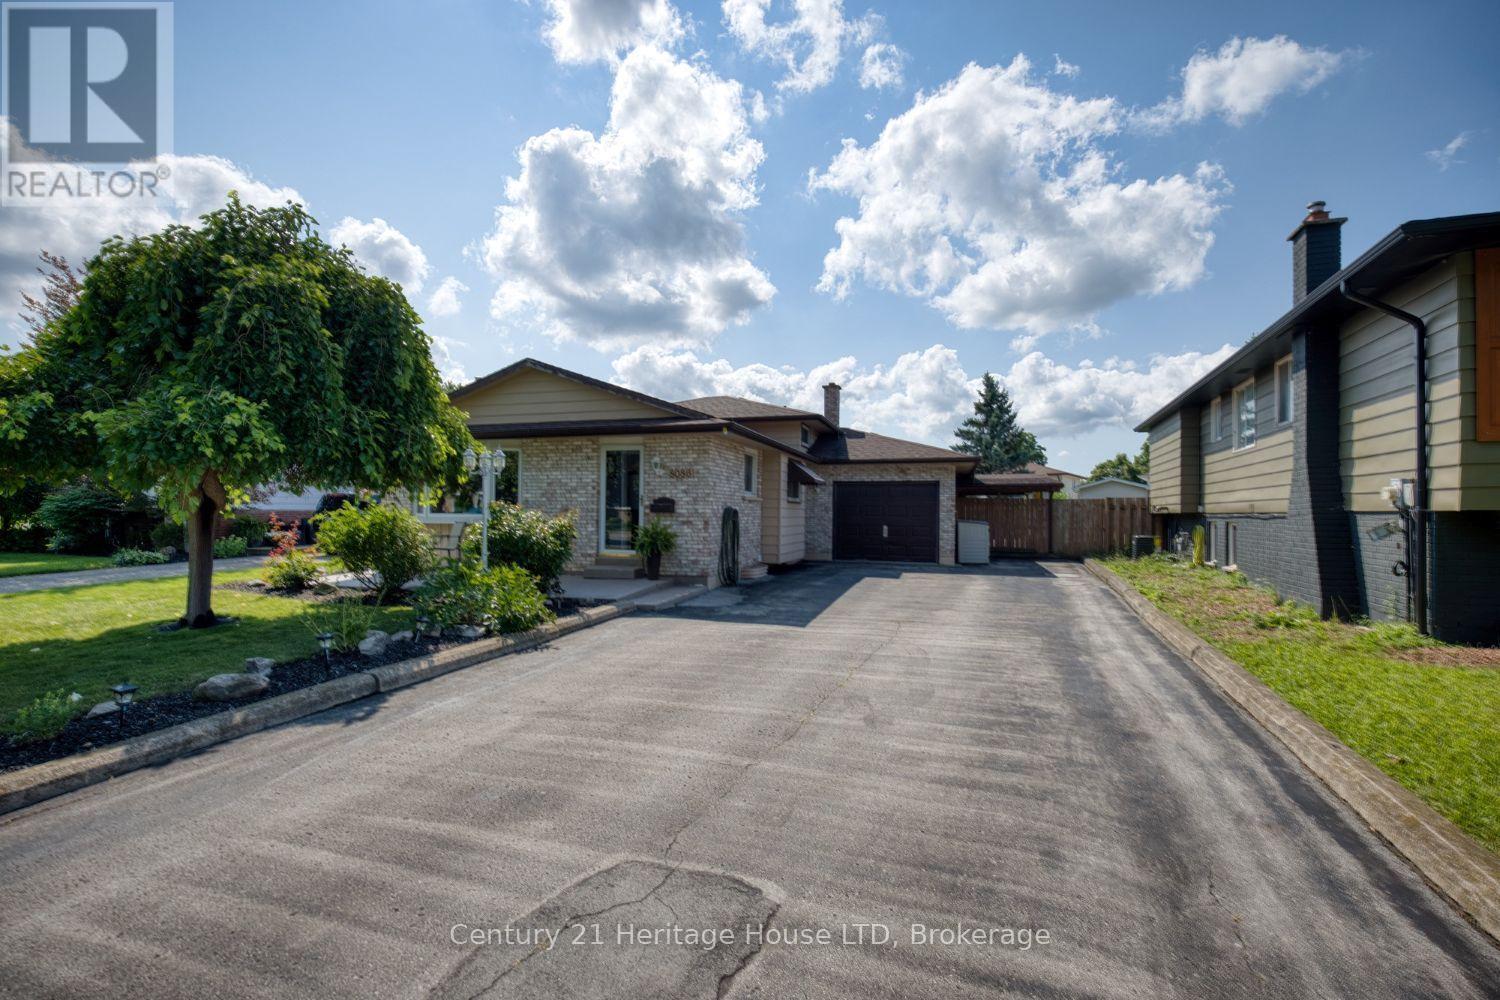
8086 Paddock Trail Drive
Niagara Falls, Ontario
Welcome to this beautifully maintained 3-bedroom back split where pride of ownership is evident from the moment you arrive. This inviting home features a stunning modern kitchen complete with quartz countertops, stylish cabinetry, and plenty of workspace for everyday living and entertaining. Step outside to your own private backyard oasis! Spend summers relaxing by the impressive 20' x 40' inground pool, entertain family and friends on the spacious rear deck, or unwind on the expansive concrete patio. With plenty of room to gather, play, and enjoy the outdoors, this backyard is truly designed for making lasting memories. Offering comfortable living spaces, quality updates, and exceptional outdoor amenities, this move-in-ready home is the perfect blend of comfort, style, and functionality. Don't miss your opportunity to own this fantastic property! (id:56248)
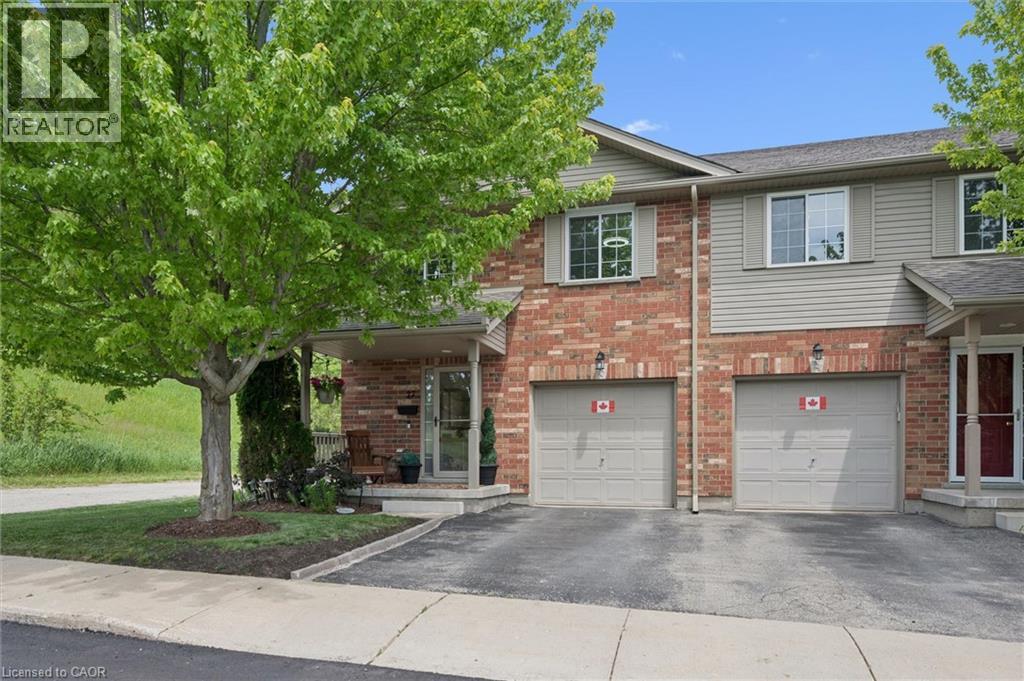
30 Bryan Court Unit# 27
Kitchener, Ontario
Welcome to 30 Bryan Court, Unit 27—stunningly updated all-brick end-unit townhome nestled in Kitchener's Idlewood neighbourhood. Neighbouring GRCA forest lands with trails, this exceptional home offers the perfect blend of privacy, nature, and convenience, with nearly 2,000 sq. ft. of finished living space thoughtfully designed for modern living. The desirable end-unit provides abundant natural light and the added benefit of only one shared wall. Inside, you'll find a spacious and meticulously maintained layout featuring 3 bedrooms, 2.5 bathrooms, and countless updates throughout. The bright main floor flows effortlessly into the beautifully appointed kitchen, complete with stone countertops, stainless steel appliances and convenient organizers for maximum functionality and storage. Upstairs, you'll fall in love with the dreamy primary suite with custom built-ins and gas fireplace, barn doors into your luxurious ensuite and walk-in closet , while the updated bathroom (2020) and 2 more bedrooms complete the second floor. Recent improvements include laminate flooring (2020), new windows (2023), new roof (2024) and a sump pump replacement (2024), offering peace of mind for years to come. The finished basement expands your living space with a rough-in for a future bathroom is already in place. Step outside to your impressive, private, fully fenced outdoor retreat featuring a stunning gazebo structure (2023) topped with an insulated (2026) steel roof, creating the perfect space for entertaining or relaxing while enjoying the tranquil forest backdrop. Complete with an attached garage, pristine indoor and outdoor living spaces, and an unbeatable location surrounded by nature yet close to schools, parks, shopping, and commuter routes, this move-in-ready home is a rare opportunity. (id:56248)
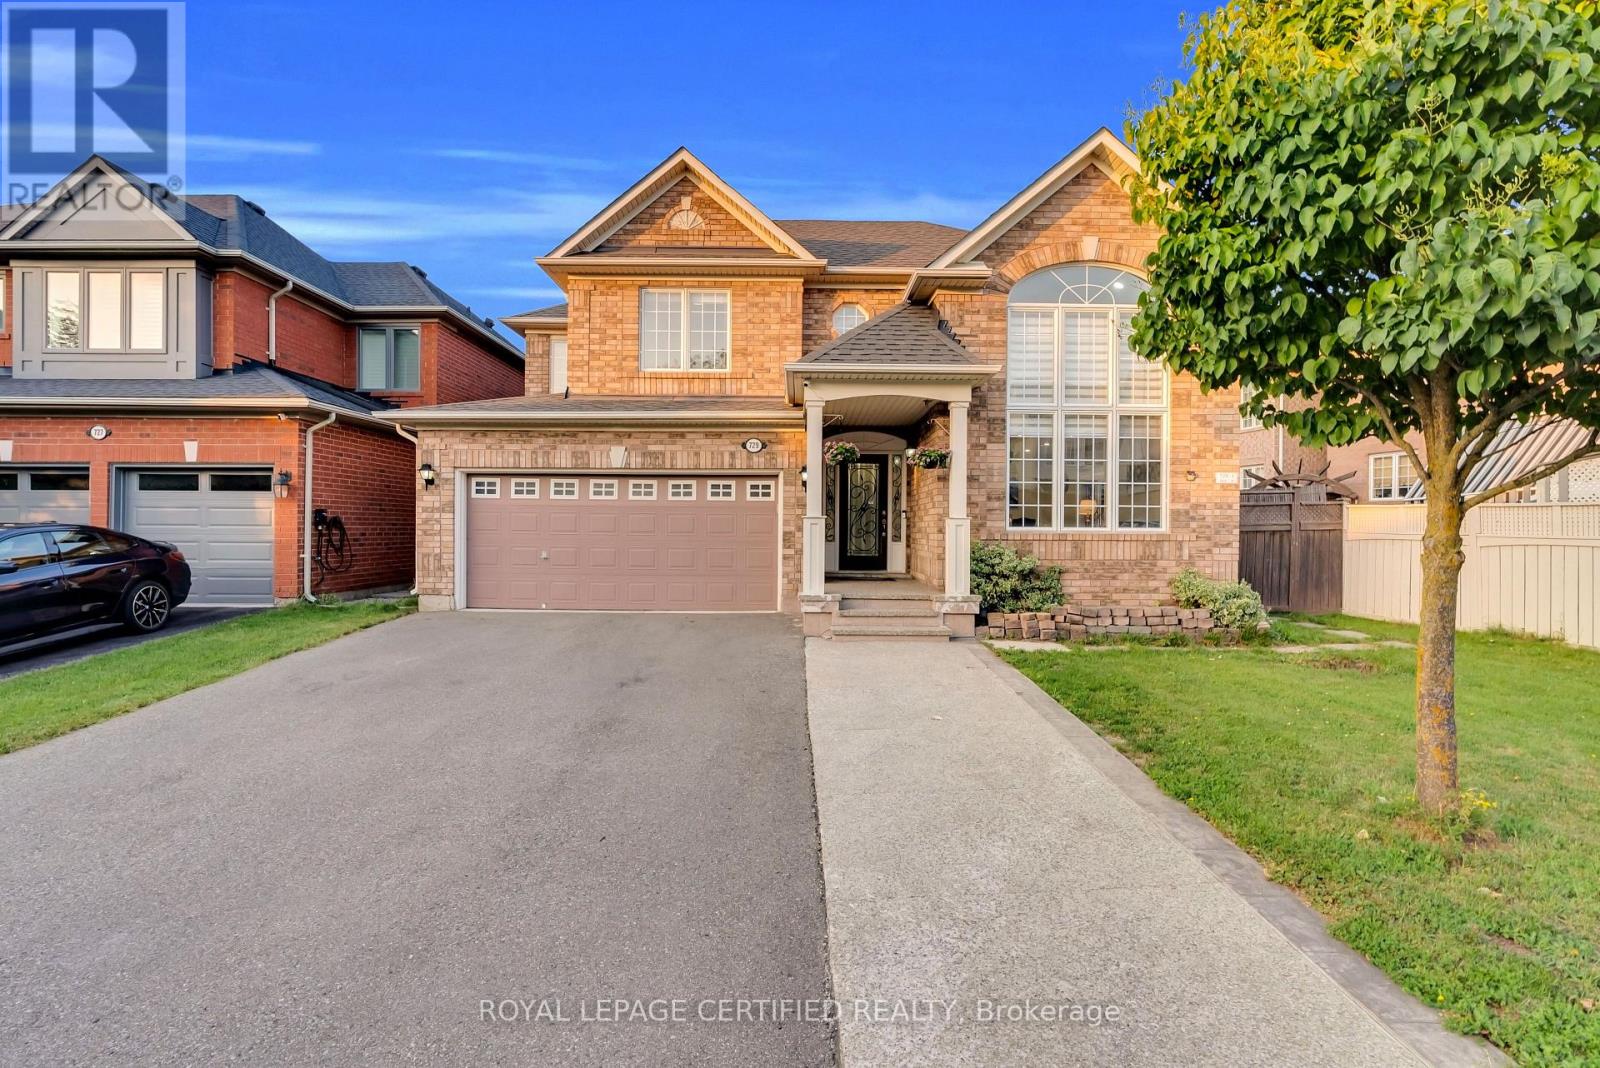
729 Turrell Crescent
Milton, Ontario
Gorgeous 4-Bedroom Home on an Extra-Wide Lot Backing Onto Green Space & a Walking Trail!Situated on a quiet, private street, this beautifully updated home offers the perfect blend ofspace, style, and functionality for families. Featuring a newly renovated kitchen, recentlyupdated flooring, fresh paint throughout, high ceilings, and stone countertops. Enjoy hardwoodfloors throughout the home - completely carpet-free! Two spacious living areas provide plentyof room for hosting family and friends, while cathedral windows fill the home with naturallight. The 200A upgraded electrical panel, roof (2017), and furnace (2016) add valuable peaceof mind. With no sidewalk, enjoy the convenience of extra parking. The standout feature? Alegal basement apartment, ready to generate rental income from day one. All this, steps fromample green space, a walking trail, and close to everyday amenities. A fantastic opportunityfor families, investors, or anyone looking for a home that delivers both lifestyle and incomepotential (id:56248)
#4 - 650 Sheppard Avenue E
Toronto, Ontario
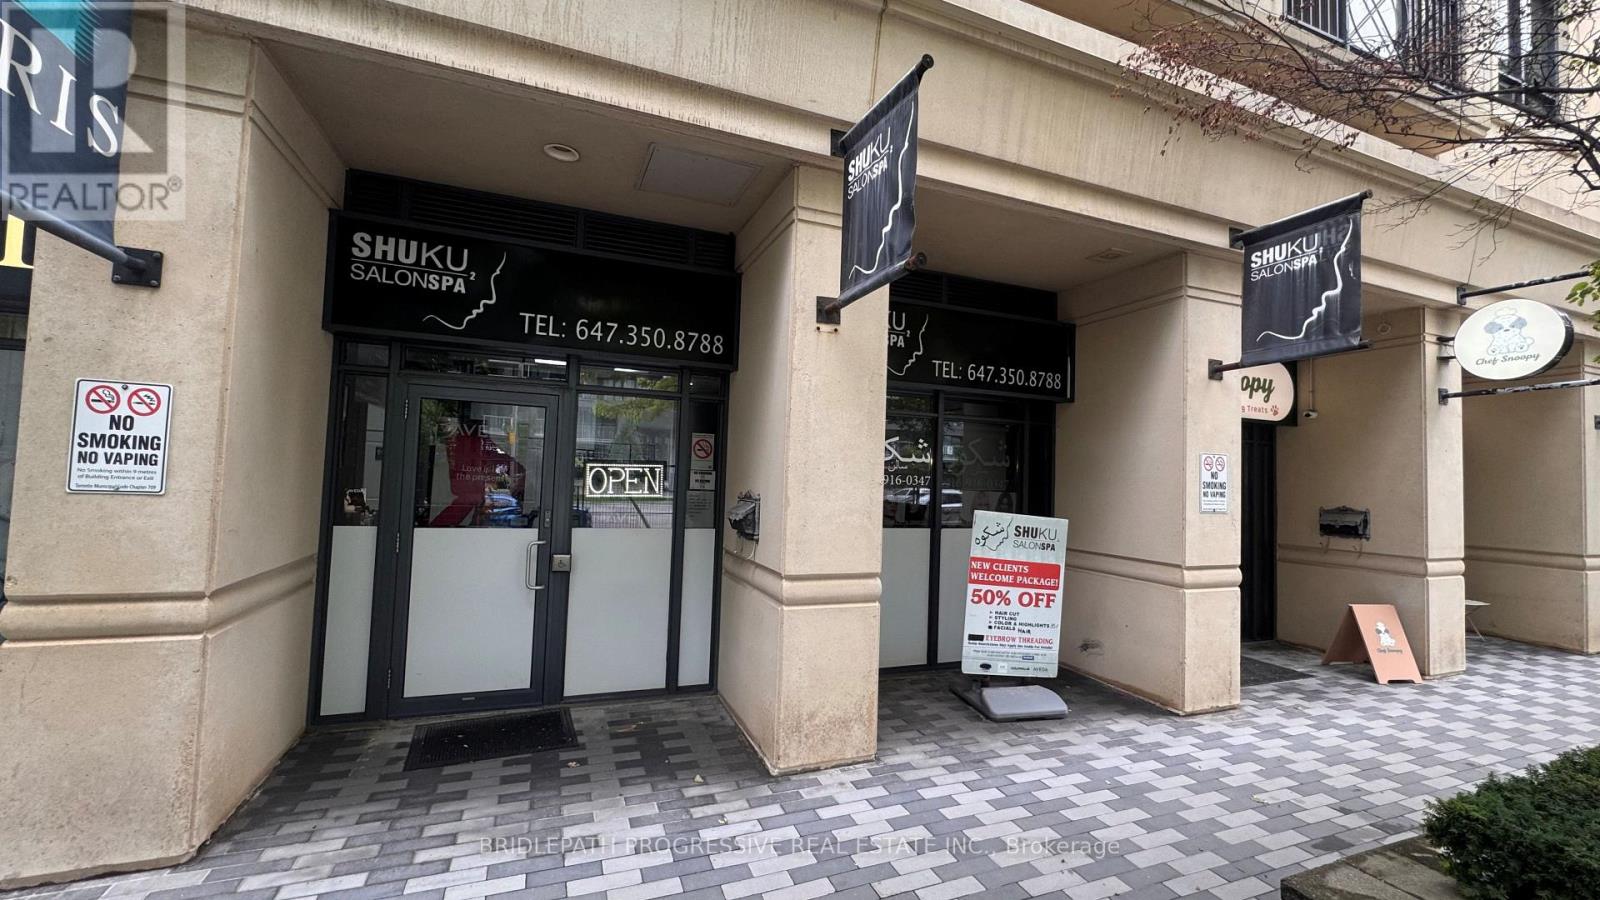
Exceptional opportunity to lease approximately 480 sq.ft. of prime commercial/retail space in a highly desirable and affluent neighbourhood. Currently operating as a hair salon, the premises have strong potential for retail, service, professional, or other commercial uses, subject to applicable zoning and approvals. Ideally positioned with excellent exposure to Sheppard Avenue and strong visibility from busy traffic. Surrounded by Luxury Condominiums, Apartments and established Residential Neighbourhoods, the location provides access to an excellent and established customer base. Conveniently located near Bayview Village Shopping Centre, with easy access to surrounding Amenities, Public Transportation and Major Transportation routes. The space is currently configured and furnished as a Hair Salon. The existing Tenant is willing to negotiate separately with the incoming Tenant for the purchase of some or all of the existing Furniture, Fixtures and Equipment. Any such purchase is to be negotiated directly between the existing Tenant and the incoming Tenant and is separate from the lease transaction. An excellent opportunity for a Hair Salon, Beauty or Personal - Care Business, Retailer, Professional Office, Service Business or other permitted Commercial use seeking a presence in a prime Toronto location with excellent street exposure and visibility. Furniture, Fixtures, and Equipment are not included in the lease unless otherwise expressly agreed. Tenant and Tenant's Agent to verify zoning, permitted uses, measurements and all information relevant to the Tenant's proposed use. NOTE: The current Tenant is willing to stay renting a chair as a Hair Salon to be dealt separately and personally between the old and new Tenant outside the Real Estate Lease Transaction. (id:56248)
2891 Rio Court Unit# 84
Mississauga, Ontario
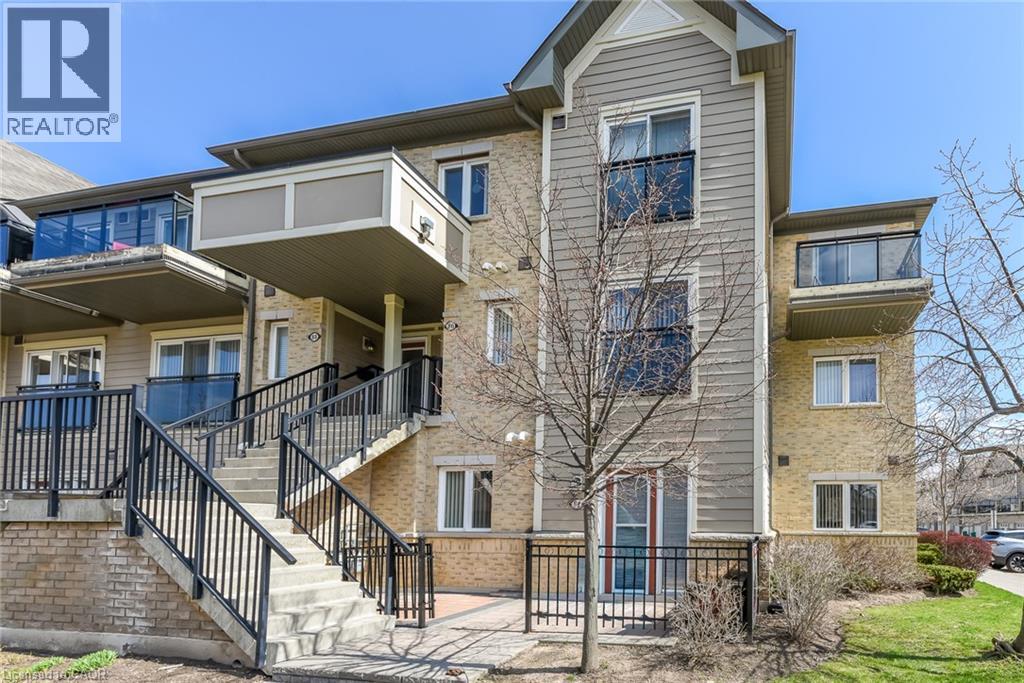
Welcome to this beautifully maintained 2-bedroom end-unit condo townhouse located on the main floor in the highly sought-after Central Erin Mills community. This is a very rare and one-of a-kind unit, seldom offered for sale. Featuring a bright and functional open-concept layout, this home offers a spacious living and dining area seamlessly connected to a modern kitchen with brand new appliances-perfect for everyday living and entertaining. Enjoy two generously sized bedrooms and a newly renovated bathroom, thoughtfully updated with contemporary finishes. Step outside to your private patio with elegant interlocking tiles-an ideal space for relaxing or hosting guests. This home includes one convenient outdoor parking spot and is perfectly situated close to top-rated schools, including John Fraser Secondary School. Enjoy easy access to shopping, Credit Valley Hospital, Highway 403, GO Transit, and a wide range of amenities. A fantastic opportunity for first-time buyers, downsizers, or investors-don't miss out! (id:56248)
7 Lorimer Street
St. George, Ontario
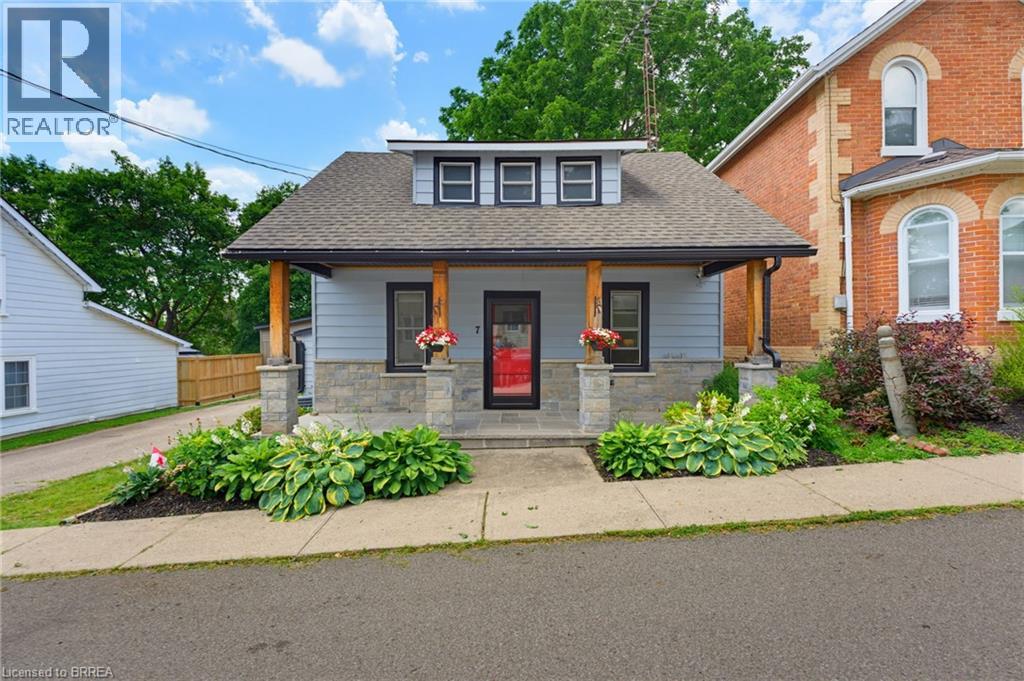
Extensively renovated 3 bed, 2 bath home in the heart of St. George. Outstanding curb appeal highlighted by the welcoming covered front porch featuring stone pillars and a flagstone floor. Inside the bright updated kitchen offers timeless white shaker cabinetry, stainless steel appliances, and a functional layout with the convenience of an adjacent laundry room. Patio doors lead to a spacious deck overlooking the fully fenced yard complete with an above ground pool. The generous main floor offers plenty of space with a large living room, and an additional den or home office, and an updated bathroom. Upstairs you'll find three spacious bedrooms and a second bathroom. Perfectly situated within walking distance of downtown St. George, parks, schools, shops, restaurants, and all amenities this sought after village has to offer. Move in ready and loaded with updates this is a fantastic opportunity to enjoy small town living in one of Brant County's most desirable communities (id:56248)
35 Church Street W
Scotland, Ontario
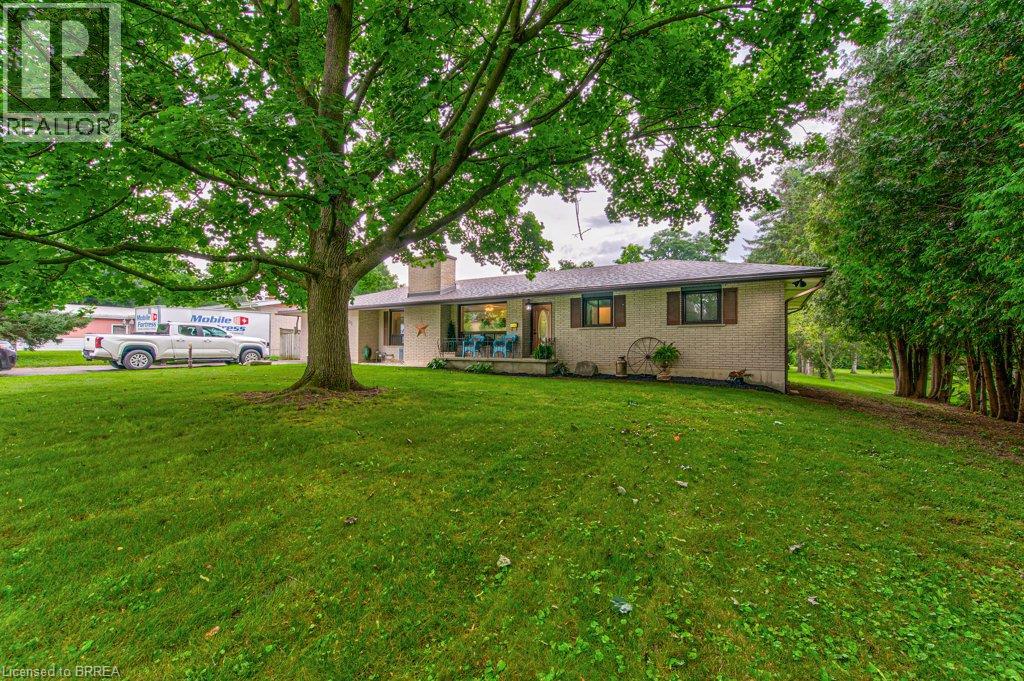
This beautifully appointed, move-in ready bungalow offers the perfect blend of comfort, flexibility, and small-town charm. Discover the potential of 35 Church Street W in the heart of Scotland, Ontario. Built and lovingly maintained by its original owner, this well-kept home features bright living spaces, a functional 3-bedroom layout, a finished basement, and the potential for a 2-bedroom in-law suite with its own separate entrance. Set on a generous lot framed by mature trees, the property offers 75 feet of frontage, parking for 6+ vehicles, an invisible fence, and a detached workshop ideal for hobbies or storage. In 2024, Church Street underwent a full reconstruction with new sewers, sidewalks, and curbs, further enhancing the area. With its spacious lot and versatile layout, the property also presents exciting potential for an Accessory Dwelling Unit (ADU) or multi-generational living, subject to buyer municipal approvals. Whether you're looking to personalize, expand, or simply enjoy as-is, this home offers exceptional flexibility for families, downsizers, or buyers seeking long-term potential. Located on a quiet, low-traffic street in a walkable village setting, you'll enjoy peaceful rural living just minutes from Brantford, Paris, and Highway 403. Nestled in picturesque Brant County, known for its scenic landscapes, rivers, trails, and strong sense of community, this property offers the perfect balance of country tranquility and convenient access to urban amenities. Whether you're searching for a move-in-ready home or a property with future possibilities, 35 Church Street W delivers comfort, character, and room to grow. Don't miss this exceptional opportunity to embrace the lifestyle you've been waiting for—Welcome Home! (id:56248)