
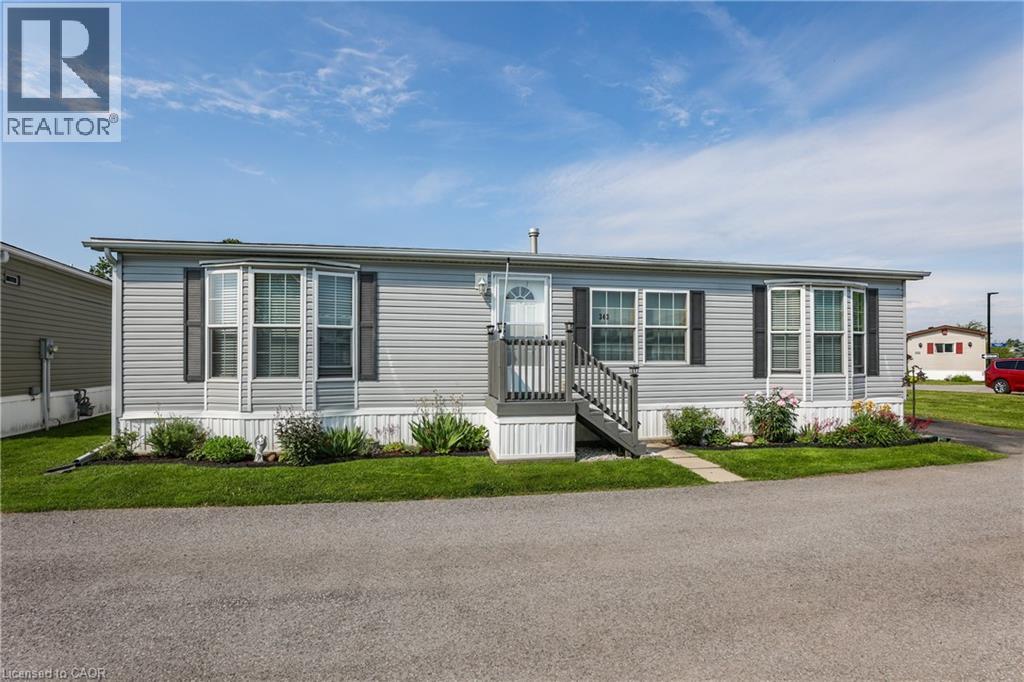
3033 Townline Road Unit# 343
Stevensville, Ontario
RELAXED LIVING, VIBRANT LIFESTYLE ... 343-3033 Townline Road (Marsh Lane) is nestled in the sought-after Black Creek Adult Lifestyle Community in Stevensville. This inviting 3-bedroom, 2-bathroom, 1556 sq ft home blends modern comfort with the ease of LOW-MAINTENANCE LIVING - perfect for those seeking both relaxation and community connection. Step inside to find a spacious living room where the fireplace has been beautifully refaced, creating a cozy focal point for gatherings. The dining area flows seamlessly into the kitchen, complete with a gas stove and painted cabinetry. Just off the kitchen, you’ll find the convenience of a laundry room. Doors from dining room lead to the BRAND-NEW 4-SEASON SUNROOM (2025), offering year-round enjoyment. With a gas line already in place for a future fireplace, this sunroom is a perfect retreat no matter the season. The primary bedroom is a true haven with a walk-in closet and a private 3-piece ensuite featuring a WALK-IN SHOWER. The updated 4-pc main bathroom showcases a jacuzzi tub, newer flooring, and modern tilework, while two additional bedrooms provide flexibility for guests, hobbies, or a home office. A shed adds extra storage, and the driveway accommodates two vehicles with ease. Living here is more than just owning a home - it’s embracing a lifestyle. Black Creek residents enjoy access to outstanding amenities: indoor and outdoor pools, sauna, clubhouse, shuffleboard, tennis and pickleball courts, fitness classes, and a full calendar of social events. It’s the ideal balance of activity and tranquility within a friendly, close-knit community. Monthly fees $1151.09 ($875.00 land lease + $276.09 estimated taxes). CLICK ON MULTIMEDIA for the virtual tour, drone photography, and more. (id:56248)
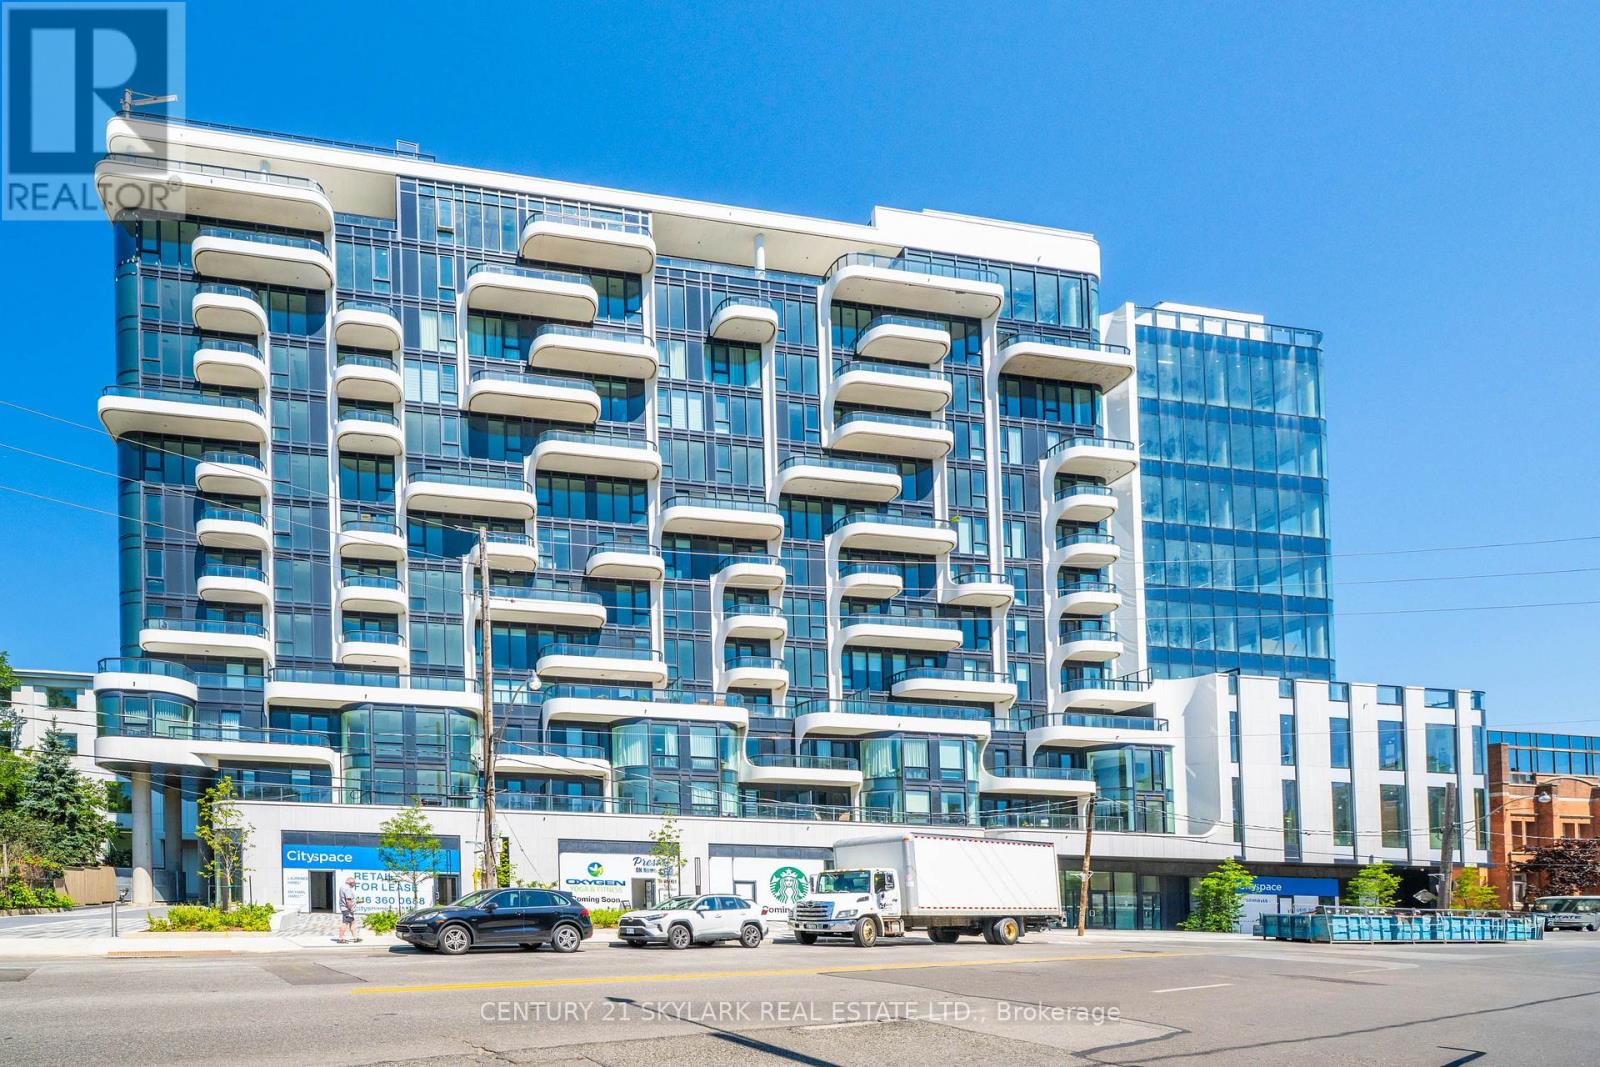
206 - 322 Dupont Street
Toronto, Ontario
NEVER LIVED-IN 2 Bed, 2 Full Bath, 1 Parking. 1 Locker. Steps from Dupont TTC Station in a vibrant Annex neighborhood. Smartly configured sun filled living area. Fantastic match for professionals, couples, or small families wanting to live right in the center of the action. Step outside and explore a lively selection of restaurants, cafes, and local shops that make the Annex one of the city's most desirable areas. Premium building amenities, including an indoor gym, an outdoor pool. Live in one of the city's most desirable neighborhoods, offering the perfect mix of luxury and convenience. Book your viewing today! (id:56248)
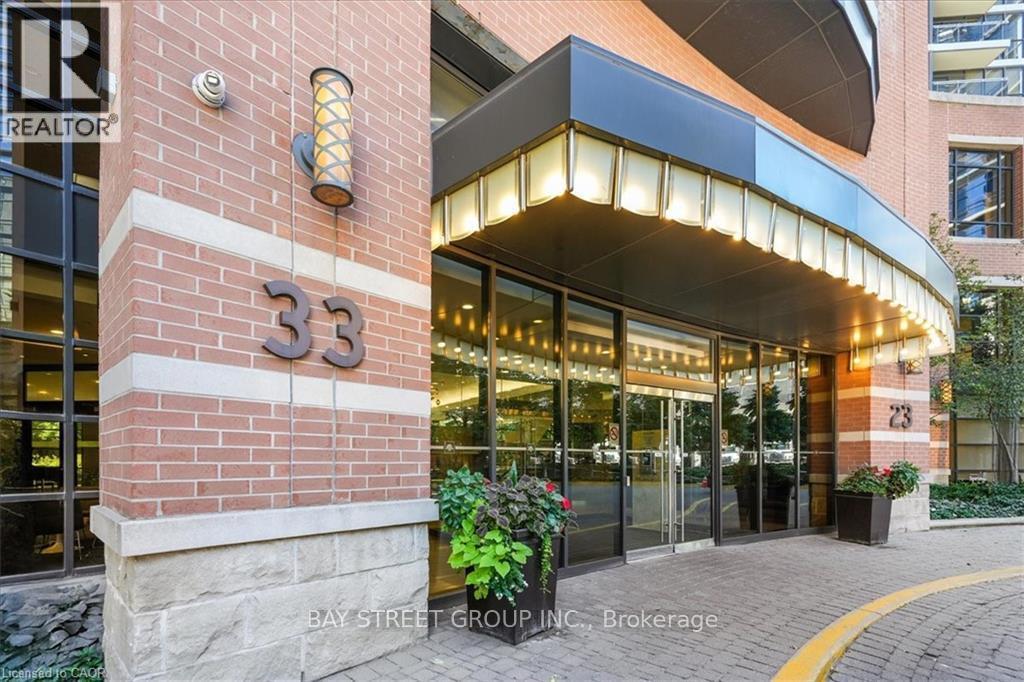
507 - 33 Sheppard Avenue E
Toronto, Ontario
Welcome to this beautifully updated 1 Bedroom + Den (1 Parking) suite at 33 Sheppard Ave E, offering 631 sq. ft. of bright, open-concept living space in the heart of Yonge & Sheppard. This move-in-ready unit features brand new flooring, fresh paint throughout, smooth ceilings (no popcorn ceiling), a spacious den perfect for a home office or guest room, ensuite laundry, and one underground parking space (no locker). The unit will be professionally cleaned before occupancy to welcome its new tenant. Enjoy premium building amenities including a 24-hour concierge, indoor pool, fitness centre, party room, guest suites, and visitor parking, all while being just steps to the subway, Whole Foods, Longo's, restaurants, cafés, parks, and with easy access to Highway 401. Available September 25, 2026-an exceptional opportunity for professionals or couples seeking a stylish home in one of North York's most convenient locations. (id:56248)
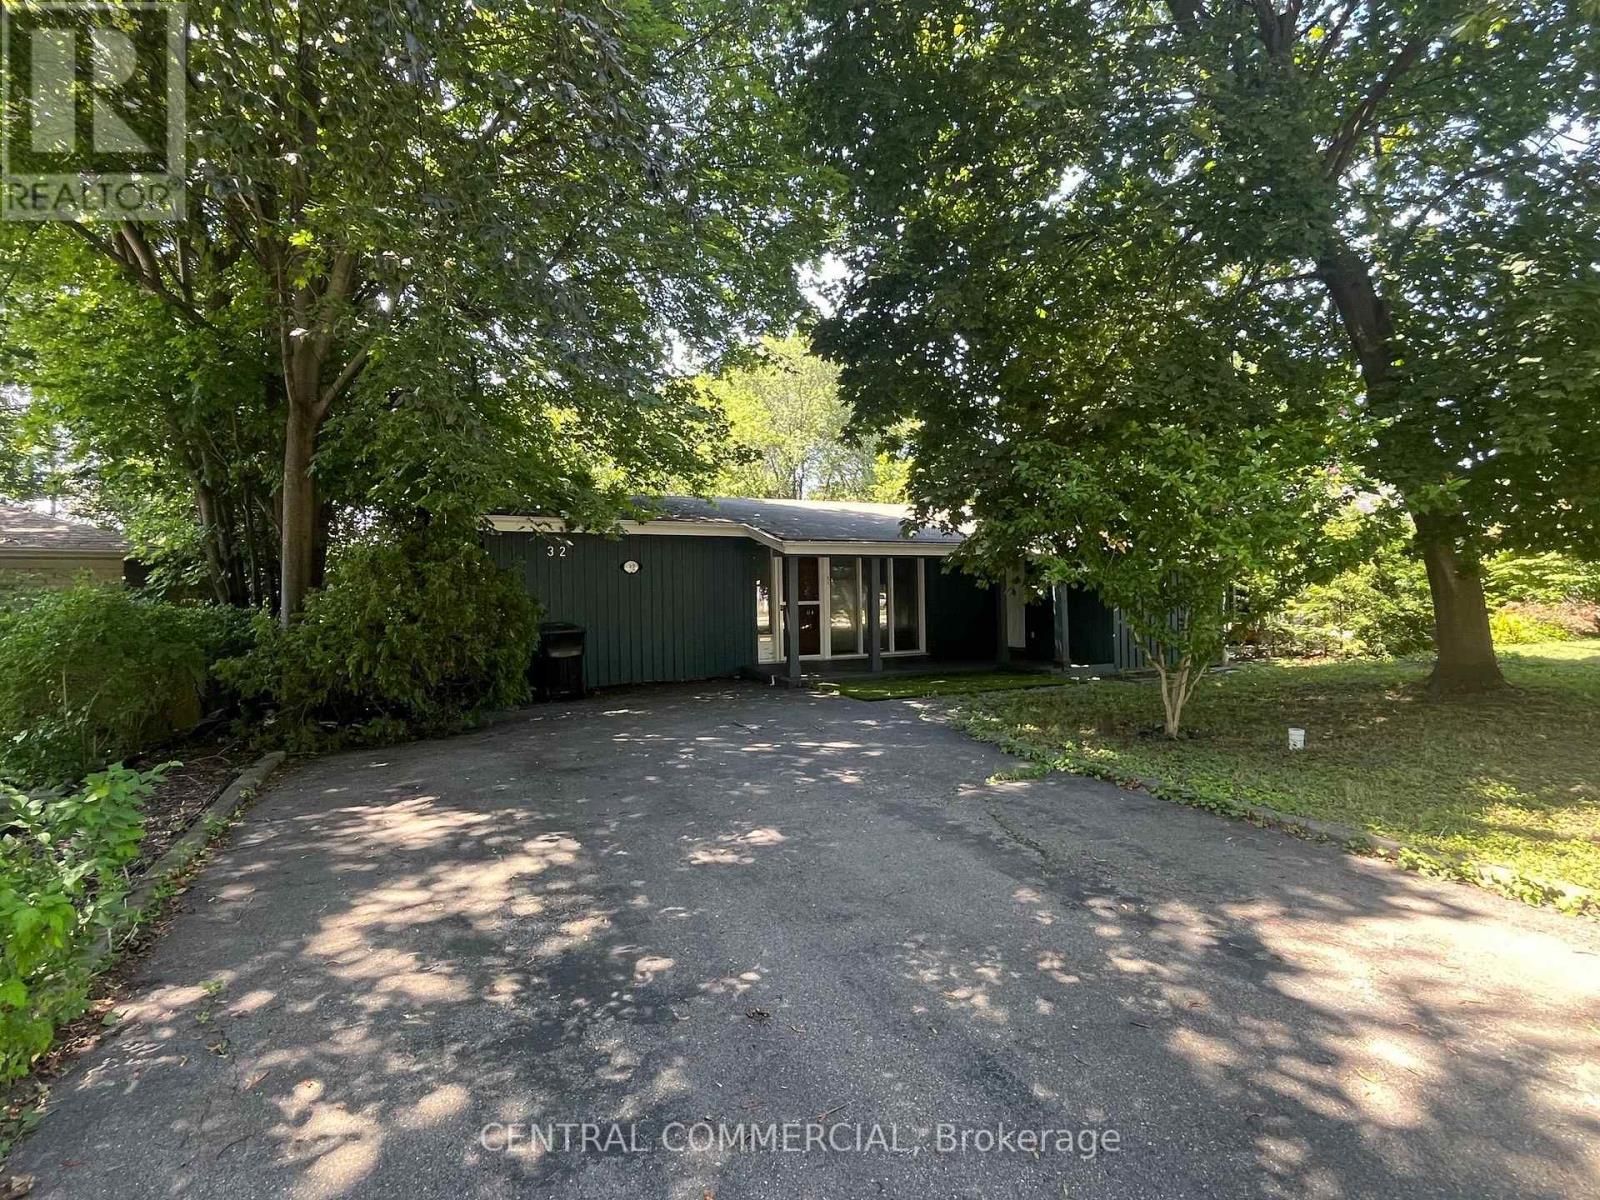
32 Heathview Avenue
Toronto, Ontario
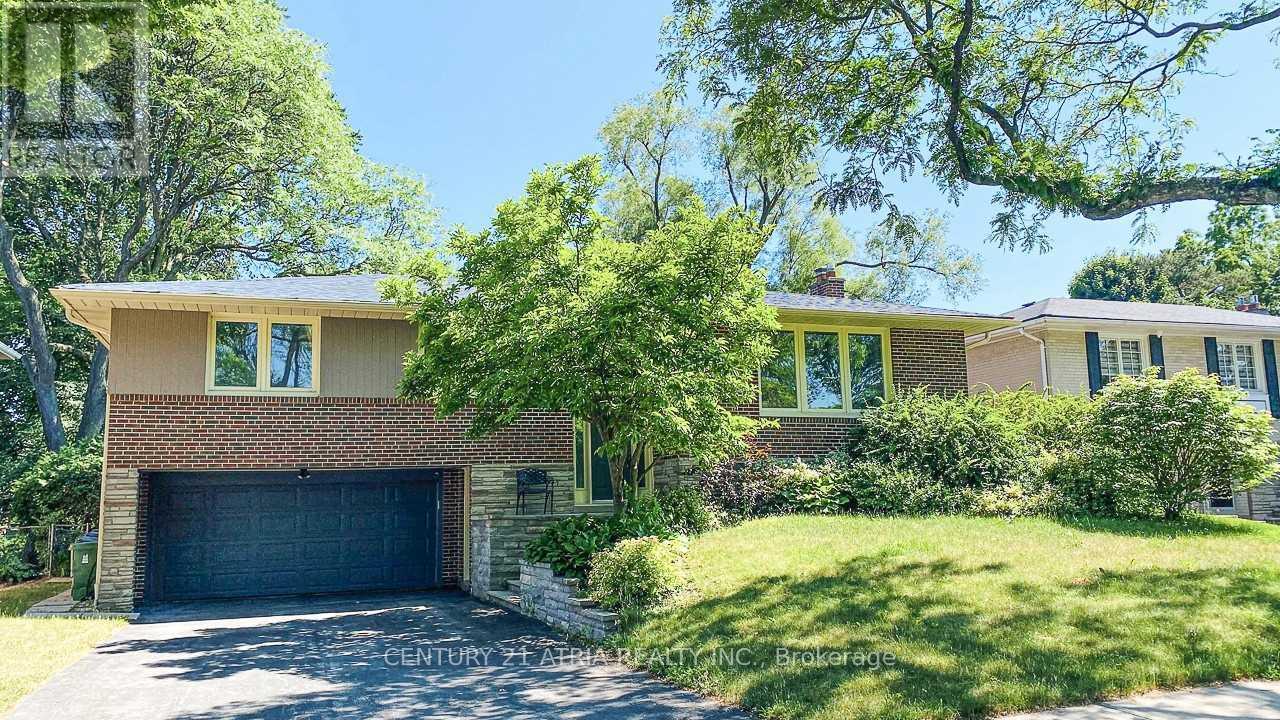
Experience a private cottage setting in the city with this rare, one-of-a-kind ravine homelocated in the prestigious Earl Haig Secondary School district. Featuring a stunning lot withample table land and expansive dimensions (57.62 ft. frontage expanding to a deep 147.50 ft.on the north side), this unique three-level property offers approximately 3,000 square feet ofbeautifully designed living space where all principal rooms overlook breathtaking,unobstructed ravine views. Updated for modern comfort, the home boasts newer windows, updatedwashrooms-including a luxurious master ensuite-and an upgraded kitchen complete with ceramicflooring, a 5 ft. by 3 ft. , newer cabinetry, pot lights. (id:56248)
11 Danville Drive
Toronto, Ontario
**Entire House for Rent!** Welcome to this beautifully raised bungalow situated on a premium oversized south-facing lot in one of the area's most desirable family-friendly neighbourhoods. This bright and spacious home offers **4+1 generously sized bedrooms**, making it an ideal choice for families or professionals seeking comfort, functionality, and plenty of living space. The sun-filled main floor features an open and inviting layout with **hardwood flooring throughout**, elegant skylights that fill the home with natural light, and a cozy **gas fireplace** creating the perfect atmosphere for family gatherings. The **modern renovated kitchen** is equipped with stainless steel appliances**, offering both style and functionality for everyday living. Enjoy the convenience of **updated bathrooms**, thoughtfully renovated with contemporary finishes. Both the main and lower levels provide **walk-out access** to a spacious **multi-tiered deck**, overlooking a beautifully landscaped **private south-facing backyard**, perfect for entertaining, outdoor dining, gardening, or simply relaxing in the sunshine. The fully finished lower level offers additional living space with an extra bedroom, making it ideal for a home office, guest suite, recreation room, or extended family. Located in a highly sought-after neighbourhood within walking distance to **St. Andrew's Junior High School** and **Owen Public School**, and just minutes to **Yonge Street**, TTC, subway stations, parks, shopping, restaurants, and all essential amenities. Easy access to major highways makes commuting throughout the GTA convenient. A rare opportunity to lease a move-in ready family home on a premium lot in an exceptional location. Don't miss it! (id:56248)
Unit D - 616 Delaware Avenue N
Toronto, Ontario
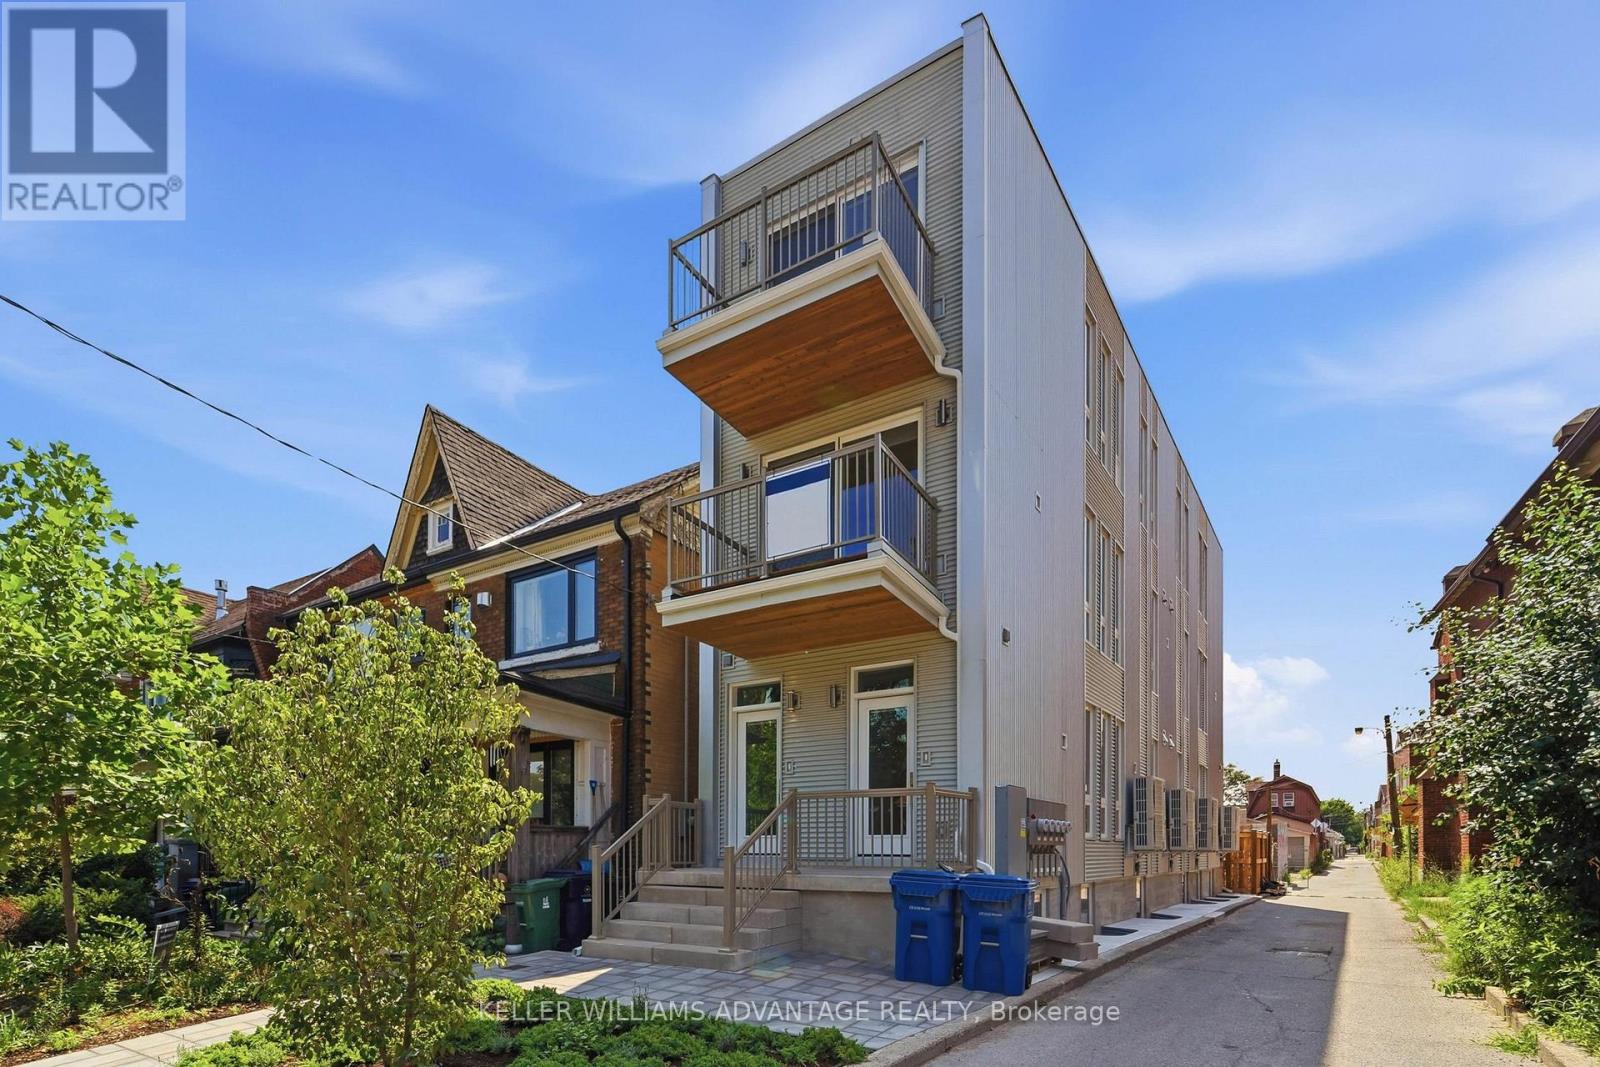
Brought to you by Mezzo House Limited - Modern Living, Reimagined. Be the very first to live in this brand-new, thoughtfully built 2-storey unit. This boutique multiplex offers the perfect blend of modern luxury, a quiet community vibe, and unbeatable urban convenience aligned the developers dream to build communities with the statement "We Make Good Neighbours".Featuring a bright, open-concept layout with 2+1 bedrooms and 2 bathrooms, this unit boasts a sleek, modern kitchen perfect for entertaining. Enjoy seamless indoor-outdoor living with two large balconies offering completely unobstructed views-one flowing naturally from the spacious living room, and a private retreat off the primary bedroom. Located on a quiet, tree-lined street, you are steps from Toronto's best transit Ossington 63 bus route and 15min walk to Bloor TTC station. Short walk to Geary Avenue with lots of cafes and bars and amenities. With a near-perfect Walk Score of 91/100 ("Walker's Paradise"), daily errands truly do not require a car. Bonus features: **Bike Parking Included** High-efficiency electric furnace for climate control, separate hydro meters, and a chance to build a great community with excellent neighbours. Welcome home! Some photos have been virtually staged. (id:56248)
1107 - 152 St Patrick Street
Toronto, Ontario
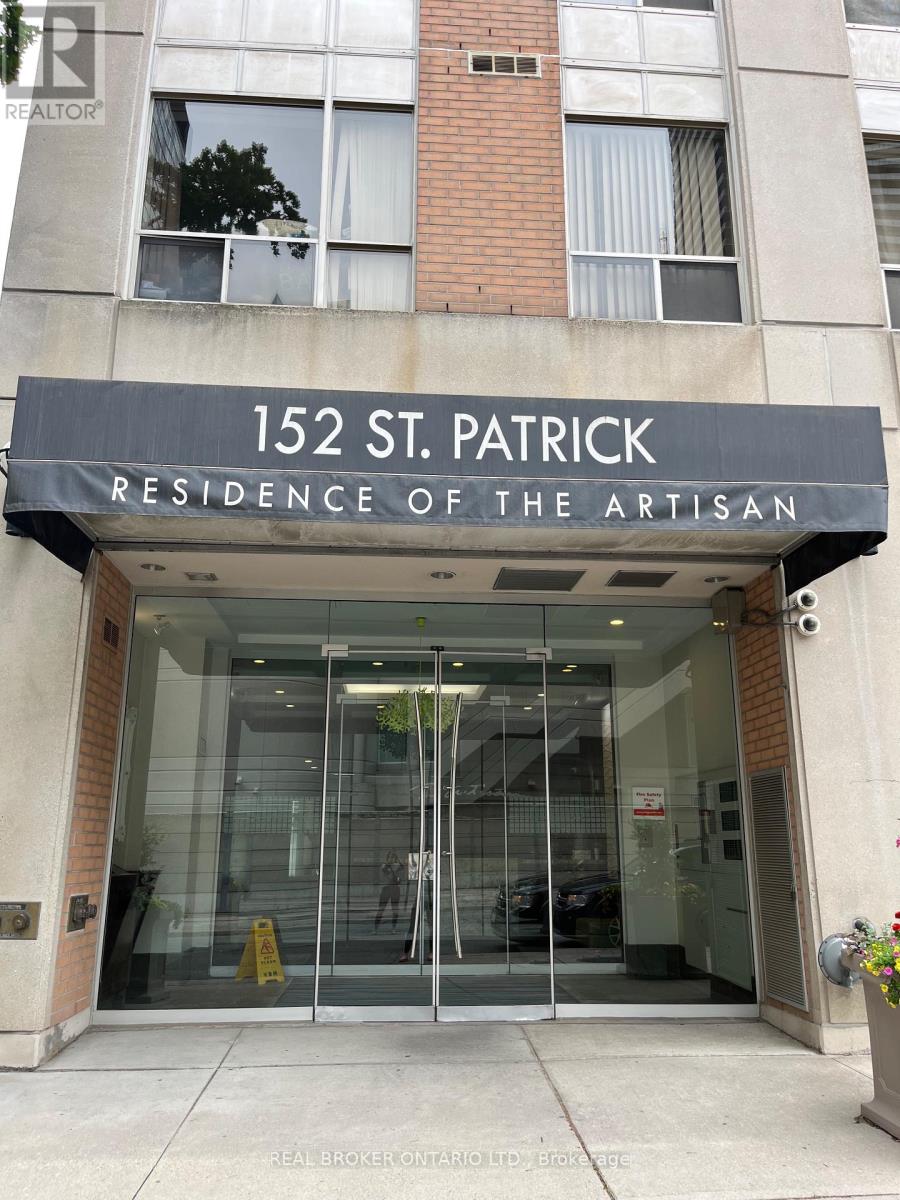
Welcome to the Residences of the Artisan! This spacious, impeccably kept 2+1 bedroom, 2-full-bath suite offers over 1,000 sq ft of pristine living space. Situated on the highly coveted, premium 11th floor-the only level in the entire building boasting soaring 9 ft ceilings. Features a highly functional split-bedroom layout for maximum privacy, premium newer flooring throughout, and a versatile, full-sized den that easily converts into a 3rd bedroom. Rarely offered premium storage (located on the 5th floor)! Unlike standard wire-mesh cages, this unit includes a larger, climate-controlled locker with a solid door. Enjoy executive building amenities, including a 24hr concierge, fitness centre, and a landscaped rooftop terrace with BBQs. Nestled in the absolute heart of downtown with a 95 Walk Score and 100 Transit Score-just a minute's walk to St. Patrick Subway Station, and steps to the AGO, Grange Park, U of T, hospitals, and Queen West. Truly a rare find! (id:56248)
1431 - 120 Harrison Garden Boulevard
Toronto, Ontario
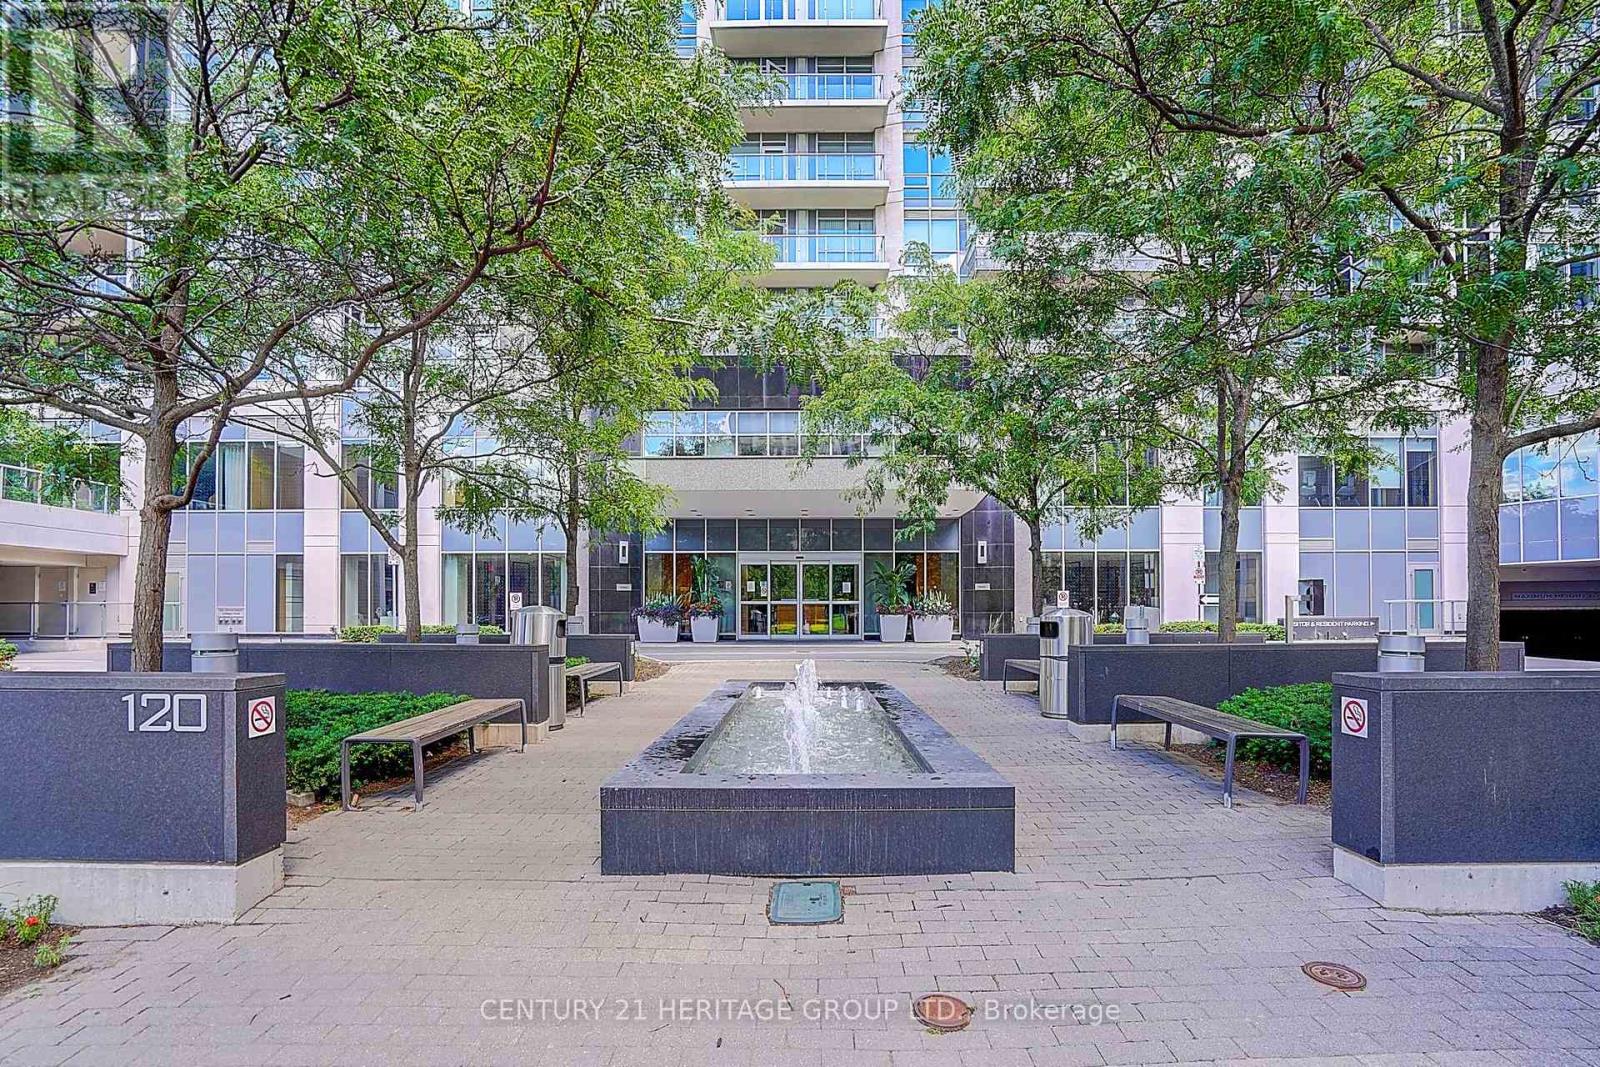
Furnished Executive One Bedroom + Den And One Bathroom Suit With Open Balcony. Modern kitchen, Stainless Steel Appliances W Granite Counter Top And Backsplash At Gorgeous 5 Star Luxury Aristo At Avonshire (Tridel). Large Exclusive Parking Spot Close to Elevator. Hot And Cold Plunge Pools, Billiard Room, Entertainment Lounges, Dining Room, And Outdoor Terrace. 24 Hr Security, Visitor Parking. Minutes To Hwy 401, Shops, Restaurants, Entertainment And All Amenities. No Pets, Non- Smoker Please. All Furniture Included. (id:56248)
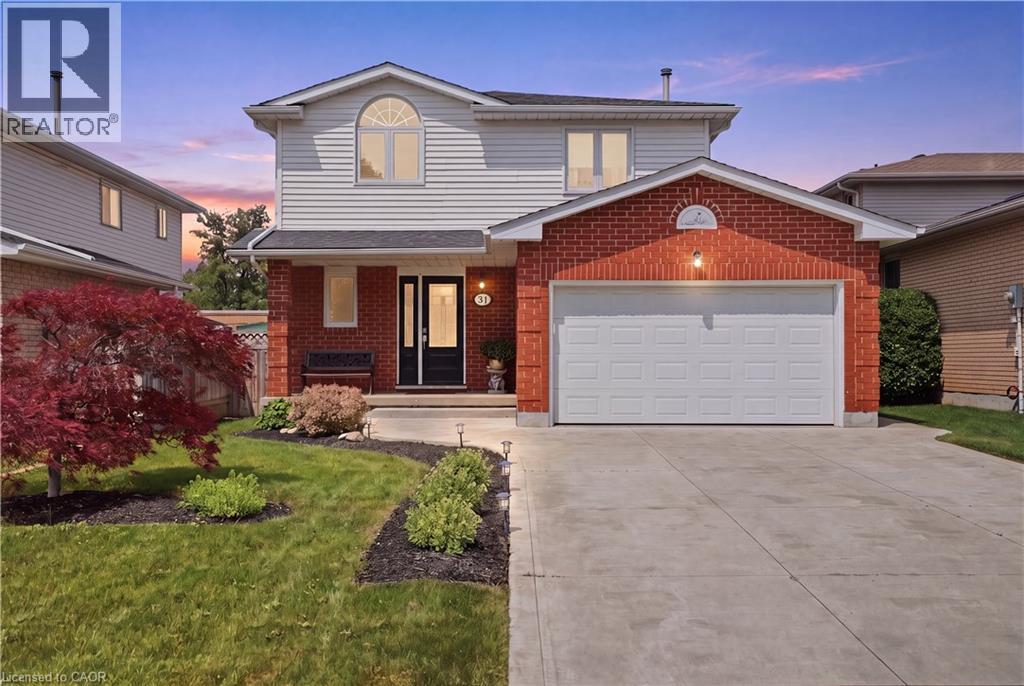
31 Fano Drive
Hamilton, Ontario
Welcome to 31 Fano Drive, a well-maintained 3-bedroom, 3-bathroom family home offering approximately 1,560 sq. ft. of comfortable living space in a desirable Hamilton neighbourhood. Thoughtfully updated and move-in ready, this home combines peace of mind with plenty of potential to make it your own. The bright and functional layout is ideal for families, featuring spacious principal rooms and a practical floor plan designed for everyday living. The unfinished basement provides a blank canvas, offering endless possibilities for additional living space, a home gym, recreation room, or in-law suite. Step outside to enjoy the fully fenced, private backyard with no rear residential neighbours, backing directly onto a school for added privacy and open views. Whether you're entertaining, gardening, or simply relaxing, this outdoor space is perfect for enjoying the warmer months. Major updates have already been completed, including the roof and windows (2018), while the furnace, central air conditioner, and hot water tank were all replaced last year, giving buyers confidence for years to come. Conveniently located close to schools, parks, shopping, public transit, and major commuter routes, this is an excellent opportunity to own a solid, updated home in a family-friendly community. Simply move in and enjoy! (id:56248)
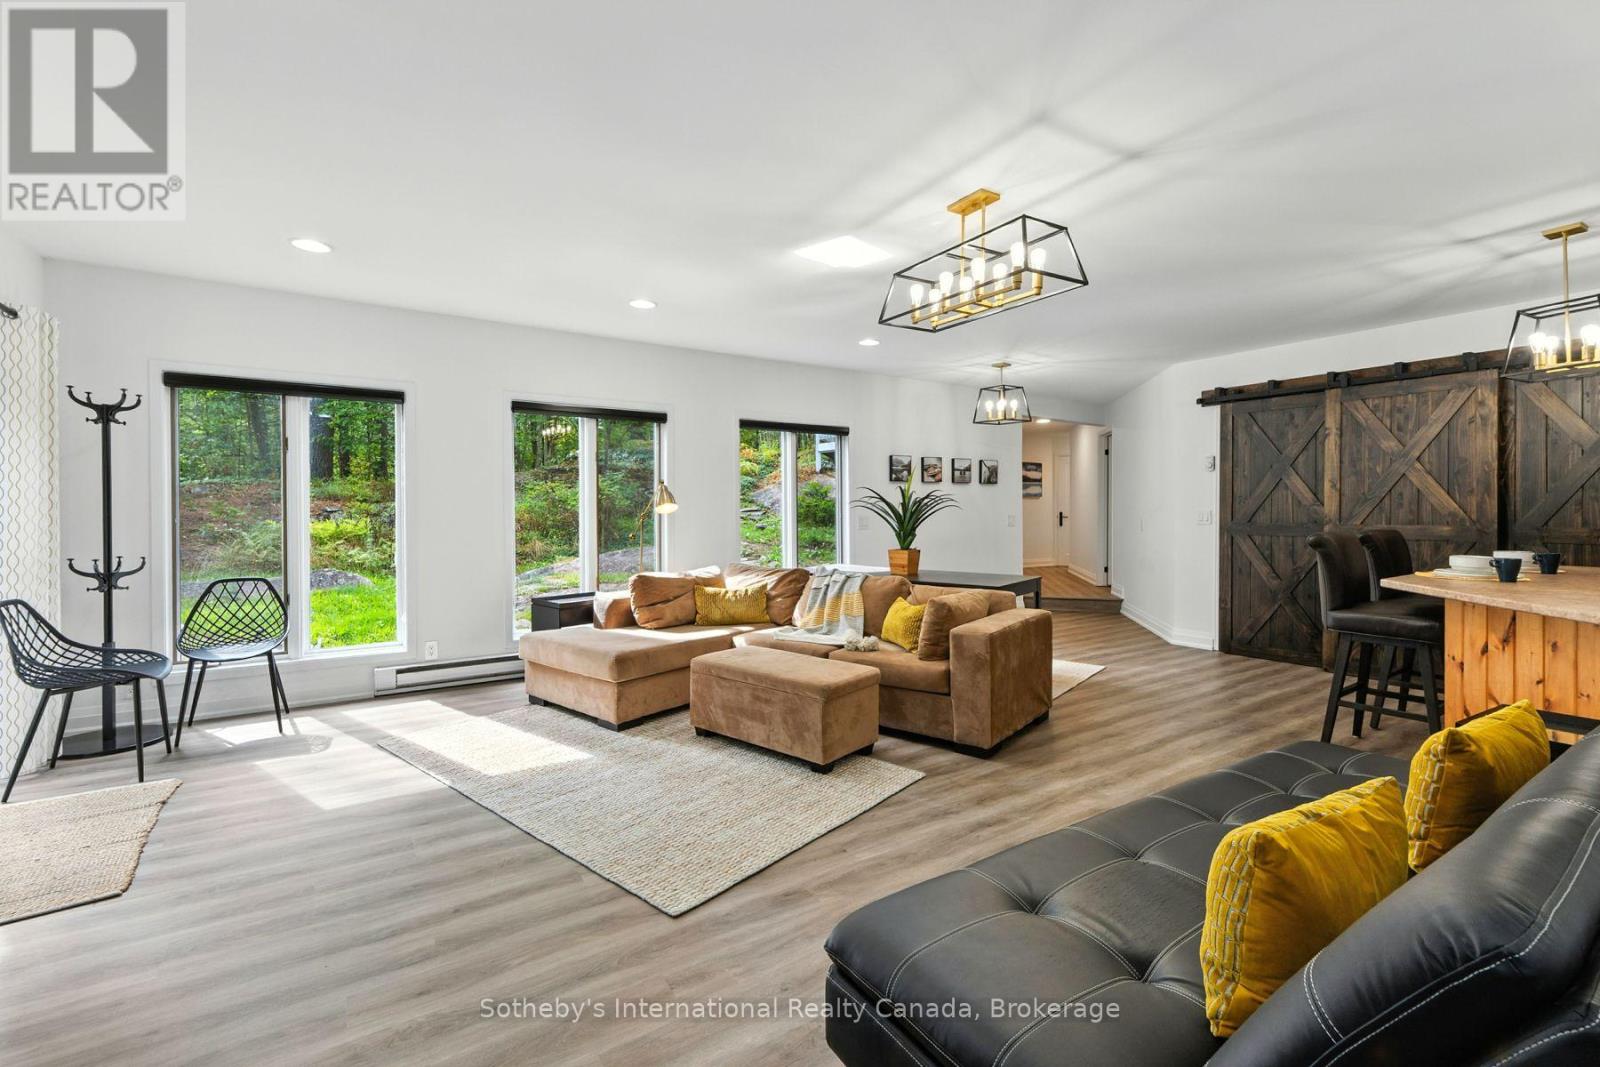
Lower Level - 1060 North Kahshe Lake Road
Gravenhurst, Ontario
1-YEAR LEASE | SEPTEMBER 1. Welcome to 1060 North Kahshe Lake Road - a bright and spacious fully above-ground lower-level suite that feels anything but a lower level! Large windows throughout fill the space with natural light, creating a warm and inviting home. Featuring 3 bedrooms and 1 full bathroom, this suite offers private laundry, 2 parking spaces, a propane wall fireplace, and a separate private entrance. Step outside with direct access to the back deck and fire pit, perfect for relaxing and enjoying the peaceful forested surroundings. Located just minutes from Nagaya Beach on beautiful Kahshe Lake and only approximately 10 minutes to Gravenhurst, you'll enjoy easy access to beaches, shopping, restaurants, groceries and all the amenities you need. Snow removal is included in the lease price. The suite is available furnished or unfurnished, offering flexibility to suit your needs. Available September 1 for a one-year lease. A fantastic opportunity to enjoy a bright, comfortable home in a sought-after Kahshe Lake location! (id:56248)
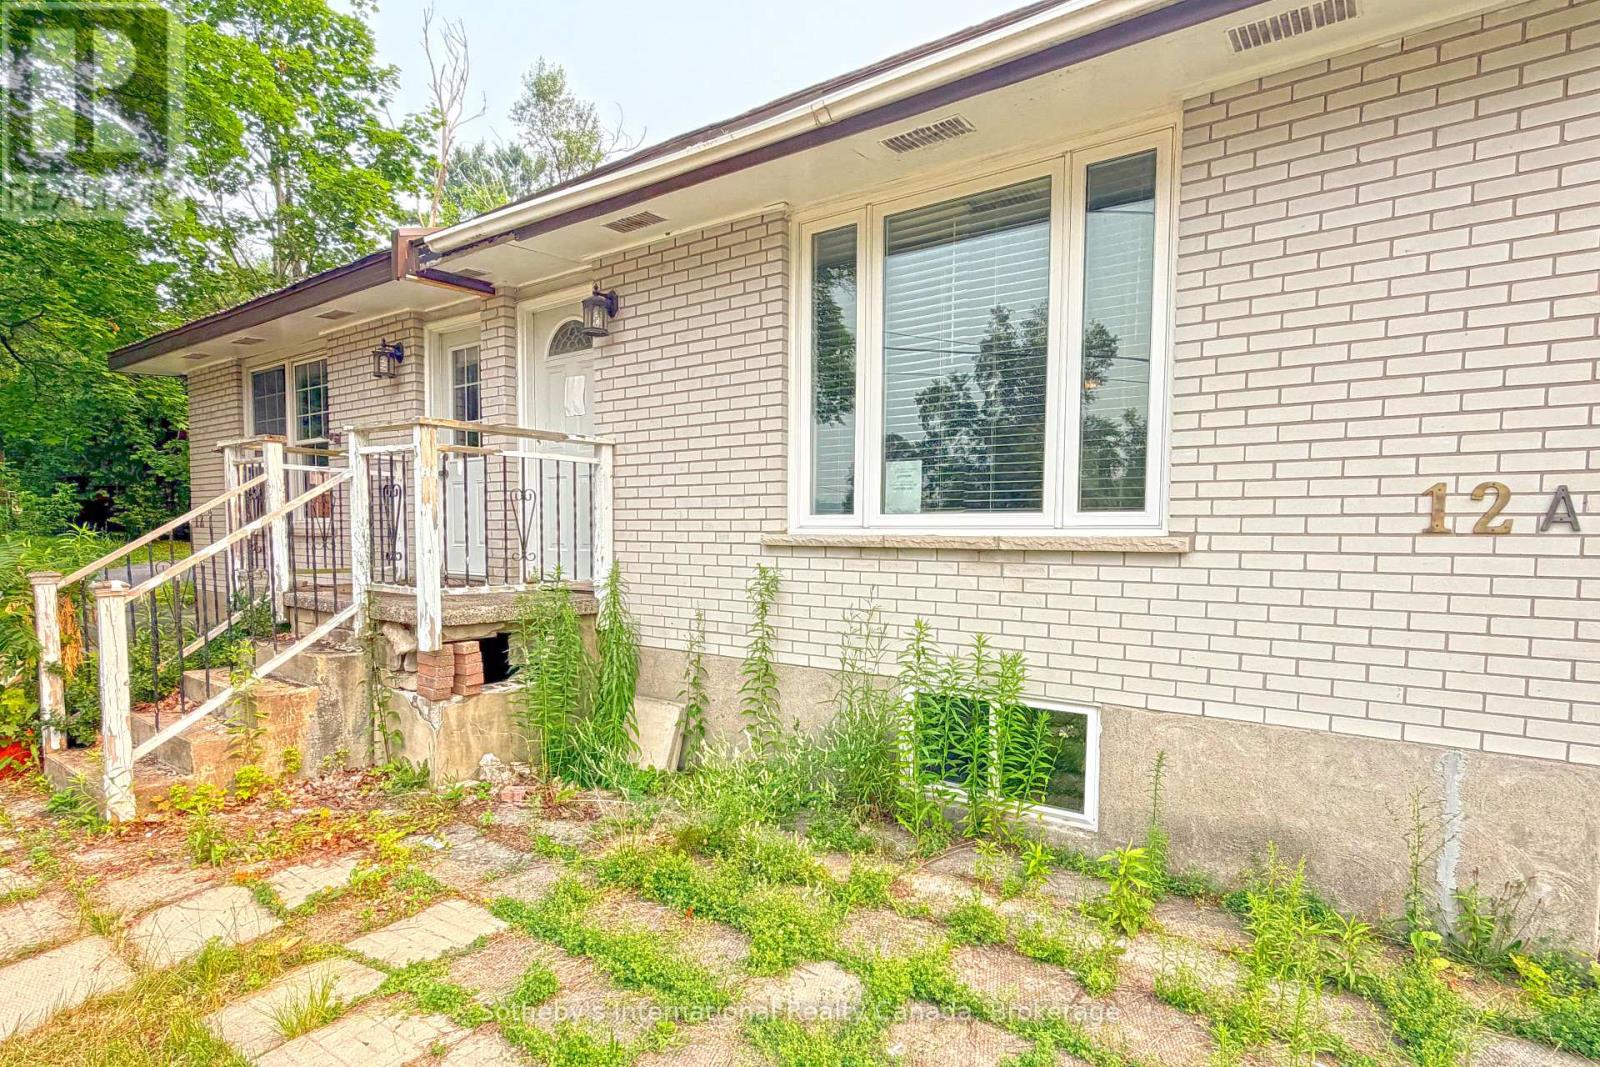
12a Valley Drive
Bracebridge, Ontario
In the heart of Bracebridge sits this 2 bedroom, 2 bathroom semi-detached home. This property could be well suited to a contractor, someone looking to add an income property to their portfolio or first time homeowner with lots of mechanical knowledge and willingness to update. This property is offered in the current "as-is' condition so please be sure to take an indepth look at the property to understand the scope of work required. Offers to be viewed not prior to 9am on August 19th. (id:56248)
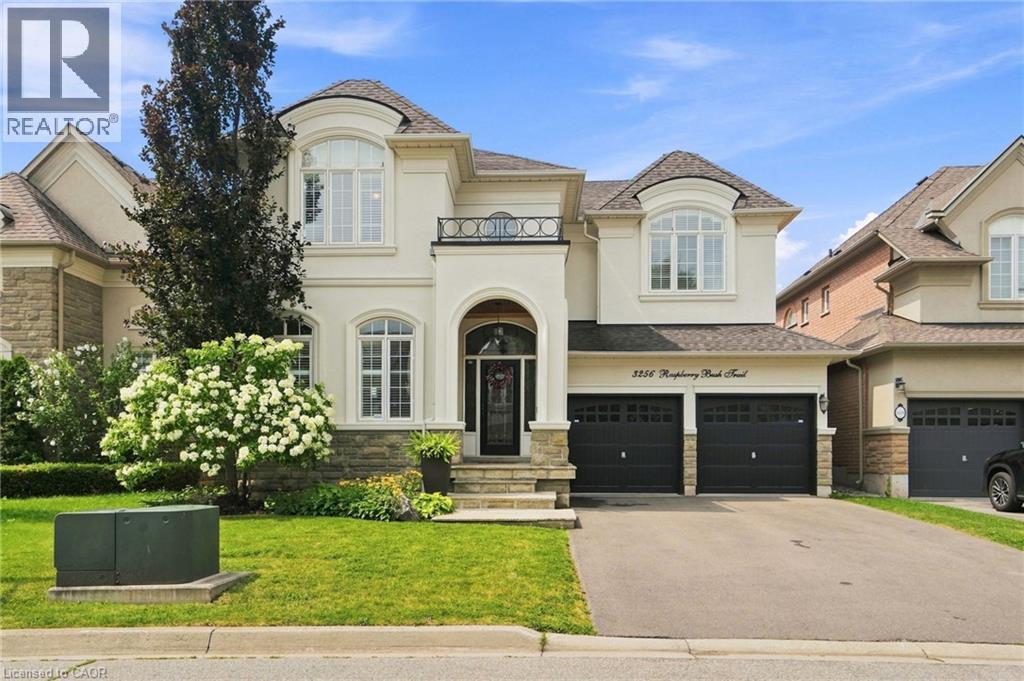
3256 Raspberry Bush Trail
Oakville, Ontario
For the past 17 years, this home has been the backdrop to one family’s story. It has seen first steps, birthday celebrations, family dinners, homework at the kitchen table, toys scattered across the floors, busy mornings, quiet evenings, and all the beautiful moments that come with raising a family. This home has truly been lived in and loved. Located in the sought-after Lakeshore Woods community of Bronte, this spacious home offers the perfect blend of elegance, comfort, and everyday family living. The main floor welcomes you with beautiful hardwood floors, a thoughtfully designed kitchen with antique-glazed cabinetry, granite countertops, a butler’s pantry, glass cabinetry, and a wine rack. The kitchen opens to the spaces where life happens, family meals, conversations, and gatherings with the people who matter most. The family room is the heart of the home, featuring soaring ceilings, a beautiful palladium window, Romeo and Juliet balcony, built-in entertainment unit, and a double-sided fireplace shared with the adjoining office. The primary suite includes a generous walk-in closet, additional storage, and a spa-inspired ensuite complete with a soaker tub, separate glass shower, and double vanity. Three additional bedrooms provide plenty of room for children, guests, or a home office. Downstairs, the finished lower level provides even more space to spread out. Two recreation areas, built-in entertainment units, a gas fireplace, and wet bar. Outside your door, enjoy everything that makes Bronte such a special place to call home. Spend weekends exploring Bronte Harbour and the waterfront, walking the trails at Bronte Creek, enjoying Shell Park, or taking advantage of Oakville’s incredible parks, recreation, restaurants, and amenities. Families will appreciate being close to respected local schools. 3256 Raspberry Bush Trail is more than a beautiful home. It is a home that has already held a lifetime of memories, and it is ready to welcome the next family. (id:56248)