
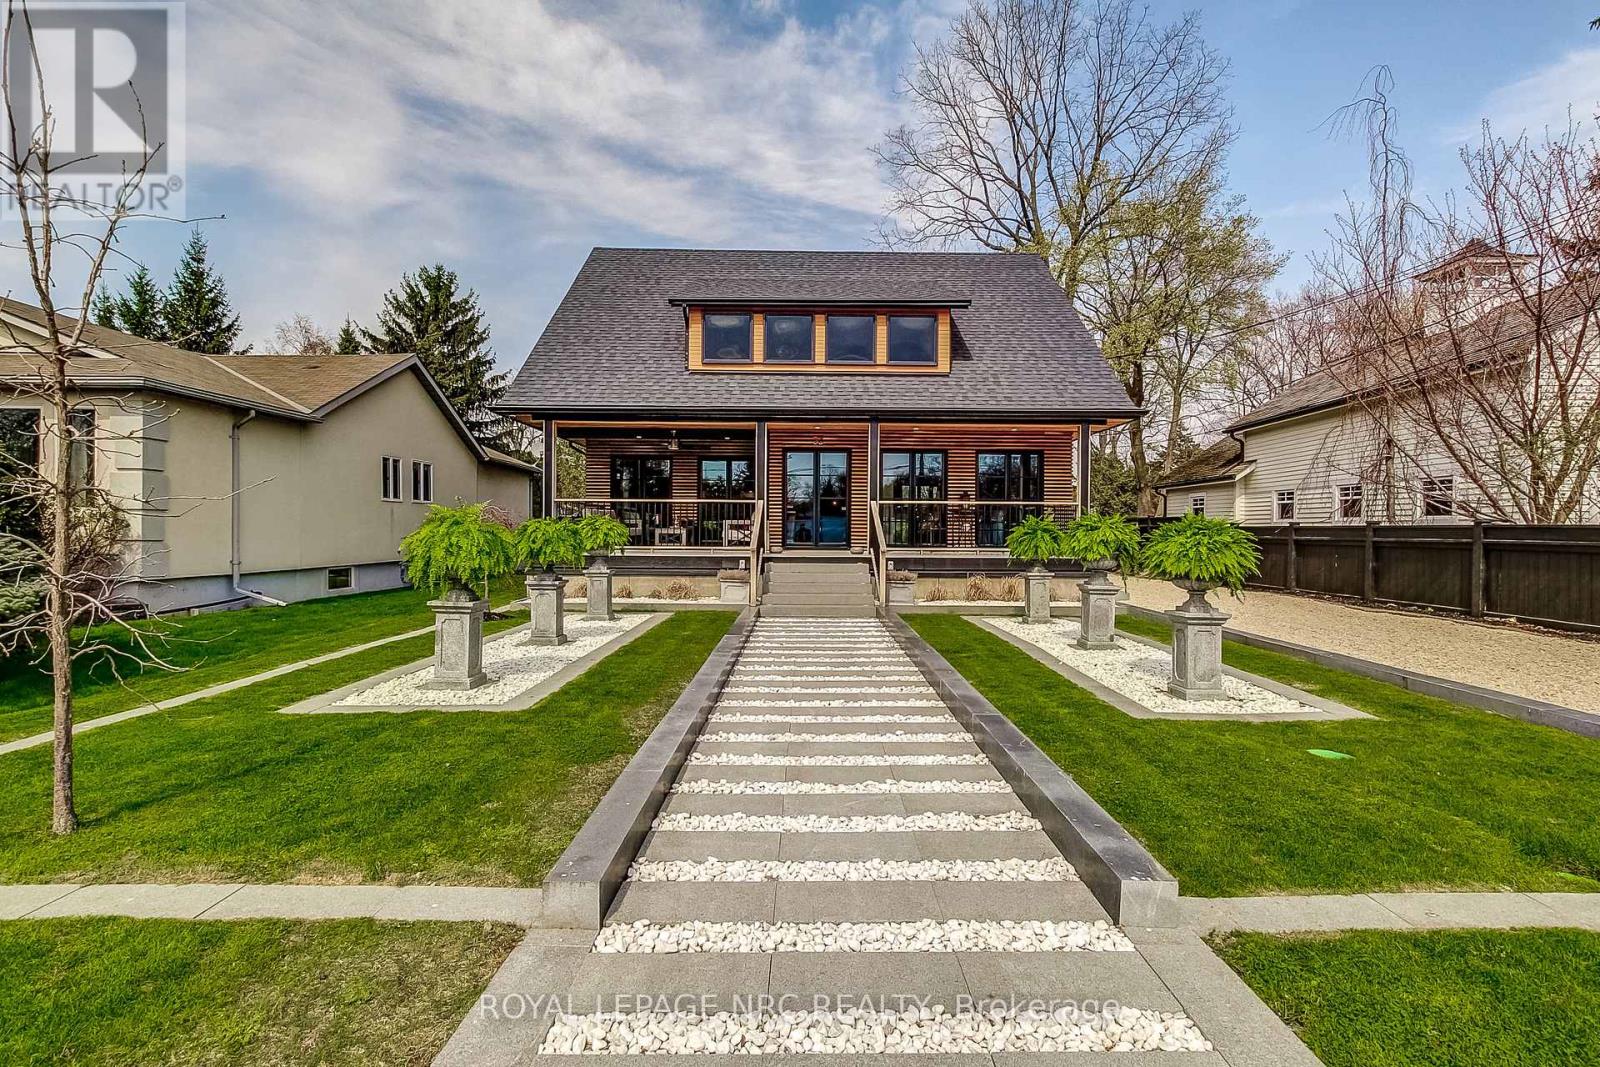
33 Gage Street
Niagara-On-The-Lake, Ontario
Situated just two blocks from historic Queen Street, where acclaimed dining, boutique shopping and world-class theatre are part of everyday life, 33 & 31 Gage Street present a rare opportunity in the heart of Niagara-on-the-Lake. Set on an expansive, professionally landscaped property, this unique offering features two distinct residences, providing an exceptional combination of beautifully renovated living space, privacy and flexibility.33 Gage Street, the main residence, is a sophisticated bungalow extensively renovated over the past five years. The bright, beautifully appointed interior features 2 generous bedrooms, 2 updated spa-inspired bathrooms and a custom-designed kitchen with a natural gas AGA two-oven range and Samsung Bespoke refrigerator and freezer. Quality finishes, updated windows and doors, and a refined palette create an elegant yet welcoming atmosphere. A spacious deck extends the living space outdoors, surrounded by lush gardens and the tranquillity of the deep, private property.31 Gage Street is a separate, fully serviced and self-contained 2-bedroom residence of approximately 675 sq. ft., offering exceptional flexibility for extended family, guests or independent additional living space.Opportunities to acquire two residences of this calibre in such a coveted Old Town location are exceptionally rare. Combining thoughtful renovations, beautiful grounds and remarkable versatility, 33 & 31 Gage Street offer a distinctive lifestyle just moments from the very best of Niagara-on-the-Lake. (id:56248)
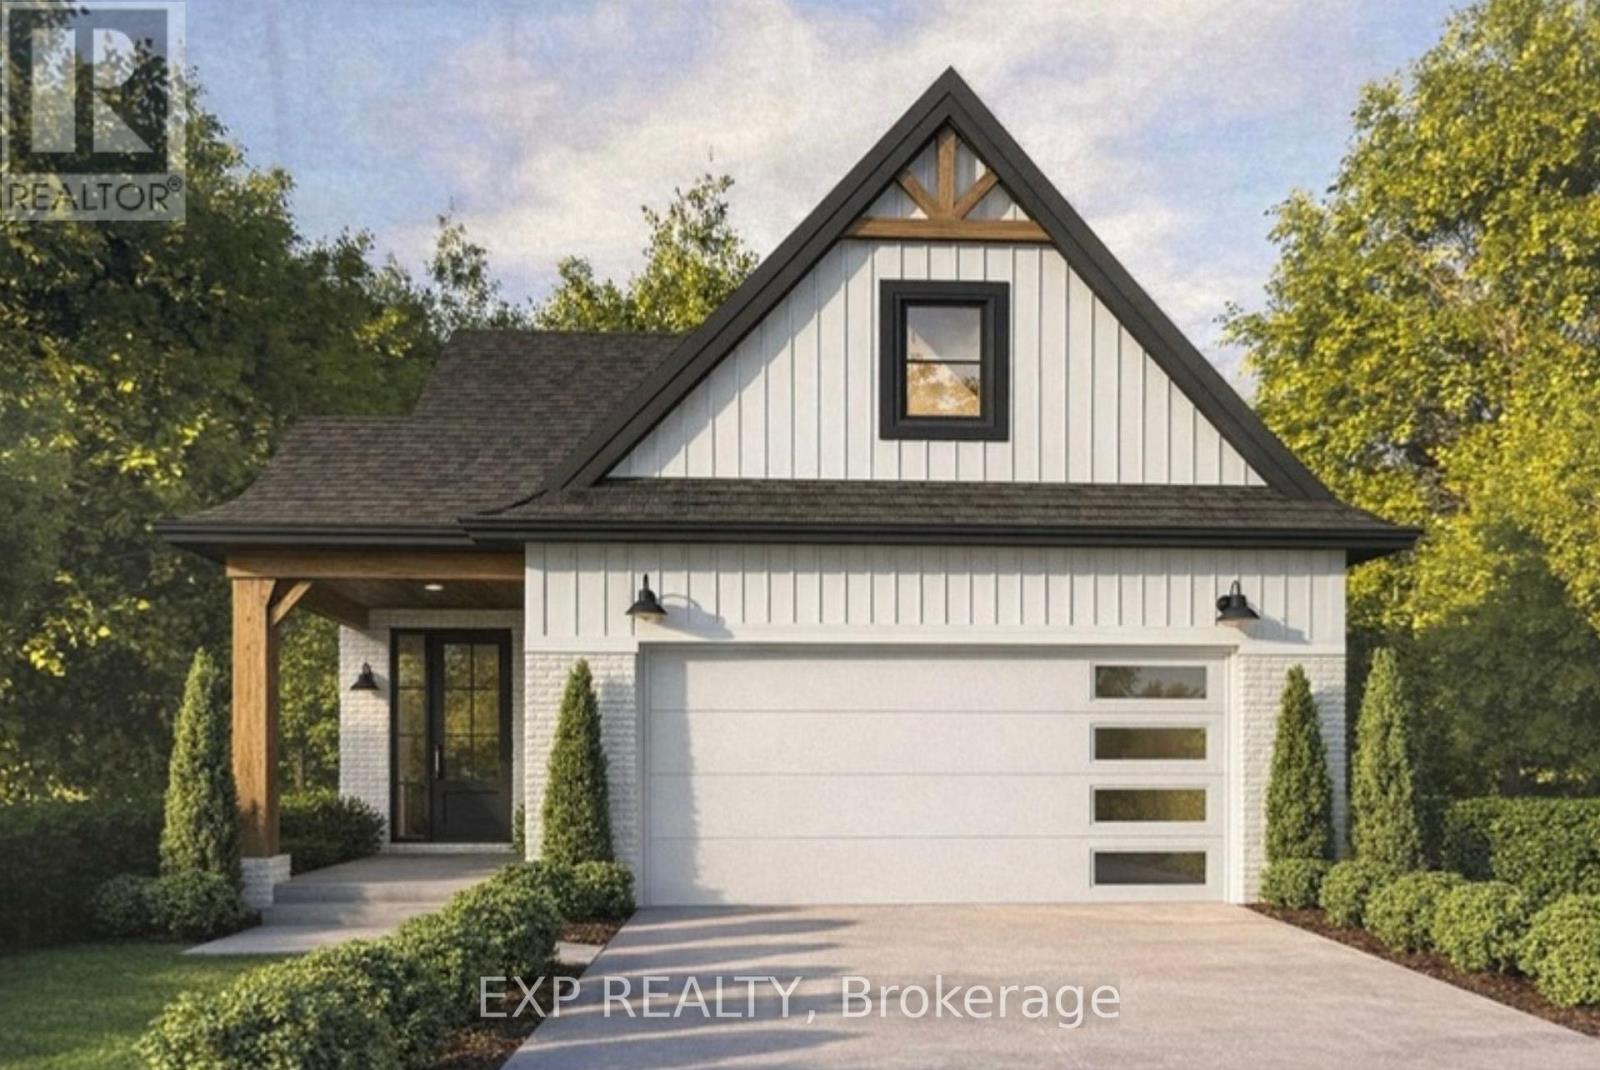
8889 Angie Drive
Niagara Falls, Ontario
Welcome to 8889 Angie Drive, a beautifully designed to-be-built bungalow by Blythwood Homes, one of Niagara's premier quality home builders. Offering the perfect blend of modern style, exceptional craftsmanship, and functional one-floor living, this thoughtfully designed home is ideal for those looking to build their dream home in a growing community.The spacious main floor features a bright, open-concept layout with two generous bedrooms, two bathrooms, and an inviting living and dining area that flows seamlessly into the well-appointed kitchen. Quality finishes come standard throughout, including quartz countertops, soft-close cabinetry, and 9-foot ceilings on the main floor. Oversized casement windows flood the home with natural light, while smooth drywall-finished ceilings in the bathrooms add a clean, modern touch. An attached double-car garage provides everyday convenience, and an energy-efficient ERV system (rental) helps maintain year-round indoor comfort. For those looking to expand their living space, the full-height basement offers excellent potential, with the option to upgrade to a professionally finished lower level tailored to your needs. A separate side entrance also provides excellent potential for a future in-law suite, offering added flexibility for multi-generational living or investment potential. Buyers also have the opportunity to personalize select finishes and make the home their own. Photos are of a previously built Blythwood Homes model and may include upgrades, finishes, and features not included in the base price. Save the HST off the sticker price, subject to buyer eligibility. (id:56248)
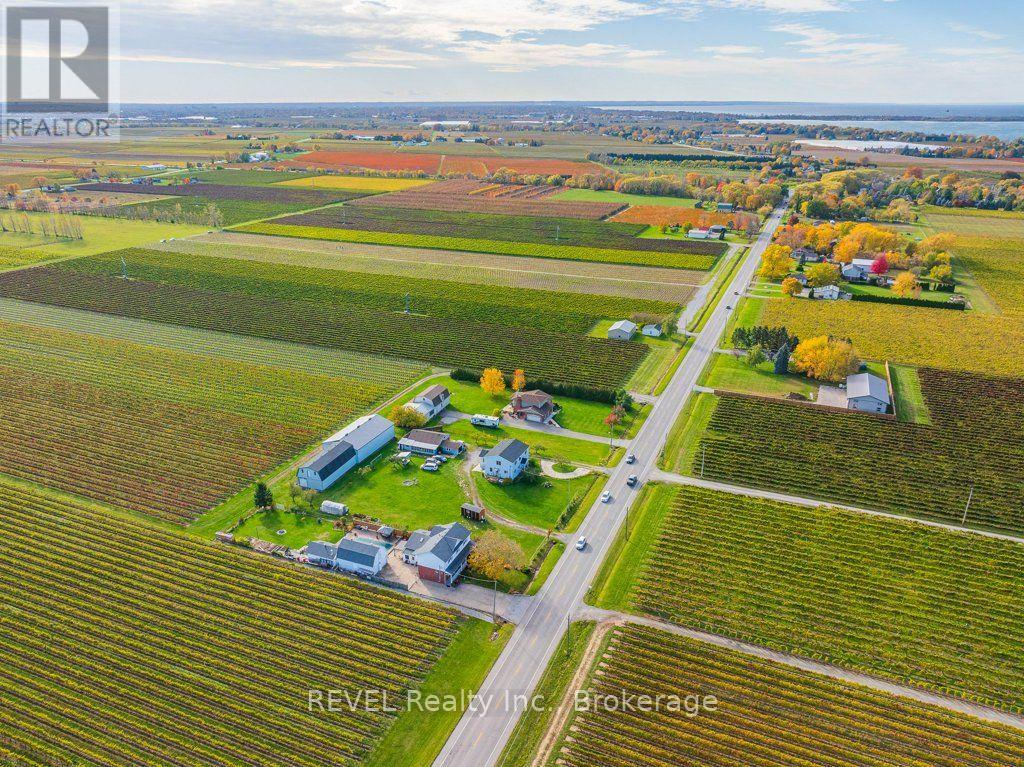
165 East West Line
Niagara-On-The-Lake, Ontario
Surrounded by picturesque orchards and renowned vineyards, this beautifully renovated country property offers nearly 2,400 sq. ft. of finished living space, exceptional versatility, and outstanding income potential.Thoughtfully designed as two self-contained living spaces, this spacious two-storey home is ideal for multi-generational living, extended family, or investment opportunities. The main floor features two generous bedrooms, a 3-piece bathroom, a 2-piece bathroom, a bright eat-in kitchen, and a comfortable living room. Upstairs, you'll find a second fully equipped living area with a primary bedroom featuring a private 3-piece ensuite, a spacious second bedroom, an additional 5-piece bathroom, a large eat-in kitchen, and an inviting living room.The finished basement recreation room provides valuable additional living space, perfect for entertaining, a family room, or accommodating guests.Currently licensed as a bed and breakfast, the property offers excellent income-generating potential. Adding even more value, the impressive 36' x 25' detached shop is currently leased, generating nearly $16,000 in annual income. There is also exciting potential to convert the detached shop or garage into an accessory dwelling unit (ADU), subject to all required approvals and municipal regulations.Whether you're searching for a peaceful country residence, a multi-generational home, a vacation property with income potential, or a smart investment opportunity, this exceptional property delivers. Enjoy the tranquility of rural living while being just minutes from world-class wineries, acclaimed restaurants, charming Old Town Niagara-on-the-Lake, and all the amenities the region has to offer. (id:56248)

41 Ottawa Street
St. Catharines, Ontario
Welcome to 41 Ottawa Street! This charming semi-detached family home offers character, space, parking, a garage, and a fantastic 140-foot-deep lot. The bright sunroom welcomes you into the spacious main floor featuring an open-concept living room, dining room, and kitchen with high ceilings and plenty of natural light. A convenient 2-piece bath is located at the rear entrance. Step outside to the fully fenced backyard with a two-tiered deck and pond, offering a great space to relax and entertain. Upstairs features 3 bedrooms and a 4-piece bath, including a spacious primary bedroom with a full wall of organized closets. The dry and finished lower level offers additional living space, a full laundry room, with walk-out access through the separate entrance. Driveway parking for 4 cars and a full-size garage complete the package. Great location and plenty of space for the whole family! (Updates include furnace and a/c 2018, kitchen floors, counters, sink and faucet 2024, powder room 2024, vanity and toilet in upper bathroom 2023, back door and washer 2024, dishwasher and dryer 2025, garage roof 2020). (id:56248)
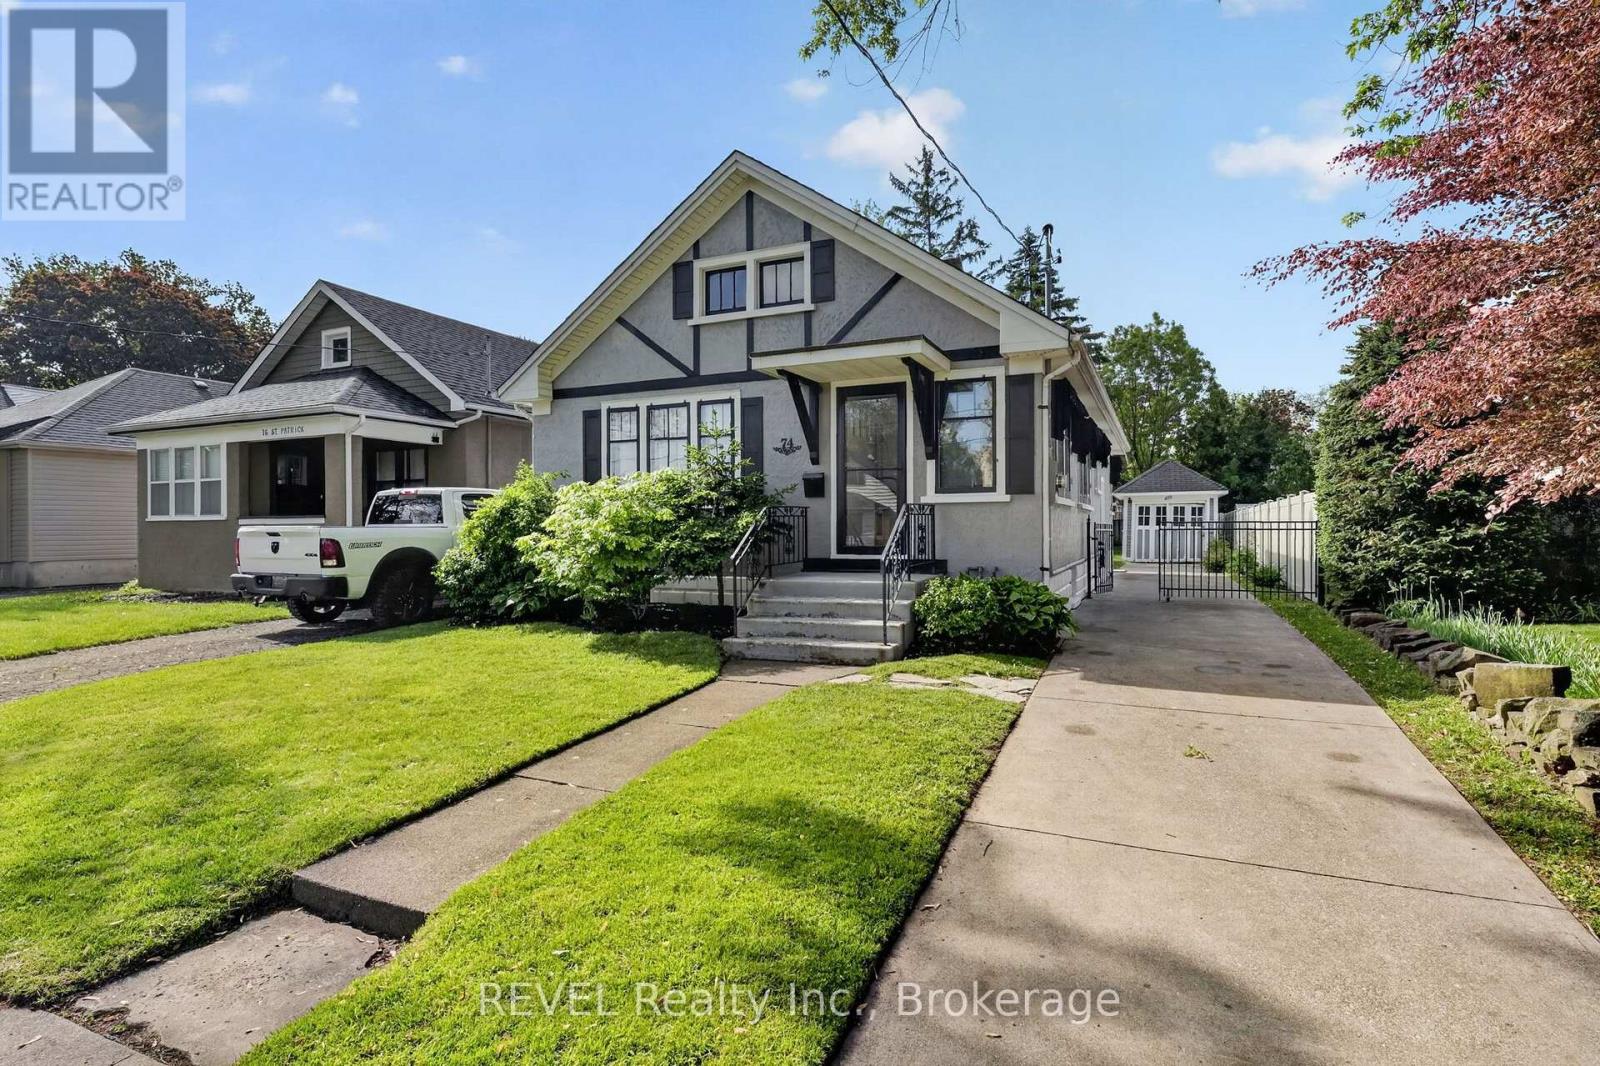
74 St. Patrick Street
St. Catharines, Ontario
Beautifully renovated and designed. This move-in-ready bungalow offers the perfect blend of charm, comfort, and modern functionality. Situated in a convenient St. Catharines location, this 3-bedroom, 2-bathroom home features approximately 1,060 sq. ft. of thoughtfully updated living space with a fully finished lower level and separate entrance, creating excellent in-law or income potential. Step inside to an inviting open-concept layout filled with natural light, where the spacious living and dining areas flow seamlessly into the beautifully updated kitchen, designed for both everyday living and entertaining. The main floor offers two generous bedrooms, while the finished basement adds a third bedroom, second full bathroom, additional kitchen, and flexible living space.Beyond the cosmetic updates, this home has undergone extensive mechanical improvements, including a new 200-amp electrical service with updated wiring, galvanized plumbing replaced with copper, new central air conditioning, new hot water tank, fresh paint throughout, and numerous additional upgrades that provide lasting value and peace of mind.Outside, enjoy a fully fenced, beautifully landscaped backyard complete with a charming gazebo, offering exceptional privacy and the perfect setting for relaxing or entertaining. Located close to schools, parks, shopping, restaurants, transit, and major highway access, this home is an outstanding opportunity for first-time buyers, young families, downsizers, or investors seeking a turnkey property with flexibility and future potential. (id:56248)
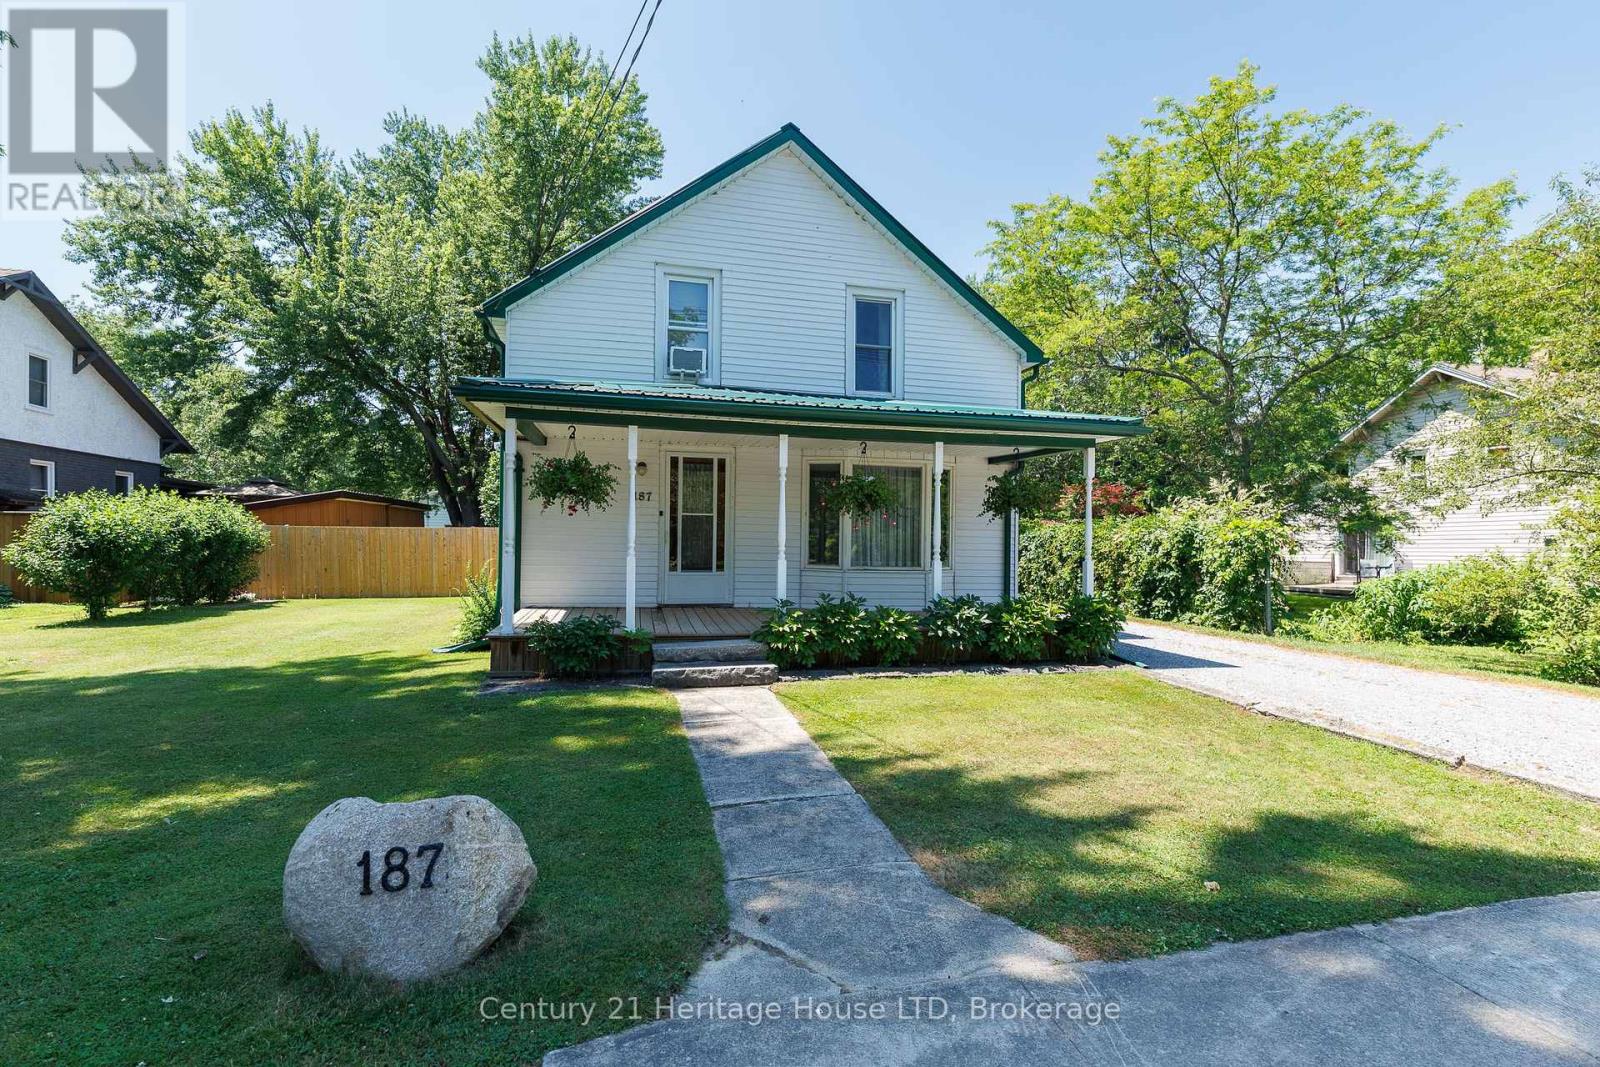
187 South Mill Street
Fort Erie, Ontario
A rare opportunity in downtown Ridgeway with a generous lot! Located in the heart of this charming community, enjoy convenient access to restaurants, grocery stores, boutique shopping, and everyday amenities. The property offers a mostly fenced lot with mature trees, privacy, and plenty of outdoor space for children, pets, gardens, future outbuildings, or simply relaxing and entertaining. A stone driveway leads to the standout 24' x 24' insulated detached garage, complete with a wood stove, ideal as a workshop, hobby space, or storage for vehicles and recreational equipment. The backyard features a patio for outdoor dining, while the covered front porch offers another place to unwind. A durable metal roof adds long-term value. Inside, the home offers a bright, functional layout with plenty of natural light. The spacious living room features two large windows, including a bay window, and a gas fireplace. The kitchen provides generous counter and cupboard space with a walkout to the backyard patio. A separate dining room features hardwood flooring, while the main level also includes a 4-piece bathroom. Upstairs are three bedrooms, a shared walk-in closet ideal for linen storage, and an open loft area suitable for a TV area or home office. Heating sources include electric, gas fireplace, electric baseboard, and wood stove. Combining a spacious lot, mature landscaping, exceptional detached garage, and practical floor plan, this property offers plenty of potential inside and out. (id:56248)
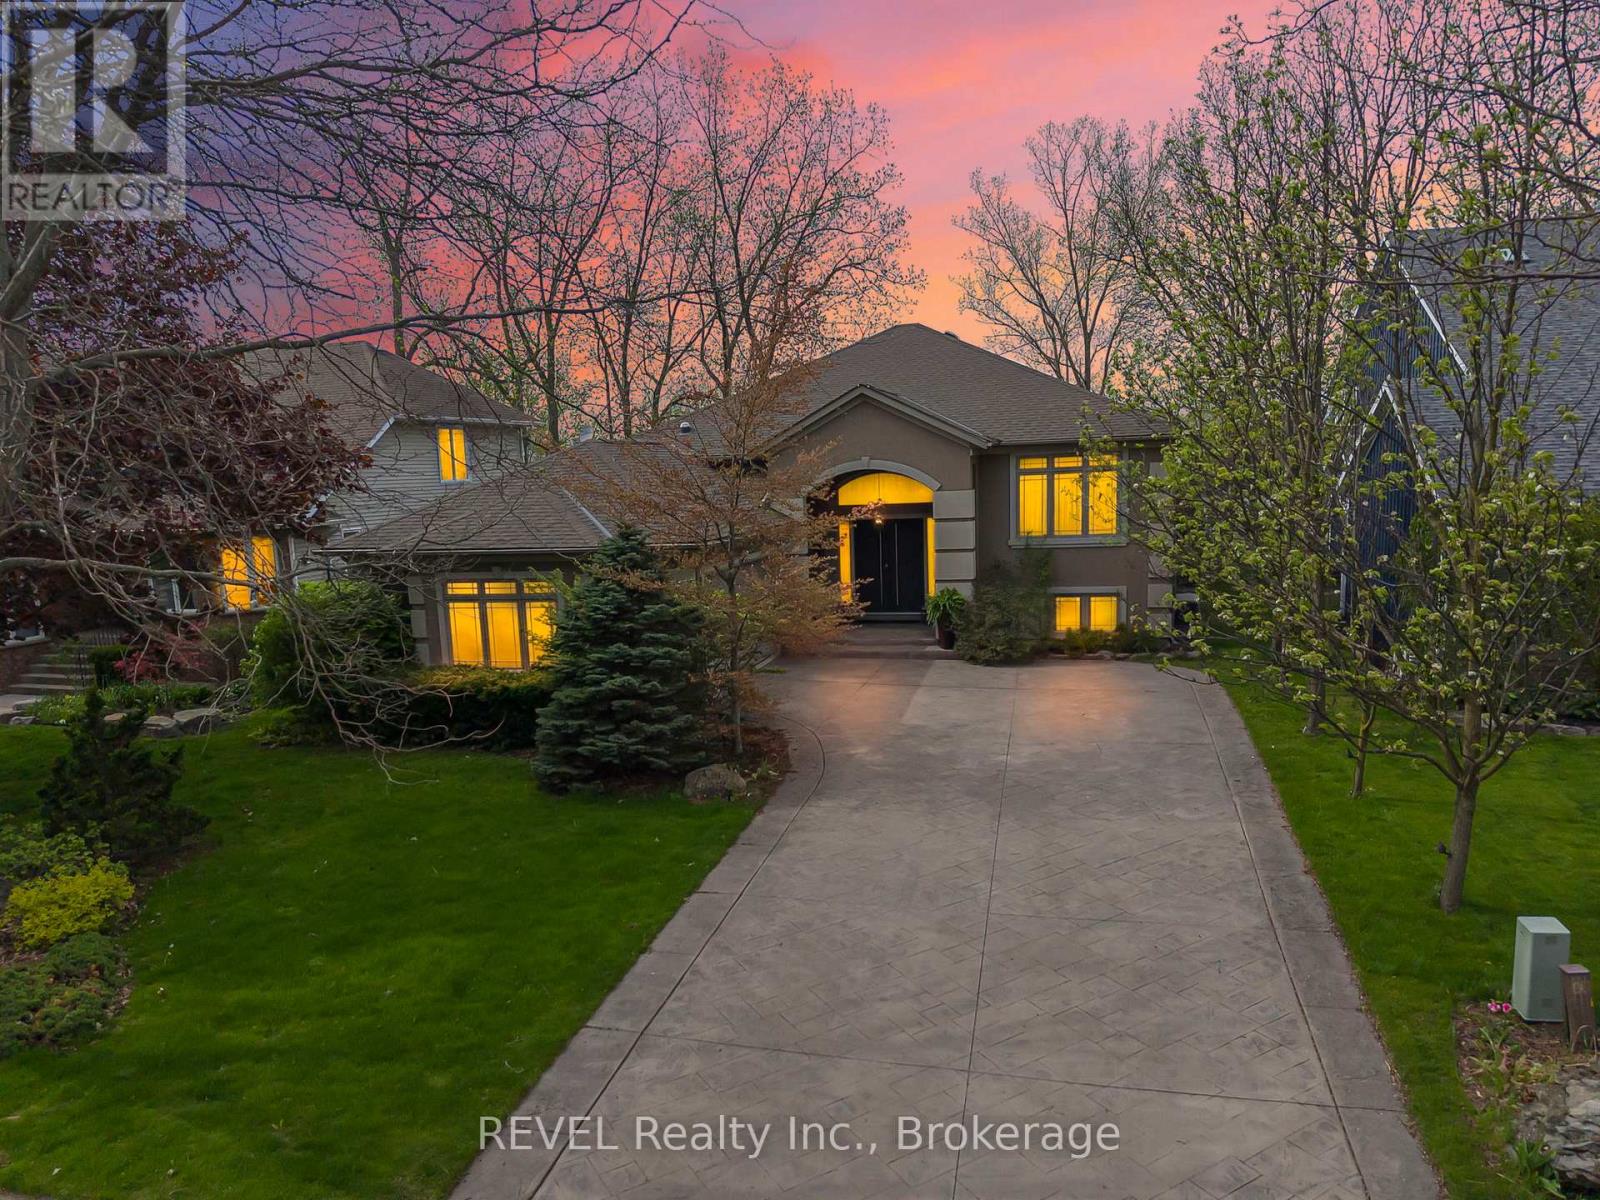
661 Clarence Street
Port Colborne, Ontario
Serene quarry views paired with luxury raised bungalow design. From the moment you arrive, this home evokes a feeling of peace, presence, and escape. Tucked within one of Port Colborne's most coveted waterfront communities and overlooking the breathtaking quarry landscape, this custom luxury raised bungalow offers a lifestyle that feels worlds away from the everyday. Inside, expansive windows and 8 skylights throughout flood the home with natural light, creating warmth and connection to the surrounding beauty at every turn. The elegant open-concept living space blends refined finishes, timeless design, and effortless comfort. The nature-filled sunroom seamlessly opens to fresh air, peaceful quarry views, and glowing sunsets, creating the perfect indoor-outdoor retreat. Offering 4 bedrooms, 3 bathrooms, and nearly 3,900 sq. ft. of beautifully finished living space, this home was designed for both elevated entertaining and everyday living. Luxury features include heated flooring in both full bathrooms and the lower-level wet bar area, 3 gas fireplaces, built-in sound system, Hunter Douglas blinds, standby generator, heated gutters, central vacuum, garburator, laundry chute, sprinkler system, and composite decking for effortless outdoor enjoyment. The fully finished walk-out lower level adds even more functional living space, complete with a stylish wet bar area ideal for hosting family and friends. The primary suite also offers patio door access to a private deck, creating the perfect personal escape. And then there's Port Colborne - one of Niagara's hidden gems. A coastal community rich with charm, waterfront lifestyle, boutique shops, cafés, marinas, beaches, and local dining. Here, life moves a little slower in the best possible way. Luxury meets lake life. Privacy meets community. Nature meets elegance. This is more than a beautiful home - it's the lifestyle people dream about but rarely find. (id:56248)
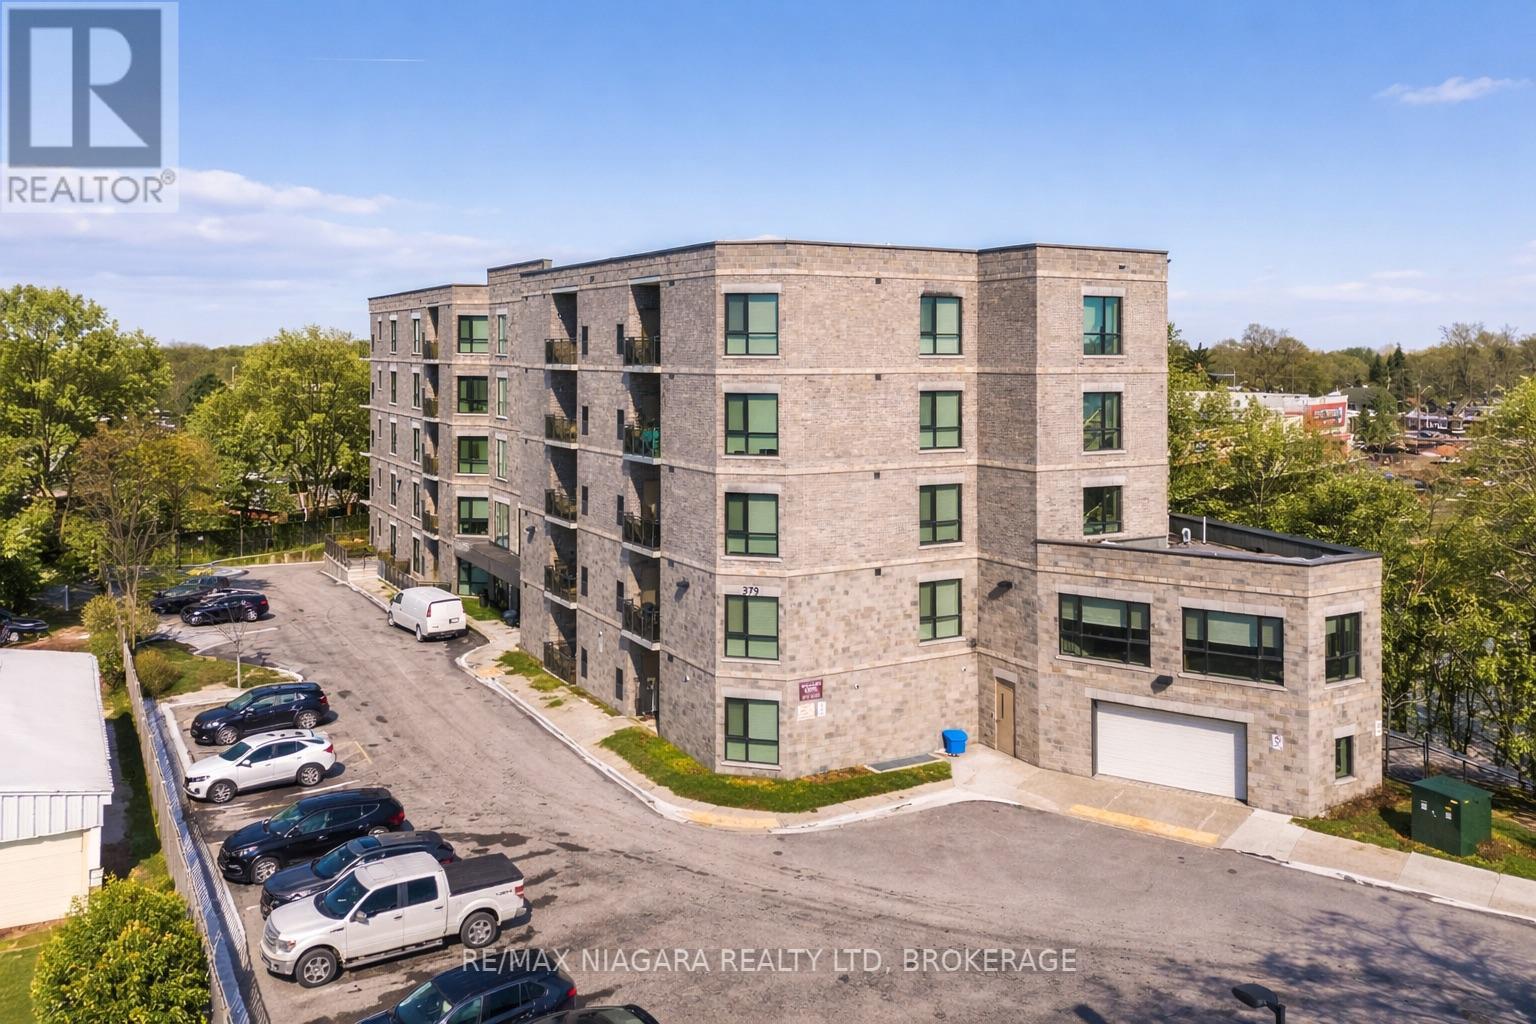
209 - 379 Scott Street
St. Catharines, Ontario
Welcome to 379 Scott Street in the highly sought-after North End of St. Catharines! Suite #209 is one of the building's largest at 1,205 sq. ft.. From the moment you step through the door, you'll be greeted by a warm and inviting foyer that leads into the open-concept main living space. Bathed in natural light from North West/West-facing windows, the living room, dining area, and kitchen are seamlessly connected.The kitchen is both functional and stylish, featuring ample cabinet storage, a beautiful backsplash, under-cabinet lighting, island seating, and an under mount double sink positioned perfectly beneath the west-facing window. Thoughtfully designed wood cabinetry maximizes space while maintaining a cohesive look throughout. Patio doors off the living room open to a balcony, perfect for relaxing or entertaining.The primary bedroom is bright and spacious, with a generously sized window and a walk-in closet offering wardrobe space on both sides, followed by a private 4-piece ensuite bathroom.The second bedroom is versatile, ideal as a bedroom, office, or den. Another 4-piece bathroom is conveniently located nearby and also houses the stackable washer and dryer for in-suite convenience.This suite blends space, light, and thoughtful design, making it a truly exceptional place to call home. *** BONUS*** CONDO FEES ARE PAID IN FULL UNTIL DECEMBER 2026 (id:56248)
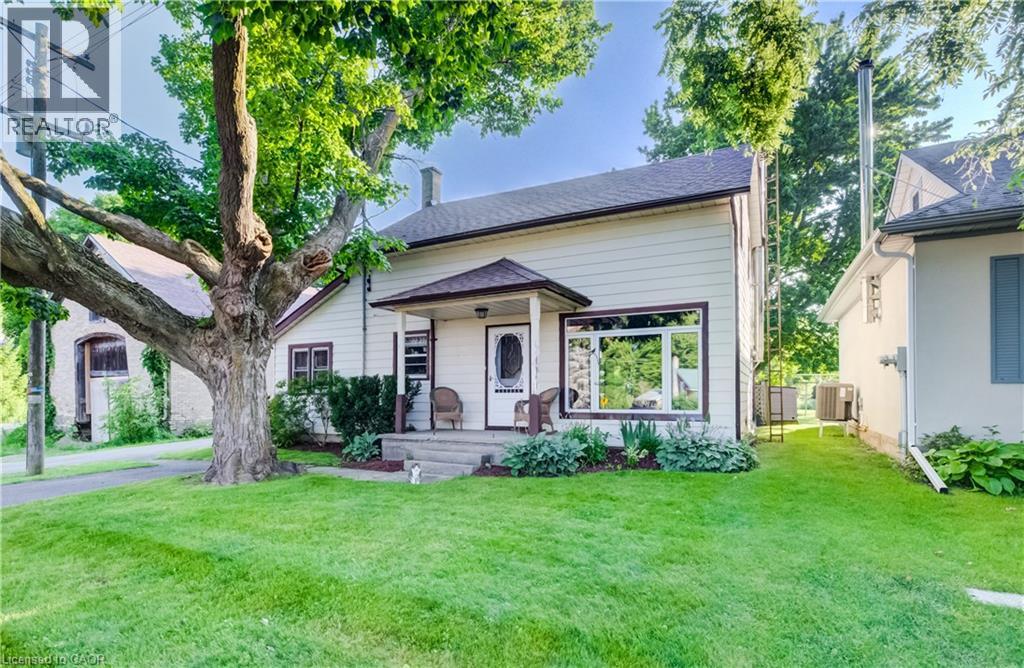
5199 Wilmot-Easthope Road
Wellesley, Ontario
Welcome to the quiet and charming hamlet of Lisbon, located just outside Wellesley. Set on an exceptionally deep, 226-foot tree-lined lot, this character-filled 1880 century home offers warmth, charm and plenty of potential. A covered front porch and period oval-glass entrance door welcome you into this approximately 1,800 sq. ft., 1 3/4-storey home, lovingly cared for and ready for its next chapter. Enjoy it as it is or bring your vision and make it your own. The home features three bedrooms on the second level, along with a versatile main-floor bedroom that could also serve as a home office or den. The spacious main level includes an open-concept kitchen and dining area that flows into a bright rear sunroom addition, constructed in 1999 and featuring vaulted ceilings. A comfortable living room, combined laundry and bathroom, practical rear mudroom, and both front and rear entrances complete the main level. Outside is where this property truly shines. Grand mature maple trees line the street, established flower beds surround the home, and the partially fenced yard offers plenty of room for children, pets and grandchildren to roam and play. A single detached workshop/garage provides useful space for the hobbyist, gardener or additional storage. The rear area creates a peaceful setting for entertaining or simply enjoying the natural surroundings. Offering quiet, walkable hamlet living, fibre-optic internet availability, and convenient access to both Waterloo Region and Perth County, this property could make a wonderful starter home or an inviting option for retirees and empty nesters. Bring your vision to a home with genuine character, a generous mature lot and room to grow. (id:56248)
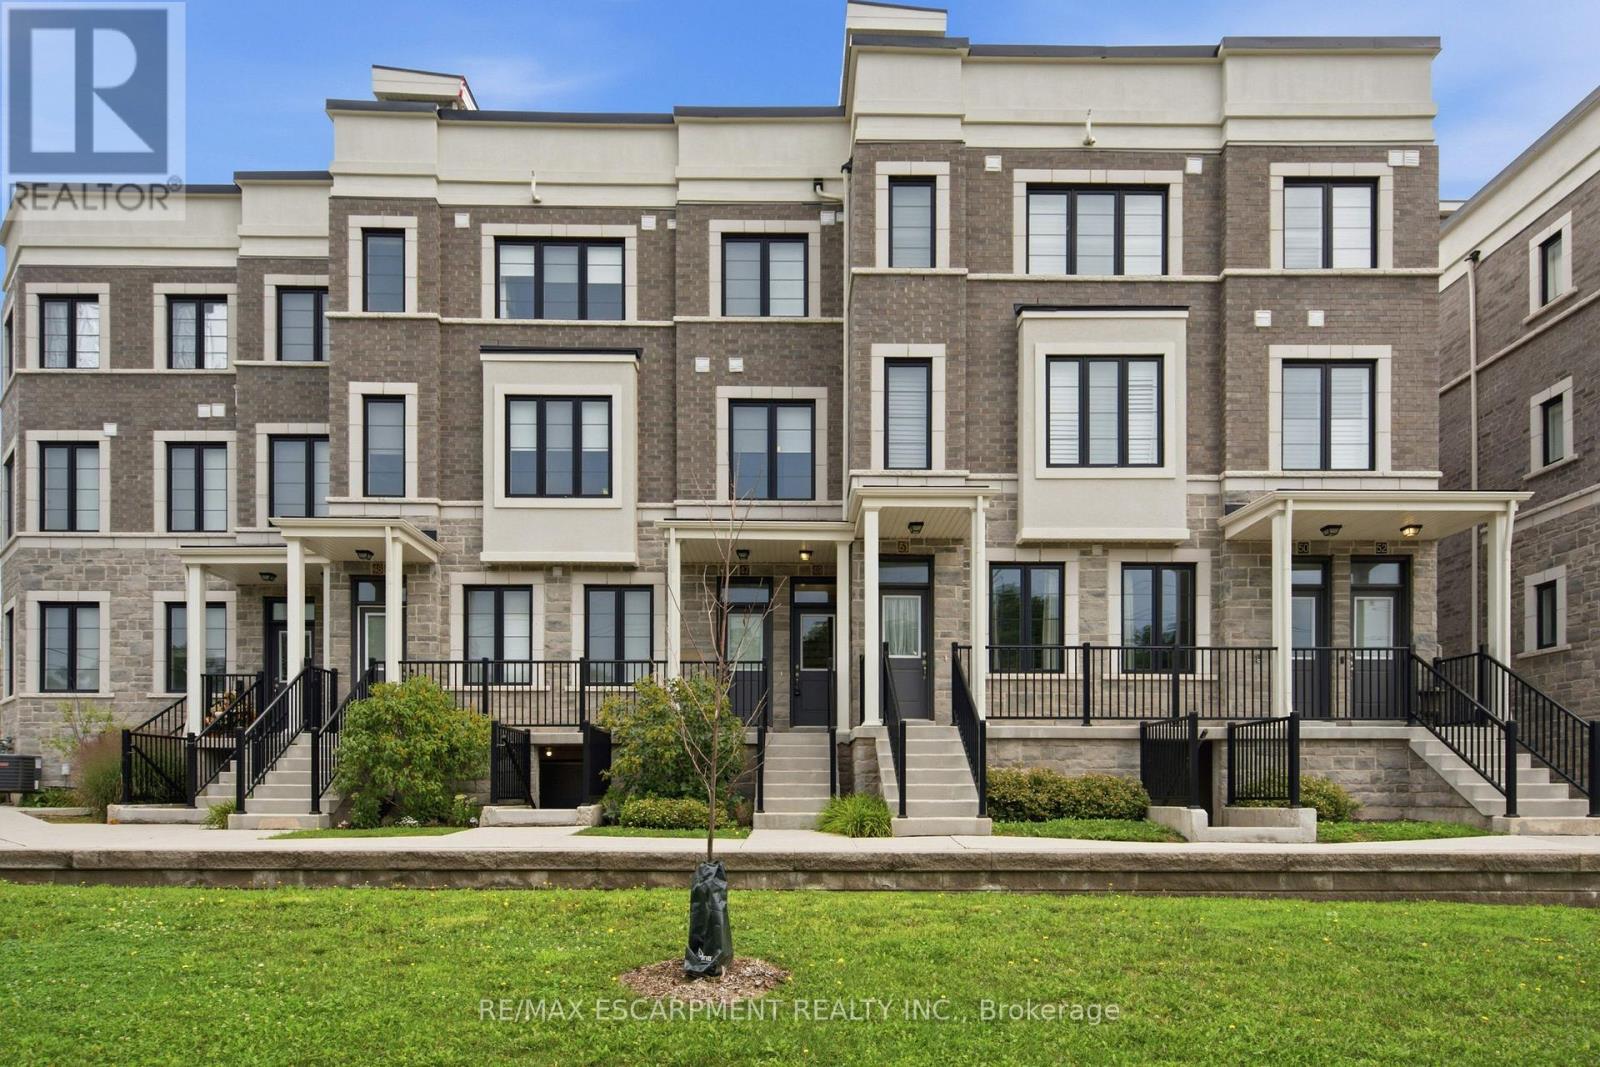
49 - 383 Dundas Street E
Hamilton, Ontario
Luxury 3 storey townhome located in the charming Village of Waterdown. 2 Beds, 2.5 Baths this home features an Open Concept main level with LV Woodgrain Flooring and lots of bright natural light throughout. Eat In Kitchen with upgraded Quartz Countertops, Gas Stove & Stainless Steel Appliances. Primary Bedroom with private 4pc Ensuite Bath & Walk In Closet, 2nd Bedroom & Main 4-pc Bath. Retreat to the huge Roof Top Terrace! (approx. 27ft x 18ft) offering tons of privacy and perfect for enjoying the sunshine, BBQing, gatherings & evening stargazing. Conveniently located within walking distance to local shops, services, restaurants & Schools. Quick access to all major highways including the 407, QEW, and 403 & minutes to Burlington-West GO station. 2+ Parking spaces - *oversized garage can accomodate 2 smaller cars plus driveway parking. (id:56248)
4394 Ellis Street
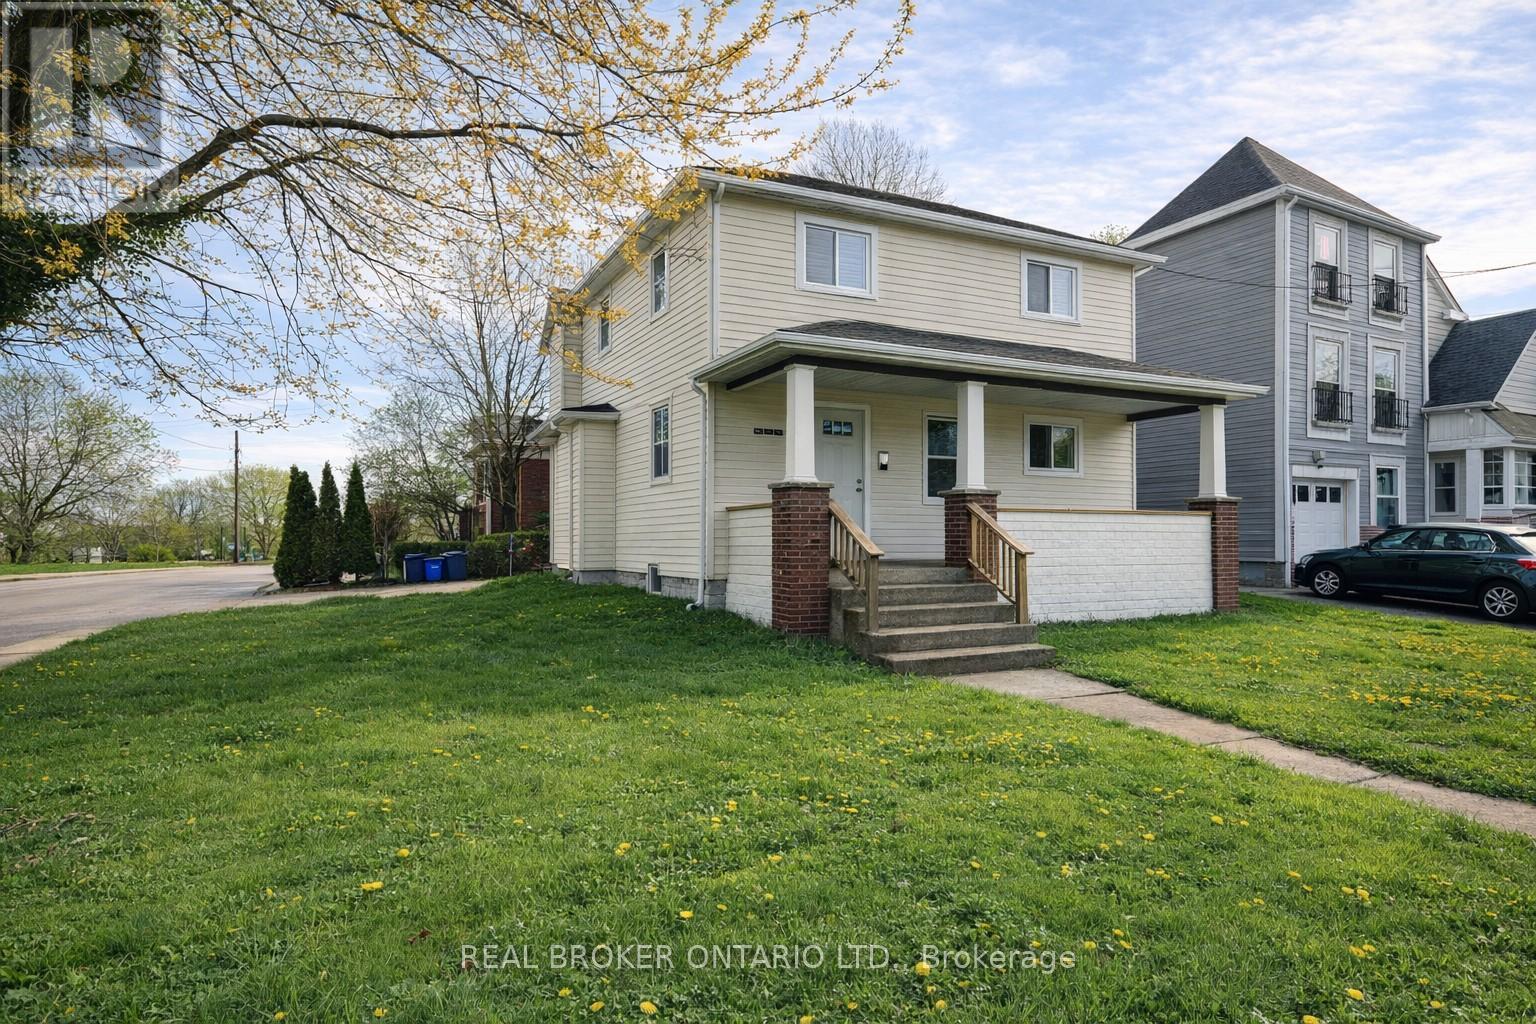
Niagara Falls, Ontario
If you are looking to scale your portfolio with a highly efficient, hands-off asset, this prime four-unit building in Niagara Falls is engineered for immediate performance. Perfectly positioned within walking distance to Downtown, local parks, and premier amenities, the property is situated exactly where high-quality tenants want to be. Comprising one spacious two-bedroom and three one-bedroom units, the building offers a versatile and highly rentable mix tailored to the local market.This investment perfectly balances immediate cash flow with an effortless value-add play: three of the units are already fully renovated and tenant-ready, leaving just one remaining unit as a clean slate for you to finish, customize, and set your own premium market rent. Designed for low-touch, highly profitable management, the building is fully split-metered so tenants pay their own gas and hydro directly, shielding your bottom line from utility fluctuations. With a newer roof minimizing near-term capital expenditures and coin-operated laundry in the large lower level providing an effortless secondary income stream, this is a rare, straightforward buy-and-hold opportunity. Secure this high-upside, cash-flowing piece of Niagara's growth before the market reacts. (id:56248)
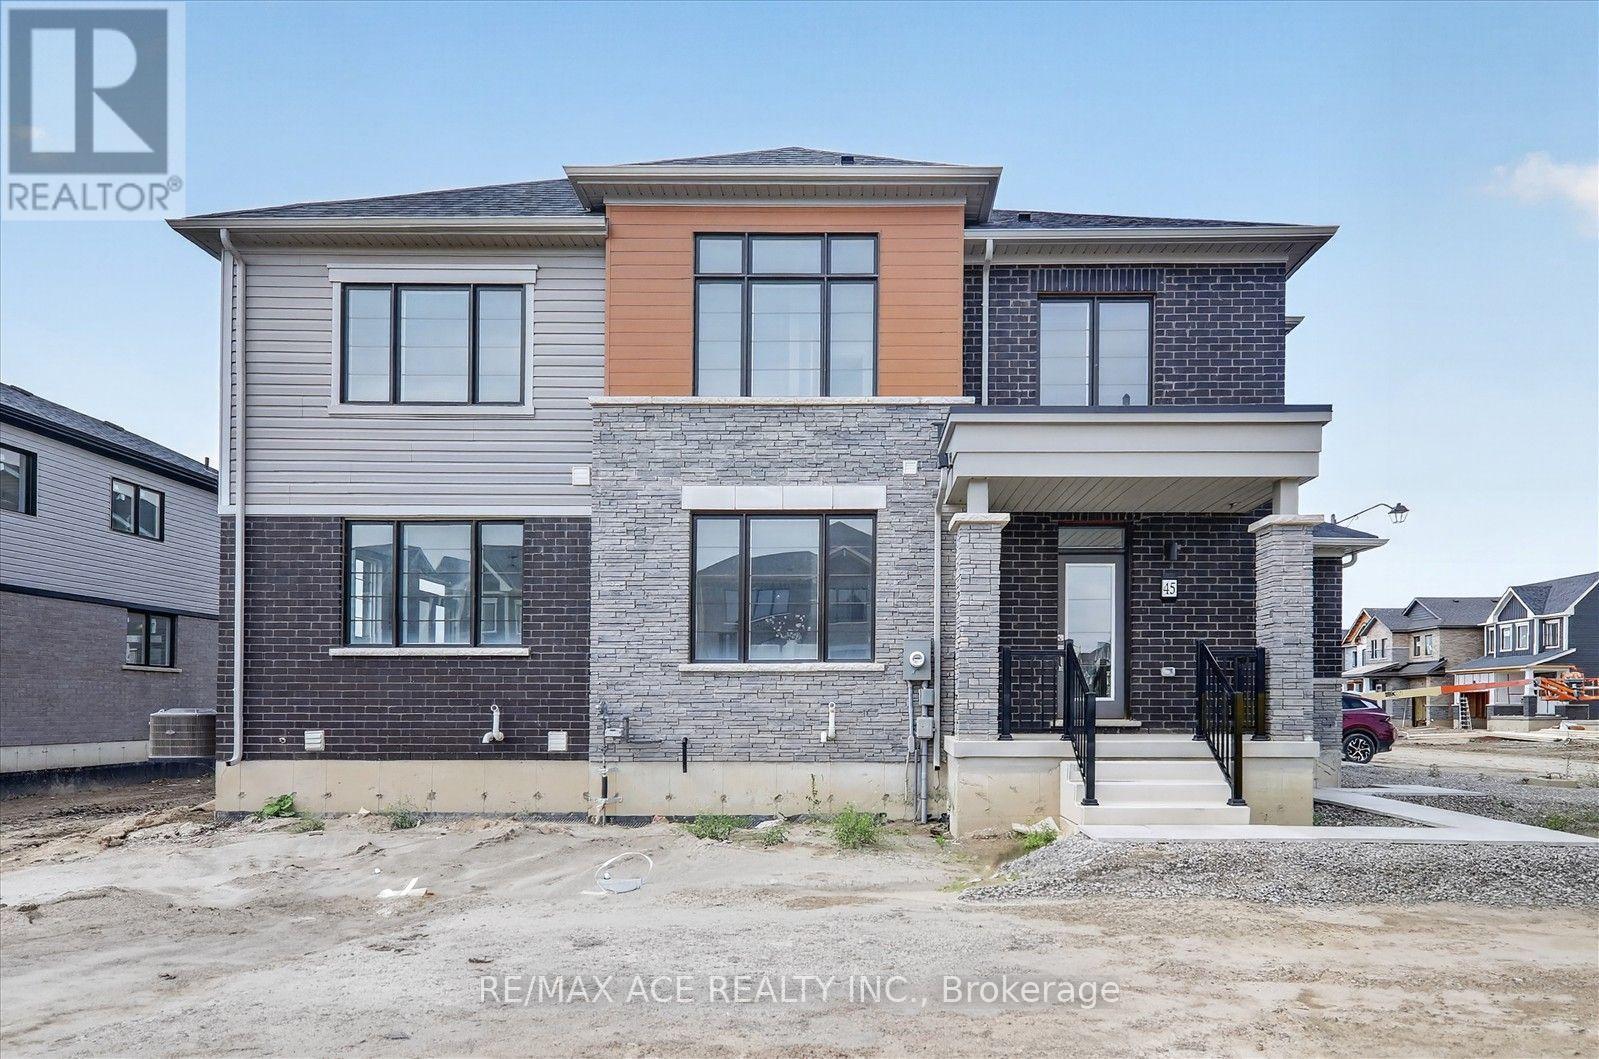
45 International Drive
Haldimand, Ontario
Welcome to 45 International Drive Caledonia! This Newly built, beautifully designed, 20' lot Corner Freehold Townhouse, offers approximately square 1570, feet of thoughtfully planned living space. Featuring 3 spacious bedrooms and 2.5 bathrooms, this home is finished with hardwood flooring on the main level and hardwood stairs. The basement also features a 3-piece rough-in for a future bathroom, and larger windows providing additional natural light. Upstairs, enjoy the practicality of second-floor laundry. Located close to schools, shopping, trails, day to day amenities, and grand river, you can go fishing or just the gorgeous scenery. This is a wonderful opportunity to own a stunning new home in a growing community! (id:56248)