

1251 Fawndale Road
Pickering, Ontario
Double Door Entry, Bright Detached Home with 4+2 bedroom, Separated Entrance to 1 bedroom basement apartment, Possibility of $2000 extra income. Ground Floor Offers Spacious Family Room with fireplace, Living and Dining room. Oak Staircase, Fully Upgraded Kitchen W/Backsplash, Gas Stove And Breakfast Area. Large Primary Bdrm With 5Pc En-suite And A large Walk-In Closet. Recently renovated bathroom in 2nd floor with stand shower,Hardwood Floors throughout the house.Superb Location of Rougemount area , One of the best and expensive neighbourhood in Pickering. Enjoy total privacy with no neighbours behind, a fully fenced and landscaped backyard-perfect for young families and outdoor entertaining,Minutes To School, library and park. Quick Access To Hwy 401, Numerous Stores,Places Of Worship. 6 HOURS NOTICE REQUIRED FOR ANY SHOWING. (id:56248)

366 Strouds Lane
Pickering, Ontario
Ravine Lot Freehold Townhome With In The Highly Sought-After Highbush Community * 3 Bedrooms, 4 Bathrooms * Open-Concept Living & Dining * Updated Kitchen With Granite Countertops, Porcelain Flooring & Walk-Out To Deck * Spacious Primary Bedroom With Walk-In Closet & Private 4-Pc Ensuite * Bedroom 3 Features Walk-Out To Private Balcony * Basement With Separate Entrance, Full Recreation Room, Kitchenette, 3-Pc Bathroom & Separate Laundry - Perfect For In-Law Suite Or Rental Income * Basement Was Rented $1300 * Dual Laundry Setup On Both Levels * Full Backyard Deck No Grass* Vinyl Windows * Garage With Interior Access * Steps To Top-Rated Schools, Parks, Rouge National Urban Park, Shopping, Transit & Highway 401 * Hot Water Tank (3 Yrs), Windows/Roof/Central Air (8 Yrs), Furnace (10 Yrs) (id:56248)
441 - 60 Princess Street
Toronto, Ontario
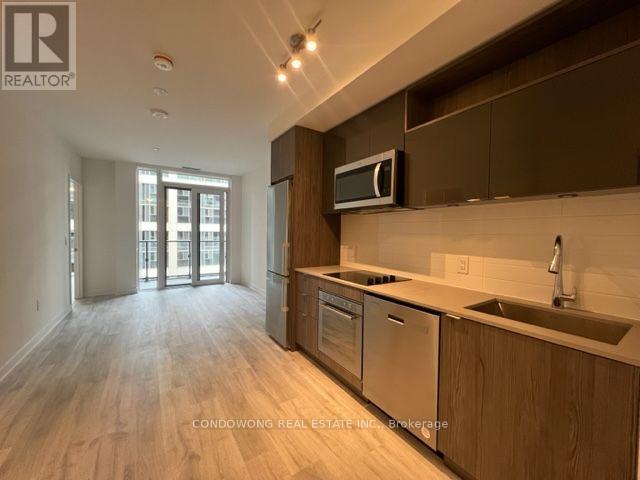
Welcome To Time & Space By Pemberton! Prime Location On Front St E & Sherbourne - Steps To Distillery District, TTC, St Lawrence Mkt & Waterfront! Excess Of Amenities Including Infinity-edge Pool, Rooftop Cabanas, Outdoor Bbq Area, Games Room, Gym, Yoga Studio, Party Room And More! Functional 1+Den, 2 Bath W/ 2 Balconies! East Exposure. Locker Included. (id:56248)
316 - 33 Lombard Street
Toronto, Ontario
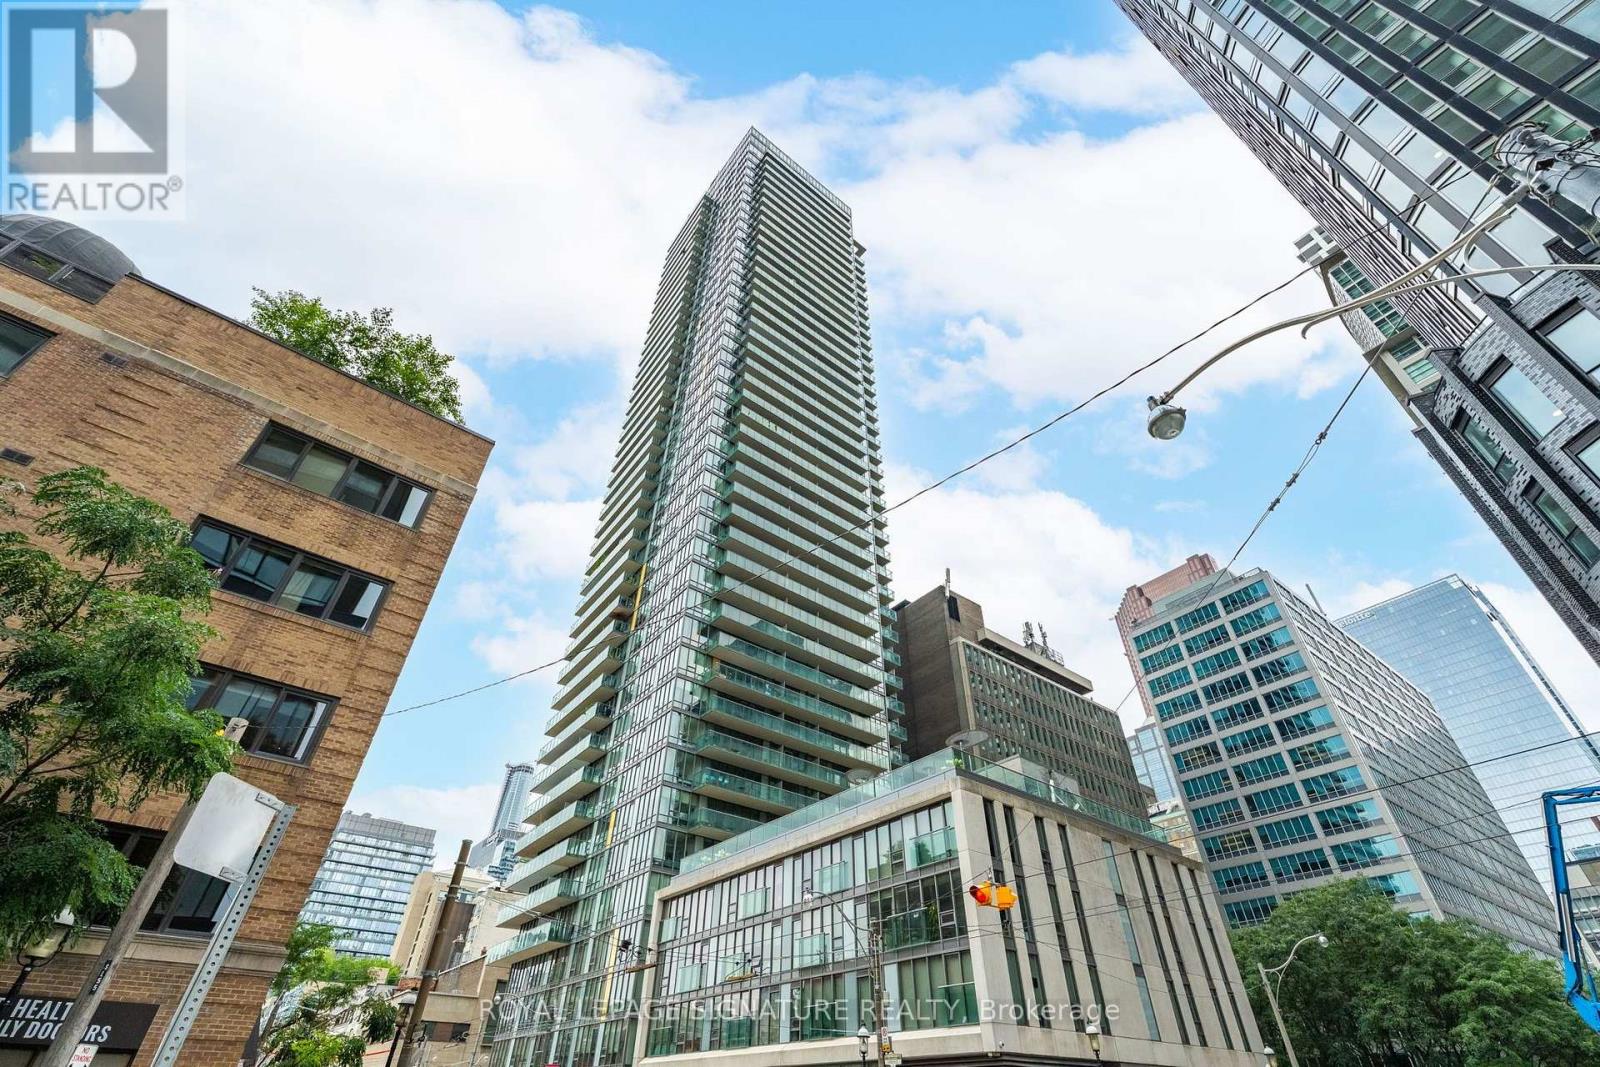
Live at The Spire, one of downtown Toronto's most sought-after addresses and recipient of the City of Toronto Award of Excellence for Architecture and Urban Design. This bright 594 sqft, one-bedroom suite, features an open-concept layout, floor-to-ceiling windows, a Juliet balcony, new flooring throughout (2026), and a tastefully updated bathroom. The modern kitchen is equipped with stainless steel appliances, while the spacious bedroom offers comfortable urban living.Residents enjoy exceptional amenities, including a 24-hour concierge, fitness centre, guest suites, rooftop terrace, and BBQ area. Ideally located near Church and Adelaide, just steps from St. Lawrence Market, the Financial District, renowned restaurants, transit, and the waterfront. Experience the best of downtown living with everything Toronto has to offer at your doorstep. (id:56248)
2310 - 55 Bremner Boulevard
Toronto, Ontario
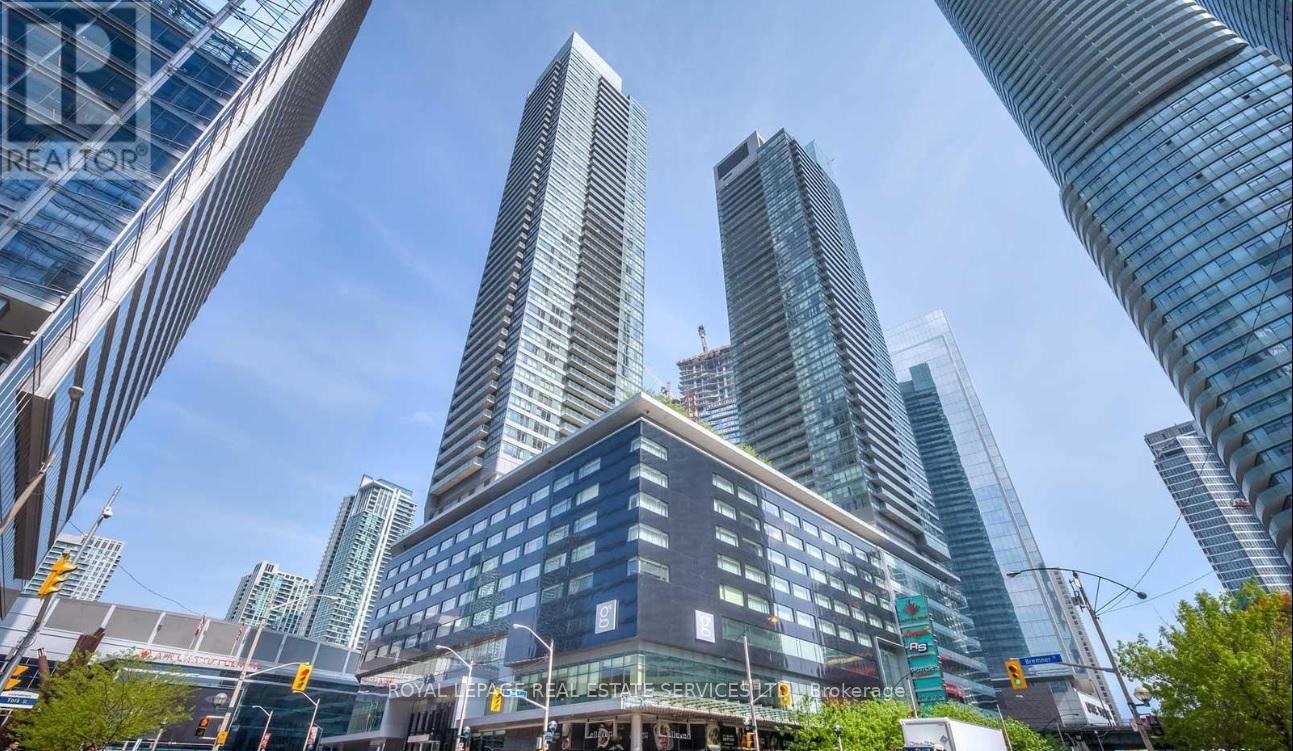
Experience The Ultimate Downtown Toronto Lifestyle At Maple Leaf Square! This Executive Furnished 2-Bedroom, 2-Bathroom Corner Suite Offers 761 Sq. Ft. Of Stylish Living Space With Floor-To-Ceiling Windows Showcasing Breathtaking South-West Views Of Lake Ontario, The CN Tower, And The Vibrant City Skyline. Enjoy An Open Balcony Perfect For Relaxing Or Entertaining. Situated In One Of Toronto's Most Coveted Locations, Steps To The Waterfront, Scotiabank Arena, Union Station, PATH Network, World-Class Restaurants, Entertainment, Shopping, And Major Transit Including GO, TTC, And UP Express. Residents Enjoy Access To Exceptional Amenities Including A Stunning Rooftop Pool, Fitness Facilities, Concierge, And More. Live In The Heart Of The Action While Enjoying The Comfort And Convenience Of Luxury Condo Living. (id:56248)
703 - 736 Bay Street
Toronto, Ontario
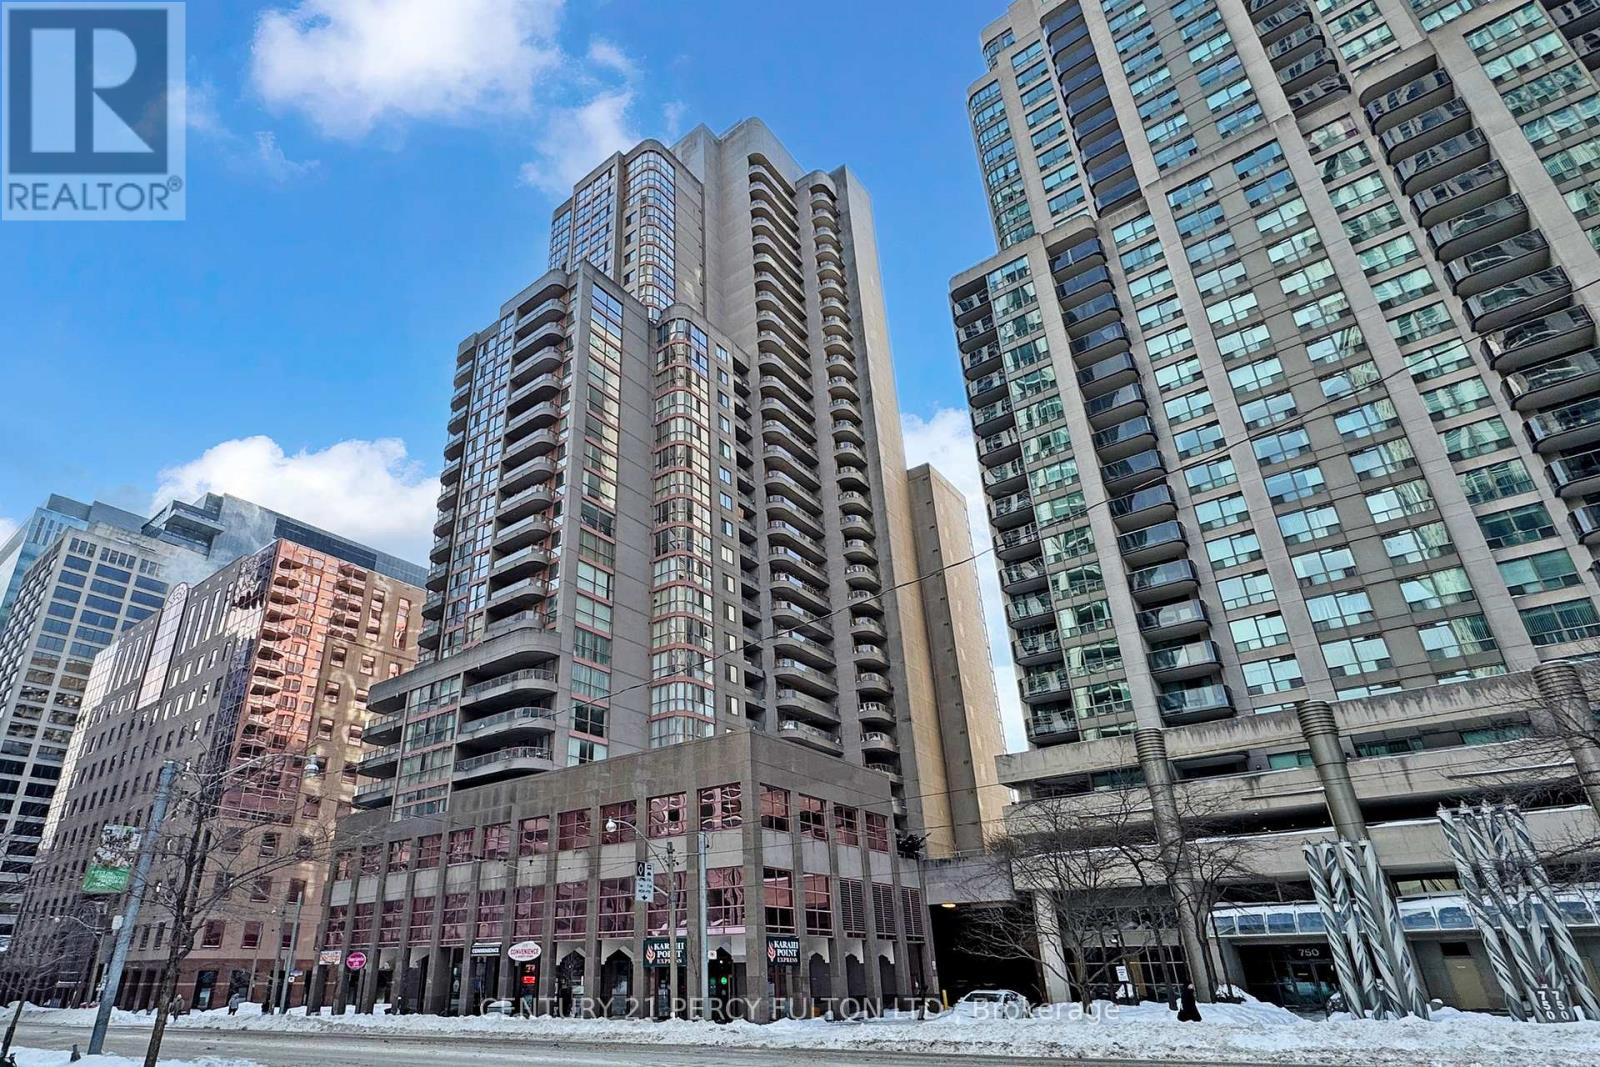
This well maintained two-bedroom plus large den condominium, offered by the original owner, presents an exceptional urban residence in Toronto's vibrant core. The unit features a practical split-bedroom layout with a spacious primary suite and ensuite, an extended balcony, and includes one parking space and locker. Situated within a full-service building offering 24/7 concierge, a pool, and a fitness center, the property is perfectly positioned in the heart of the Financial District, with immediate access to the University of Toronto, major hospitals, premium shopping, diverse dining, and all major transit lines, delivering a complete and connected downtown lifestyle. (id:56248)
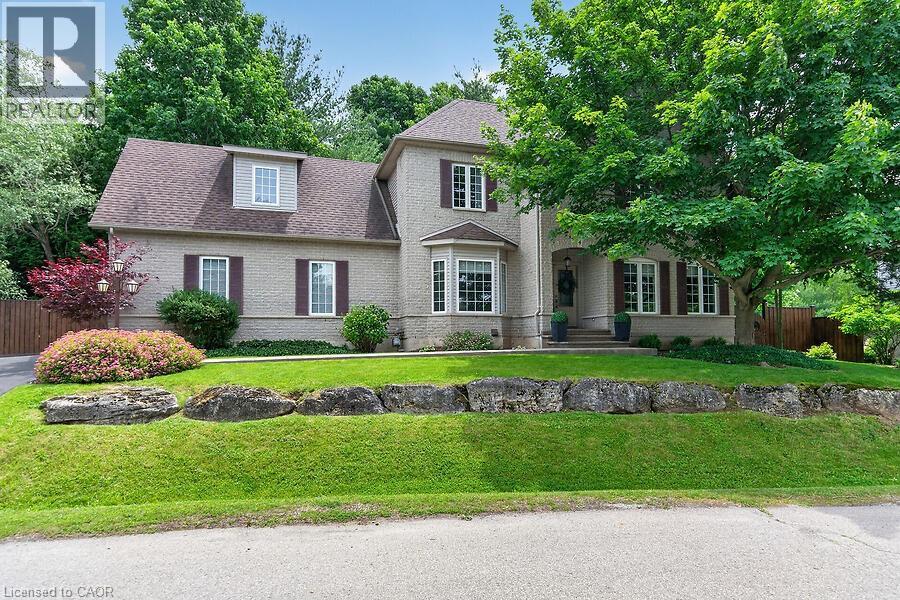
4 Valley Ridge Lane
Flamborough, Ontario
Welcome to Stonebrook Estates, a master-planned community in the village of Carlisle. Surrounded by trails and green space, this well-maintained 2,418 sq. ft. home offers 4+1 bedrooms, 2 full baths, and 2 half baths. The centre hall floor plan feat a private den/office, formal dining room, and an inviting living room with a gas fireplace. The custom Barzotti kitchen is beautifully appointed with quartz countertops, soft-close cabinetry, under-cabinet lighting, built-in appliances, a gas cooktop, and a custom range hood. Sliding doors lead to a private deck and fully fenced backyard. There is also a 2-piece powder room and inside access to the double-car garage. Main floor complete with primary bedroom, walk in closet & 3Pce ensuite. Upstairs, there are two additional bedrooms, a full bathroom, and a large bonus room over the garage that can easily be a fourth bedroom. A generous walk-in storage closet adds extra convenience. The finished lower level feat a family room area with corner gas fireplace, an add bed/den, a dedicated laundry room, a 2-piece bathroom, and more storage space. Bonus: engineered hardwood flooring throughout the main and upper levels (excluding the carpeted bonus room), upgraded pump for the basement bathroom. Condo fees of $575/month include: landscaping, road snow removal, water & wastewater & water treatment, street lighting, road maintenance. (id:56248)
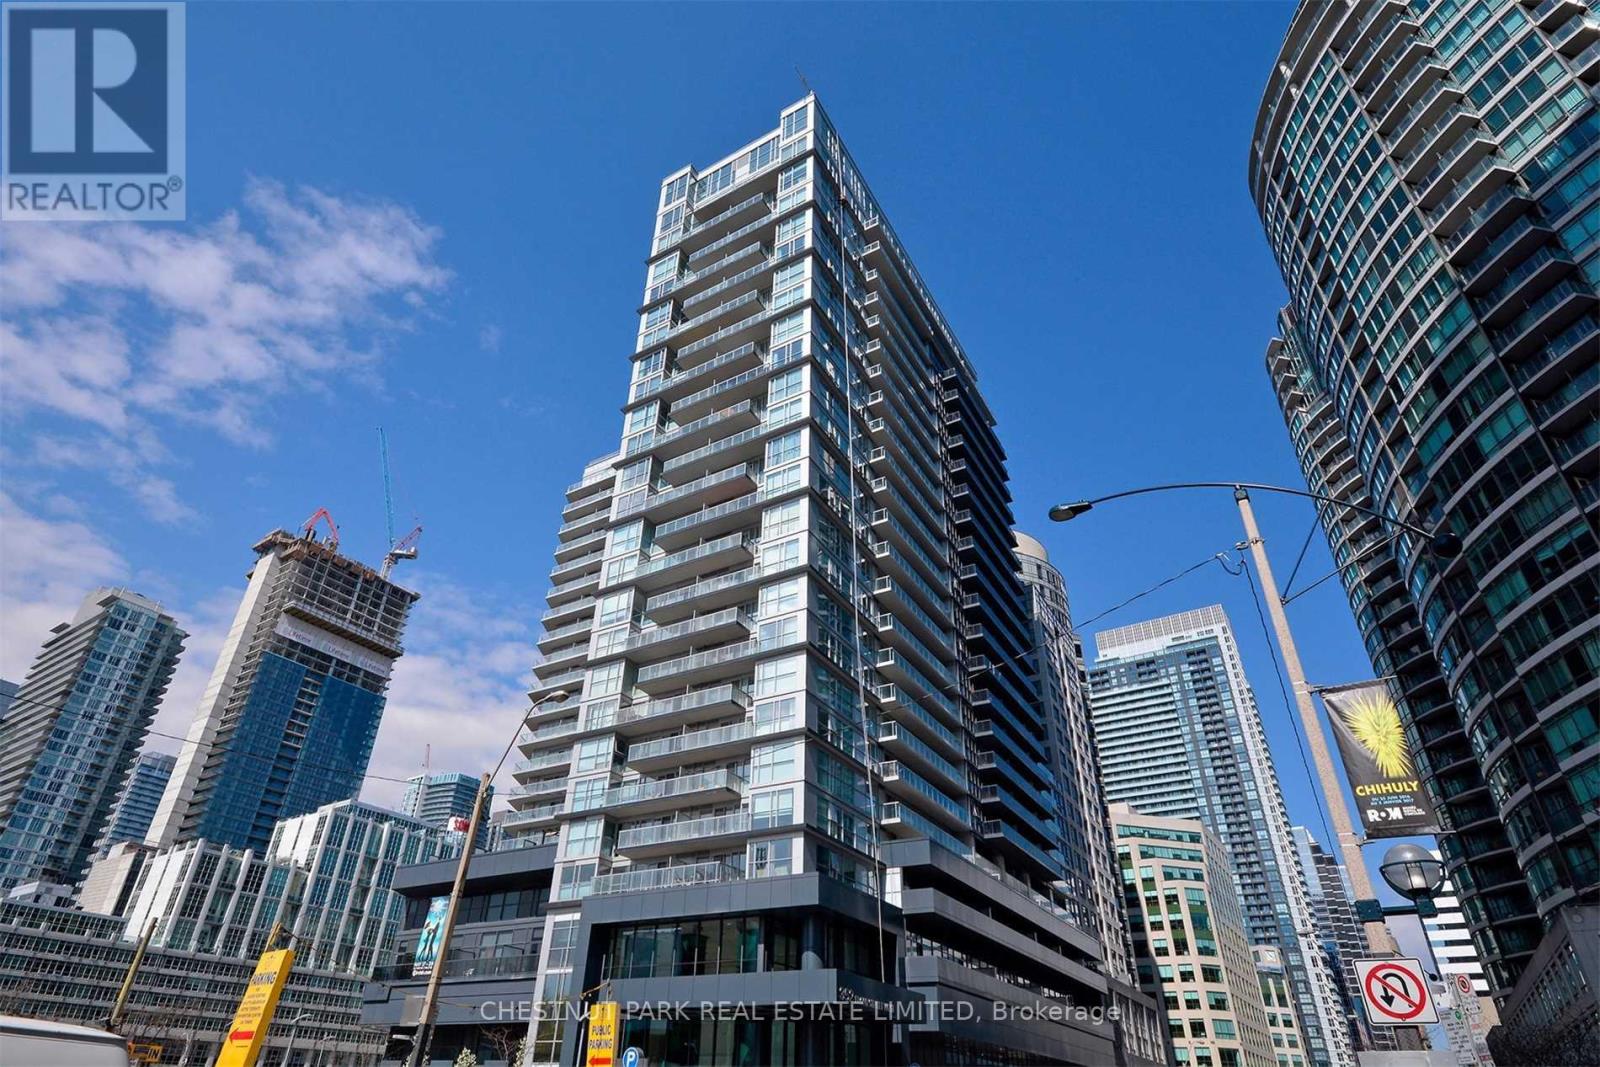
1711 - 352 Front Street E
Toronto, Ontario
Amazing Opportunity! This Gem encompasses 622 s.f. Facing the Quiet North West side of the Building and includes Your Own Underground Parking Space and Nearby Locker! Enjoy Views from the Quiet 17th Floor Open Balcony! The Popular Modern' Fly' Condo Building is Conveniently Located Just Steps Across the Street to the Rogers Centre and Down the Block from the Scotia Bank Arena. - Also, Only a Short Walk To the Vibrant Entertainment District, Business Centre, University Ave. Hospital Corridor, as well as King And Queen St. Trendy Shops, Great Restaurants, Bars And Cafes. Access To Major Transportation Routes is at your Doorstep Including The Billy Bishop City Airport. Live in This Well-Designed Usable Space In the Most Vibrant Part of the City. An Open Balcony With West Park Views Allows You To Relax in Your Own Quiet Space. Excellent Building Amenities Include a Spacious Meeting/Lounge Area That Walks Out To An Amazing Roof Top Garden. Additional Features Include a Media Room, Exercise Gym, Guest Suites & Visitor Parking. A Great Find! An Ideal Entry Into the Condo Market and The Perfect City Pied-de -Terre- Especially for People Living Out of Town and Spending Week Days Working in the City. This Carries for Less Than Rent! Be Pleasantly Surprised! (id:56248)
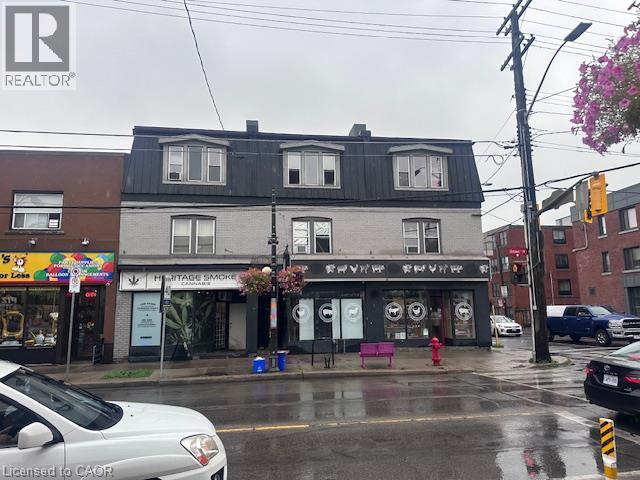
182 Ottawa Street N
Hamilton, Ontario
An exceptional turn-key investment opportunity situated on a prominent, high-visibility corner in one of Hamilton’s most established commercial corridors. Spanning over 7,100 total square feet, this fully tenanted, mixed-use asset features over 2,500 square feet of ground-floor retail across two active commercial units, complemented by six residential apartments above. The property offers immediate, diversified cash flow with compelling value-add upside through future unit turnover and rental growth in a proven urban market. Positioned at the gateway to a bustling neighborhood retail strip and supported by the surrounding Crown Point East and Delta residential communities, the location enjoys strong pedestrian activity and key east-west transit connectivity via Cannon Street East. Ongoing local reinvestment, streetscape improvements, and residential intensification continue to strengthen the long-term appeal of this premier asset. Perfectly suited for private investors seeking stable income paired with potential for enhanced returns. (id:56248)
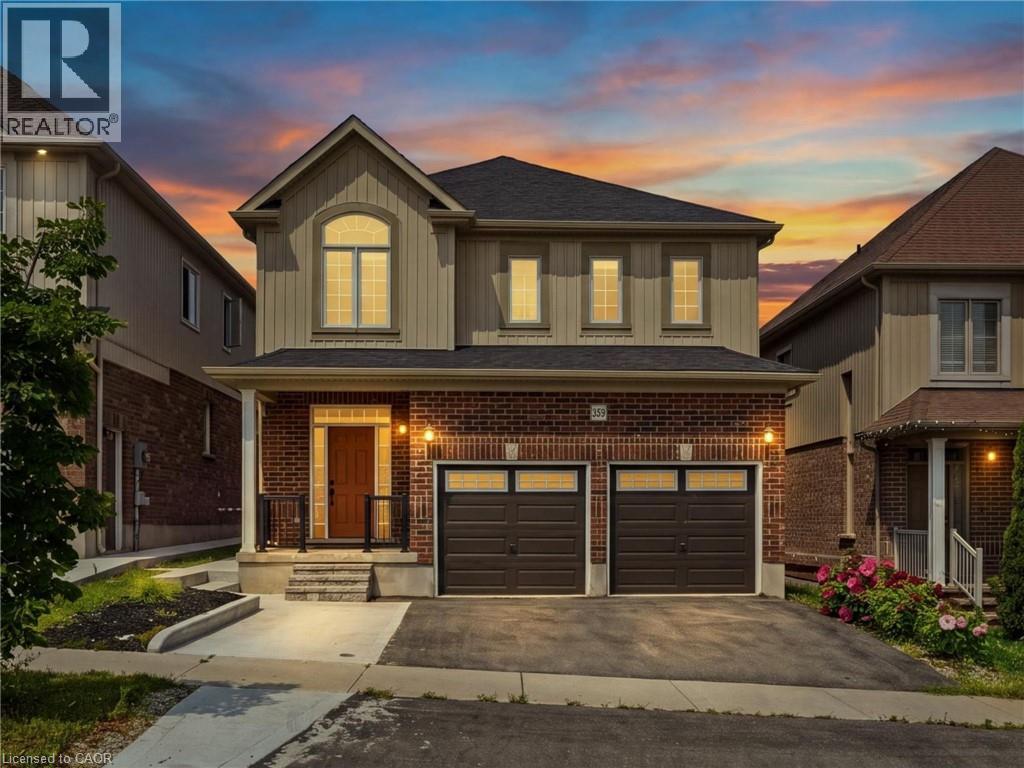
359 Beechdrops Drive
Waterloo, Ontario
Welcome to 359 Beechdrops Drive - a home designed for the rhythm of a growing family in one of west Waterloo’s most sought-after neighbourhoods. The standout feature is upstairs: four generous bedrooms, three full bathrooms and laundry all on one level. The primary bedroom includes a walk-in closet and private ensuite, while two additional 4-piece bathrooms; both with bathtubs, help make busy mornings, bath time and bedtime run smoothly. No sharing a single hallway bathroom here! The main floor offers the open-concept space families want, with plenty of room to gather, dine and entertain, plus a convenient powder room for guests. Step outside to the added rear deck, an inviting spot for morning coffee, evening dinners or unwinding at the end of the day. Below, the large unfinished basement provides outstanding future potential with egress windows, a separate entrance and plenty of room to create the extra living space your family needs. Parking is equally practical: an expanded driveway accommodates three vehicles, while the double garage brings the total to five parking spaces. The backyard has been completely redone in concrete, delivering a clean, exceptionally low-maintenance outdoor space with no grass to cut. Set in family-friendly Vista Hills, the home is a short walk from highly rated JK–8 Vista Hills Public School and close to parks, trails and green space. Costco, The Boardwalk, gyms, shopping, dining, universities and healthcare are all within easy reach. More bedrooms, more bathrooms, more parking and more room to grow - this is a home built to make family life easier. (id:56248)
34 Warner Street
St. Marys, Ontario
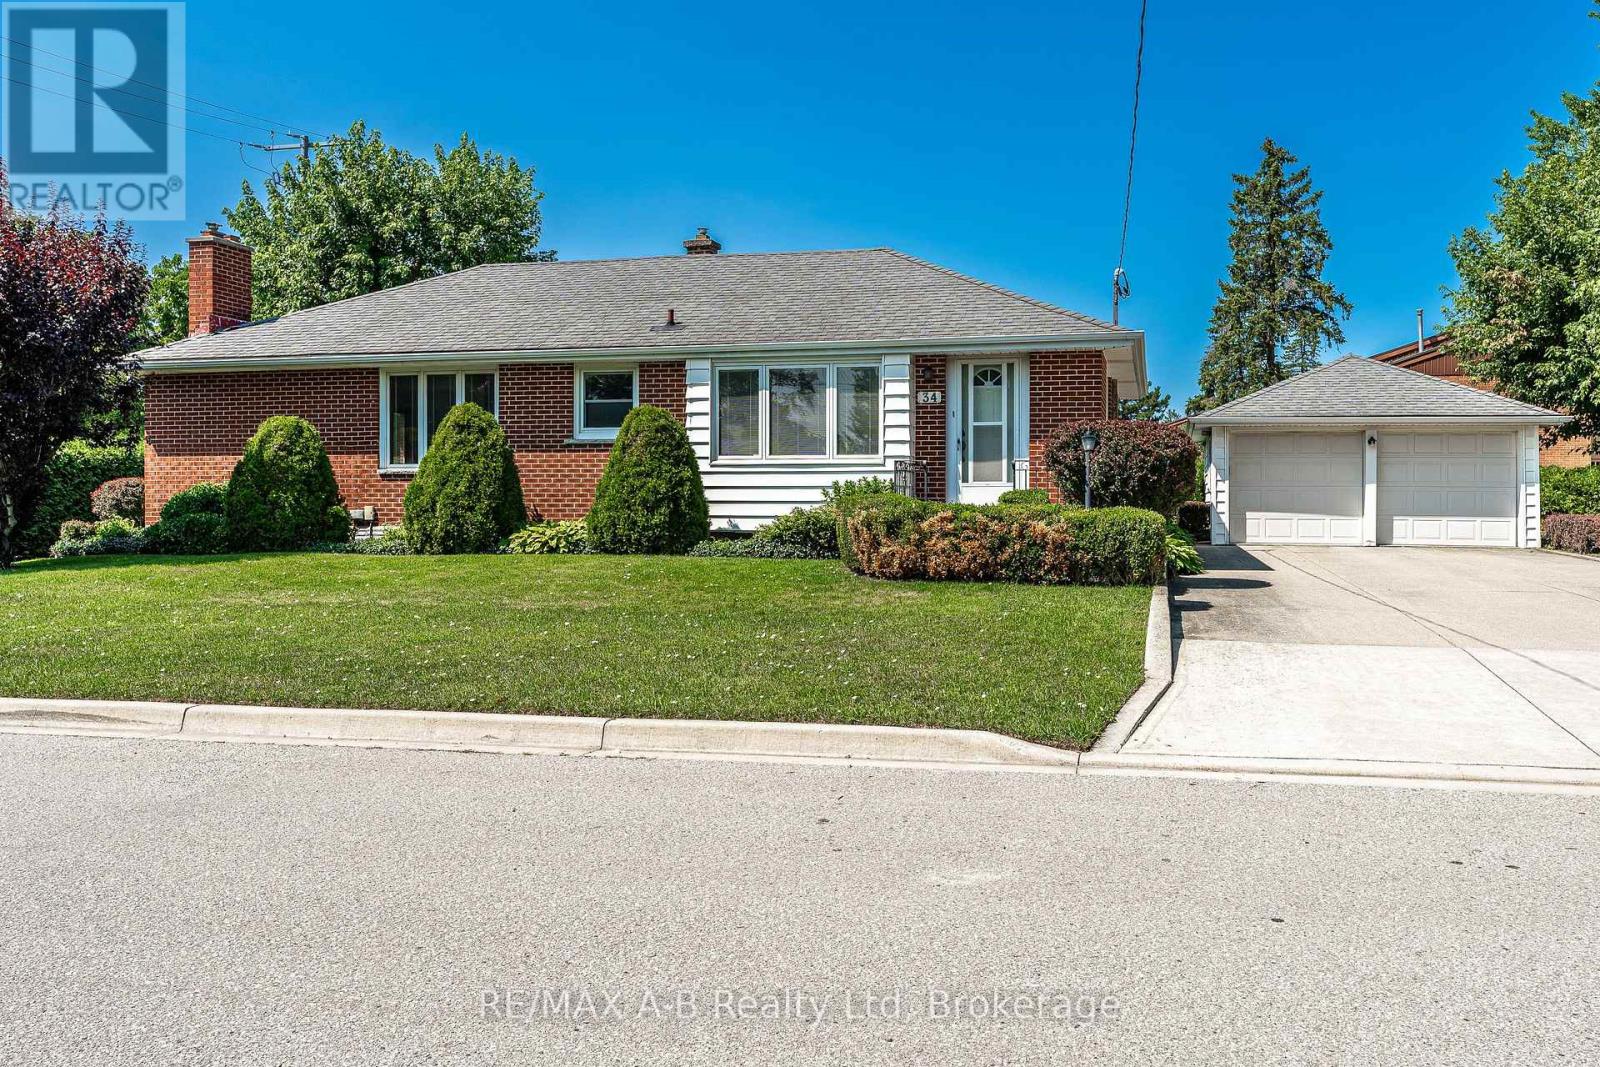
Solid brick bungalow situated in a mature west ward neighbourhood on a private corner lot. This well-maintained home offers a functional layout with a galley-style kitchen, bright dining area and comfortable living room, along with a family room addition featuring a natural gas fireplace. The basement provides additional living space with a recreation room, den area and 3-piece bathroom. Outside, enjoy a private backyard with deck and patio, along with an oversized concrete driveway and a 20' x 18' detached garage. A great opportunity in an established neighbourhood close to local amenities. Click on the virtual tour link, view the floor plans, photos and YouTube link and then call your REALTOR to schedule your private viewing of this great property! (id:56248)
124 Gosling Gardens
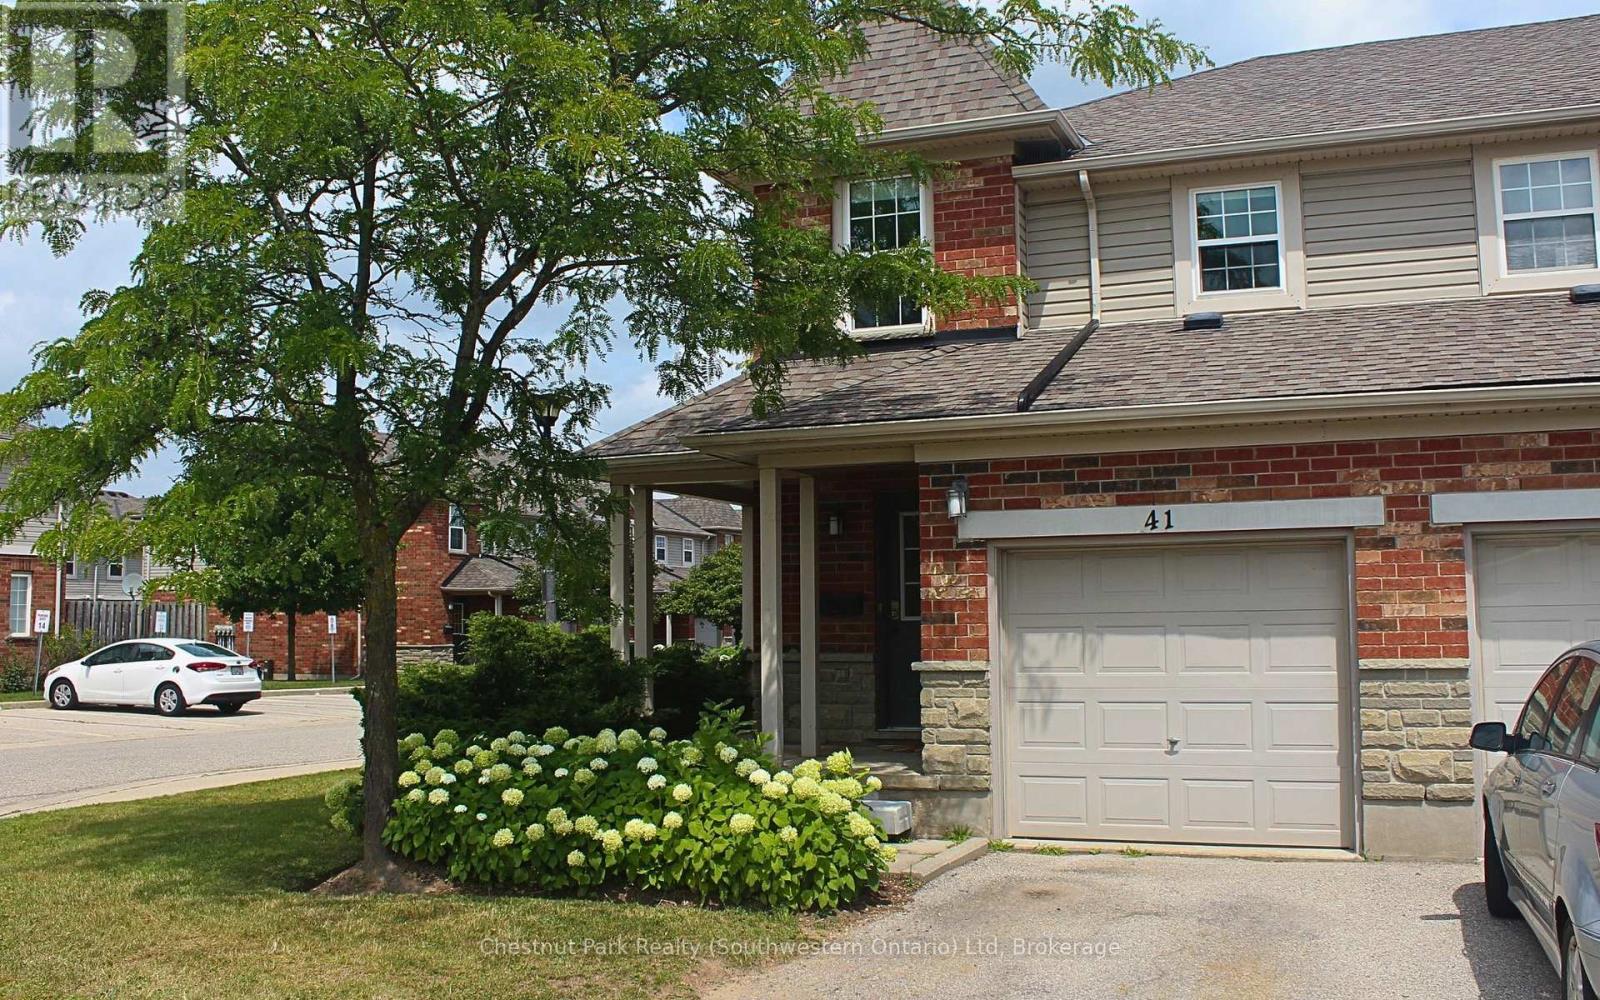
Guelph, Ontario
A home that makes busy family life feel a little easier. This bright three-bedroom, 2+1 bathroom end-unit condo townhouse offers the space, privacy, and low-maintenance lifestyle that can be difficult to find in a Guelph rental.Natural light fills the open kitchen and living room, creating a welcoming space for family dinners, homework, and time together. Step outside to a fully fenced patio, perfect for morning coffee, summer meals, children, or pets.Upstairs are three comfortable bedrooms, while the finished basement adds a full bathroom and flexible space for a playroom, home office, guest area, or family movie nights. Laundry and additional storage are also located on this level.Parking includes a one-car garage and a second space in the driveway. With the lawns, flower beds, and sidewalks maintained by the condo corporation, outdoor upkeep is minimal. Gosling Gardens puts everyday essentials within easy reach. Walk to groceries, restaurants, gyms, pet stores, specialty shops, highly sought-after schools, and public transit (route 99 stop is steps away). Walk across the street for a quick playground romp or pick up a coffee and a treat before heading to Nick's Dragonfly Park with the kids to cool off in the splashpad. When it's time to go out of town you'll find easy access to Highway 6 just down the road and Highway 401 just 10 minutes away. Book a viewing today and get ready to enjoy the nearly ready South End Community Centre just a short walk from your new home. (id:56248)