
34 Warner Street St. Marys, Ontario N4X 0C3

$565,000
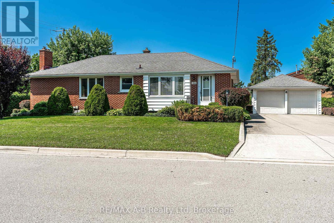
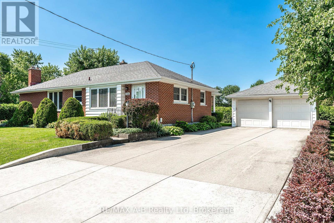
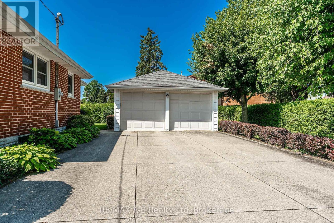
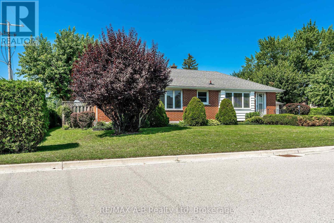
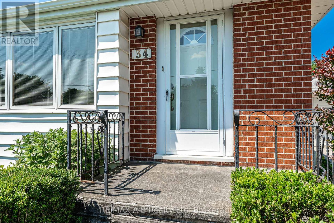
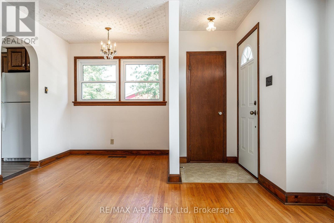
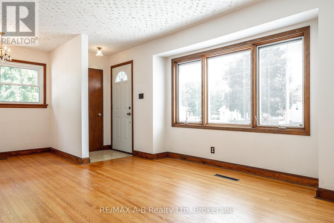
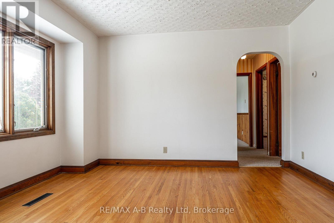
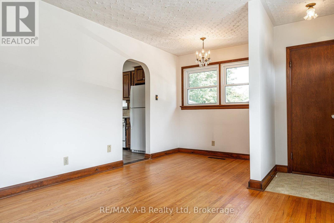
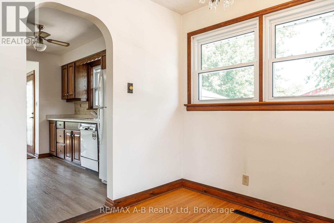
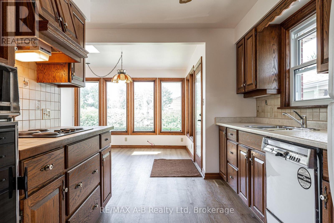
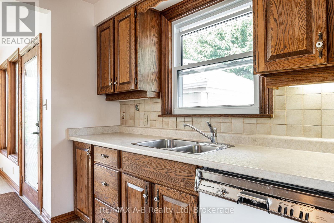
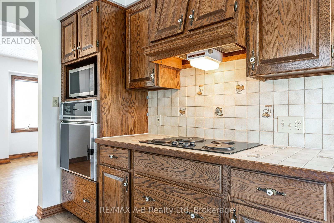
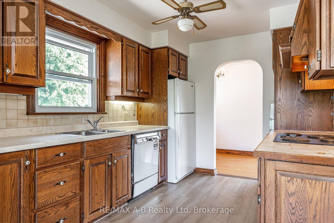
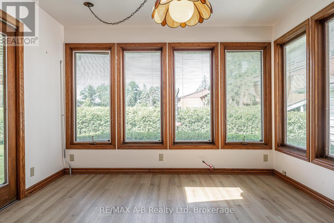
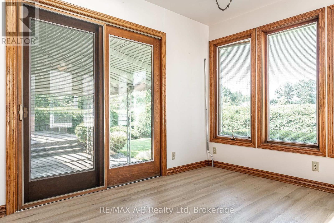
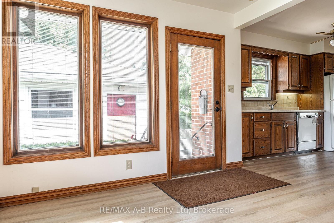
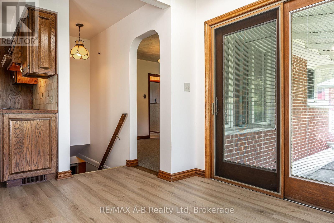
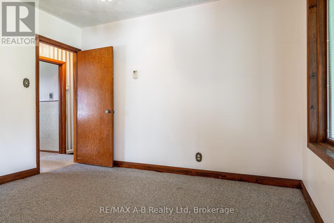
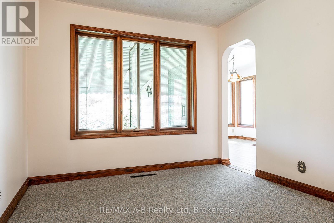
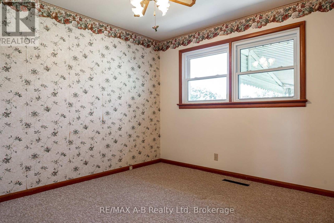
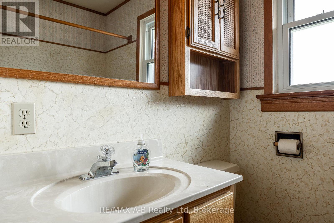
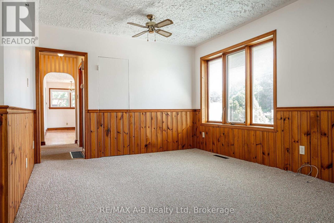
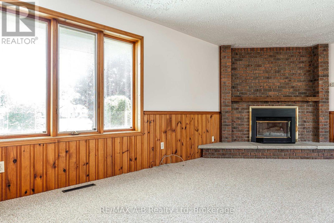
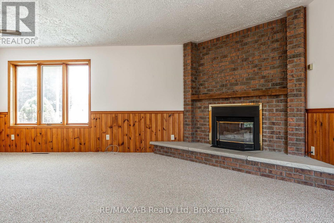
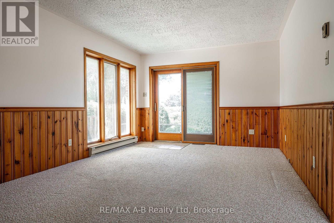
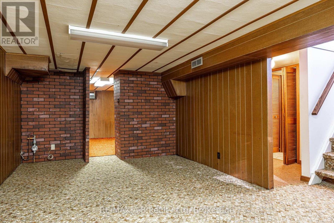
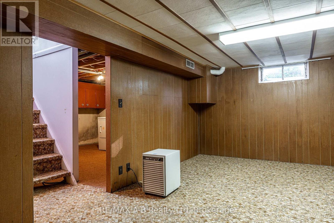
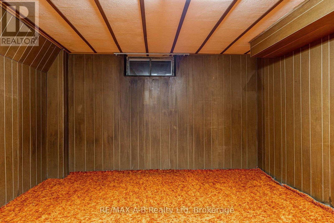
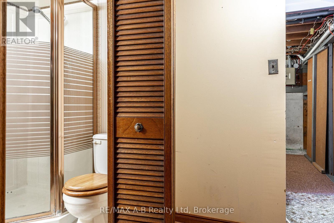
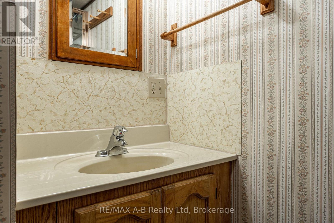
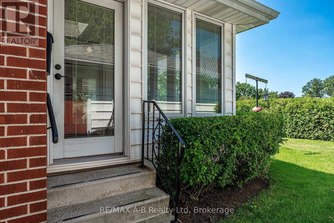
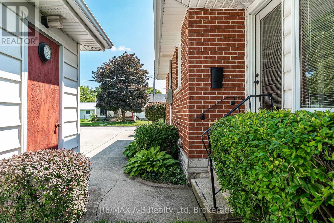
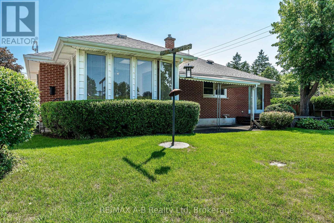
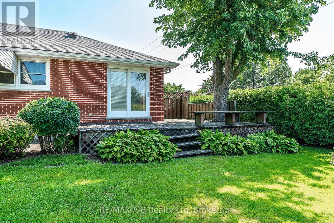
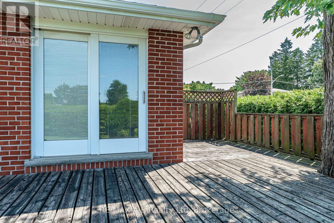
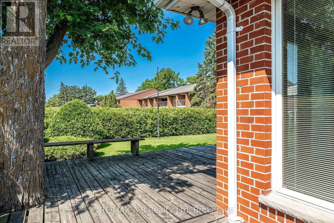
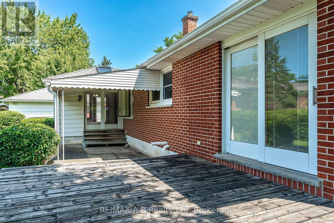
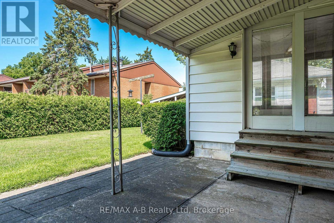
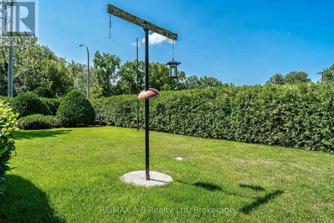
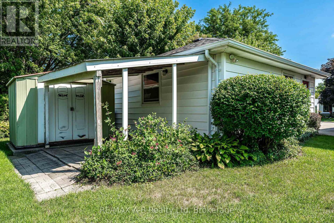
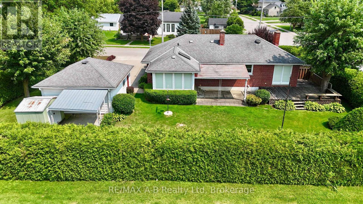
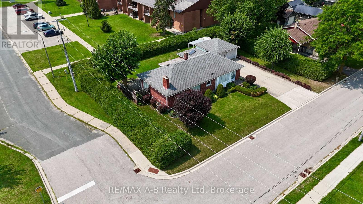
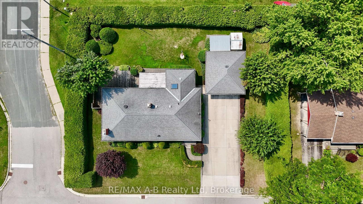
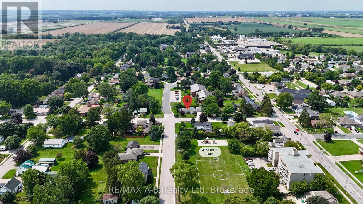
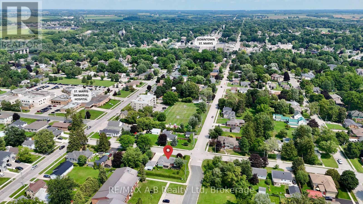
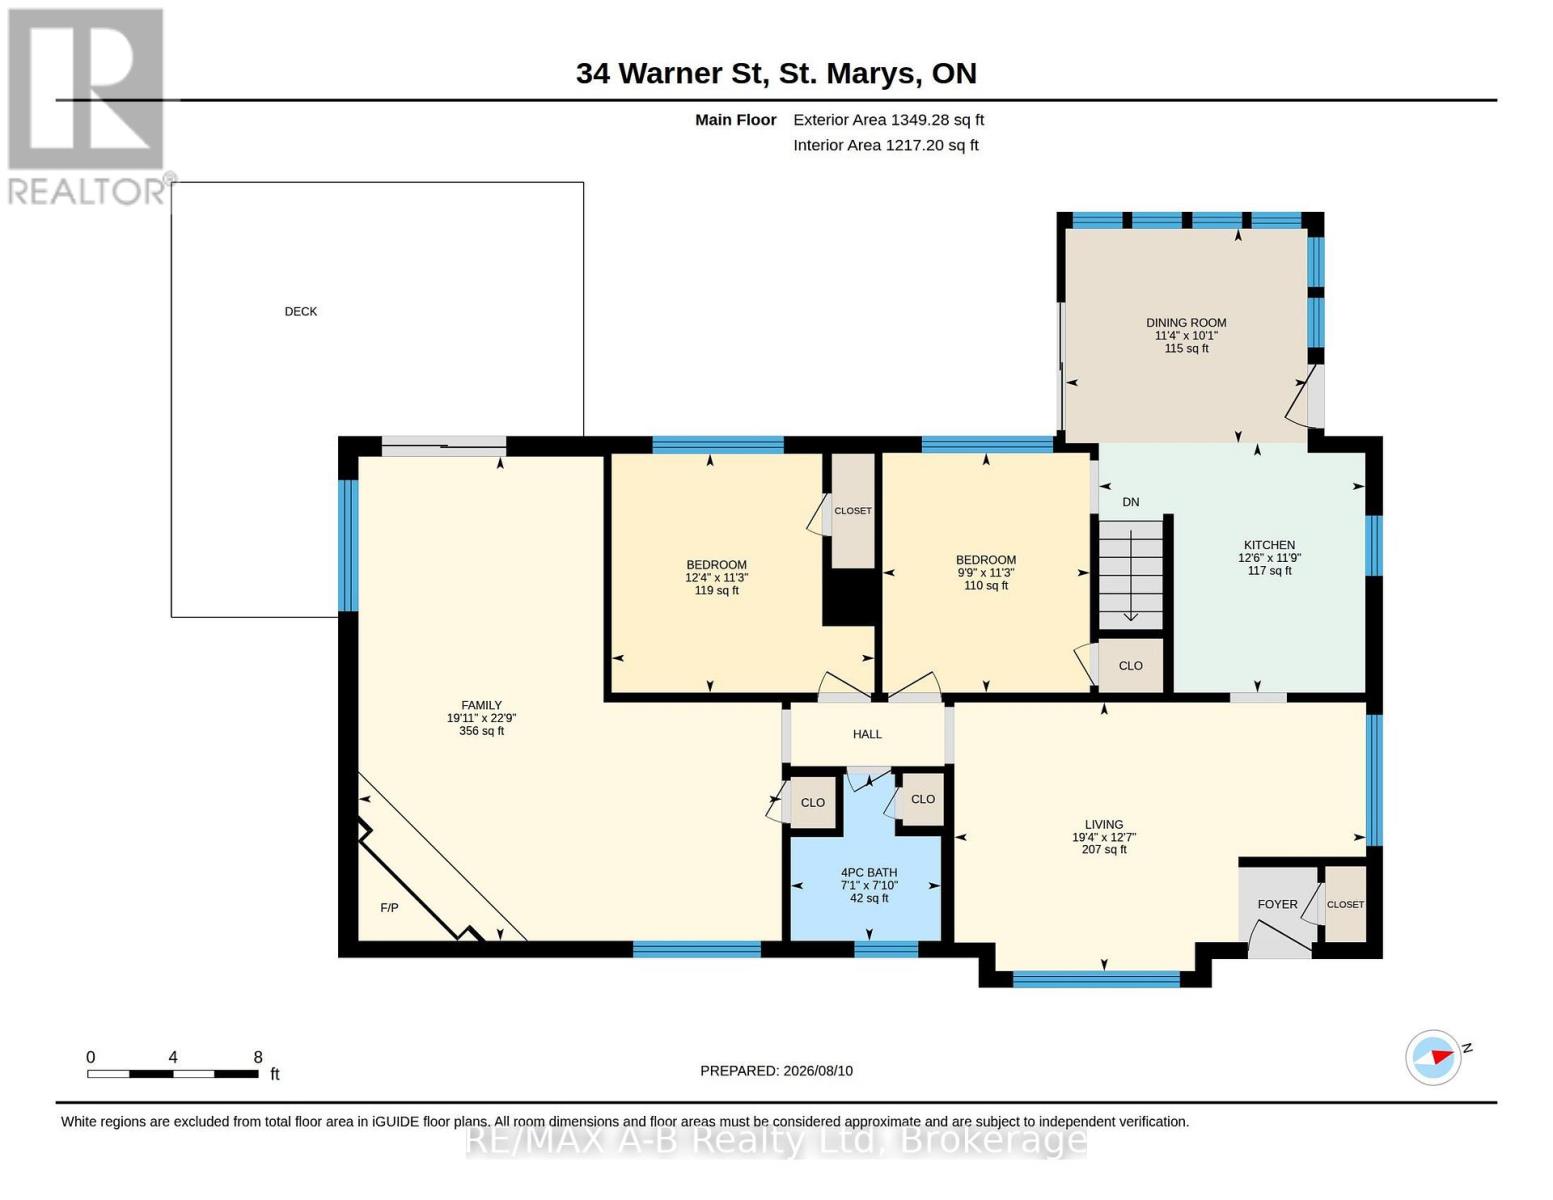
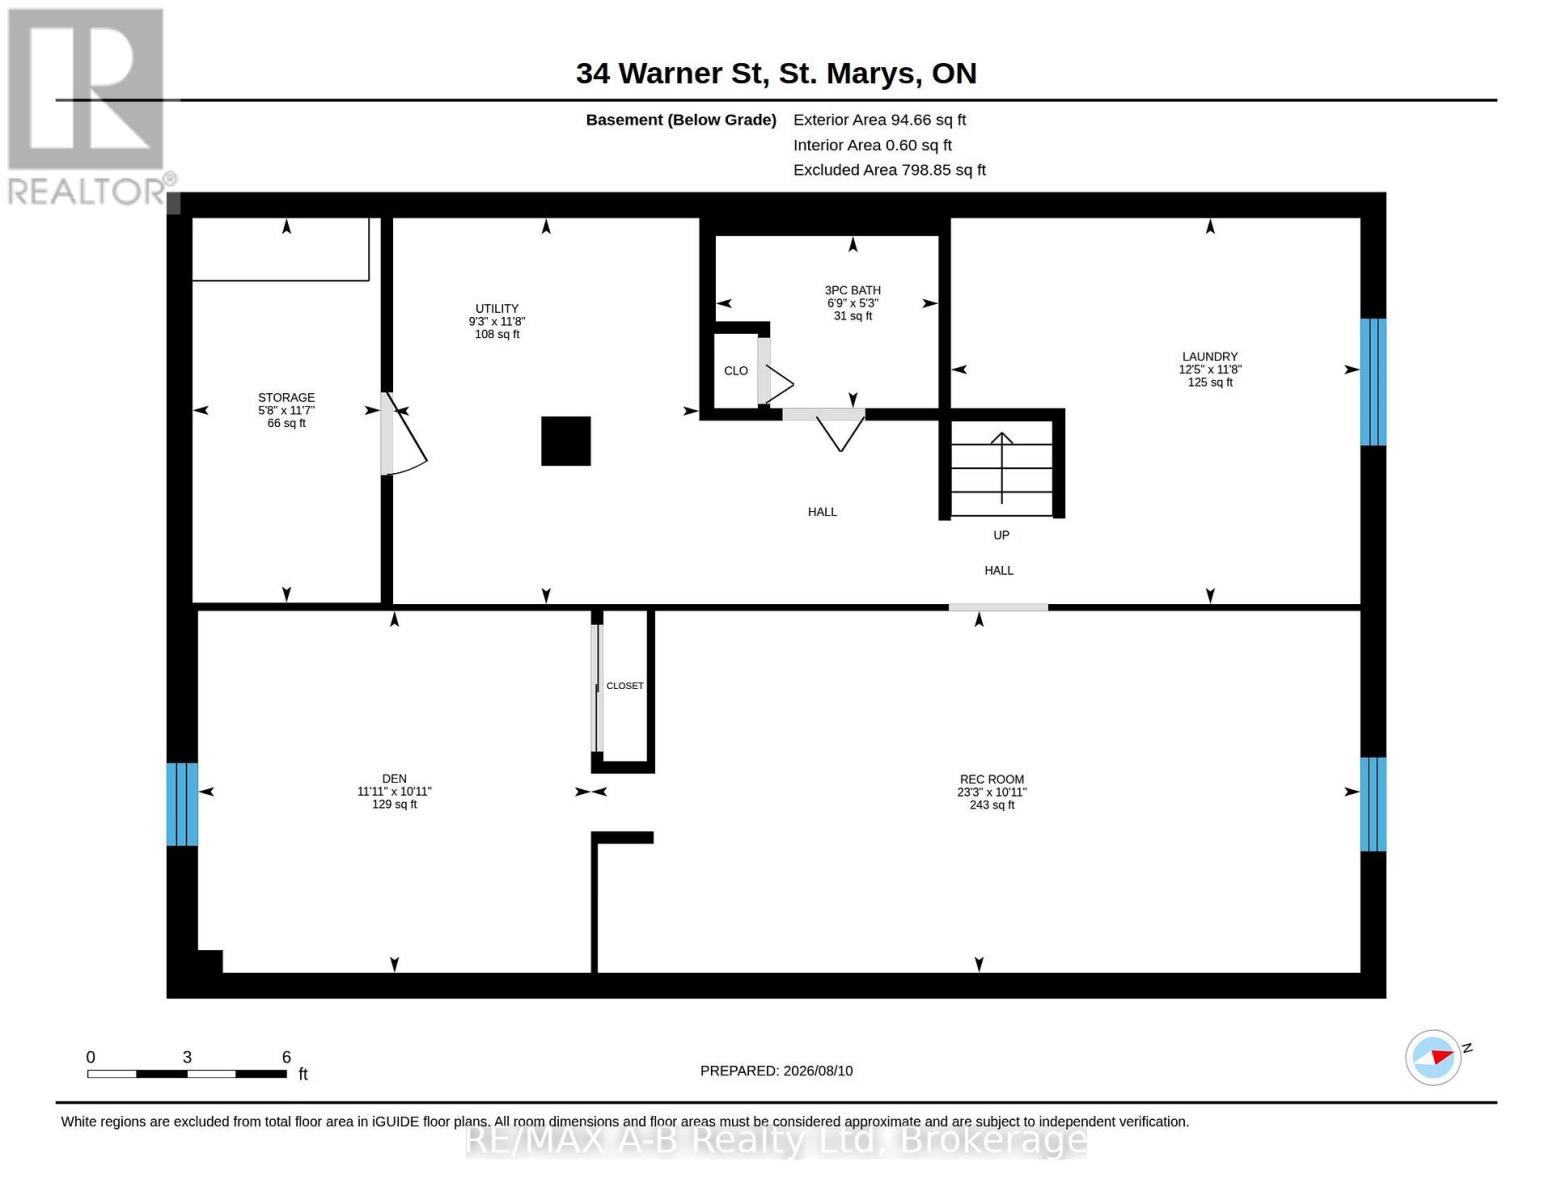
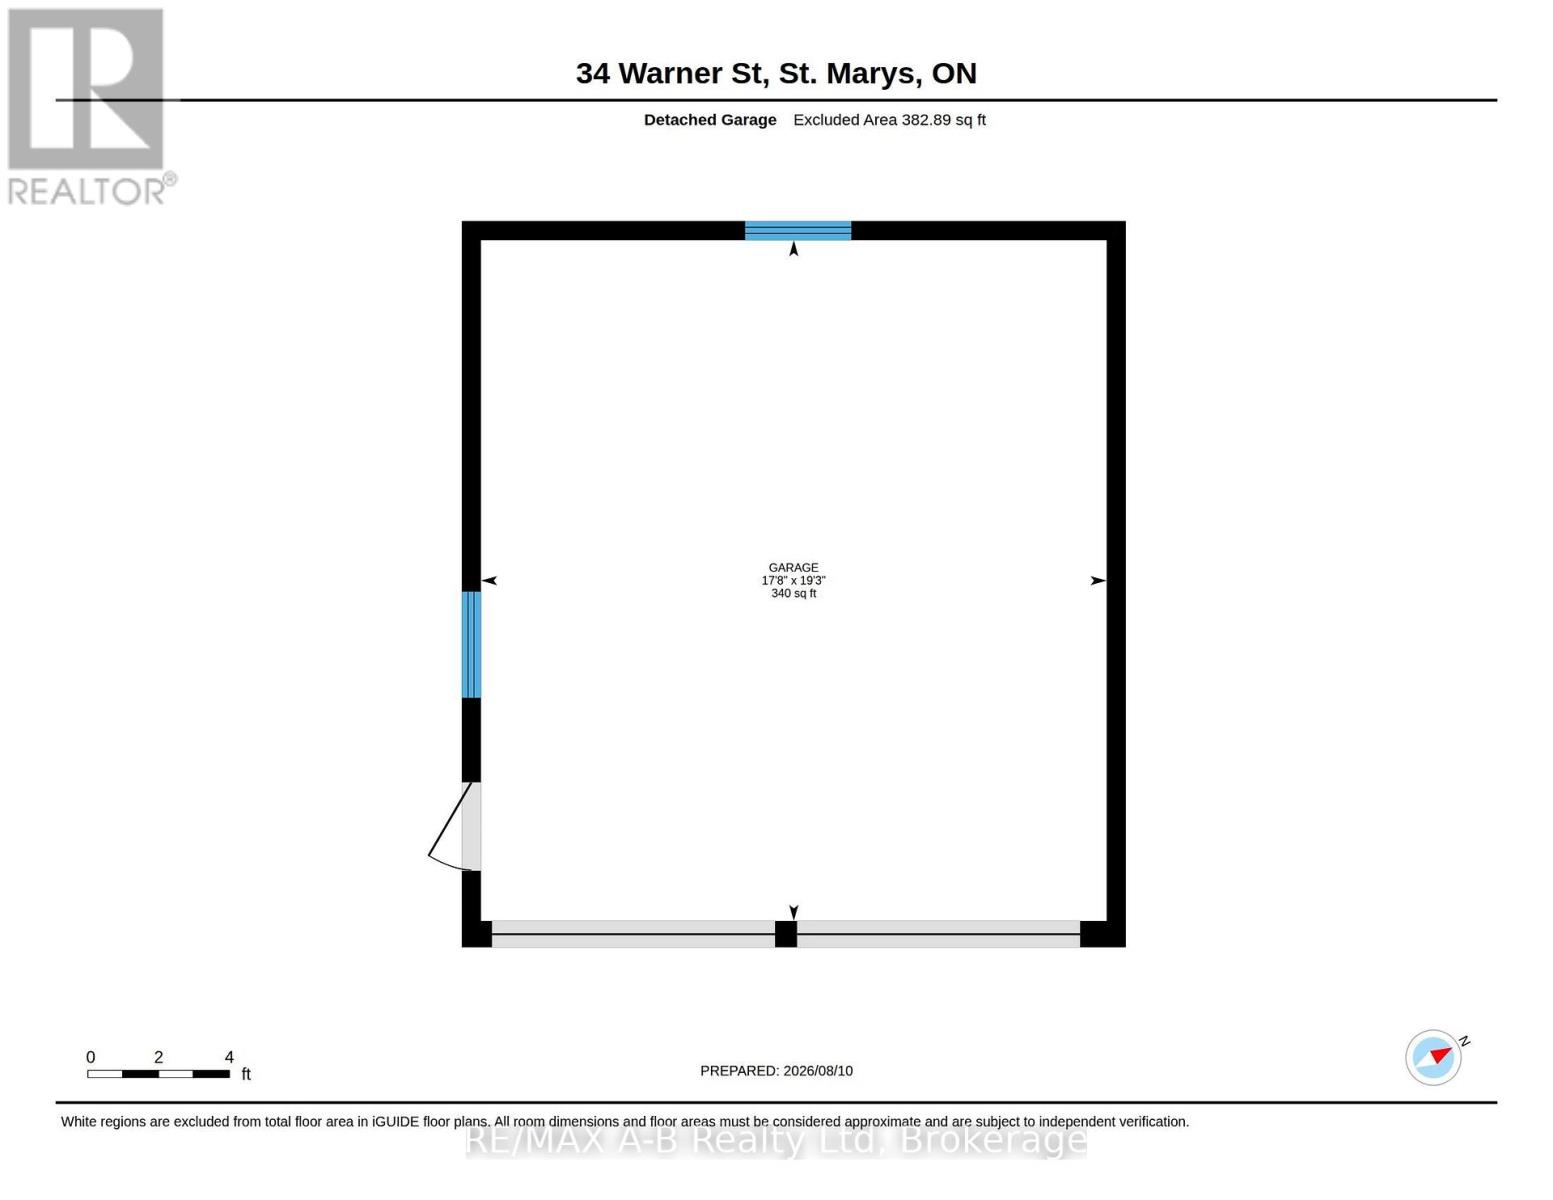
Solid brick bungalow situated in a mature west ward neighbourhood on a private corner lot. This well-maintained home offers a functional layout with a galley-style kitchen, bright dining area and comfortable living room, along with a family room addition featuring a natural gas fireplace. The basement provides additional living space with a recreation room, den area and 3-piece bathroom. Outside, enjoy a private backyard with deck and patio, along with an oversized concrete driveway and a 20' x 18' detached garage. A great opportunity in an established neighbourhood close to local amenities. Click on the virtual tour link, view the floor plans, photos and YouTube link and then call your REALTOR to schedule your private viewing of this great property! (id:56248)
Property Details
| MLS® Number | X13663370 |
| Property Type | Single Family |
| Community Name | St. Marys |
| Amenities Near By | Hospital, Park |
| Equipment Type | None |
| Parking Space Total | 8 |
| Rental Equipment Type | None |
| Structure | Deck, Shed |
Building
| Bathroom Total | 2 |
| Bedrooms Above Ground | 2 |
| Bedrooms Total | 2 |
| Age | 51 To 99 Years |
| Amenities | Fireplace(s) |
| Appliances | Garage Door Opener Remote(s), Water Heater, Water Softener, All, Dishwasher, Dryer, Garage Door Opener, Stove, Washer, Window Coverings, Refrigerator |
| Architectural Style | Bungalow |
| Basement Development | Partially Finished |
| Basement Type | N/a (partially Finished) |
| Construction Style Attachment | Detached |
| Cooling Type | Central Air Conditioning |
| Exterior Finish | Brick |
| Fireplace Present | Yes |
| Fireplace Total | 1 |
| Foundation Type | Poured Concrete |
| Heating Fuel | Electric, Natural Gas |
| Heating Type | Baseboard Heaters, Forced Air |
| Stories Total | 1 |
| Size Interior | 1,100 - 1,500 Sqft |
| Type | House |
| Utility Water | Municipal Water |
Parking
| Detached Garage | |
| Garage |
Land
| Acreage | No |
| Land Amenities | Hospital, Park |
| Sewer | Sanitary Sewer |
| Size Depth | 99 Ft |
| Size Frontage | 113 Ft ,6 In |
| Size Irregular | 113.5 X 99 Ft |
| Size Total Text | 113.5 X 99 Ft|under 1/2 Acre |
| Zoning Description | R2-1 |
Rooms
| Level | Type | Length | Width | Dimensions |
|---|---|---|---|---|
| Basement | Recreational, Games Room | 3.33 m | 7.09 m | 3.33 m x 7.09 m |
| Basement | Other | 3.54 m | 1.73 m | 3.54 m x 1.73 m |
| Basement | Utility Room | 3.56 m | 2.82 m | 3.56 m x 2.82 m |
| Basement | Bathroom | 1.59 m | 2.05 m | 1.59 m x 2.05 m |
| Basement | Den | 3.33 m | 3.62 m | 3.33 m x 3.62 m |
| Basement | Laundry Room | 3.56 m | 3.77 m | 3.56 m x 3.77 m |
| Main Level | Bathroom | 2.39 m | 2.15 m | 2.39 m x 2.15 m |
| Main Level | Bedroom | 3.42 m | 3.77 m | 3.42 m x 3.77 m |
| Main Level | Bedroom 2 | 3.44 m | 2.97 m | 3.44 m x 2.97 m |
| Main Level | Dining Room | 3.07 m | 3.47 m | 3.07 m x 3.47 m |
| Main Level | Family Room | 6.94 m | 6.06 m | 6.94 m x 6.06 m |
| Main Level | Living Room | 3.85 m | 5.9 m | 3.85 m x 5.9 m |
Utilities
| Cable | Available |
| Electricity | Installed |
| Sewer | Installed |
https://www.realtor.ca/real-estate/30142301/34-warner-street-st-marys-st-marys
Interested?


The trademarks REALTOR®, REALTORS®, and the REALTOR® logo are controlled by The Canadian Real Estate Association (CREA) and identify real estate professionals who are members of CREA. The trademarks MLS®, Multiple Listing Service® and the associated logos are owned by The Canadian Real Estate Association (CREA) and identify the quality of services provided by real estate professionals who are members of CREA. The trademark DDF® is owned by The Canadian Real Estate Association (CREA) and identifies CREA's Data Distribution Facility (DDF®)
August 11 2026 07:00:27
The Lakelands Association of REALTORS®
RE/MAX A-B Realty Ltd