
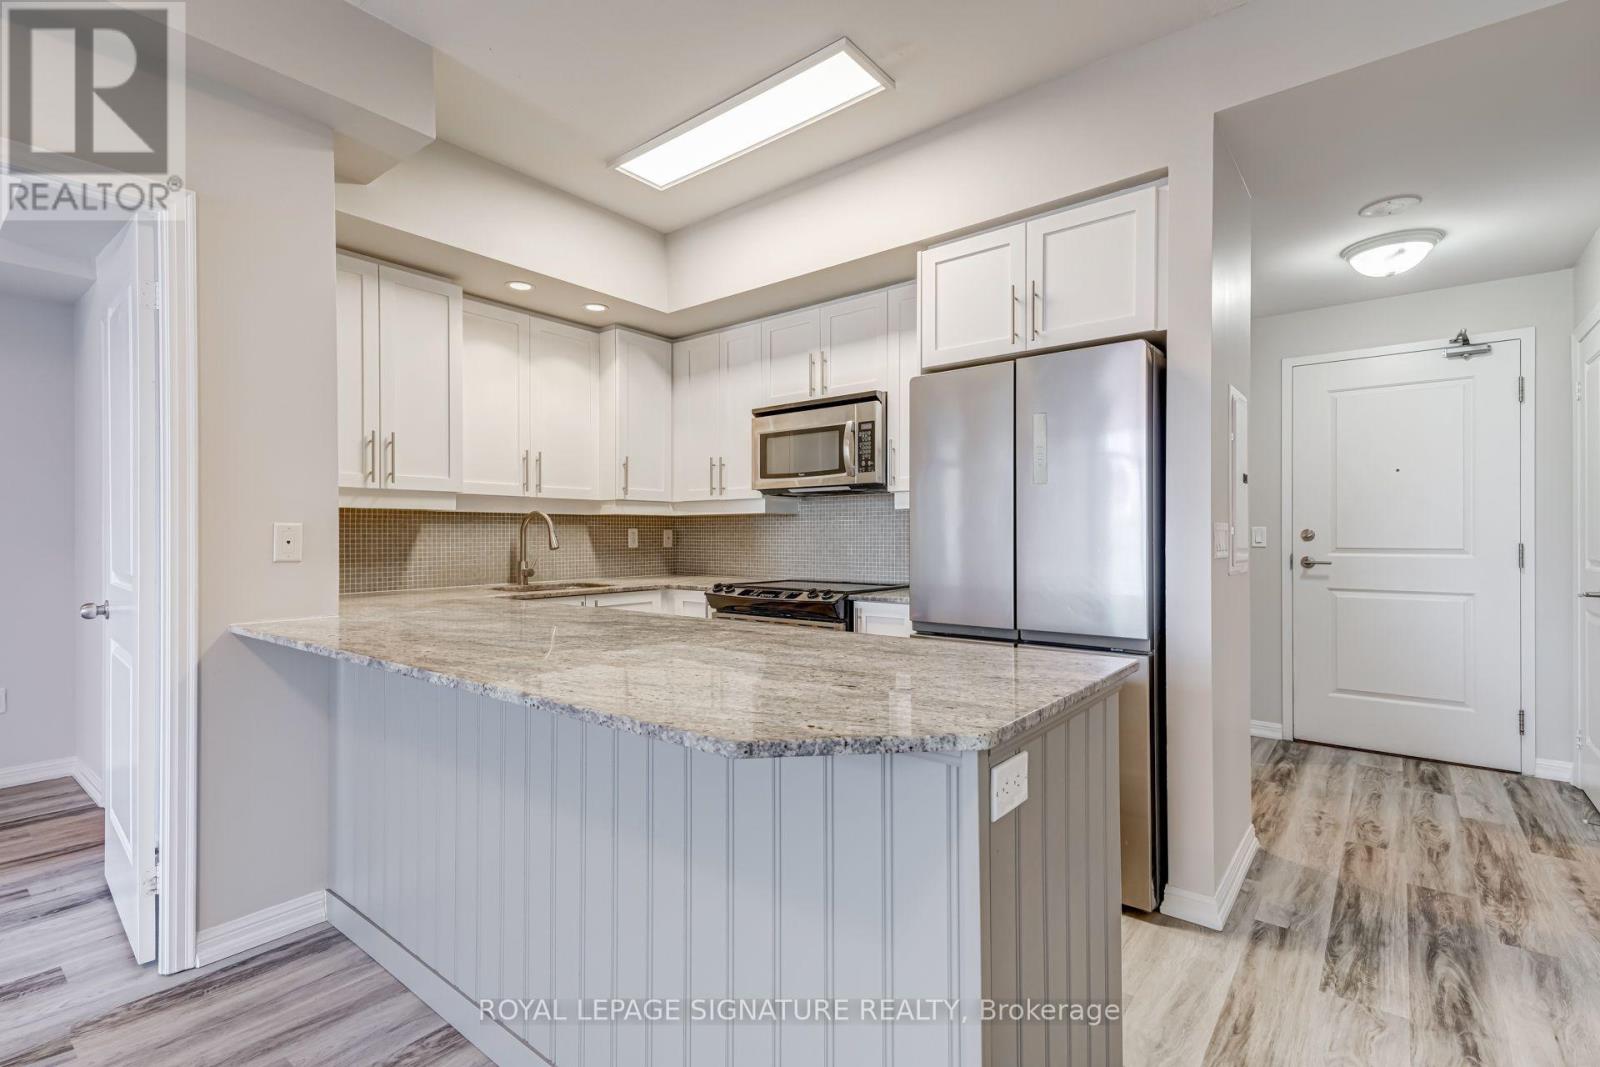
305 - 75 East Liberty Street
Toronto, Ontario
Renovated 2-bedroom plus den, 2-bathroom condo apartment for lease at 75 East Liberty Street in Liberty Village (Liberty Lakeview Towers Condos). One underground parking space and one locker are included, with the locker positioned directly behind the parking space, so a full trunk moves into storage without crossing the garage. 1,020+ sqft of living space, south exposure, private balcony. New flooring throughout, refinished kitchen cabinetry, full-size stainless steel appliances, and under-cabinet lighting. Two full bathrooms. The den is a separate room suited to a home office. Liberty Lakeview Towers amenities include an indoor pool, fitness club and wellness centre, two bowling lanes, sports simulator room, HD screening room, party room, media room, guest suites, visitor parking, 24-hour concierge, and a rooftop terrace with lake and skyline views.The East Liberty Street stop at Pirandello Street is steps away. Exhibition GO Station is a short walk and the Gardiner Expressway is about four minutes via Jameson Avenue. Groceries, LCBO, cafes, gyms, and restaurants line East Liberty Street and Hanna Avenue. BMO Field, Exhibition Place, and the Lake Ontario waterfront sit at the south edge of Liberty Village. Water & Heat are included. Hydro Extra. (id:56248)

712 - 115 Mcmahon Drive
Toronto, Ontario
Omega Condo, by Concord, is wonderful with modern finishing throughout. This 618 Sq Ft. 1bedroom plus 1 den layout is spacious with an additional 168 sq. ft. balcony. One parking and one locker included. 9 Foot ceilings with large floor-to-ceiling windows in the living area and bedroom allows for plenty of sunlight. Large Open concept den can be used as a bedroom. Quartz Countertop with integrated stove, microwave, dishwasher, and fridge. Close to Hwy401/404, Fairview Mall, Ikea, Starbucks, Bayview Village, Hospital, and subway station. Amazing amenities includes basketball court, bowling alley, tennis court, swimming pool, lounge, meeting room, BBQ and picnic area. (id:56248)
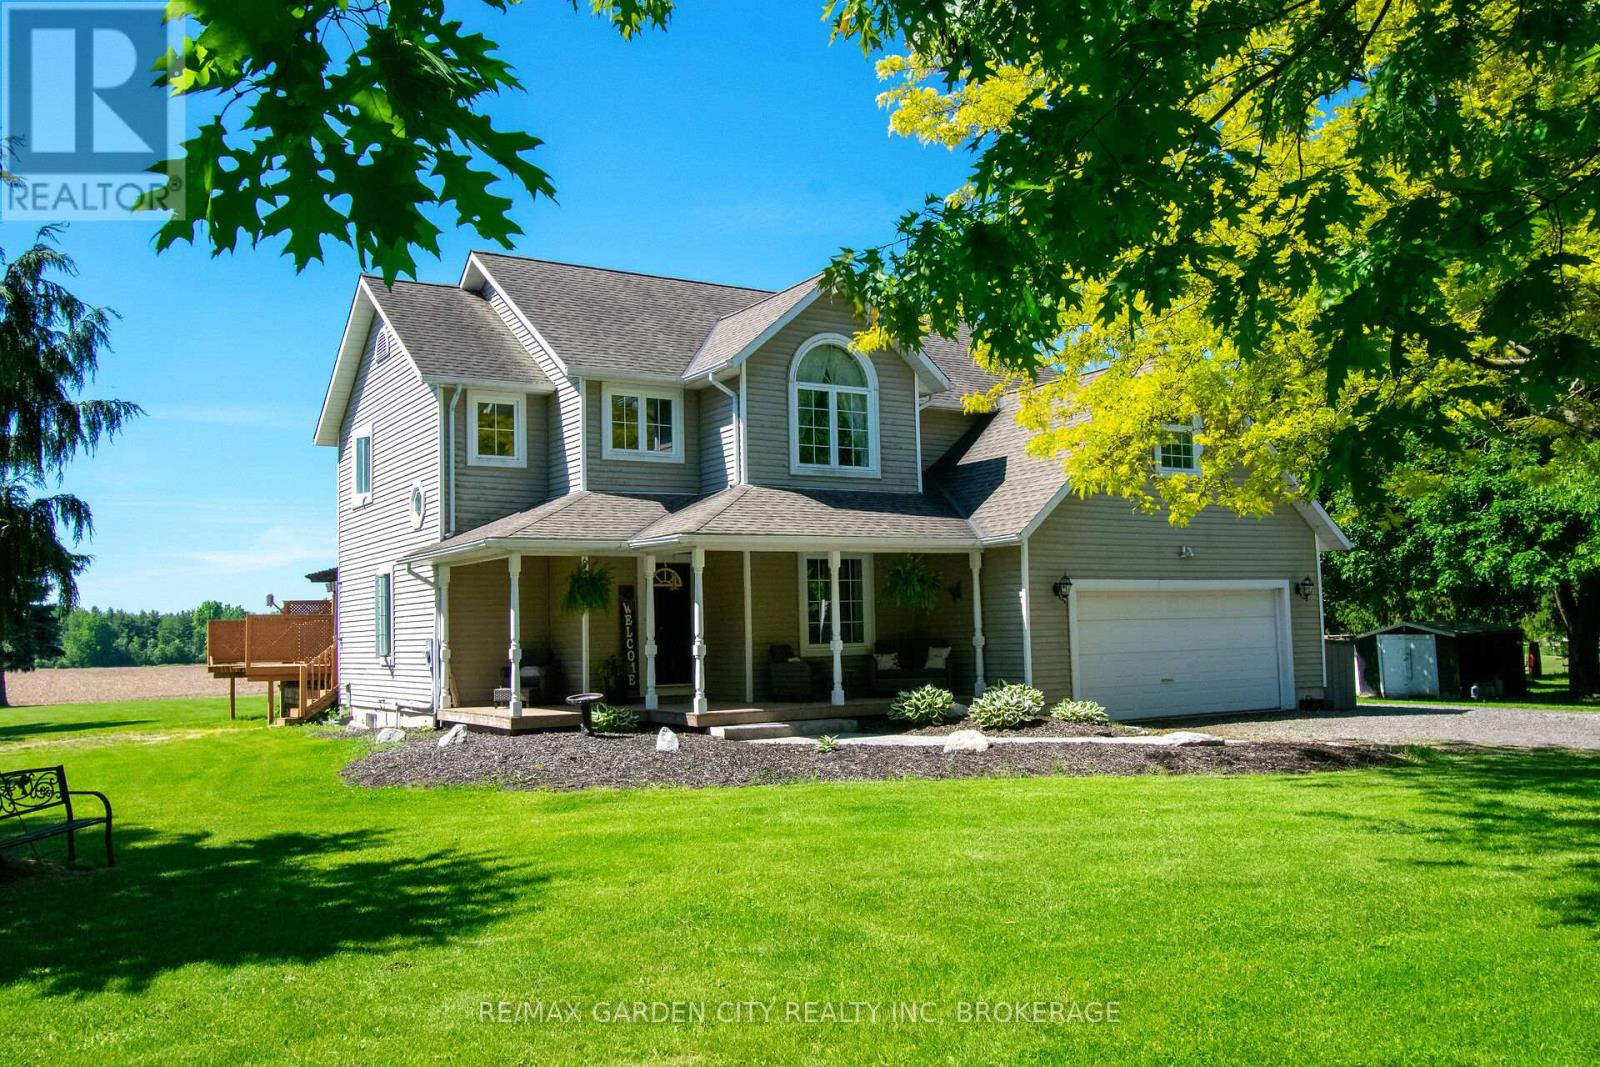
11641 Highway 3
Wainfleet, Ontario
Location Location Location!! This beautifully renovated 4 bedroom, 3 bathroom home is set on a private 1.35-acre country lot. Walking through the front door you are greeted by an open concept bright eat-in gourmet kitchen with stainless steel appliances, quartz counter tops & tiled backsplash (2023). Cozy adjoining living room with electric fireplace, both offering amazing views of the private backyard. A separate dining room currently being used as an office space offers you the option to host memorable dinner parties and special occasions. Sliding doors from the kitchen leads you to a large backyard deck with picturesque views with no rear neighbours. The deck is set up with multiple entertainment areas including a step up deck from a previous above ground pool, offers a unique and spacious area for outdoor enjoyment!! Main floor laundry off the garage, and 2pcs bath finishes off the main floor. The second floor offering a large primary bedroom with 4-piece ensuite bathroom and walk-in closet. There are 3 more spacious bedrooms, a 4pcs main bathroom, all with plenty of storage. A freshly painted fully finished basement offering a large recroom with sit up bar and an open flex space that could be easily converted into a 5th bedroom. Updates include kitchen (2023), second floor bathrooms (2025), hot water tank (2026), new 85 foot drilled well and pump (2026), roof, furnace & A/C approx. (2014). Just a 5 min. drive to the township of Wainfleet, or a 10 min drive to Port Colborne. Located close to golf courses, Lake Erie beaches, Sugarloaf Harbour Marina, schools, parks, trails and amenities. Highway #3 allows quick easy access to it all. (id:56248)
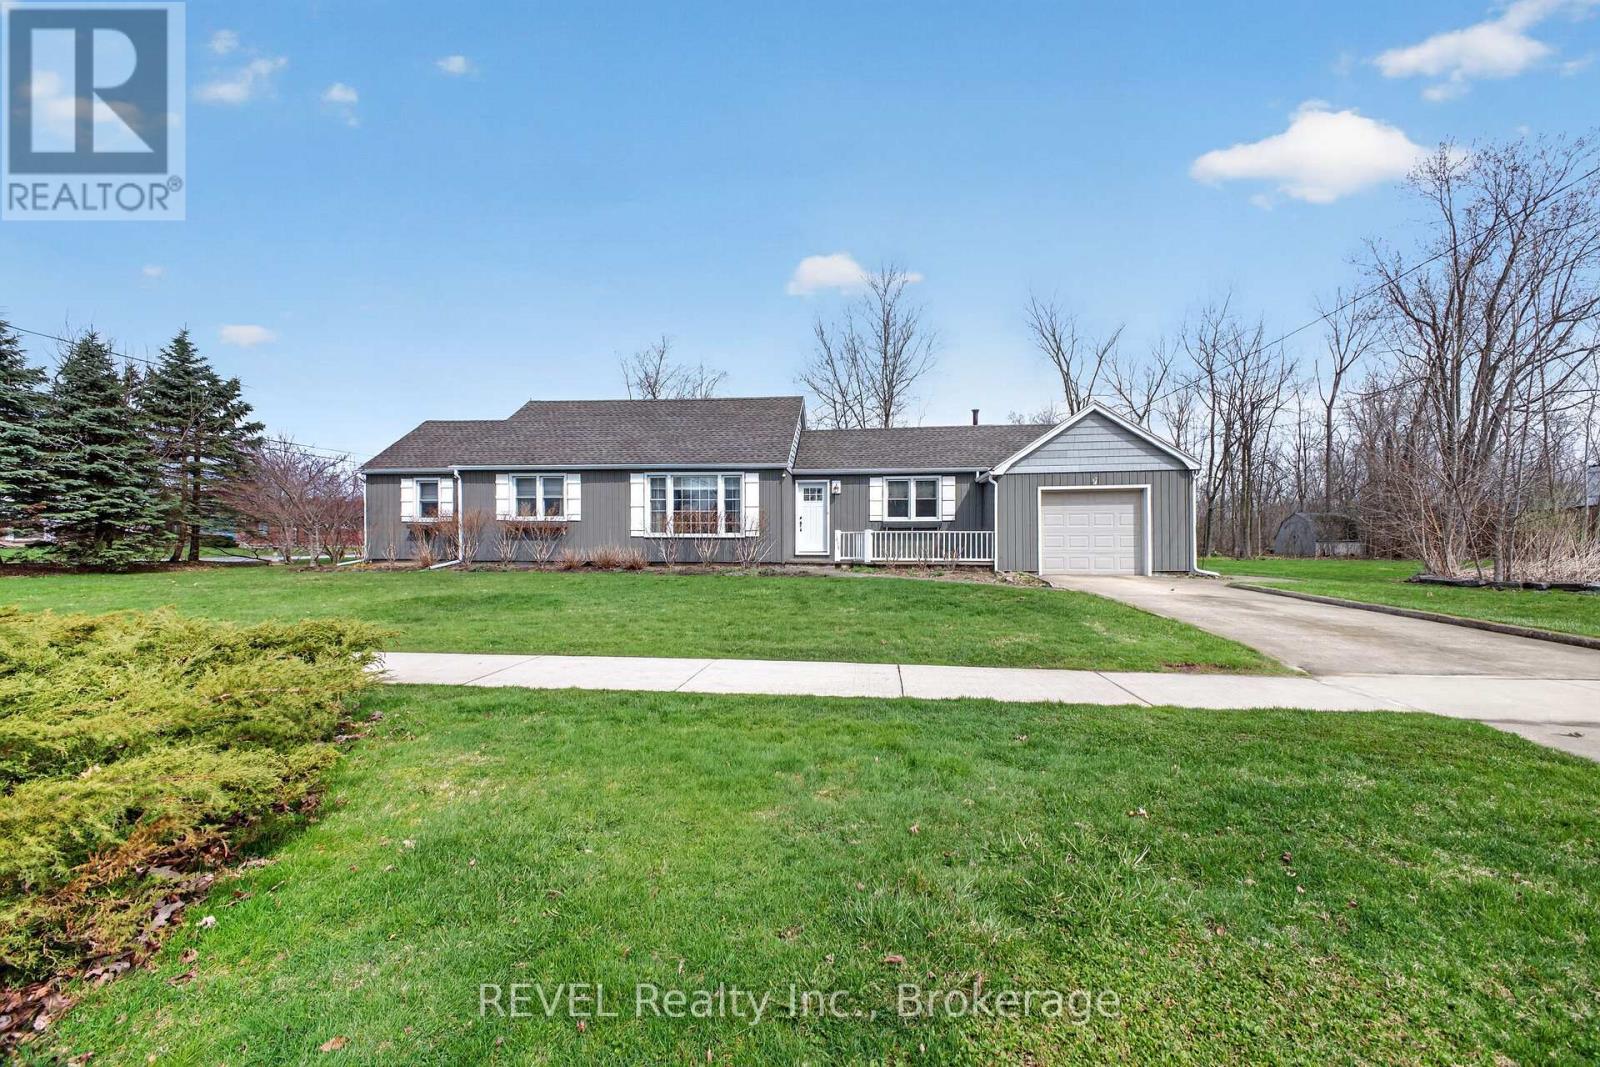
1258 Phillips Street
Fort Erie, Ontario
Buildable Lot attached!!! Looking for a low maintenance one level home? Check out this meticulously maintained sprawling bungalow. With 2 bedrooms and 1.5 baths, this gem is perfect for anyone looking for comfort and convenience. Nestled on a beautiful large corner lot with an attached single garage and a concrete drive, making it a breeze to come and go.The layout of the home is fantastic, featuring not one but two spacious living rooms-ideal for entertaining friends or simply enjoying a cozy night in. A huge bonus to this property is it comes with an extra 55-foot lot that can be severed off for development, giving you even more options. Whether you want to build or just enjoy the extra space, the choice is yours! Located close to all the amenities you could need, you'll never have to travel far for schools, shopping, or recreation. This home is move-in ready! You won't have to lift a finger-just unpack and settle into your new life. Don't miss out on this incredible opportunity to call this lovely bungalow your own! (id:56248)
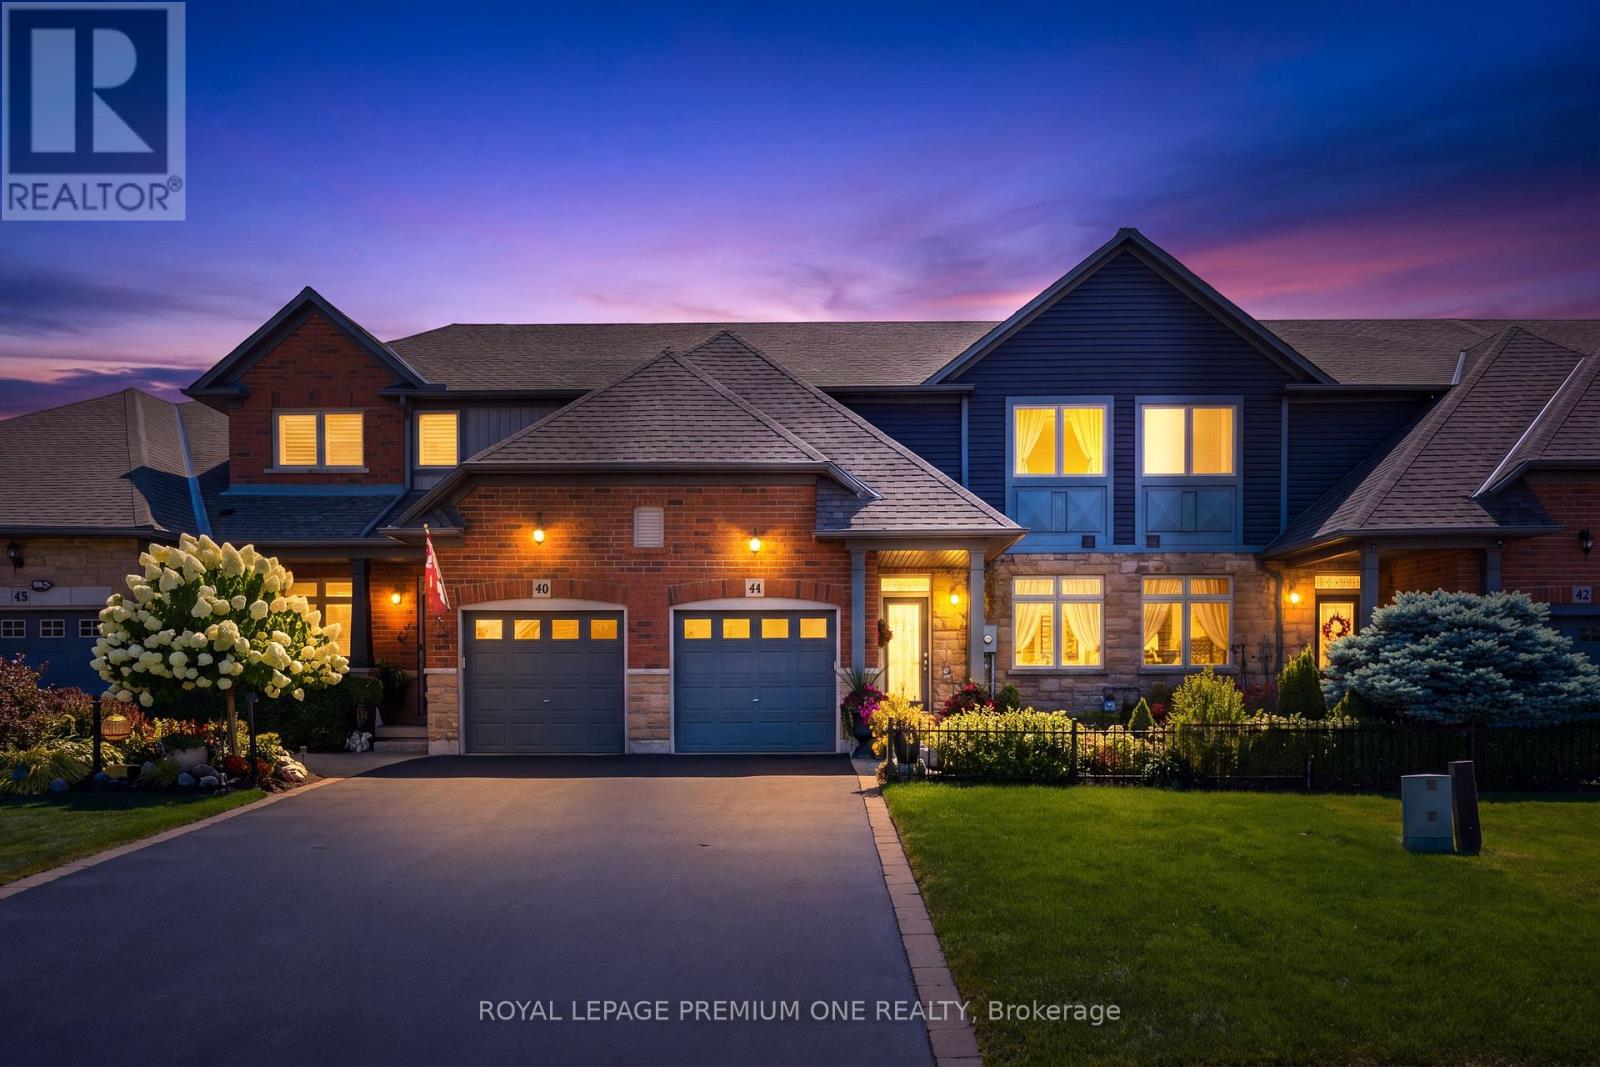
44 Conrad Place
Grimsby, Ontario
Freehold bungaloft steps from the lake don't come up often - and this one's had nothing left to do since it was built.Unmatched value awaits in this impeccably maintained 1,493 sq ft, 2-bed, 3-bath freehold bungaloft in the desirable Grimsby Beach neighbourhood, just steps from the lake. Gleaming hardwood floors run throughout, highlighted by soaring vaulted ceilings and elegant main-floor chandeliers. The large eat-in kitchen features a sunny breakfast area, a new built-in microwave, etched glass window inserts, and ceramic tile that flows into the entry - open to a living/dining room and patio doors leading to a deck with gazebo, storage unit, and shed, set against a beautifully landscaped backyard.The main-floor primary suite offers double closets and a spa-like 3-piece ensuite, with main-floor laundry, a 2-piece bath, and garage entry rounding out the ground level. Upstairs, a spacious second bedroom, 4-piece bathroom, and open den complete the loft. The partially finished basement adds even more living space. Set on an incredible lot with over 210 feet of depth, the private backyard is ideal for morning coffee or evening wine. All appliances are included - washer, new dryer, and new built-in microwave. (id:56248)

1400 Casey Road
Belleville, Ontario
Leave the noise, congestion and crowded subdivision behind and discover what it feels like to have room to breathe. Set on approximately 1.7 acres just minutes from Belleville, this beautifully maintained Colorado-style country home offers a rare combination of space, privacy and convenience. With 5 bedrooms and 3 full bathrooms, there is room for the entire family, guests, hobbies and working from home. The bright open-concept kitchen, dining and living area creates a natural gathering place, with double patio doors opening onto a two-tier deck overlooking the open and clear back yard.. The family room with wood-burning fireplace provides a warm retreat, while the lower level offers additional living flexibility. And then there is the feature that sets this property apart: a substantial 30' x 30' detached garage/shop offering approximately 900 sq. ft. of serious workspace. With a reinforced concrete floor designed to accommodate a future vehicle hoist, it is ideal for the automotive enthusiast, contractor, tradesperson, collector, hobbyist or anyone who needs more than a standard garage can provide. Outside, mature lilacs and cherry, apple and pear trees add character to the level property, with plenty of room for gardens, recreation, pets and outdoor entertaining. This is country living without being remote - a peaceful rural setting while remaining close to Belleville's shopping, services, healthcare, schools and recreation. If you've been looking for more than a house - more land, more privacy, more flexibility and a place where your lifestyle can actually fit - this is worth seeing. Now offered at $799,000. Come see what 1.7 acres feels like. (id:56248)
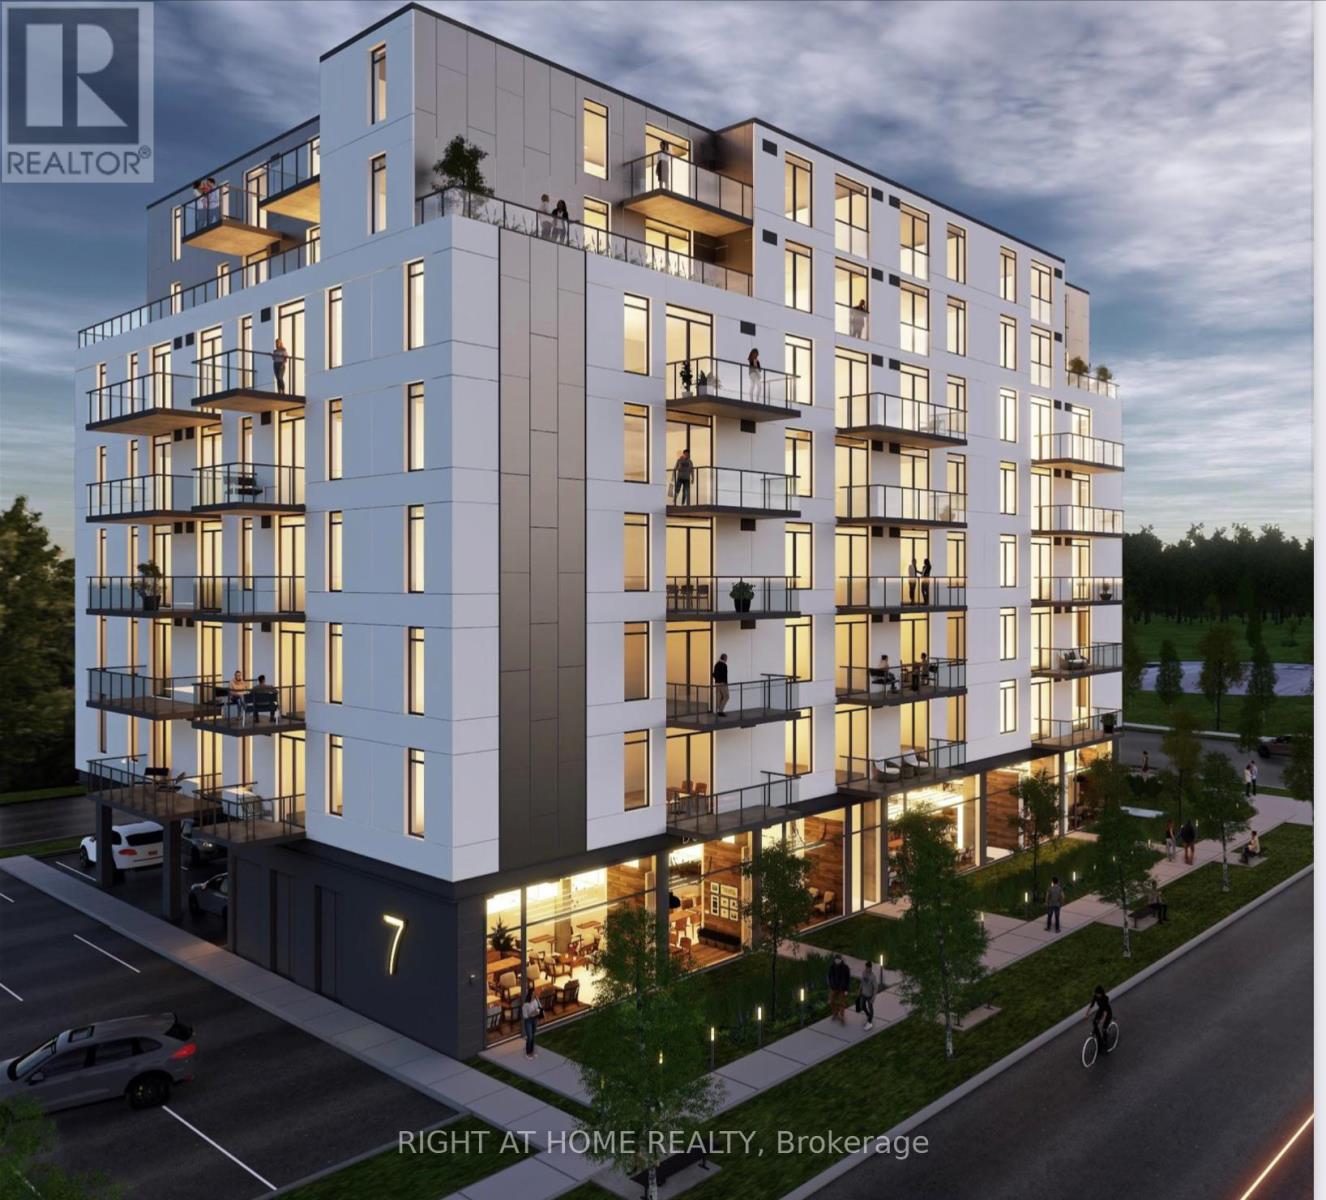
711 - 7 Erie Avenue
Brantford, Ontario
Modern 1 Bedroom Condo with locker and parking in Brantfords sought-after Grandbell Condos! This new building offers open-concept living with modern finishes including a kitchen island, ceramic tile backsplash, European-style cabinetry, stainless steel appliances, and stacked washer/dryer. Steps from the Grand River and surrounded by scenic trails, the building is minutes from downtown, Laurier University, Conestoga College, City Hall, and the Brantford Transit Terminal. Walk to shopping, restaurants, FreshCo, Tim Hortons, Boston Pizza, Earl Haig Water Park, and more. Enjoy top-notch amenities: fitness centre, social lounge, co-working space, rooftop patio with BBQs, outdoor terrace, and a convenience store on the ground floor. Perfectly located for professional. (id:56248)
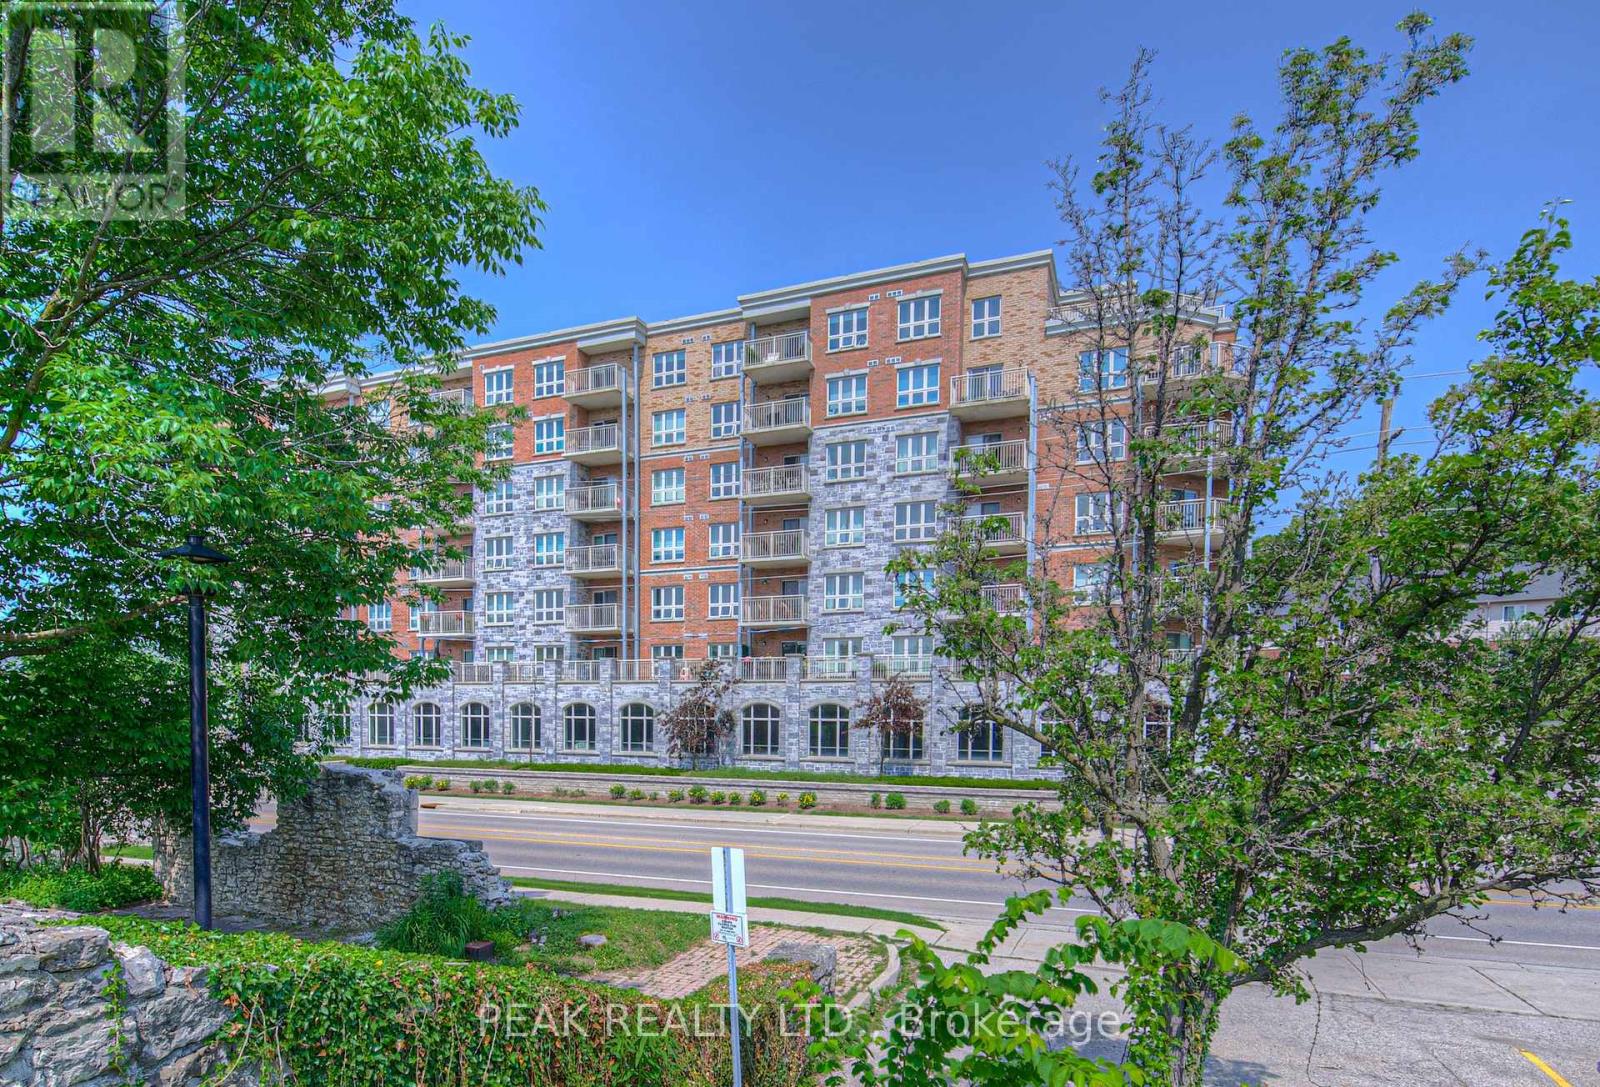
407 - 155 Water Street
Cambridge, Ontario
Welcome to this stylish and well-appointed 1-bedroom, 1-bathroom condo ideally situated near the Grand River and the vibrant, up-and-coming Gaslight District. Featuring stainless steel appliances, an electric fireplace, and a generous balcony perfect for taking in the surrounding views, this unit offers a great balance of modern comfort and everyday functionality. One of the standout features is the underground covered parking spot - a valuable bonus that offers both convenience and year-round protection from the elements. Whether you're a young professional, first-time buyer, or someone looking to downsize, you'll appreciate the easy access to downtown amenities, restaurants, trails, and public transit. This is your chance to enjoy a low-maintenance lifestyle in one of Cambridge's most exciting and evolving neighbourhoods. (id:56248)
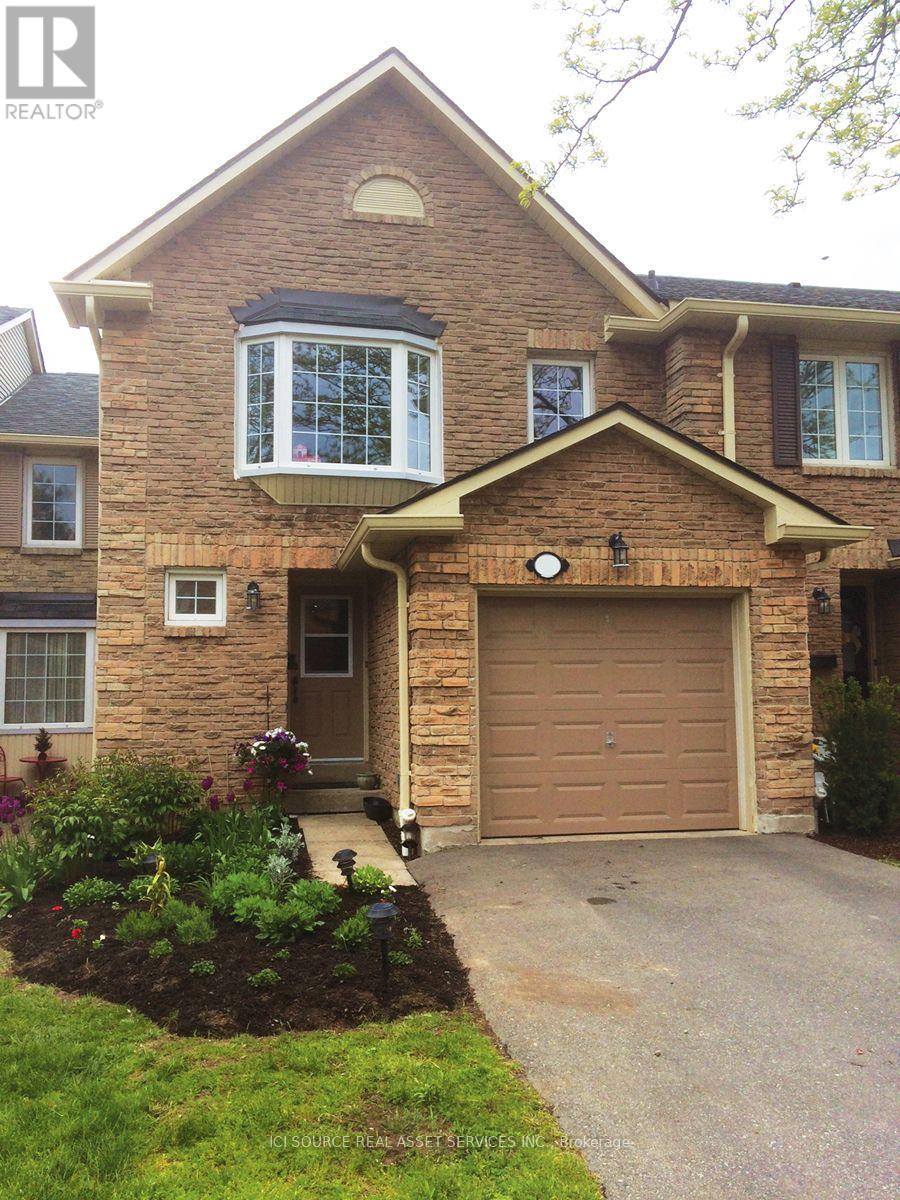
59 - 2766 Folkway Drive
Mississauga, Ontario
Spotless gem prime west exposure overlooking park. Spacious 3-bedroom with hardwood floors throughout. Professionally finished basement with pot lights and laminate flooring, with laundry, an additional bedroom and 3-piece bathroom. Kitchen with ceramic floors, backsplash, pantry and built-in dishwasher. Living room/dining room combo great for entertaining. Powder room on main floor. New furnace, A/Cand water heater in 2025. Well-managed complex with updates to windows, shingles, eaves troughs, downspouts, and garage door.*For Additional Property Details Click The Brochure Icon Below* (id:56248)
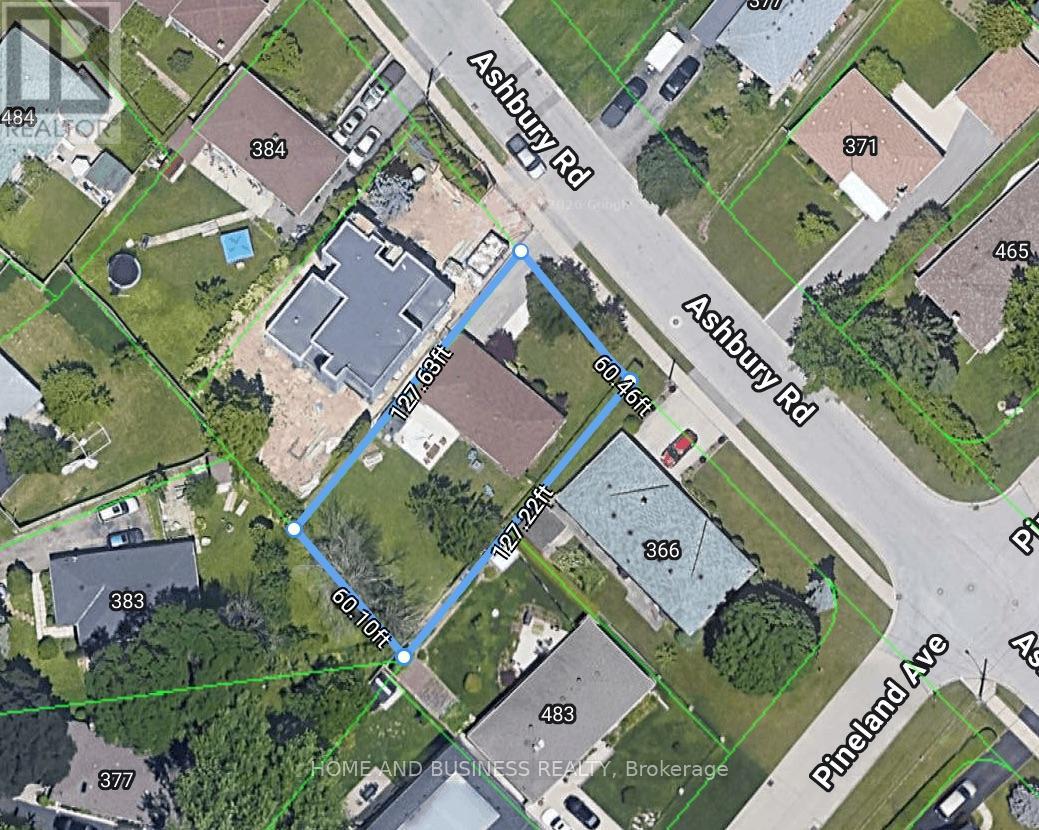
376 Ashbury Road
Oakville, Ontario
Exceptional 60.46 ft x 127.22 ft lot featuring a detached bungalow on one of Oakville's most prestigious streets - Ashbury Road - surrounded by multi-million-dollar custom homes. This property offers outstanding potential to live in, rent out, or build your dream custom home.The home offers 3 bedrooms, 2 full bathrooms, and a fully finished basement with a separate entrance, second full bathroom, and kitchenette.Enjoy a the private backyard, 4-cars driveway, and an unbeatable location - just steps to top-rated schools, Lake Ontario, downtown Oakville, YMCA, recreation centre, places of worship, shops, businesses, major highways, and much more. (id:56248)
Lower - 1644 Glenburnie Road
Mississauga, Ontario
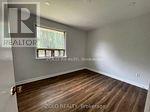
2 Bedroom Newly Renovated Walk Up basement for rent for $1800+40% Utilities. Big windows on Living room and Main bed room.Ideal for small family or working couple. 2 parking included.Near Kenollie Public School. (id:56248)

26 Mauve Drive
Brampton, Ontario
Welcome To 26 Mauve Drive, A Bright And Spacious 4-Bedroom Detached Home In Brampton's High Demand Area of The Gore And Hwy 7. Featuring Hardwood Floors, No Carpet, Pot Lights, A Custom Maple Kitchen With Centre Island And Granite Countertops, Plus A Generous Primary Bedroom With 5 Piece Ensuite & Double W/I Closets. The Finished Basement Offers A Large Modern Kitchen With Granite Counters, Separate Entrance And Garage Access - Perfect For Extended Family Or Additional Living Space. Enjoy A Private Backyard With Concrete Patio And No Houses Behind. Walk To Gore Temple & Gurudawar. Close To Schools, Parks, Transit Shopping, HWY 50, 427 And 407. Beautifully Maintained (Roof Replaced in 2022), Thoughtfully Upgraded And Move-In Ready. Dont Miss It! (id:56248)