
59 - 2766 Folkway Drive Mississauga, Ontario L5L 3M3

$3,500 Monthly
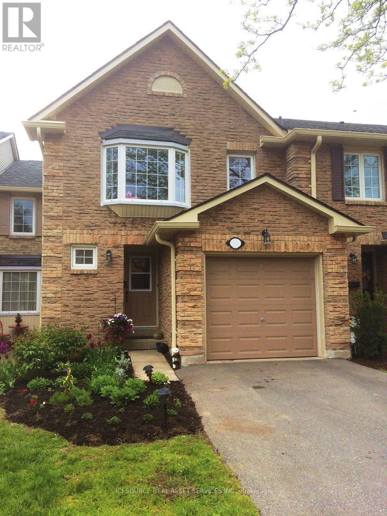
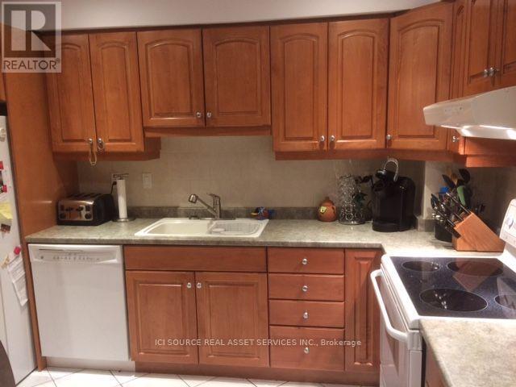
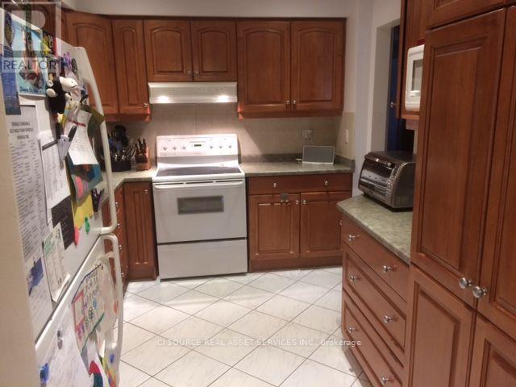
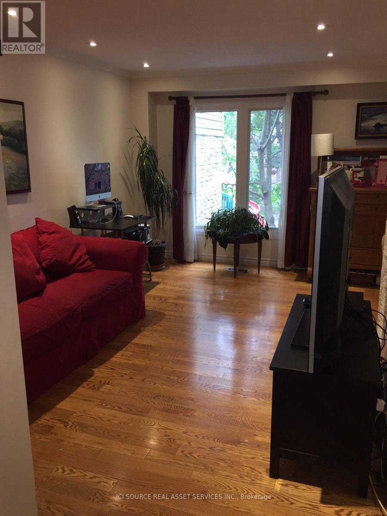
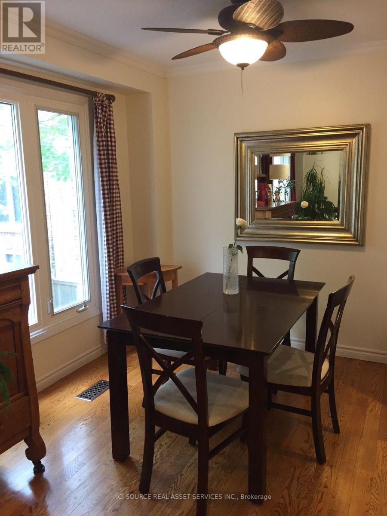
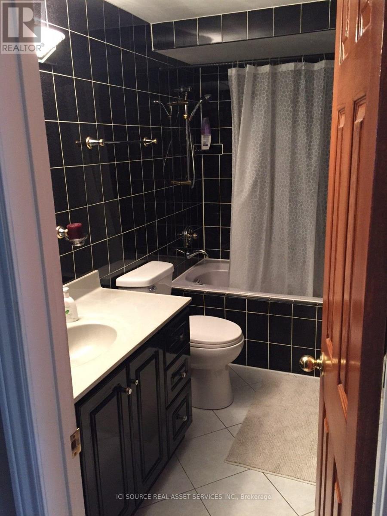
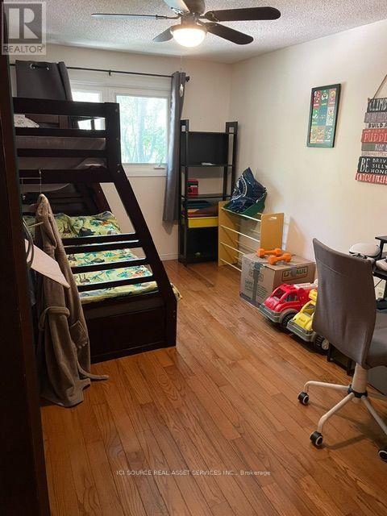
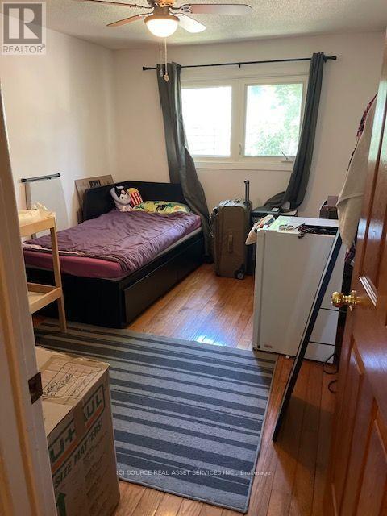
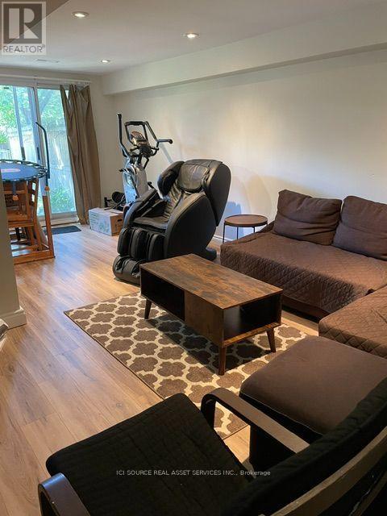
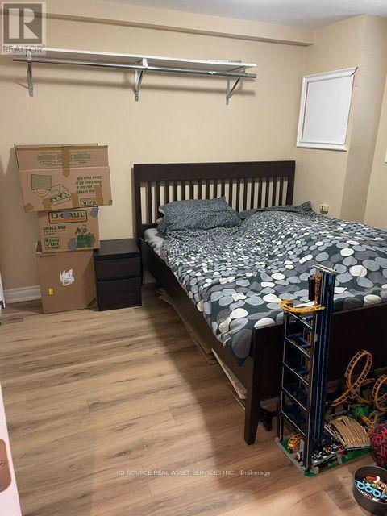
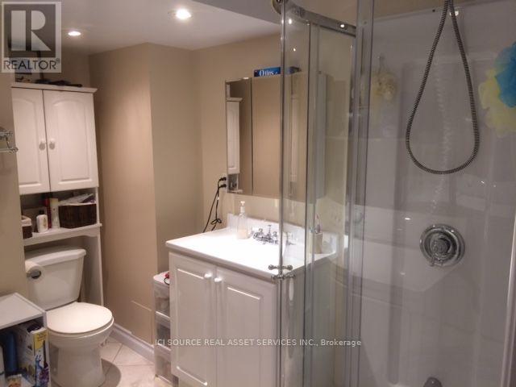
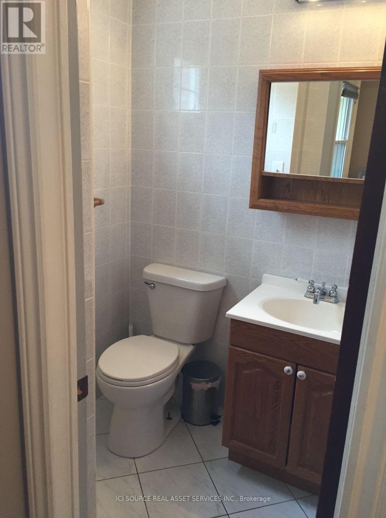
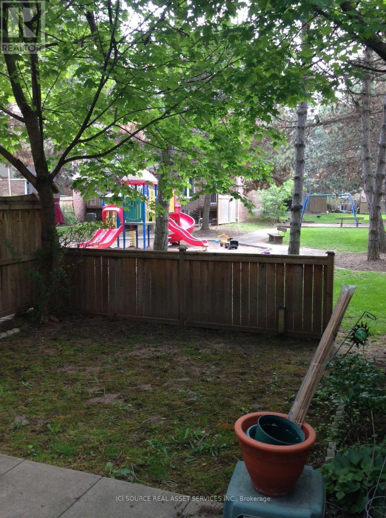
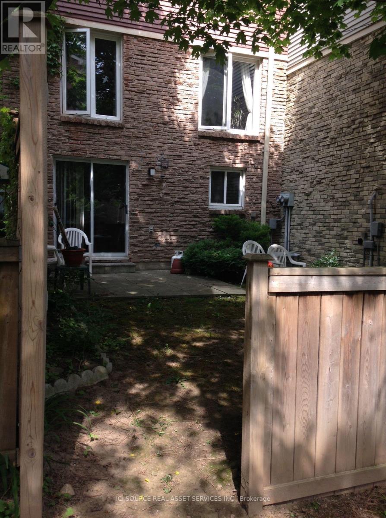
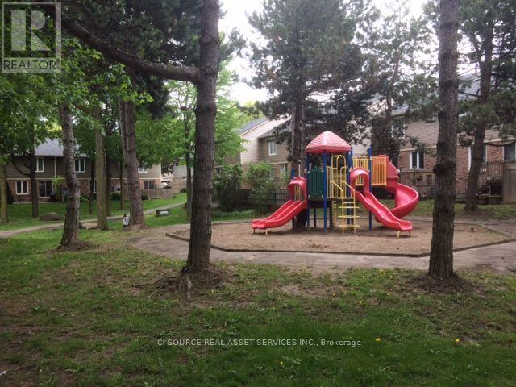
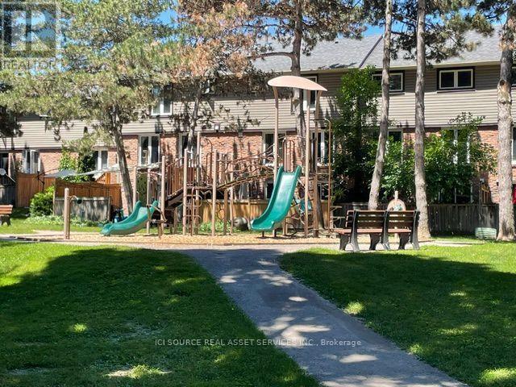
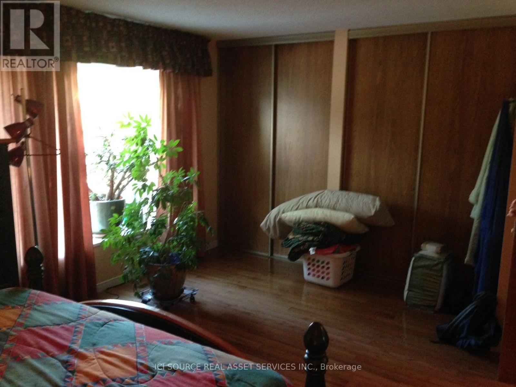
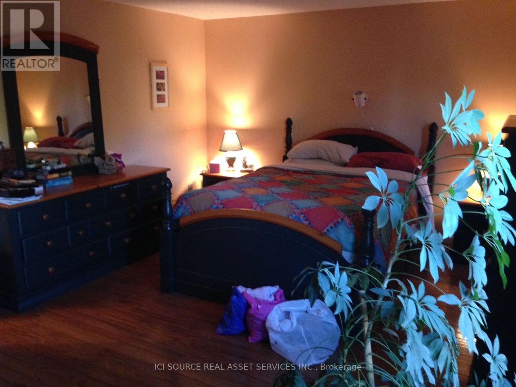
Spotless gem prime west exposure overlooking park. Spacious 3-bedroom with hardwood floors throughout. Professionally finished basement with pot lights and laminate flooring, with laundry, an additional bedroom and 3-piece bathroom. Kitchen with ceramic floors, backsplash, pantry and built-in dishwasher. Living room/dining room combo great for entertaining. Powder room on main floor. New furnace, A/Cand water heater in 2025. Well-managed complex with updates to windows, shingles, eaves troughs, downspouts, and garage door.*For Additional Property Details Click The Brochure Icon Below* (id:56248)
Property Details
| MLS® Number | W13690220 |
| Property Type | Single Family |
| Community Name | Erin Mills |
| Community Features | Pets Allowed With Restrictions |
| Parking Space Total | 2 |
Building
| Bathroom Total | 3 |
| Bedrooms Above Ground | 3 |
| Bedrooms Below Ground | 1 |
| Bedrooms Total | 4 |
| Amenities | Visitor Parking |
| Appliances | Water Heater |
| Basement Development | Finished |
| Basement Features | Walk Out |
| Basement Type | N/a (finished) |
| Cooling Type | Central Air Conditioning |
| Exterior Finish | Brick |
| Half Bath Total | 1 |
| Heating Fuel | Natural Gas |
| Heating Type | Forced Air |
| Stories Total | 2 |
| Size Interior | 1,200 - 1,399 Sqft |
| Type | Row / Townhouse |
Parking
| Attached Garage | |
| Garage |
Land
| Acreage | No |
Rooms
| Level | Type | Length | Width | Dimensions |
|---|---|---|---|---|
| Second Level | Bedroom | 5.15 m | 3.78 m | 5.15 m x 3.78 m |
| Second Level | Bedroom 2 | 4.15 m | 2.9 m | 4.15 m x 2.9 m |
| Second Level | Bedroom 3 | 3.78 m | 2.78 m | 3.78 m x 2.78 m |
| Basement | Family Room | 6.21 m | 2.54 m | 6.21 m x 2.54 m |
| Basement | Bedroom 4 | 3.06 m | 3.04 m | 3.06 m x 3.04 m |
| Main Level | Living Room | 4.8 m | 3.03 m | 4.8 m x 3.03 m |
| Main Level | Dining Room | 2.8 m | 2.67 m | 2.8 m x 2.67 m |
| Main Level | Kitchen | 3.65 m | 2.7 m | 3.65 m x 2.7 m |
https://www.realtor.ca/real-estate/30172133/59-2766-folkway-drive-mississauga-erin-mills-erin-mills
Interested?


The trademarks REALTOR®, REALTORS®, and the REALTOR® logo are controlled by The Canadian Real Estate Association (CREA) and identify real estate professionals who are members of CREA. The trademarks MLS®, Multiple Listing Service® and the associated logos are owned by The Canadian Real Estate Association (CREA) and identify the quality of services provided by real estate professionals who are members of CREA. The trademark DDF® is owned by The Canadian Real Estate Association (CREA) and identifies CREA's Data Distribution Facility (DDF®)
August 19 2026 12:05:58
Toronto Regional Real Estate Board
Ici Source Real Asset Services Inc.