
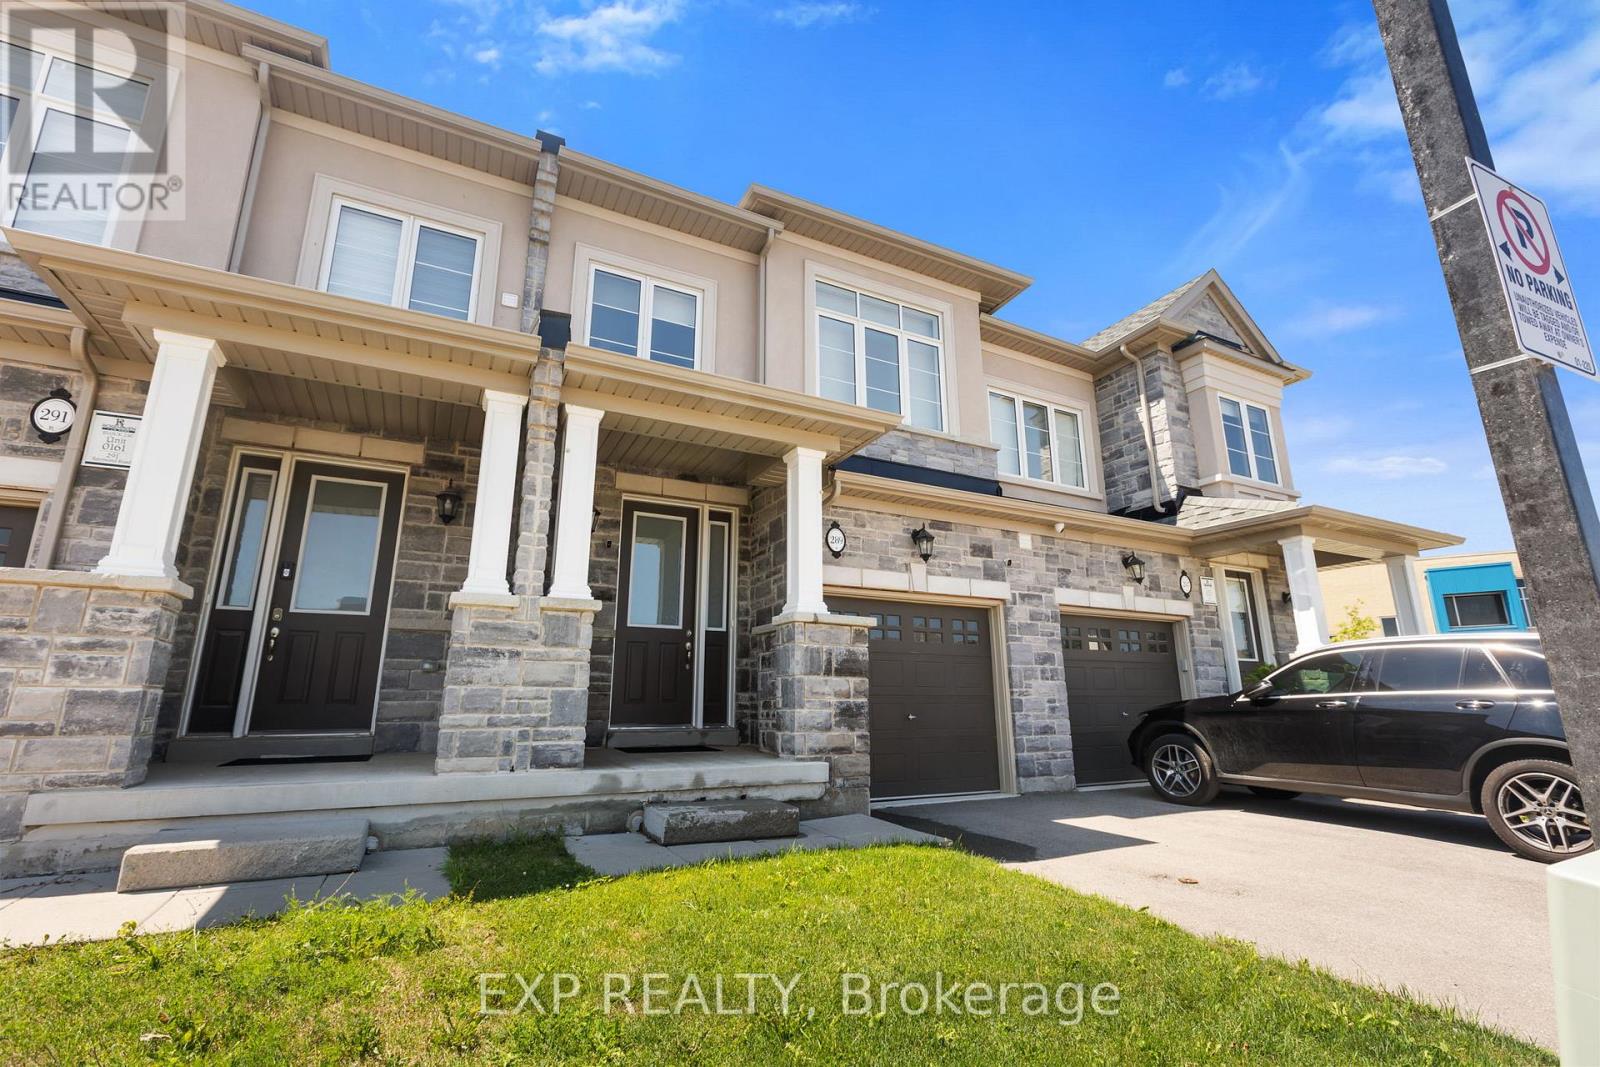
289 Raymond Road
Hamilton, Ontario
Modern Comfort Meets Exceptional Family Living! Step into this beautifully designed home featuring soaring 9' ceilings, oversized windows, and thoughtful upgrades throughout. With 3 spacious bedrooms, 3.5 bathrooms, a versatile den/office, and convenient second-floor laundry, this home offers plenty of space and functionality for a growing family. The bright, open-concept main floor is ideal for both everyday living and entertaining. The stylish kitchen showcases quartz countertops, white shaker cabinetry, stainless steel appliances, a generous centre island with breakfast bar, and durable flooring. The adjoining sun-filled living and dining area offers a seamless connection to the outdoors through garden doors leading to a large, fully fenced backyard, perfect for summer gatherings, BBQs, and family time. A striking solid wood staircase with wrought iron railings adds character as you make your way upstairs, where you'll find well-appointed bedrooms with generous closets and a neutral, contemporary colour palette. The private third-level retreat offers an impressive additional bedroom, a 4-piece bathroom, and a covered rear facing balcony. It's an ideal spot to enjoy your morning coffee or unwind at the end of the day. The finished lower level provides even more living and entertaining space, complete with a 3-piece bathroom, stylish wet bar, and cozy fireplace. Conveniently located close to Tiffany Hills Elementary School, Costco, major banks, restaurants, Cineplex, shopping, parks, and recreational amenities. Enjoy easy access to major highways, nearby farms and shopping centres, plus direct bus routes to McMaster University and Mohawk College. A fantastic combination of space, style, convenience, and location! (id:56248)

10 - 320 Hamilton Drive
Hamilton, Ontario
Discover Exceptional Value and Gorgeous Renovations At #10-320 Hamilton Drive, A Spacious End-Unit Townhome Backing Directly Onto Greenspace In A Highly Desirable Area Of Ancaster within 2minutes of Hwy 403! Offering 1900 Sq Ft This 3-Bedroom, 2.5-Bathroom Home Features a Spacious Layout Design Including a Powder Room and inside Garage Entrance Off The Foyer, A Generous Living Area with Bay Window, And A Bright Dining/Office Space With Cathedral Ceiling And Skylight. The Newly Upgraded Kitchen Offers Wall-to-Wall Pantry, Quartz Counters & Peninsula, plus A Breakfast Area with Bay Window That Opens To A Family Room With Gas Fireplace And Walkout To A Fully Fenced Backyard Featuring An Interlocking Patio And Direct Gate Access To The Parkette. Upstairs, The Primary Suite Includes A Walk-In Closet And A 5-Piece Ensuite, Two Additional Bedrooms, 4-Piece Bathroom, 2 Linen Closets and a Half Wall Overlooking the Cathedral Dining below Complete The 2nd Level. All 3 Bathrooms feature new Vanities, Sinks, Taps. New Updates also include Laminate, Paint, Black Upscale Hardware, Fireplace Insert & Surround. The Full Unfinished Basement Provides Excellent Potential For Future Living Space. Rough-In Central Vac. Additional Highlights Include An Attached Garage with Garage Opener/Remote plus Driveway Parking and Ample Visitor Parking nearby. Updates Also Include A Hi-Eff Carrier Furnace (2023). Condo Fees Cover Building Insurance, Exterior Maintenance, Snow Removal, Lawn Care, Water, And Common Elements For A Low-Maintenance Lifestyle. Ideally Located Just Minutes To Ancaster Village, Shopping, Dining, And With Easy Access To Major Routes Including The 403 And The Linc, This Home Offers Comfort, Convenience, And Value. (id:56248)
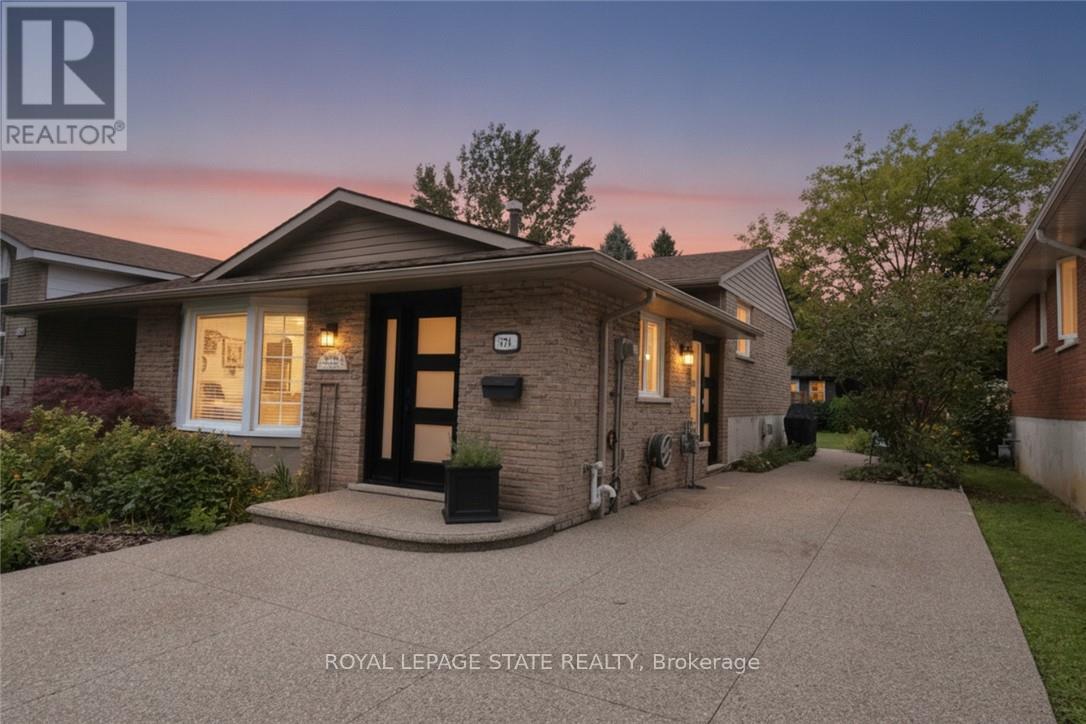
374 Brigadoon Drive
Hamilton, Ontario
Welcome to 374 Brigadoon Drive - WOW! This move-in-ready 4-level backsplit offers space, style and privacy in a home that truly stands out! This beautifully maintained 3-bedroom, 2-bathroom 4-level backsplit is attached only at the neighbouring roofline, with no common walls, giving you the privacy and feel of a detached home. Inside, you'll appreciate the gleaming eng'd hardwood floors and a bright, welcoming layout designed for comfortable family living and entertaining. The main level features a spacious living room open to the dining area, creating an easy, airy flow into the generous eat-in kitchen with plenty of cabinetry, workspace and room for meals on the go. Upstairs, three comfortable bedrooms are complemented by a stunning 4-piece bathroom with quartz counters and a skylight - a stylish and beautifully finished space filled with natural light. The lower level is a true showstopper, featuring an impressive 22' x 20' family room with a cozy gas fireplace, perfect for movie nights, game days, entertaining or simply kicking back with the family. A sharp 2-piece bathroom adds extra convenience. The bottom level provides excellent storage and laundry area. Outside, enjoy your private backyard retreat with patio and gazebo, mature greenery and garden shed - ideal for morning coffee, summer gatherings or simply enjoying your own outdoor space. Conveniently close to parks, schools, shopping, transit and major amenities, making everyday living easy and enjoyable. Privacy, space, style, outstanding features and move-in-ready appeal - 374 Brigadoon Drive checks all the boxes! Come see it, fall in love and make it yours! (id:56248)
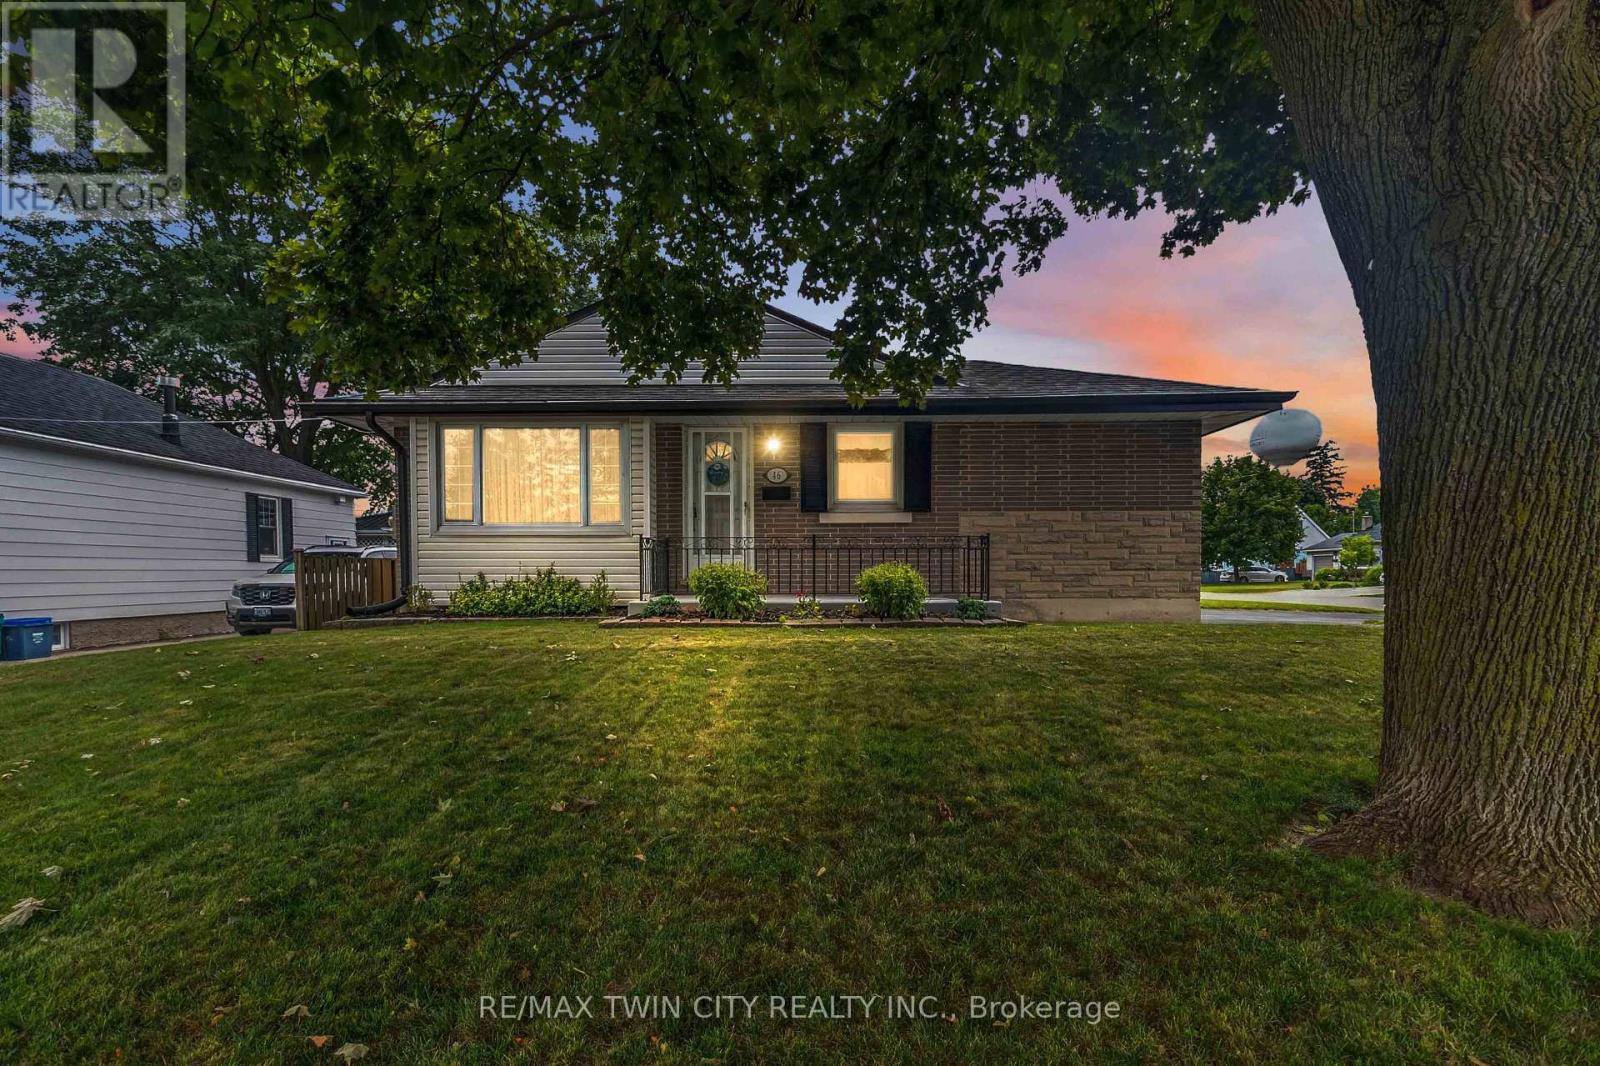
46 Fairview Drive
Brantford, Ontario
Welcome to this lovingly maintained bungalow in Brantford's highly sought-after north end, offering the perfect combination of comfort and convenience. Thoughtfully cared for over the years, this home offers a functional layout with plenty of space for the whole family.The main floor features three bedrooms and an updated 3-piece bathroom. The renovated kitchen, expanded in 1979 and updated in 2010, offers an abundance of cabinetry and counter space, an island, along with plenty of room for a full-sized dining table-perfect for family meals and entertaining. The living room is being used as a formal dining room, providing flexibility to suit your lifestyle. The sunken sunroom addition is sure to become a favourite gathering space with its soaring 9-foot ceilings and cozy gas fireplace, making it the perfect spot to relax year-round.The finished lower level adds even more living space with a large recreation room featuring a second gas fireplace, a spacious utility/storage room, and a convenient 2-piece bathroom.Outside, the property truly stands out with multiple driveways, including a drive-through driveway, providing exceptional parking for several vehicles, trailers, boats, or recreational equipment. The detached 22' x 24' garage, built in 2005, features concrete flooring, and electrical service including a 220V plug for welder, making it ideal for hobbyists or additional storage. The large, fully fenced backyard offers the perfect setting for summer barbecues on the deck, gardening, and plenty of room for children and pets to run and play. Ideally located just one minute from Highway 403 and close to shopping, restaurants, parks, and schools, this home offers a wonderful opportunity to enjoy comfortable bungalow living in one of Brantford's most desirable neighbourhoods. (id:56248)
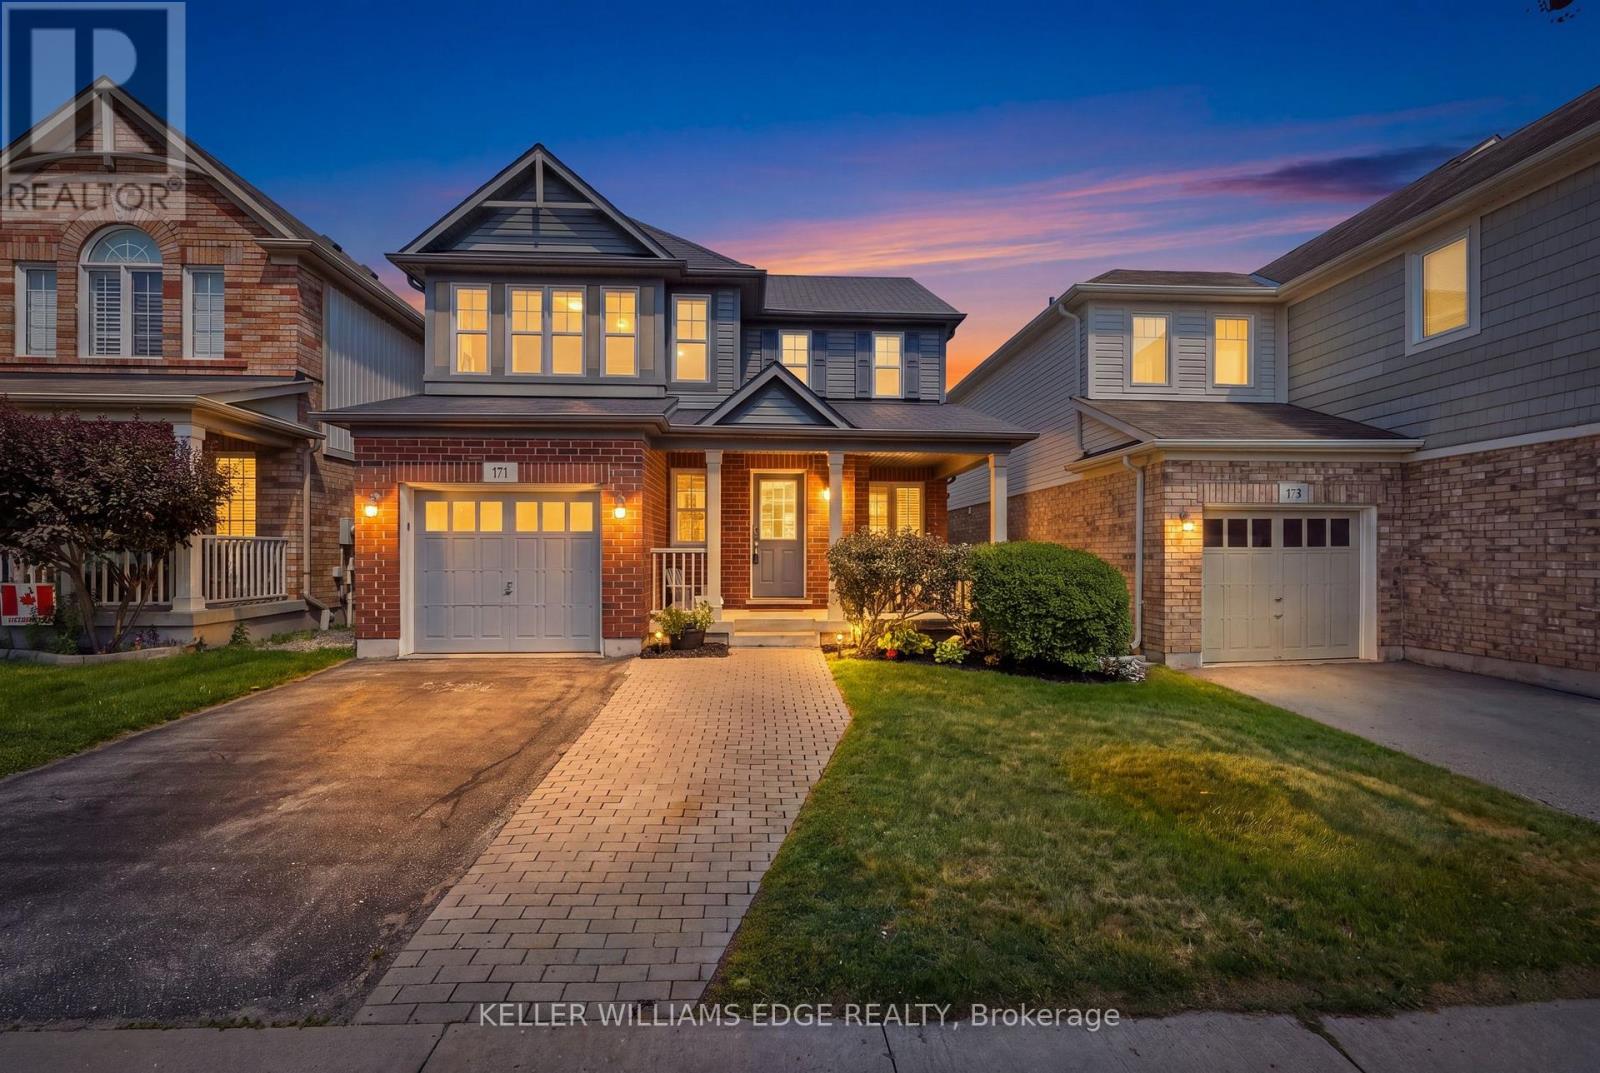
171 Chase Crescent
Waterloo, Ontario
Tucked away on a quiet crescent in one of Hespeler's most established neighbourhoods, 171 Chase Crescent offers the perfect balance of peaceful living and everyday convenience. Whether you're commuting to the GTA, Waterloo Region or Guelph, you'll appreciate being just minutes from Highway 401 while still coming home to tree-lined streets, nearby parks, walking trails and excellent schools. Inside, the bright open-concept layout is designed for modern living with a stylish kitchen featuring granite countertops, stainless steel appliances and plenty of workspace, while the upper level offers spacious bedrooms, a private primary retreat with walk-in closet and ensuite, and the convenience of upper-floor laundry. Spend weekends exploring Historic Downtown Hespeler's cafés and shops, enjoying the nearby rivers and trails, or simply relaxing in a community where neighbours still know each other. Move-in ready and ideally located, this is more than a home, it's a lifestyle. (id:56248)
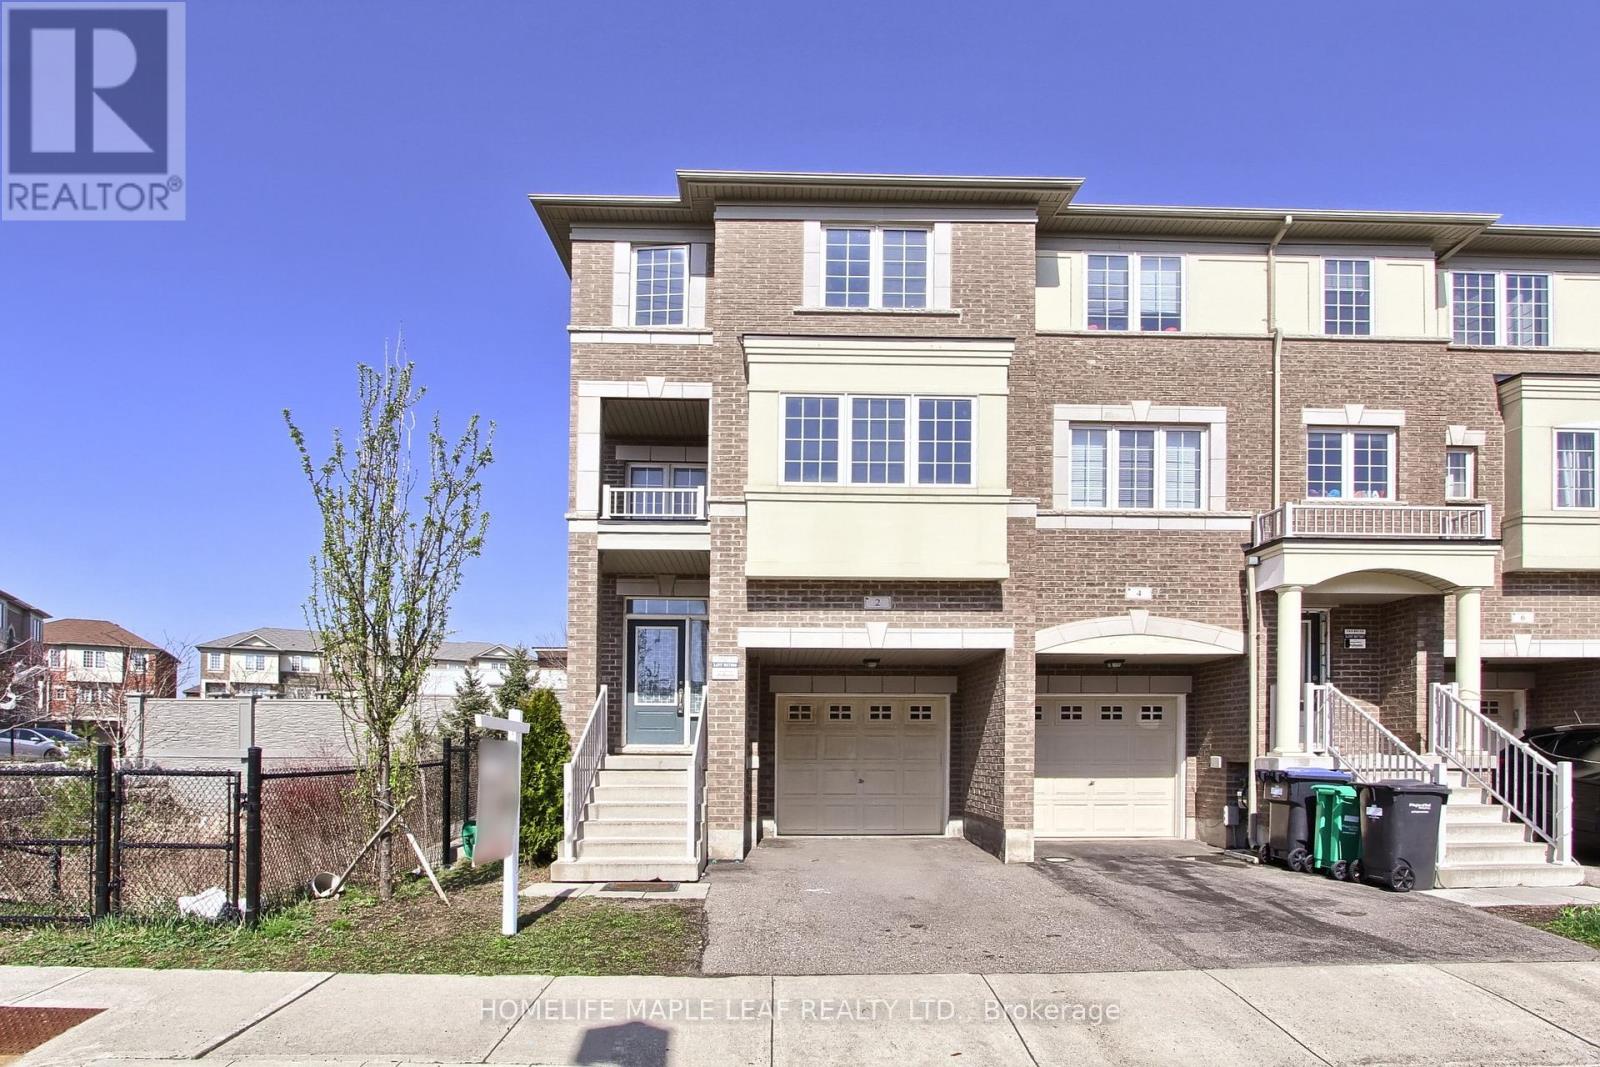
2 Cedarland Road E
Brampton, Ontario
Welcome to this massive, sun-filled end-unit townhouse feels exactly like a semi-detached boasting 4 bedrooms, 5 washrooms, and a fully finished basement.This home stands completely in a class of its own. This is the largest and most premium layout available. Designed with ultimate flexibility in mind, this rare floor plan features 3 separate builder entrances and 2 Primary Ensuites. The ground-floor bedroom suite is ideal for multi-generational living (elderly parents), a nanny suite, or premium rental income. The second luxurious primary retreat awaits on the 3rd level. Perfect for families and a goldmine for investors! Located just 10 minutes from Sheridan College. Steps to public transit, Starbucks, grocery stores, banks, parks, and walking trails.Some Pictures Virtually staged for visualization purposes.Totally turnkey, immaculately maintained, and move-in ready anytime! (id:56248)
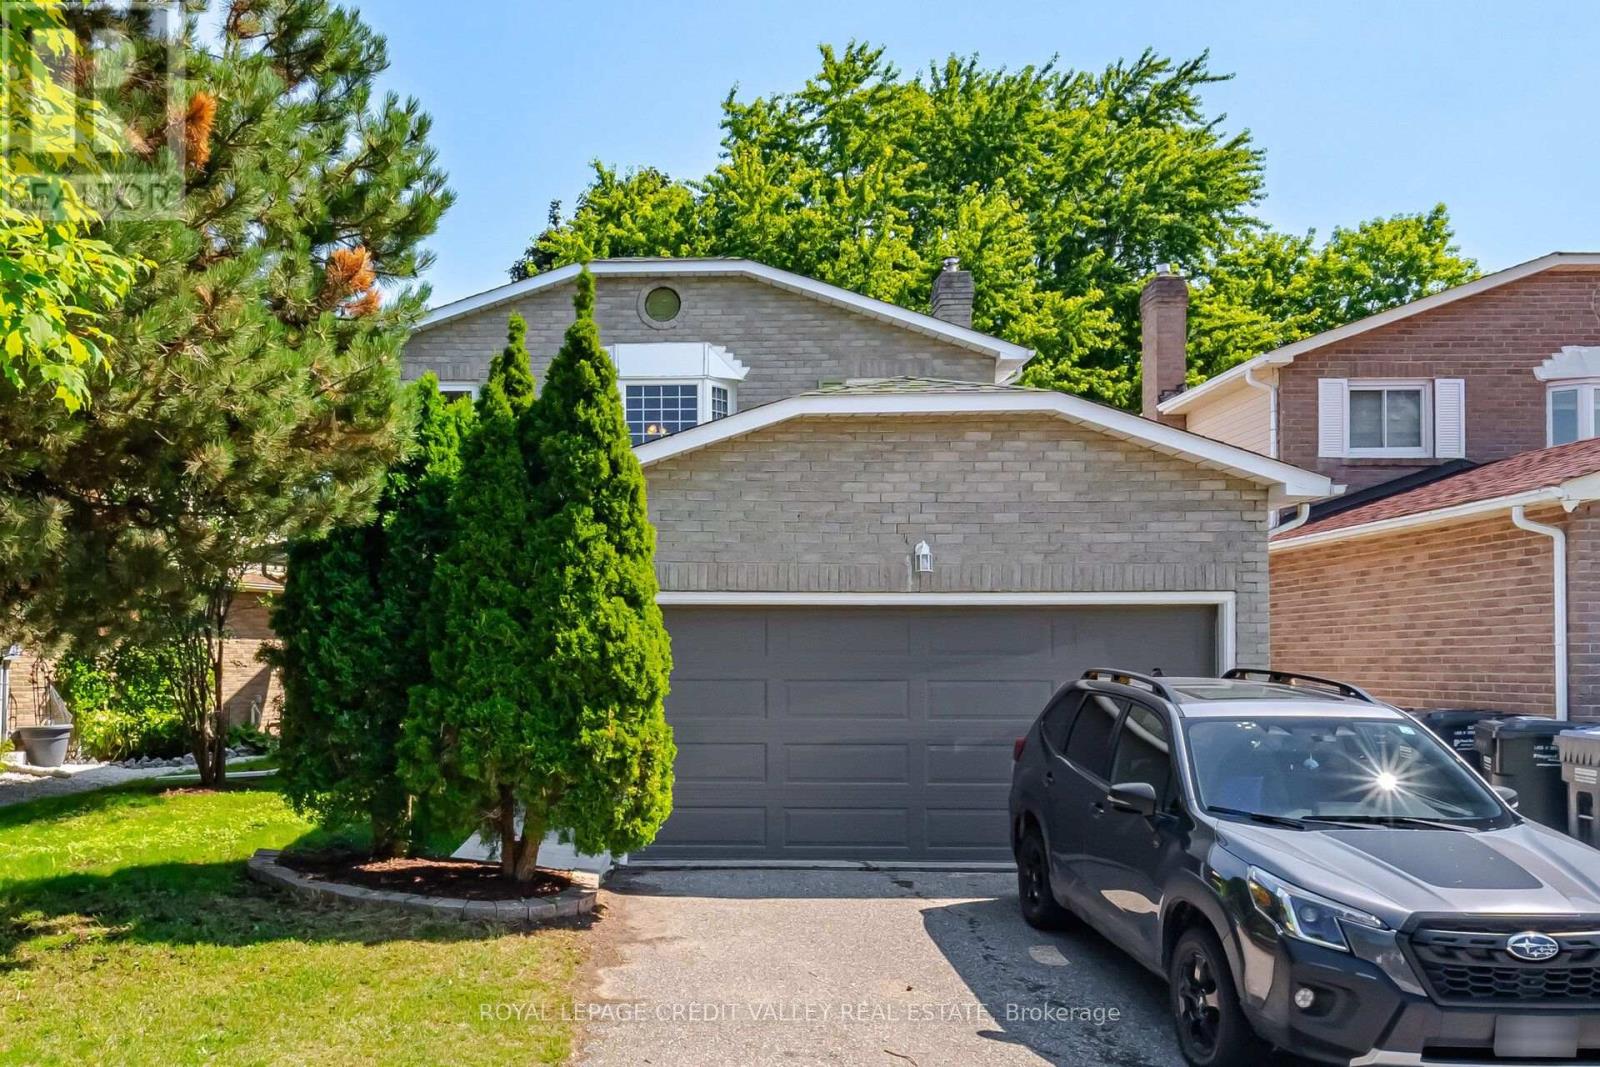
49 Sutter Avenue
Brampton, Ontario
Beautiful, bright, spacious, and well laid out 3 Bedroom Home, Surrounded by Etobicoke Trails, Parks, Schools, and Rec. Centre. Features good size bedrooms, with Primary bedroom Ensuite main floor laundry room, Family room, interior access to double car garage, Modern Kitchen, Partially finished 2 Bedroom in law suite in Basement. Minutes away from Brampton Civic Hospital. (id:56248)
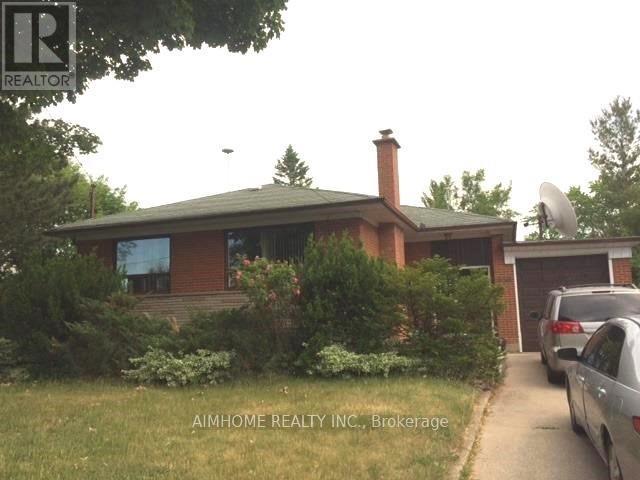
430 Wildwood Drive
Oakville, Ontario
Well maintained 3 bedrooms upper level bungalow for lease. Newly renovated bathroom, new roof. Lots of parking on the driveway, lots of space in the garage.upper unit pays 60% utilities. (id:56248)
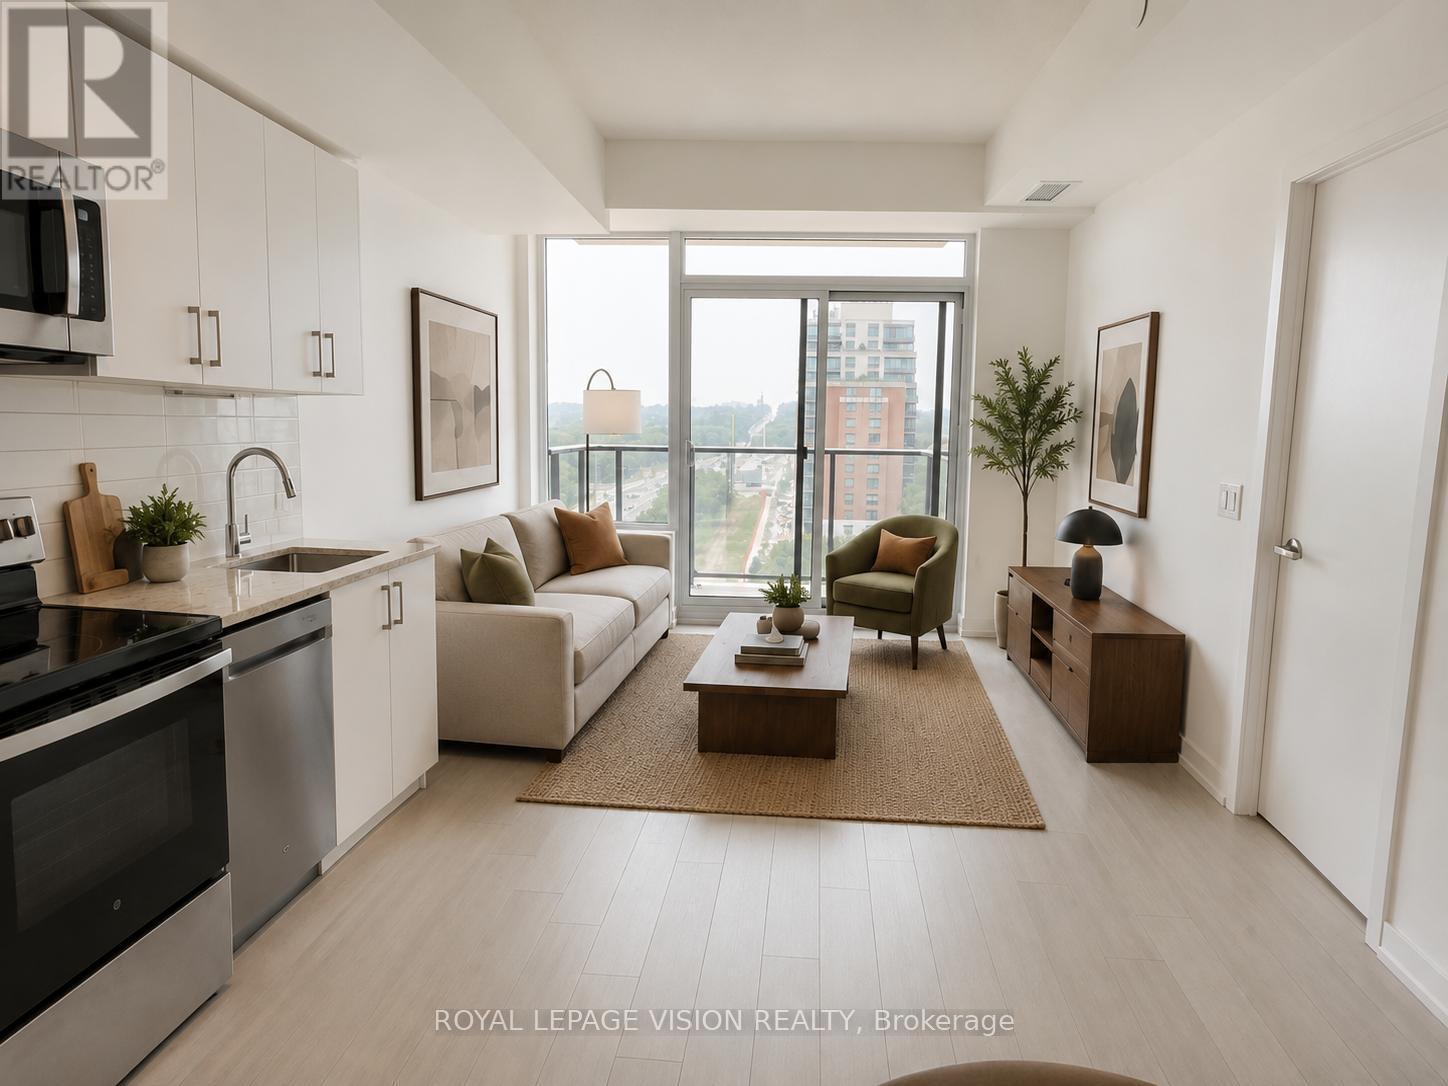
911 - 4010 Eglinton Avenue W
Toronto, Ontario
Discover modern condo living at the new Notting Hill Condos in one of Etobicoke's most exciting up-and-coming communities. This thoughtfully designed 1 Bedroom + Den residence offers 578 square feet of living space, plus a balcony, as per the builder. Inside, you'll find a bright and airy open-concept layout with contemporary finishes throughout. The west-facing balcony showcases panoramic views to the south, west, and north, creating an inviting outdoor space for dining, entertaining, or simply enjoying the view. The separate den adds valuable flexibility to the floor plan and can easily serve as a workspace, nursery, dressing room, storage area, or additional sleeping space for overnight guests. The efficient layout has been carefully designed to maximize both comfort and functionality. The unit comes complete with one underground parking space and one storage locker. Residents will enjoy a highly convenient Etobicoke location surrounded by shopping, dining, parks, schools, golf courses, and easy access to the 401, 427, and QEW. With TTC transit nearby and Pearson Airport just minutes away, the property is especially well suited for professionals and frequent commuters. Future transit improvements will add even more value, with the Eglinton Crosstown West Extension LRT currently being built through the area to offer faster and more convenient travel across Toronto. (*Digital Staging Used, May not be to scale.) (id:56248)
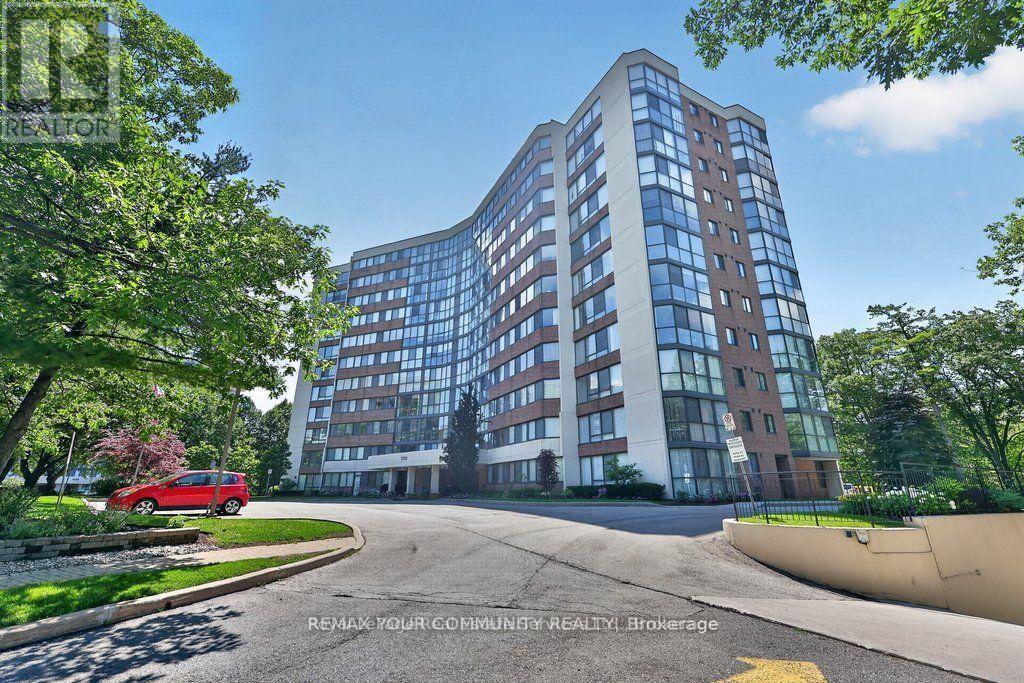
806 - 1240 Marlborough Court
Oakville, Ontario
Welcome to this beautifully renovated suite offering over 1,200 sqft of stylish living, comfort, and functionality. From the moment you step inside, you'll be impressed by the bright open-concept layout featuring elegant engineered hardwood floors and floor-to-ceiling windows that showcase ravine views overlooking McCraney Valley Park. The designer kitchen is showcasing custom two-tone white and vale blue cabinetry, quartz countertops with a matching full-height backsplash featuring striking grey veining, and elegant gold hardware. The spacious living and dining areas are perfect for both everyday living and entertaining. A sun-filled den/sunroom provides exceptional flexibility as a home office, media room, or additional living space. Combining contemporary finishes, generous proportions, and picturesque natural surroundings, this remarkable residence offers the perfect balance of luxury, comfort, and convenience. Must See! (id:56248)
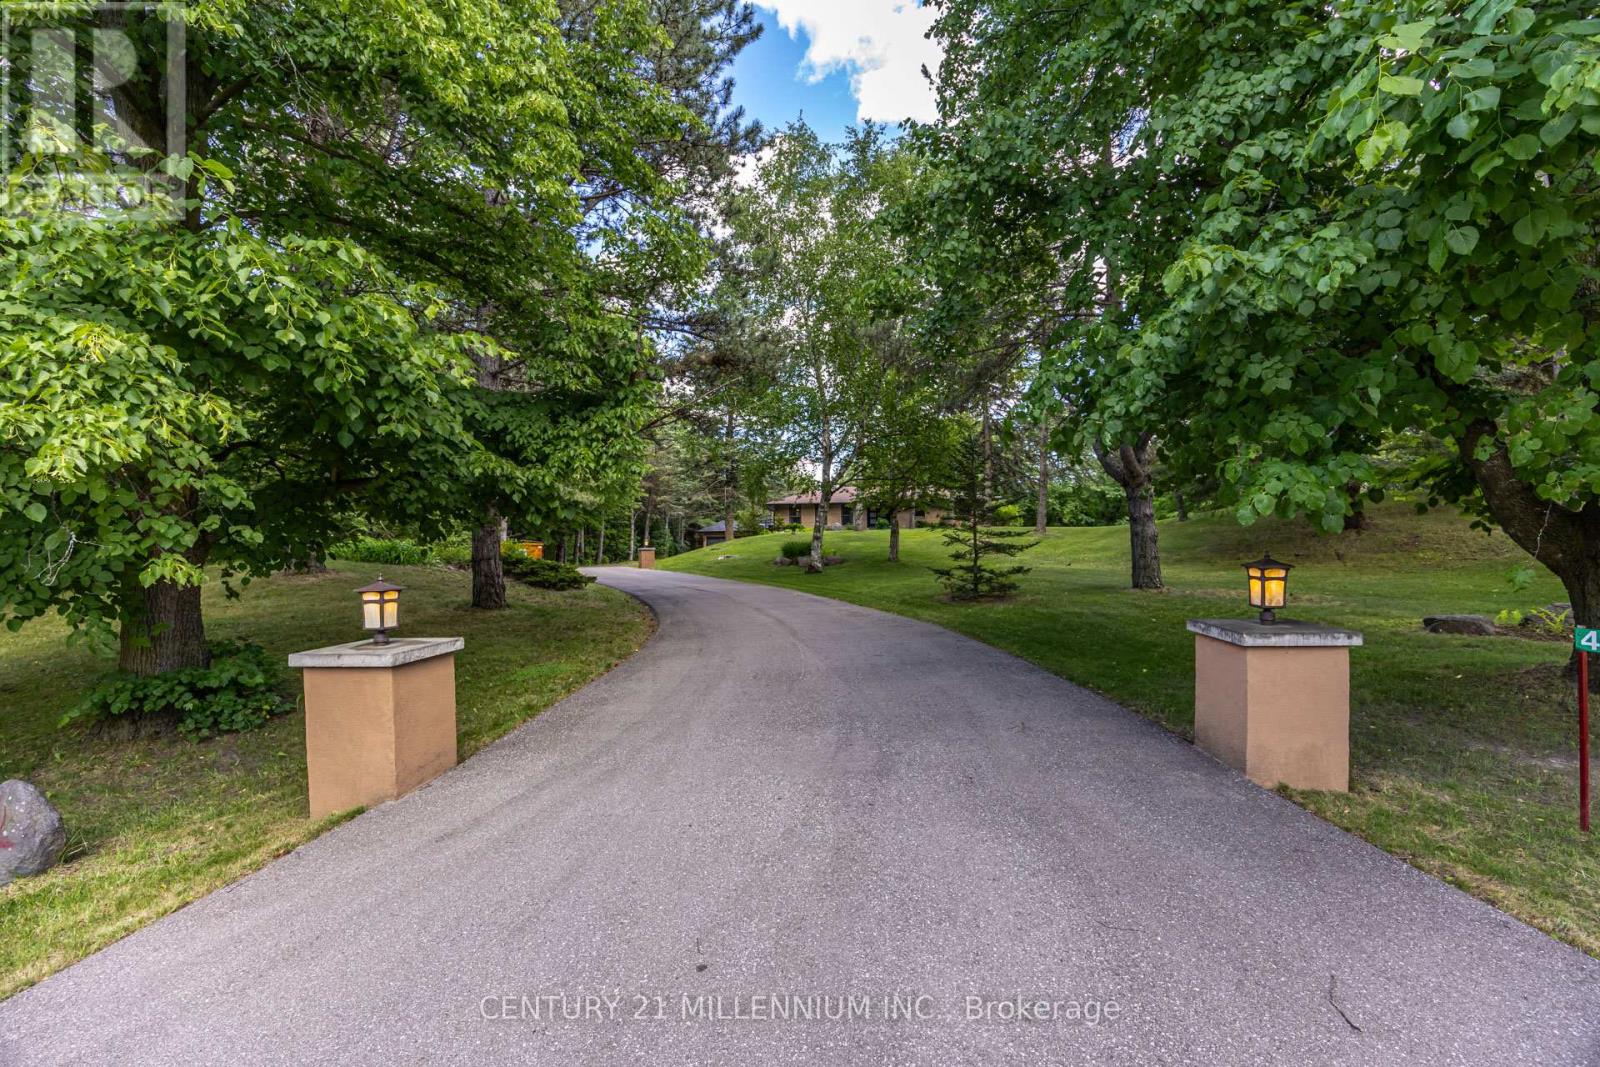
44 Gibson Lake Drive
Caledon, Ontario
Welcome to 44 Gibson Lake Drive, a rare opportunity to own in one of Palgrave's most prestigious estate communities. Nestled on an exceptionally private, maturely treed lot and surrounded by beautiful custom homes, this spacious 2,200 sq. ft. residence offers the perfect blend of luxury, functionality, and convenience. Unlike many country properties, this home is serviced by municipal water and natural gas, providing comfort, reliability, and lower operating costs. The well-maintained home features 3+1 bedrooms and a bright, fully self-contained above-grade walkout in-law suite with a separate entrance, making it ideal for multigenerational living, extended family, guests, or potential income opportunities. Car enthusiasts, tradespeople, and hobbyists will appreciate the heated attached double garage with epoxy floors, as well as the additional heated detached 1.5-car garage offering valuable extra storage and workspace. The expansive 15,000 sq. ft. paved driveway provides ample parking for vehicles, trailers, and recreational equipment. Extensively landscaped grounds create a private outdoor retreat, while the large deck with elegant glass railings overlooks peaceful forest views. Additional features include two furnaces, central vacuum system, natural gas heating, municipal water service, multiple outbuildings, and recently updated gutters, fascia, and soffits. Ideally located just minutes to Bolton's shopping, restaurants, recreation facilities, schools, parks, and trails, with convenient access to major commuter routes and the GTA. Offering privacy, versatility, and exceptional value in one of Caledon's most sought-after communities, this is estate living at its finest. (id:56248)
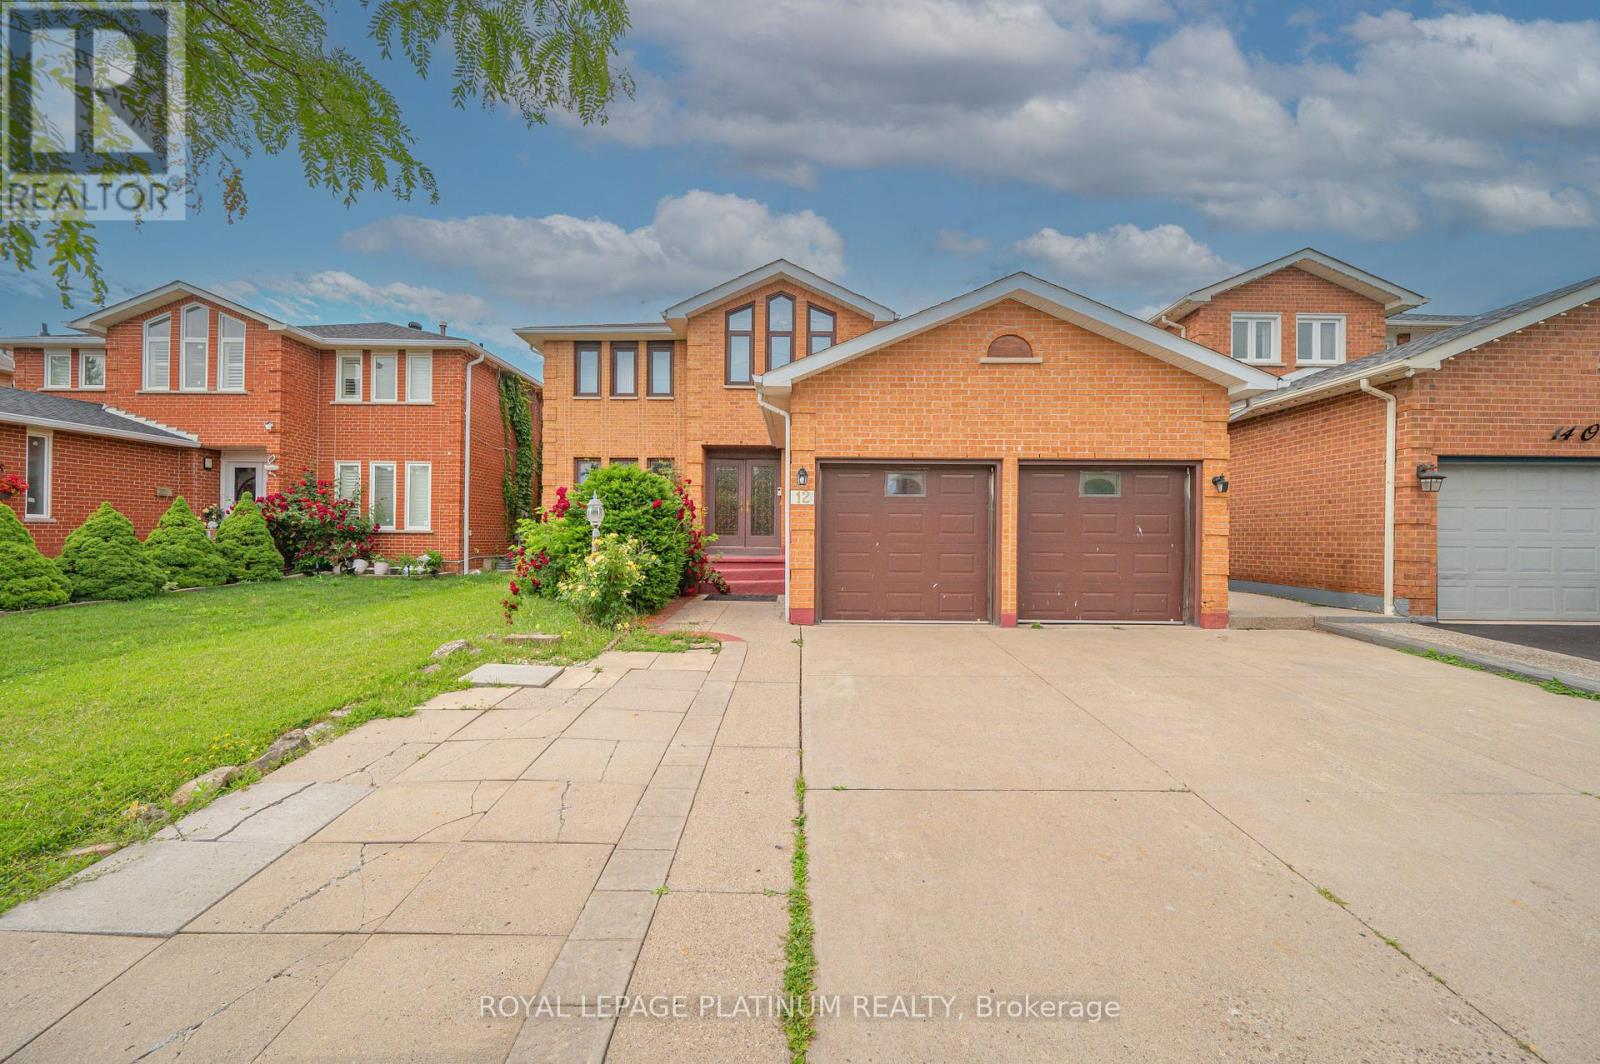
12 O'hara Place
Brampton, Ontario
Welcome To 12 O'Hara Place In Brampton! This Beautifully Maintained Family Home Features A Newer Roof, An Upgraded Washroom With Warranty, And A Functional Layout With Spacious Living And Dining Areas, A Bright Kitchen, And Comfortable Bedrooms Perfect For Family Living. The Finished Basement Provides Additional Living Space, Ideal For A Recreation Room, Home Office, Guest Area, Or Extended Family Use. Located In A Convenient Brampton Neighbourhood Close To Schools, Parks, Shopping, Transit, And Major Highways. A Great Opportunity For First-Time Buyers, Growing Families, Or Investors Looking For A Move-In-Ready Home With Extra Finished Space. (id:56248)