
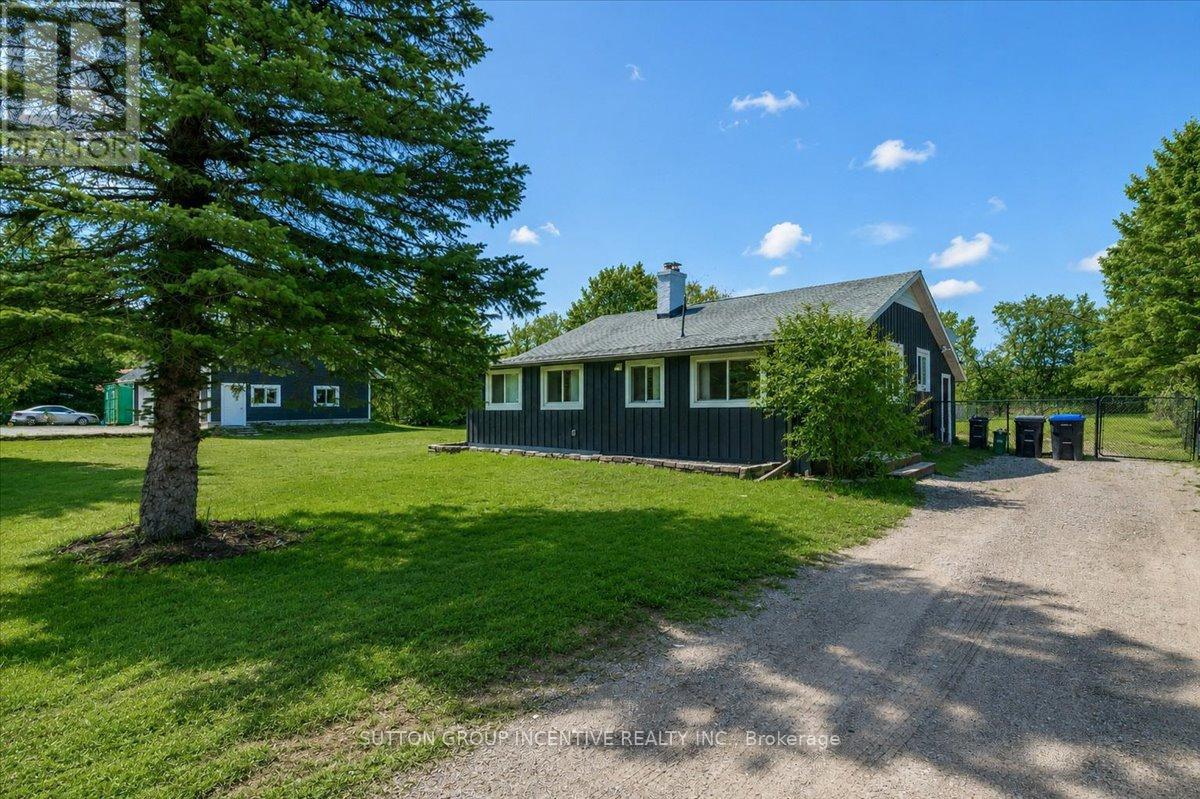
1823 Coopers Falls Road
Ramara, Ontario
The Garage You've Always Wanted. The Lifestyle You've Been Waiting For.Some properties offer a home. Others offer a lifestyle. Welcome to 1823 Coopers Falls Road, a private 1.29-acre retreat where peaceful country living is perfectly paired with the kind of garage space most buyers only dream about. Whether you're a car enthusiast, hobbyist, entrepreneur, or simply someone who appreciates room to create, the impressive 28' x 40' detached three-car garage is truly the centrepiece of this exceptional property. Complete with a spacious loft above and a rare drive-through double garage door, it offers endless possibilities for a workshop, home-based business, storage, or future customization.Inside, the home is warm, inviting, and thoughtfully designed for comfortable everyday living. Offering 1,068 sq. ft. on the main level, plus approximately 650 sq. ft. of finished living space in the lower level, this home features two bedrooms, two bathrooms, and a functional layout that strikes the perfect balance between charm and versatility. The bright eat-in kitchen overlooks the picturesque property, while the convenient mudroom and laundry area provide seamless access to the outdoors. Central air conditioning adds year-round comfort, making this home as practical as it is welcoming. Outside, every detail has been designed to make the most of country living. A partially fenced backyard, dedicated fire pit area, insulated bunkie, covered patio, outdoor entertaining space, and multiple driveway access points create the perfect setting for relaxing, hosting family and friends, or pursuing your favourite hobbies. Surrounded by natural beauty and just minutes from trails and outdoor recreation, this is more than just a home-it's a property that offers the space, versatility, and freedom to live, work, and play your way. (id:56248)
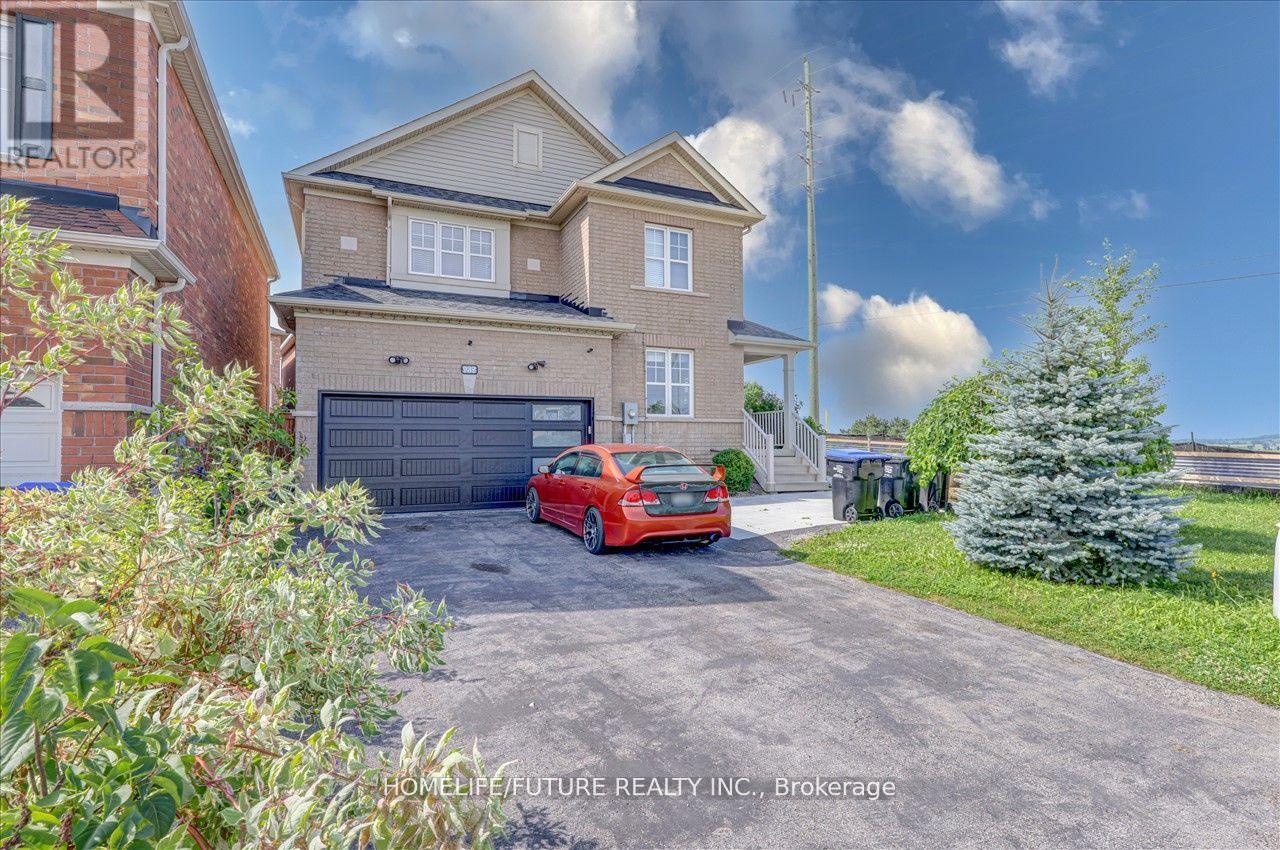
Bsmt - 939 Miller Park Avenue
Bradford West Gwillimbury, Ontario
Location! Location! Must See! Fully Renovated New Legal Basement With Very Large 2 Bedroom With W/I Closet And Very Large Windows With Large Living & Dining Combined With Open Concept Kitchen And Separate Entrance With Separate Laundry With 2 Car Parking Plus 30% Utilities Bills And Very Functional Layout With Lots Of Storage And Much More.... And Lots Of Sunlight Just Steps Down To Walmart, Food Basics, Costco, Public Transit, Schools, Plazas, Banks, Park - Just Minutes To Go Station, Hwy 400 & Hwy 404 And Much More.... (id:56248)
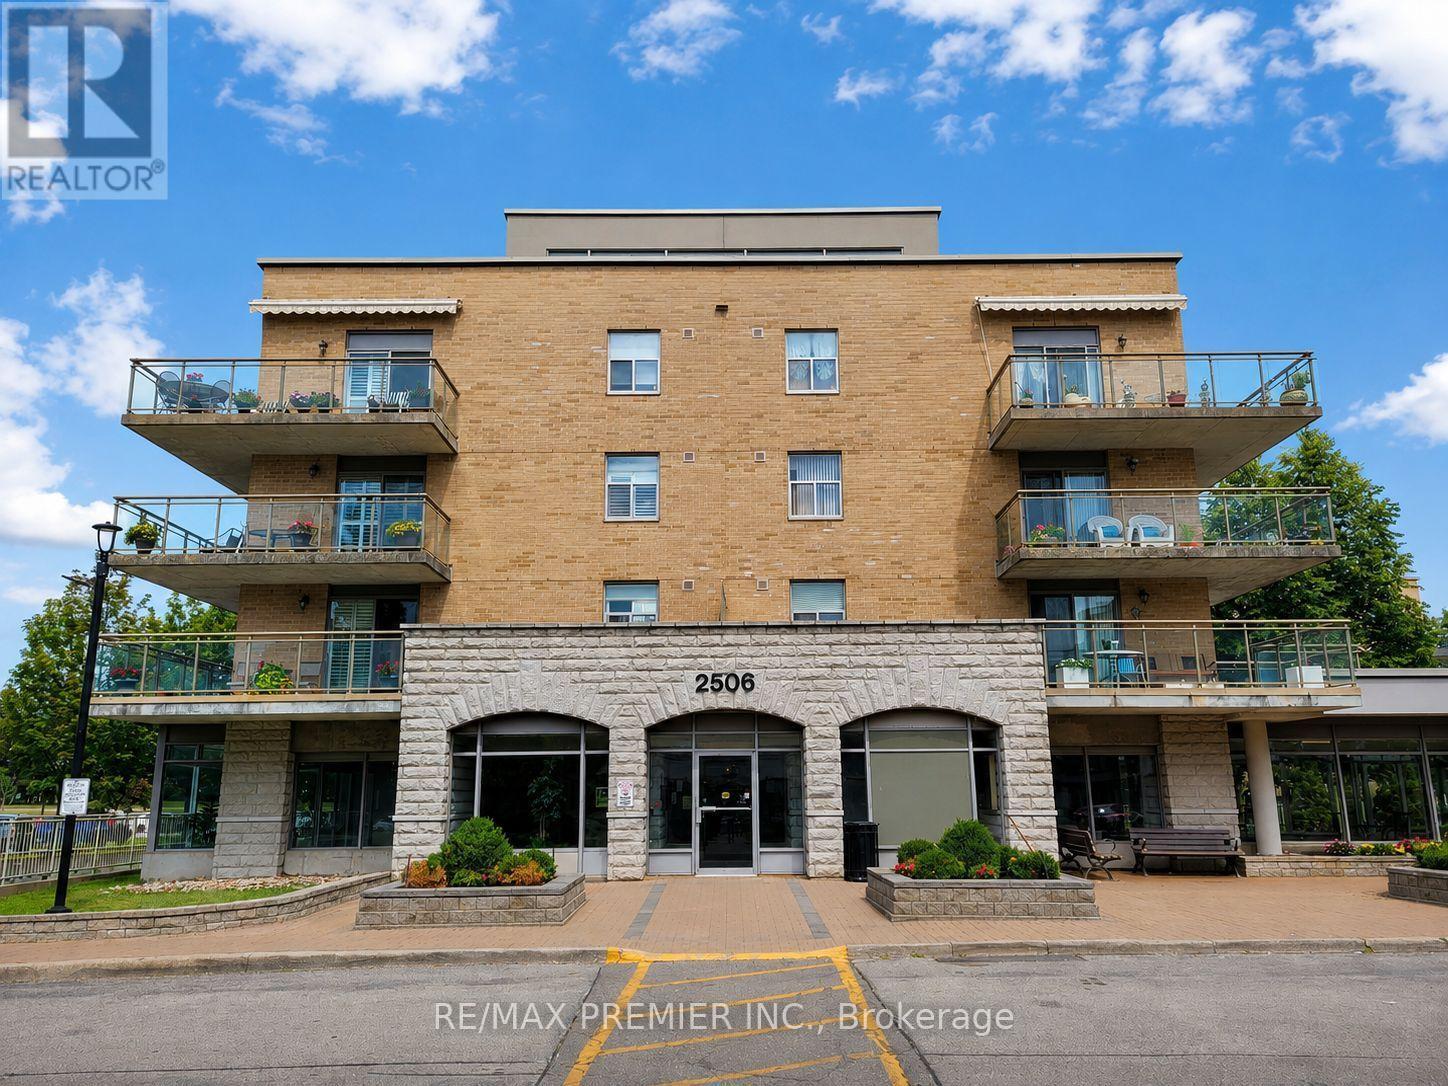
502 - 2506 Rutherford Road
Vaughan, Ontario
Welcome to Villa Giardino, one of Vaughan's most sought after adult lifestyle communities offering comfort, convenience, and an exceptional sense of community. Why wait to downsize or upsize? This one of a kind corner penthouse suite offers 1,080 sq.ft. of bright, open concept living space with an ideal split bedroom layout, soaring 9 ft ceilings, plus BONUS rare and extraordinary 900 sq. ft. terrace, perfect for entertaining, BBQs, gardening, or simply relaxing while enjoying breathtaking panoramic views to the east, west, north, and south. A retractable awning provides welcome shade, allowing you to enjoy this exceptional outdoor space in comfort throughout the day. The spacious eat in kitchen features ceramic flooring, granite counters and backsplash, undermount lights, fan, abundant cabinetry with storage, and plenty of room to gather with family and friends. The sun filled living and dining areas offer an inviting open concept design with large windows that flood the home with natural light and showcase beautiful views throughout. The generous primary bedroom offers a walk-in closet and 3 piece ensuite with 2 medicine cabinets, while the second bedroom is ideal for guests, family, or a home office. Additional features include in suite laundry with sink and chest freezer, an owned parking space, storage in the wine cantina, and a locker. Maintenance fees include all utilities - heat, hydro, water, gas, air conditioning, cable, internet, phone and provide truly worry free living. Residents enjoy exceptional amenities including an espresso bar, convenience store, grocery, hair salon and barber, library, fitness area, games room, bocce courts, party room, beautifully landscaped gardens, pharmacy delivery, medical services, visitor parking, and a weekly private shuttle for shopping and social outings. Ideally located minutes from Vaughan Mills, Cortellucci Vaughan Hospital, parks, restaurants, public transit, and Highways 400 & 407. (id:56248)
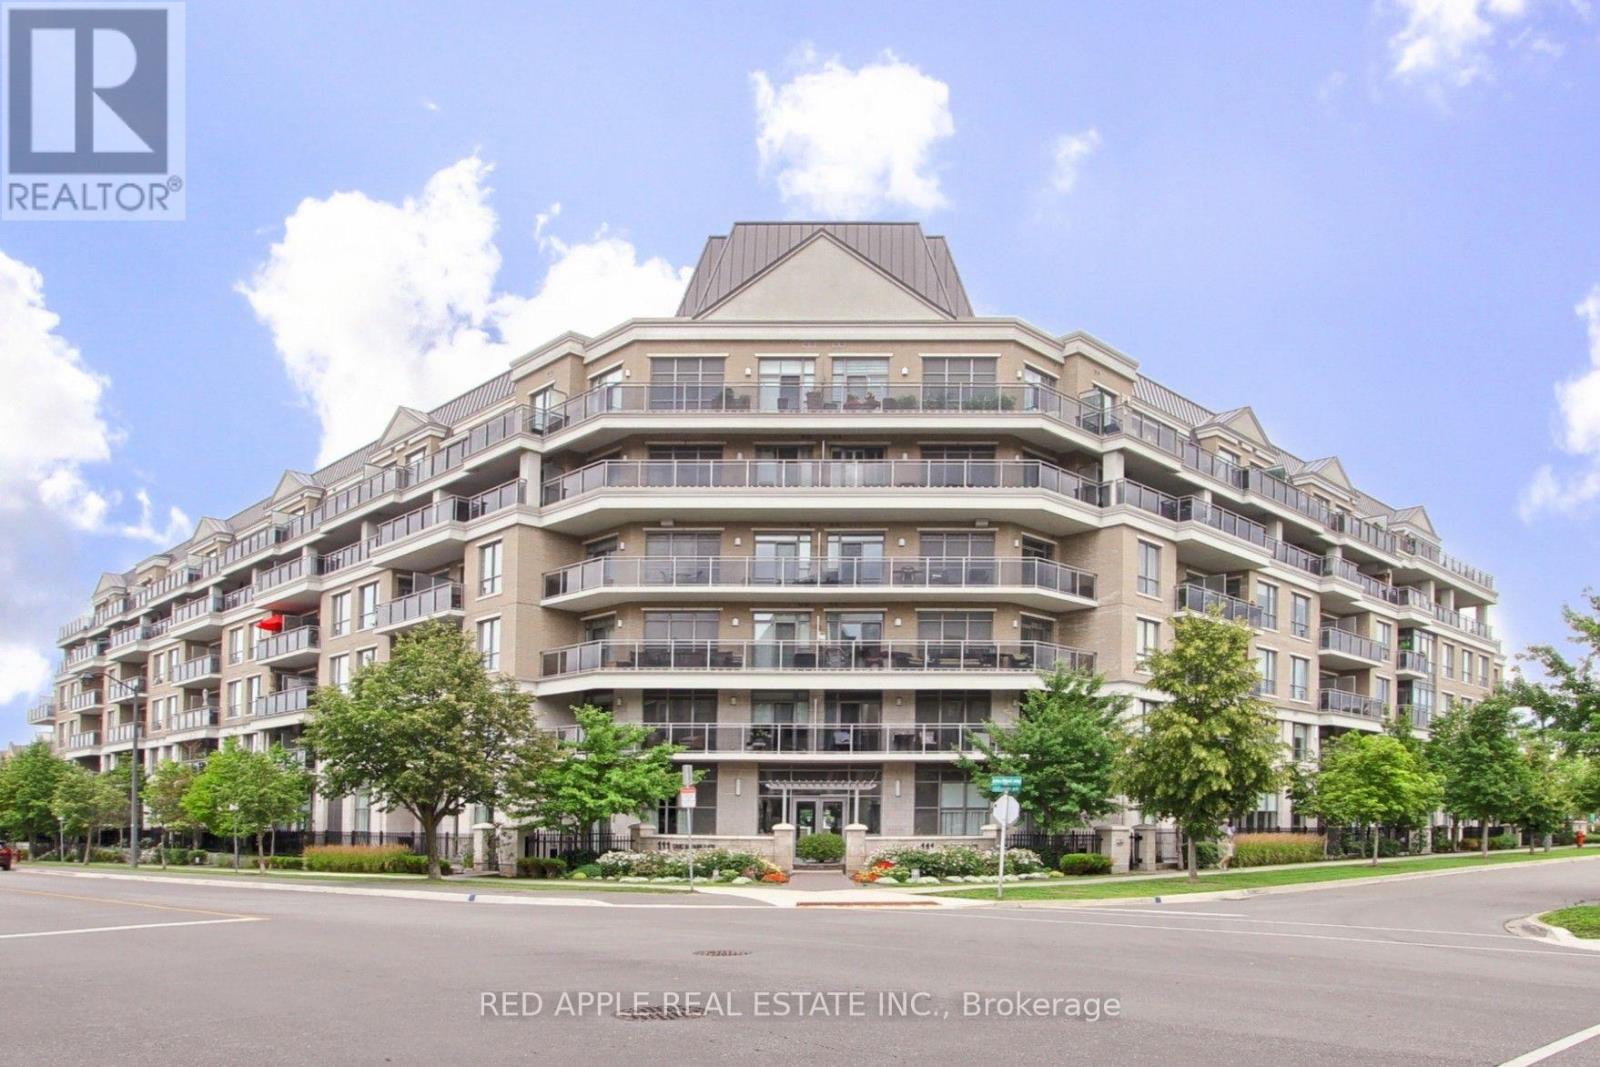
519 - 111 Civic Square Gate
Aurora, Ontario
Welcome to one of Central Aurora's most sought-after condominium communities, where luxury, comfort, and convenience come together to create the perfect home for professionals and retirees alike. This move-in-ready 1-bedroom plus den suite features impressive 10-foot ceilings and a private balcony overlooking the beautifully landscaped gardens and a outdoor pool. Large sliding doors fill the open-concept living space with an abundance of natural light, creating a bright airy atmosphere that's perfect for relaxing or entertaining. The spacious primary bedroom offers a generous double walk-in closet, providing exceptional storage. Residents enjoy an outstanding selection of amenities, including a well-appointed library, an elegant party room for hosting family and friends, a fully equipped fitness centre with a hot tub, and a beautifully maintained outdoor pool surrounded by lush gardens. Love the outdoors? Scenic greenbelt walking trails are just a five-minute walk away, offering the perfect setting for daily walks and peaceful escapes into nature. Commuting is effortless with YRT transit and the GO Train and GO Bus just minutes away. Everyday conveniences are right at your doorstep, including Longo's, Cineplex, a variety of restaurants, cafés, shops, and essential services. Whether you're a busy professional seeking a low-maintenance lifestyle or a retiree looking to enjoy comfort and convenience, this exceptional home checks all the boxes. Don't miss your opportunity to own a suite in one of Aurora's most desirable condominium communities. Schedule your private showing today (id:56248)
76 Market Street
Georgina, Ontario
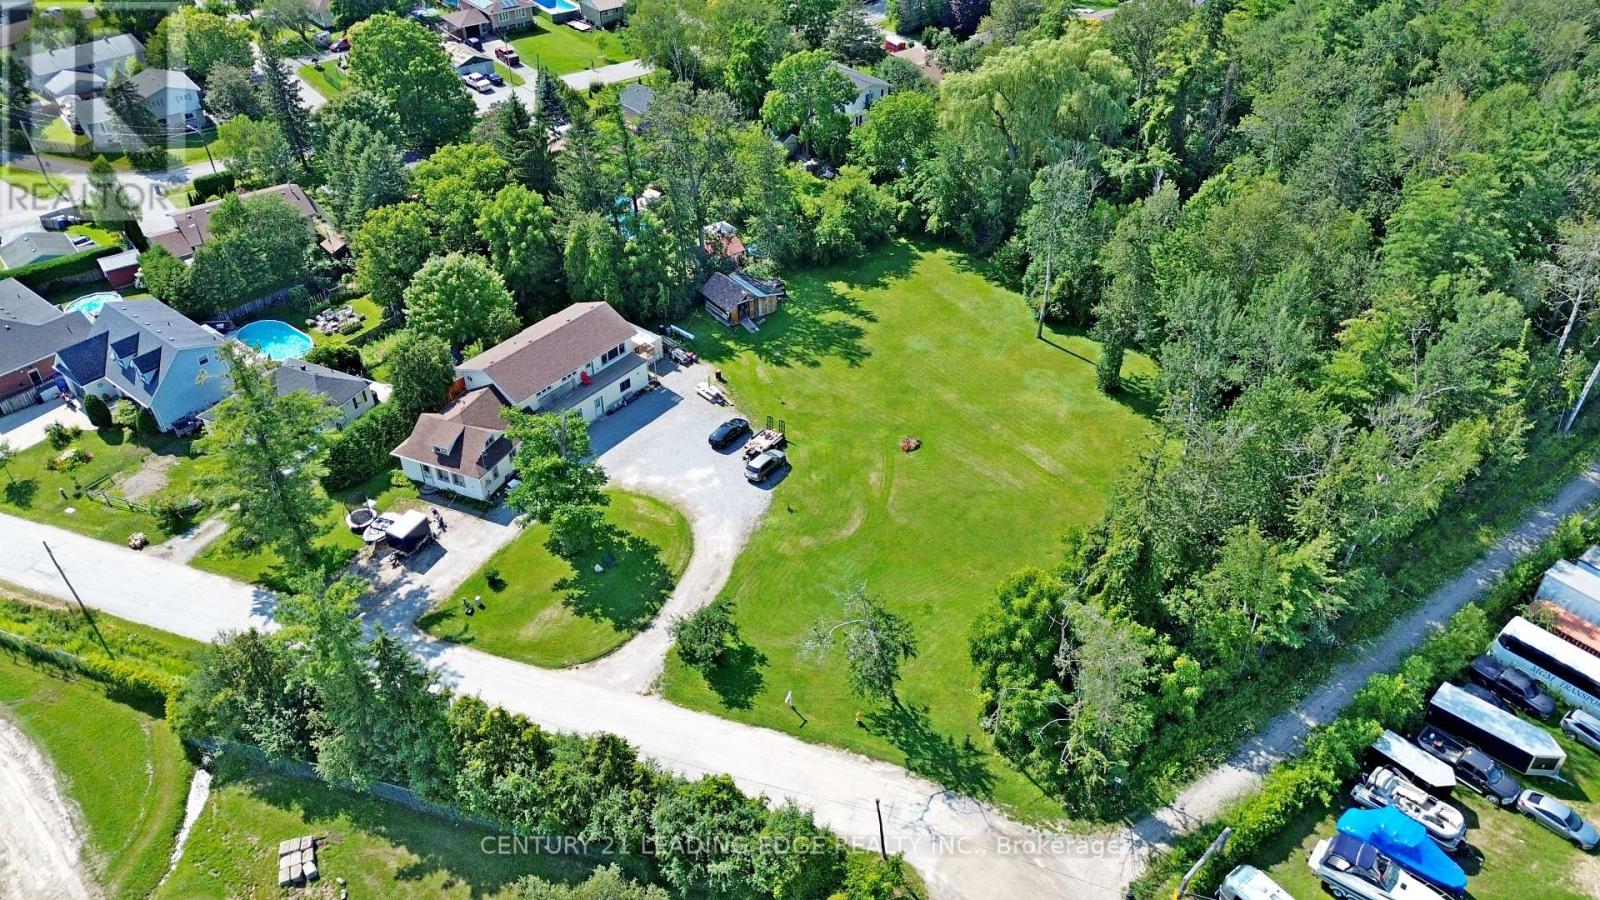
A rare and exceptional opportunity in the heart of Sutton! Situated on over one acre of in-town land with full municipal services, this unique property includes three separately severed lots, each with its own PIN and assessment roll number, offering outstanding flexibility and future potential. An additional water/sewer lateral is also available. The spacious home offers approximately 2,900 sq. ft. of finished living space with an open-concept layout and three distinct living quarters, ideal for multi-generational living, extended family arrangements or potential rental income. Investors, builders and developers will appreciate the possibilities presented by the three individual lots and substantial land holding, subject to applicable municipal approvals. Conveniently located within walking distance of historic downtown Sutton, shopping, restaurants, schools, public transit and the Sutton Fairgrounds, and close to the Peter Gzowski Library, Sutton Arena, parks and everyday amenities. Just minutes from Lake Simcoe, Jackson's Point, beaches, marinas and year-round recreation, with convenient access to Highway 48 and Highway 404. A truly unique opportunity to live, invest and plan for the future! (id:56248)
114 Baker Hill Boulevard
Whitchurch-Stouffville, Ontario
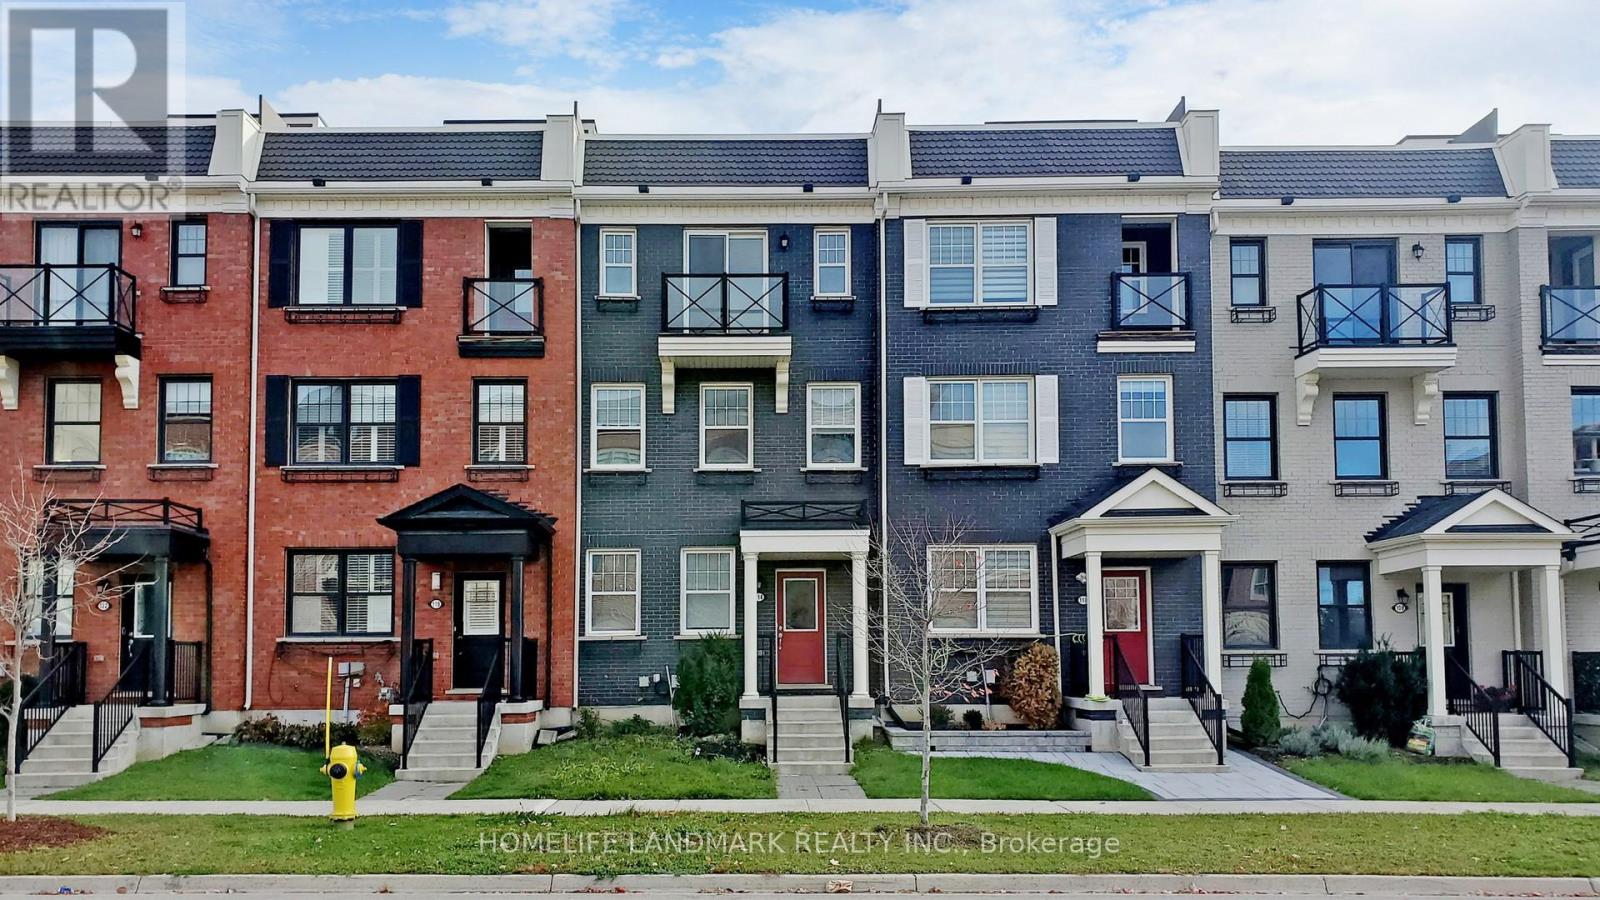
Bright, Large Open-Concept Kitchen With Walk-Out To Over-Sized Balcony. All Kitchen Appliances Included. Master Bedroom With Ensuite Bath & Walk-In Closet. Oak Stairs. Balcony From Master Room. Access To Large 2 Car Garage With 2 Car Parking Driveway. Walk To Shops, Bus Stops, Groceries, Schools, Park & Etc. Minutes To 404/407, Markham & Go Station! Tenant Pay All Utilities, Hwt Rental, And Tenant Insurance! Tenant To Take Care Lawn And Snow Removal. *Photos are taken when vacant* (id:56248)
667 Linden Drive
Cambridge, Ontario
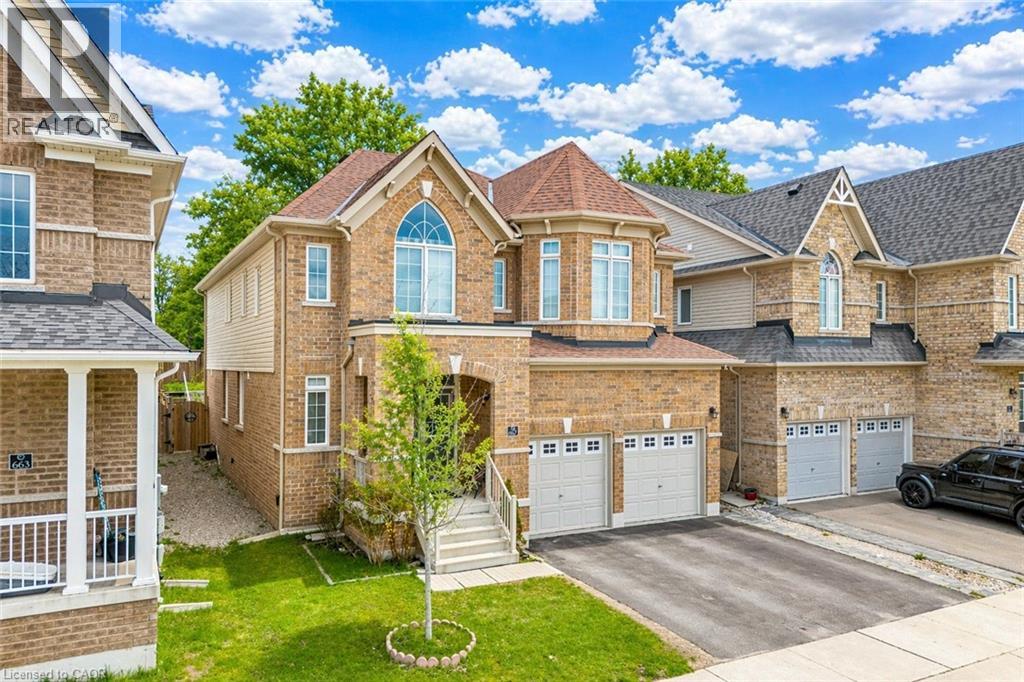
Welcome to 667 Linden Drive, Cambridge: a stunning and impeccably maintained detached home nestled in the highly desirable community of Preston Heights in Cambridge. Perfectly positioned park-facing, this elegant home offers breathtaking sunset views all year round. Boasting 4 spacious bedrooms, 3.5 bathrooms and 4-car parking (2-car garage + 2-car driveway), this impressive property begins with double-door entrance that opens into a welcoming foyer. Inside, you’ll find a bright and carpet-free interior with 9-ft ceilings and thoughtfully designed interiors. The main floor offers a dedicated office/library, perfect for working from home or creating a quiet reading space. A formal living room provides the perfect setting to entertain guests, while the separate family room with a cozy gas fireplace creates a warm atmosphere for everyday living. The beautifully upgraded chef’s kitchen featuring stainless steel appliances, a gas stove, ample cabinetry, pantry storage, stylish backsplash and a centre island. Elegant California shutters add timeless style. A convenient main-floor laundry room and 2pc powder room completes the level. Upstairs, 4 generously sized bedrooms, 3 full bathrooms and versatile den area for additional lounge space. The luxurious primary suite offers a private retreat with its own ensuite bathroom, while another bedroom features its own private 3pc bath. The remaining 2 spacious bedrooms share a beautifully appointed 4pc bathroom. The unfinished basement offers endless potential and is ready for your personal touch, whether you envision a home theatre, gym or recreation room. Step outside to your private backyard oasis featuring a fully fenced yard, perfect for summer barbecues, family gatherings or simply relaxing. Perfectly located just minutes to Highway 401, Conestoga College, schools, shopping, public transit, parks, trails and everyday amenities, this remarkable property checks all boxes. Don’t miss the opportunity to call this home your own! (id:56248)
Bsmt - 21 Schmirler Terrace
Toronto, Ontario
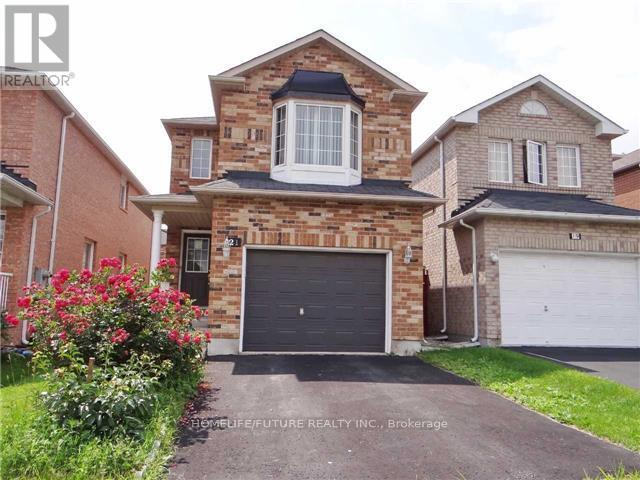
Location!! Location!! Fully Renovated Very Larger 1 Bedrooms & 1 Full Washroom. Unique Design With Modern Basement With Larger Open Concept Living Room, Dining Room and Separate Kitchen With Modern Appliances & Master Bedroom With W/I Closet With Window and Very Good Size Bedroom With Window and Larger Full Washroom With Separate Laundry & Separate Entrance Access With One Car Parking and Much More ... Just Steps Down to Plaza, Buses, Banks, Restaurants, Schools, Just Minutes to Centennial College, U of T, Seneca College & STC Just Minutes to HWY 401 & HWY 404 Much More... (id:56248)
799 Heathrow Path
Oshawa, Ontario
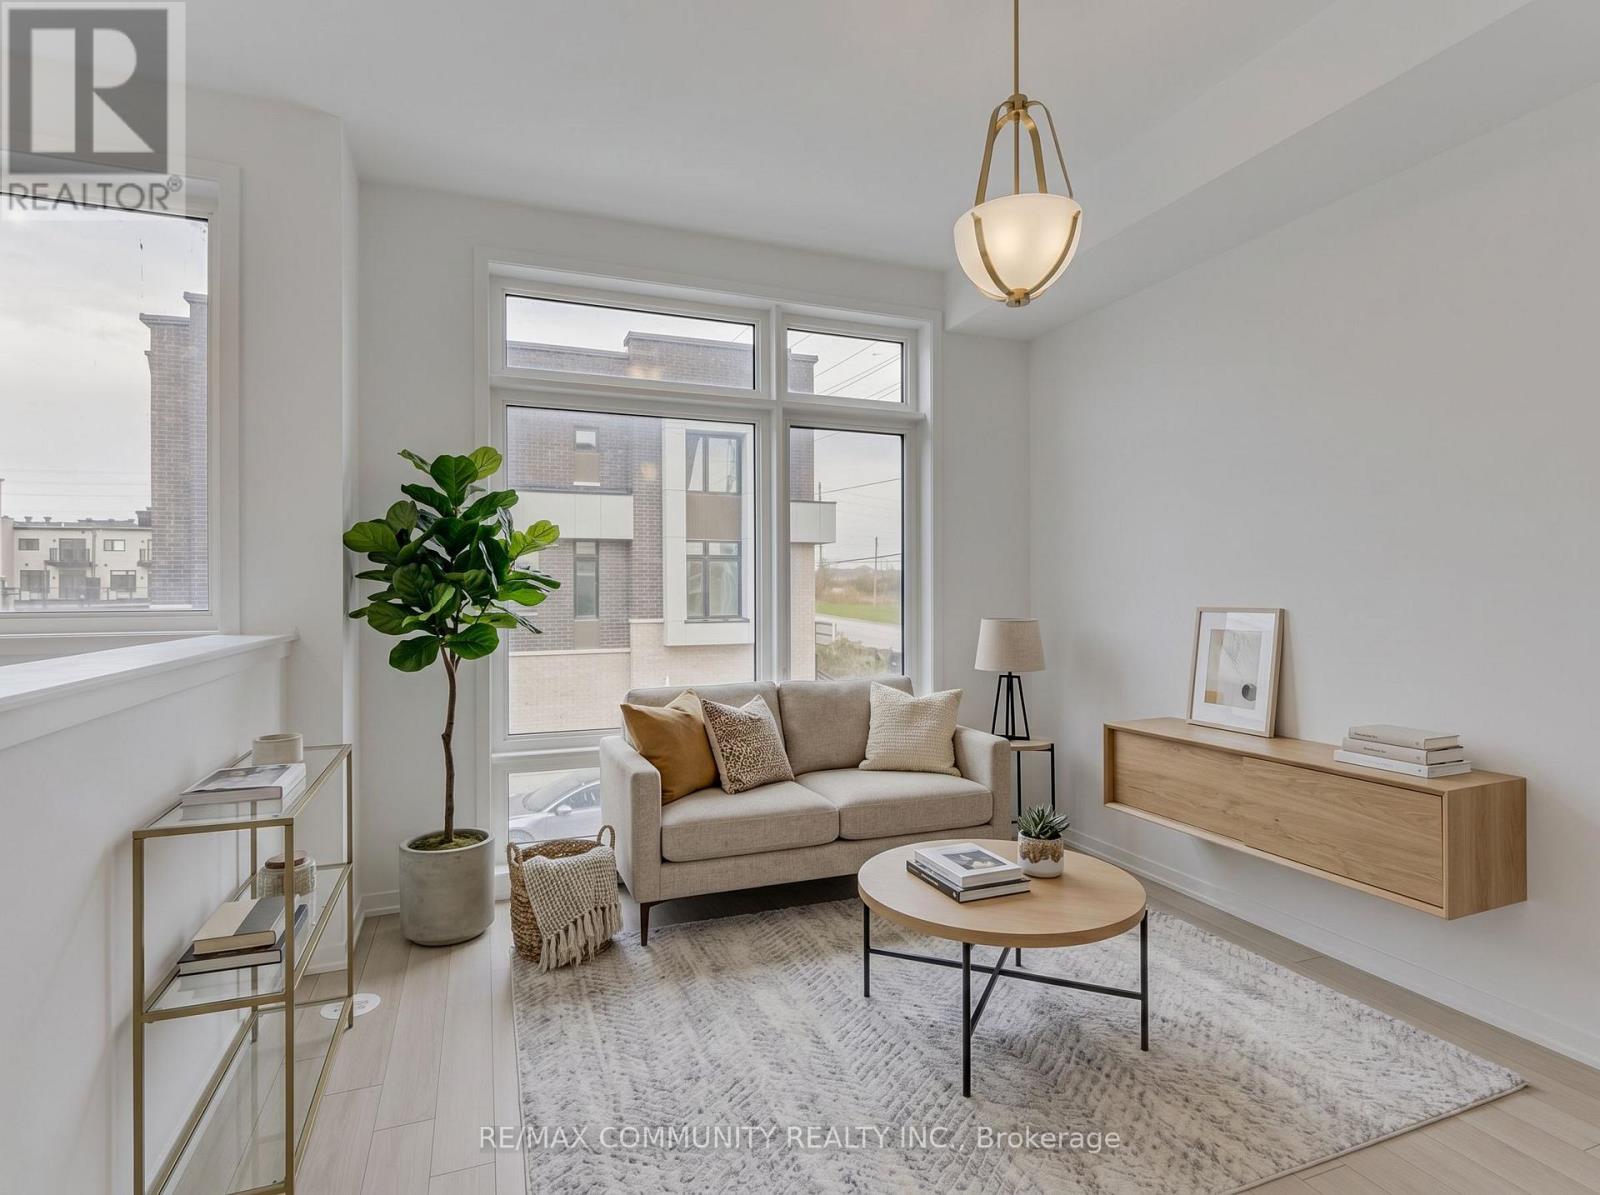
Welcome to 799 Heathrow Path, a beautifully maintained freehold townhome in one of North Oshawa's most desirable communities. This spacious and modern home features an open-concept layout with bright living and dining areas, a functional kitchen with ample cabinetry and counter space, and generously sized bedrooms perfect for families, professionals, or first time buyers. Located in the sought-after Greenhill community at Conlin and Wilson, you'll enjoy the convenience of being just minutes from shopping, restaurants, grocery stores, schools, parks, and everyday amenities. Commuters will appreciate quick access to Highway 407 and the nearby Oshawa GO Station. A fantastic opportunity to own a freehold home in a family-friendly neighbourhood surrounded by green space and urban conveniences. Don't miss out! (id:56248)
3 - 2360 Queen Street E
Toronto, Ontario
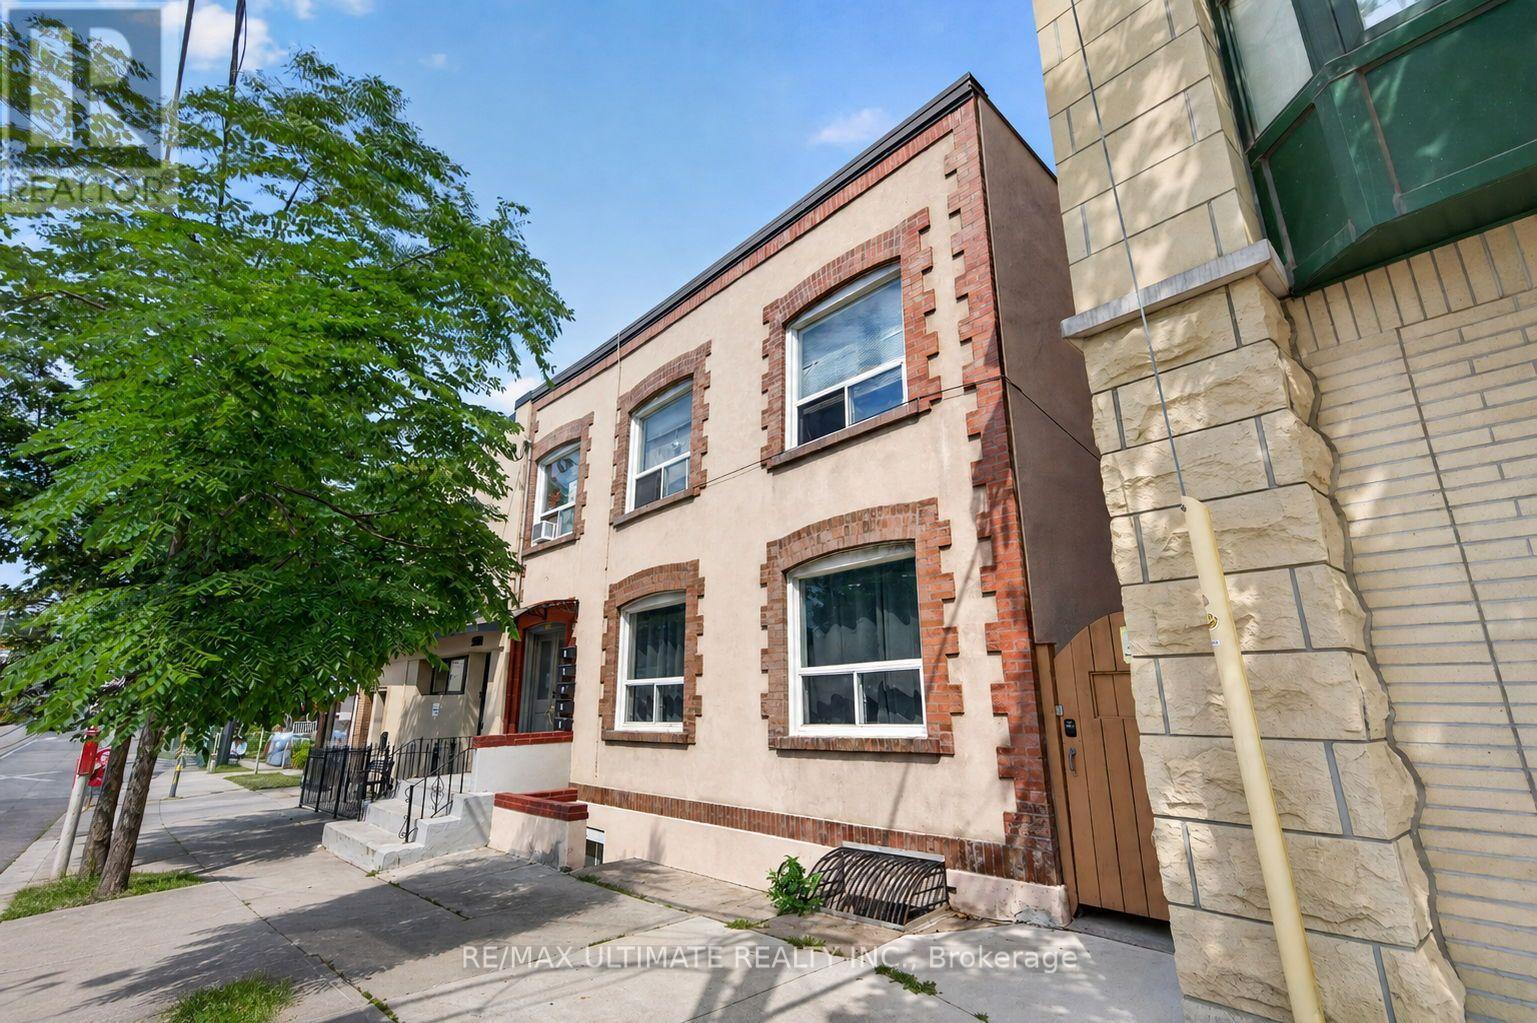
Bright 1-bedroom unit available for lease in the heart of The Beaches! Located in a clean and well-managed building, this unit features a smart layout, large bedroom and a marvelous shared backyard for you to enjoy. Laundromat located right across the street. The 501 Queen streetcar is at your doorstep.You will be steps to the beach and waterfront, scenic parks and trails, plus the vibrant shops, cafés, restaurants and everyday conveniences along Queen Street. Groceries, local boutiques and neighbourhood favourites are all close at hand, making daily errands a breeze. Street parking permits can be available from the city. (id:56248)
399 King Street W
Oshawa, Ontario
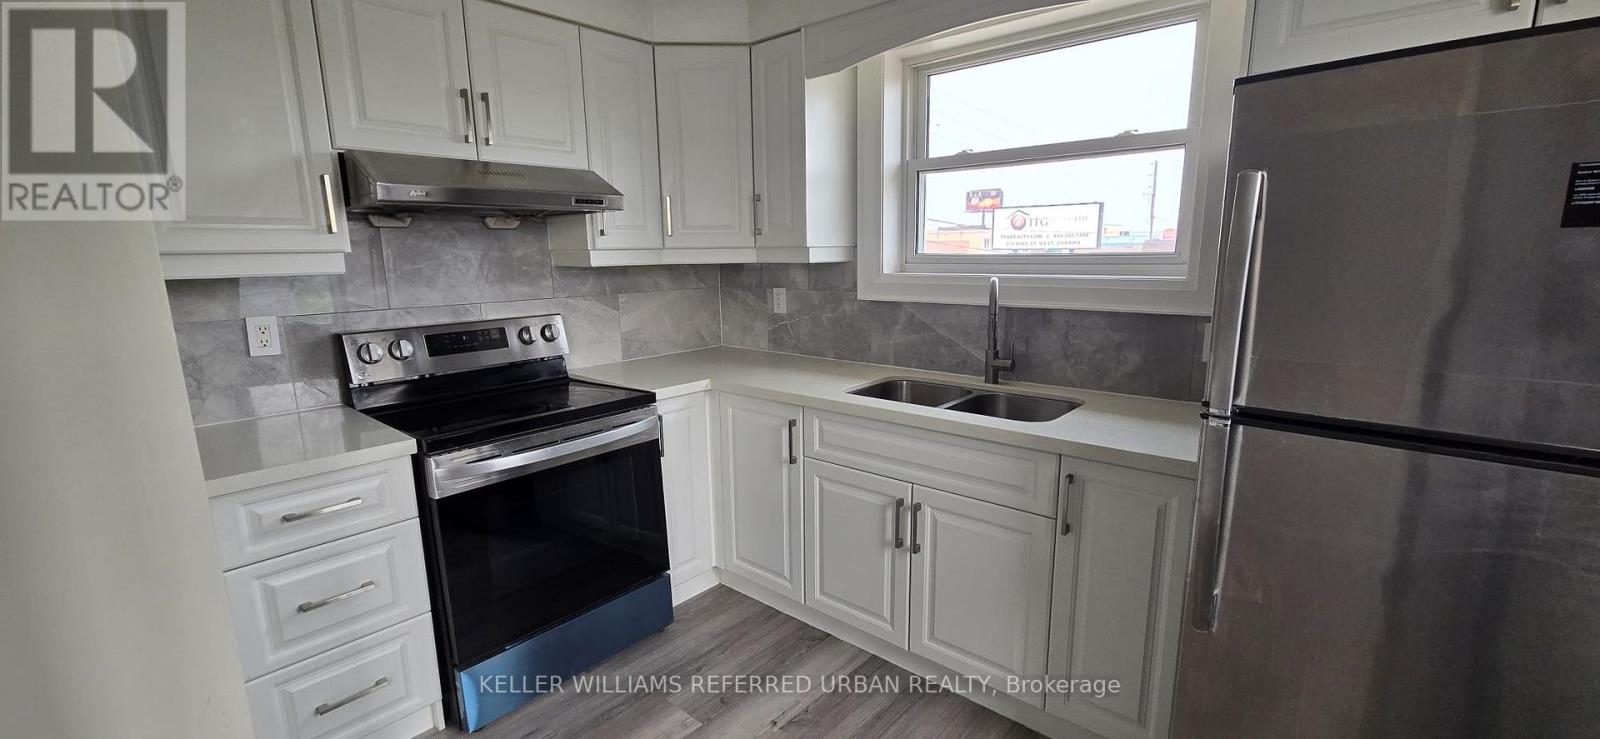
Welcome to this newly renovated 2-bedroom apartment offering comfort, convenience, and an unbeatable location. Situated above the popular COCO Bubble Tea store, this bright and well-maintained unit features an open-concept living and dining area connected to the kitchen, creating a functional and inviting space for everyday living. One private parking space is included for added convenience.Perfect for commuters, the bus stop is just a 2-minute walk away, while Oshawa Centre, grocery stores, restaurants, and a wide range of everyday amenities are all within a 7-minute walk. This is an excellent option for tenants looking to enjoy a convenient, car-free lifestyle with easy access to shopping, transit, and work.The property is located in a well-lit area. Please note that satellite dishes are not permitted to be installed on the exterior walls or roof of the building. Tenant/Tenant's agent to verify all measurements and conduct their own due diligence. Listing Brokerage and Landlord make no representation or warranty regarding the accuracy or completeness of the measurements. (id:56248)
2444 Fall Harvest Crescent
Pickering, Ontario
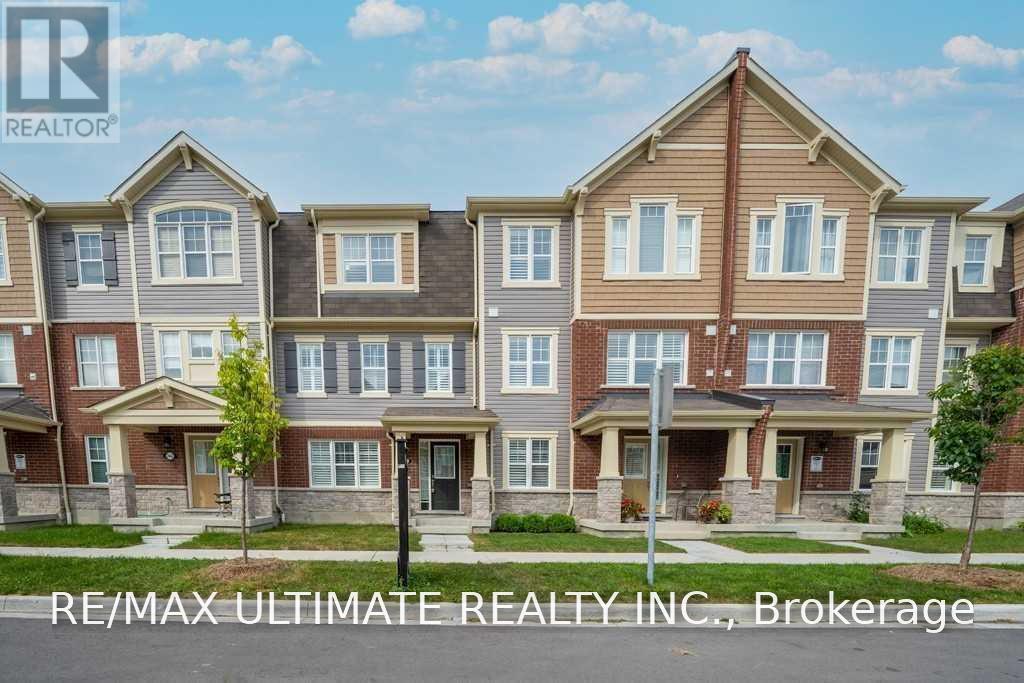
Beautifully maintained Mattamy-built freehold townhouse in one of Pickering's most sought-after family communities! Offering approximately 1,700 sq. ft. of thoughtfully designed living space, this bright and spacious home features 3 generous bedrooms, 3 bathrooms, plus a versatile ground floor office that's perfect for working from home, a playroom or home gym. A rare double car garage provides plenty of parking and storage. The open concept second level is ideal for everyday living and entertaining, featuring a modern kitchen with centre island, pantry, ample cabinetry, and walk-out to a large private deck that's perfect for BBQs and relaxing outdoors. Quality finishes throughout include laminate flooring, an oak staircase, California shutters, upgraded tile, central vacuum, and interior garage access. Conveniently located just minutes to Hwy 407 & 401, parks, walking trails, schools, shopping, restaurants and everyday amenities. A fantastic opportunity to lease a move-in ready home in an exceptional neighbourhood! (id:56248)