
Bsmt - 21 Schmirler Terrace Toronto, Ontario M1E 5K6

$1,500 Monthly
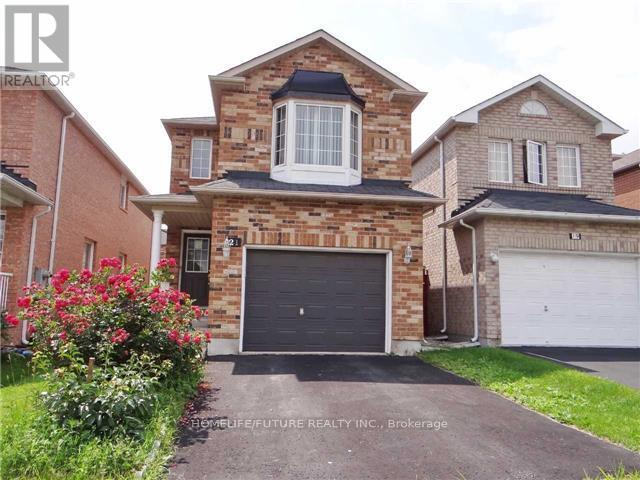
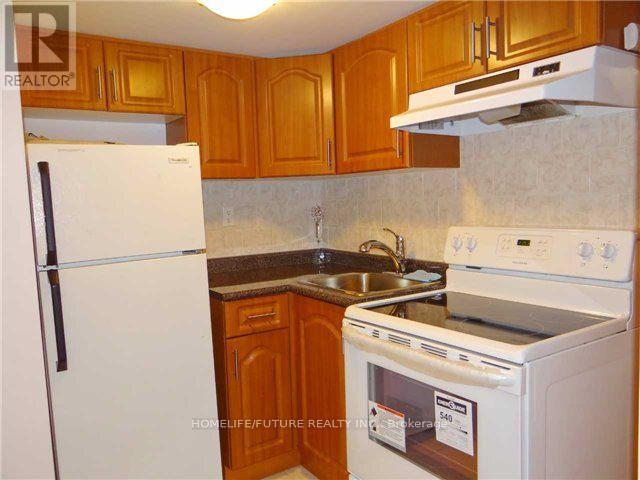
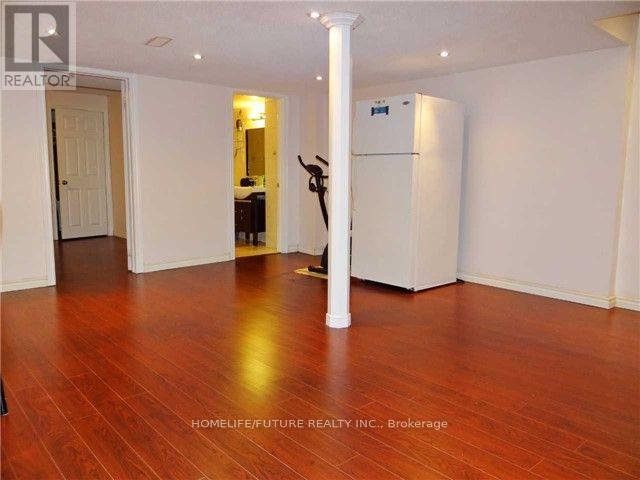
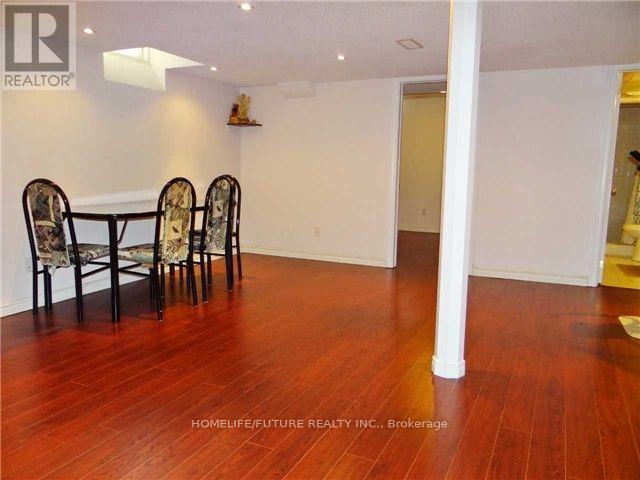
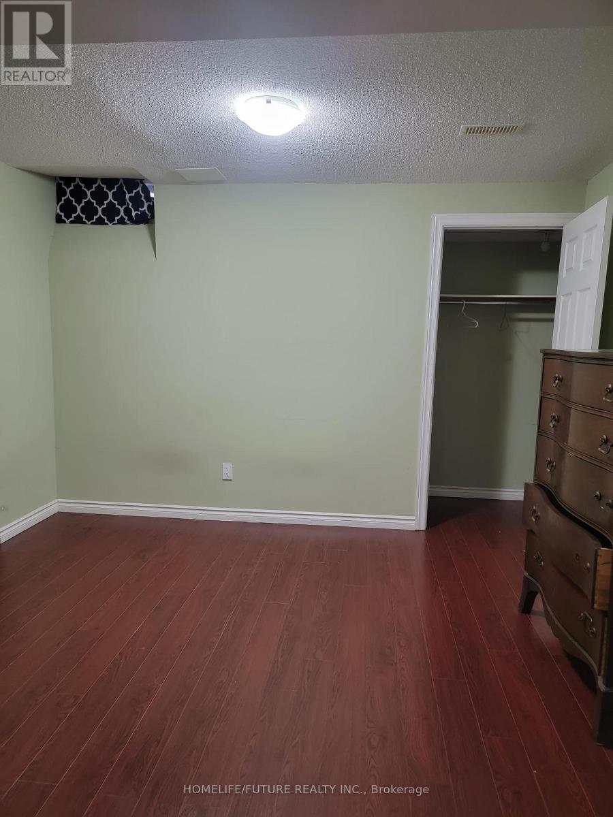
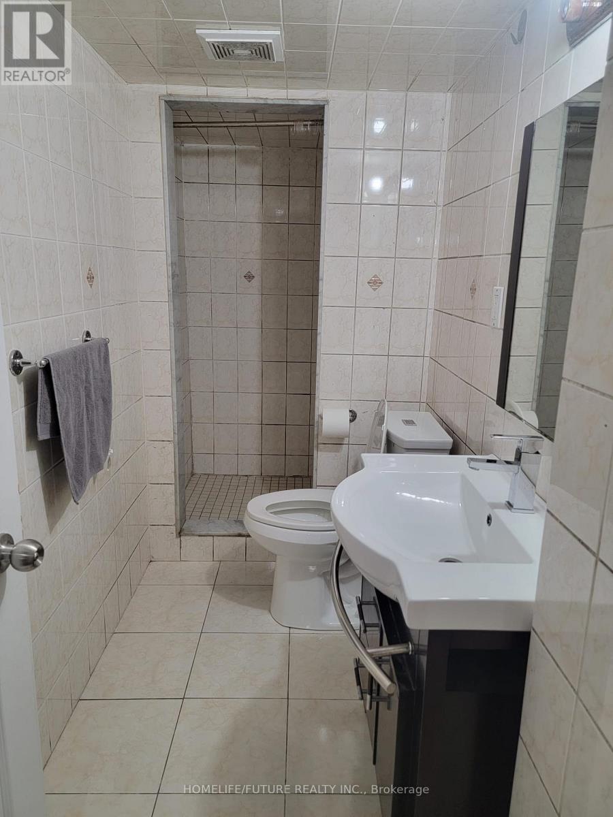
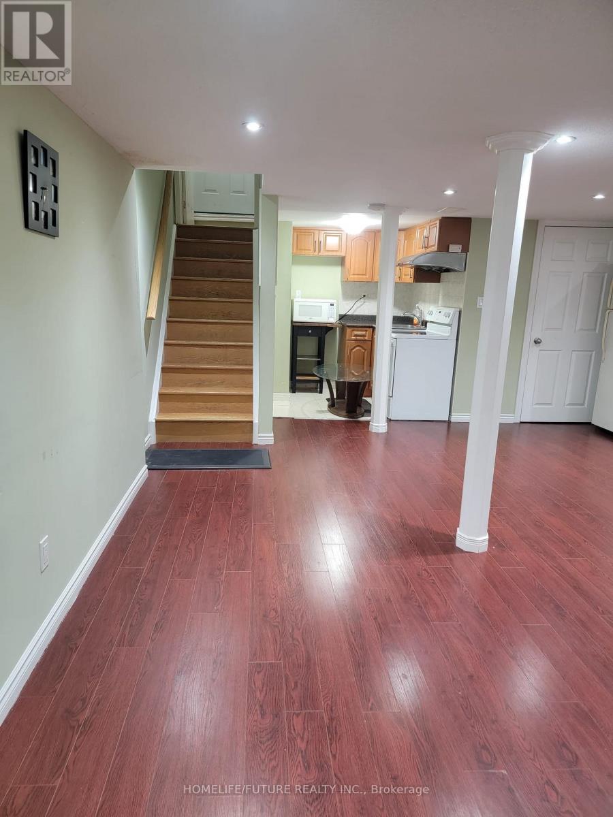
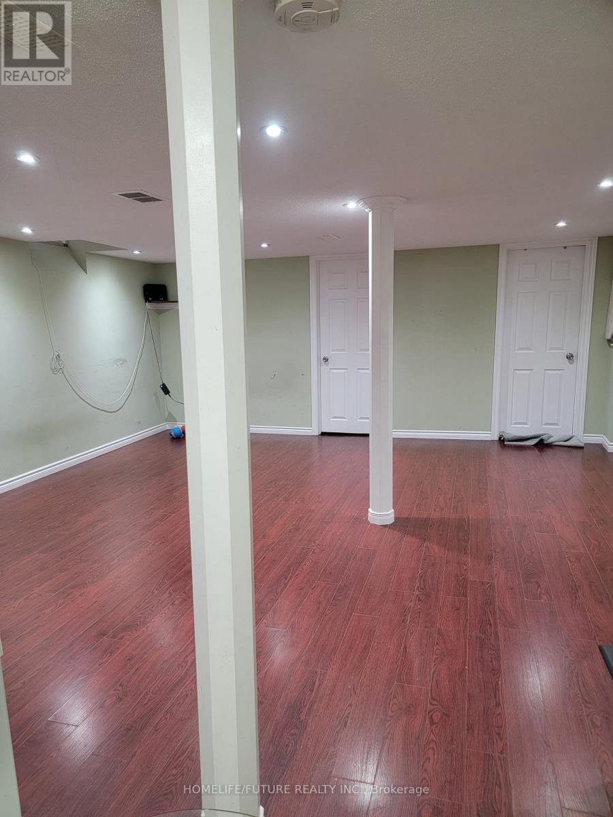
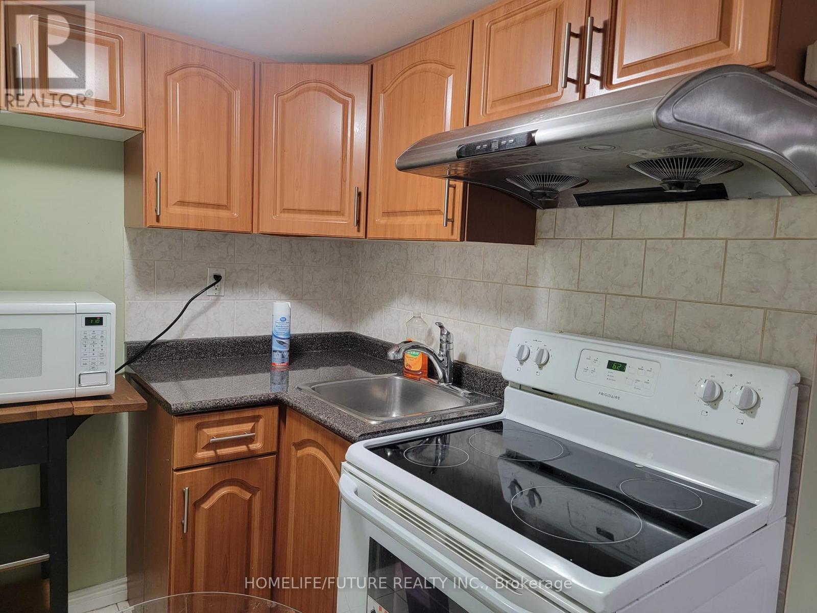
Location!! Location!! Fully Renovated Very Larger 1 Bedrooms & 1 Full Washroom. Unique Design With Modern Basement With Larger Open Concept Living Room, Dining Room and Separate Kitchen With Modern Appliances & Master Bedroom With W/I Closet With Window and Very Good Size Bedroom With Window and Larger Full Washroom With Separate Laundry & Separate Entrance Access With One Car Parking and Much More ... Just Steps Down to Plaza, Buses, Banks, Restaurants, Schools, Just Minutes to Centennial College, U of T, Seneca College & STC Just Minutes to HWY 401 & HWY 404 Much More... (id:56248)
Property Details
| MLS® Number | E13653170 |
| Property Type | Single Family |
| Neigbourhood | Morningside |
| Community Name | Morningside |
| Amenities Near By | Golf Nearby, Hospital, Park, Schools |
| Features | Irregular Lot Size, Carpet Free |
| Parking Space Total | 4 |
| View Type | River View, View Of Water |
Building
| Bathroom Total | 1 |
| Bedrooms Above Ground | 1 |
| Bedrooms Total | 1 |
| Appliances | Water Heater, Dryer, Stove, Washer, Refrigerator |
| Basement Development | Finished |
| Basement Features | Separate Entrance |
| Basement Type | N/a, N/a (finished) |
| Construction Style Attachment | Detached |
| Cooling Type | Central Air Conditioning |
| Exterior Finish | Brick |
| Fire Protection | Smoke Detectors |
| Flooring Type | Laminate |
| Foundation Type | Block, Concrete |
| Heating Fuel | Natural Gas |
| Heating Type | Forced Air |
| Stories Total | 2 |
| Size Interior | 2,000 - 2,500 Sqft |
| Type | House |
| Utility Water | Municipal Water |
Parking
| Attached Garage | |
| Garage |
Land
| Acreage | No |
| Fence Type | Fenced Yard |
| Land Amenities | Golf Nearby, Hospital, Park, Schools |
| Sewer | Sanitary Sewer |
| Size Depth | 117 Ft ,7 In |
| Size Frontage | 24 Ft ,7 In |
| Size Irregular | 24.6 X 117.6 Ft |
| Size Total Text | 24.6 X 117.6 Ft|under 1/2 Acre |
Rooms
| Level | Type | Length | Width | Dimensions |
|---|---|---|---|---|
| Basement | Living Room | 7.59 m | 3.54 m | 7.59 m x 3.54 m |
| Basement | Dining Room | 7.59 m | 3.54 m | 7.59 m x 3.54 m |
| Basement | Kitchen | 7.59 m | 3.54 m | 7.59 m x 3.54 m |
| Basement | Primary Bedroom | 4.53 m | 3.49 m | 4.53 m x 3.49 m |
Utilities
| Cable | Available |
| Electricity | Available |
| Sewer | Available |
Interested?


The trademarks REALTOR®, REALTORS®, and the REALTOR® logo are controlled by The Canadian Real Estate Association (CREA) and identify real estate professionals who are members of CREA. The trademarks MLS®, Multiple Listing Service® and the associated logos are owned by The Canadian Real Estate Association (CREA) and identify the quality of services provided by real estate professionals who are members of CREA. The trademark DDF® is owned by The Canadian Real Estate Association (CREA) and identifies CREA's Data Distribution Facility (DDF®)
August 08 2026 01:30:40
Toronto Regional Real Estate Board
Homelife/future Realty Inc.