
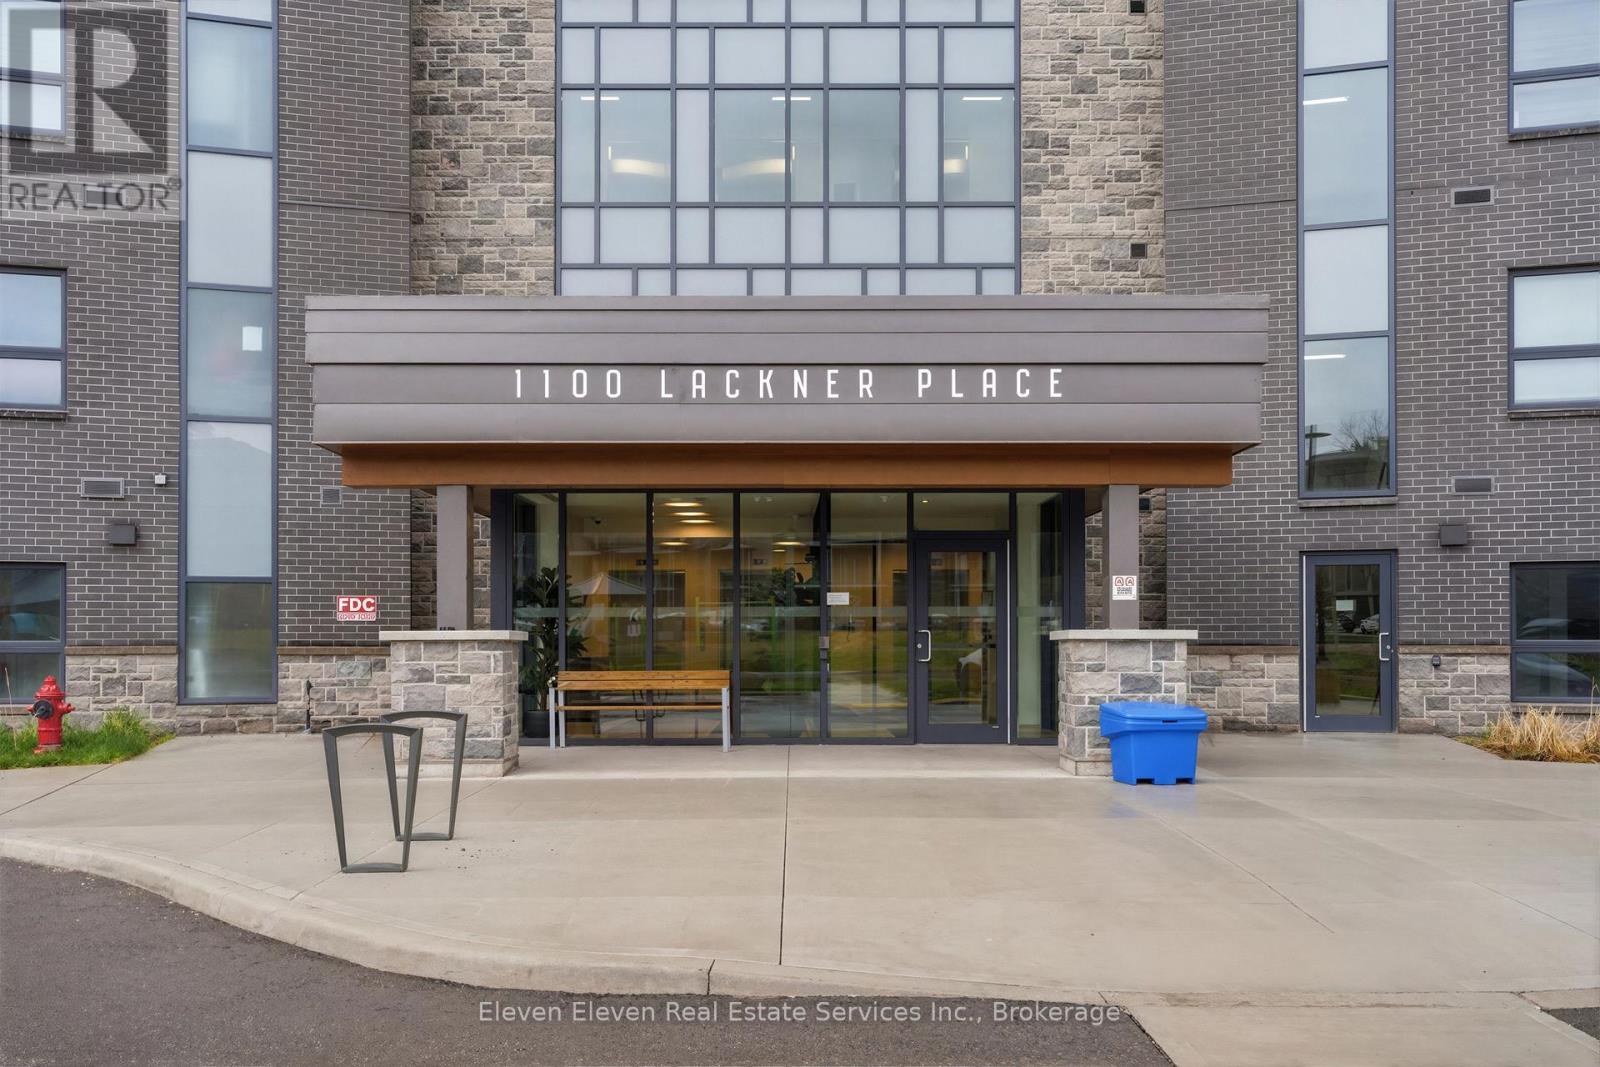
322 - 1100 Lackner Place
Kitchener, Ontario
Discover the perfect blend of comfort and convenience in this brand-new 640 sqft 1-bedroom suite for sale directly from Reid's Heritage Homes. Whether you are looking for your first home, a peaceful place to down size, or a turn key investment, this beautifully designed layout offers something for everyone.The interior features a bright, open-concept living space finished with premium quartz countertops, sleek stainless steel appliances, and durable luxury vinyl plank flooring. However, the true standout is the location: this unit directly faces a lush ravine, providinga peaceful, green backdrop and a level of privacy rarely found in city living. The purchase price set out above is netof HST. How HST will be addressed will be determined at the time the Purchaser enters the agreement of purchase and sale, based on the status of the existing HST Rebates announced by the provincial and federal governments (id:56248)
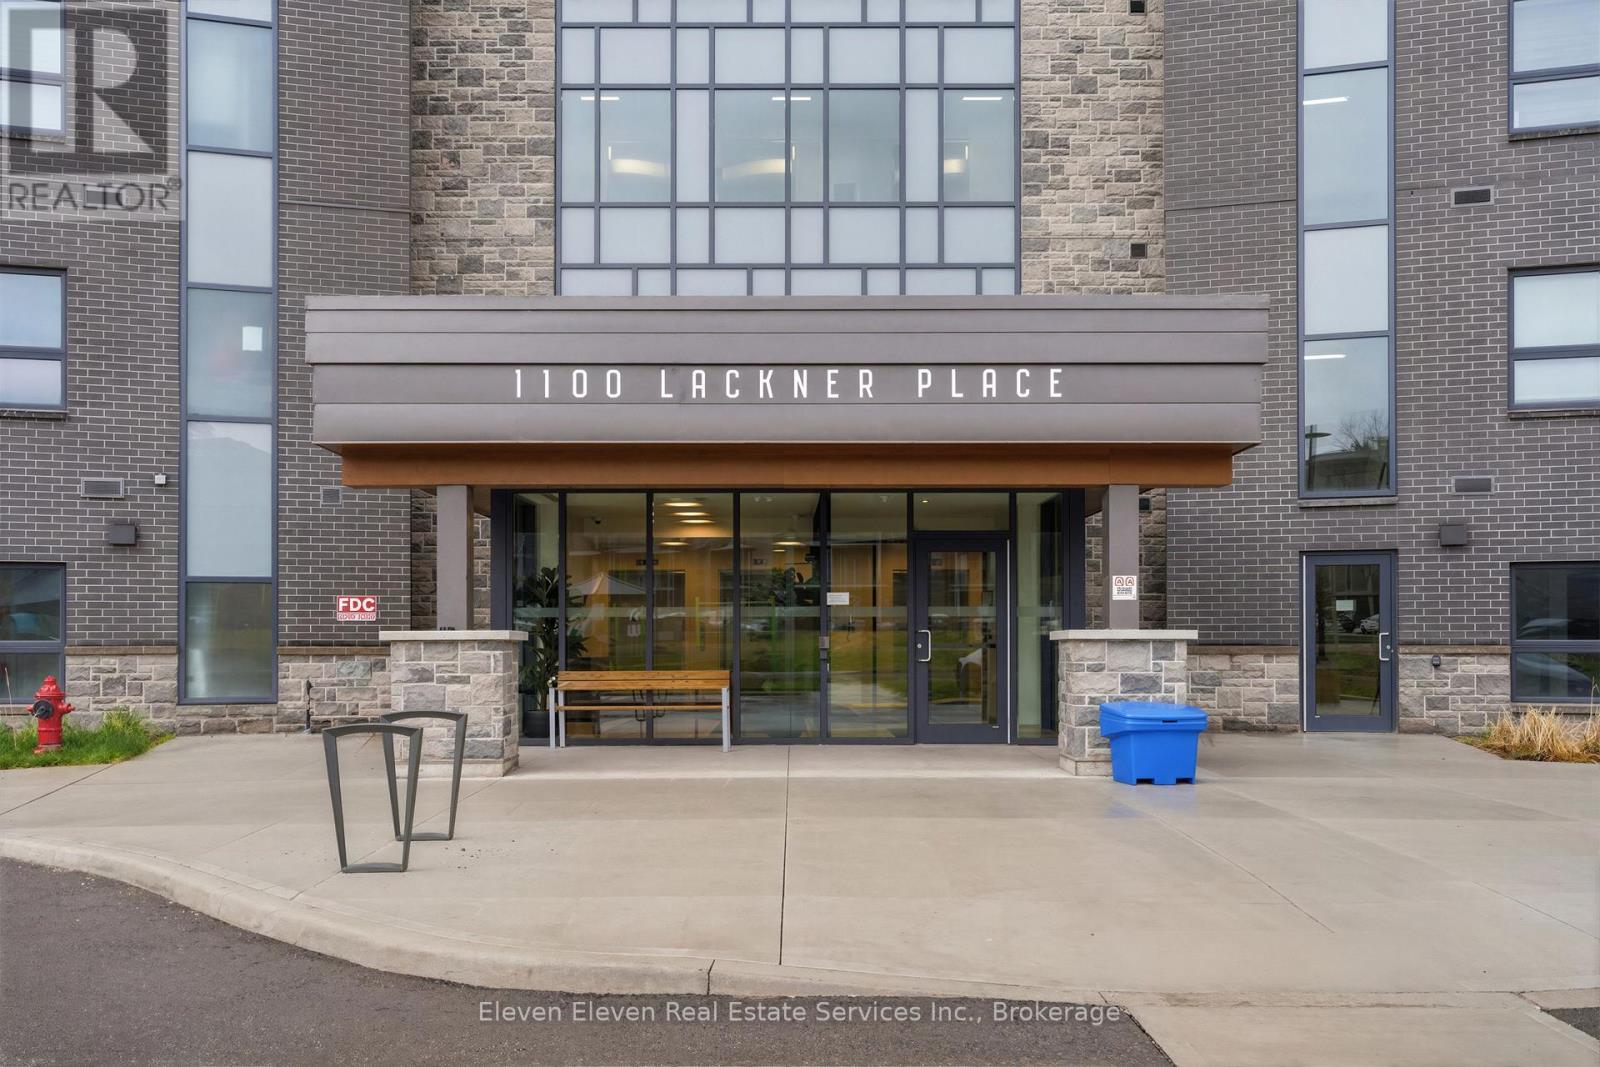
301 - 1100 Lackner Place
Kitchener, Ontario
Experience spacious, low-maintenance living in this brand-new 897 sq ft 2-bedroom suite for sale by Reid's Heritage Homes. This bright, open-concept floor plan is thoughtfully finished with premium quartz countertops, stainless steel appliances, and durable luxury vinyl plank flooring throughout. The generous layout offers plenty of room for a growing family, guest space, or a home office. The true highlight is the private setting, as the unit backs directly onto a lush, protected ravine for scenic forest views and a level of privacy rarely found in the city. Complete with in-suite laundry and one dedicated parking space, this home offers a perfect blend of modern style and natural tranquility minutes from Hwy 7/8 and the Grand River trail system. The purchase price set out above is net of HST. How HST will be addressed will be determined at the time the Purchaser enters the agreement of purchase and sale, based on the status of the existing HST Rebates announced by the provincial and federal governments (id:56248)

24 Mccullogh Drive
Erin, Ontario
Beautifully maintained 3+2 bedroom, 3-bathroom bungalow on a private, beautifully landscaped 0.67-acre lot in one of Erin's most desirable enclaves. All new windows are coming to the main floor, adding even more value to this move-in-ready home.The bright, open-concept main level features hardwood floors, a spacious kitchen with stainless steel appliances, breakfast bar and generous eat-in area with walkout to the two-tiered deck and backyard. The inviting great room offers a cozy gas fireplace, while the formal dining room, currently used as an office, features a striking cathedral ceiling.The spacious primary suite includes a walk-in closet and 5-piece ensuite with separate shower, soaker tub and double sinks. Two additional well-sized bedrooms complete the main floor.The fully finished lower level provides exceptional additional living space with two bedrooms, a large recreation room, 4-piece bathroom, workshop and plenty of storage-ideal for a growing or multigenerational family, guests, hobbies or a home office.Outside, enjoy exceptional privacy with forest behind the property and neighbours on only one side. The beautifully landscaped grounds feature mature perennials, apple and pear trees, raised vegetable gardens, raspberry bushes and even morel mushrooms. A hot tub, firepit, gas BBQ hookup and two-tiered deck make this a wonderful space for relaxing and entertaining. An irrigation system services both the front and rear yards.Additional features include a double-car garage, inside access, breezeway and convenient main-floor laundry.A rare combination of space, privacy and outdoor living, all within walking distance of the charming Village of Erin. (id:56248)

224 Weber Street E
Kitchener, Ontario
Character, space and opportunity come together at 224 Weber Street East! If you've been searching for a home with personality, generous living space and the chance to make it truly your own, this centrally located Kitchener property deserves a closer look. Step inside through the bright front sunroom and discover the warmth and character of the home's original woodwork. Separate living and dining rooms provide plenty of space for everyday living and entertaining, while the kitchen includes a convenient dinette area. Upstairs you'll find three bedrooms, a 4-piece bathroom and an additional outside deck. A walk-up attic provides valuable bonus space and exciting possibilities for future use. The full-height unfinished basement with walk up offers excellent storage and additional potential. Outside, enjoy a cement driveway with parking for two vehicles, an attached single-car garage with additional rear storage space, and the long-term benefit of a metal roof. Conveniently located in central Kitchener with easy access to shopping, transit, highways and everyday amenities, 224 Weber Street East is an opportunity for buyers who appreciate the charm of an older home and are ready to bring their own ideas and vision to its next chapter. (id:56248)

18 - 3270 Singleton Avenue
London South, Ontario
Welcome to this spacious Detached House located at South London offering 3 bedrooms, 3.5 bathrooms, a 2-car garage,with room for the entire family.The main floor features an open concept kitchen and living area with large windows and sliding doors leading to fenced backyard - a great place for entertaining, kids, pets, or enjoying summer evenings outside. The vaulted ceiling in the dining area adds height and character while creating an open feel leading toward the upper level. Upstairs offers comfortable bedroom space and multiple bathrooms, the finished basement provides added attraction with a large rec room, den/home office, full bathroom, and lots of storage. Monthly fees of just $136, covering road maintenance and common area maintenance. Conveniently located close to shopping, schools, parks, restaurants, and everyday amenities, living in one of South London's growing communities. Security system with Telus. (id:56248)
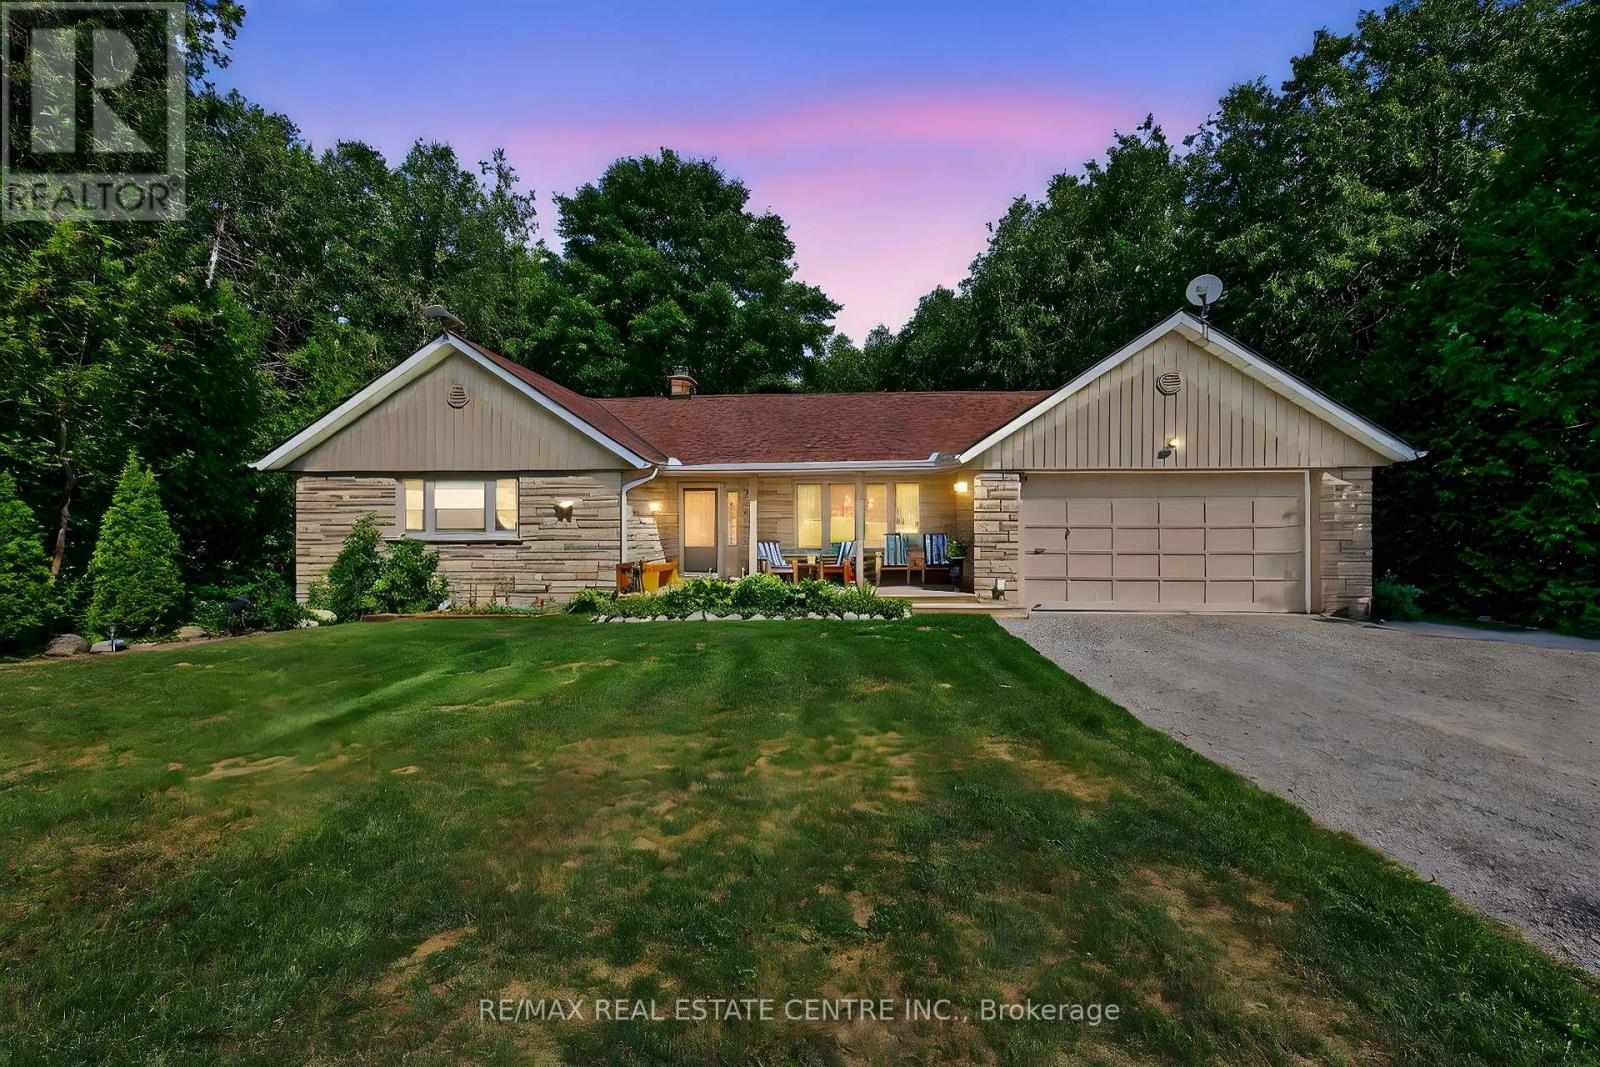
Rd - 16 Cedar Lane
Mono, Ontario
Discover this stunning bungalow nestled on a quiet cul-de sac on a dead-end country road, set on a breathtaking 1.2 acre lot with serene views and the peaceful sound of Sheldon Creek running behind the property. The main floor offers a spacious living room, formal dining room and an updated kitchen featuring granite countertops and a walk-in pantry. Enjoy meals in the bright eat-in area, or step outside to the large 2022 built deck perfect for relaxing and entertaining. The home features 3 generously sized bedrooms, with the primary suite boasting a private 3-piece ensuite. Luxury vinyl flooring runs throughout the main level for a modern, low maintenance finish. The lower level is ideal for both relaxing and entertaining, with a large recreation room, a walk=out to the patio and hot tub area (hot tub included as is) plus abundant storage. There is also a roughed in sauna ready for your personal touch. BRAND NEW SEPTIC SYSTEM to be fully installed before closing. Recent updates & features: Roof(2019)windows(2010)Furnace & A/C(2015)Water Softener(2019)Ultra violet system (2015)Hot water tank (owned)Gas Stove & BBQ line (2020)New Well pump(2021) New Septic system (2026) Whether you're looking to raise a family, downsize , or enjoy a peaceful retirement, this property offers the perfect blend of country charm and modern comfort. Enjoy evening walks on the quiet dead end country Rd. Enjoy breakfast on an elevated deck surrounded by a canopy of trees and relax to the sound of the creek. Finished walk out basement has in-law potential. Side entrance from den to partially fenced back yard! (id:56248)
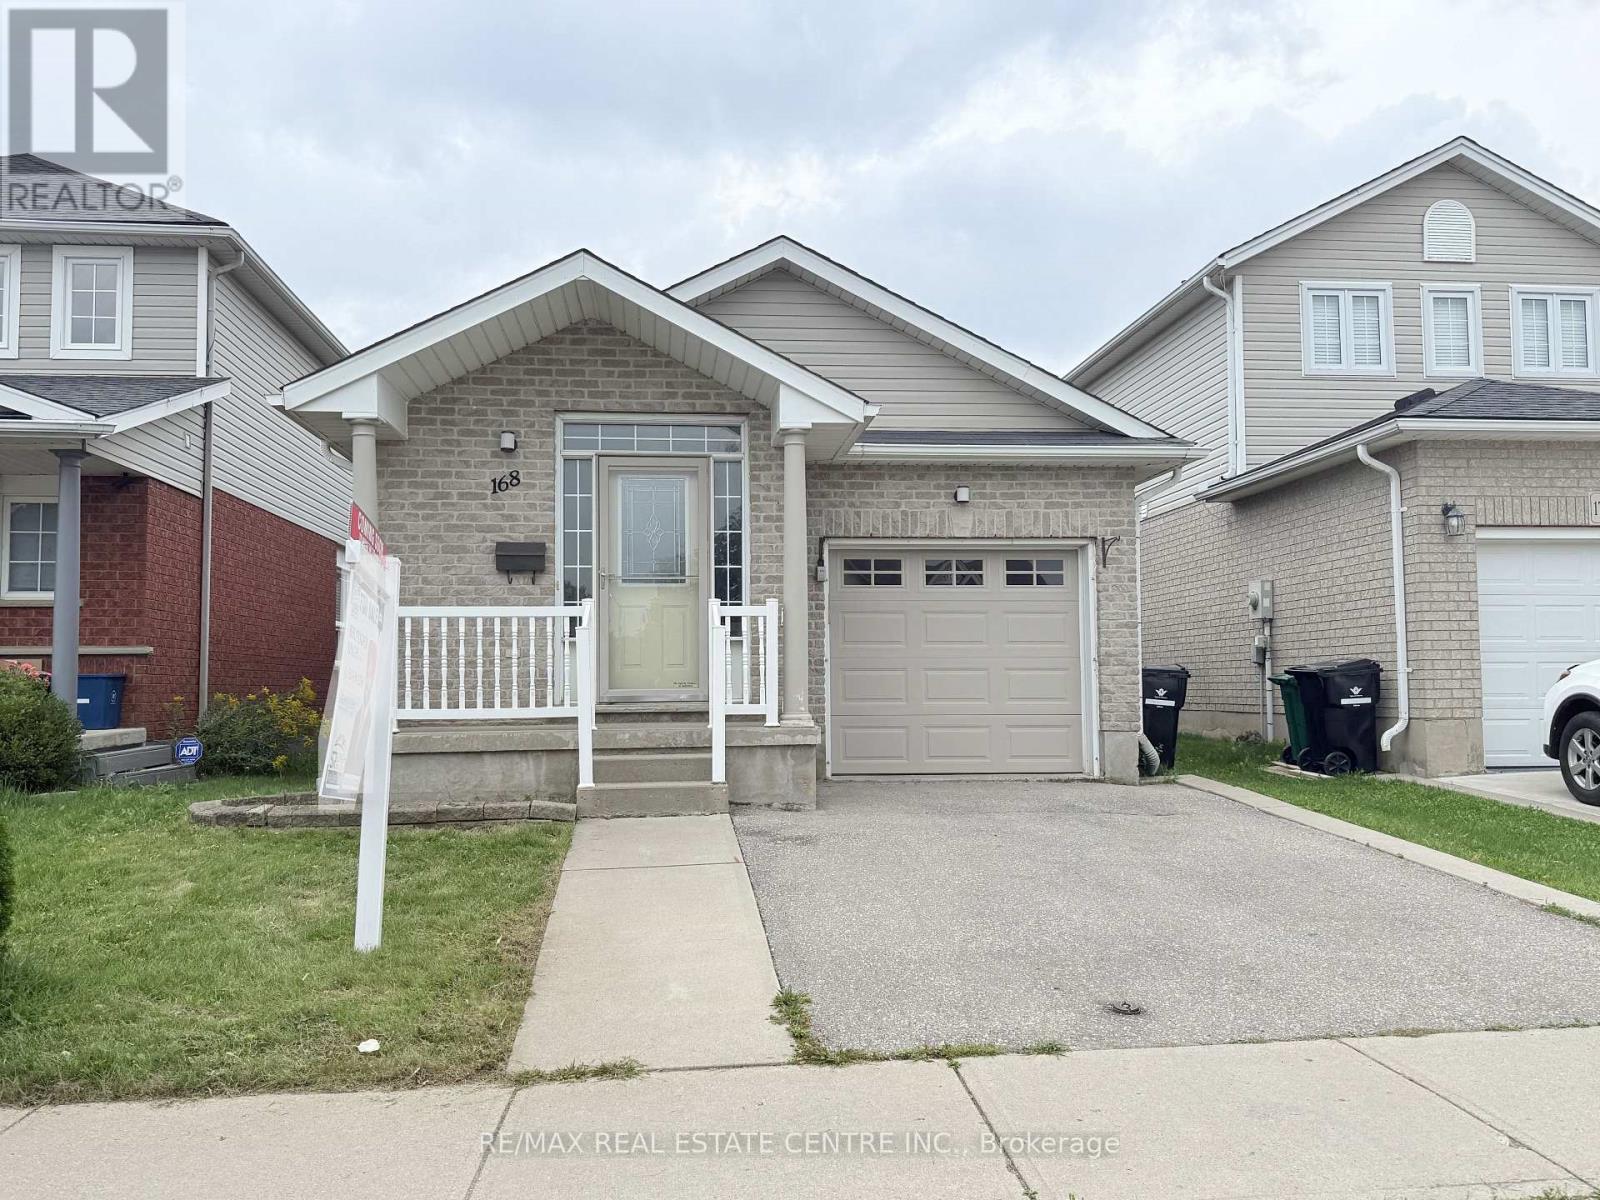
168 Copper Leaf Street
Kitchener, Ontario
Welcome to 168 COPPER LEAF Street, Kitchener! A well maintained and thoughtfully updated four-level backsplit, ideally situated in an outstanding, family-friendly Laurentian Hill neighbourhood where comfort, space, and convenience come together. Featuring a bright, open-concept layout and abundant natural light, this move-in-ready home offers three spacious bedrooms, two bathrooms, and versatile living space designed to accommodate the needs of today's family. The bright main floor features a vaulted ceiling that creates an airy, spacious feel, with a welcoming living room flowing seamlessly into the modern kitchen and dinette. Step directly from the dinette onto the rear deck, complete with a convenient sun canopy, overlooking the private, fully fenced backyard-perfect for morning coffee, entertaining family and friends, or enjoying peaceful outdoor evenings. The lower levels provide excellent flexibility, featuring a third bedroom conveniently located next to a three-piece bathroom, along with a cozy family room/den offering additional space for relaxation, guests, or a home office. A large, bright basement workshop/hobby room adds even more versatility and can be used for hobbies, projects, a home gym, office, or additional storage. Numerous updates and upgrades have been completed in recent years, including fresh paint throughout, updated flooring in the bedrooms and basement, refreshed kitchen cabinetry and bathroom vanities, SS Stove (2026), washer and dryer (2025), refrigerator and dishwasher (2023), furnace (2022), and roof (2017), with many additional improvements throughout the home. Vacant and move-in ready with flexible possession, this home offers comfort, functionality, and endless possibilities in a desirable family-oriented community. Don't miss the opportunity to make this well-maintained and updated home your own, flexible possession, your next chapter could begin sooner than you think! (id:56248)
515490 2nd Line
Amaranth, Ontario
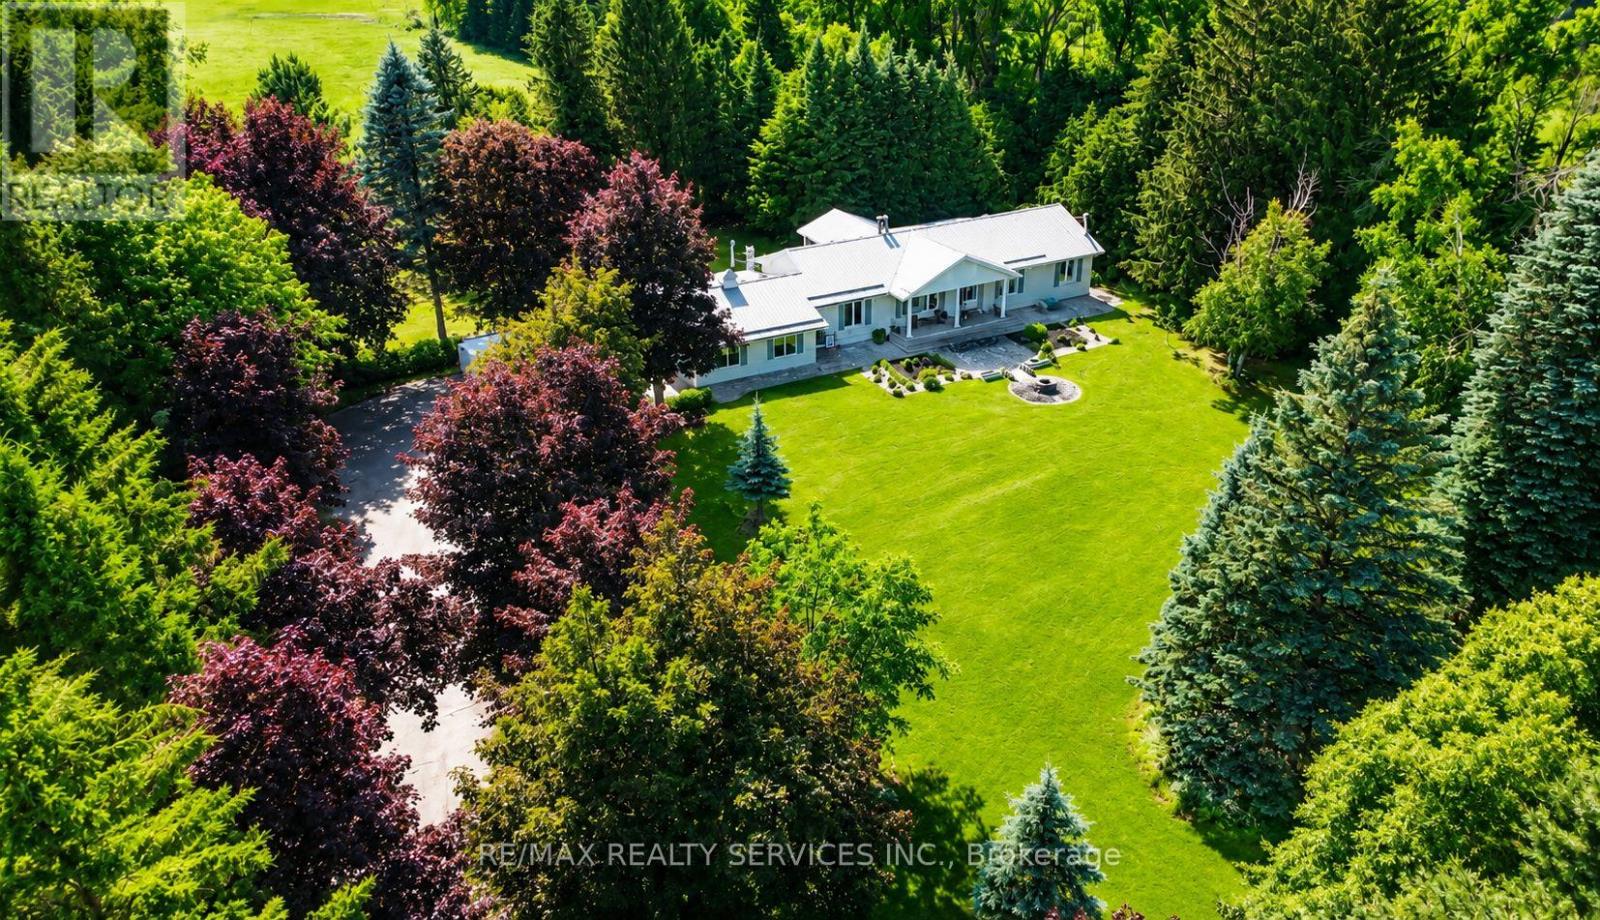
Nestled on 34 PICTURESQUE ACRES just minutes from Shelburne, this beautiful EAST FACING BUNGALOW offers the perfect blend of comfort, functionality, and peaceful country living. Featuring 3+1 BEDROOMS and 4 WASHROOMS, it's ideal for a self-sustaining lifestyle, hobby farming, or simply enjoying the serenity of nature. A grand double-door entrance welcomes you into a thoughtfully designed home with separate living and dining rooms , a spacious sunroom, and a renovated kitchen with quartz countertops. The bright, carpet-free layout is enhanced by pot lights and two fireplaces, creating a warm and inviting space for family living. The finished WALK-OUT BASEMENT, filled with natural light from large windows, offers a spacious recreation area making it ideal for extended family or guests. Outside, enjoy peaceful countryside views from the deck, complemented by a durable STEEL ROOF and exterior pot lighting. Designed for homesteading, the property also features multiple sheds, coops, and a two-story workshop, providing endless opportunities for farming, livestock, storage, or handyman projects. A rare opportunity to embrace tranquil country living, where modern comfort meets the charm of a true countryside retreat. (Some pictures including landscaping pictures are enhanced with AI) (id:56248)
3 Queen Street S
Brant, Ontario
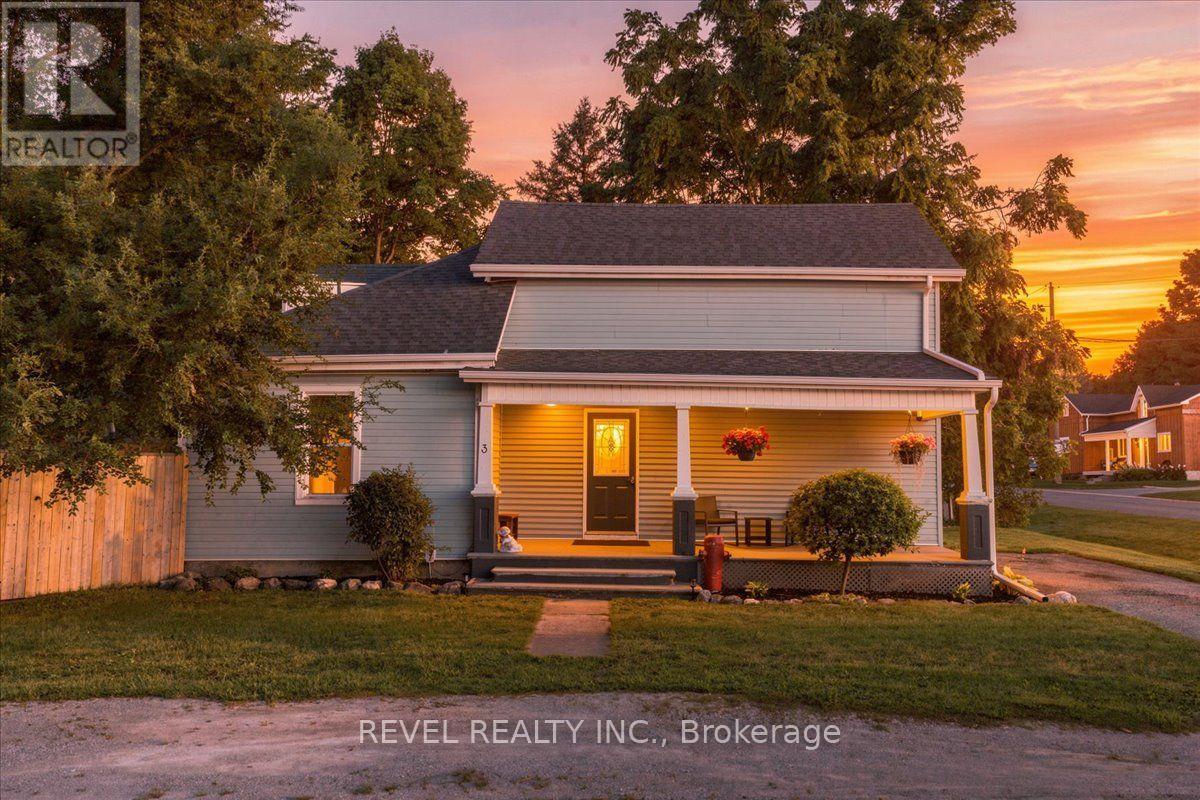
Where the peacefulness of country living meets the peace of mind of thoughtful updates. Welcome to 3 Queen St, S in charming Scotland ON, a character-filled home set on an impressive 68.98' x 171.57' lot with a fully fenced in yard and plenty of room to enjoy outdoors From the moment you step inside, you'll discover a wonderful surprise that continues throughout the home. Original character and warmth shine through the curved walls, beautiful windows, and an inviting entertaining kitchen, that blends charm with functionality. Main-floor laundry adds everyday convenience, while the ensuite bathroom from the primary bedroom offers a truly special retreat, complete with a fireplace perfect for creating a cozy atmosphere while soaking in the tub. Peace of mind comes with significant recent improvements, including a new septic tank (2025), new plumbing (2023), new roof (2023) new central air unit (2022) new garage roof, brand new fencing and a waterproof basement. The homes mechanicals are owned and well maintained. Outside the generous lot provides privacy, space to garden, entertain or simply enjoy the slower pace of country living. Character, comfort, updates and an exceptional lot all wrapped into one Scotland address (id:56248)

2996 Ninth Street
Lincoln, Ontario
There's something special about a traditional farmhouse with this much original character. Set on a nearly half-acre private lot with beautiful mature natural landscaping, this Victorian-era home offers the idyllic country setting you're seeking. Located close to Rockway Falls and Conservation Area, wineries, golf and all of the beauty Niagara has to offer, while still keeping you within a short drive of city conveniences and highway access. Much of the original pine plank flooring remains, along with high baseboards, 9' ceilings and two staircases providing access to the upper level. The comfortable main floor family room is a great spot to relax near the cozy woodstove at the end of the day, while also providing great entertaining space, with a natural flow from the kitchen to the outdoor living area through patio doors leading to both front and rear decks. A formal living room and dining room with Butler's pantry add to the charm, allowing plenty of space for large family gatherings. Upstairs, four good-sized bedrooms offer lots of room for family, guests or a home office, with one bedroom also providing access to generous attic storage. There have been several important updates over the years, including most windows in 2012, electrical updated and ESA certified in 2018, a concrete patio and walkway in 2021, and a Tilcor metal roof with two skylights in 2022. This lovely home with rich history is a great choice for someone who appreciates the character of an older home with the ability to make it their own. (id:56248)
7 Berkshire Drive
St. Catharines, Ontario
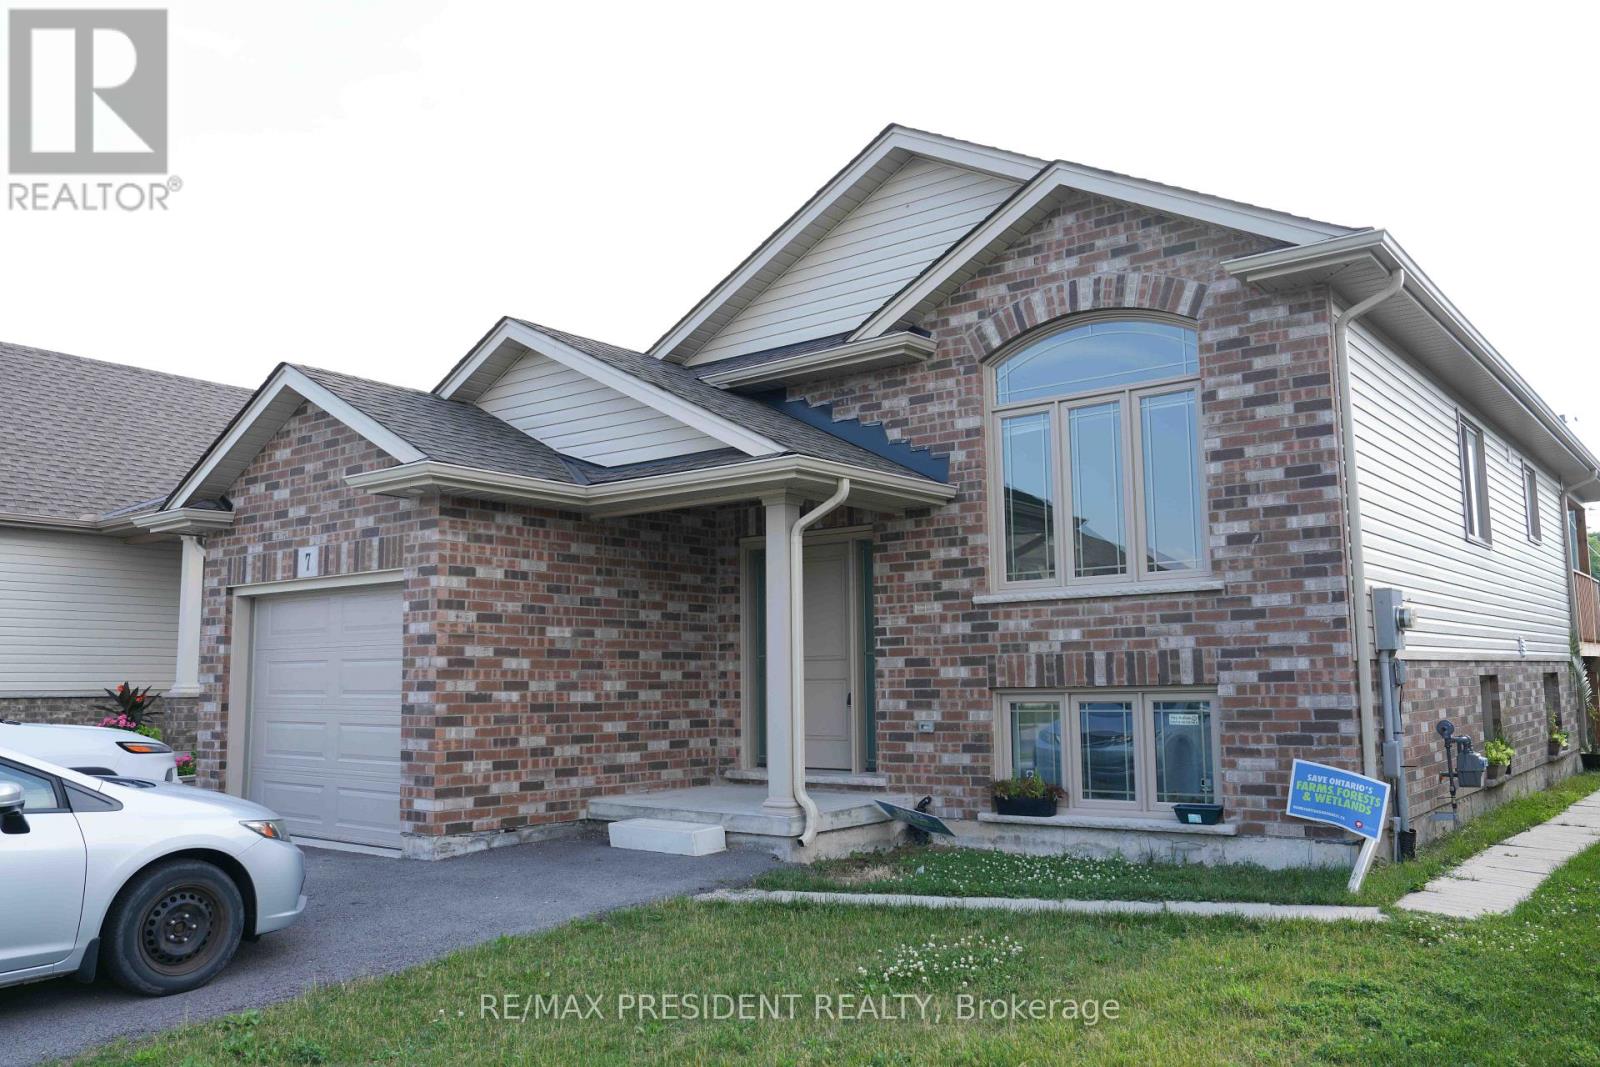
**Income-Generating Bungalow in a Prime St. Catharines Location!**Welcome to this beautifully maintained **2020-built detached bungalow**, thoughtfully designed with **two fully legal, self-contained units**, each featuring its own private entrance and in-suite laundry. An ideal opportunity for investors, multigenerational families, or buyers looking to offset their mortgage with rental income. The spacious main-level suite features a modern kitchen with upgraded appliances, a walk-in pantry, stylish finishes, and a generous primary bedroom complete with a private ensuite. A second full bathroom adds convenience, while the walk-out to the backyard deck provides the perfect space for morning coffee, entertaining, or relaxing outdoors. The lower-level suite is currently occupied by an excellent tenant and offers its own full kitchen, private laundry, separate entrance, and comfortable living space. The tenant is open to staying, providing an attractive opportunity for a buyer looking for immediate rental income and a seamless transition. Situated on a **quiet cul-de-sac in a newer St. Catharines neighbourhood**, this home offers outstanding convenience. Restaurants, GoodLife Fitness, Tim Hortons, grocery stores, gas stations, schools, public transit, and everyday amenities are all nearby. Additional features include **ample parking, an attached garage, a beautifully maintained backyard garden, custom window coverings, and true move-in-ready condition.**Whether you're an investor, a multigenerational family, or a savvy homebuyer looking to combine lifestyle with income potential, this property offers exceptional flexibility and value.**A rare opportunity in a fantastic location-book your private showing today!** (id:56248)

105 Glenridge Avenue
St. Catharines, Ontario
INVESTMENT/ INCOME property, Rare Opportunity in Old Glenridge - Luxury Living 4 Mins to Brock University. Opportunities like this don't come around often in Old Glenridge, easily one of St. Catharines' finest and most established neighbourhoods. Now offered at $998,880, this gorgeous luxury property sits in a quiet, tree-lined enclave on Glenridge Ave-just a quick 4-minute drive to Brock University. Property & Lot Highlights: Premium Lot: Massive 50 feet X 150 feet deep lot in a highly desirable area. Solid Construction: Built with a desirable poured concrete foundation. Year-Round Comfort: Equipped with central air conditioning. Premium Interior Features: Fully renovated with pristine modern finishes throughout. Income/In-Law Potential: Fully finished lower unit with a private, separate entrance. Chef's Kitchen: Brand-new, never-used luxury stainless steel appliances. The Location Advantage: Convenience: Under 5 minutes to Brock University. Lifestyle: Incredibly quick access to the Pen Centre, downtown, Ridley College, St.Catharines Golf Club, Montebello Park and top-tier schools. Essentials: Short drive to the hospital. You get the absolute best of both worlds here-a peaceful, high-end neighbourhood feel with unbeatable city access. In a market where timing is everything, this under-a-million luxury home is a must-see. Reach out today to book your private tour. (id:56248)

6 Maes Crescent
Mulmur, Ontario
Welcome to this beautifully updated all-brick bungalow in the charming community of Mansfield, where comfortable family living meets your own private backyard retreat. The renovated main floor features a bright, open-concept living, dining and kitchen area, highlighted by a striking stacked-stone electric fireplace feature wall. With three bedrooms, three bathrooms and convenient main-floor laundry, the home offers an easy, functional layout. The spacious primary bedroom includes a full ensuite for added privacy. Step outside and discover a backyard made for entertaining and relaxing, complete with a heated inground pool, hot tub and expansive deck-the perfect setting for summer gatherings or quiet evenings at home. An oversized garage provides plenty of room for vehicles, storage and toys, including a tandem parking space on one side. The partially finished lower level adds even more possibilities, with a second kitchen, 3-piece bathroom and separate entrance-ideal for extended family, guests or additional living space. With its combination of stylish updates, generous indoor and outdoor spaces, and resort-inspired backyard, this Mansfield bungalow offers a wonderful opportunity to enjoy country-community living without sacrificing comfort or convenience. (id:56248)
27 Frank Street
Brantford, Ontario
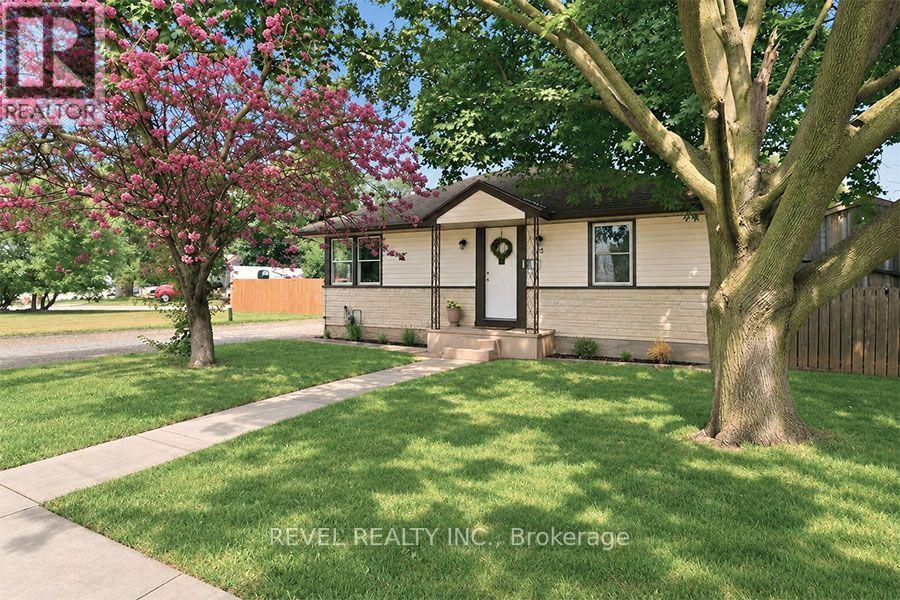
Welcome to 27 Frank Street, a charming bungalow nestled in Brantford's highly desirable Holmedale neighbourhood, where community, convenience, and outdoor living come together. Freshly painted throughout, this move in ready home offers 2 bedrooms, 1 full bathroom, and748 sq. ft. of comfortable main floor living, making it an excellent choice for first time buyers, downsizers, or investors. The bright primary bedroom easily accommodates a king size bed and additional furniture, while both bedrooms feature two windows, filling the home with natural light. Downstairs, the full basement is partially finished and offers additional living space, while the remaining unfinished area with full height ceilings provides excellent potential to expand further, create an in law suite, or explore future duplex potential. Step outside and discover one of this home's biggest highlights, an ample covered deck overlooking a private backyard with a large paved entertaining area, plenty of room for a trampoline, hot tub, BBQ, or outdoor gatherings, plus a large storage shed. The detached garage is an ideal workshop, complete with a workbench and window, making it perfect for hobbyists, mechanics, or anyone looking for dedicated workspace separate from the home.Situated on a unique corner lot with two separate driveways from Frank Street and Watson Street, this home offers exceptional parking and convenience. You're just steps from Westdale Park, Waterworks Park, T.B. Costain/SC Johnson Community Centre, scenic walking and cycling trails leading toward Port Dover, the Grand River, and Glenhyrst Art Gallery, while enjoying one of Brantford's friendliest neighbourhoods, known for community events throughout the year. Whether you're looking for your first home, a peaceful place to retire, or an investment with future potential, 27 Frank Street offers the perfect combination of comfort, character, and opportunity. (id:56248)
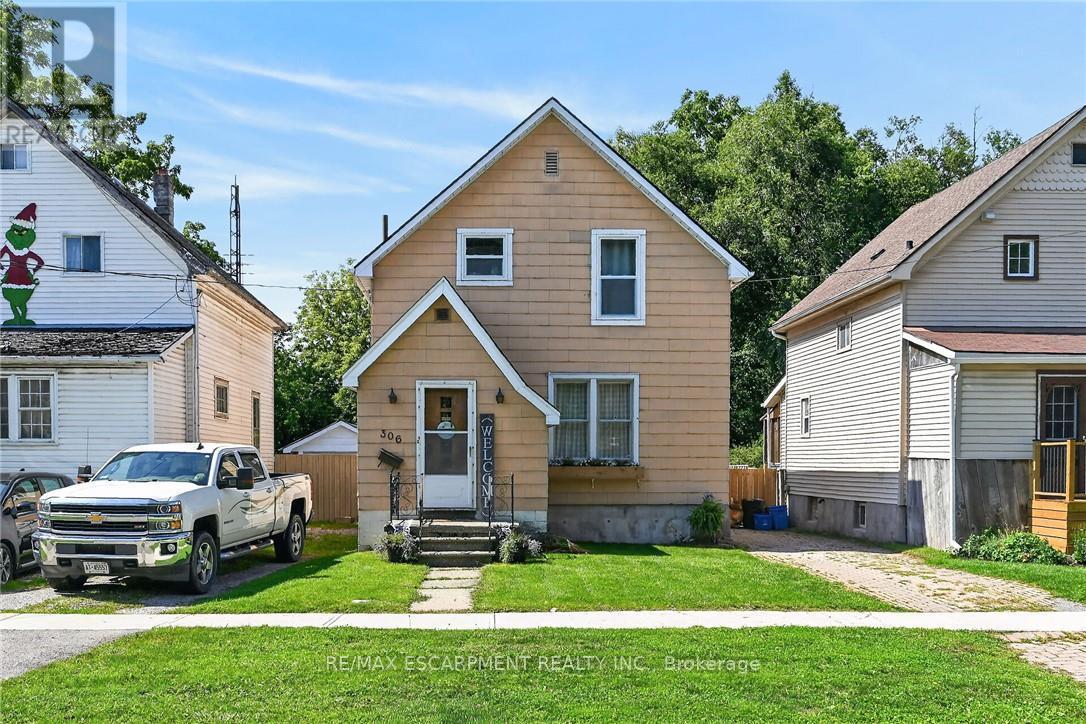
306 George Street
Haldimand, Ontario
This charming one-and-a-half-storey house on a quiet Dunnville street is the perfect opportunity to make your dream of homeownership a reality. The welcoming main floor layout boasts a spacious living room and separate dining room ideal for family gatherings, along with a refreshed kitchen that comes complete with newer stainless steel appliances, including a dishwasher. Upstairs features three decent-sized bedrooms and a full family bathroom. For added versatility, the full basement features its own separate entrance from the mudroom and houses the laundry area alongside well-maintained mechanical systems, including a brand-new natural gas furnace and central air conditioning, a newer hot water tank, and updated 100-amp electrical on breakers. The 33x132ft Lot is a standout feature, highlighted by a massive rear fully fenced yard bordered by gorgeous mature trees that provide exceptional privacy. It also includes a newer concrete patio that is perfect for outdoor entertaining or relaxing in the sun, and while there is currently no garage, the expansive lot offers plenty of space to build one tailored to your exact needs. Situated in a wonderful, family-friendly neighborhood close to all local amenities, the property is just a short distance from schools, parks, churches, and the scenic Grand River. Ideal for commuters, this fantastic location is only about 30 minutes from Welland and Port Colborne, and a comfortable 45-minute drive to Hamilton, making it an incredible place to call your very first home. (id:56248)
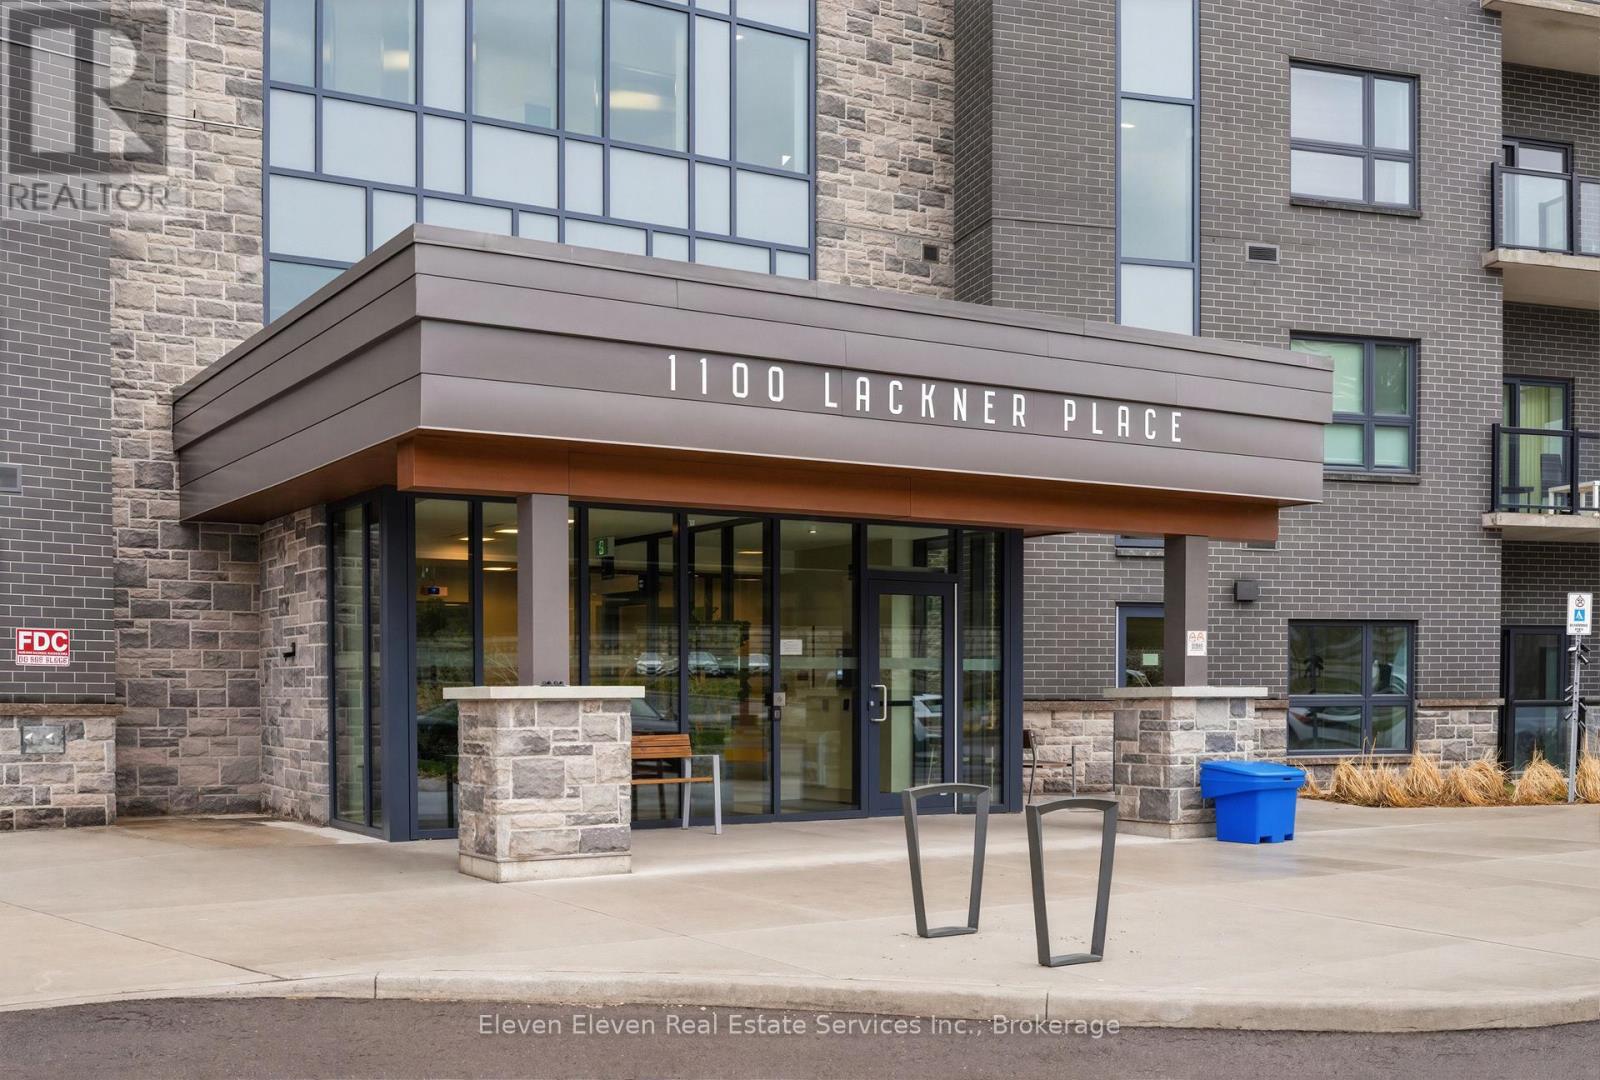
119 - 1100 Lackner Place
Kitchener, Ontario
Experience effortless, low-maintenance living in this brand-new 933 sq. ft. two-bedroom corner suite by Reid's Heritage Homes. Designed with a bright, open-concept layout, this thoughtfully finished home features premium quartz countertops, stainless steel appliances, and durable luxury vinyl plank flooring throughout. The spacious floor plan offers exceptional versatility, with plenty of room for a growing family, over night guests, or a dedicated home office. Step outside to the home's standout feature: a ground-floor wrap around patio overlooking a protected ravine, offering peaceful forest views, added privacy, and a rare connection to nature in the city. Additional features include in-suite laundry and one dedicated underground parking space. Ideally located just minutes from Hwy 7/8 and the Grand River trail system, this home perfectly blends modern comfort, convenience, and natural tranquility. The purchase price set out above is net of HST. How HST will be addressed will be determined at the time the Purchaser enters the agreement of purchase and sale, based on the status of the existing HST Rebates announced by the provincial and federal governments. (id:56248)
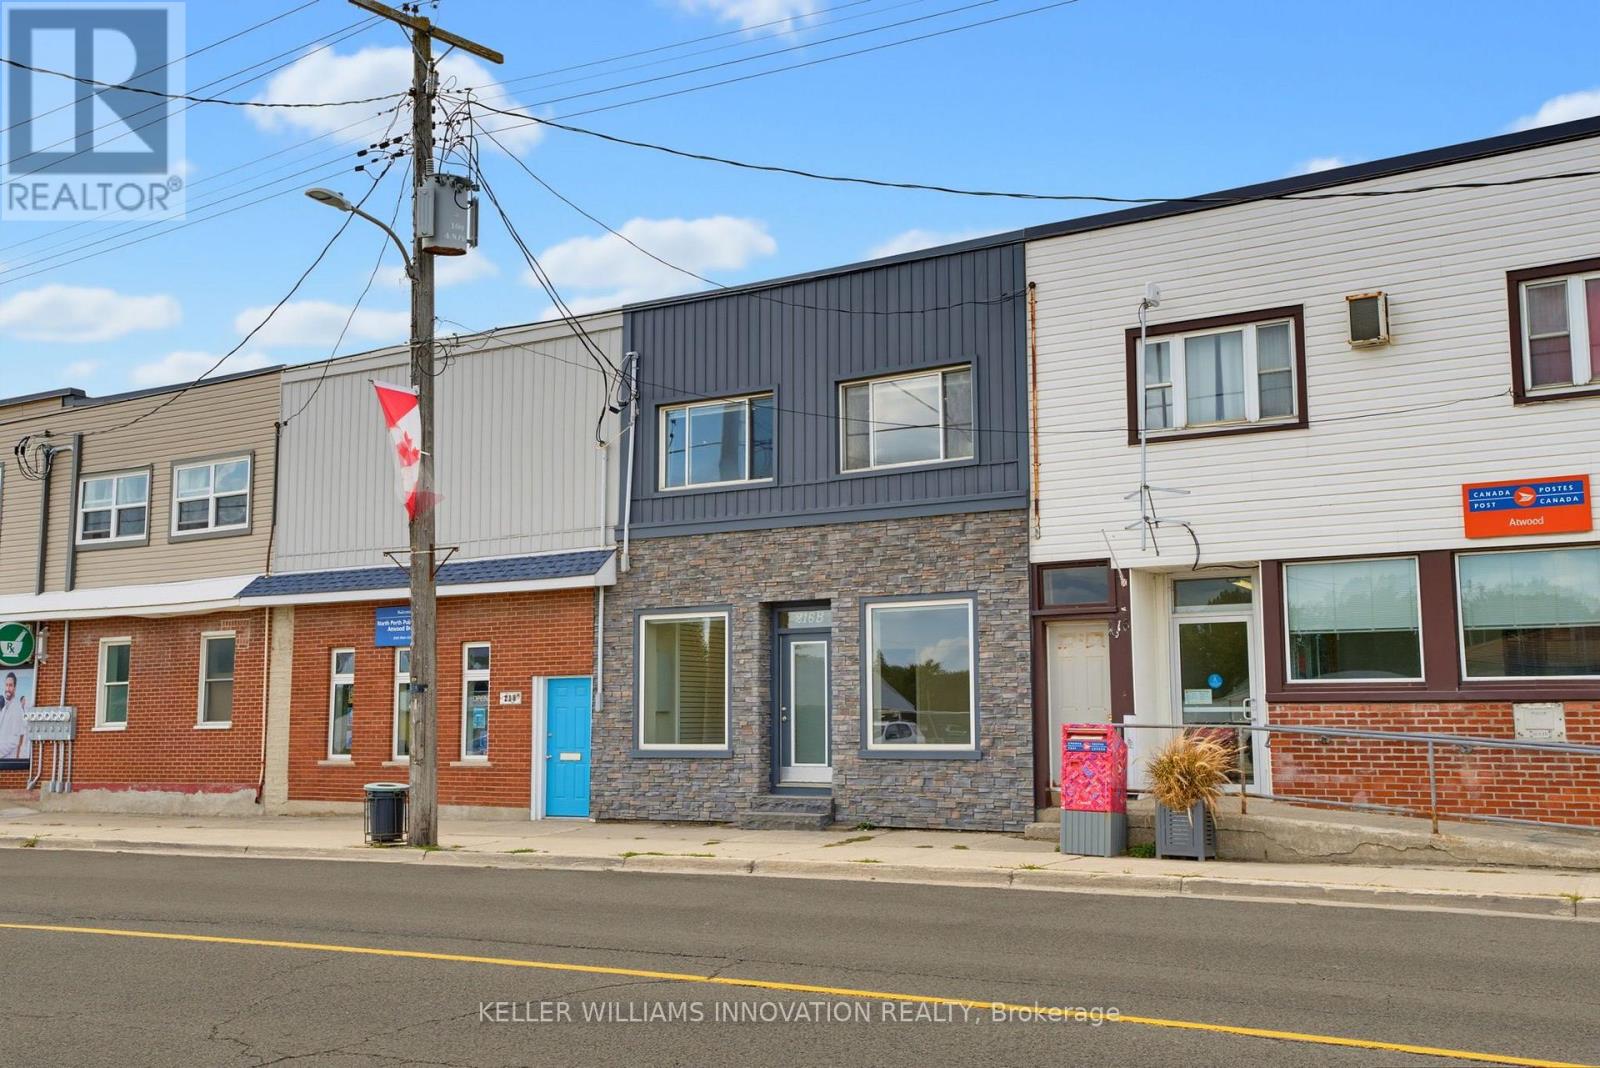
216b Main Street
North Perth, Ontario
INCOME PROPERTY. UPDATED. HIGH TRAFFIC. Investment opportunity in the heart of Atwood! This versatile property offers endless possibilities-live upstairs while renting out the commercial space, operate your own business below and enjoy the convenience of living where you work, or add a unique mixed-use property to your investment portfolio. The commercial space is ideally located in Atwood's downtown core, just steps from the park and swimming pool, and offers ample square footage for a variety of potential uses. Utilities can also be separated, adding flexibility for owners and investors. Two parking spaces are available at the rear of the property. The spacious upper-level apartment offers two bedrooms, a full bathroom, kitchen, two separate living spaces, and a deck off the back of the home-providing plenty of room to spread out. The property has been extensively updated over the past 30 years, with recent improvements including updated vinyl plank flooring and fresh paint throughout in 2025, a new water heater and heat pump in 2025, roof in 2022, and gas furnace in 2016. Electrical and plumbing have also been updated. A fantastic opportunity to invest, live and work in one convenient location, or generate rental income in the growing community of Atwood! (id:56248)
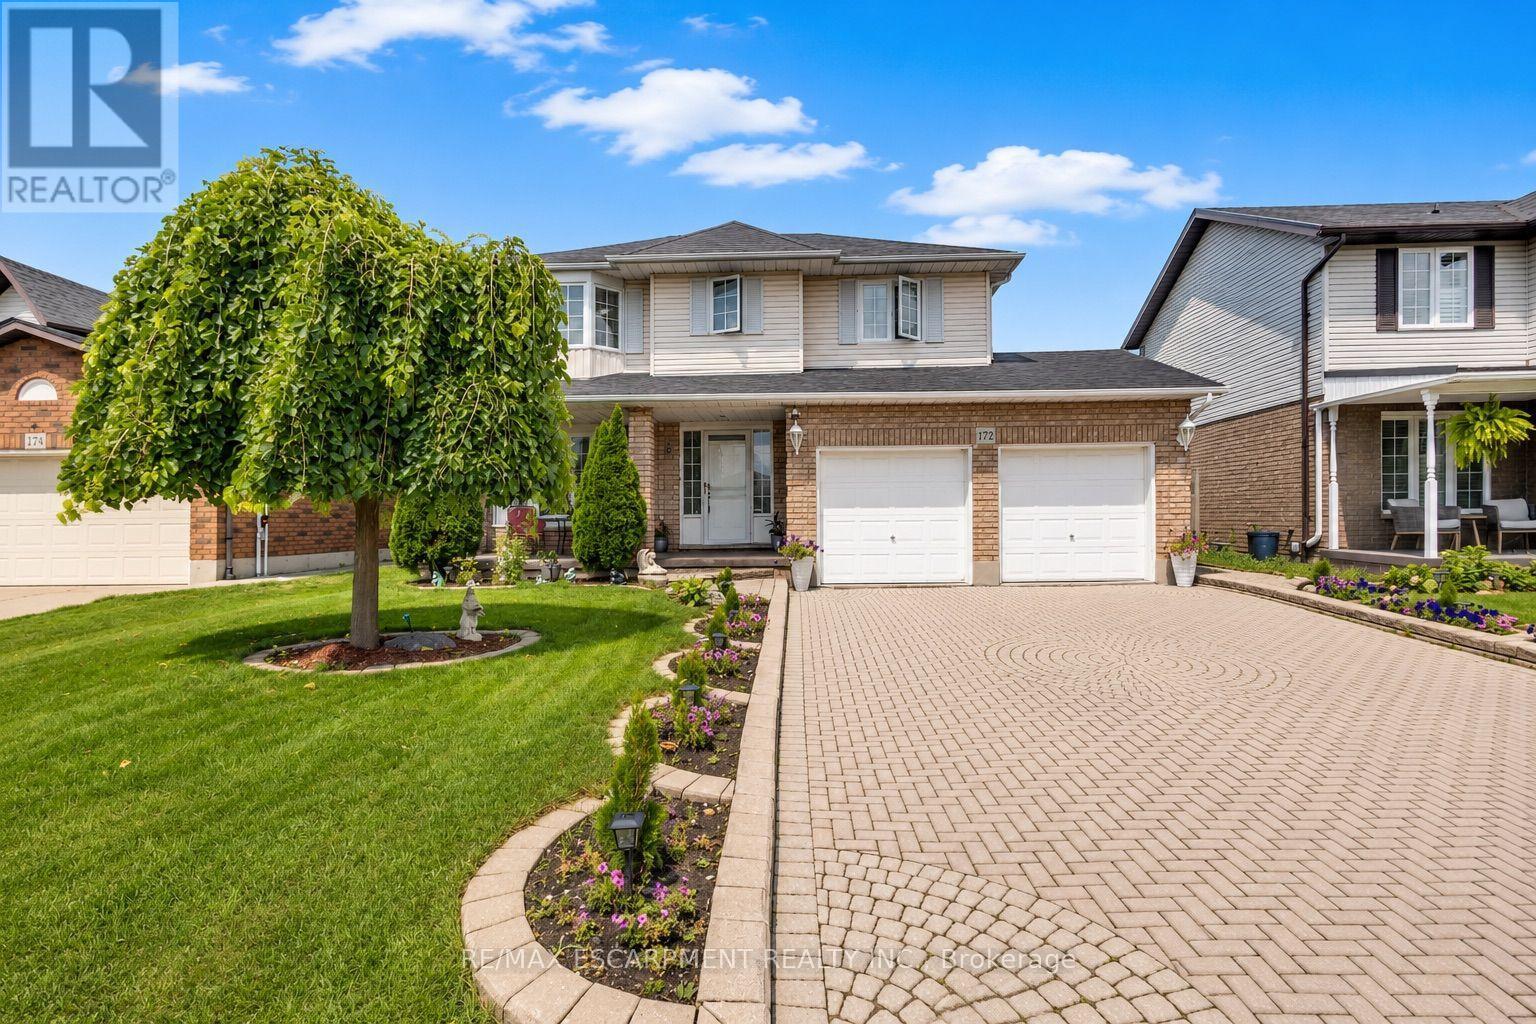
172 Alderlea Avenue
Hamilton, Ontario
Pride of ownership shines throughout this beautifully updated Mount Hope home. Thoughtfully renovated and meticulously cared for, this is the kind of home where the big projects have already been done, so you can simply move in and enjoy. The heart of the home is the custom-renovated kitchen, complemented by updated bathrooms with quartz countertops, a refreshed primary ensuite, newer flooring throughout both levels, fresh paint, updated fireplaces and modern energy-efficient lighting and fixtures. The vaulted family room adds an airy, inviting space for everyday living, while the finished basement offers exceptional flexibility with additional bedrooms, a full bathroom, recreation space and a den. Step outside and discover your own backyard retreat, complete with a restored and freshly stained deck and above-ground pool-perfect for summer entertaining, family time and making the most of warm-weather living. Set on a generous lot, with space to fit up to six parking spaces, this 4 bedroom, 4-bathroom home offers space, functionality and thoughtful updates in one of Mount Hope's established neighbourhoods. With convenient access to Upper James, Highway 6, Hamilton International Airport, schools, shopping and major commuter routes, this is a home that truly delivers on comfort, convenience and move-in-ready living. Beautifully updated. Exceptionally cared for. Ready for its next chapter. (id:56248)
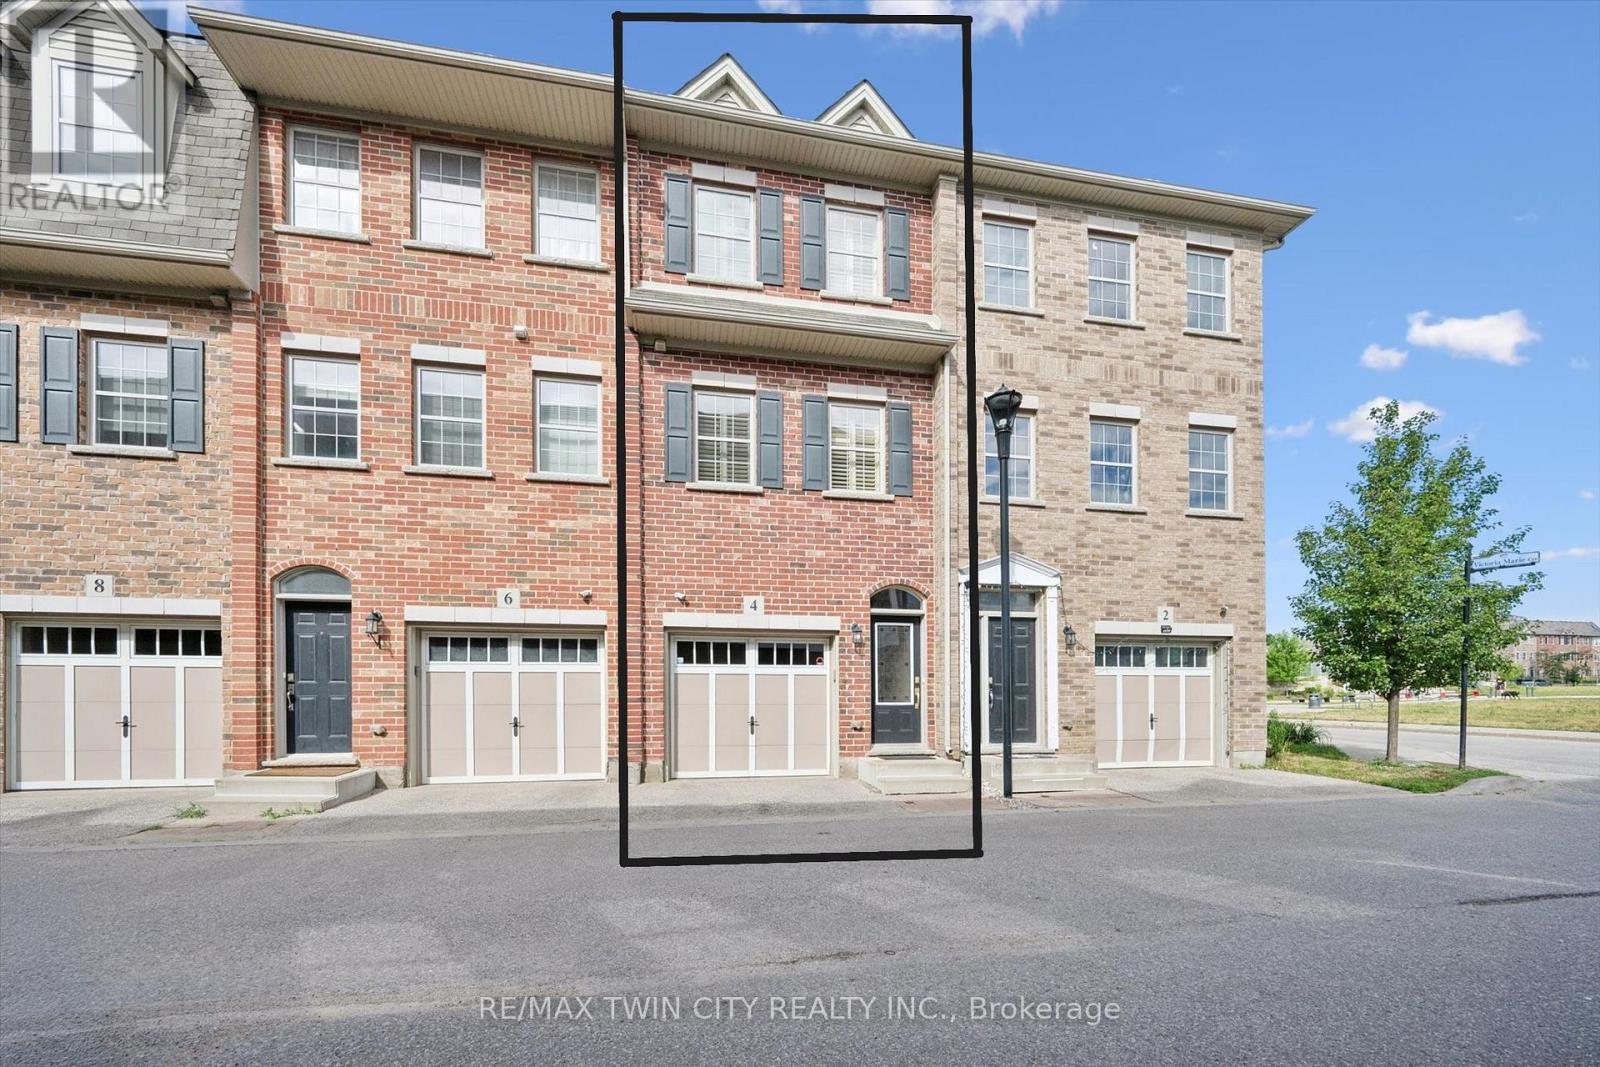
4 Cheltenham Mews
Kitchener, Ontario
Welcome to 4 Cheltenham Mews! Located in the Victoria Commons community, this unit is move-in ready and has many note-worthy upgrades. Step inside - the front entrance is bright thanks to the inset glass that offers extra light. The custom maple coat rack and bench are a welcome addition to this space, as is the convenient entrance to the garage. This unit is carpet-free except for new carpet on the stairs leading to the second and third levels. The kitchen/dining/living space has 9 foot ceilings and hardwood flooring. The kitchen features quartz counters, stainless fridge, gas stove and dishwasher, and plenty of storage in the custom pantry and island. There is a walkout to the deck. The living room features an electric fireplace (wall-mounted TV included). There is a 2-pc powder room on this level. Upstairs there is a convenient laundry closet. The upper level has newly upgraded luxury vinyl flooring in the hallway and both bedrooms. There is lots of storage space with large closets in both bedrooms. The primary bedroom features a 3-pc ensuite. The 4-pc main bath and ensuite both have ceramic flooring. This unit has a single garage and at the end of it there is a bonus room that has space for utilities and also a rough-in for another bathroom. This could be a great space for an office, workout space, storage, or possibly even another bedroom. Very reasonable condo fee of $230 per month. The location is amazing - close to the ION LRT, Kitchener GO station, Tannery District, Google, quick drive to highway 7/8, great amenities close by (shopping, restaurants), and Breithaupt Park and Community Centre. Don't delay - book a showing today!! (id:56248)

216b Main Street
North Perth, Ontario
INCOME PROPERTY. UPDATED. HIGH TRAFFIC. Investment opportunity in the heart of Atwood! This versatile property offers endless possibilities-live upstairs while renting out the commercial space, operate your own business below and enjoy the convenience of living where you work, or add a unique mixed-use property to your investment portfolio. The commercial space is ideally located in Atwood's downtown core, just steps from the park and swimming pool, and offers ample square footage for a variety of potential uses. Utilities can also be separated, adding flexibility for owners and investors. Two parking spaces are available at the rear of the property. The spacious upper-level apartment offers two bedrooms, a full bathroom, kitchen, two separate living spaces, and a deck off the back of the home-providing plenty of room to spread out. The property has been extensively updated over the past 30 years, with recent improvements including updated vinyl plank flooring and fresh paint throughout in 2025, a new water heater and heat pump in 2025, roof in 2022, and gas furnace in 2016. Electrical and plumbing have also been updated. A fantastic opportunity to invest, live and work in one convenient location, or generate rental income in the growing community of Atwood! (id:56248)
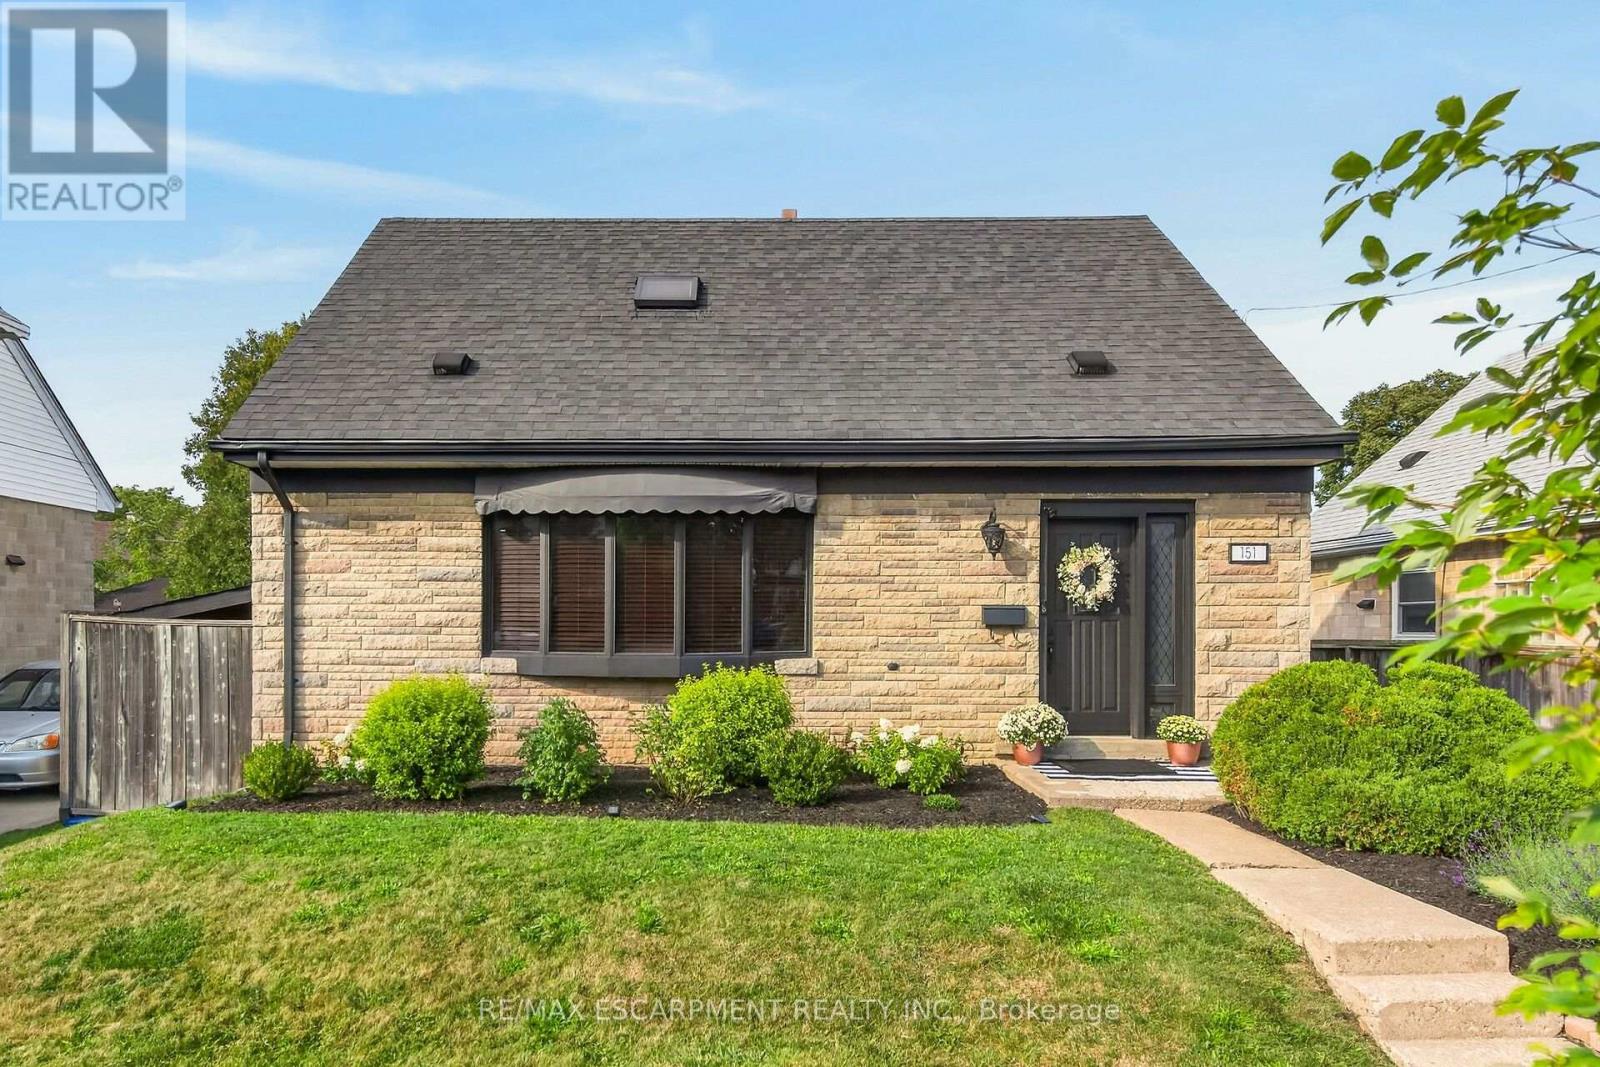
151 Hixon Road
Hamilton, Ontario
Welcome to this exceptional 3-bedroom, 2.5-bath home in highly sought-after Rosedale, offering an impressive combination of stylish upgrades, high-end finishes, incredible outdoor living, and a versatile additional dwelling unit (ADU) with endless possibilities. Step inside to a bright and spacious open-concept main level, featuring a generous eat-in kitchen with newer appliances-perfect for hosting and entertaining. The separate dining room boasts beautiful hardwood floors, while the bright and spacious living room features new hardwood flooring. The second level offers three bedrooms and an updated 3-piece bathroom. A separate rear entrance leads to the finished basement, providing even more living space and flexibility. The lower level features a comfortable recreation room with a gas fireplace and gorgeous, intricate copper ceiling tiles that create a truly distinctive and sophisticated atmosphere. An updated 4-piece bathroom, laundry area, and abundant storage complete the basement. The outdoor space is an entertainer's dream, featuring a 16' x 32' in-ground pool, perfect for enjoying long summer days with family and friends. The fantastic-sized lot also offers a private driveway with parking for 3+ vehicles. And the possibilities continue with the additional dwelling unit, complete with its own living area, kitchenette, and bathroom. Whether you envision it as an Airbnb, private gym, home-based business, guest suite, or additional living space, this flexible space is a rare and valuable bonus. Located in the heart of highly desirable Rosedale, this home is close to everything you need, including shopping, schools, transit, golf, parks, and major highway access. Enjoy the added benefit of being just steps from beautiful trails and waterfalls. A truly unique opportunity offering space, style, flexibility, and an unbeatable location-this is the Rosedale home you've been waiting for! (id:56248)
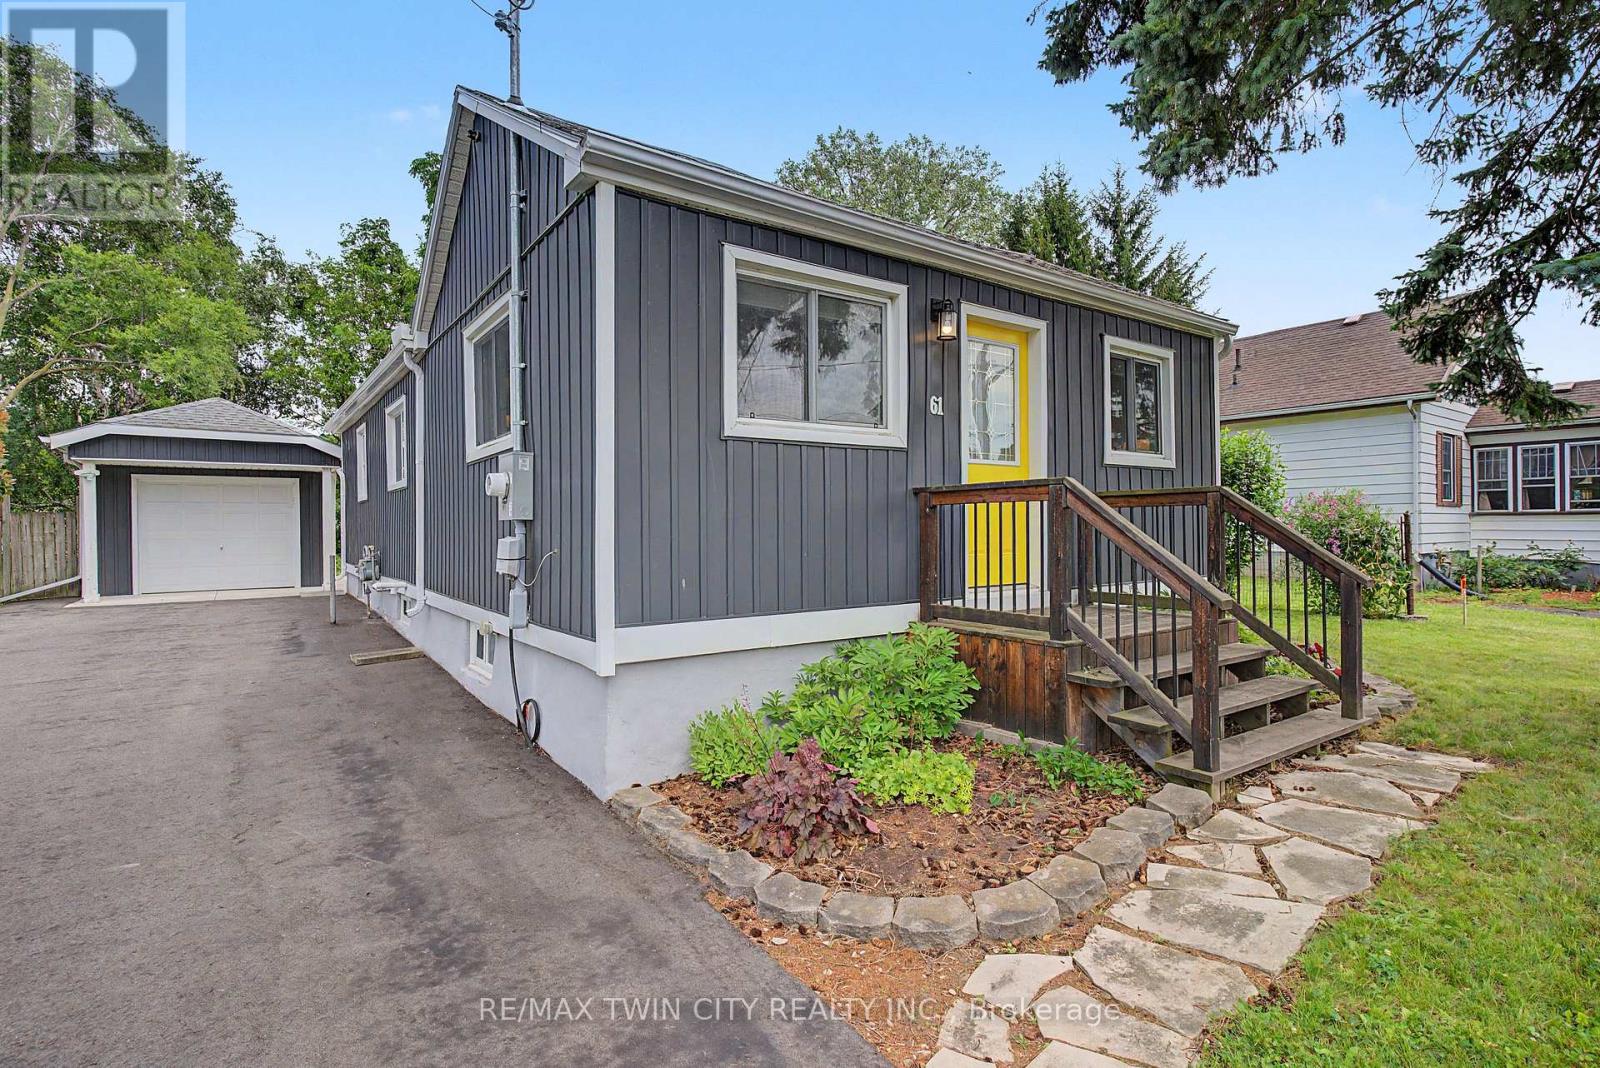
61 Maud Street
Woodstock, Ontario
*OPEN HOUSE-SATURDAY, SEPTEMBER 26th, 2:00 - 4:00 PM*Welcome to 61 Maud Street, a charming bungalow that is sure to pleasantly surprise you the moment you step inside. From the street, you might not expect the bright, open concept layout that awaits, offering comfortable main floor living in a mature Woodstock neighbourhood. Thoughtfully updated & meticulously maintained, this move-in ready home is perfect for first-time buyers, downsizers, or investors looking for a property that combines character, functionality, & exceptional outdoor space. The bright, open concept living & dining area is enhanced by a cathedral ceiling, creating an inviting atmosphere for everyday living and entertaining. The kitchen features timeless white shaker cabinetry, a center island, & an efficient layout with great storage & workspace. Two comfortable bedrooms, a spacious bathroom with double sinks, a convenient main floor laundry room, a spacious rear entry, & excellent storage throughout complete this well-designed & professionally renovated home. Recent quality improvements include a new heat pump, gas furnace, & spray foam insulation in 2023, followed by a composite deck & newly paved driveway in 2024, providing added comfort, energy efficiency, & curb appeal. Step outside & discover what truly sets this property apart. The expansive, private backyard offers an incredible space to relax, entertain, garden, or simply enjoy the outdoors. Whether you're hosting summer barbecues, spending time with family, or creating your own backyard retreat, this generous lot offers space that's becoming increasingly difficult to find. The detached garage/workshop provides excellent storage, hobby space, or room for a compact vehicle, while also offering future potential for expansion. Conveniently located close to schools, parks, shopping, & public transit, this charming home offers the perfect blend of thoughtful updates, efficient living, & an outstanding outdoor setting. Simply move in and enjoy! (id:56248)

42 Loretta Drive
Niagara-On-The-Lake, Ontario
Welcome home to Virgil, a family community in the stunning area of Niagara On The Lake and Historic Old Town! Is this your time to get away from the hustle and bustle of big city living and move to what feels like a 365-day vacation spot! Virgil is an excellent place for young families, first time buyers, retirees and everyone in between! This detached all brick bungalow boasts 1,402 sq. ft. & offers complete living on the main floor! Open concept. Living room has floor to ceiling pillars, bay window and gas f/place.Dining room has double French doors leading to the kitchen/breakfast area with a walk out to out to a 6.30m x 3.81m (20.75 x 12.5 ft) deck with railings and a ramp. Crown moldings in lr/dr/hallways. Two bedrooms and a 5-pc washroom on the main floor (dbl sinks, soaker tub, XL shower).The 2nd bedroom can also be used as a office, den, tv room, media room, library, as you see fit. Brand new 8mm vinyl flooring in bedrooms, stairs and basement hallway. Main floor laundry with a laundry sink. Inside access to garage. Open staircase to the basement which has a large partially finished room, a 3-pc washroom and a utility/storage area. Professionally cleaned and immaculate! The front area boasts a front covered porch where you can while away the hours. Mature shade trees, beautiful landscaping, perennials, custom stone work, front sprinkler system. Double car garage w/side door to side yard. Double car driveway. Furnace, AC, Heat Pump, Sump Pump (all 2-3 yrs old). All appliances included + central vacuum, electronic garage door opener. Can you say abundance? Virgil is surrounded by agriculture with vast vineyards, fruit and vegetable orchards. Schools, shopping, arenas, wineries, craft breweries & eateries are plentiful. The Shaw Festival is here too! Walk to the park. Generally, temperatures can be warmer than the GTA. Spring arrives earlier too and it spells "abundance" for what lies around the corner! Come to life in Virgil! You're moving up in every wa (id:56248)

477 Fiddle Park Lane
Shelburne, Ontario
What's better than living just steps away from some of Shelburne's most sought-after amenities, including schools and the community recreation centre? How about finding the cutest bungalow right in the heart of it all! This charming home offers the perfect combination of location, functionality, and comfort. Step inside to a bright and welcoming entrance with impressive high ceilings throughout. The open-concept main level creates a warm space, while all bedrooms are conveniently located on the main floor and are completely carpet-free. The finished basement offers an incredible amount of additional living space and endless potential. Whether you envision a spacious family room, a play area for the kids, a home office, or a combination of it all, there is room to make it your own. And the storage? You will be pleasantly surprised! From generous closets, the basement storage room, and all the way to the storage tucked beneath the backyard deck. This home offers far more space than meets the eye. With an unbeatable location close to every day amenities and plenty of space for the whole family, this property is ready to become your home sweet home! (id:56248)