
216b Main Street North Perth, Ontario N0G 1B0

$399,000
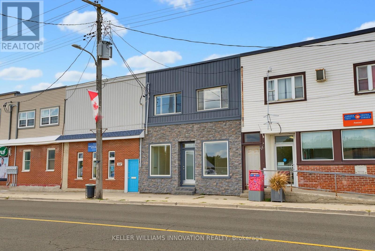
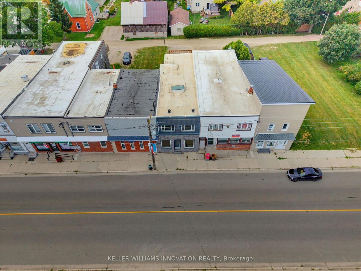
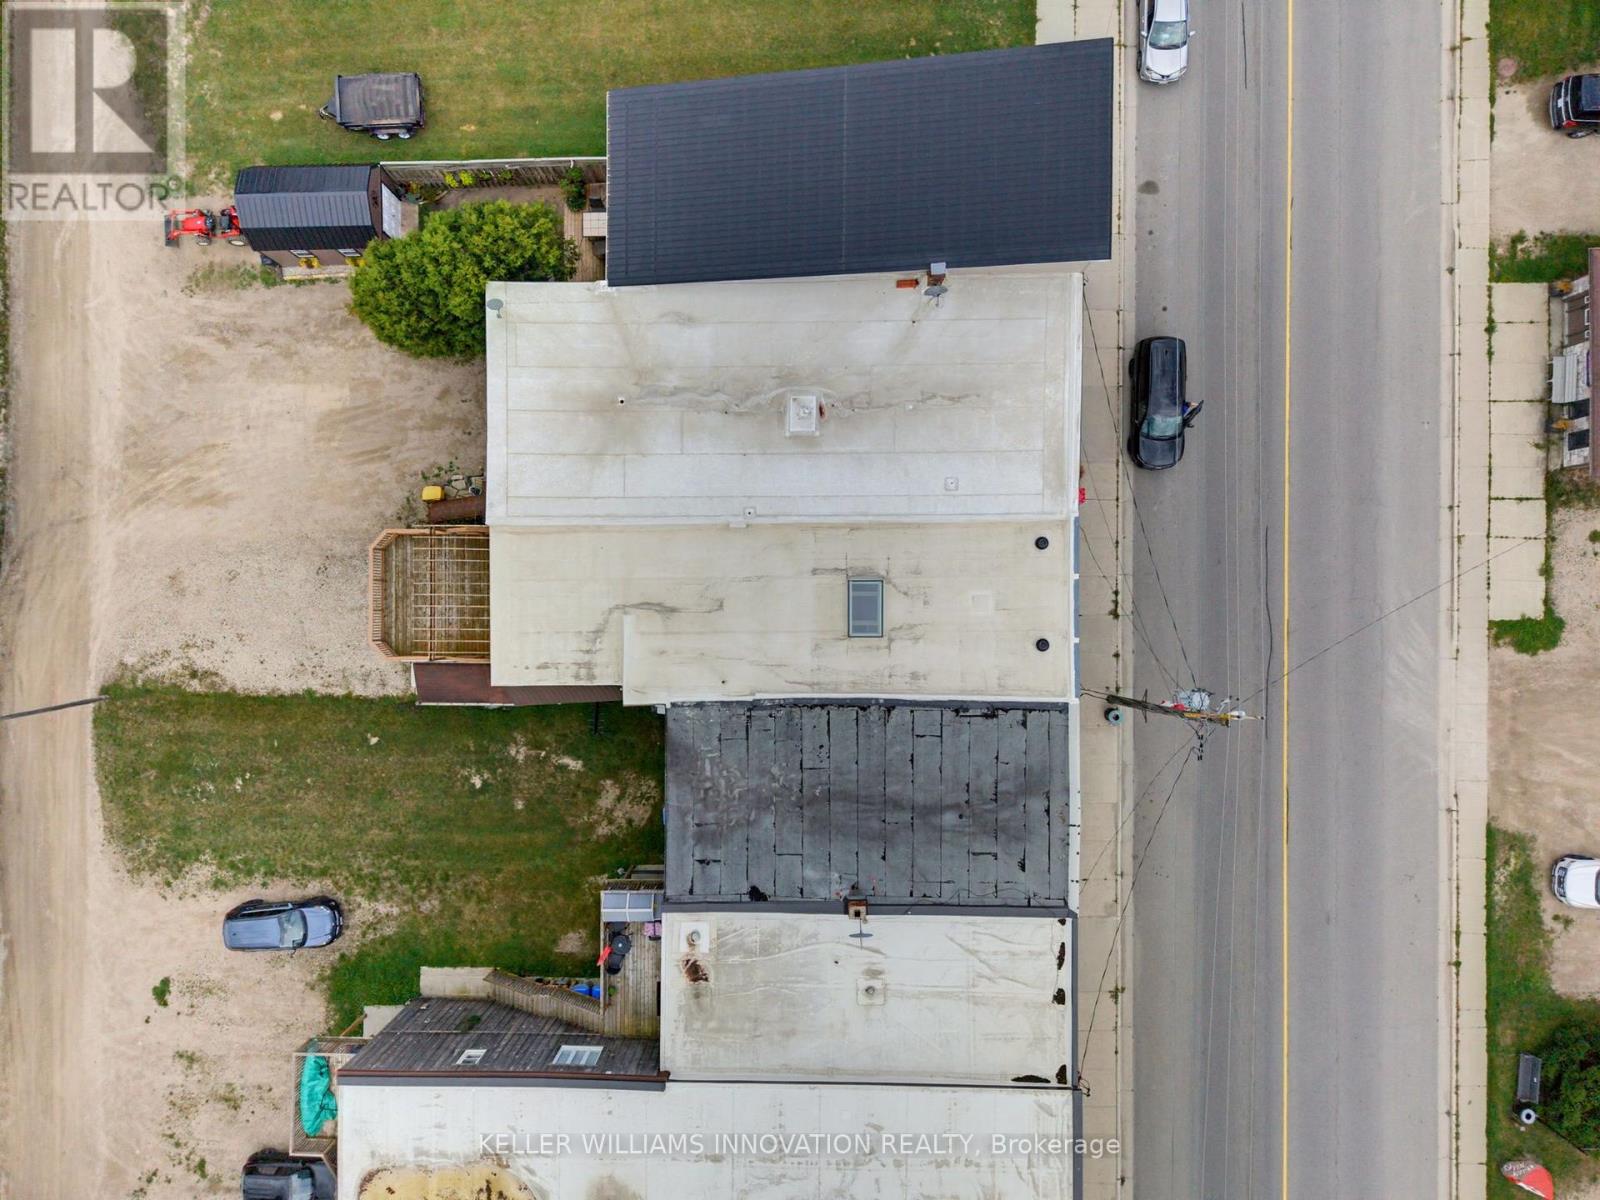
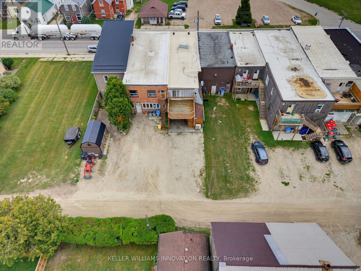
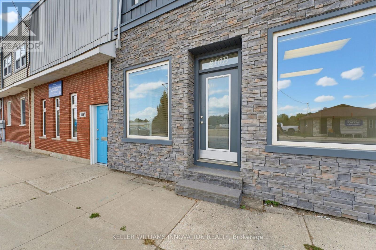
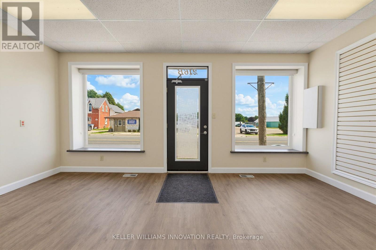
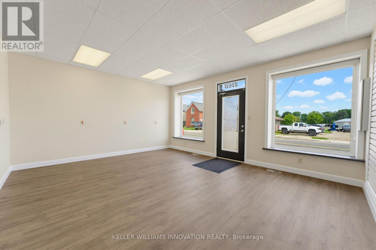
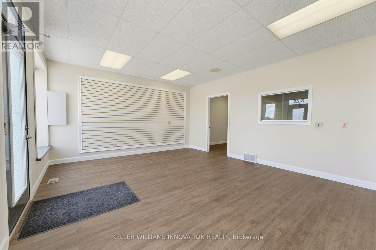
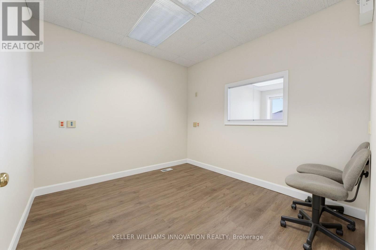
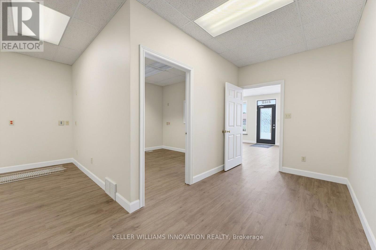
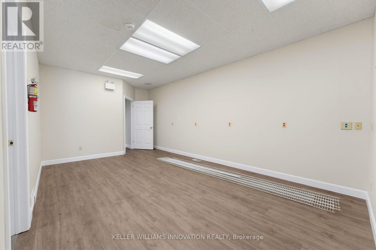
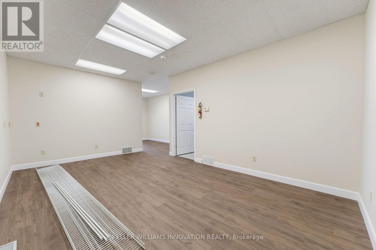
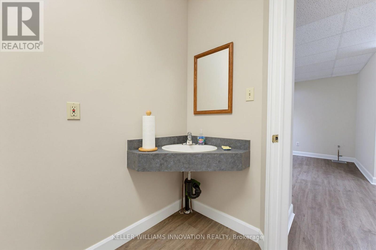
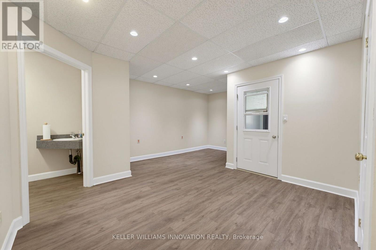
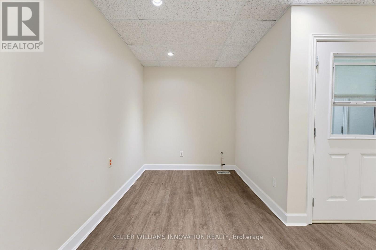
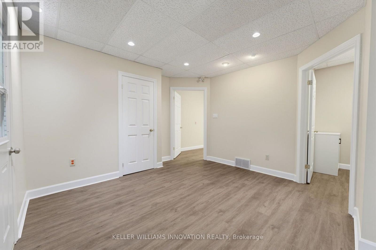
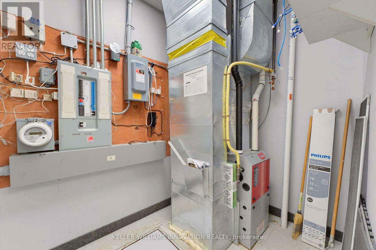
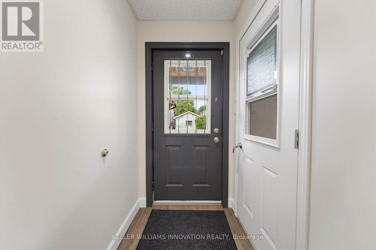
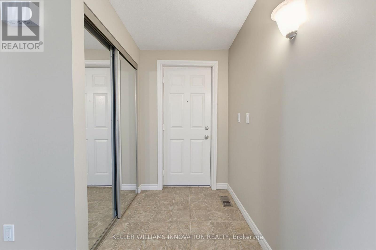
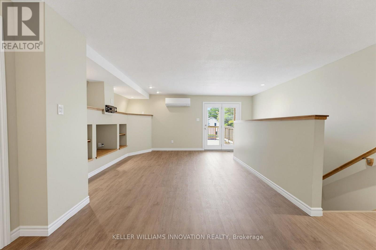
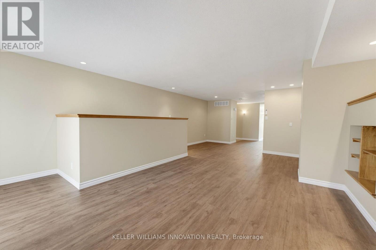
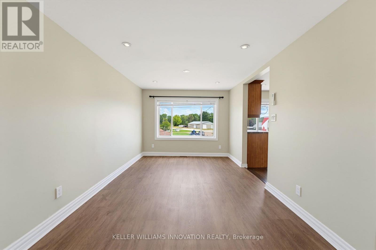
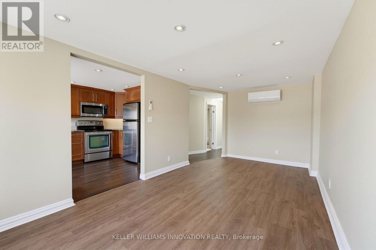
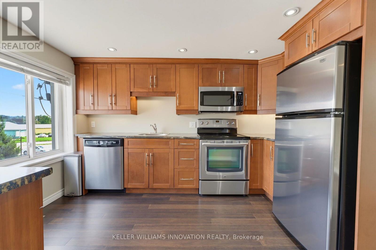
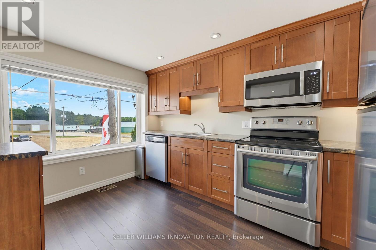
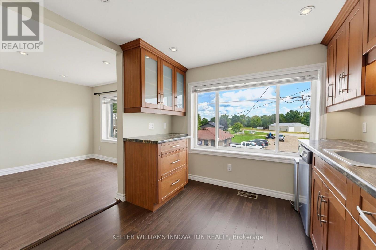
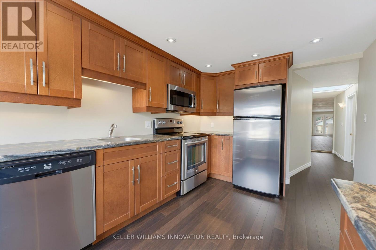
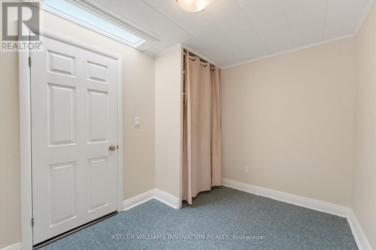
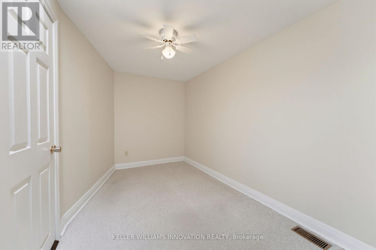
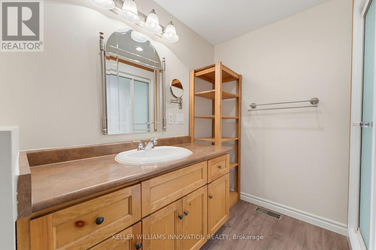
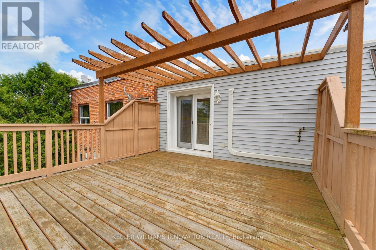
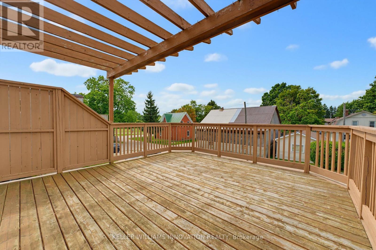
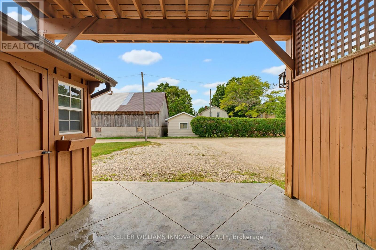
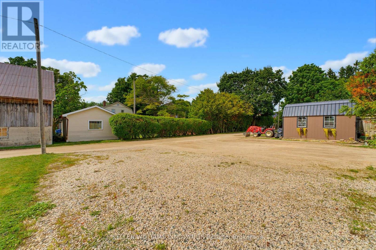
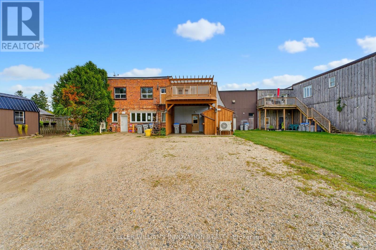
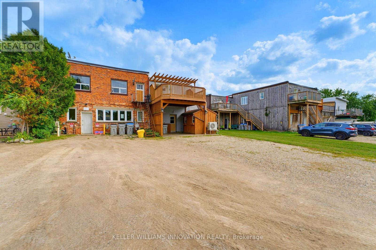
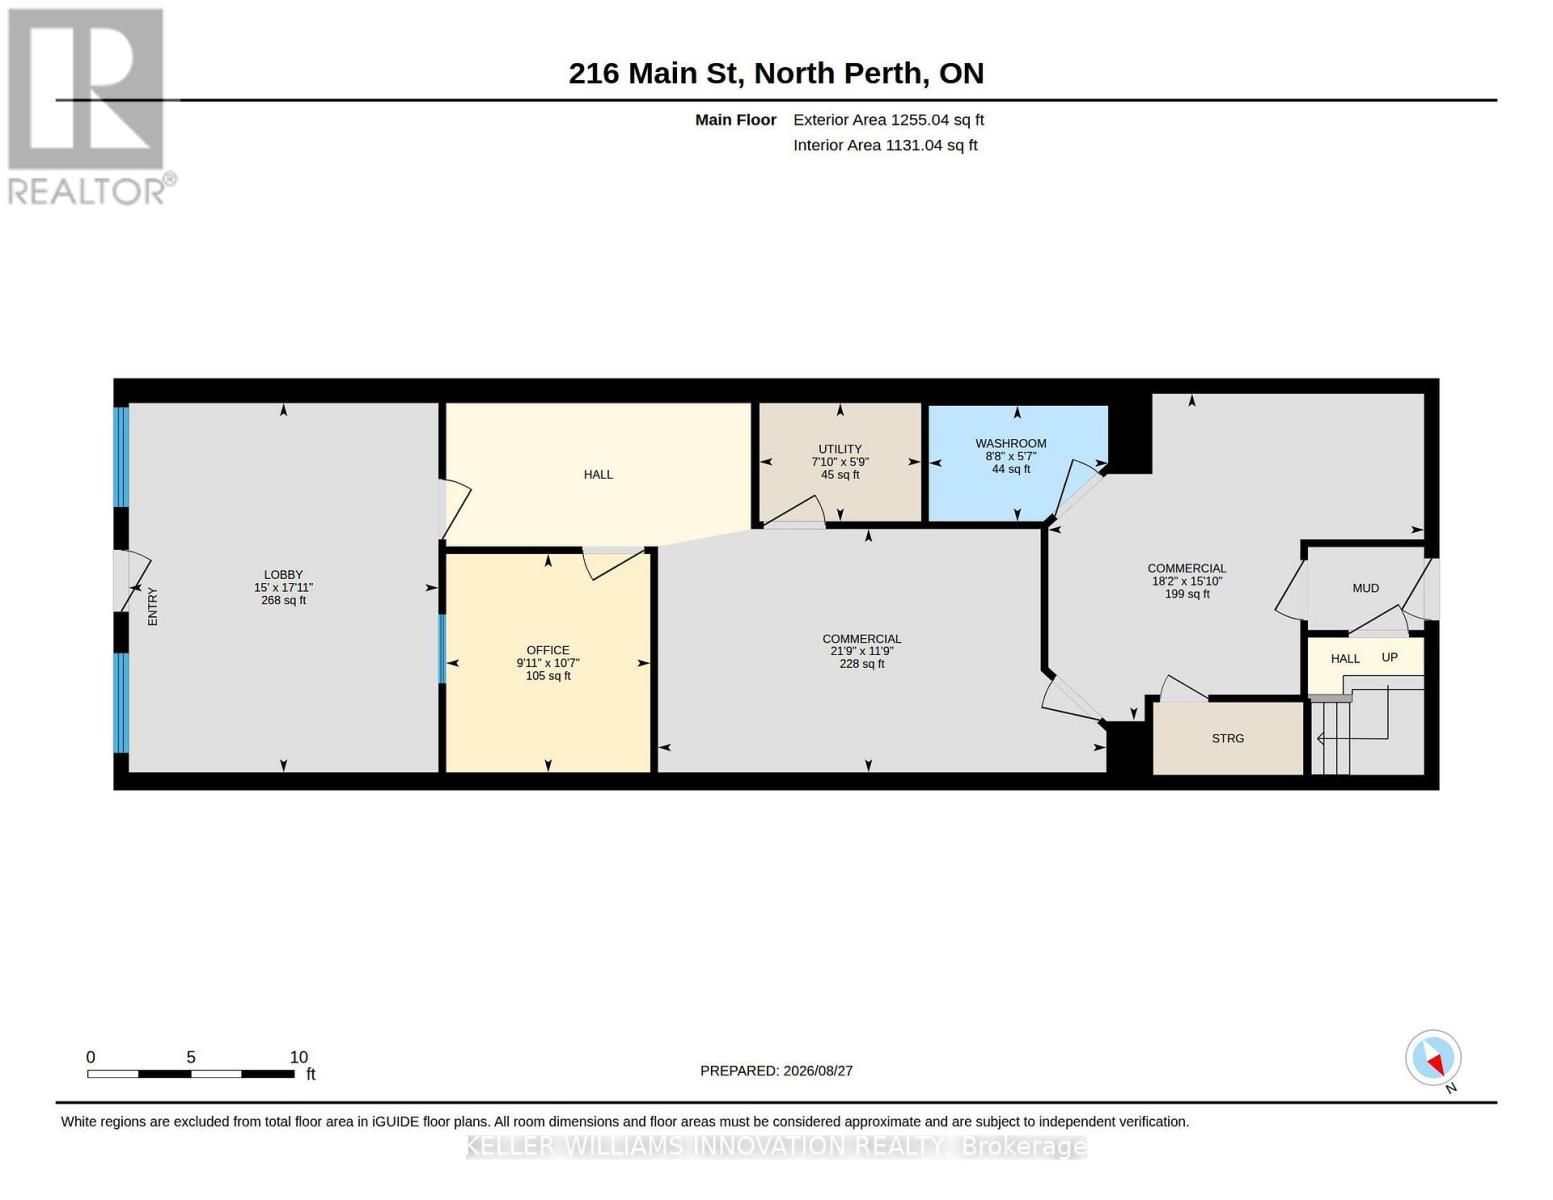
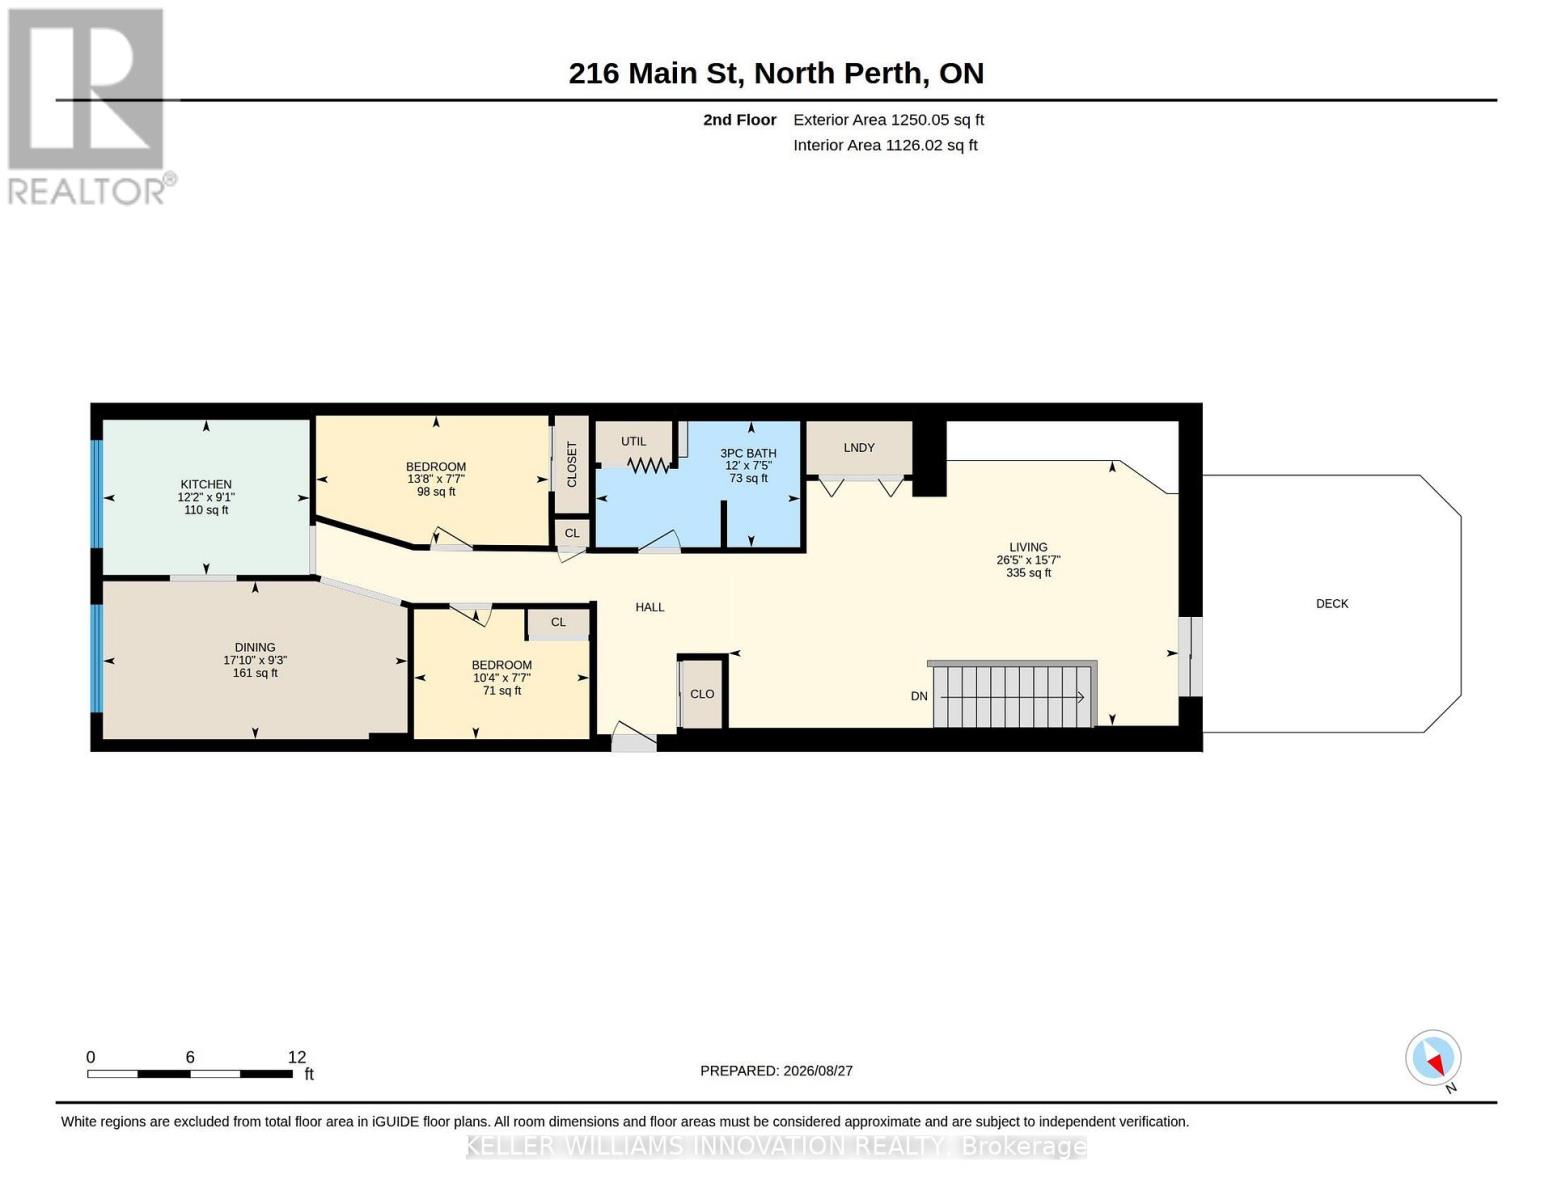
INCOME PROPERTY. UPDATED. HIGH TRAFFIC. Investment opportunity in the heart of Atwood! This versatile property offers endless possibilities-live upstairs while renting out the commercial space, operate your own business below and enjoy the convenience of living where you work, or add a unique mixed-use property to your investment portfolio. The commercial space is ideally located in Atwood's downtown core, just steps from the park and swimming pool, and offers ample square footage for a variety of potential uses. Utilities can also be separated, adding flexibility for owners and investors. Two parking spaces are available at the rear of the property. The spacious upper-level apartment offers two bedrooms, a full bathroom, kitchen, two separate living spaces, and a deck off the back of the home-providing plenty of room to spread out. The property has been extensively updated over the past 30 years, with recent improvements including updated vinyl plank flooring and fresh paint throughout in 2025, a new water heater and heat pump in 2025, roof in 2022, and gas furnace in 2016. Electrical and plumbing have also been updated. A fantastic opportunity to invest, live and work in one convenient location, or generate rental income in the growing community of Atwood! (id:56248)
Property Details
| MLS® Number | X13722296 |
| Property Type | Single Family |
| Community Name | Elma |
| Parking Space Total | 4 |

| Structure | Deck, Patio(s), Shed |
Building
| Bathroom Total | 2 |
| Bedrooms Above Ground | 2 |
| Bedrooms Total | 2 |
| Amenities | Separate Heating Controls |
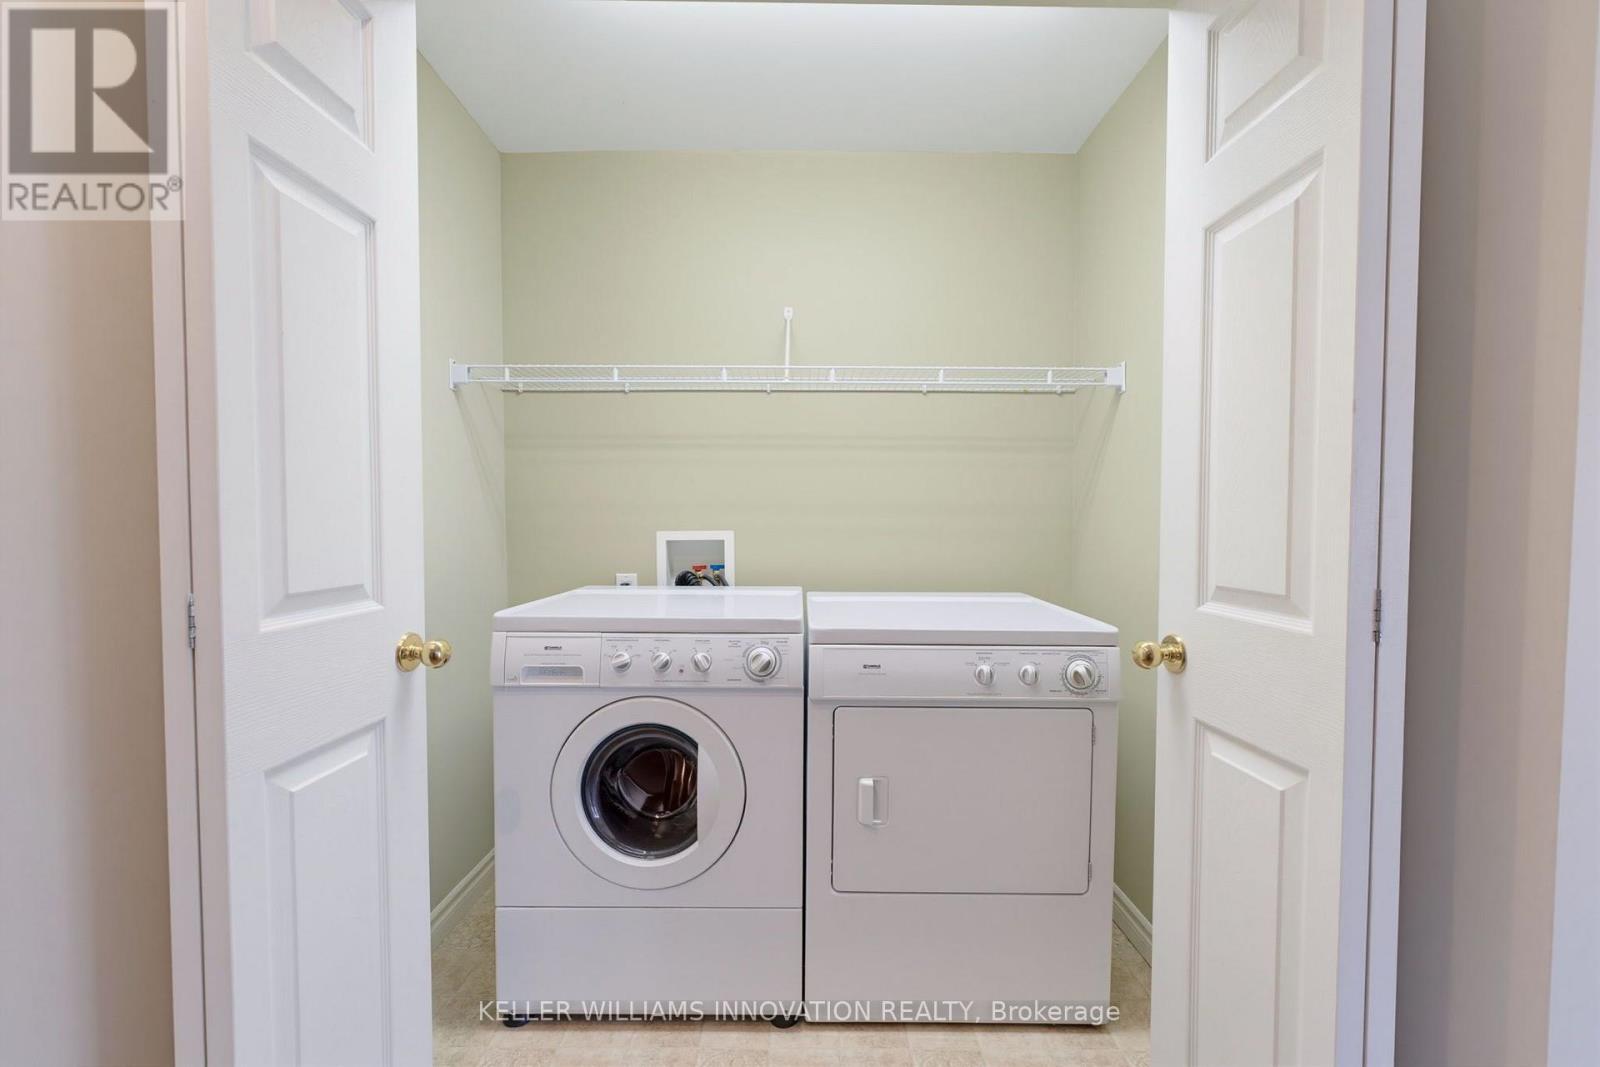
| Appliances | Dishwasher, Dryer, Microwave, Washer, Window Coverings, Refrigerator |
| Basement Development | Unfinished |
| Basement Type | Full (unfinished) |
| Construction Style Attachment | Attached |
| Cooling Type | Central Air Conditioning |
| Exterior Finish | Brick, Vinyl Siding |
| Foundation Type | Stone |
| Half Bath Total | 1 |
| Heating Fuel | Natural Gas |
| Heating Type | Forced Air, Heat Pump |
| Stories Total | 2 |
| Size Interior | 2,500 - 3,000 Sqft |
| Type | Row / Townhouse |
| Utility Water | Municipal Water |
Parking
| No Garage |
Land
| Acreage | No |
| Sewer | Sanitary Sewer |
| Size Depth | 122 Ft |
| Size Frontage | 20 Ft |
| Size Irregular | 20 X 122 Ft |
| Size Total Text | 20 X 122 Ft |
| Zoning Description | C1 |
Rooms
| Level | Type | Length | Width | Dimensions |
|---|---|---|---|---|
| Second Level | Bathroom | 2.25 m | 3.66 m | 2.25 m x 3.66 m |
| Second Level | Bedroom | 2.32 m | 3.14 m | 2.32 m x 3.14 m |
| Second Level | Bedroom | 2.3 m | 4.16 m | 2.3 m x 4.16 m |
| Second Level | Bedroom | 2.83 m | 5.45 m | 2.83 m x 5.45 m |
| Second Level | Kitchen | 2.78 m | 3.7 m | 2.78 m x 3.7 m |
| Main Level | Utility Room | 1.75 m | 2.39 m | 1.75 m x 2.39 m |
| Main Level | Bathroom | 1.7 m | 2.65 m | 1.7 m x 2.65 m |
| Main Level | Other | 3.59 m | 6.62 m | 3.59 m x 6.62 m |
| Main Level | Other | 4.83 m | 5.55 m | 4.83 m x 5.55 m |
| Main Level | Other | 5.46 m | 4.57 m | 5.46 m x 4.57 m |
| Main Level | Office | 3.23 m | 3.02 m | 3.23 m x 3.02 m |
https://www.realtor.ca/real-estate/30208959/216b-main-street-north-perth-elma-elma
Interested?


The trademarks REALTOR®, REALTORS®, and the REALTOR® logo are controlled by The Canadian Real Estate Association (CREA) and identify real estate professionals who are members of CREA. The trademarks MLS®, Multiple Listing Service® and the associated logos are owned by The Canadian Real Estate Association (CREA) and identify the quality of services provided by real estate professionals who are members of CREA. The trademark DDF® is owned by The Canadian Real Estate Association (CREA) and identifies CREA's Data Distribution Facility (DDF®)
August 28 2026 05:08:58
Toronto Regional Real Estate Board
Keller Williams Innovation Realty