
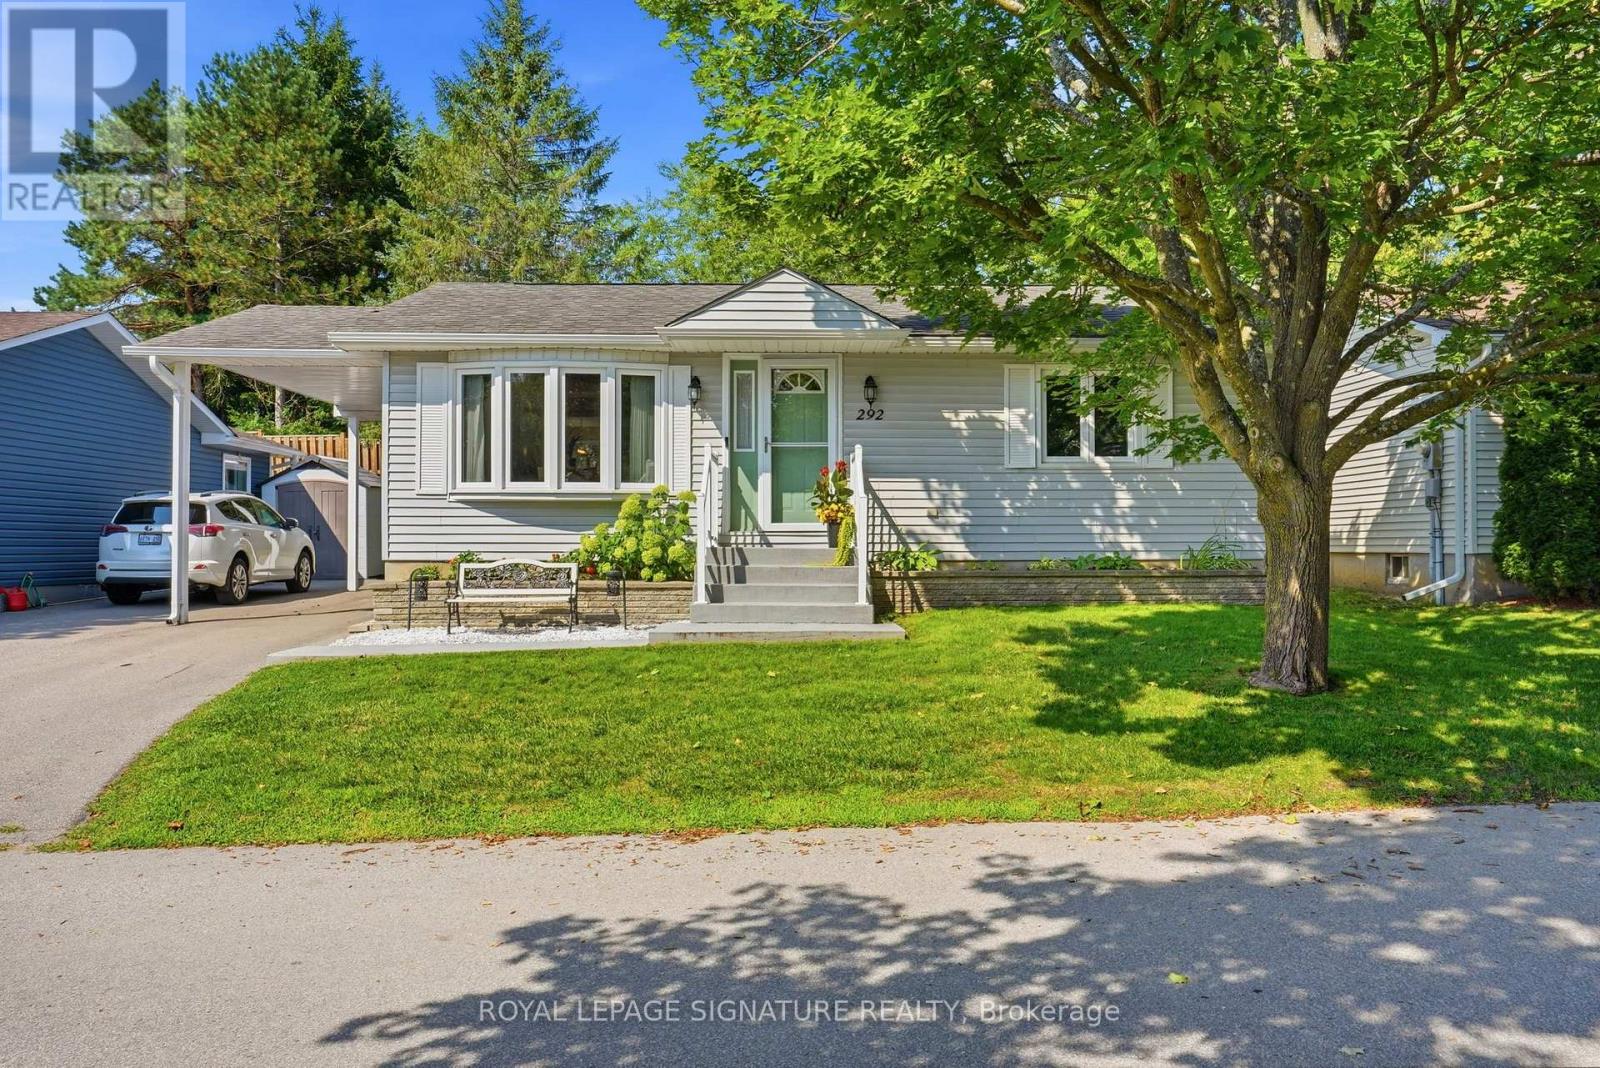
292 Jeff Smith Court
Newmarket, Ontario
Beautifully updated detached bungalow located in Leisure Valley, a LAND LEASE community designed for residents aged 55+ who value peaceful, low-maintenance living. Nestled on a quiet cul-de-sac, this move-in-ready home offers current monthly land lease, maintenance, and property tax reimbursement totaled just $1,006.83.Featuring 2+1 bedrooms, 1.5 bathrooms, convenient main floor laundry, and a fully finished basement,this home offers the comfort of one-level living with plenty of additional space for guests, hobbies, or a home office.Thoughtfully updated over the years, you'll appreciate the renovated kitchen, stunning main floor bathroom featuring heated floors and a walk-in shower, updated main floor flooring, newer windows and patio doors, high-efficiency furnace, heat pump, refreshed front landscaping, and a spacious composite rear deck. The finished basement provides additional living space, while the cozy electric fireplace creates the perfect place to relax.Step through the living room walkout onto the private composite deck-an ideal setting for morning coffee or entertaining family and friends.Leisure Valley offers a welcoming community atmosphere just minutes from shopping, restaurants,Southlake Regional Health Centre, parks, walking trails, transit, and Newmarket's vibrant Main Street.Lovingly maintained and extensively updated, this exceptional home is truly move-in ready and offers the perfect combination of comfort, convenience, and carefree living.(Fees include snow removal, grass cutting and exterior maintenance as per the Lease Agreement.) (id:56248)
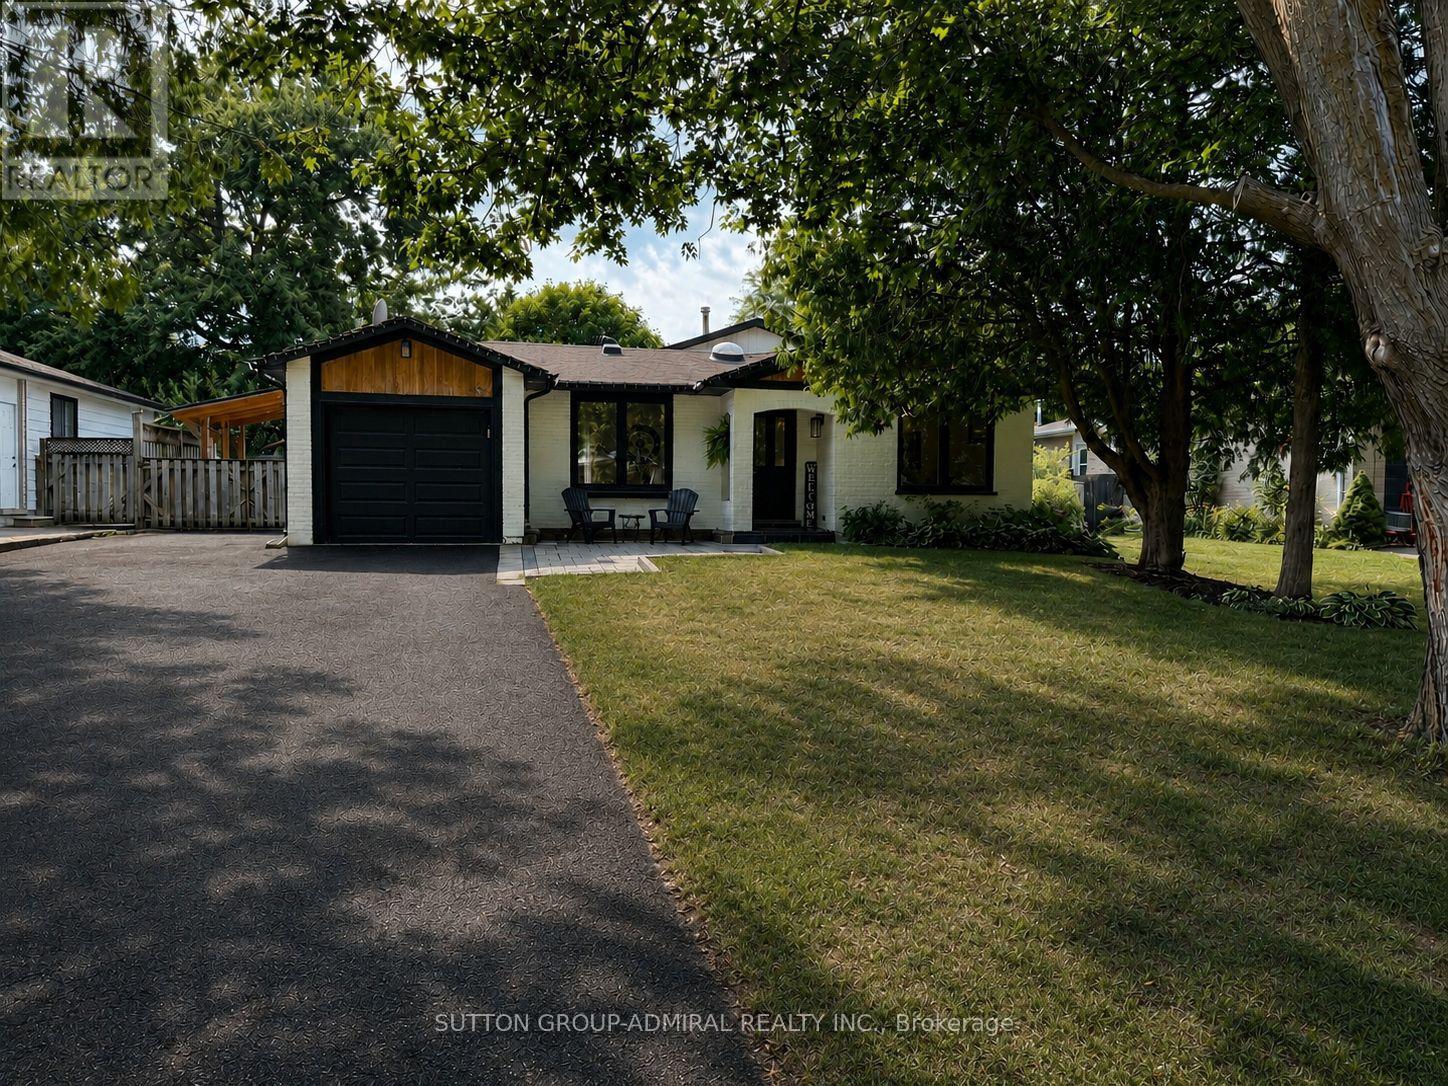
214 Centre Street N
New Tecumseth, Ontario
Welcome to this exceptional, fully renovated 3-bedroom, 2-bathroom home in the heart of Beeton, situated on the highly desirable Centre Street. Thoughtfully designed with a blend of luxury, comfort, and functionality, this home is truly move-in ready and filled with impressive upgrades.The main floor offers a bright, open-concept layout with soaring vaulted ceilings and an inviting living space. The custom kitchen is the heart of the home, featuring high-end appliances, custom cabinetry, a generous eat-in island, dedicated dining area, coffee bar, and skylight. The adjoining living room showcases a beautiful custom feature wall with a built-in fireplace and TV insert. A convenient mudroom connects the home to both the garage and backyard and features heated flooring for added comfort. Heated floors are also found in both bathrooms, making everyday living especially cozy during the colder months. A Nest thermostat provides convenient control of your home's temperature. The finished basement provides additional living and entertaining space, complete with custom cabinetry, a striking granite feature wall with built-in TV and gas fireplace, and a custom marble wet bar with granite accents. Large crawl space providing excellent storage capacity. Step outside and discover your own private backyard oasis. The spacious patio is perfect for entertaining, while the hot tub, installed in 2022, offers the perfect place to unwind. A putting green is tucked into the corner of the yard for added fun, and the large BBQ overhang allows you to enjoy outdoor cooking in any weather. A natural gas BBQ hookup means no more worrying about propane tanks. The property also includes a generator for added peace of mind. Air conditioning unit installed in 2025. (id:56248)
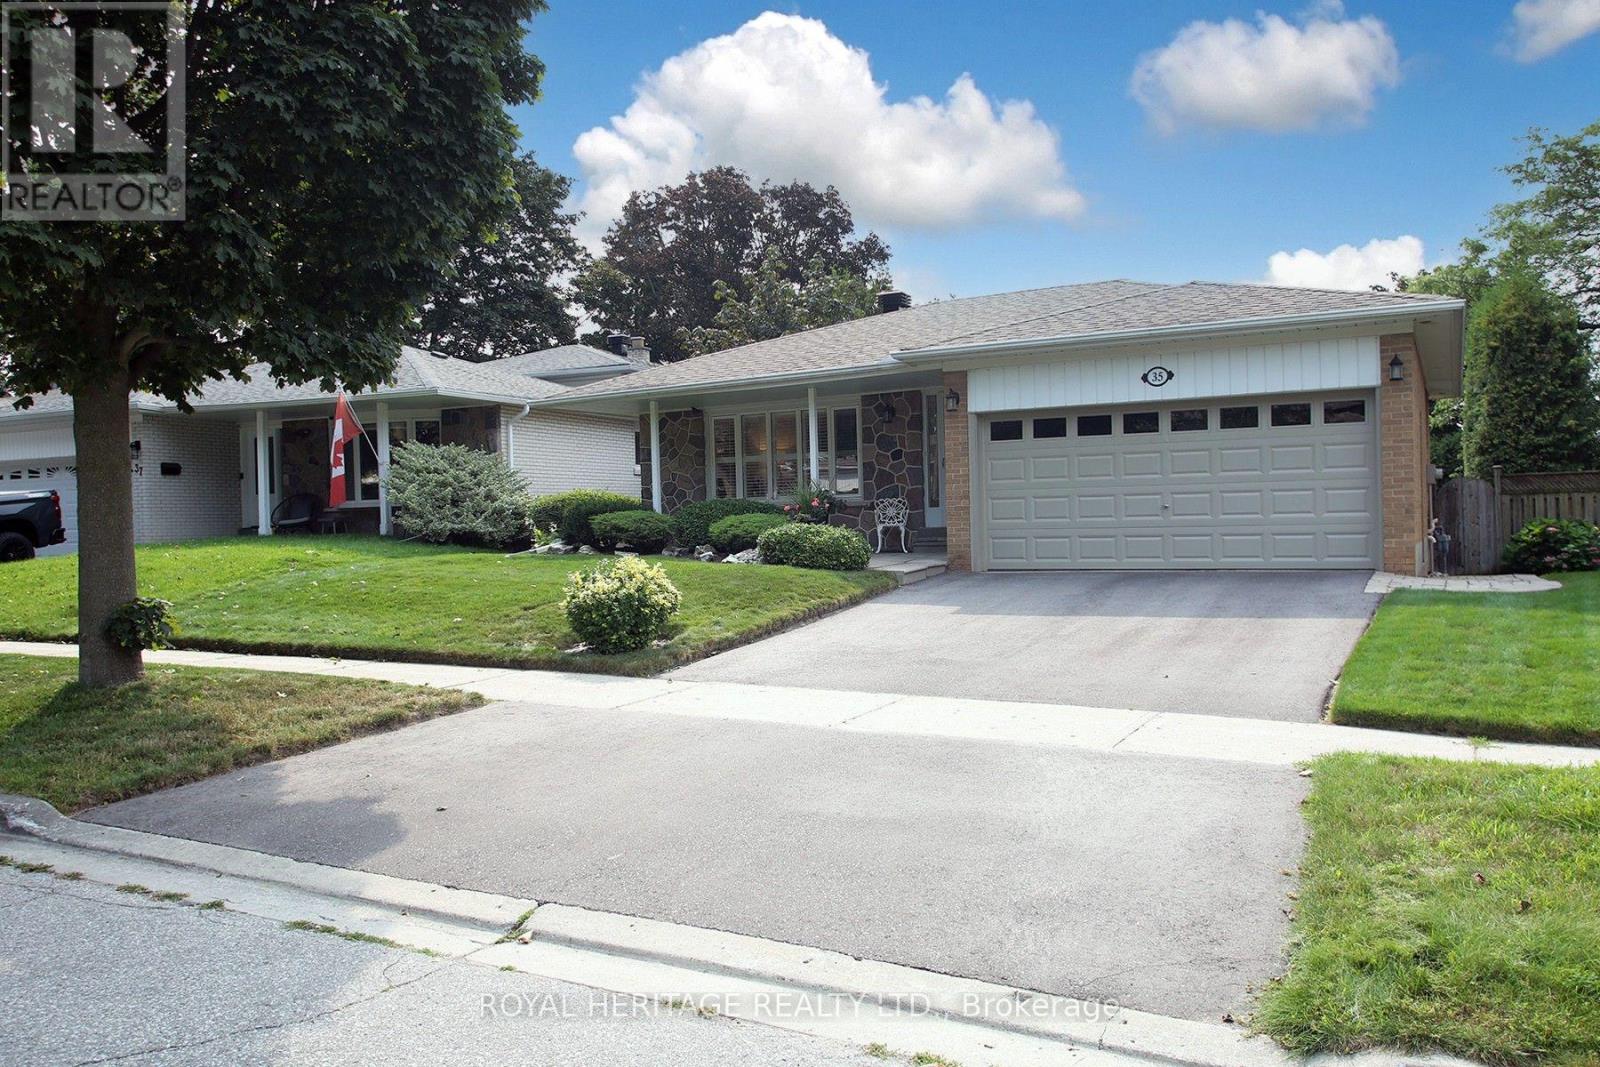
35 Langevin Crescent
Toronto, Ontario
Tucked away in the highly desirable Centennial Park Neighborhood. Owners for past 33 years this classic 4 Level Backsplit is a masterpiece of thoughtful design & premium upgrades. The layout is ideal for Large Families with distinct living areas. The Main floor Living/Dining Rm Exudes warmth and charm with Rich Dark Hrdwd Flrs/Crown Molding/Plaster Design Ceiling/Wainscotting & Custom Shutters & Blinds. The Renovated Kitchen featuring Granite Counters/Tile Flrs/Crown Molding/Recessed Lighting/Pot Lighting and Stainless Steel Appliances. The Upper Level with Hrwd Flrs in all 3 Bedrms and a 4pc Bathroom. The Lower Level Features a 4th Bedrm and a versatile Family Rm with a Gas Fireplace/ Hrdwd Flrs/Crown Molding & SGW/O to I/G Pool. The finished Lower level is an ideal area for a kids play/entertainment and Enjoy. A true Back Yard Oasis featuring an 14x28ft Inground Pool With Stamped Concrete and interlock offering Calm/Peaceful Serenity. Major mechanics have been Upgraded, offering peace of mind for years to come, including a Newer Shingled Roof in 2021, Leaf Guard Eaves 2022, FAG 2009 & CAC 2009. Located just minutes to Highway 401, Rouge GO, Recreation Centre, Schools, Library, Parks, Trails & Lake Ontario (id:56248)
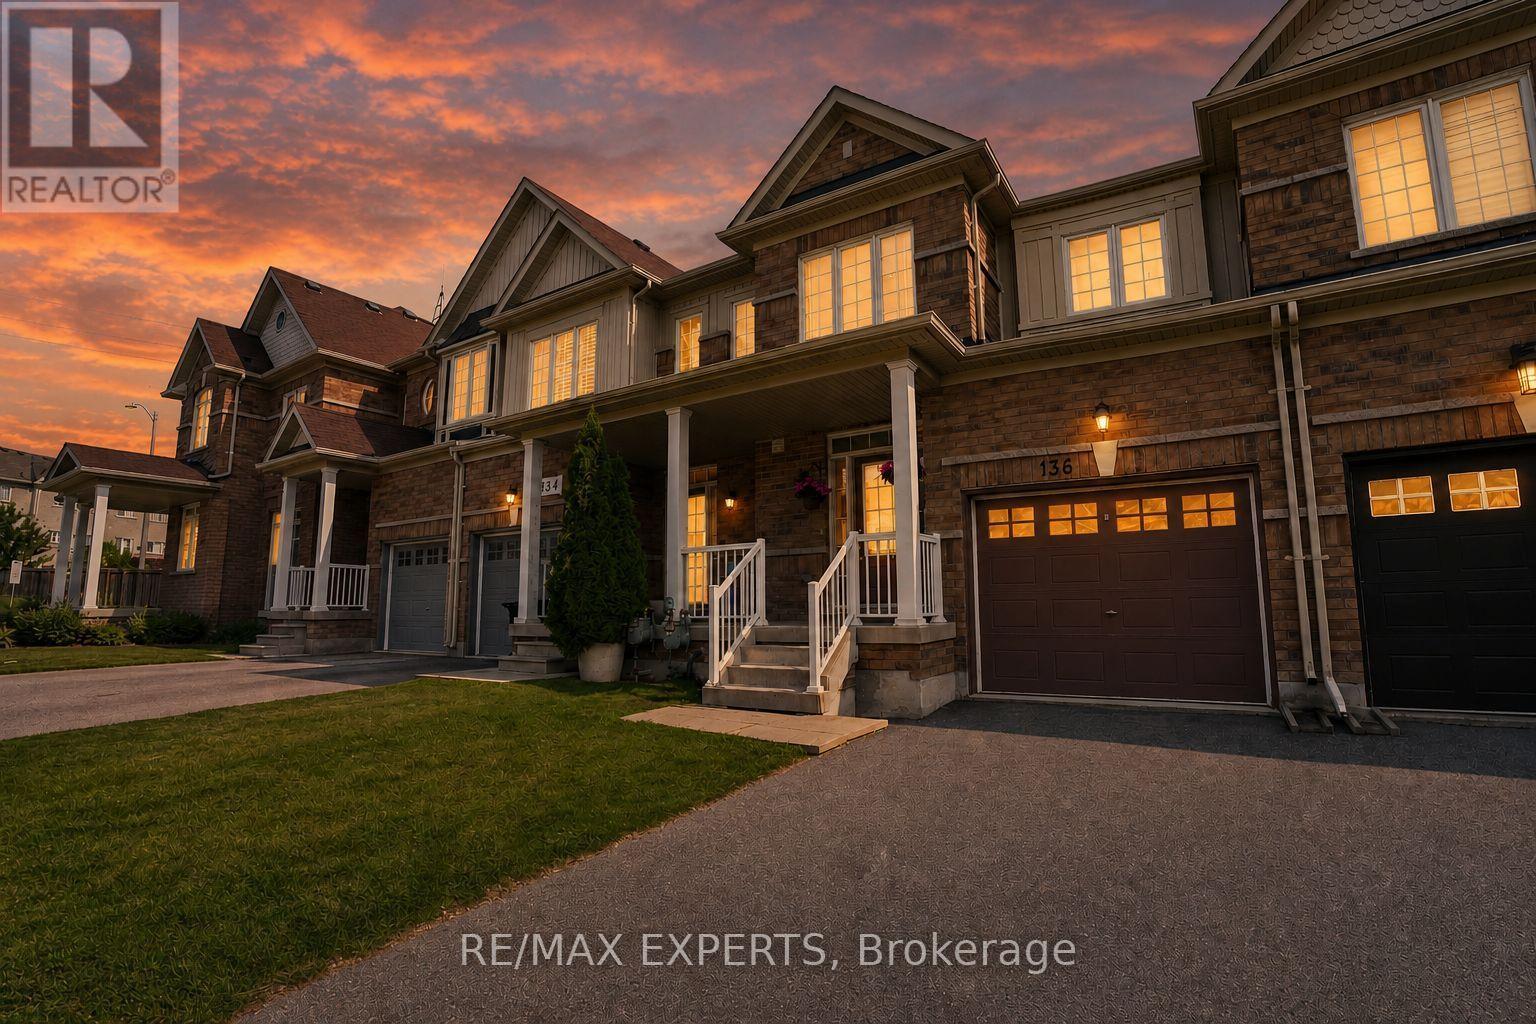
136 Matthewson Avenue
Bradford West Gwillimbury, Ontario
Welcome to this modern 3-bedroom, 3-bathroom freehold townhome offering incredible value in one of Bradford's most family-friendly communities. Featuring a bright, functional layout with contemporary finishes and spacious principal rooms, and high ceilings this home is perfect for growing families and professionals alike. Surrounded by great schools, parks, shopping and everyday amenities, with quick access to Highway 400 making commuting throughout the GTA a breeze. Enjoy the freedom of freehold ownership with no condo fees and all the convenience of a thriving, well-connected community. An exceptional opportunity to own a beautiful home in Bradford at an incredible value! Top Tier Gas Range, Washer and Dryer like New! (id:56248)
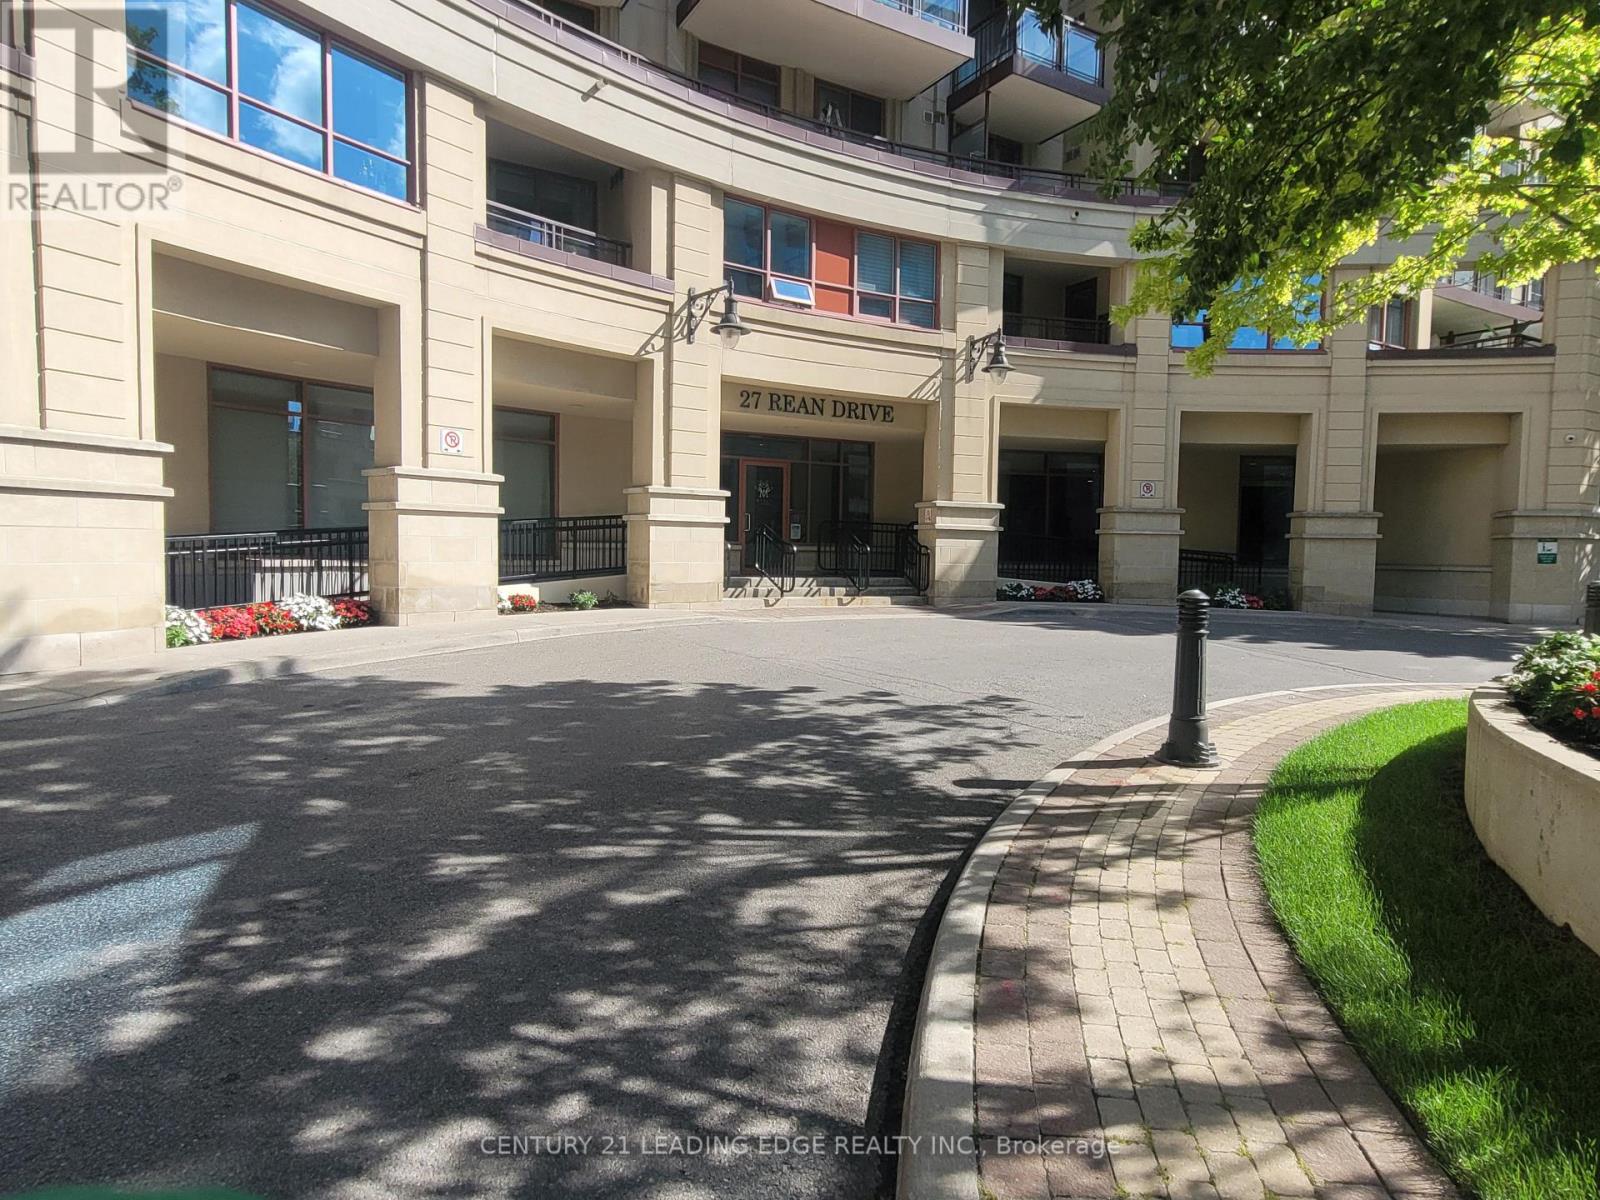
606 - 27 Rean Drive
Toronto, Ontario
Welcome to this elegant 1-bedroom condo nestled in one of the area's most sought-after upscale communities. This beautifully designed suite offers a bright, open-concept layout with large windows, new laminate floor through-out and a spacious living area that seamlessly blends style and comfort. The contemporary kitchen features quartz countertops, backsplash, and stainless steel appliances, making it perfect for everyday living and entertaining. Enjoy exceptional building amenities designed for a luxurious lifestyle. Located in a prestigious neighborhood, you will be just steps from shopping center, fine dining, parks, transit/subway, and everyday conveniences, with easy access to major highways. This exceptional condo offers the perfect combination of luxury, convenience, and refined urban living in an upscale community..*Note*-some photos are showing property virtually staged* (id:56248)
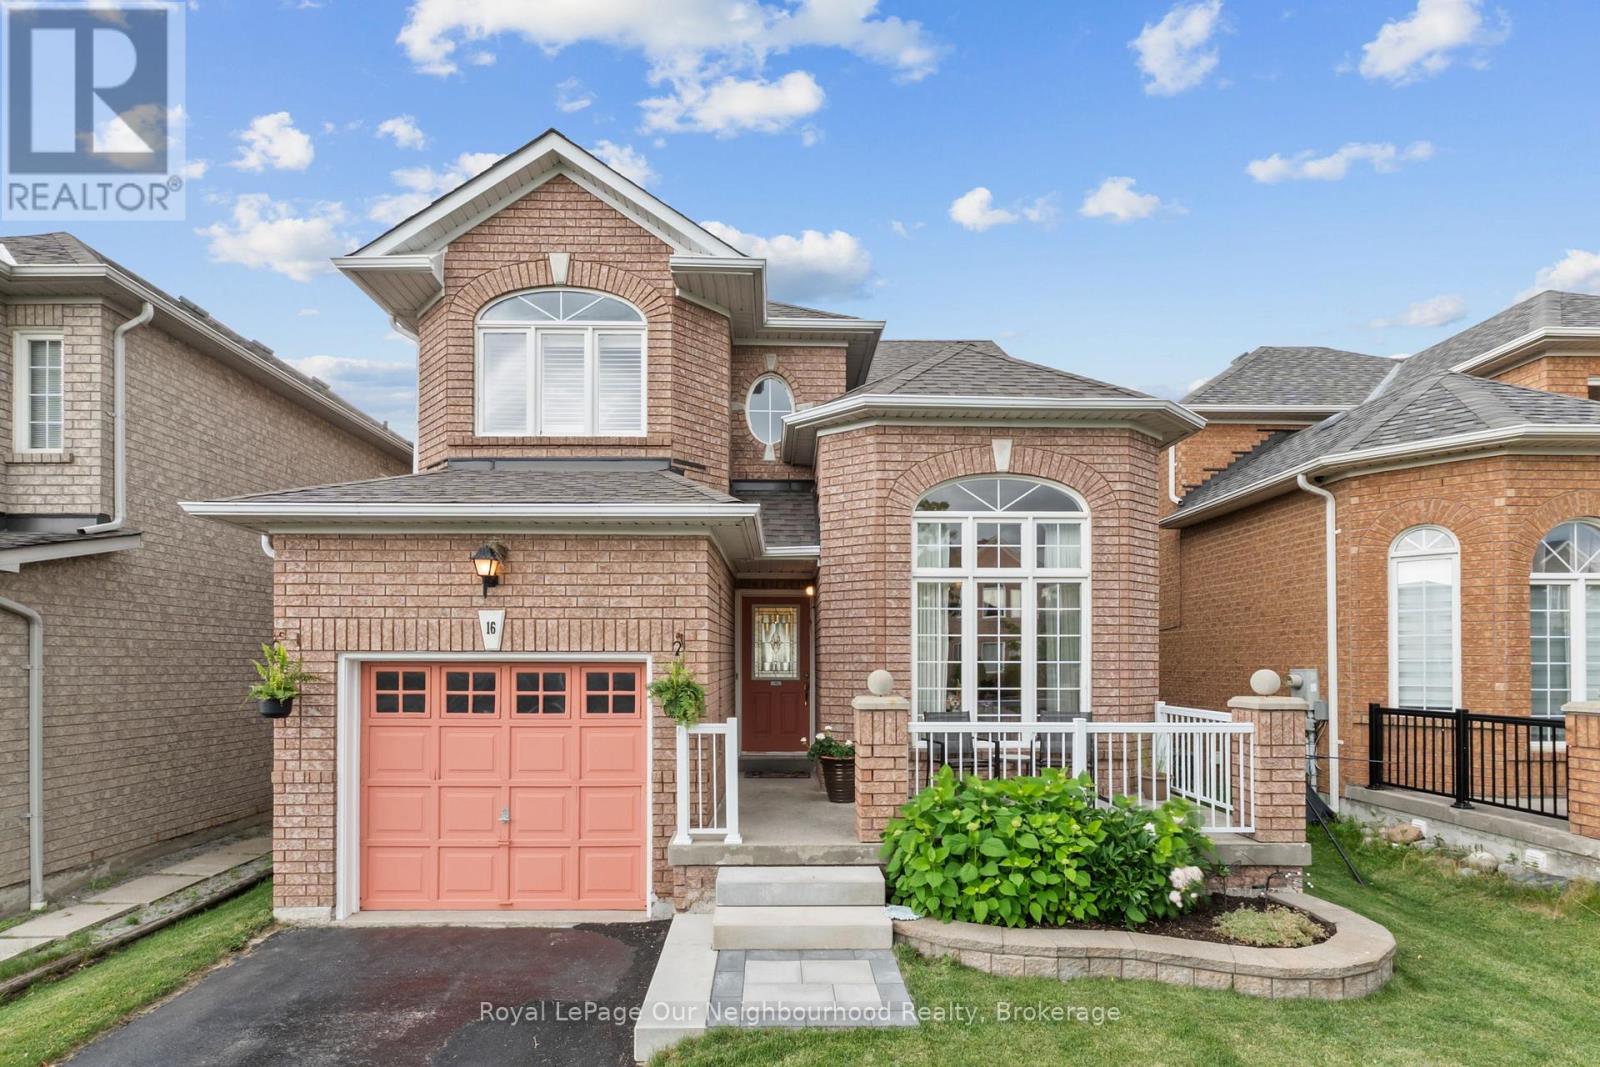
16 Nobbs Drive
Ajax, Ontario
WELCOME HOME TO 16 NOBBS DRIVE IN HIGHLY DESIRABLE NORTH WEST AJAX COMMUNITY! ORIGINAL OWNER HAS IMPECCABLY MAINTAINED INSIDE AND OUT! GORGEOUS 12 FOOT CEILINGS IN THE DINING ROOM WITH FLOOR TO CEILING WINDOWS OVERLOOKING THE FRONT YARD. CALIFORNIA SHUTTERS THROUGHOUT! INSIDE GARAGE ACCESS! LARGE FAMILY ROOM WITH GAS FIREPLACE AND HARDWOOD FLOORS PERFECT FOR THE WHOLE FAMILY TO ENJOY! EAT IN KITCHEN WITH WALK OUT TO TOP DECK WHERE THE ELEVATION OF THE HOME PROVIDES AMAZING SUNSETS AND VIEWS! UPSTAIRS YOU'LL FIND NEWLY LAID CARPET ON STAIRS, HALLWAY AND PRIMARY BEDROOM, A SPACIOUS PRIMARY WITH WALK IN CLOSET AND ENSUITE WITH JACUZZI TUB AND WALK IN SHOWER PLUS 2 ADDITIONAL GOOD SIZE BEDROOMS.LARGE FINISHED BASEMENT WITH 4TH BEDROOM AND IN LAW SUITE CAPABILITY WITH TONS OF POTENTIAL. 3 PC ROUGHED IN BATH IN THE LARGE LAUNDRY ROOM MAKES ADDING ANOTHER WASHROOM A BREEZE! WALK OUT TO A SPACIOUS FULLY FENCED BACKYARD WITH LOVELY PERENNIAL GARDEN AND A LARGE DECK PERFECT FOR BACKYARD ENTERTAINING AND FAMILY FUN! WALKING DISTANCE TO PUBLIC AND CATHOLIC HIGHSCHOOLS AND ELEMENTARY SCHOOLS! CLOSE TO PLACES OF WORSHIP, TRANSIT, PARKS, SHOPPING, HWYS AND SO MUCH MORE! THIS IS ONE YOU DON'T WANT TO MISS! (id:56248)
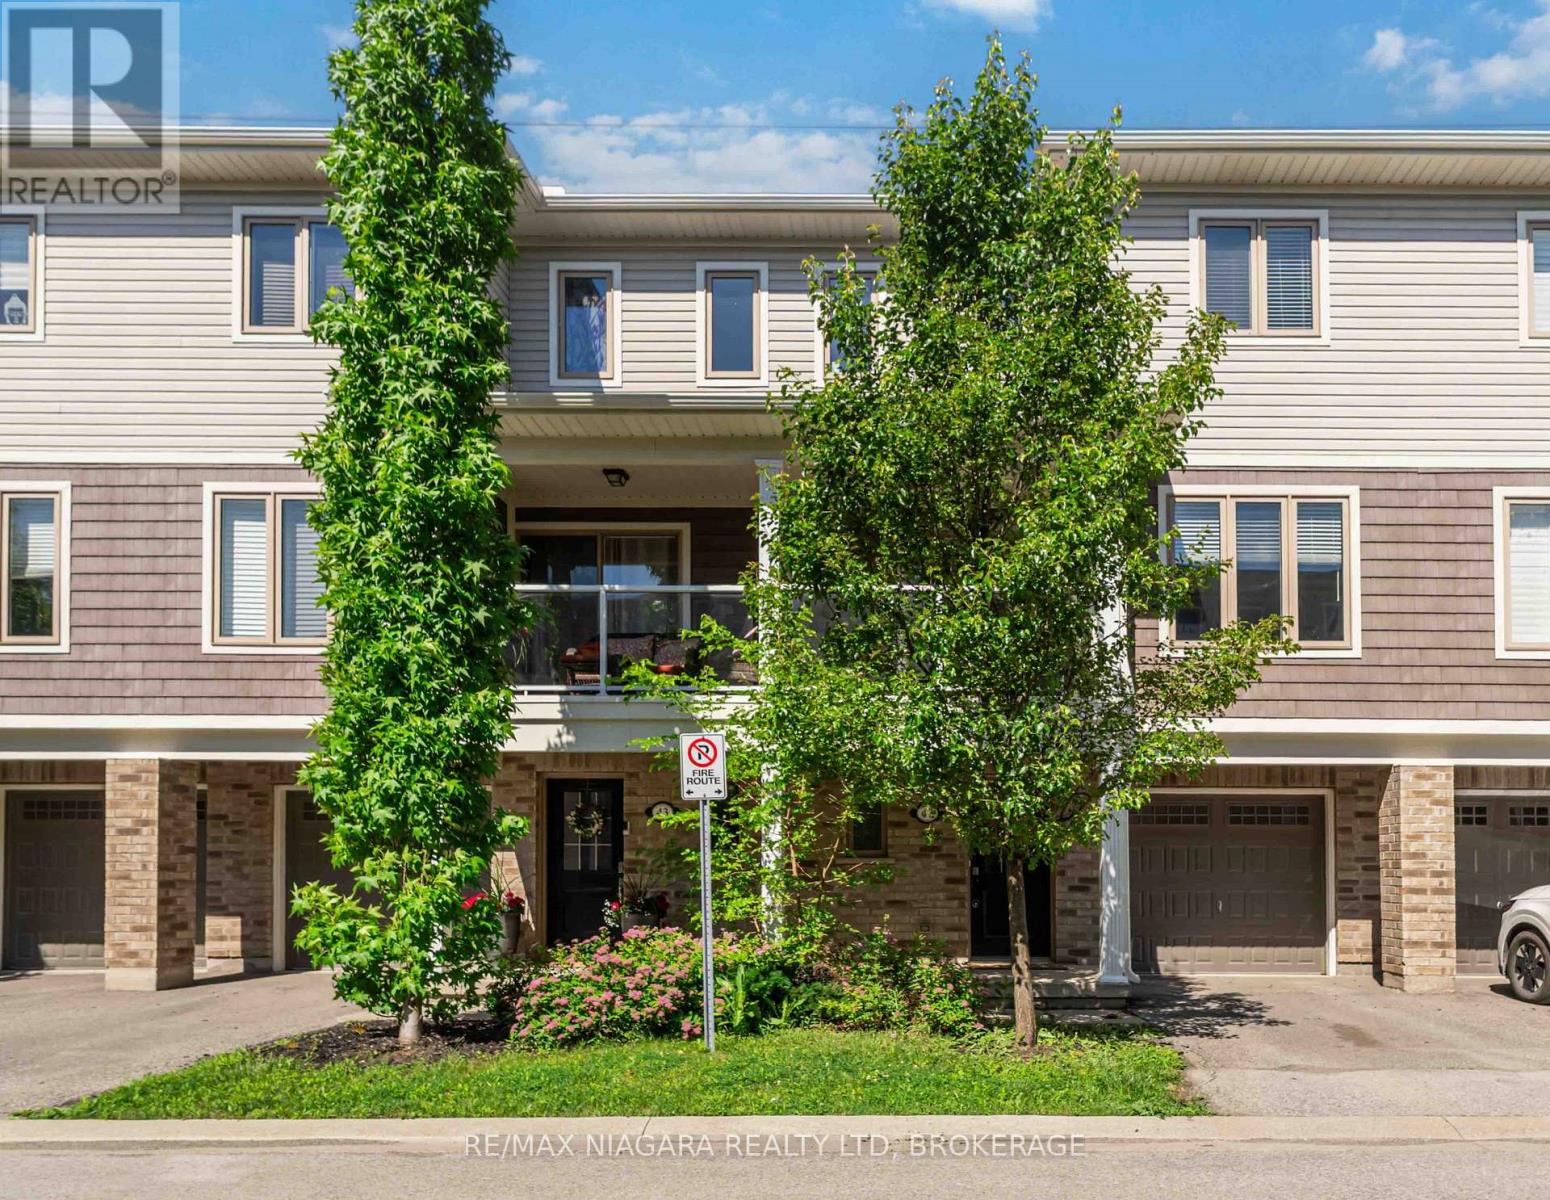
47 Scarlett Common
St. Catharines, Ontario
Wake up with no rear neighbours, enjoy an evening walk along the Welland Canal Trail, watch the kids ride their bikes on quiet, family-friendly streets, and be just minutes from everything you need. Welcome to 47 Scarlett Common. Built in 2017, this bright 3-bedroom, 3-bathroom condo townhouse offers a modern open-concept layout, a spacious kitchen with a large island, a primary bedroom with its own ensuite, upper-floor laundry, an attached garage, and low condo fees. Thoughtfully designed for everyday living, it's the perfect fit for first-time buyers, growing families, or anyone looking for more space without the maintenance of a detached home. Located in the welcoming Secord Woods neighbourhood, you'll enjoy quick access to schools, parks, shopping, the QEW, and all the amenities that make everyday life easy. It's the kind of community where many families enjoy walking, biking, and spending time outdoors. Spend your weekends relaxing on your balcony instead of mowing the lawn. Move in, unpack, and start enjoying the lifestyle you've been looking for. Tenants are responsible for hydro, gas, and hot water tank rental. (id:56248)
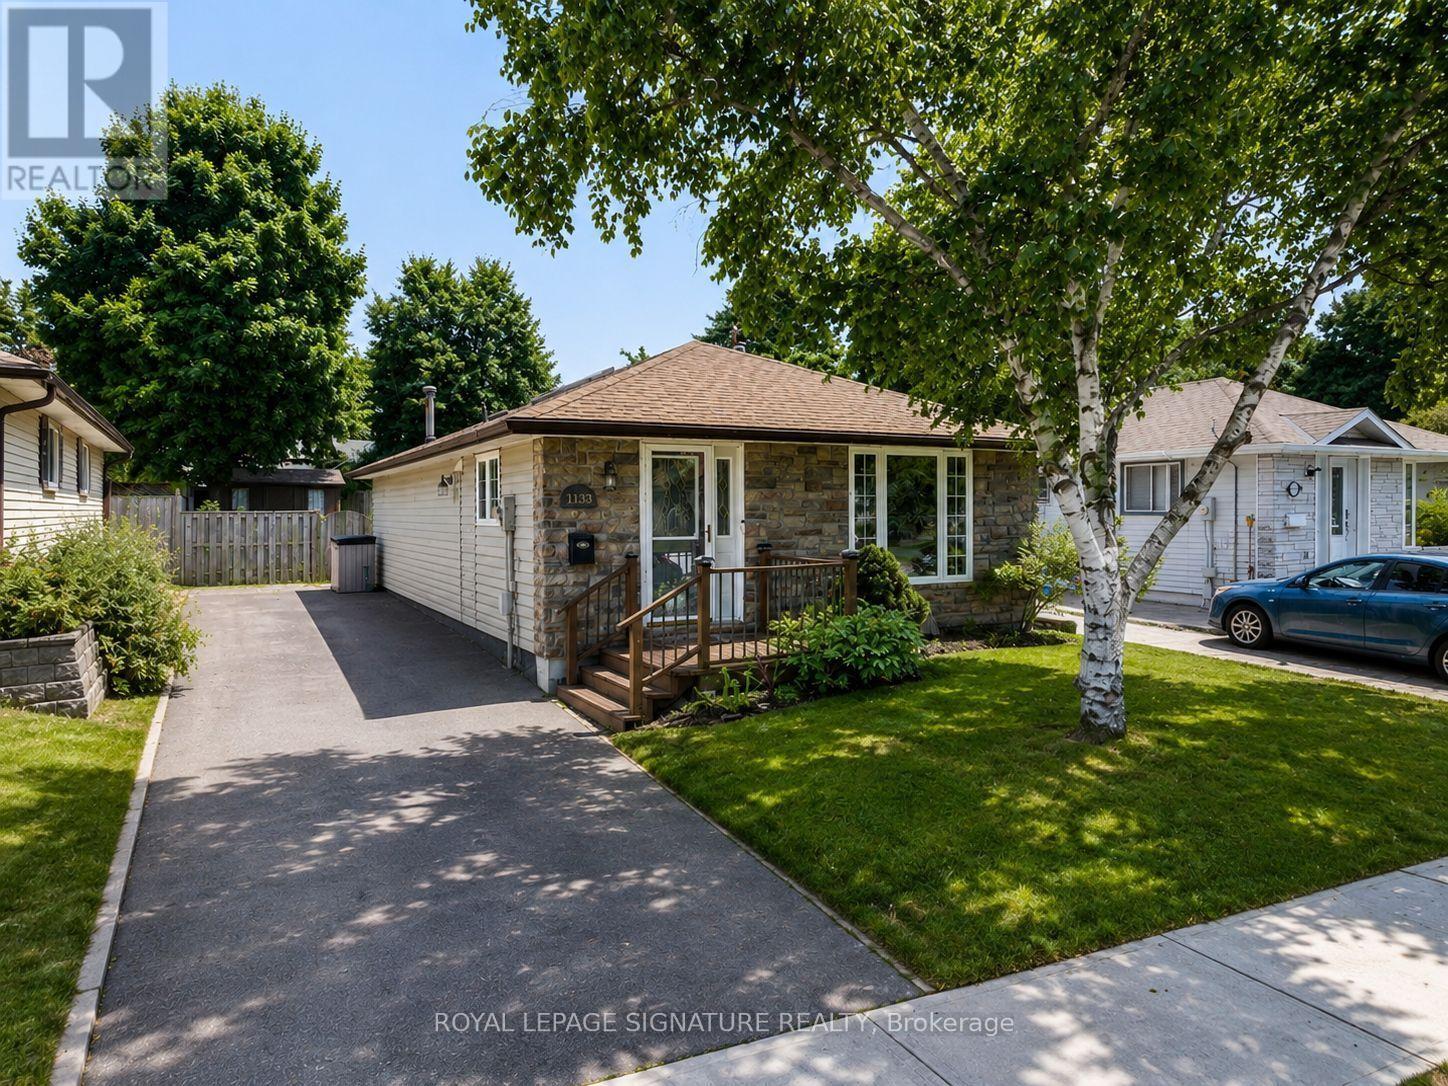
1133 Norman Crescent
Oshawa, Ontario
Welcome to 1133 Norman cres . This is a Wonderful family home nestled in the highly sought-after community of Donevan. Boasting 3 bedrooms and 2 bathrooms, this residence offers a warm and inviting atmosphere. The bright and spacious kitchen, flows into the inviting living room, creating an open concept ambiance. The living room showcases a stunning wood feature wall, adding a touch of rustic charm to the space. The main floor includes the primary bedroom, featuring another captivating feature wall, a generous closet, and a convenient walkout to the backyard. Two additional generously sized bedrooms and a 4pc bath complete the main floor living space. Descending to the basement, you'll find a well-appointed 3pc bath, and a sizable rec room, perfect for hosting gatherings and making cherished memories. To complete this wonderful home, a spacious backyard awaits, offering a serene retreat for outdoor enjoyment. Photos Are Virtually Staged (id:56248)
905 - 27 Mcmahon Drive
Toronto, Ontario
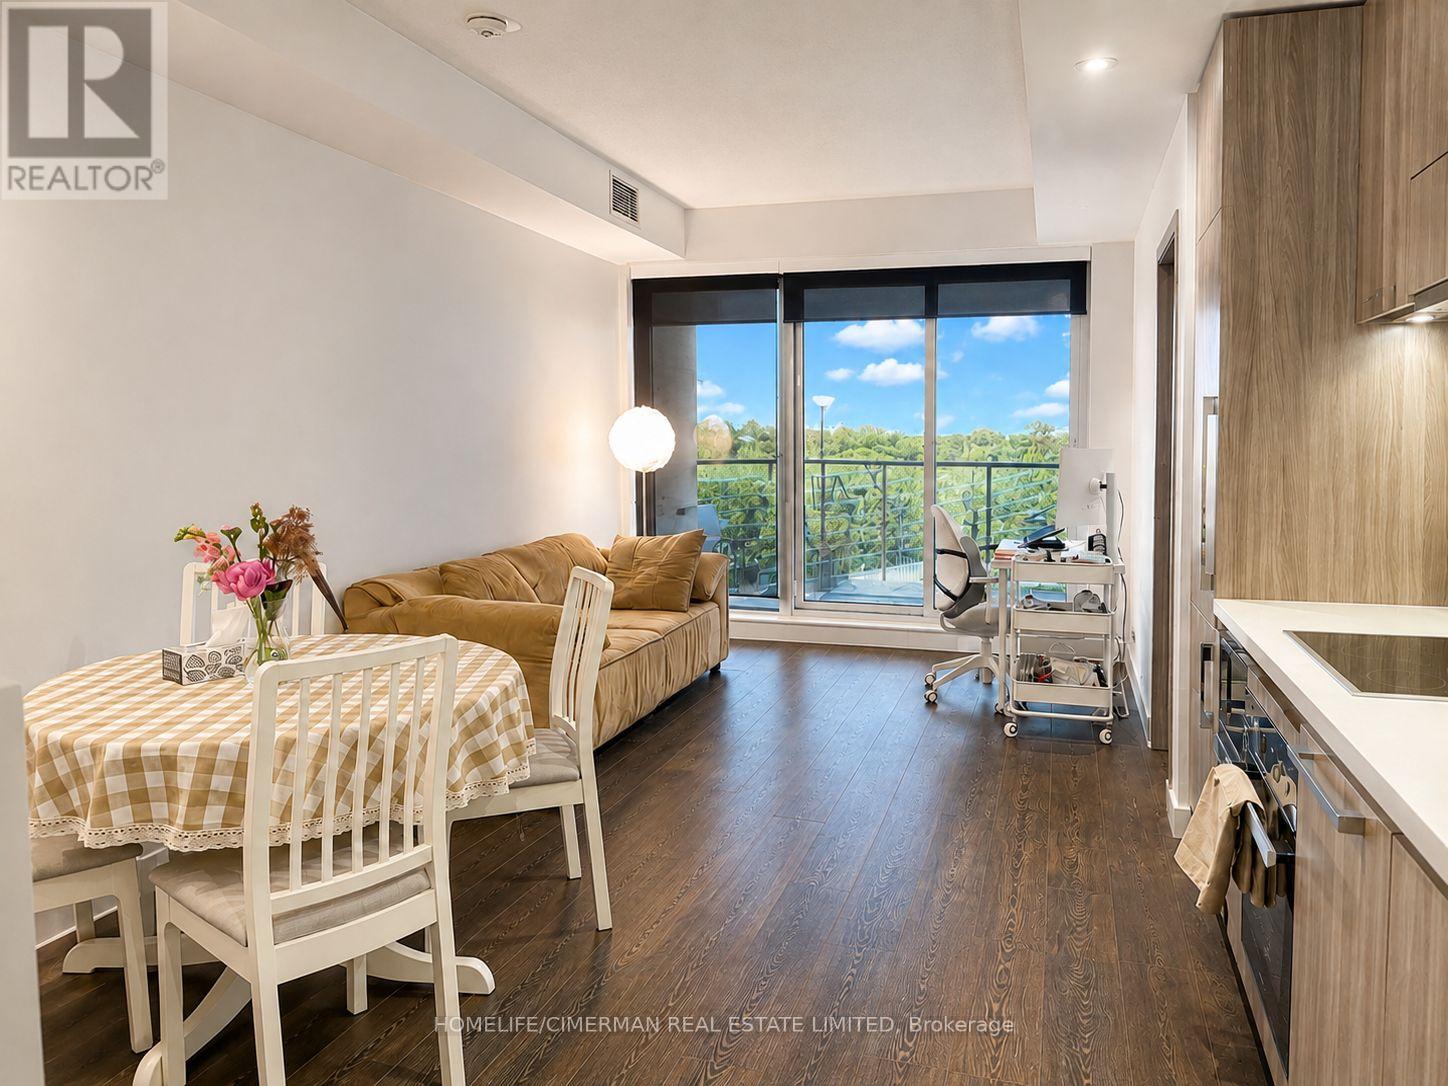
Bright South-Facing 1-Bedroom At Seasons In Concord Park Place. Approx. 505 Sq. Ft. Interior Plus A Huge 198 Sq. Ft. Balcony With Composite Wood Decking, Radiant Ceiling Heater And Balcony Lighting. Functional Layout With No Wasted Space, 9-Ft Ceilings, Miele Appliances, And Plenty Of Natural Light. Enjoy Open South Views With The Downtown Toronto Skyline And CN Tower Visible In The Distance. One Parking Space Included. Excellent Location With IKEA Across The Street, And Close To Bayview Village, Fairview Mall, Bessarion & Leslie Subway Stations, Oriole GO, Hwy 401/404, Parks, Community Centre, Restaurants And Groceries. Residents Have Access To Approximately 80,000 Sq. Ft. Of Amenities Including Indoor Pool, Sauna, Whirlpool, Fitness & Yoga Studios, Basketball Court, Golf Simulator, Bowling, Children's Play Areas, Party Spaces, Touchless Car Wash And More. Students Welcome. (id:56248)
330 - 161 Roehampton Avenue
Toronto, Ontario
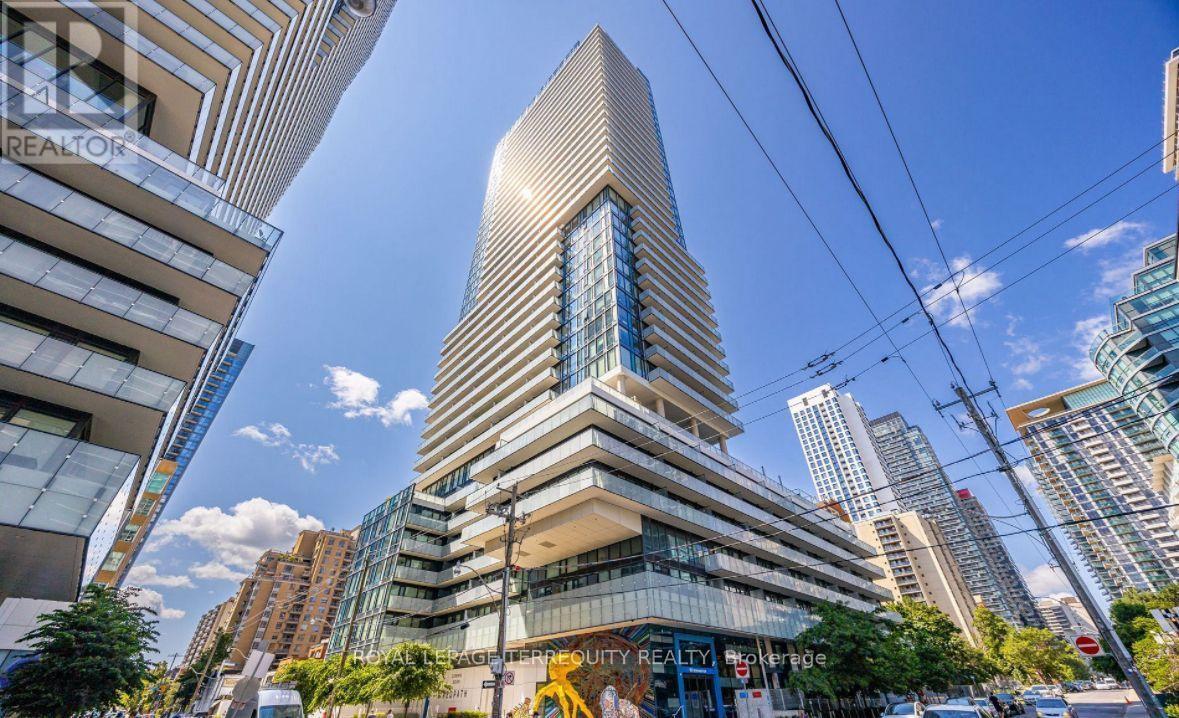
Bright 1-bed with your own private balcony, right in the heart of Mount Pleasant West. You're steps from Yonge & Eglinton, with groceries, restaurants and the subway all just minutes away. Shopping, dining, nightlife - all right outside your door. A storage locker is included with rent. Tenant covers utilities. (id:56248)
3721 Dominion Road
Fort Erie, Ontario
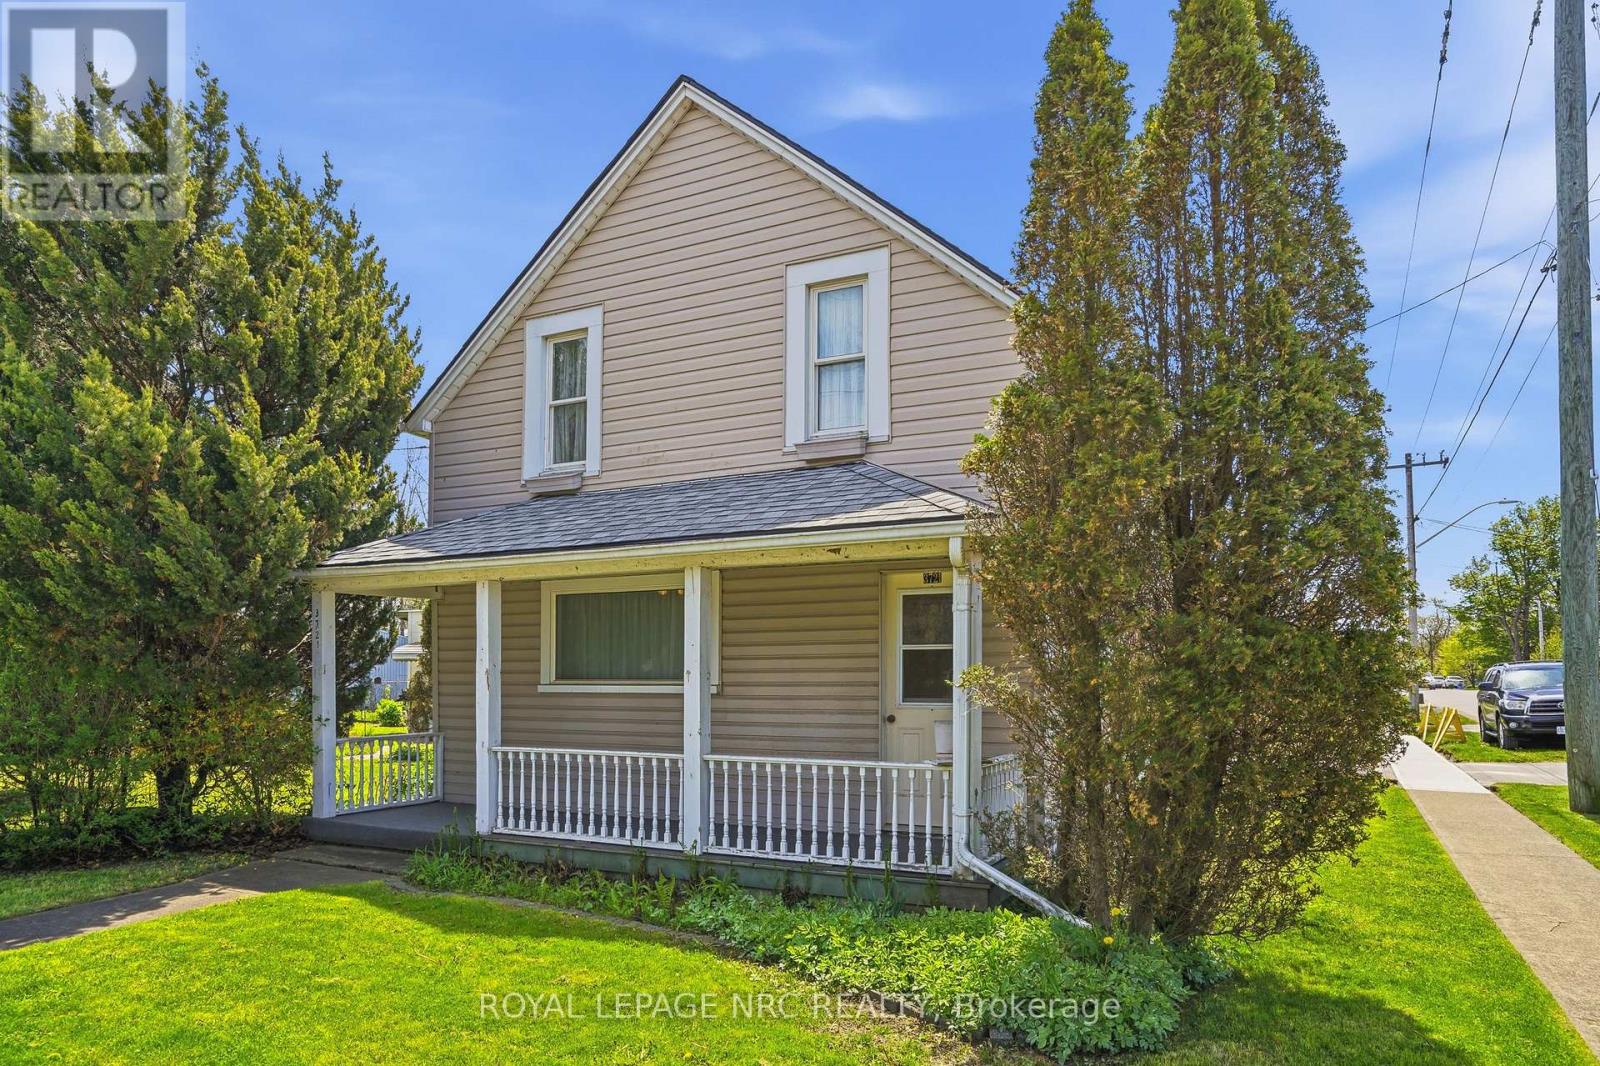
LOCATION IS KEY TO THIS WELL MAINTAINED 2 BEDROOM 1.5 STOREY HOME WITHIN A BLOCK TO DOWNTOWN RIDGEWAY. THIS HOME WAS GUTTED IN 1999 WITH UPDATED INSULATION AND ELECTRICAL . THE HOME SHOWS MUCH CHARACTER INSIDE AWAITING YOUR OWN PERSONAL TOUCH. TWO UPPER BEDROOMS BOTH OF GOOD SIZE WITH A MAIN FLOOR DEN/OFFICE (WHICH COULD BE USED AS A 3RD BEDROOM IF NEEDED). ENJOY THE LARGE LIVING ROOM WITH A FREE STANDING GAS FIREPLACE . THE DINING ROOM OFF KITCHEN HAS SLIDING PATIO DOORS LEADING TO A PEACEFUL FENCED BACKYARD WITH BEAUTIFUL PERENNIAL GARDENS AND A SMALL POND. THE ONCE SEPARATE GARAGE BEING USED AS A HOBBIE/GARDEN WORKSHOP CAN EASILY BE TURNED BACK INTO A GARAGE . THIS LOCATION IS PERFECT FOR THAT HOME BASED BUSINESS OR A WORK FROM HOME SPACE. BACK DOOR LEADS INTO A GOOD SIZED MUD/LAUNDRY ROOM . ACCESS FOR CRAWL SPACE IS IN LAUNDRY ROOM . ROOF WAS FULLY DONE WITH NEW PLYWOOD AND SHINGLES 2024; UPPER SIDING ON HOME WAS DONE 2021. ** This is a linked property.** (id:56248)
410 - 6200 Bathurst Street
Toronto, Ontario
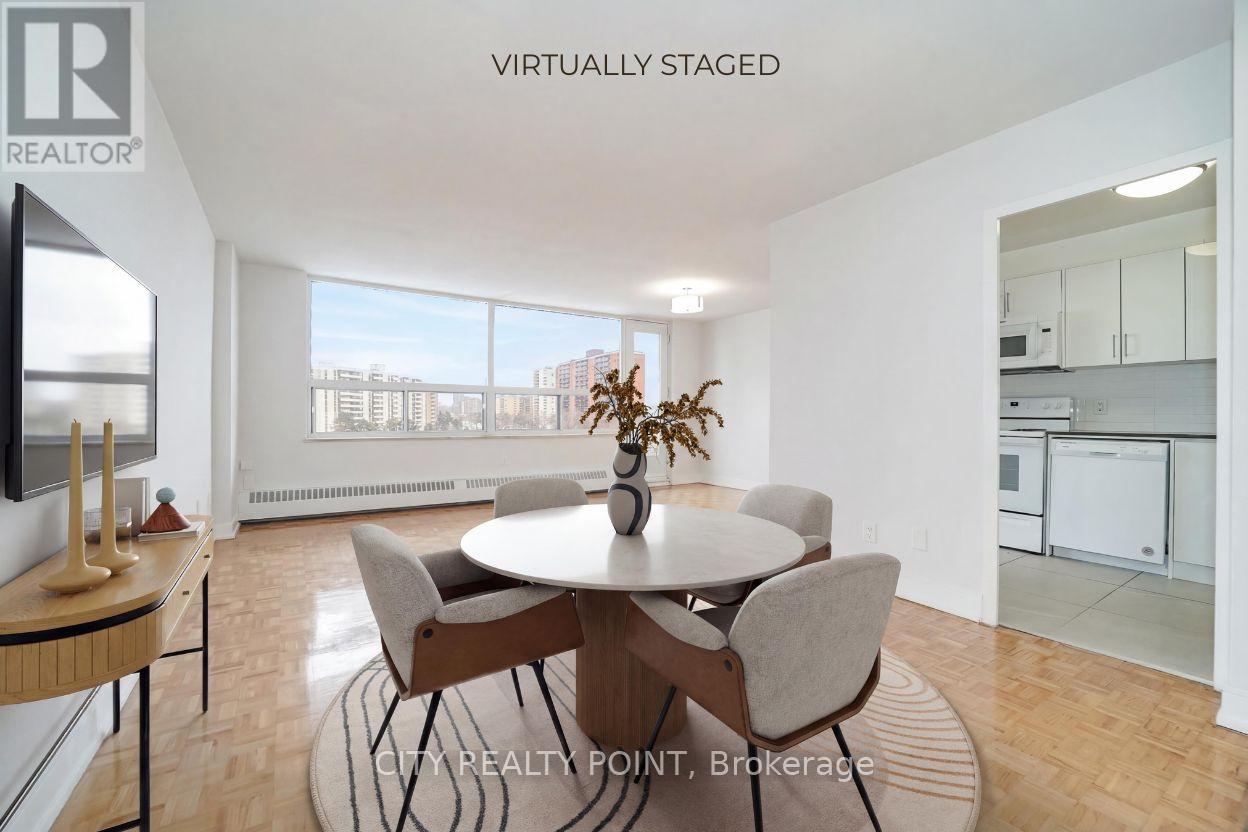
SAVE! | 2 MONTHS FREE | Move-In This Week | Discover Your Perfect Home! Welcome to this newly renovated, bright, and spotlessly clean 3-bedroom, 2-bathroom apartment in a family-friendly, 14-storey high-rise at 6200 Bathurst Street. Available immediately, this move-in-ready home includes all utilities (hydro, water, heating, hot water). Step into a modern living space with a brand-new kitchen featuring sleek appliances (dishwasher, fridge, microwave, stove), fresh paint, and gorgeous hardwood and ceramic floors. Relax on your private balcony with panoramic views, and enjoy optional air conditioning for year-round comfort. Amenities include a heated outdoor pool, indoor saunas, smart-card laundry, brand-new elevators, on-site superintendent, and camera surveillance. Just minutes from York University, TTC transit, top schools, hospitals, shopping, restaurants, and parks, this location is ideal for students, professionals, and families alike. Additional perks: rent a locker ($35/month) or parking ($175/month underground, $125/month outdoors). Agents welcomed and protected - schedule your viewing today! (id:56248)
3151 Mintwood Circle
Oakville, Ontario
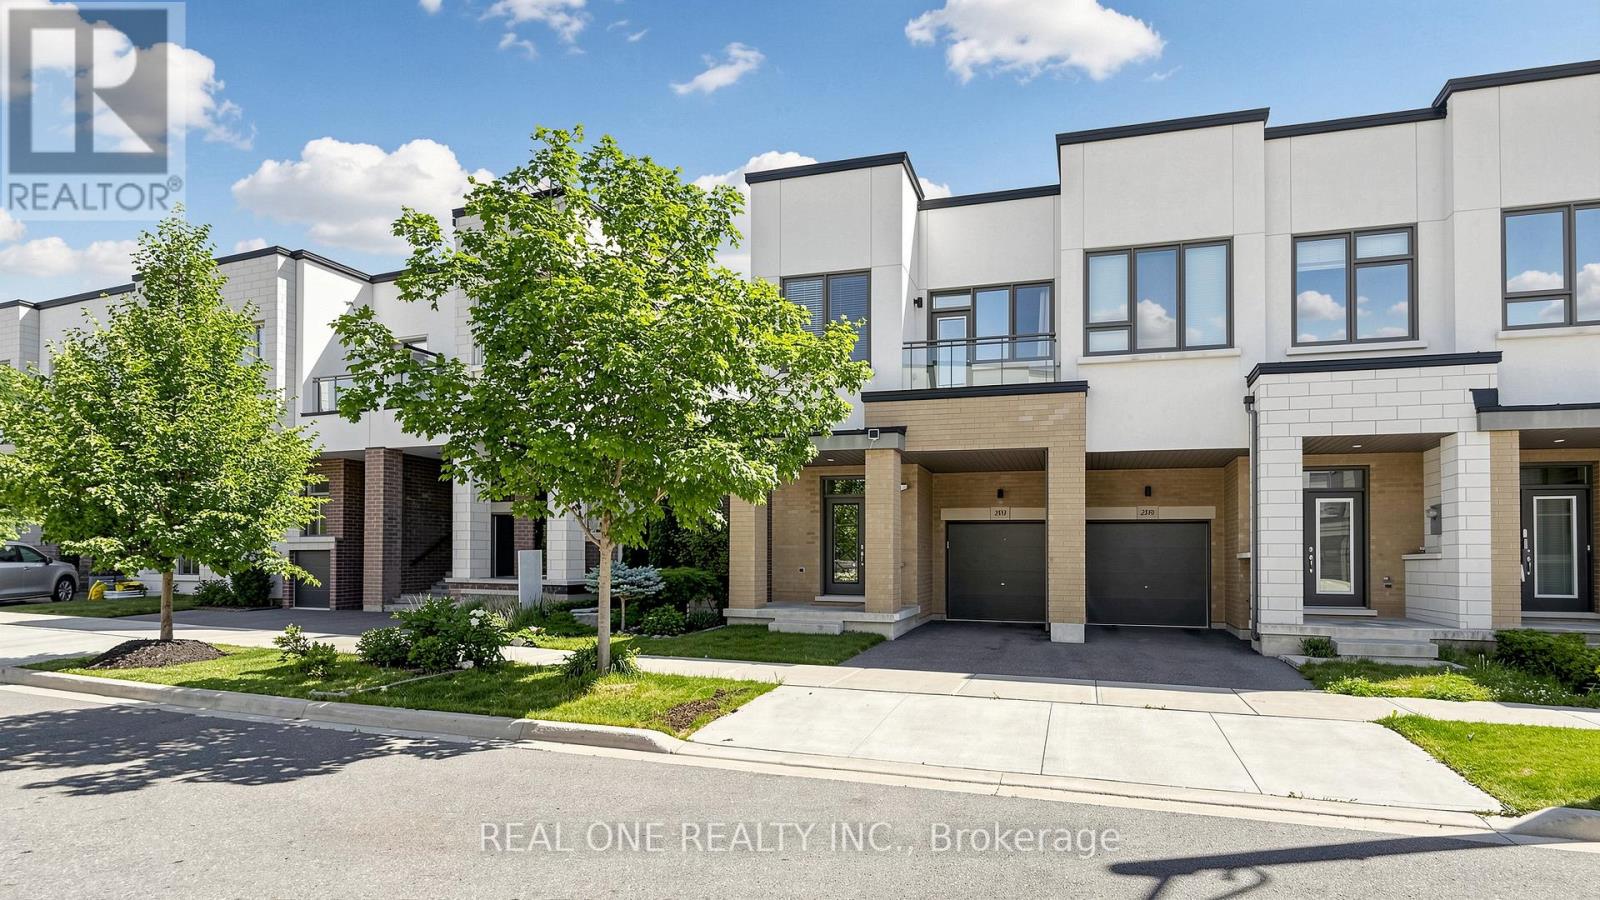
Presenting a contemporary executive freehold end -unit townhome (No POTL fee) crafted by Great Gulf, situated on a premium lot overlooking East Morrison Creek Trail! Boasting over 100K in enhancements, including premium builder upgrades, this townhome epitomizes modern luxury. The inviting open concept main level is perfect for entertaining, showcasing a chic dining area with sliding door access to a private balcony, where you can enjoy tranquil views of the beautiful ravine. A cozy living space, and a sleek gourmet kitchen adorned with quartz countertops, designer backsplash, stainless steel appliances, and a convenient breakfast bar. Unwind in the spacious primary suite featuring a custom walk-in closet and a lavishly renovated ensuite with a large glass shower. Upstairs, discover two additional bedrooms, a pristine four-piece main bathroom, and a handy laundry cupboard. The finished walk-out lower level offers extra living space with an expansive recreation room, a fourth bedroom overlook the gorgeous ravine, full bathroom, and ample storage. Notable features include wide-plank wood flooring and pot lights throughout, a single attached garage with inside access, and professionally landscaped grounds featuring a stone patio and premium turf perfect for pets in the back yard. Ideally located in a family-friendly enclave, this townhome is within walking distance of Dr. David R. Williams Public School, parks, playgrounds, dining options, grocery stores and shopping centres. Commuters will appreciate the easy access to public transit and highways. With its turnkey elegance, this sophisticated townhome awaits its new family. (id:56248)
45 - 2440 Bromsgrove Road
Mississauga, Ontario
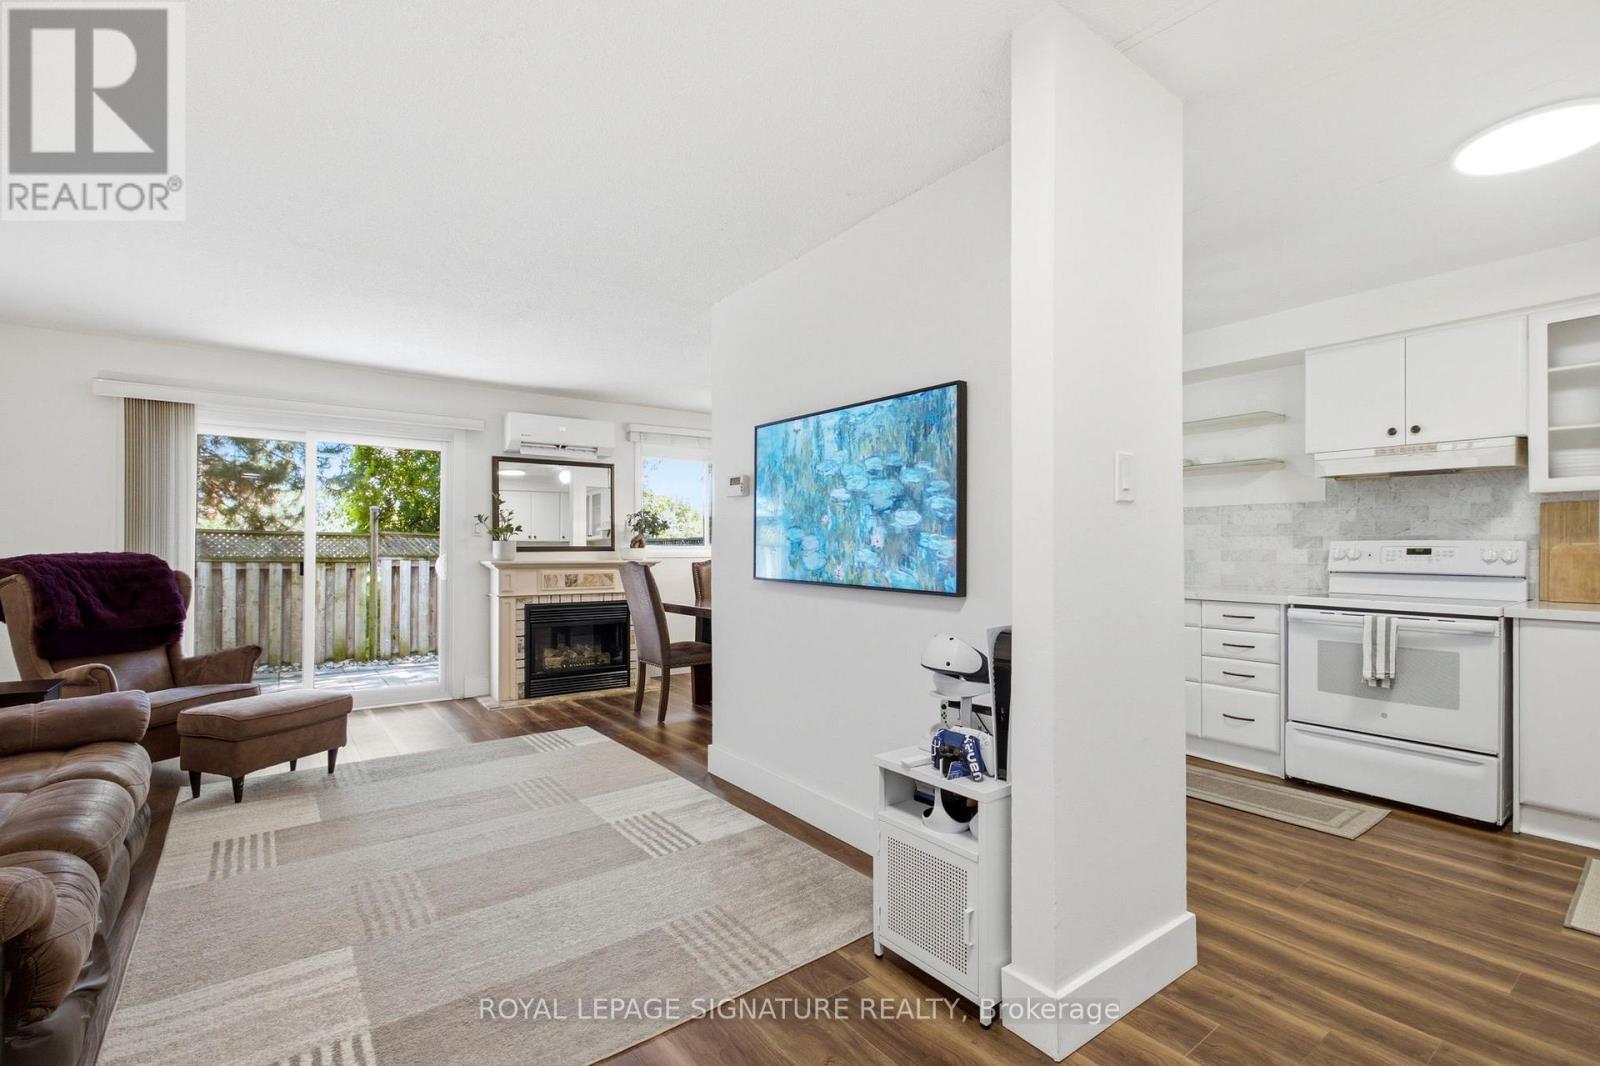
Backing onto green space and a scenic trail with no homes directly behind, this beautifully maintained 3-bedroom, 3-bathroom townhouse offers privacy, peaceful views, and standout upgrades in one of Clarkson's most desirable communities. Features include an energy-efficient heat pump with air conditioning, on-demand water heater, EV charger in the garage, finished lower level, and a pre-listing inspection already completed for added buyer confidence. The main level offers a functional layout with a convenient powder room, while the second floor features three spacious bedrooms and a full bathroom. The finished lower level includes an additional powder room, with potential to add a shower for even more functionality and future value. This home stands apart from many comparable units in the complex, offering upgraded heating and cooling instead of relying mainly on baseboard heating and limited or no A/C. The EV charger and on-demand water heater add further convenience and efficiency for today's lifestyle. Residents enjoy access to a community swimming pool, perfect for the summer months. The surrounding area offers parks, walking and biking trails, playgrounds, picnic areas, and recreational amenities, making this an excellent choice for families, professionals, downsizers, and outdoor enthusiasts alike. Ideally located in the heart of Clarkson, just minutes to Clarkson GO Station, QEW, Hwy 403, community centre, grocery stores, bakeries, shopping, restaurants, theatres, and highly rated schools. With green space views, no rear neighbours, 3 bedrooms, 3 bathrooms, upgraded heating and cooling, EV charging, on-demand hot water, and a prime Clarkson location, this home offers exceptional value for first-time buyers, downsizers, and investors. Status Certificate available for review with offer. (id:56248)
82 Yorkshire Drive
Barrie, Ontario
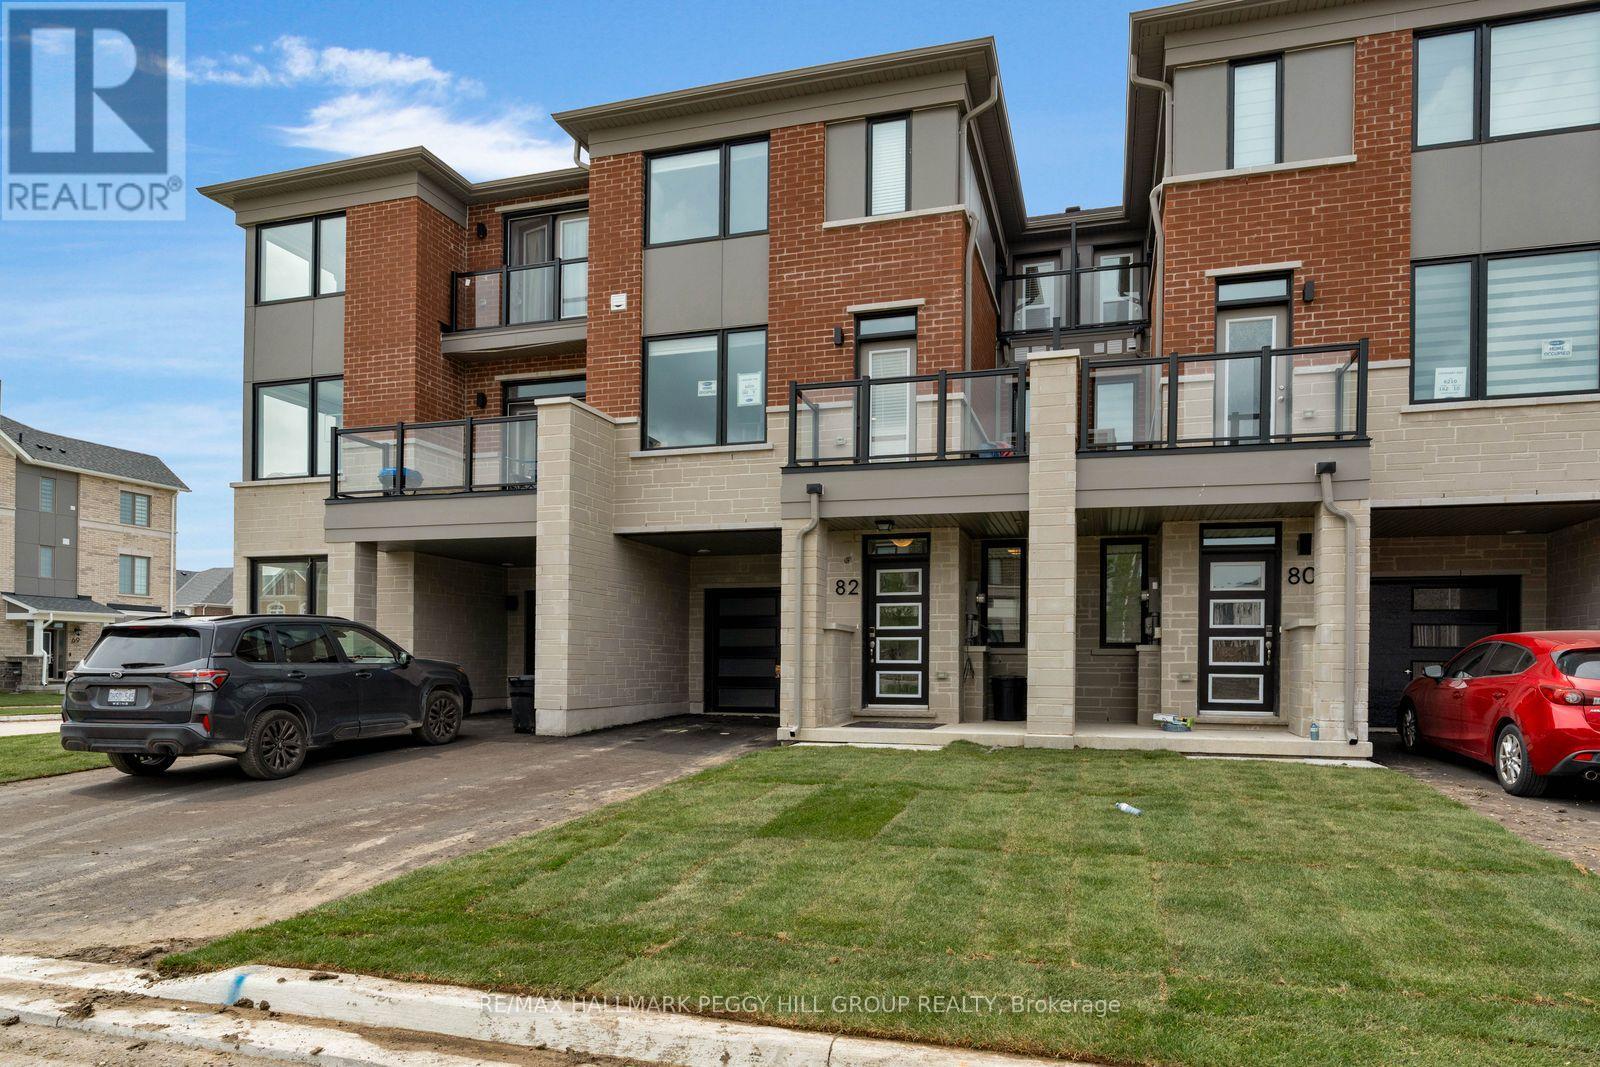
Newly Built South Barrie Townhome Made For Modern Living! Built in 2026 and offering nearly 1,600 sq. ft., this 3-storey townhome in South East Barrie brings modern finishes and a smart layout to a location that keeps the essentials close. The main living area is open and well connected, with a contemporary kitchen featuring dark cabinetry, a large island, tile flooring and newer appliances, while the adjoining dining and living areas are finished with LVP flooring and open through sliding doors to a private balcony. Upstairs, three bedrooms include a primary with a walk-in closet and 4-piece ensuite, along with a separate 4-piece main bathroom. One of the additional bedrooms steps out to a second private balcony, giving you another outdoor space right off the bedroom level. In-suite laundry is located alongside the bedrooms, while the ground level entry offers storage and interior access to the attached garage. Two parking spaces include the garage with a remote garage door opener. Schools, parks, shopping and major retailers are all nearby, with GO Transit and highway access also within easy reach, putting commuting, errands and weekend plans close to home. (id:56248)
2 - 62 Gray Street
Severn, Ontario
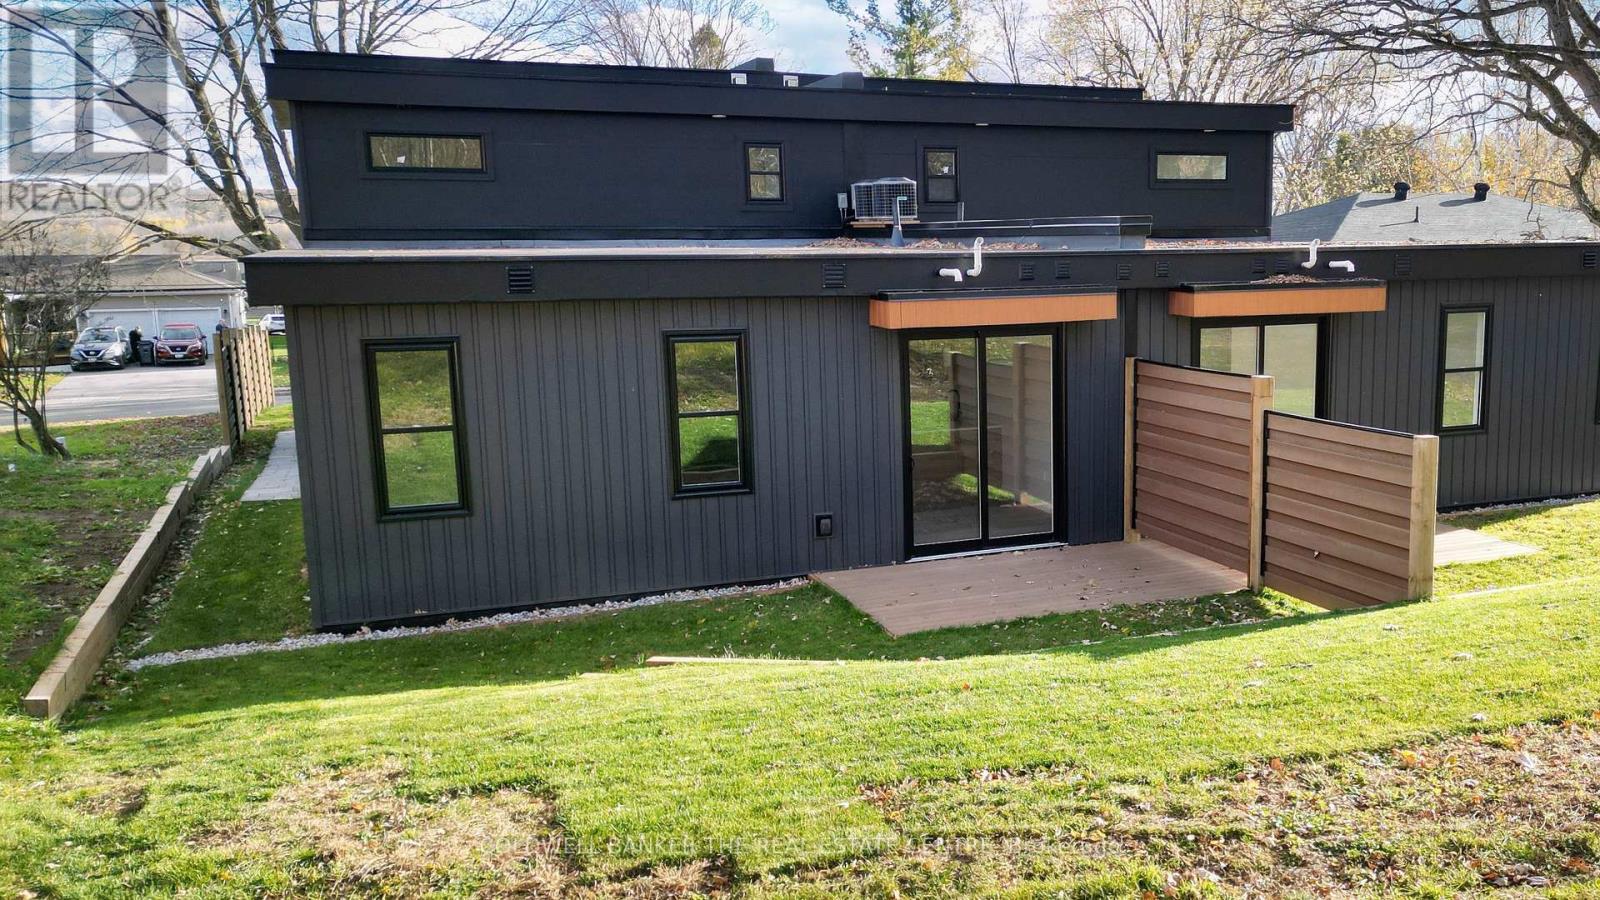
Be the first to lease this stunning, brand-new 800 sq. ft. main-floor apartment, offering modern luxury and ultimate convenience. Featuring its own private entrance, this thoughtfully designed 1-bedroom, 1-bathroom suite boasts a bright, open-concept layout that seamlessly flows through the spacious kitchen, dining, and living areas. Step directly outside to enjoy your own private walkout deck, perfect for morning coffee or evening relaxation. Complete with highly sought-after amenities including in-suite laundry, accessible single-level living with no stairs, and one designated parking spot, this immaculate, never-lived-in unit presents an exceptional turnkey rental opportunity for a discerning professional or couple. (id:56248)
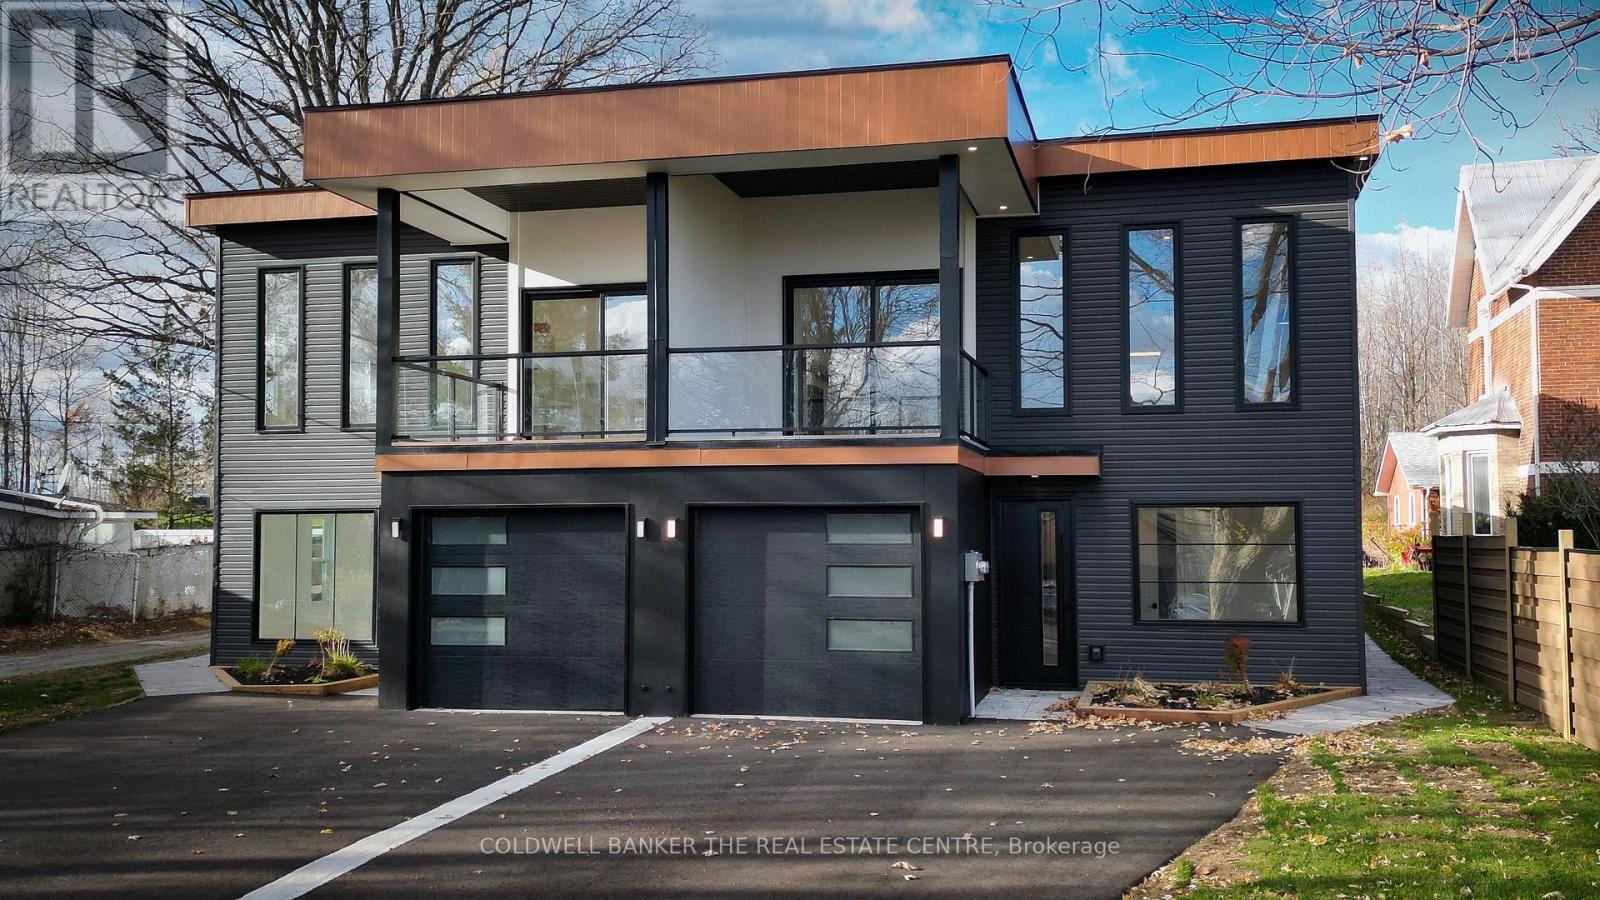
1 - 62 Gray Street
Severn, Ontario
Discover modern, worry-free living in this brand-new, 1,718 sq. ft. semi-detached rental home. Built with superior ICF soundproofing, the versatile 3-bedroom, 2-bathroom layout features an attached single-car garage, plus enough driveway space for two additional vehicles. The true centerpiece of the home is a spectacular second-floor great room, boasting soaring 12-foot ceilings, a gas fireplace, and a seamless walkout to a private covered balcony. With premium finishes throughout and an unbeatable walkable location just minutes from downtown Coldwater's shops, parks, and schools, this turnkey property is completely move-in ready. (id:56248)

22 Maple Crown Terrace
Barrie, Ontario
Space, flexibility & extensive 2026 updates come together at 22 Maple Crown Terrace in Barrie's Innis-Shore community. Built by Zancor Homes, this 4-bedroom, 2.5-bath Oriole model offers approx. 2,635 sq. ft. above grade and includes the desirable second-floor loft with enclosed laundry. A welcoming double-door entry opens to a bright main level with hardwood flooring, a hardwood staircase & multiple living spaces, including a front living room, large dining area, separate family room, eat-in kitchen and walkout to the fully fenced backyard with deck. The kitchen was refreshed in 2026 with a new backsplash, fridge, stove, dishwasher and stainless-steel range hood. Upstairs, the oversized 355sqft + primary bedroom suite features a 5-piece ensuite & 2 generous closets. Three additional bedrooms, a 4-piece bath, upper-level laundry & a spacious 183sqft open loft provide excellent flexibility for a home office, playroom, lounge or second family room. Extensive 2026 improvements include a new gas furnace, new hardwood flooring in the primary bedroom and upper hallway, new carpet in all 3 secondary bedrooms, new light fixtures, new window coverings, ensuite updates, plus fresh interior & exterior paint. The full unfinished basement offers excellent storage, a cold room with future finishing potential. Additional highlights include an attached double garage with inside entry, parking for 6 vehicles; Furnace, A/C, water heater & water softener are all owned. Close to schools, parks, shopping and public transit, with the GO Station approximately 1.6 km away. Vacant with flexible possession, this move-in-ready home offers the space and layout to grow with your family. (id:56248)
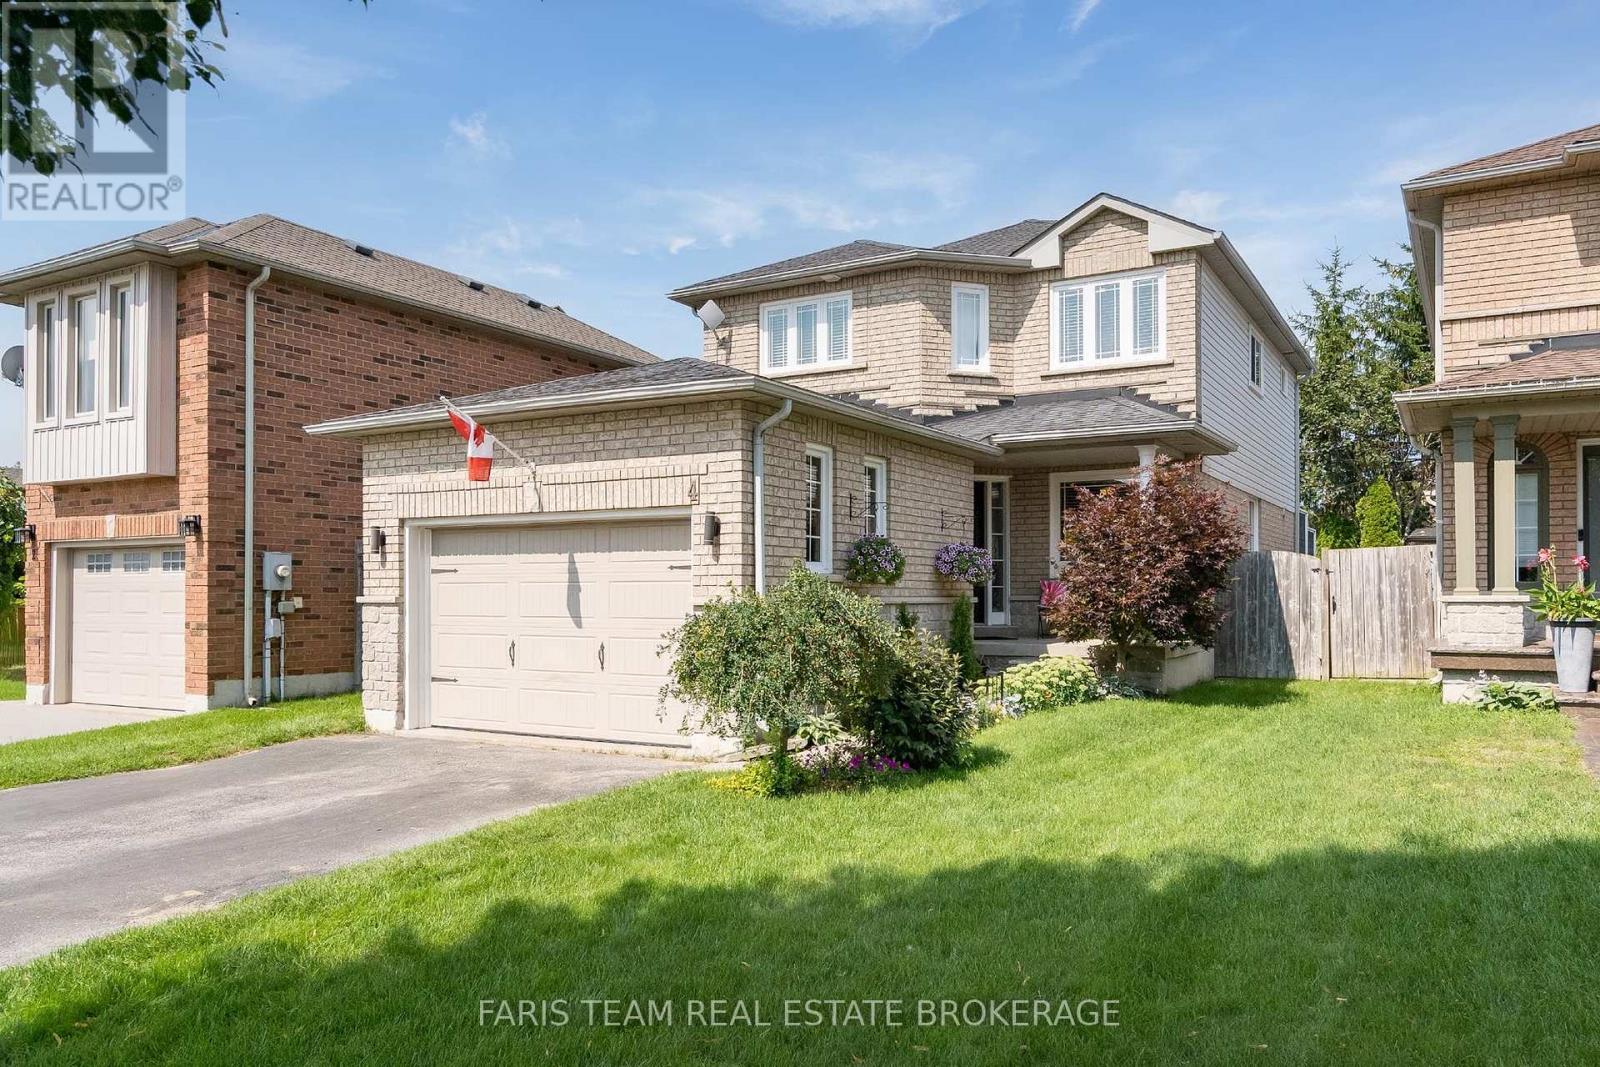
4 Bluegrass Drive
Barrie, Ontario
Top 5 Reasons You Will Love This Home: 1) Move in with peace of mind, with the big-ticket items already completed, including a brand-new air conditioning unit (2026), newer windows, a newer garage door, and a recently upgraded washer, dryer, stove, and dishwasher 2) Seamless open flow between the spacious eat-in kitchen and the central living room keeps everyone connected, whether preparing meals or entertaining family and friends 3) Private, well-maintained backyard featuring an updated deck, a mature garden area, and a standalone gazebo, creating the perfect setting for outdoor entertaining and family enjoyment 4) Enjoy excellent curb appeal, additional driveway parking, and reduced winter maintenance with a fully detached home situated on a lot with no sidewalk 5) Located in a fantastic family-friendly neighbourhood known for its schools, close proximity to the local community centre, library, parks, everyday amenities, and quick access to major commuting routes. 1,556 above grade sq.ft. plus a finished basement. (id:56248)
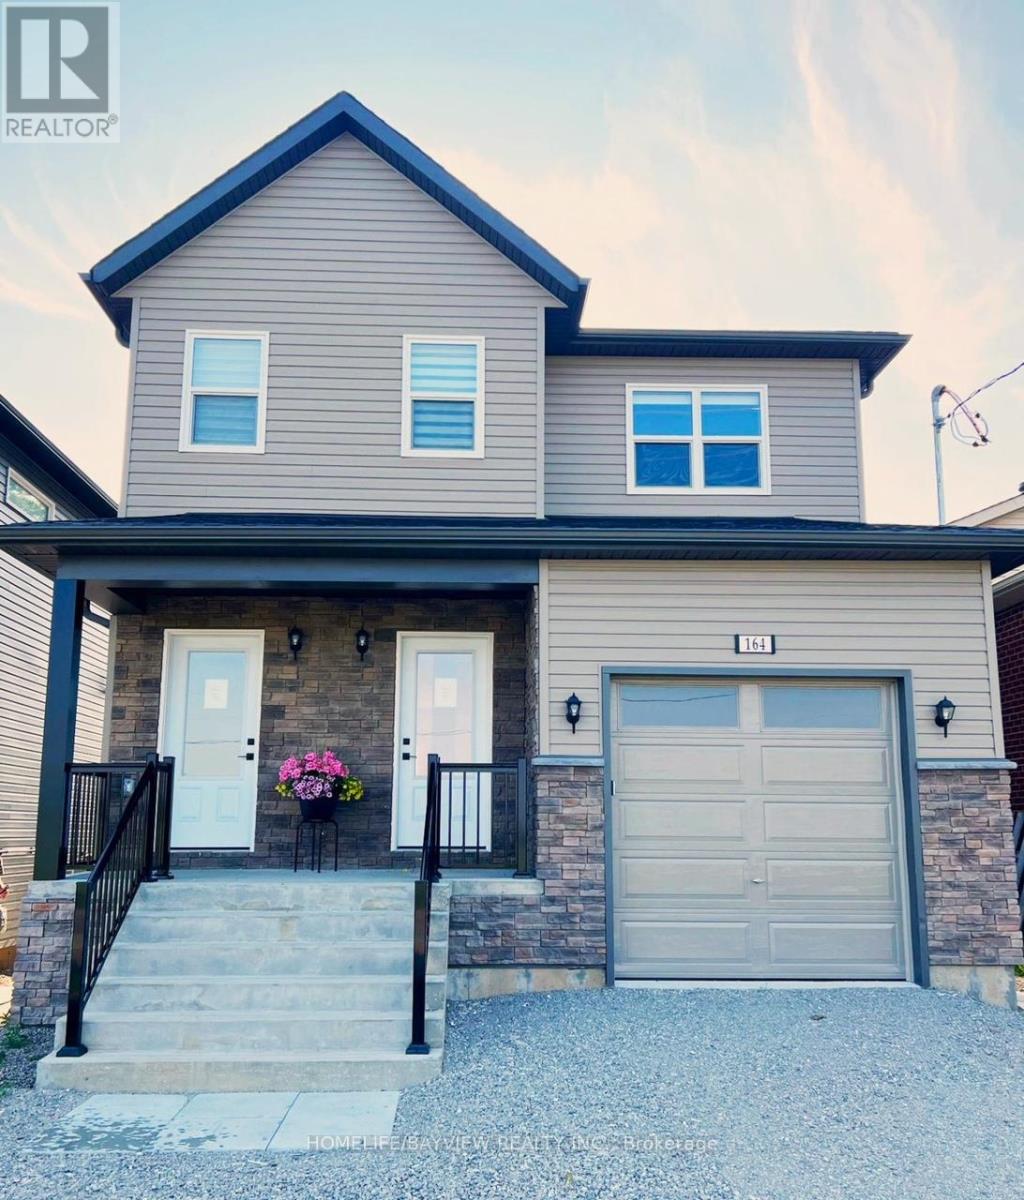
Bsmnt - 162 Penetanguishene Road
Barrie, Ontario
3 YEARS OLD Basement In A High Demand Barrie. Unit Comes With Independent Heating And Cooling System And Is Separately Metered.Newer Appliances (id:56248)
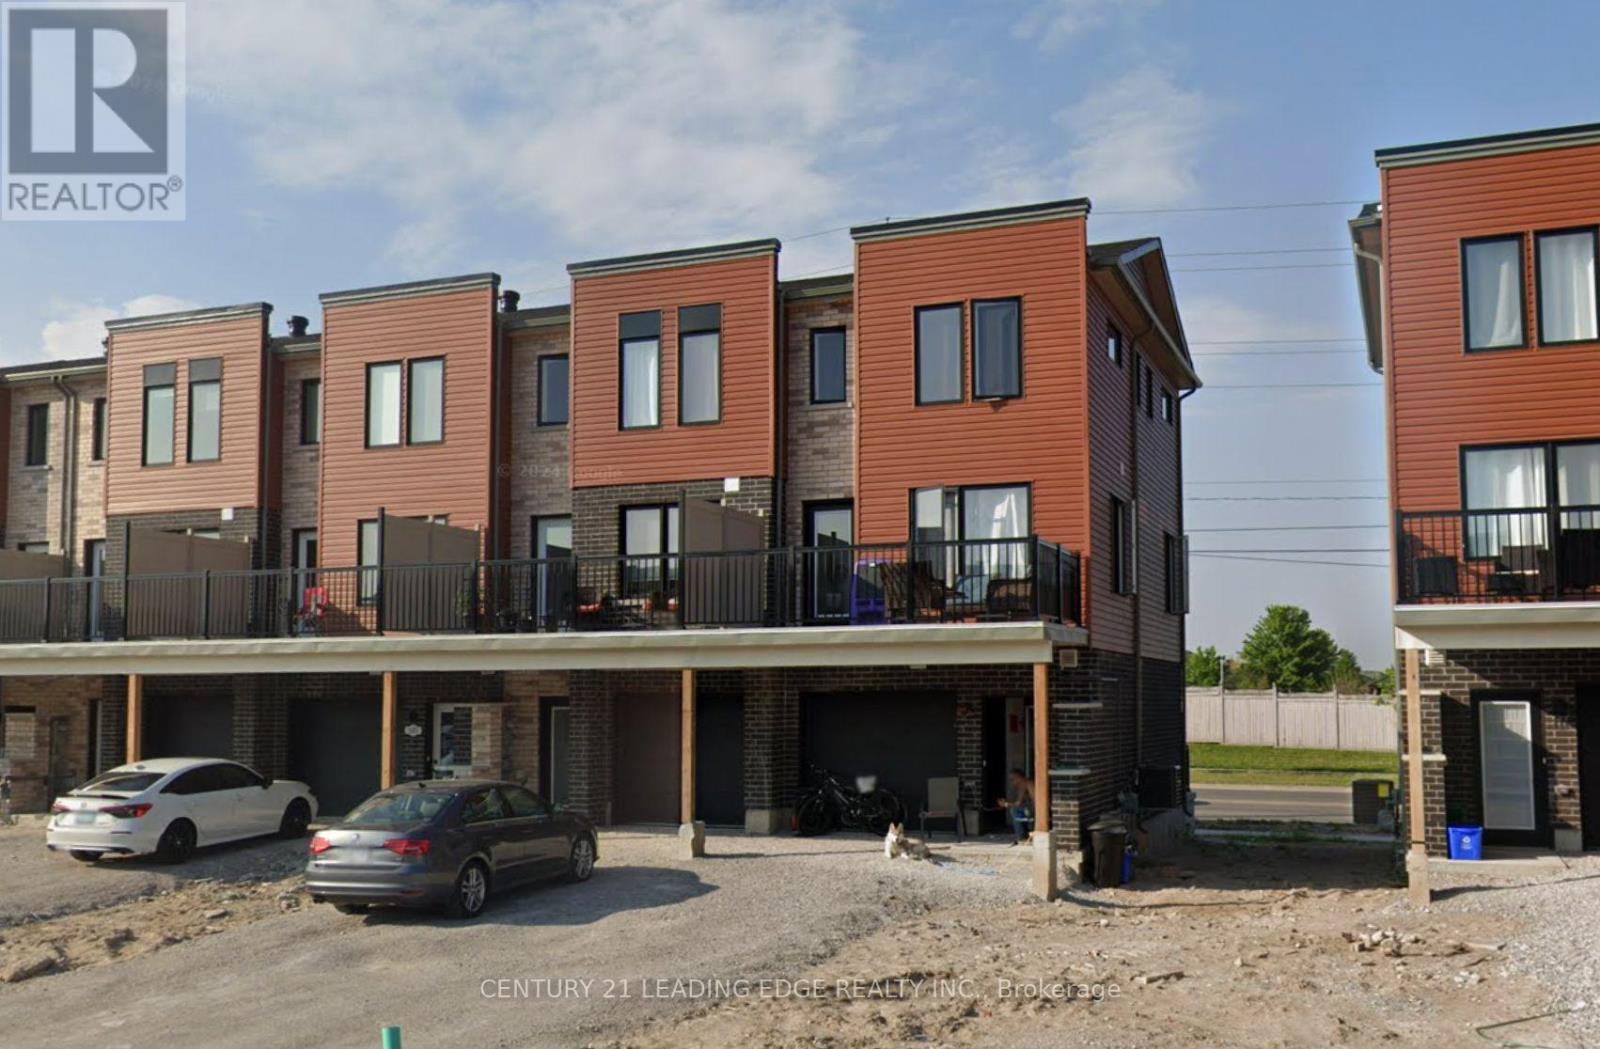
109 Fairlane Avenue S
Barrie, Ontario
Welcome to 109 Fairlane Ave. S., Barrie! Stunning 3-storey corner-unit townhome ideally located just steps from Barrie South GO Station and close to Metro, secondary and elementary schools, shopping, and everyday amenities. This unique home offers fully above-ground finished living space, with the added benefit of being a corner unit featuring an abundance of windows and natural light throughout. One of the standout features is its desirable orientation facing Yonge Street, a rare feature within the complex that provides added privacy and a more open setting. The home also features a keypad entry lock, offering enhanced privacy, convenience, and security. With three full levels of above-ground living space, corner-unit exposure, exceptional natural light, and an incredibly convenient location near Barrie South GO, this home offers a fantastic combination of comfort, privacy, and accessibility. (id:56248)
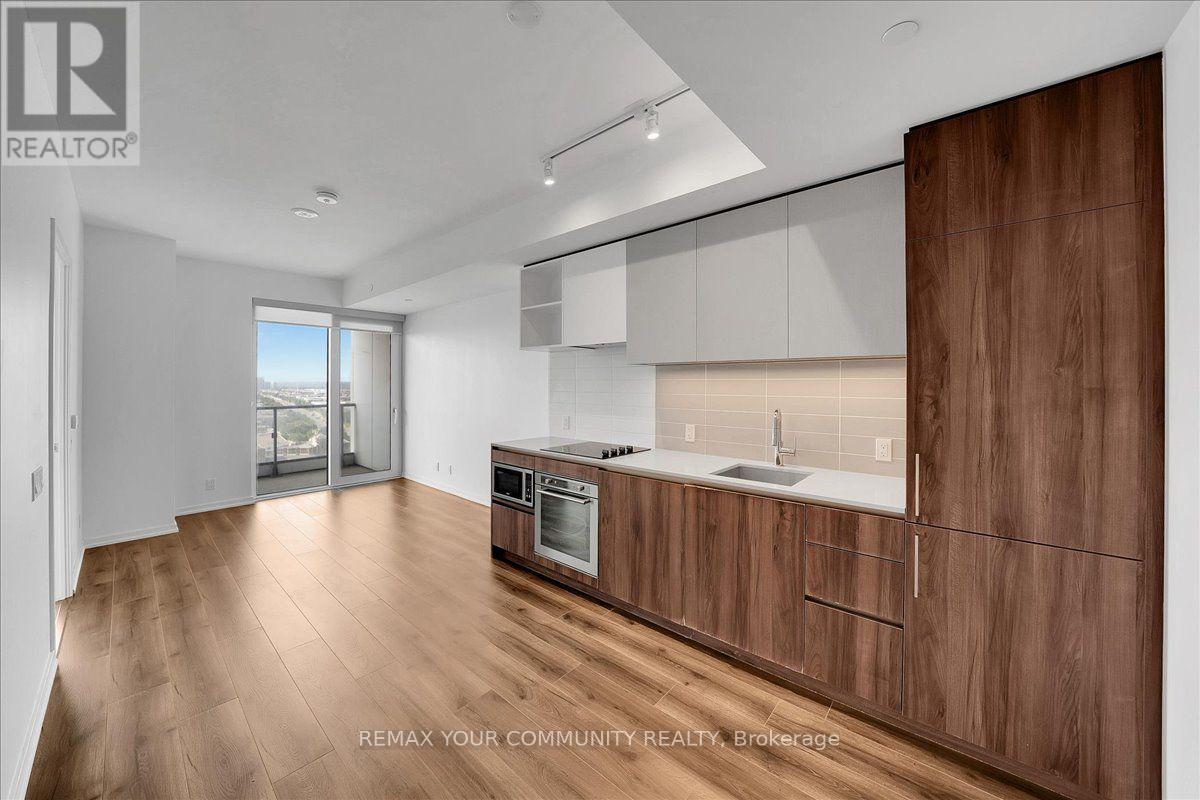
2002 - 1000 Portage Parkway
Vaughan, Ontario
Step Into Suite 2002 At Transit City 4, A Premier 536 Sq Ft One-Bedroom, One Bathroom Condo On The 20th Floor With Floor-To-Ceiling Windows Showcasing Unobstructed North-Facing Views. This Open-Concept Suite Features A Modern Kitchen With Built-In Stainless Steel Appliances, Laminate Flooring Throughout, 9-Foot Smooth Ceilings, A Stylish Three-Piece Bathroom, In-Suite Washer And Dryer, And A Private Open Balcony. Residents Enjoy An Impressive 24,000 Sq Ft Amenity Program Including A Fitness Centre With Indoor Running Track, Squash Court, Half Basketball Court, Yoga Studio, Rooftop Outdoor Pool With Cabanas, 24-Hour Concierge, Guest Suites, And Recreation Room. Located In The Heart Of Vaughan Metropolitan Centre With Direct Access To The VMC TTC Subway Station - Minutes To Highways 400, 407, And 7, Vaughan Mills, Costco, York University, Cortellucci Vaughan Hospital, IKEA, Restaurants, And Shopping. (id:56248)
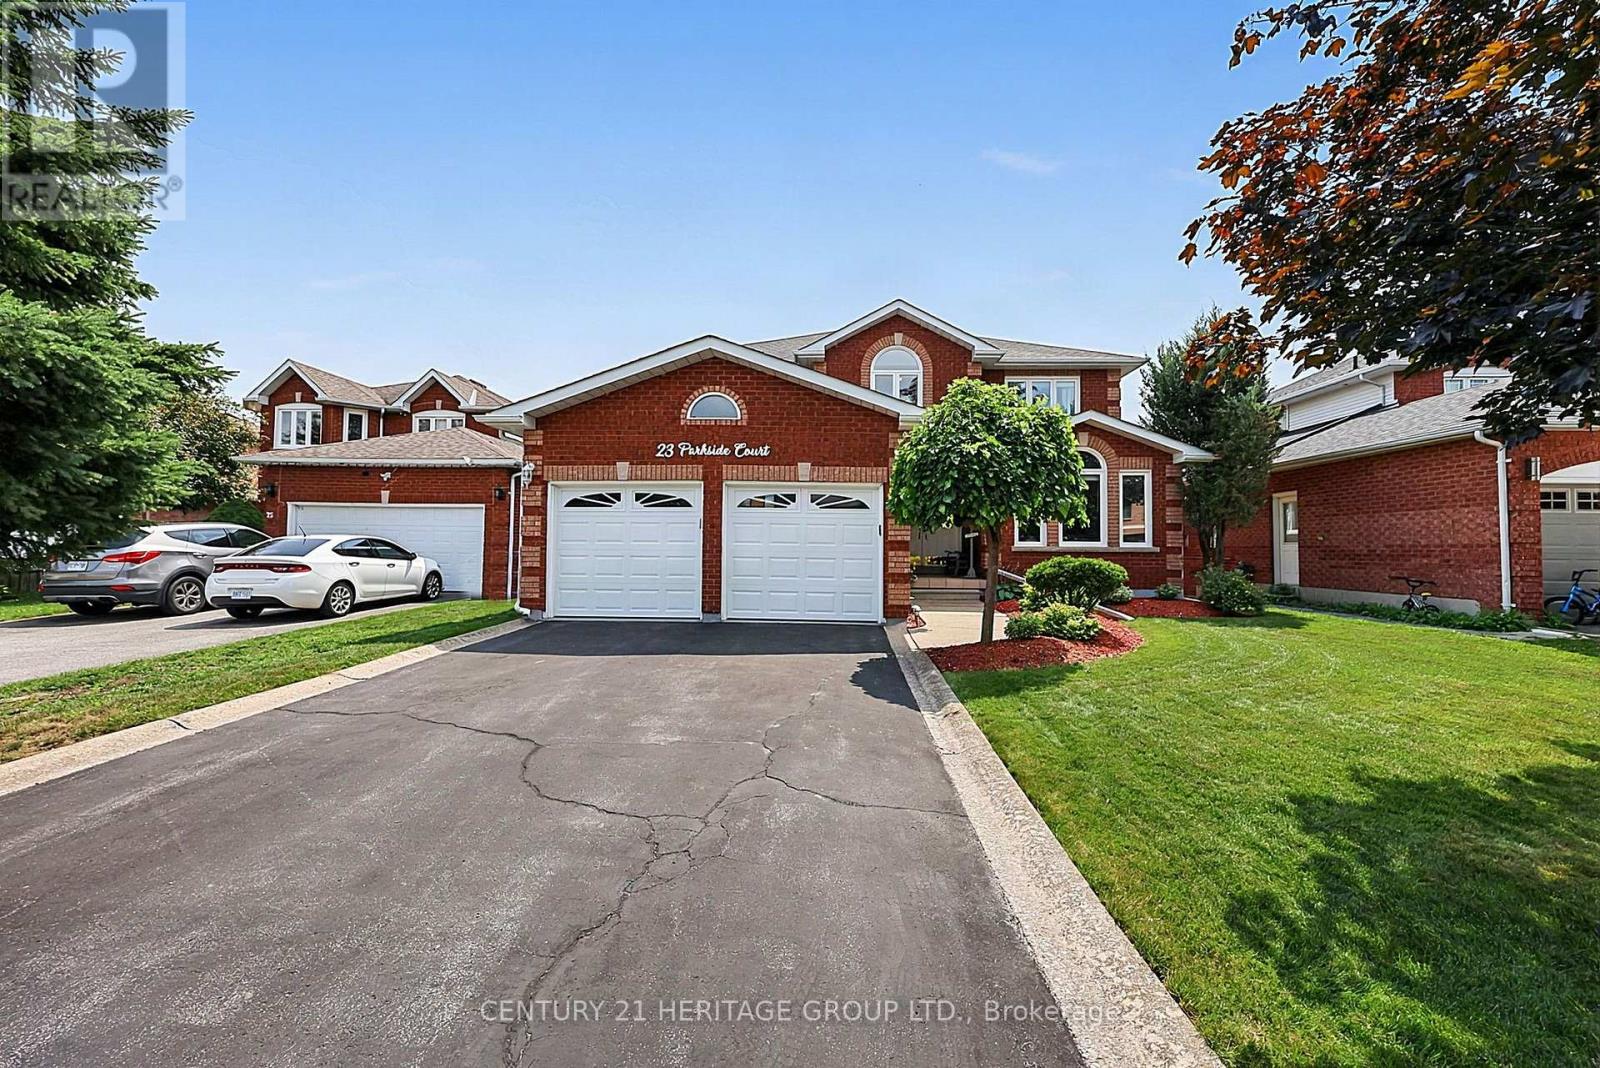
23 Parkside Court
Bradford West Gwillimbury, Ontario
Rarely offered on a quite court location, welcome to 23 Parkside Crt, this gorgeous home is perfectly nestled in one of the most serene neighborhoods in Bradford. This beautifully maintained property, featuring a traditional layout with 4 bedrooms and 3 bathrooms with a beautiful fireplace in the family room, large kitchen with a walk-out to a large deck, with a gorgeous view of the conservation/greenbelt, and private fenced backyard. Double front door entry with large foyer, hardwood staircase with a skylight above the second-floor foyer that fills the area with natural sunlight, very large primary suite serves as a peaceful retreat, complete with a Large Walk-in closet and a 4 pcs ensuite. Open hardwood staircase to the basement, new widows (2019) freshly painted (2026) manicured gardens close to all amenities and go train. Book a private showing today (id:56248)
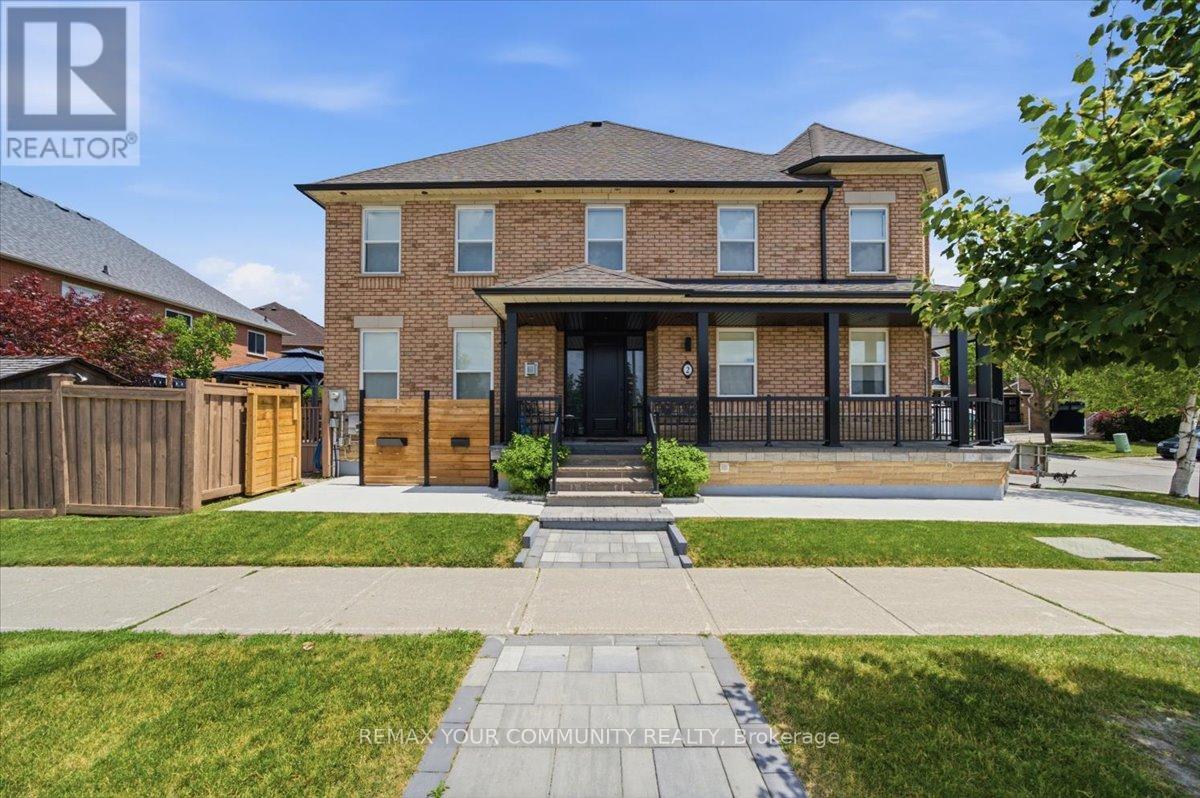
Lower - 2 Hollywood Hill Circle
Vaughan, Ontario
Welcome To 2 Hollywood Hill Circle, A Beautifully Renovated Home Located In The Highly Desirable Vellore Village Community. This Thoughtfully Designed Residence Offers One Generously Sized Bedroom Featuring A Large Walk-In Closet And Convenient Under-Stair Storage, Providing Excellent Functionality And Smart Use Of Space. The Bright And Spacious Living And Family Areas Create A Seamless Flow, Ideal For Both Relaxing And Entertaining. The Modern Full-Sized Kitchen Is Equipped With Stainless Steel Appliances Including A Dishwasher, Fridge, Stove, And Range hood, Along With The Added Convenience Of In-Suite Washer And Dryer. The Home Features A Well-Appointed 3-Piece Bathroom, Offering A Clean And Functional Layout. A Standout Feature Is The Massive Cold Cellar, Providing Exceptional Storage Space Rarely Found In Similar Homes. Perfectly Situated In A Prime Location, This Home Is Just Steps ream Elementary And High Schools, Community Centres, Libraries, Places Of Worship, Parks, Grocery Stores, And Top-Rated Restaurants. Easy Access To Major Highways, Including Highway 400, Makes Commuting Seamless And Efficient. A Perfect Blend Of Modern Comfort, Smart Storage, And Unbeatable Location In One Of Vaughan's Most Sought-After Neighbourhoods. (id:56248)
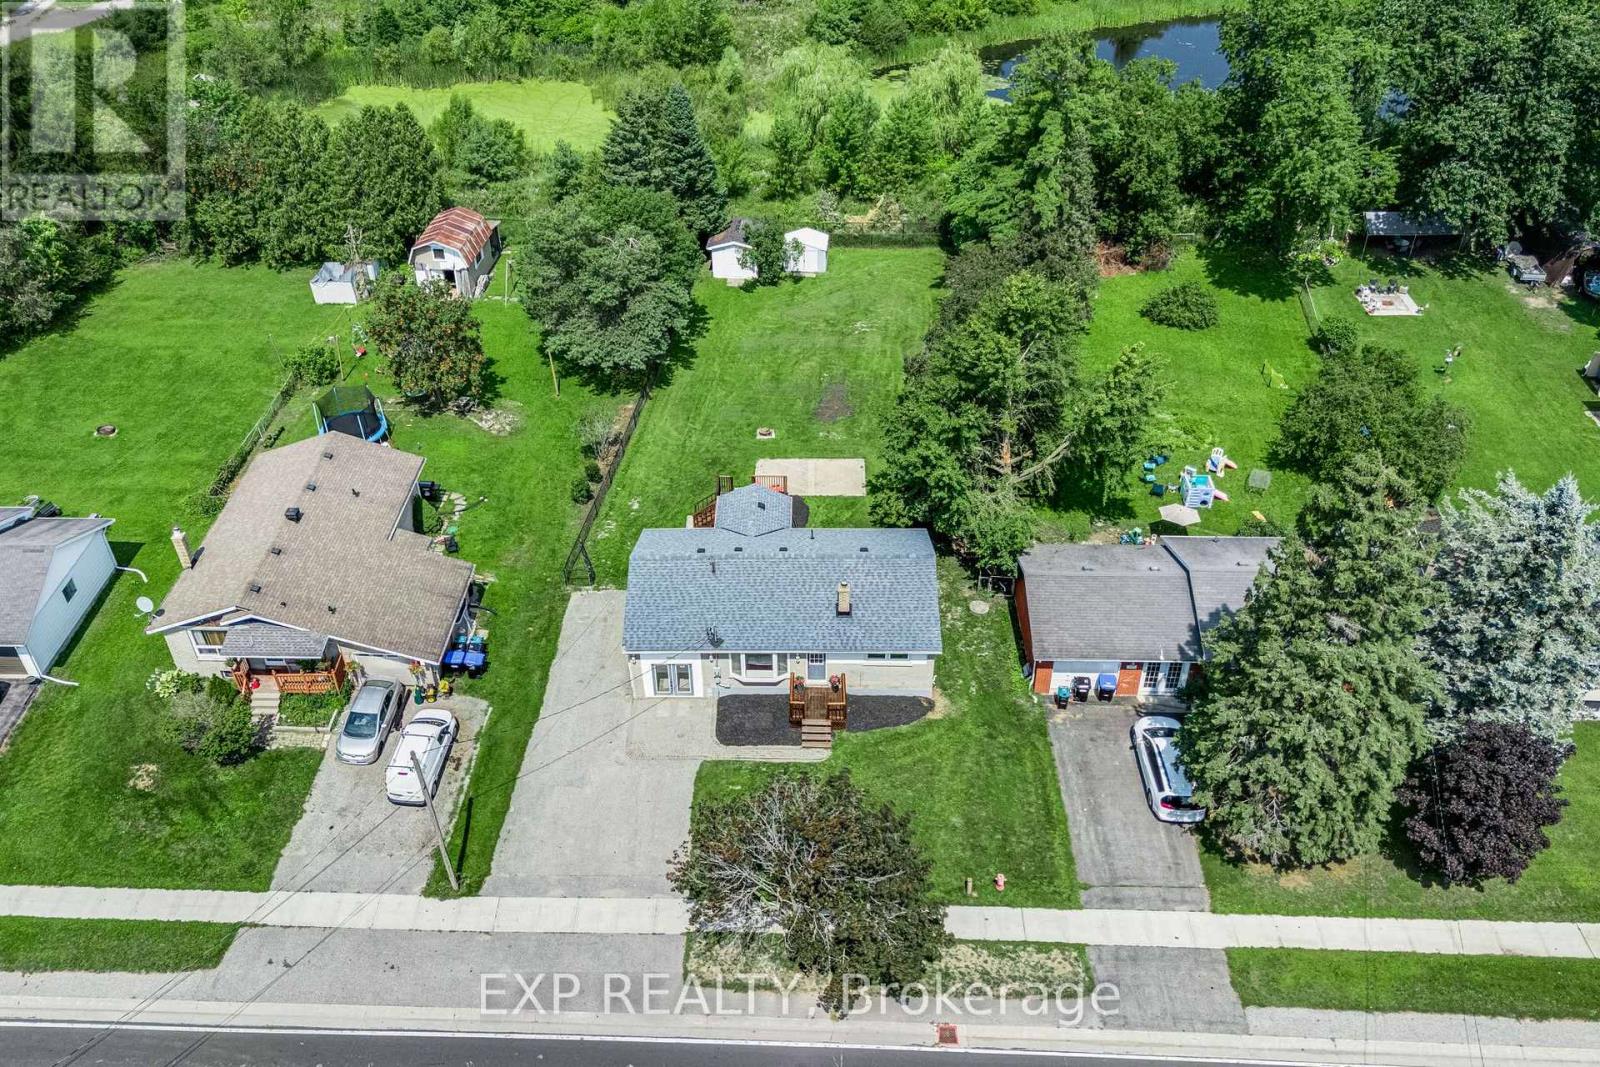
1990 Victoria Street
Innisfil, Ontario
A rare quarter-acre lot backing onto open greenspace with no rear neighbours sets this Stroud bungalow apart, and the major systems here have already been taken care of. The 2018 roof, 2021 upgraded 200 amp electrical service, and brand new 2026 furnace give buyers real peace of mind, while both bathrooms were fully renovated in 2025 and new flooring was installed upstairs in 2026. The well pump and pressure tank were replaced in 2025, the well test is current, and the septic was recently cleaned and serviced. Add in fresh paint throughout and new front porch and back deck construction in 2026, and this home is truly move-in ready. Inside, the main floor offers two bedrooms, a bright eat-in kitchen, a spacious living room, and an updated 4-piece bathroom. A separate split-level entrance leads to a fully finished basement with above-grade windows, a large recreation room, a 3-piece bathroom, and existing kitchen rough-ins, offering genuine in-law suite potential for extended family or guests. Located minutes from Lake Simcoe, Innisfil Beach Park, and Highway 400 access into Barrie, close to Stroud's schools and everyday amenities (id:56248)
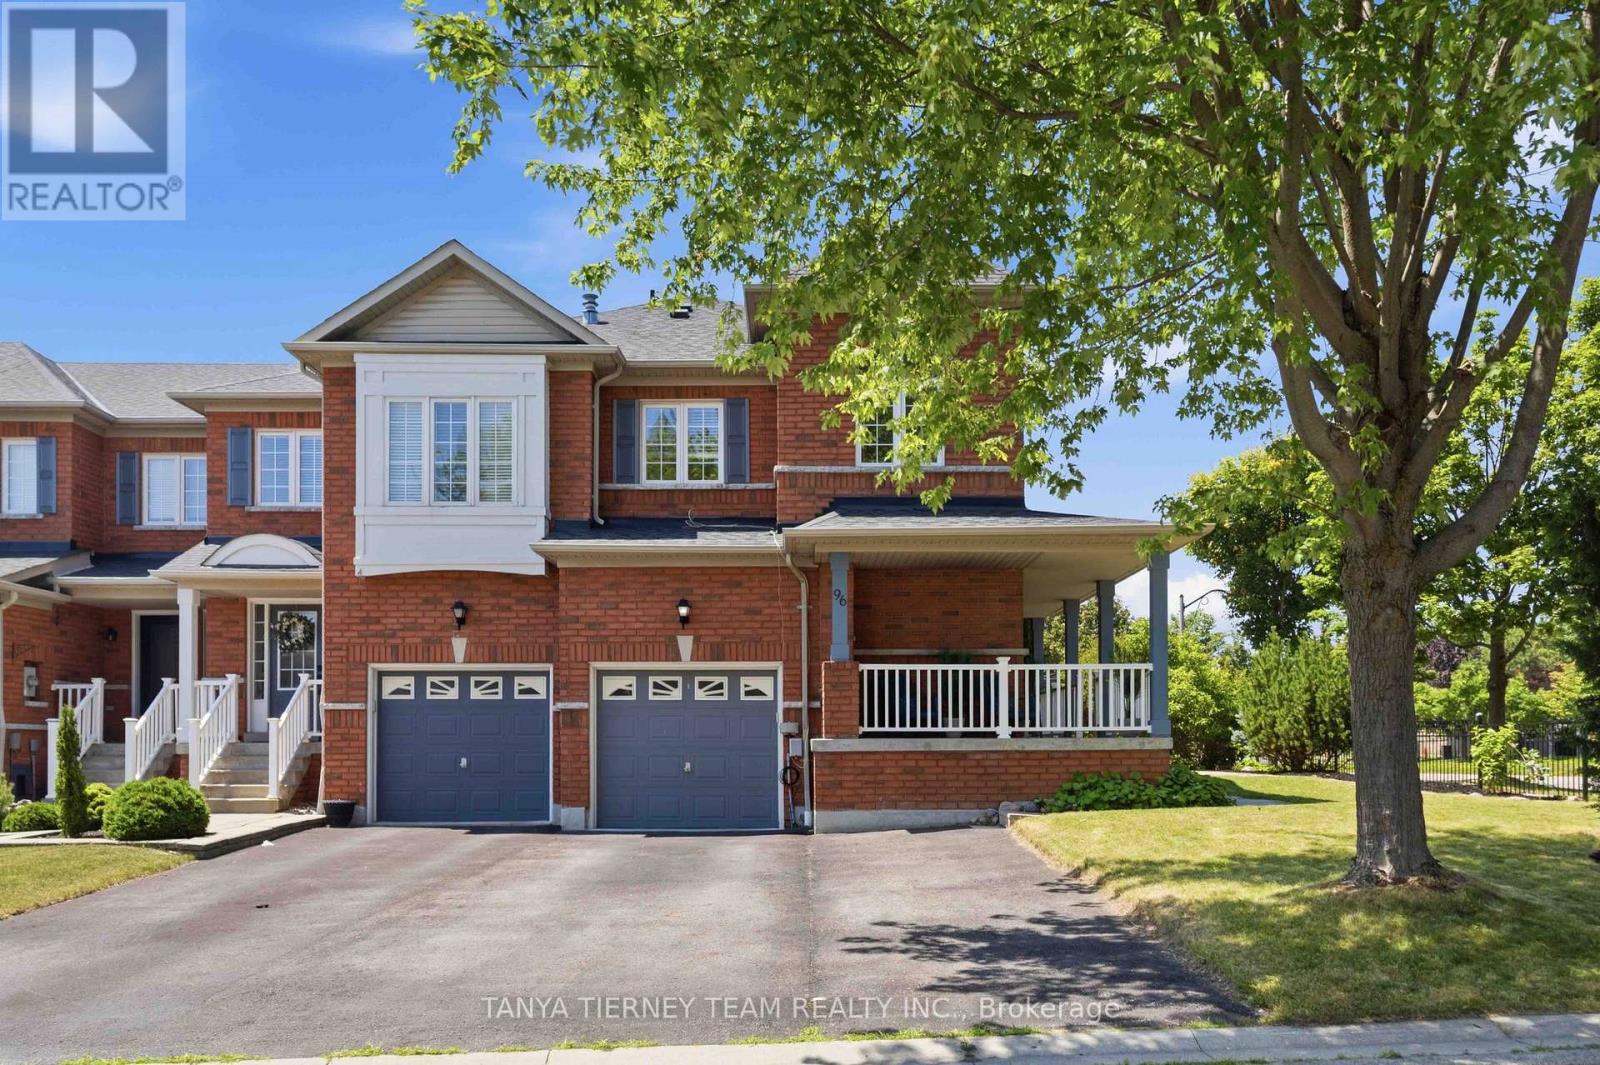
96 Robideau Place
Whitby, Ontario
Immaculate All-Brick 4-Bedroom Corner Freehold Townhome in Sought-After Pringle Creek!Beautifully maintained corner freehold end-unit offering 4 bedrooms, 4 bathrooms, and the added privacy and feel of a semi-detached home. Located in the highly desirable Pringle Creek community, this home features charming curb appeal with lush perennial gardens, a wraparound front porch, and rare parking for 4 vehicles, including a garage and 3-car driveway.The bright, open main floor showcases fresh neutral paint, elegant flooring, pot lights, spacious principal rooms, and a cozy family room with a gas fireplace and walkout to the backyard. The updated kitchen boasts granite countertops, a stylish backsplash, stainless steel appliances including a gas range, and a sunny breakfast area.Upstairs offers 4 generous bedrooms, including a spacious primary retreat with a walk-in closet featuring custom organizers and a 4-piece ensuite with a corner soaker tub. Convenient second-floor laundry with built-in cabinetry adds everyday functionality.The fully finished basement offers excellent in-law suite potential with a kitchenette (no stove), large recreation room, den, 3-piece bathroom, above-grade windows, and plenty of storage.Enjoy low-maintenance outdoor living with approximately 800 sq. ft. of interlocking stonework across the front and backyard. The fully fenced yard also features a gazebo, large garden shed, and mature landscaping, creating a private space perfect for entertaining or relaxing.Ideally located steps to top-rated schools, parks, transit, shopping, restaurants, and all major amenities, this exceptional freehold corner townhome offers comfort, style, privacy, and convenience in one of Pringle Creek's most desirable neighbourhoods. (id:56248)
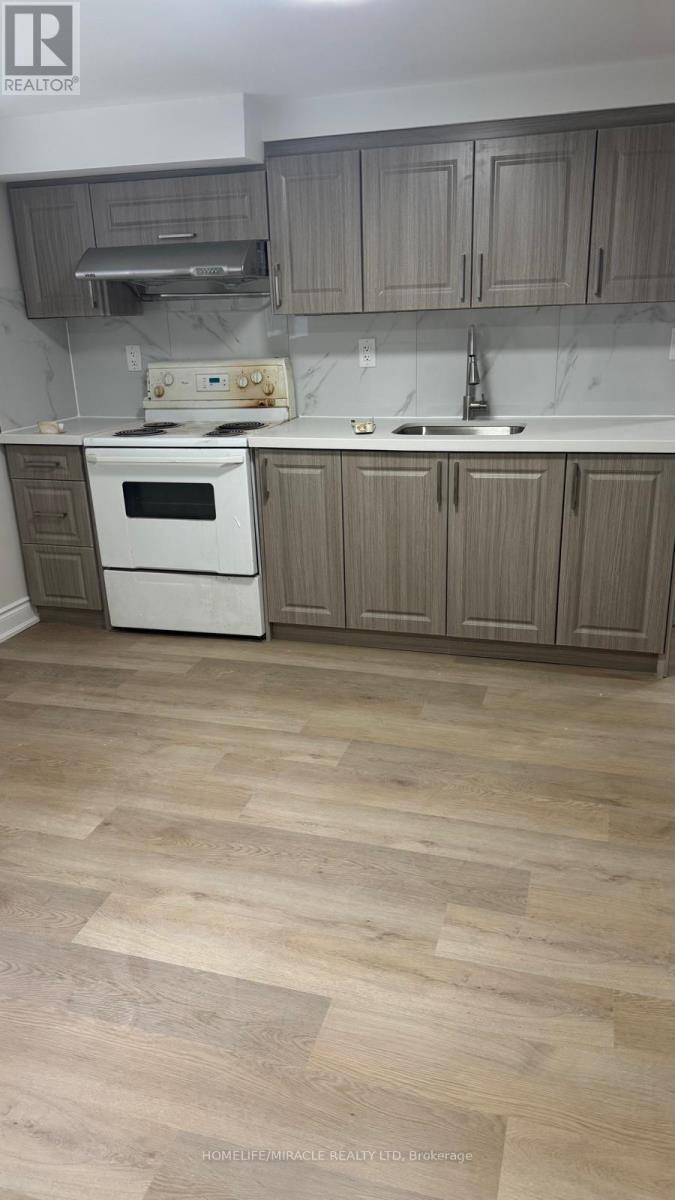
6 Kitson Drive
Toronto, Ontario
Beautiful Two bedroom Legal Basement for rent, recently build never lived, near by the lake, Scarborough Bluffs, walk to public transportation. Grocery stores, Schools, restaurants, cafes, schools, health clinic * Open concept 1 Kitchen/Dining/Living with Stove, Fridge, * 1 Washroom* Laminate flooring * Driveway one parking available parking* Centralized AC and centralized humidifier.* Laundry (Washer/Dryer) * Backyard Share with upper level* 35 % utilities Share, Fridge and stove will be changed new one, Existing would thrown away soon and will be update new picture. (id:56248)
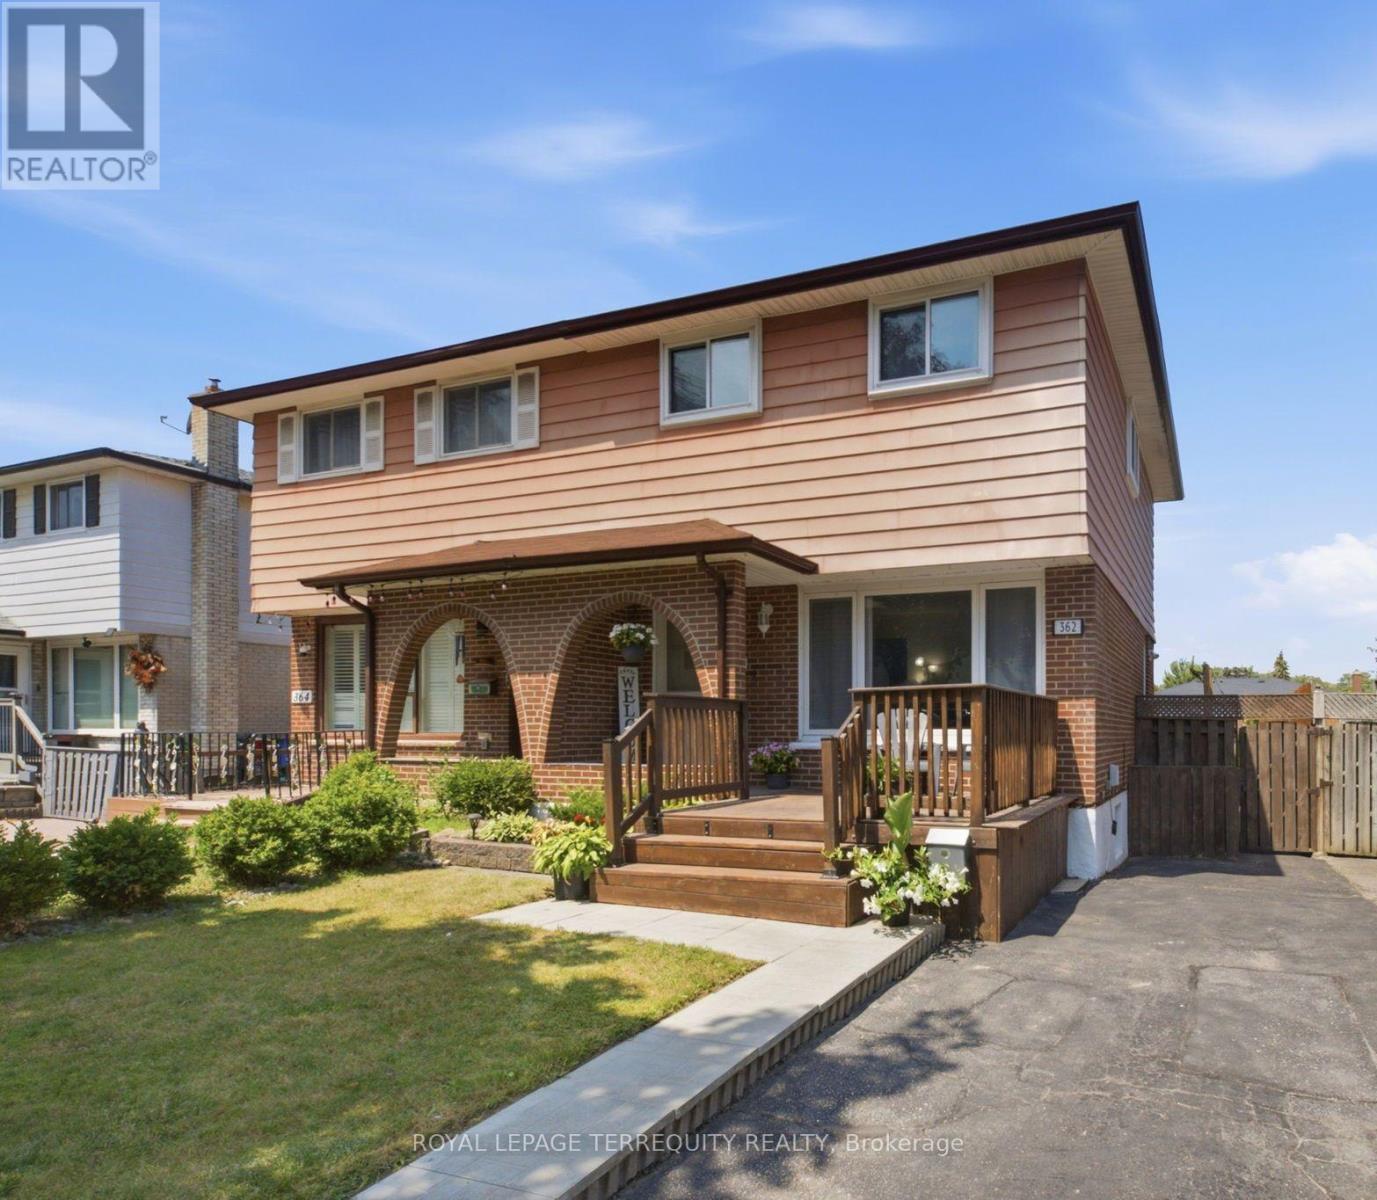
362 Durham Court
Oshawa, Ontario
Welcome to 362 Durham Ct, a beautifully maintained move-in ready semi-detached home tucked away on a quiet court with no sidewalk in one of Oshawa's most convenient locations. This spacious 2-storey home features 3 bedrooms, 2 full bathrooms, and parking for 3 vehicles. The updated kitchen offers modern finishes and flows seamlessly into the bright, functional living space, making it ideal for everyday living and entertaining. The finished basement provides valuable additional living space, perfect for a rec room, home office, or play area. Step outside to enjoy the oversized private backyard complete with a large deck and gazebo-an ideal setting for relaxing or hosting family and friends. Located within walking distance to Oshawa Centre, Walmart, Real Canadian Superstore, Canadian Tire, RONA, public transit, restaurants, parks, and more, with quick access to Highway 401 and Oshawa GO Station for an easy commute. A fantastic opportunity to own a move-in ready home in a prime location that truly has it all. (id:56248)
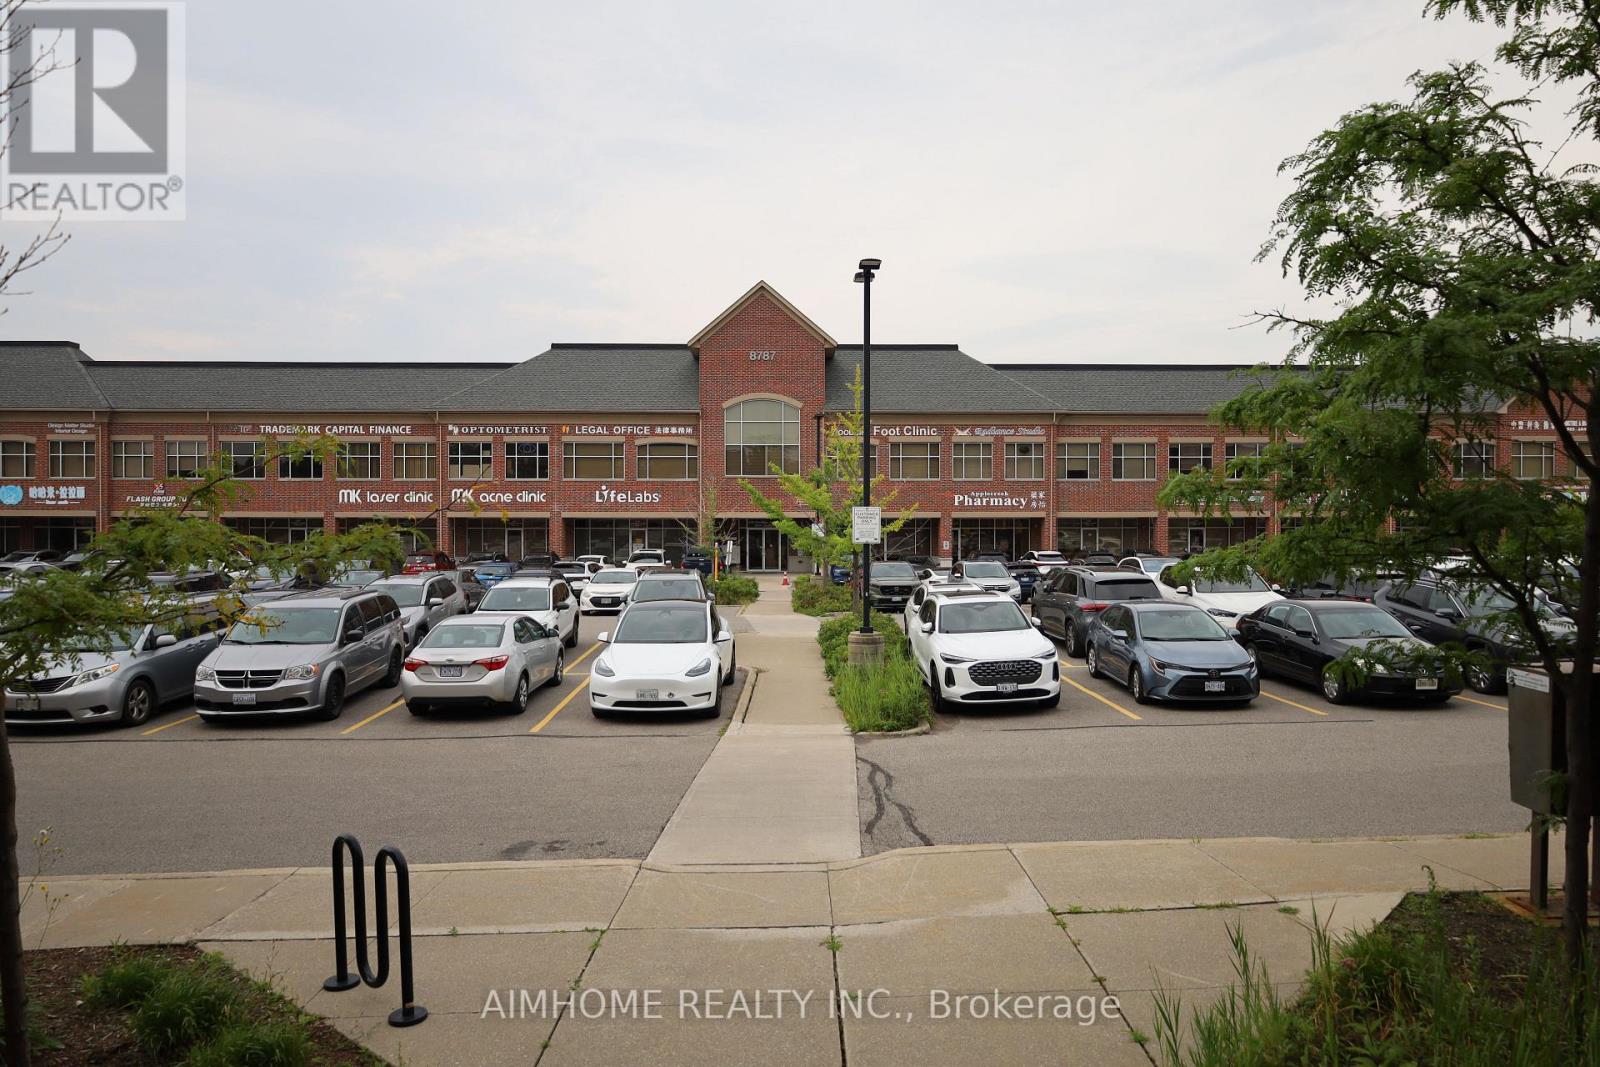
226 - 8787 Woodbine Avenue
Markham, Ontario
Move-in ready for massage therapist and / or acupuncturist to this 2nd-floor unit in a professional-use building at Woodbine/Hwy7. All existing furnitures and equipments are included in the sale price. Unit is well-decorated with two treatment rooms, one office, and a waiting room with reception area. It has pot lights throughout. Unit is nicely done and ready for use. Building allows many professional use with some restrictions. Current use includes Accountant office, Chinese Medicine College, Chinese Medicine Practices, Dental Office, Family Doctors, Laboratory, Law office, Medical Specialist, Optometrist, Pharmacy, and X-Ray Office etc. The Condo Fee Includes Hydro, Gas, Heat, Cac, Water, Parking, Common Element, Building Insurance. (id:56248)
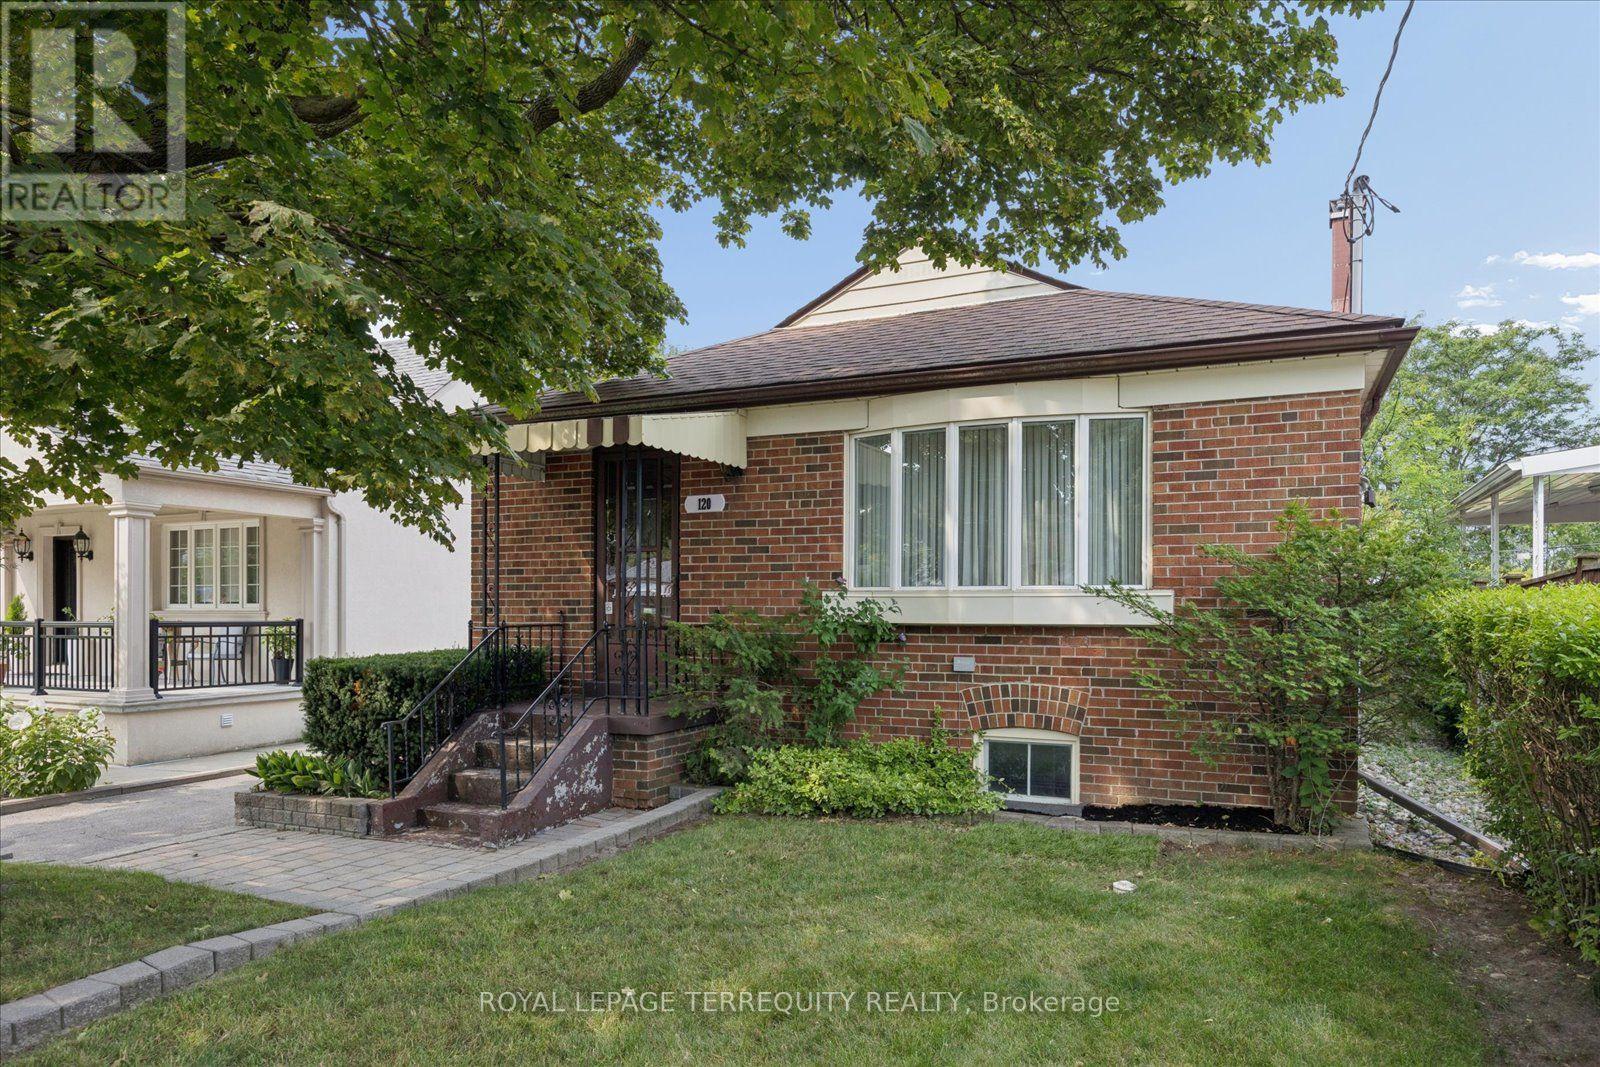
120 Ellington Drive
Toronto, Ontario
OPPORTUNITY KNOCKS! CONVENIENTLY LOCATED in the popular Wexford area. Backing onto greenbelt! All brick detached bungalow with private driveway. Update it to your own taste!! Bright living room with large bay window. Eat-in kitchen with easy access to side entrance. 3 well sized bedrooms with closets, one with walk-out to sunroom overlooking private rear yard. Side entrance to partially finished basement. 100 Amp Circuit Breakers. Brand new forced air gas furnace installed July 2026.Air conditioner . Great location with short walk to schools, shopping, public transit, and other amenities. Minutes to 401, DVP, and local thoroughfares. Close to Wexford Collegiate School for the Arts, Manhattan Park Public school. (id:56248)
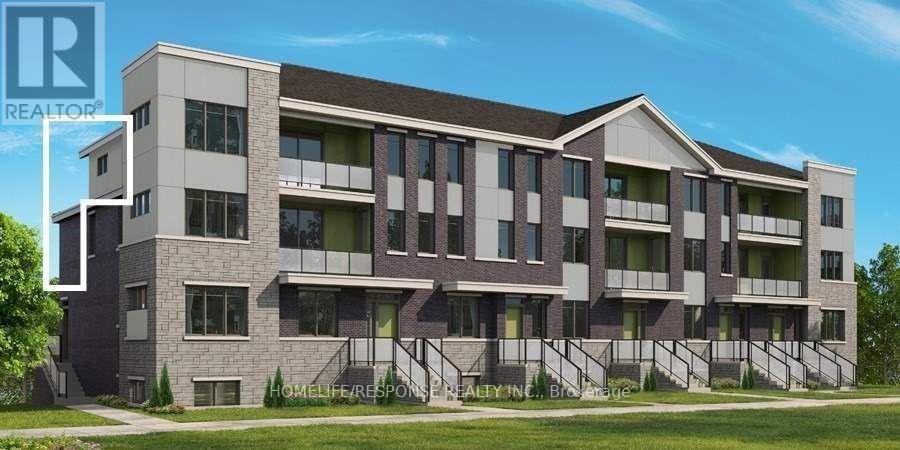
510 - 1148 Dragonfly Avenue E
Pickering, Ontario
Upgraded Urban Condo Town-Home By Mattamy, The Slate Model 1715 Square Feet. 9' Ceiling On The Main Floor. Laminate In Living/Dining And All Bedrooms. Huge Terrace, Granite Counter With Stainless Steel Appliances, Upgraded Kitchen Cabinets. Direct Access To Garage And Private Driveway. Close To 401 And 407 And All Amenities. (id:56248)
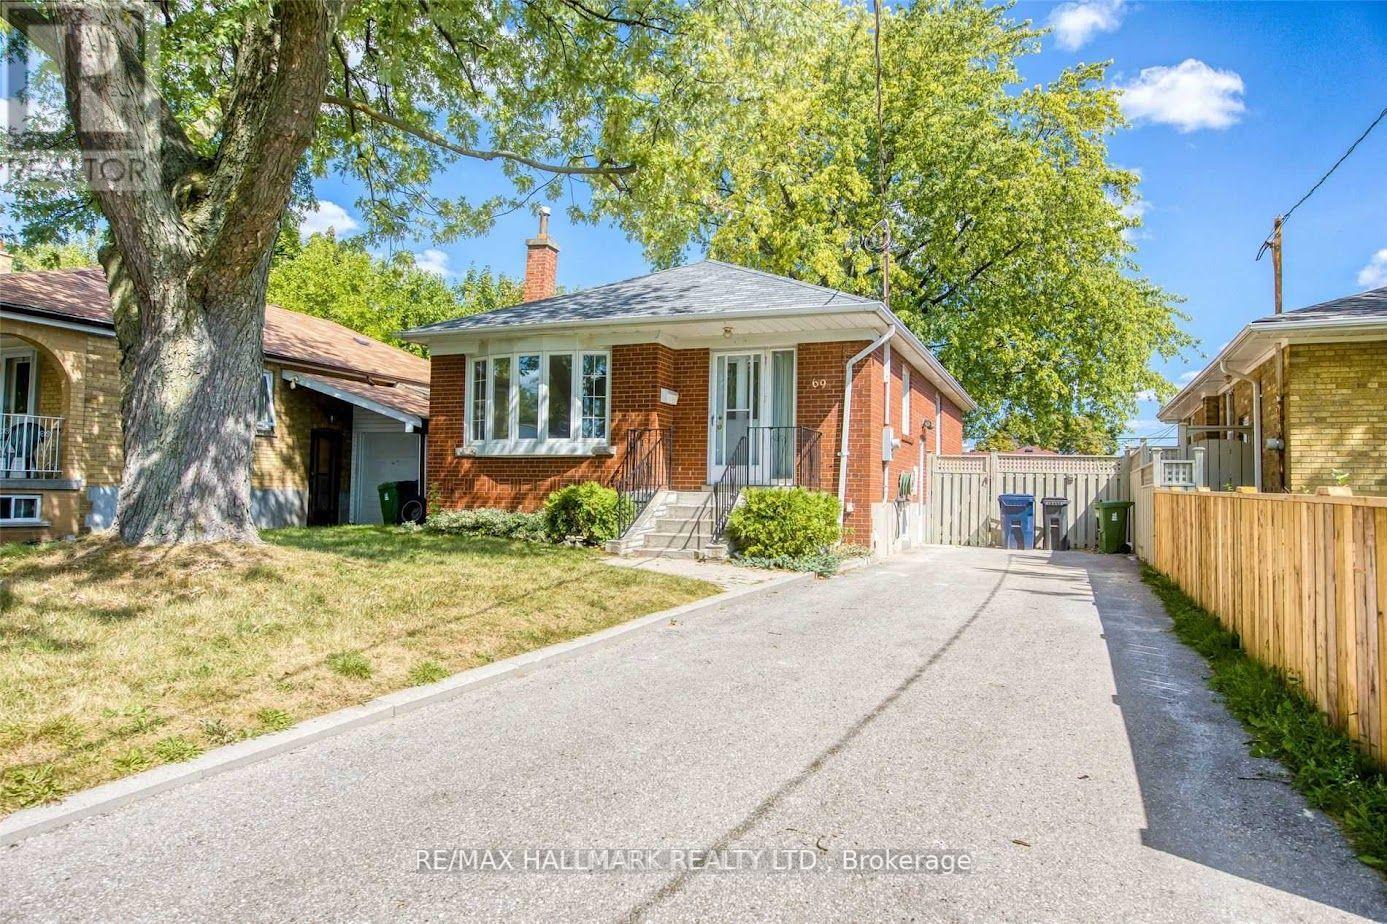
Bsmt - 69 Barrymore Road
Toronto, Ontario
Welcome to 69 Barrymore. Great Opportunity To Live In A Impeccably Maintained Bungalow, In The Heart Of Bendale. Featuring 3 Bedrooms, 2 Full Washrooms. Master Bedroom with Ensuite Bath. Separate Laundry and 2 Parking. Steps To TTC, Highway, And Many Amenities. (id:56248)
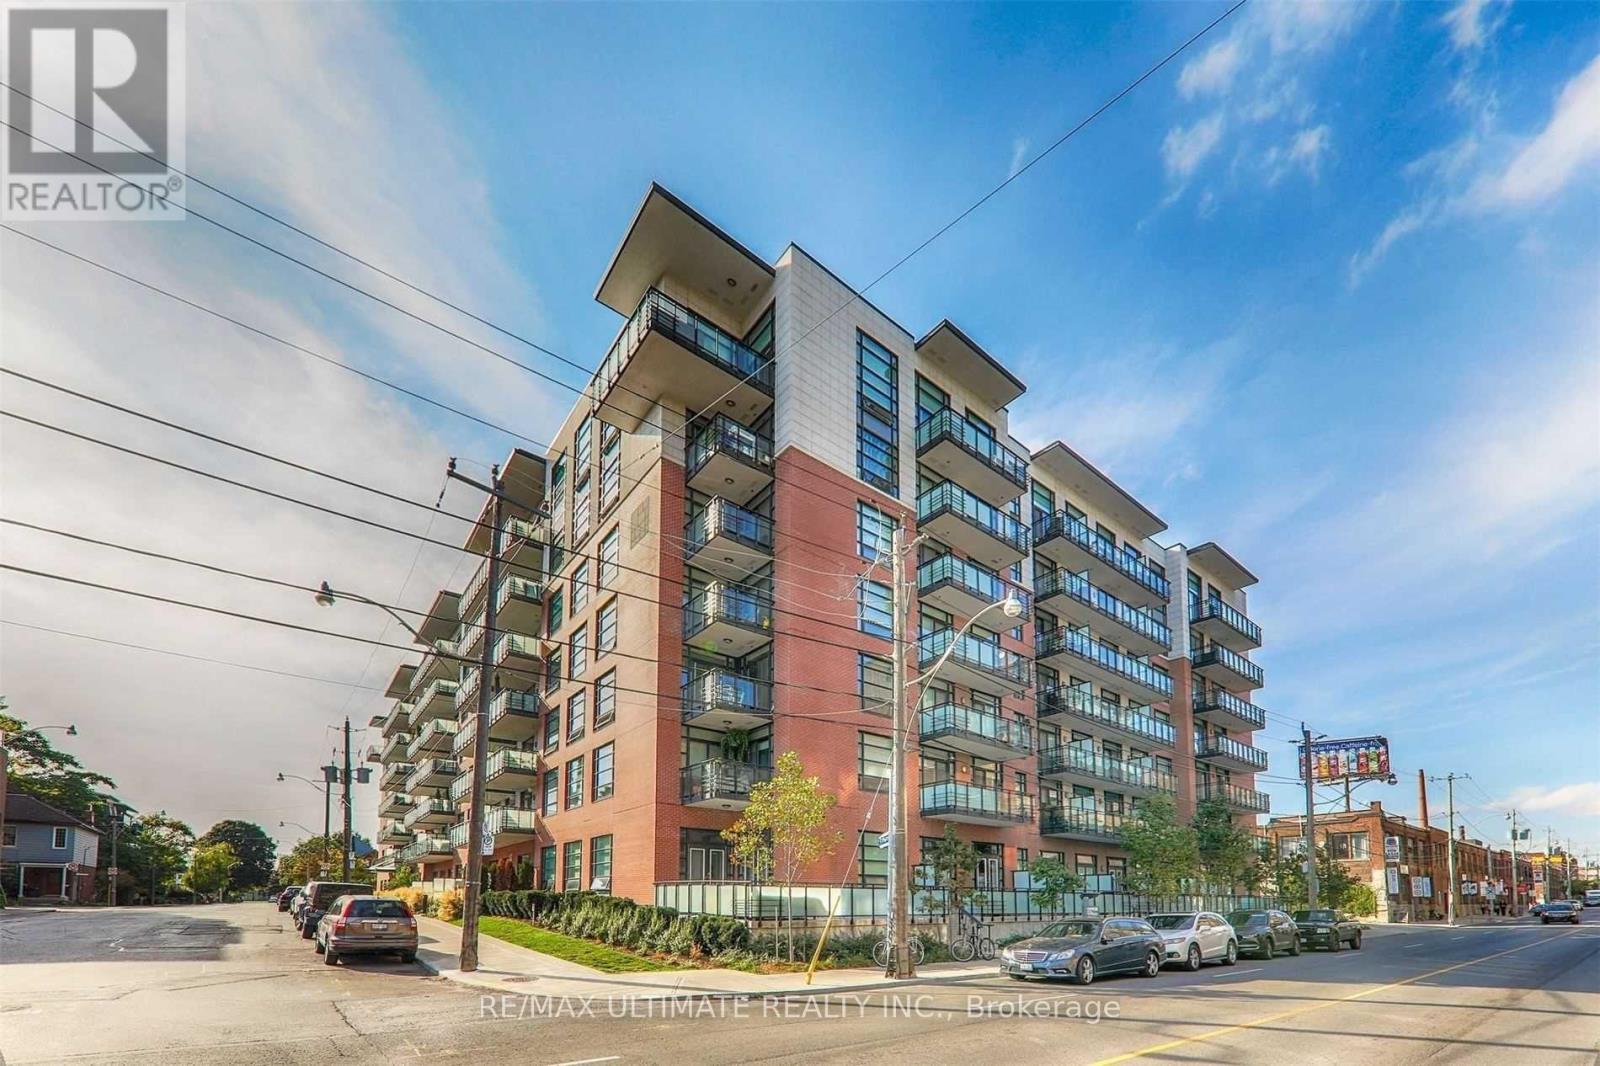
Ph01 - 88 Colgate Avenue
Toronto, Ontario
Freshly painted. Soaring 12-foot ceilings and a signature reclaimed brick feature wall define this rare penthouse 1 bed, 1 bath loft at the coveted Showcase Lofts, available for immediate move in. This top floor sanctuary is flooded with natural light from a unique skylight and floor to ceiling windows, highlighting rich hardwood floors and a chef-inspired kitchen equipped with premium stainless steel appliances and a gas stove. Step out onto the expansive north-facing private balcony to enjoy quiet city views, an ideal setting for outdoor relaxation or entertaining. Residents of this boutique building benefit from exceptional amenities, including a professional gym, media room, party/meeting room, and visitor parking. Perfectly positioned in the heart of Leslieville, you are steps away from the city's most celebrated cafes, award-winning dining, and boutique shopping on Queen East. With transit and lush neighborhood parks right at your doorstep, this penthouse offers an unparalleled blend of industrial character and modern luxury for the discerning urban renter. (id:56248)
306 - 280 Simcoe Street
Toronto, Ontario
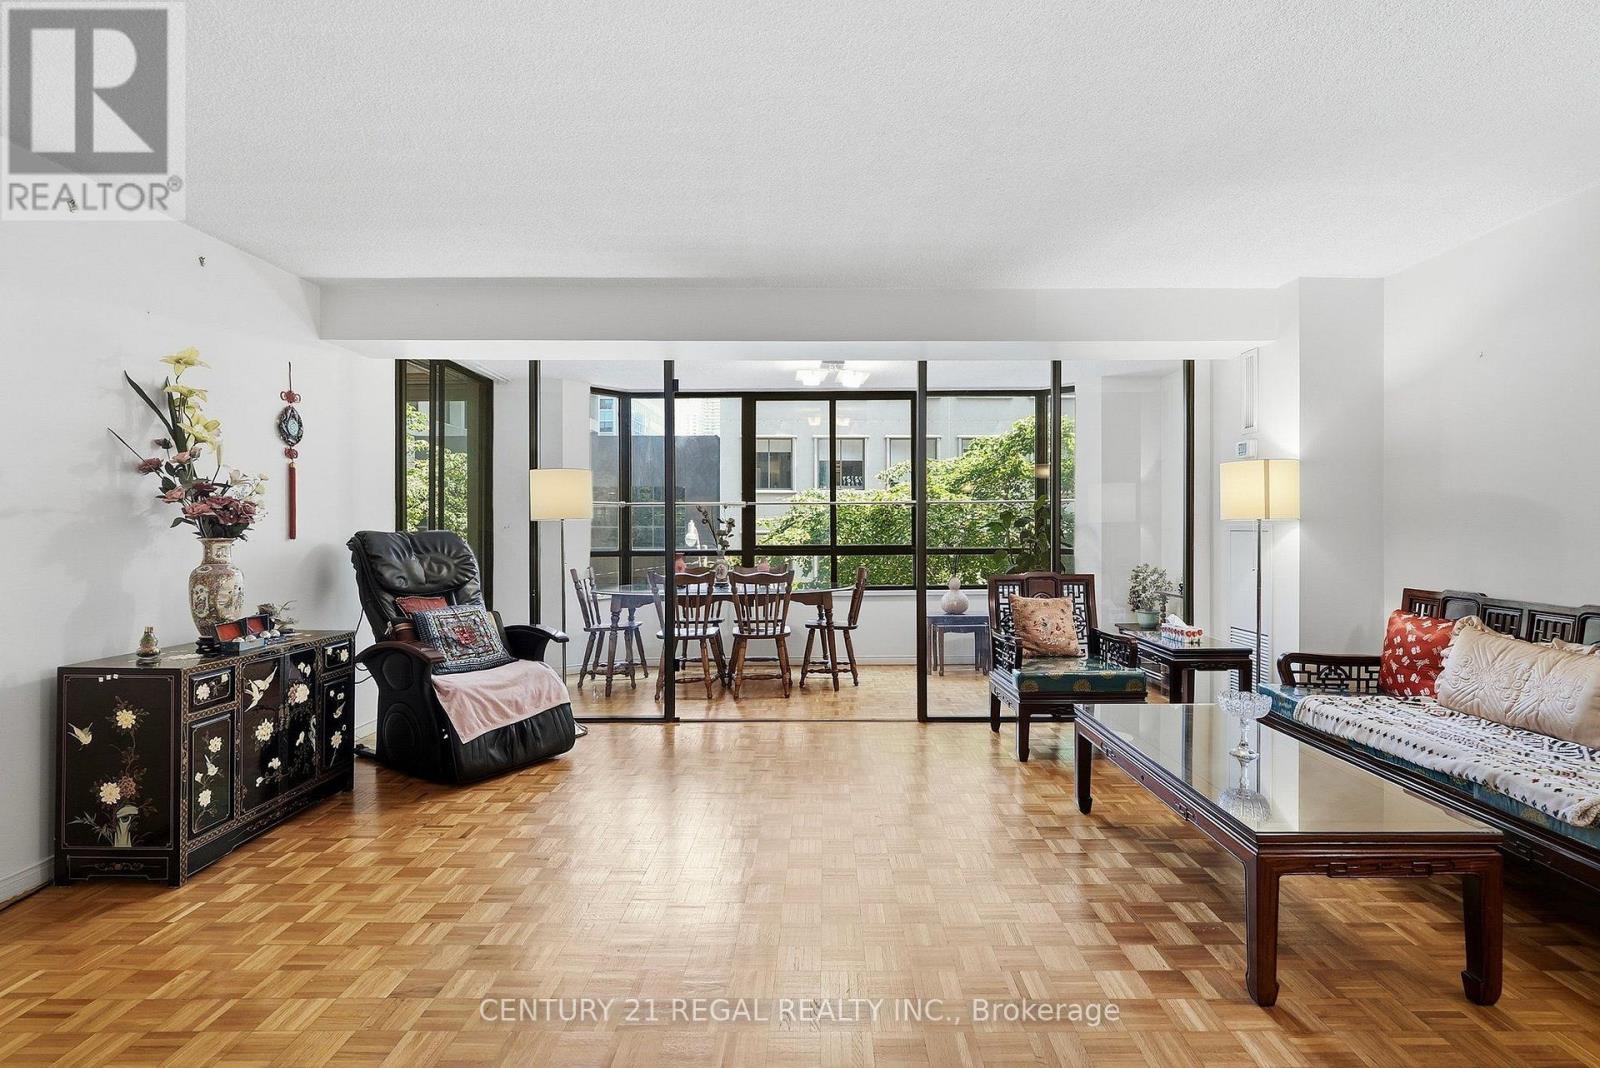
Great Value, Perfect Downtown Location, Optimal Layout!!! This Optimal Layout of 1410 Sq Ft is Design with Ultimate Comfort and Functionality in Mind. Two Large Split Bedrooms and Bathrooms Provides Convenient & Privacy for Guests & Owner. A Bright Beautiful Glass Solarium to Enjoy Reading and Sipping a Cup of Tea while Basking in the Warm Sunlight. Kitchen is Open and Accessible to Entertain Gathering in Open Concept Dining and Living Room Area. The Primary Room has a Large Dressing Room, Walk In Closet & 4 Piece Ensuite. Quiet Luxurious Building with Excellent 24 Hour On-Site Security. Located Minutes from - AGO, U Of T, TTC, Toronto Metropolitan University, Eaton Centre, ROM, Chinatown, Kensington Market, Financial District, Queen West, Hospitals, Restaurants and Shopping. Rarely Available Private underground Parking. Rooftop Patio with Great View of the City. Please see 3D Virtual Tour. Unit Sold As Is. (id:56248)
407 - 95 Lawton Boulevard
Toronto, Ontario
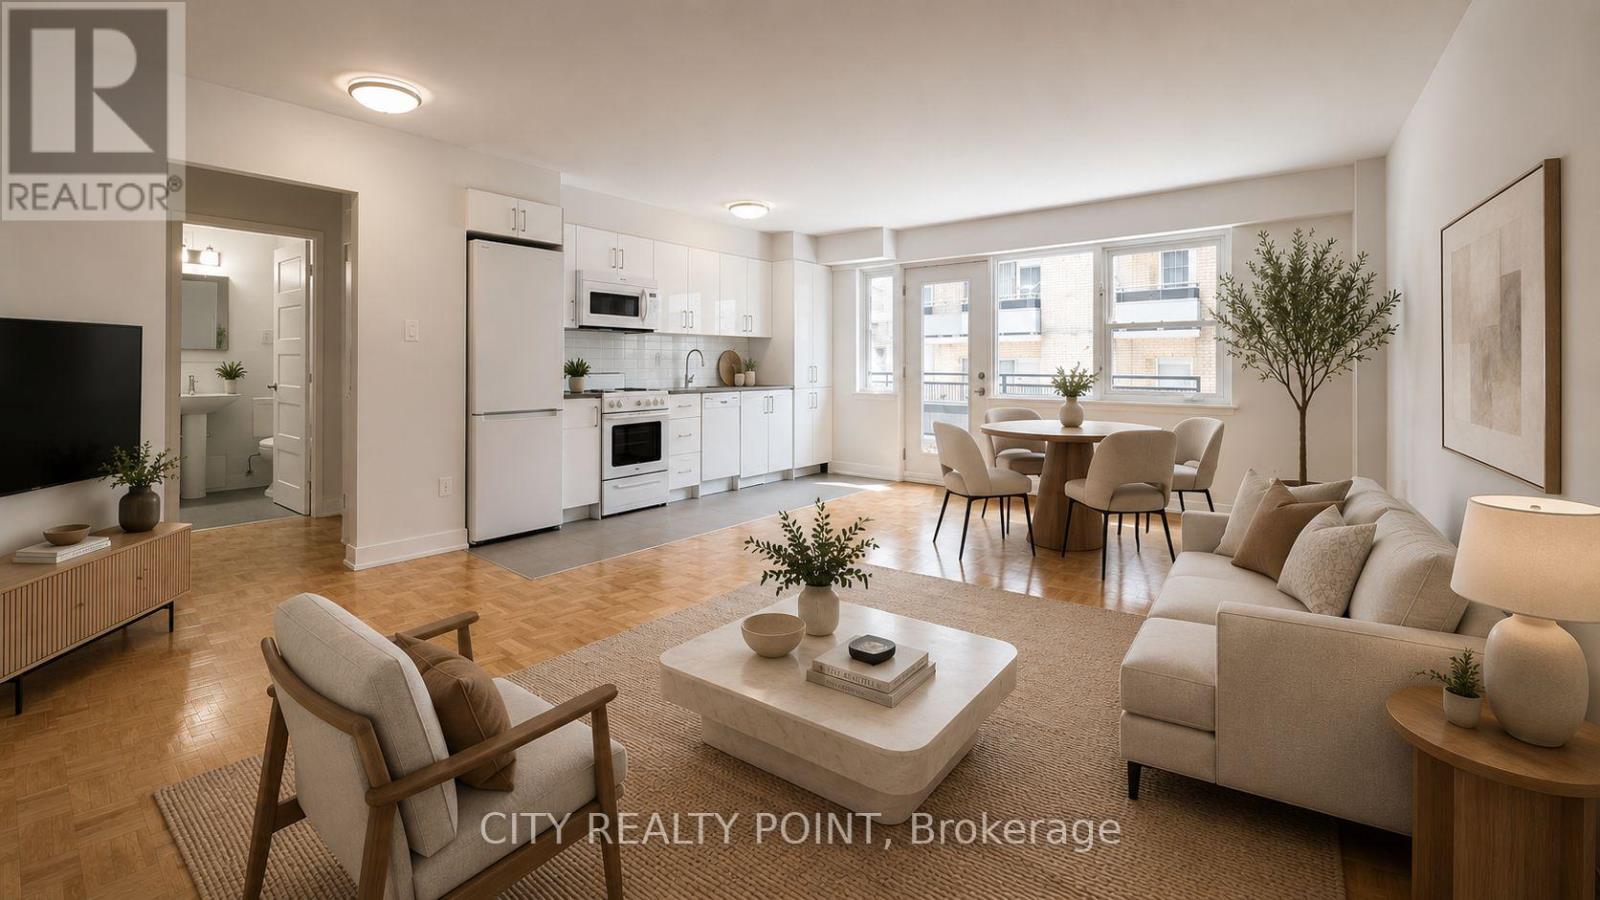
SAVE MONEY! | 2 MONTHS FREE | 1-bedroom apartment at 95 Lawton Boulevard in Deer Park. This fully renovated mid-rise offers a spacious suite with hardwood floors, large windows, a private balcony, and brand-new appliances including dishwasher, fridge, stove, and microwave. Residents enjoy smart-card laundry, secure camera-monitored entry, on-site superintendent, and elevator access. Optional indoor parking and storage lockers are available for a fee. Located just steps from the shops and restaurants along Yonge Street north of St. Clair, with easy subway access for commuting downtown, this location boasts a Walk Score of 90 and is perfect for anyone seeking vibrant, low-maintenance urban living. (id:56248)
906 - 55 Isabella Street
Toronto, Ontario
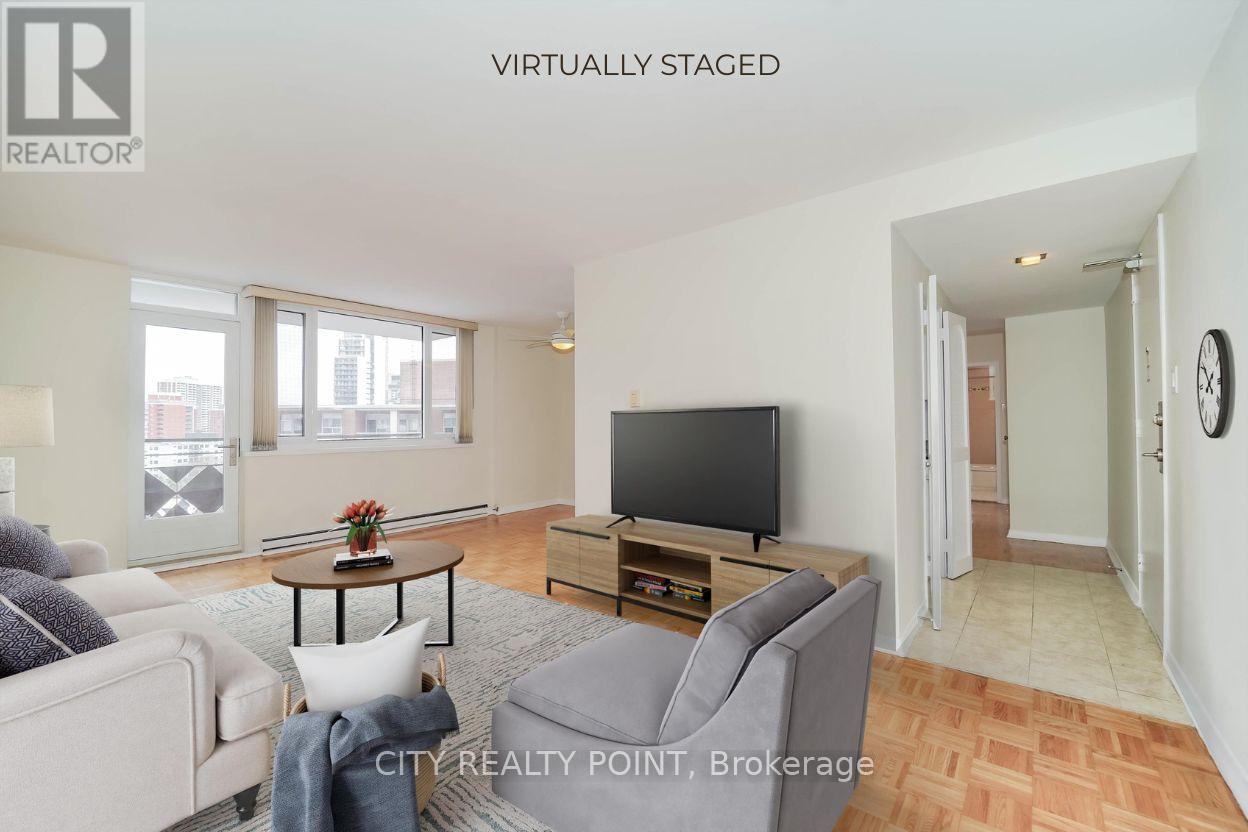
$2,246 after incentives * | SAVE! | 3 MONTHS RENT FREE (1 year lease, 3 months free (3rd, 7th & 11th) ) | Move-In This Week | | This spacious 2 Bedroom apartment includes water, heat, hydro, hardwood floors, fridge, stove, microwave, private balcony with pigeon guard netting, and air conditioning units. The well-maintained, renovated 12-storey high-rise is situated in the heart of downtown Toronto, just a 3-minute walk to Yonge & Bloor subway, offering unparalleled convenience to restaurants, entertainment, Eaton Centre, Yorkville, University of Toronto, TMU, the financial district, major hospitals, and government offices. Select suites feature modern open-concept layouts with upgraded kitchens and bathrooms, ceramic tile, quartz countertops, newer appliances including dishwasher and over-the-range microwave, DIY smart-card laundry in the basement, secure camera-monitored entry, elevator, optional underground parking, and on-site superintendent for easy, comfortable living. With a perfect walk score of 100 and rapid transit access including Wellesley, Bloor, and Yonge stations, this building is ideal for professionals, students, or couples seeking a move-in ready, low-maintenance urban home. (id:56248)
403 - 915 King Street
Toronto, Ontario
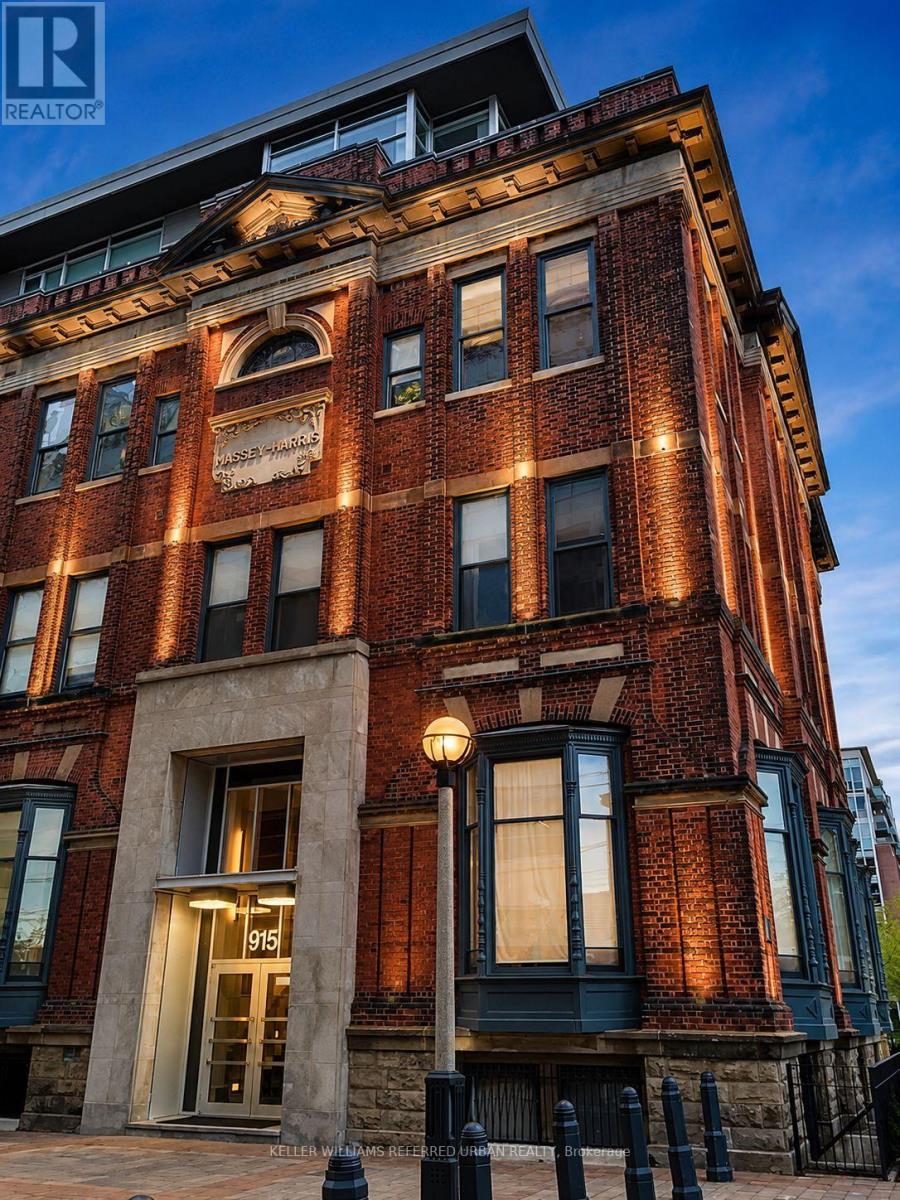
Welcome to the iconic Massey Harris Lofts, perfectly planted on King St just south of Trinity Bellwoods Park and only a 10-minute TTC streetcar ride to the Financial District - just enough time to answer two emails and regret answering the first one. Inside, you've got soaring 14-foot ceilings, exposed brick, and all the authentic hard-loft character people spend years trying to recreate with wallpaper and Edison bulbs. The den has been converted into a MASSIVE walk-in closet with enough room for all four Toronto seasons, three questionable online purchases, and that jacket you haven't worn since 2019 but are emotionally unable to part with. Prefer an office? It can still do that too. Work from home surrounded by your clothes - basically what you were doing anyway. Authentic loft. Killer location. Ridiculous ceilings. Huge closet. This place has more personality than most people you'll meet on King West. (id:56248)
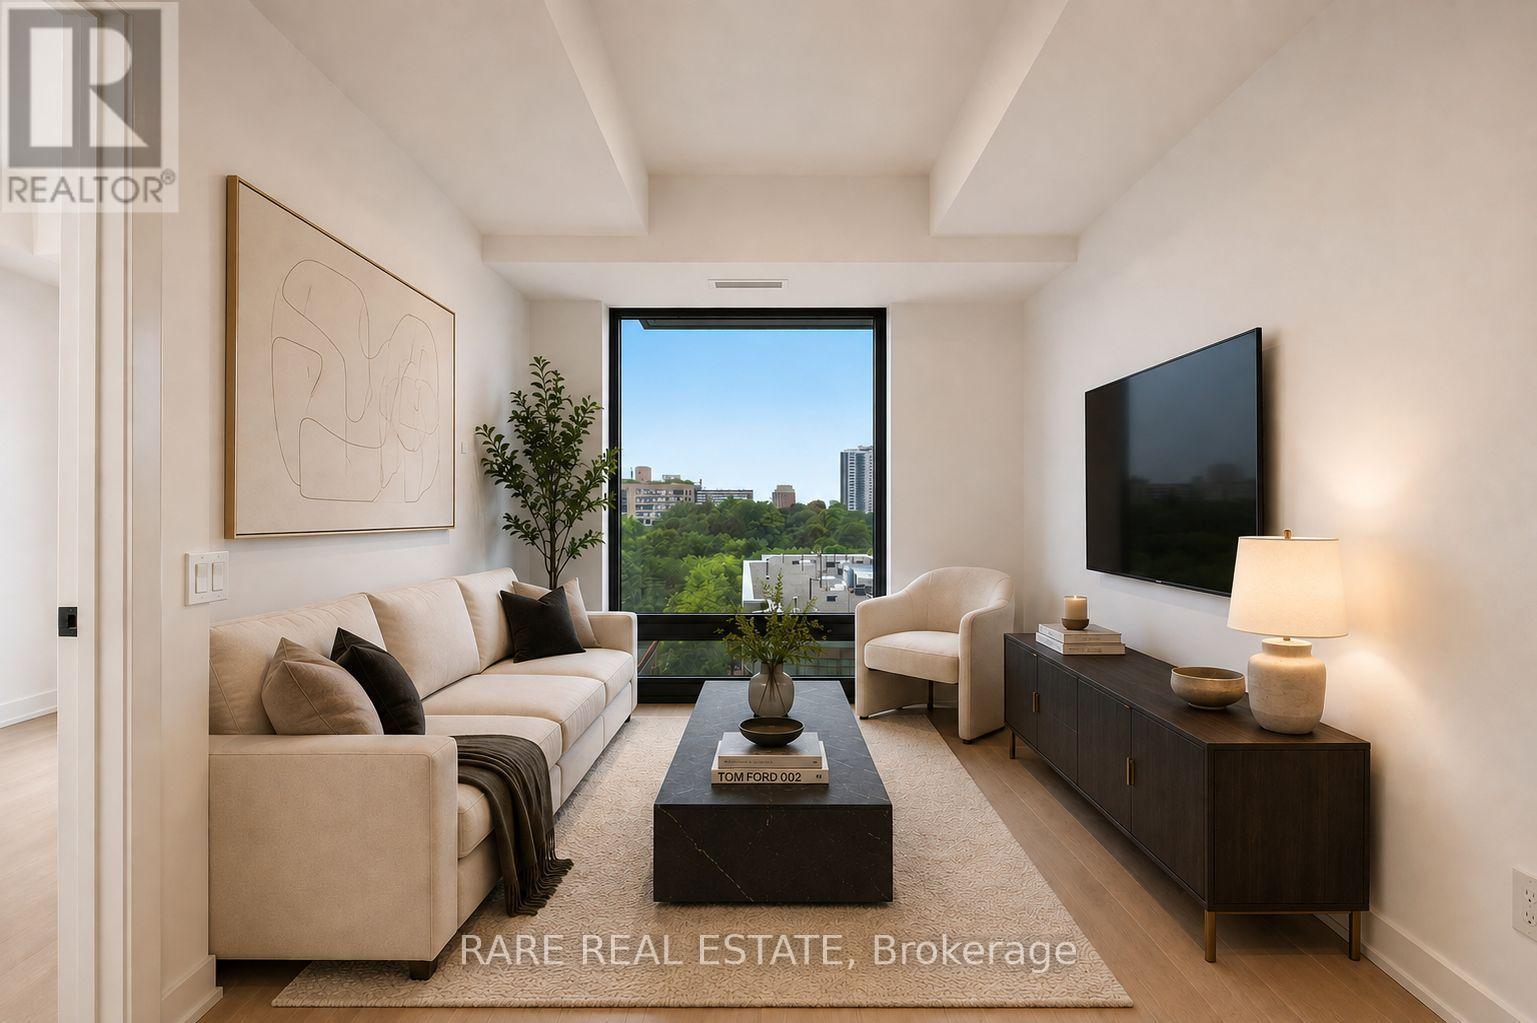
1007 - 91 Montclair Avenue
Toronto, Ontario
Nestled right outside of The Forest Hill Village is its newest luxury residences 91 Montclair Ave. The South Forest Hill Residence is an Art Deco inspired masterpiece welcoming those who appreciate luxury, leisure, bespoke living and connectivity. The porte cochère takes its cue from the world's high-end hotels, creating an inviting presence, illuminated in the evening for a warm welcome home. Alongside, a new pedestrian path runs directly from the Heath Street subway entrance - less than a 2 minute walk from door to door.In suite, you will find the highest end finishes designed by Toronto's on award winning interior design firm Figure3 with Miele Appliances, Irpinia Luxury Cabinetry, engineered hardwood floors and natural stone. It's a recipe for exceptionally planned spaces, designed to feed your soul. Located in the heart of Forest Hill, just a 2 minute walk to St. Clair West Subway Station via a dedicated pedestrian walkway. Steps to Forest Hill Village, TTC streetcar, shops, restaurants, parks, and trails. Walking distance to UCC, BSS, and St. Michael's College School. Minutes to Yorkville, Yonge & St. Clair, U of T, hospitals, and other major city destinations. Residents enjoy exceptional amenities including 24 hour concierge, state of the art fitness centre with yoga studios, wellness spa with sauna, steam room and plunge pool, co working lounge, private dining room, games room, outdoor terraces, rooftop zen gardens, and children's play area. An exceptional opportunity to live in one of Toronto's most prestigious neighbourhoods. (id:56248)
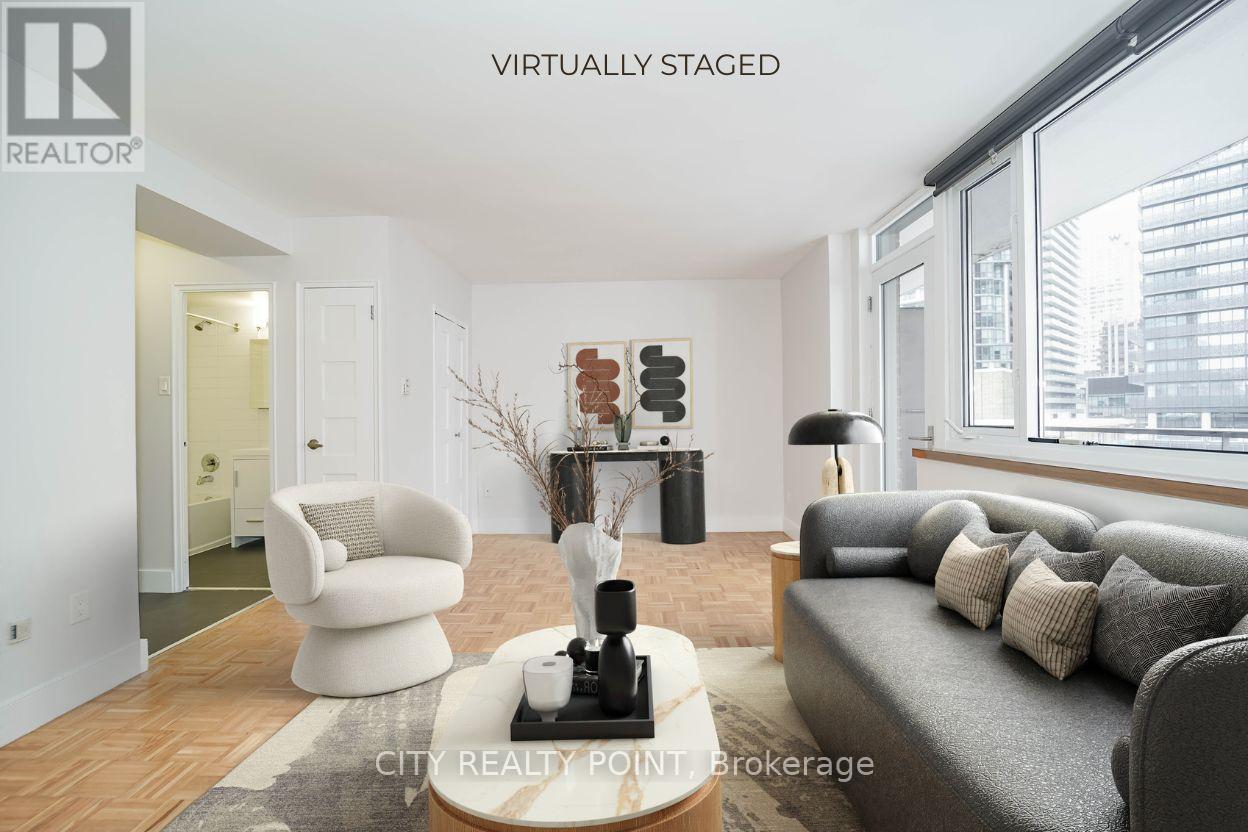
1204 - 55 Isabella Street
Toronto, Ontario
$1,571 after incentives * | SAVE! | 3 MONTHS RENT FREE (1 year lease, 3 months free (3rd, 7th & 11th) ) | Move-In This Week | | This spacious STUDIO apartment includes water, heat, hydro, hardwood floors, fridge, stove, microwave, private balcony with pigeon guard netting, and air conditioning units. The well-maintained, renovated 12-storey high-rise is situated in the heart of downtown Toronto, just a 3-minute walk to Yonge & Bloor subway, offering unparalleled convenience to restaurants, entertainment, Eaton Centre, Yorkville, University of Toronto, TMU, the financial district, major hospitals, and government offices. Select suites feature modern open-concept layouts with upgraded kitchens and bathrooms, ceramic tile, quartz countertops, newer appliances including dishwasher and over-the-range microwave, DIY smart-card laundry in the basement, secure camera-monitored entry, elevator, optional underground parking, and on-site superintendent for easy, comfortable living. With a perfect walk score of 100 and rapid transit access including Wellesley, Bloor, and Yonge stations, this building is ideal for professionals, students, or couples seeking a move-in ready, low-maintenance urban home. (id:56248)
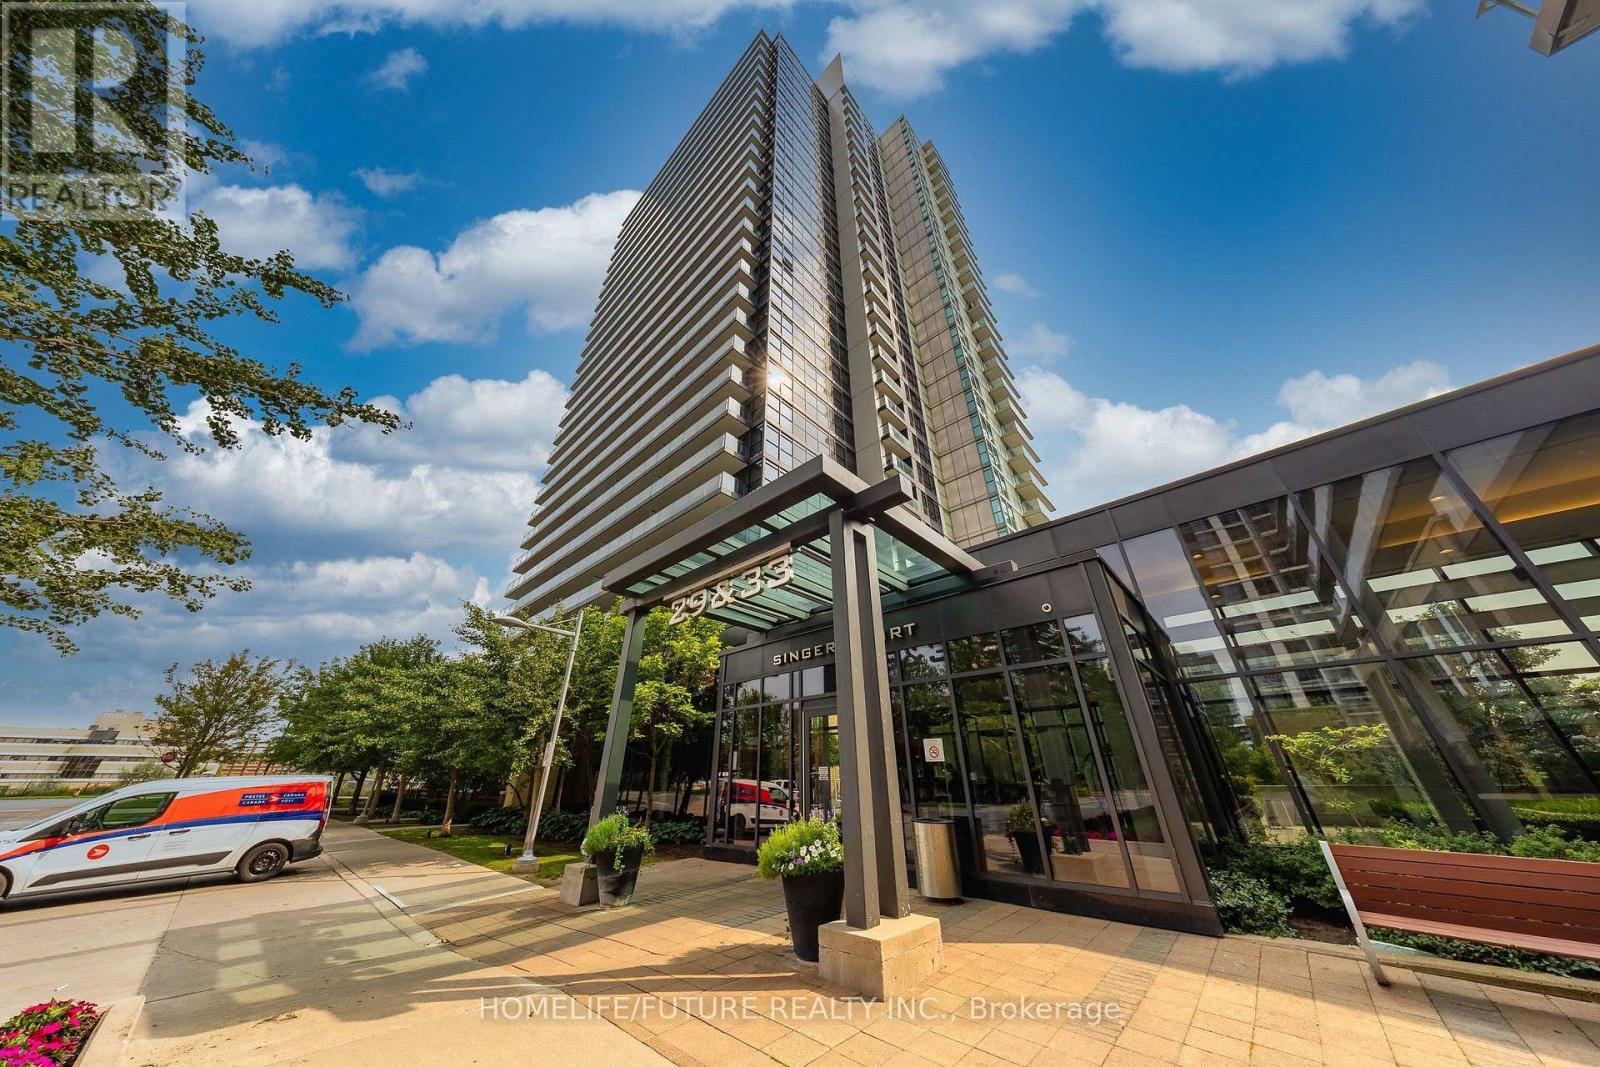
2507 - 33 Singer Court
Toronto, Ontario
Welcome To This Beautifully Maintained 1-Bedroom Plus Den (Ideal For A Home Office Or Study) In The Sought-After Bayview Village Community! This Bright And Spacious Suite Features A Functional Open-Concept Layout, An Upgraded Kitchen With A Long Granite Centre Island, 9-Ft Ceilings, And Floor-To-Ceiling Windows. Enjoy Two Walk-Outs To A Large Balcony With A Clear, West-Facing unobstructed panoramic view. Parking And Locker Are Included. Fabulous Five-Star Amenities Include An Indoor Swimming Pool, Jacuzzi, Fully Equipped Gym, Party Room, Outdoor Patio With BBQs, Theatre, Games Room, And 24-Hour Security. Ideally Located At Leslie & Sheppard, Just Steps From Leslie Subway Station And Oriole GO Station, And Close To IKEA, Bayview Village, Fairview Mall, And Major Highways 401 And 404. A Fantastic Opportunity To Live In The Heart Of The City With Exceptional Convenience And Amenities. Please click the link below to watch the Virtual Tour Video for more details about this Condo! (id:56248)
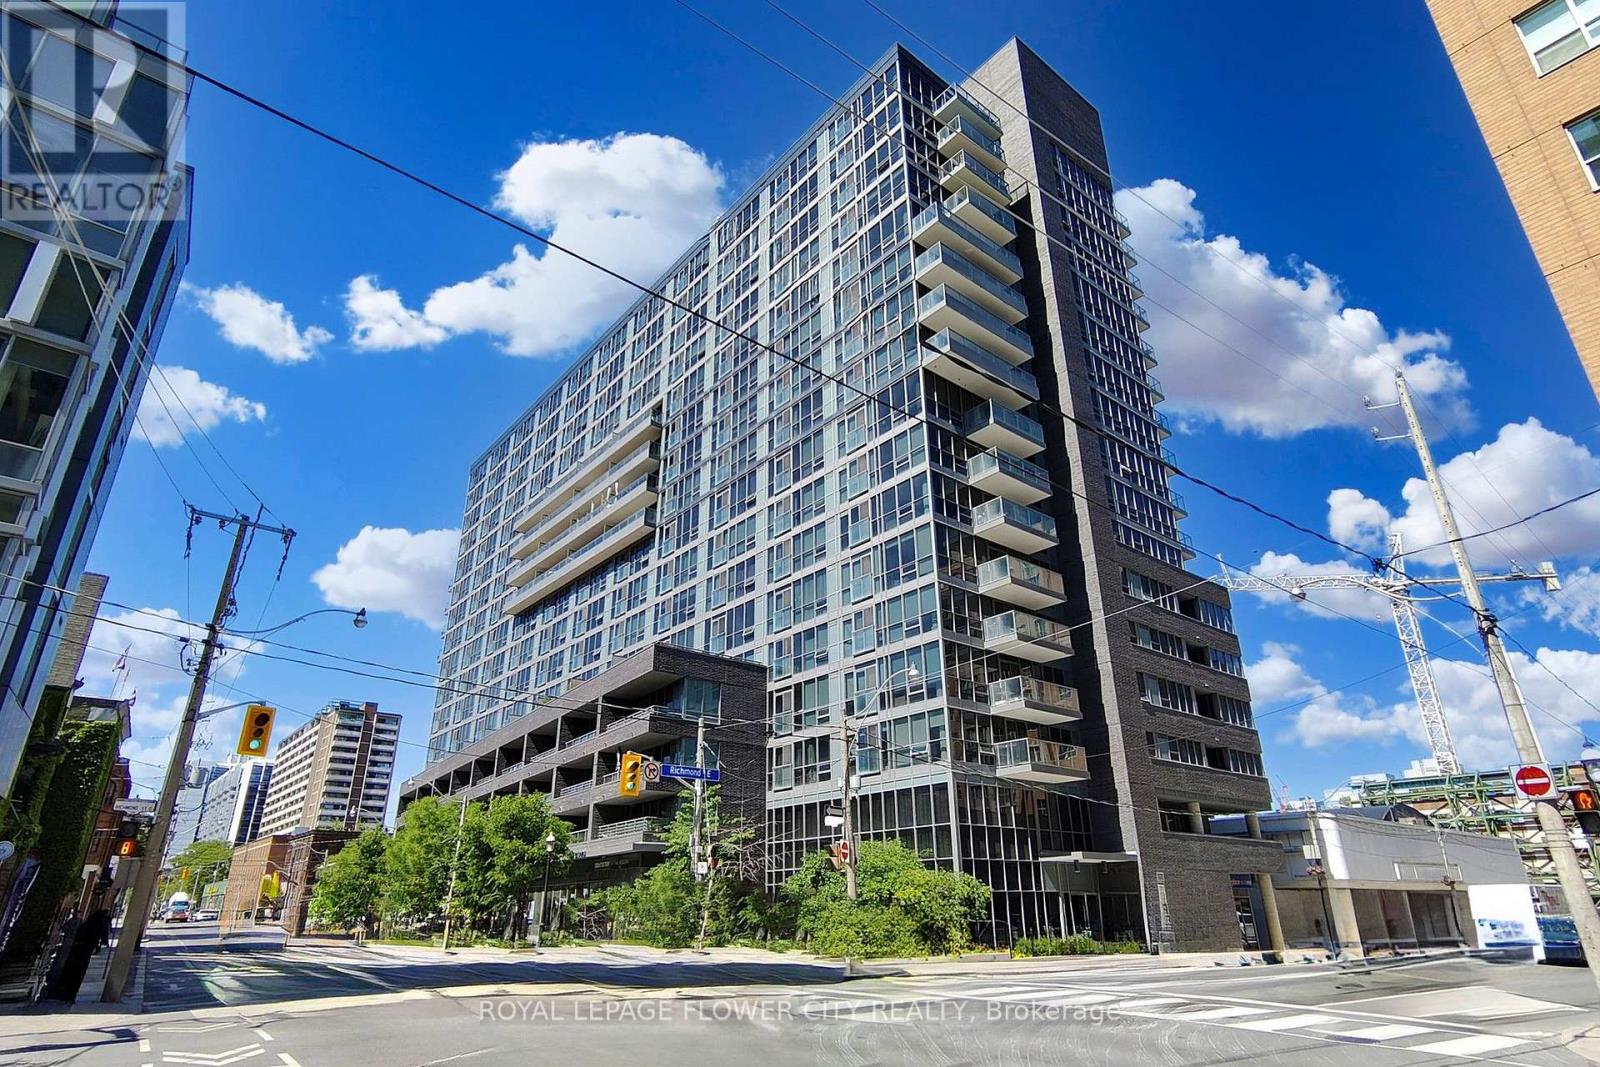
104 - 320 Richmond Street
Toronto, Ontario
Incredible location in a bourgeoning neighborhood. The " east end " is quickly developing into a highly sought after area with king east, saint Lawrence market & the financial district all within close proximity. Excellent location for all kind of uses . Unit is vacant and can be used for multiple uses .great location ready for the tenants business. Parking and locker Easy to show with lockbox on site .unit can also be purchased unit comes (id:56248)
58 Thornbrook Court
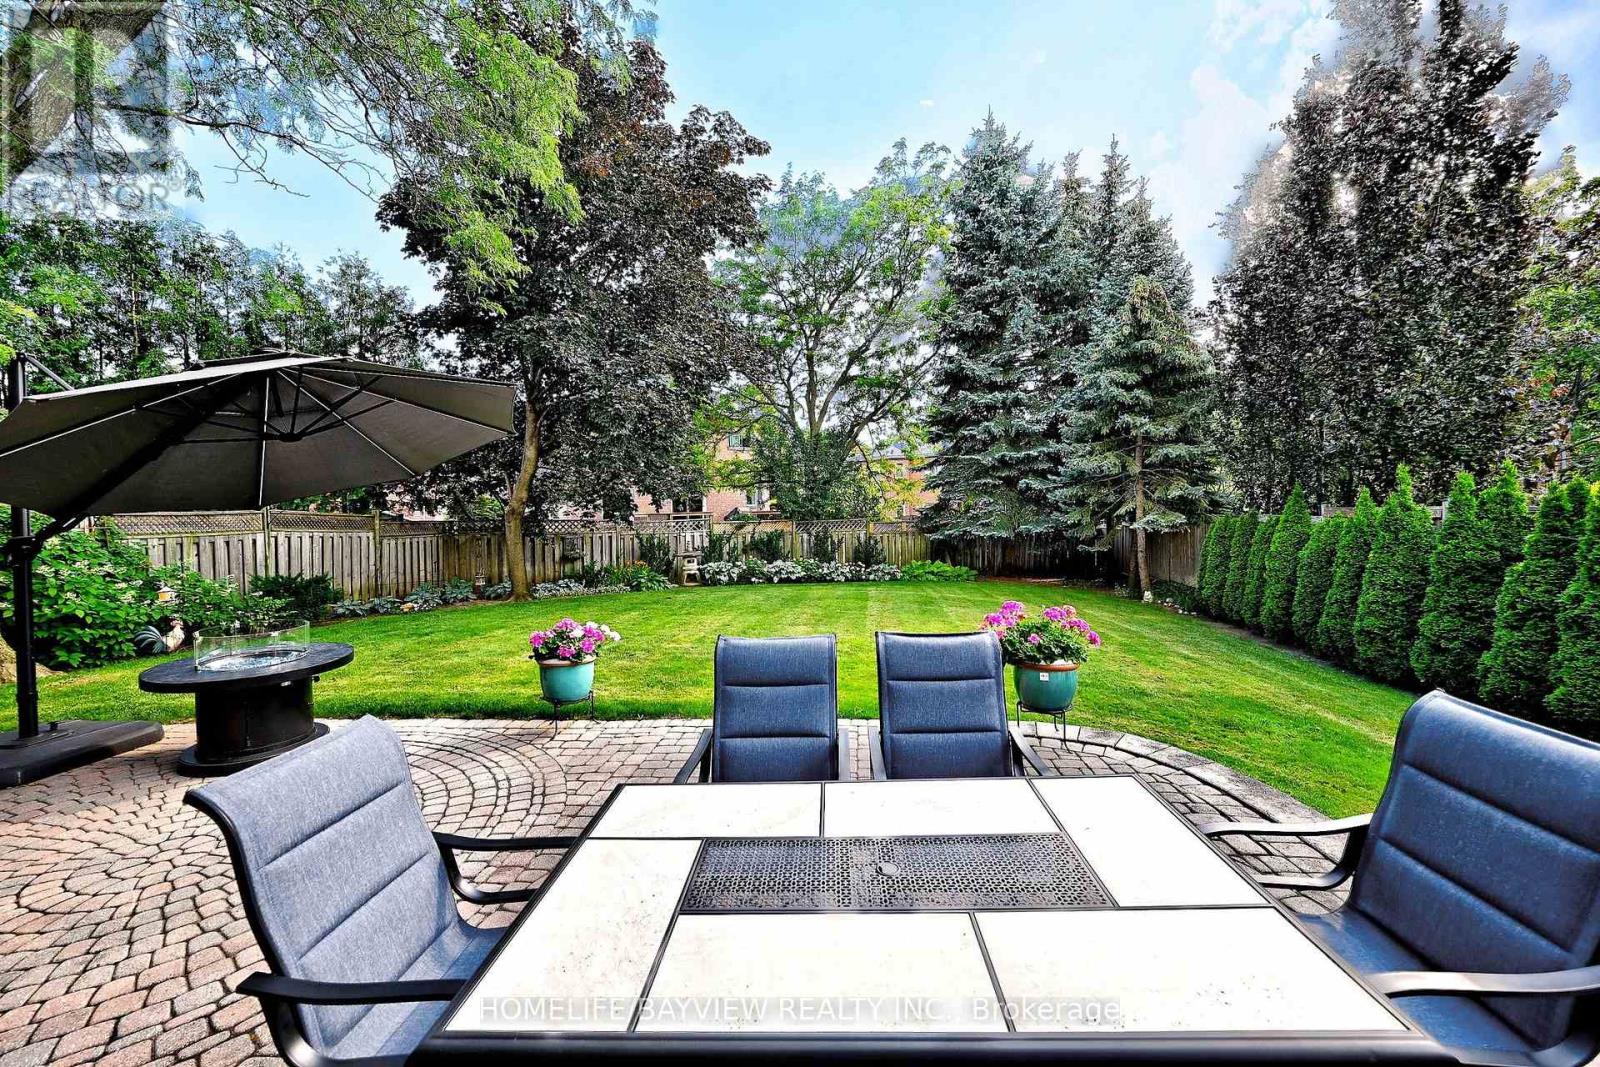
Vaughan, Ontario
Rarely Offered on a Premium Child-Friendly Cul-de-Sac in the Heart of Thornhill! This Exceptional 5-Bedroom Home Offers Approximately 3,550 Sq. Ft. of Beautifully Finished Living Space and Has Been Renovated with Top-Quality Materials Throughout. Situated on a Premium Pie-Shaped Lot with a Private, Pool-Sized Backyard, the Professionally Landscaped Garden Creates Your Own Private Backyard Oasis. The Spacious Layout Features Elegant Principal Rooms, Smooth Ceilings, and Pot Lights. Porcelain Floors, a Cathedral Ceiling in one of the bedrooms, and a Stunning Kitchen with Granite Countertops and a Walkout to the Beautiful Backyard, Complete with an Electric Awning and In-Ground Sprinkler System. The Primary Ensuite Has Been Beautifully Renovated. Additional Upgrades include Custom Office Furniture, All Newer Windows, Newer Furnace and A/C, a Custom Fibreglass Front Door, and Peace of Mind with an Upgraded Alarm System and Full Power Generator. Ideally Located Within Walking Distance to Promenade Mall, Synagogues, Parks, Schools, Shopping and Public Transit, with Quick Access to Hwy 7 and Hwy 407. A Rare Opportunity to Own an Exceptional Turnkey Home in One of Thornhill's Most Desirable Neighbourhoods. ***Proudly Offered By The Original Owners. This Home Has Been Beautifully Renovated and Meticulously Maintained with Exceptional Pride of Ownership*** (id:56248)
508 - 38 Honeycrisp Crescent
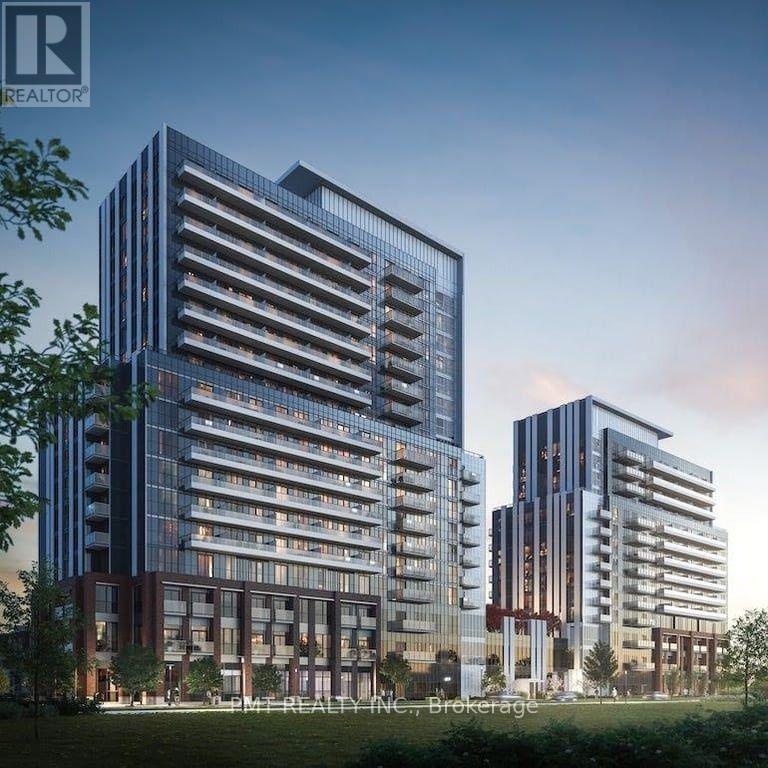
Vaughan, Ontario
Welcome to Mobilio Condos! This bright, south-facing two-bedroom, two-bathroom suite offers 686 sq. ft. of thoughtfully designed living space. The open-concept kitchen and living area feature sleek stone countertops, stainless steel appliances and engineered hardwood flooring. Enjoy the everyday convenience of in-suite laundry and a functional layout ideal for comfortable urban living. Residents have access to an impressive selection of amenities, including a state-of-the-art theatre, fitness centre, party room with bar, stylish lounge, meeting room, guest suites and an outdoor terrace with BBQs.Ideally situated in the heart of Vaughan Metropolitan Centre, the building is close to transit, shopping, dining and entertainment. Nearby attractions include Cineplex, Costco, IKEA, Dave & Buster's, Vaughan Mills and Canada's Wonderland, with convenient access to an array of restaurants, retailers and recreational amenities. (id:56248)
12068 Mccowan Road
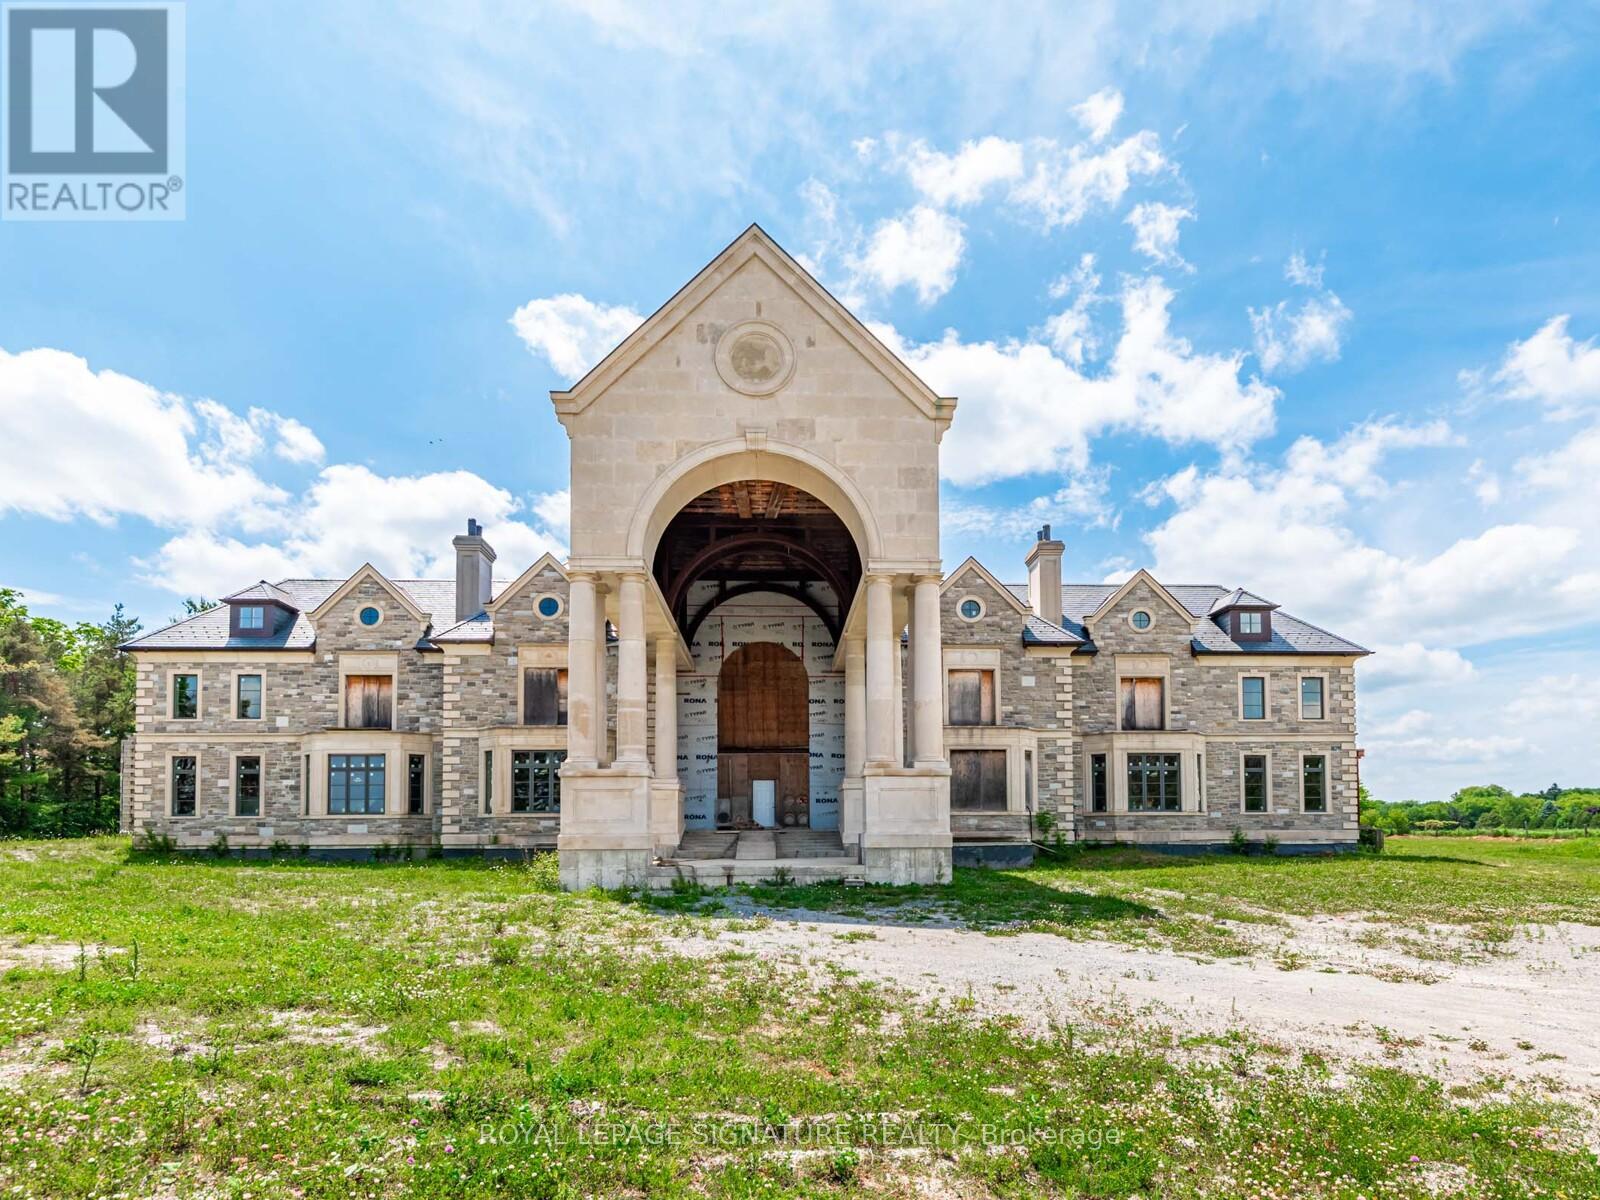
Whitchurch-Stouffville, Ontario
Iconic Masterpiece Ready for Your Vision. An extraordinary opportunity awaits on this sprawling 48.4-acre property to a partially built, 20,000 sq ft unfinished architectural estate home that offers the rare chance to bring your dream residence to life from the ground up. Currently in the pre-drywall phase, this remarkable structure provides the perfect blank canvas to finish and customize every detail to your exact taste. Designed with timeless grandeur in mind, the homes exterior showcases a full stone facade, a stately front porch with a dramatic arched entryway, and large pillars that create an unmistakable sense of arrival. Inside, a spectacular main floor foyer with soaring ceilings sets the tone for the scale and elegance planned throughout the home. The layout includes 8 expansive bedrooms, with most ensuites roughed-in for heated flooring. The future primary suite is designed as a true sanctuary featuring a private walkout terrace, his & hers walk-in closets, and space for an oversized spa-like ensuite. A covered walkout deck from the main floor, a walkout to 1 of 2 triple garages, and thoughtfully planned sightlines add to the homes exceptional flow and function. With residential and commercial zoning, the estate opens the door to a variety of uses whether you envision a luxurious private residence, a family compound, or a live-work lifestyle property with unmatched land value. From the elegant stonework to the expansive footprint, the structure is in place what remains is the opportunity to shape it into something truly iconic. Seize the rare chance to complete a grand estate tailored entirely to your vision. Severance possibility. (id:56248)
10 Corrie Crescent
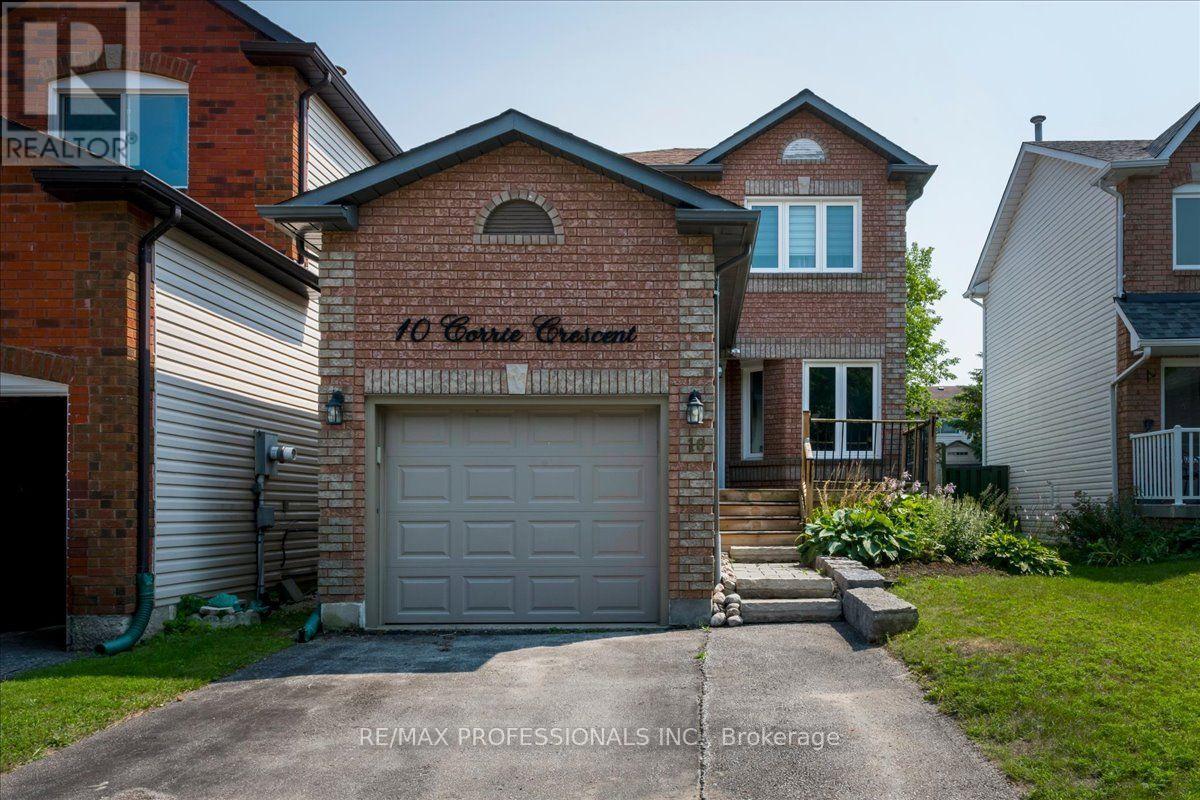
Essa, Ontario
Beautifully updated 2-storey home with 3 bedrooms and 2 bathrooms, located on a quiet family-friendly street. Extensive updates completed within the last 1-10 years include the kitchen, staircase, furnace, upper-level flooring, interior doors, trim, pot lights, fixtures, smooth ceilings, and landscaping. The finished basement offers a cozy rec room with gas fireplace, 3-piece bathroom, laundry room, and ample storage. Enjoy a large pool-sized backyard with garden shed. Close to amenities, parks, and schools. ***SOME PHOTOS ARE VIRTUALLY STAGED*** ** This is a linked property.** (id:56248)
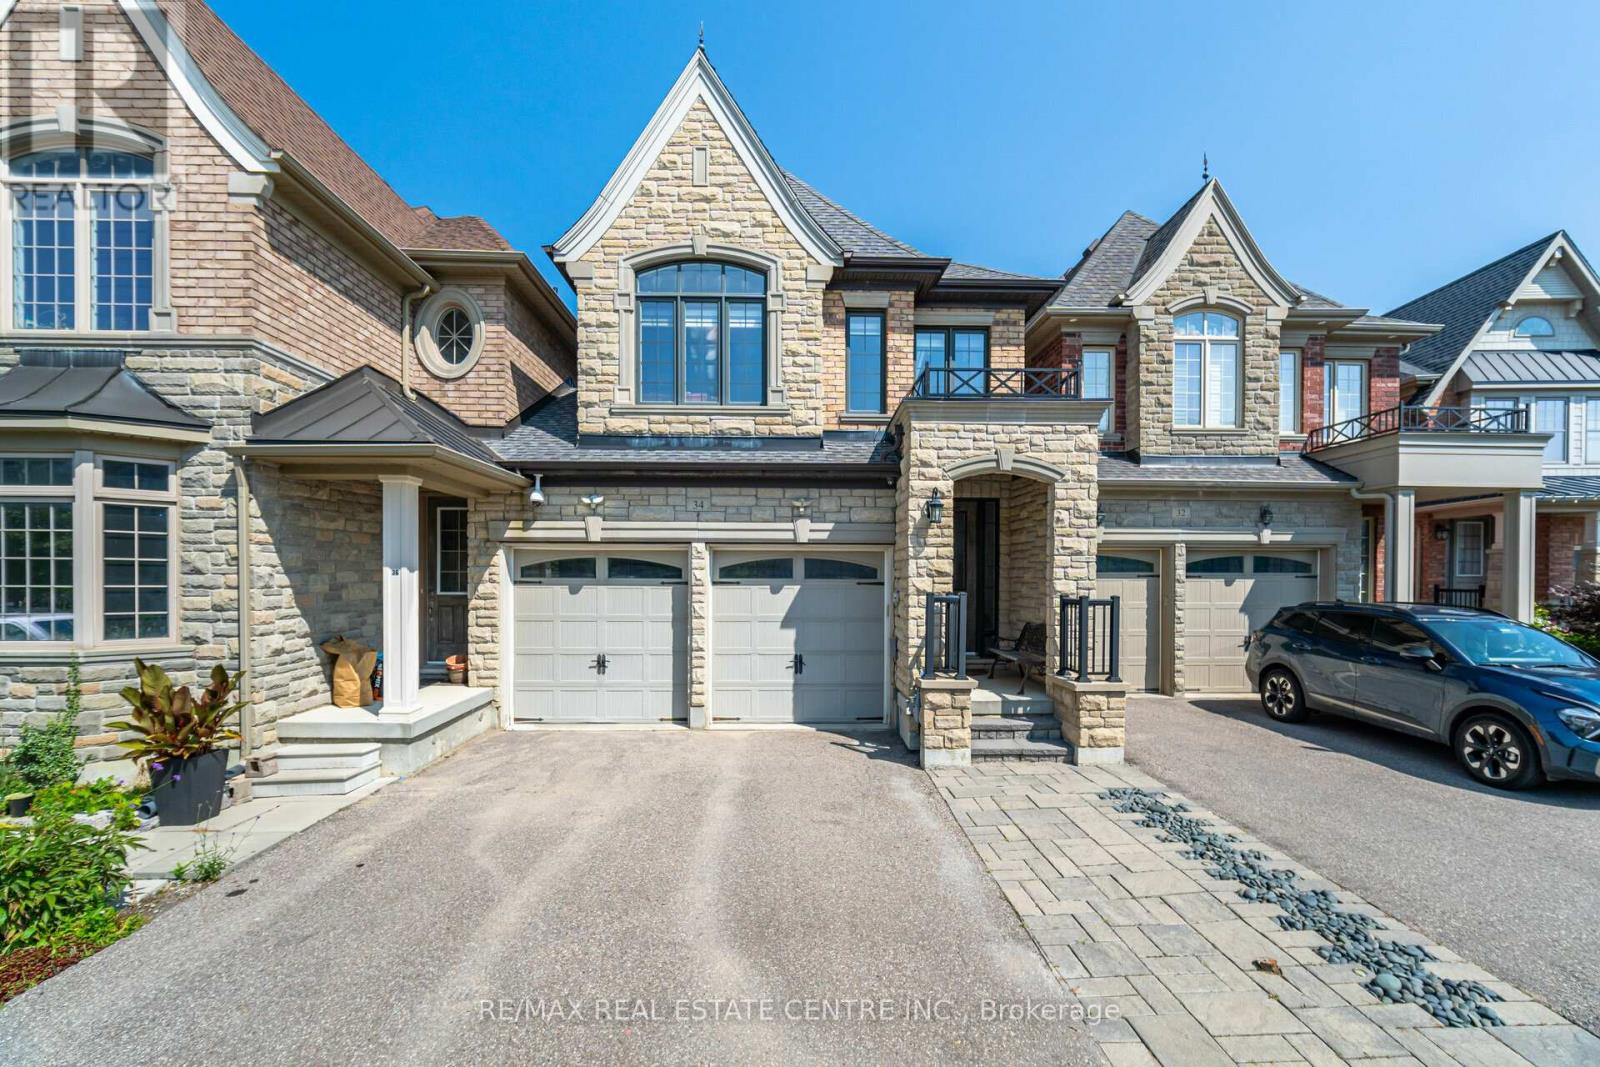
34 Alex Campbell Crescent
King, Ontario
Welcome to Spectacular modern style townhouse on oak ridges moraine conservation land, Modern townhouse with two car garage, 3 bedrooms, 4 bathrooms, finished basement with heated floor, Amazing Muskoka view from the back yard, Modern Kitchen with stainless steel appliances and a lot so don't Miss it. (id:56248)
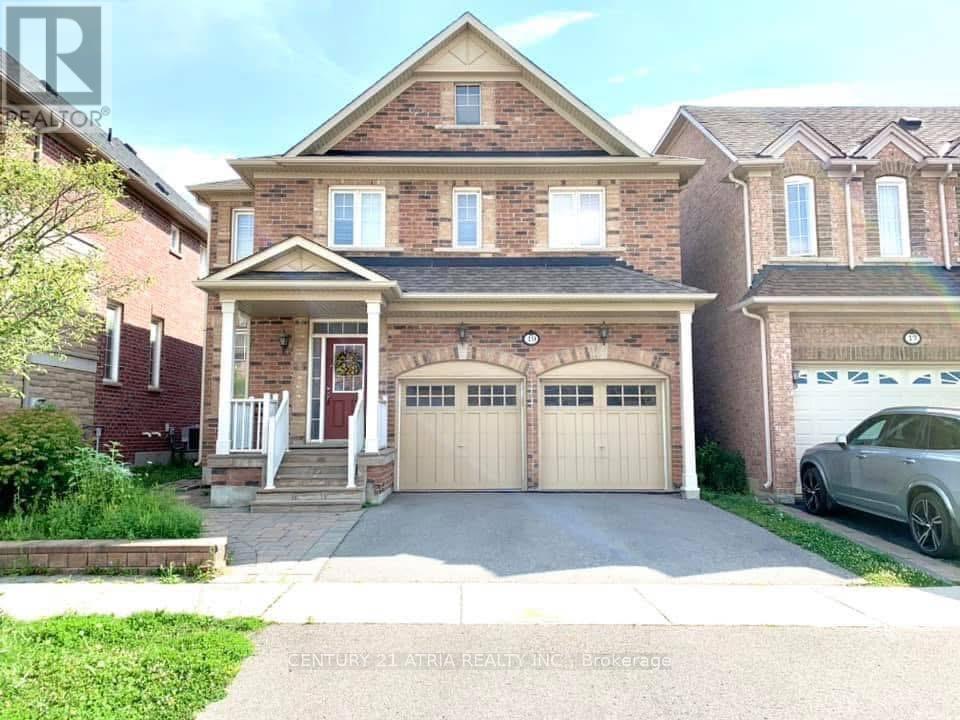
19 Gillings Street
Markham, Ontario
Monarch Built Luxury Two Cars Garage Detached Home W/Finished Basement. 4+1 Spacious BedroomsWith 3.5 Bathrooms. Bright, Clean& Functional Layout. Lots Of Upgrade: Stainless Steel KitchenAppliances, Lots Of Pot Lights, Hardwood Floorings, Professional Finished Basement ....Etc.Very Convenience & Minutes Drive To Hwy 404, Shopping Plaza, Costco And More. Great School ZoneArea.** Photos taken in 2024** (id:56248)
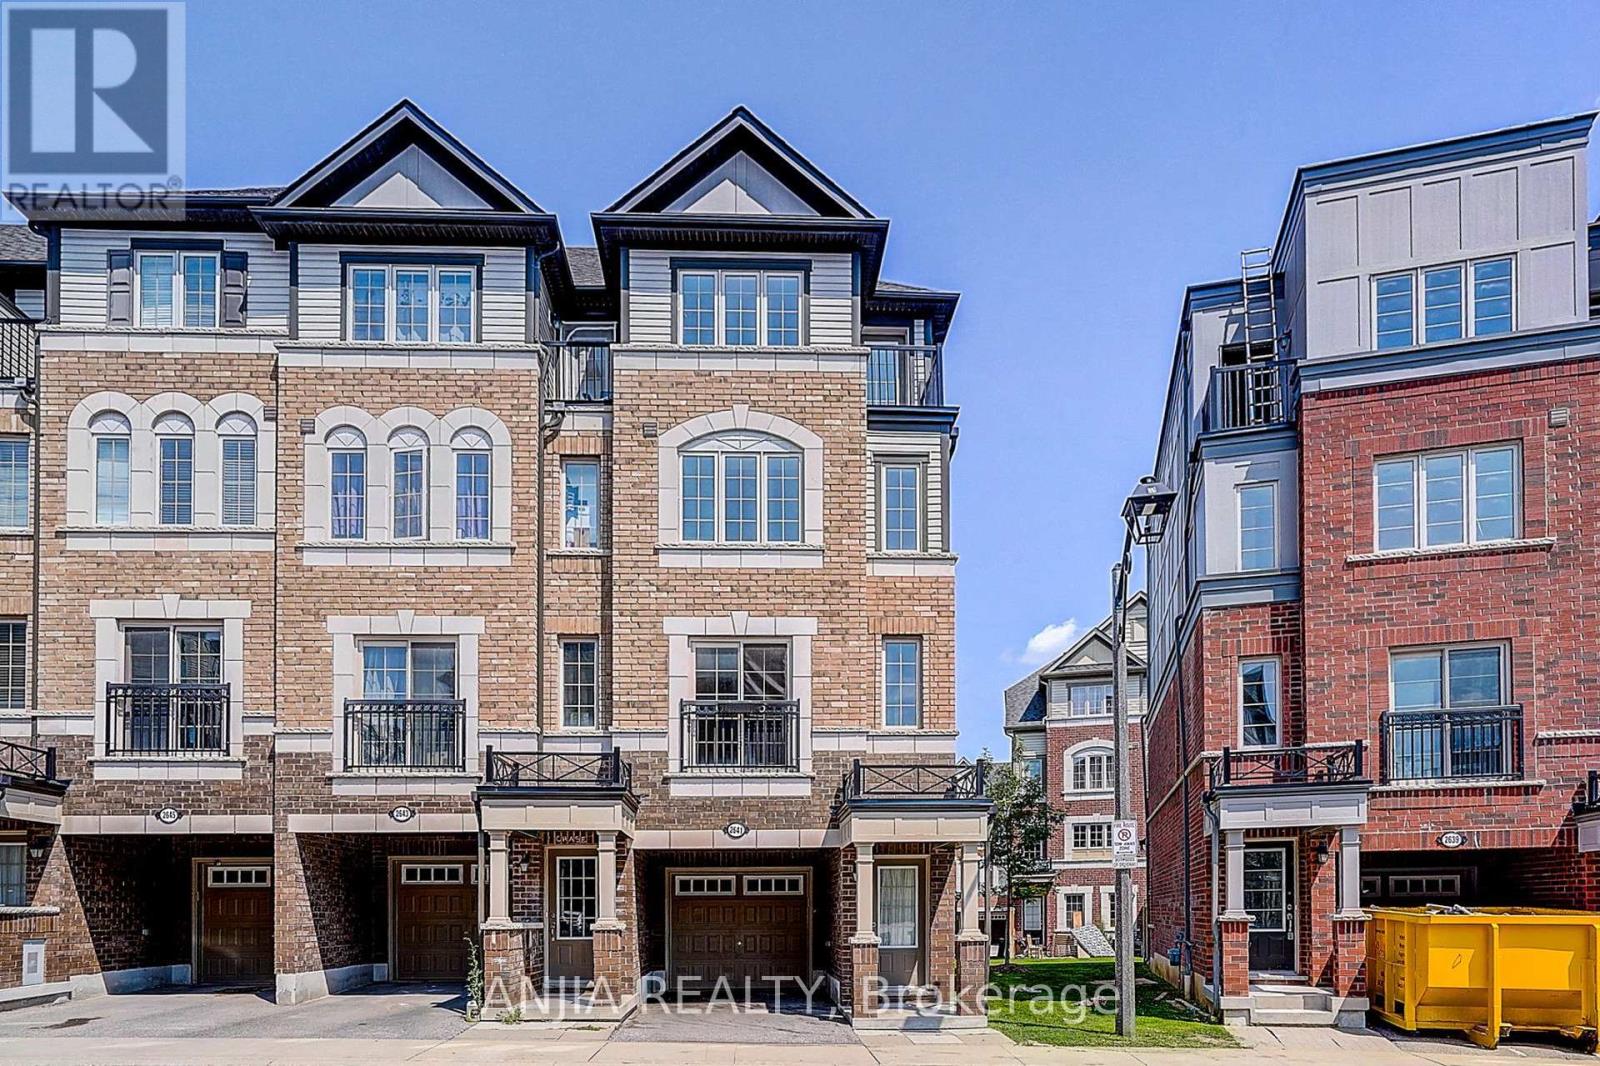
2641 Eaglesham Path
Oshawa, Ontario
Absolutely Stunning 3 Bed & 3 Bath Townhome in the UC Towns Tribute Communities. Beautiful 1953 Sq Feet. Brand new laminate flooring throughout with Matching Oak Stairs. Well maintained & spotless clean home. Light filled open-concept Main Level. Upgraded gas stove and Washer/Dryer. Primary bedroom features spa-like ensuite with soaker tub & Separate shower. Close Proximity To 407, Ontario Tech University, Durham College, Parks, Schools, Hwy 401, Costco & Much More. (id:56248)