
2002 - 1000 Portage Parkway Vaughan, Ontario L4K 0L1

$1,975 Monthly
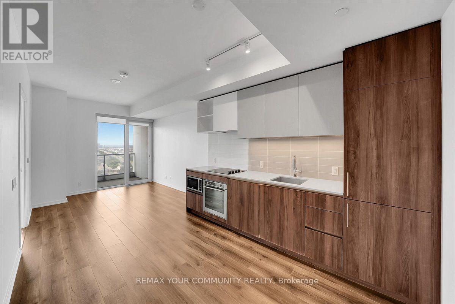
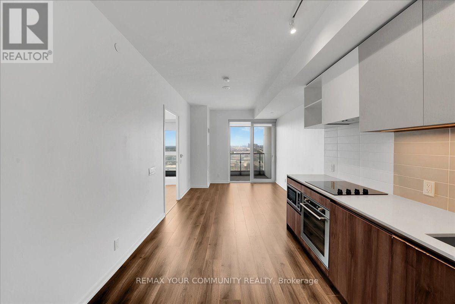
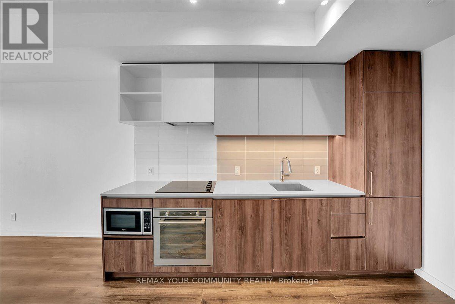
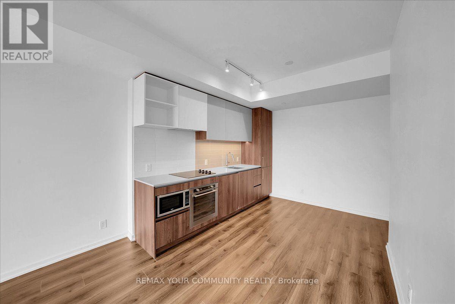
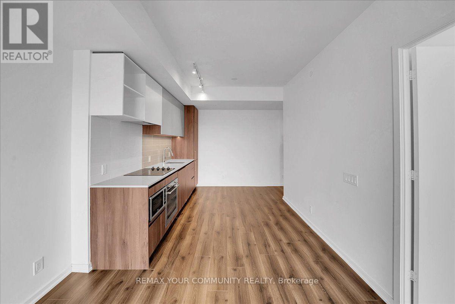
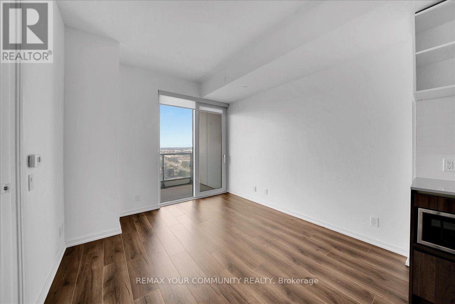
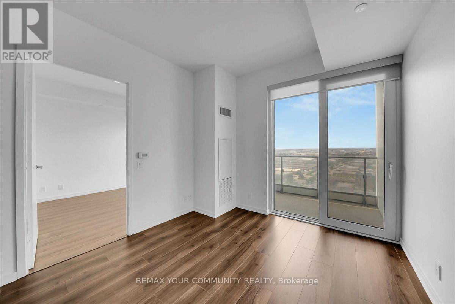
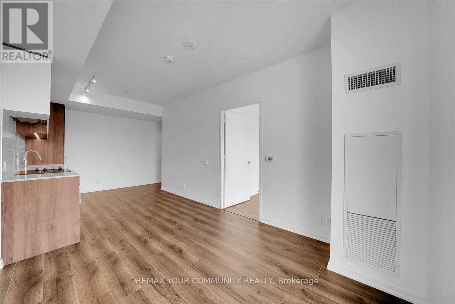
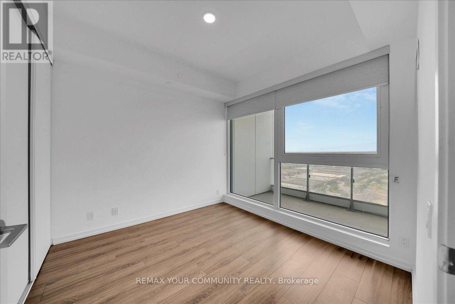
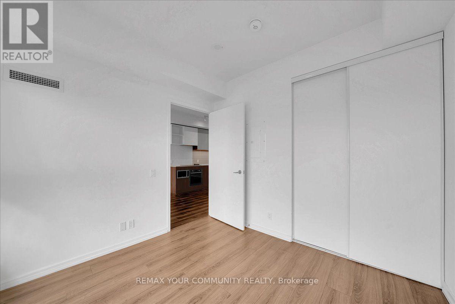
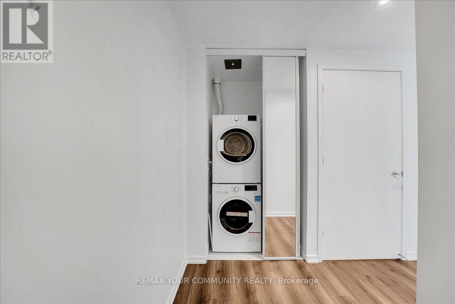
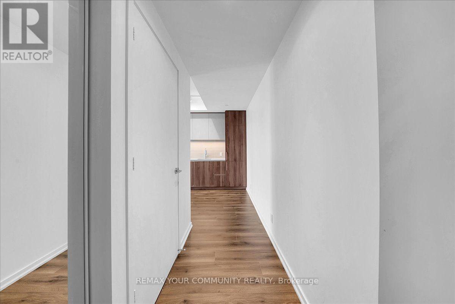
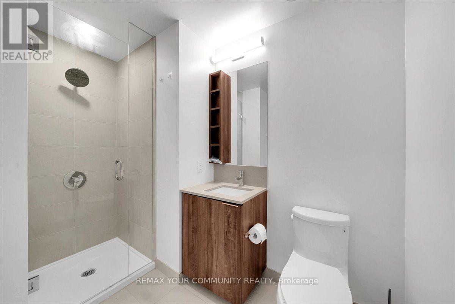
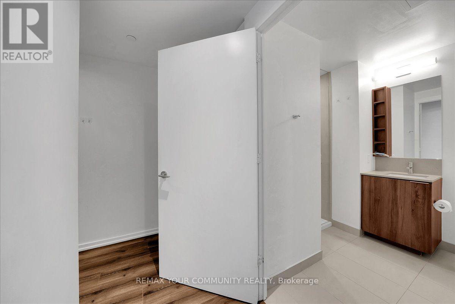
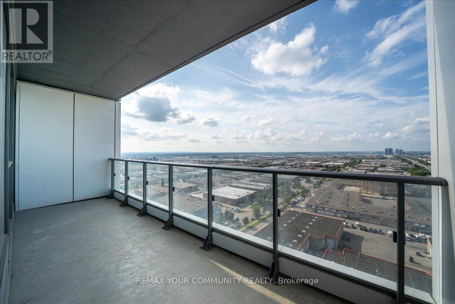
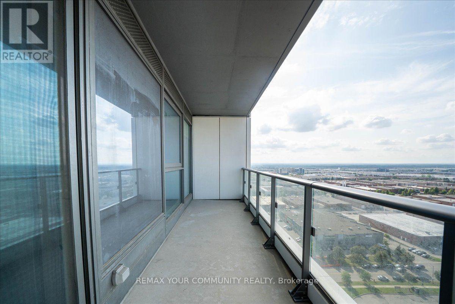
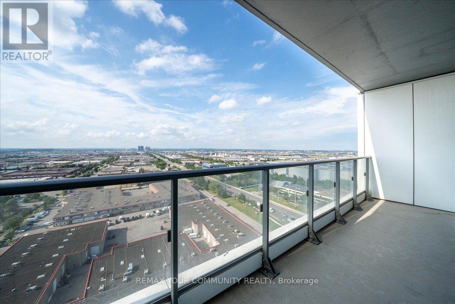
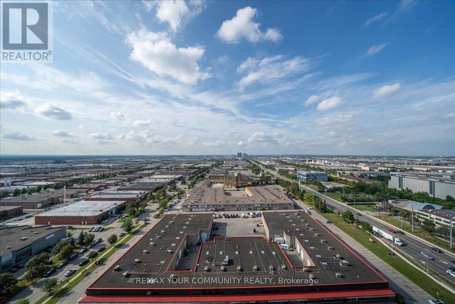
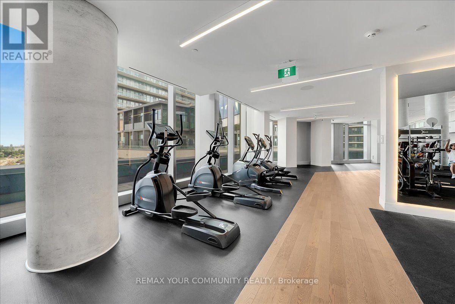
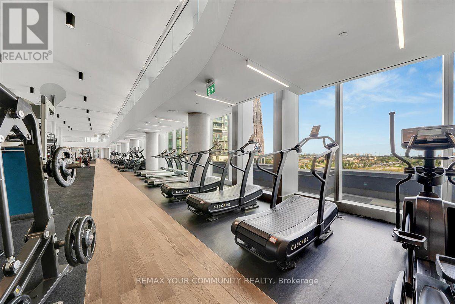
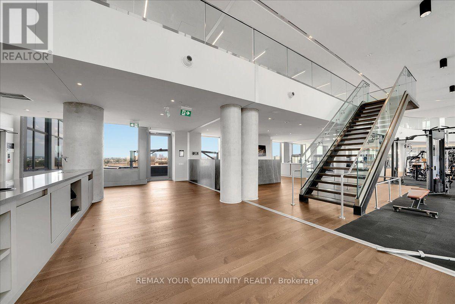
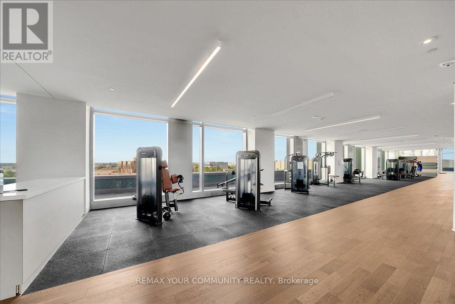
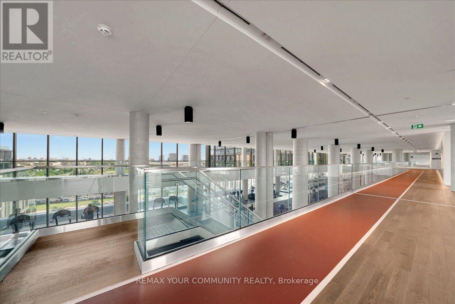
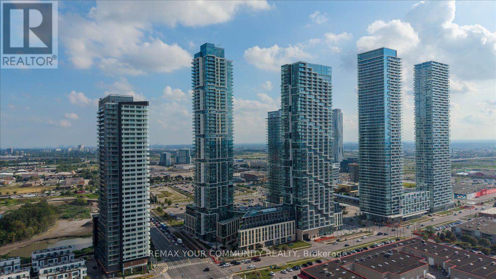
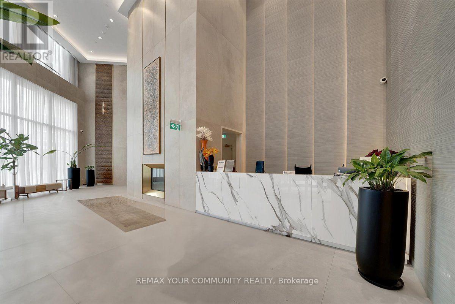
Step Into Suite 2002 At Transit City 4, A Premier 536 Sq Ft One-Bedroom, One Bathroom Condo On The 20th Floor With Floor-To-Ceiling Windows Showcasing Unobstructed North-Facing Views. This Open-Concept Suite Features A Modern Kitchen With Built-In Stainless Steel Appliances, Laminate Flooring Throughout, 9-Foot Smooth Ceilings, A Stylish Three-Piece Bathroom, In-Suite Washer And Dryer, And A Private Open Balcony. Residents Enjoy An Impressive 24,000 Sq Ft Amenity Program Including A Fitness Centre With Indoor Running Track, Squash Court, Half Basketball Court, Yoga Studio, Rooftop Outdoor Pool With Cabanas, 24-Hour Concierge, Guest Suites, And Recreation Room. Located In The Heart Of Vaughan Metropolitan Centre With Direct Access To The VMC TTC Subway Station - Minutes To Highways 400, 407, And 7, Vaughan Mills, Costco, York University, Cortellucci Vaughan Hospital, IKEA, Restaurants, And Shopping. (id:56248)
Property Details
| MLS® Number | N13670308 |
| Property Type | Single Family |
| Community Name | Vaughan Corporate Centre |
| Amenities Near By | Park, Place Of Worship, Public Transit, Schools |
| Communication Type | High Speed Internet |
| Community Features | Pets Allowed With Restrictions |
| Features | Balcony, Carpet Free |
| Pool Type | Outdoor Pool |
| Structure | Squash & Raquet Court |
| View Type | View |
Building
| Bathroom Total | 1 |
| Bedrooms Above Ground | 1 |
| Bedrooms Total | 1 |
| Amenities | Security/concierge, Exercise Centre, Visitor Parking |
| Appliances | Dishwasher, Dryer, Microwave, Stove, Washer, Refrigerator |
| Basement Type | None |
| Cooling Type | Central Air Conditioning |
| Exterior Finish | Concrete |
| Flooring Type | Laminate |
| Heating Fuel | Natural Gas |
| Heating Type | Forced Air |
| Size Interior | 500 - 599 Sqft |
| Type | Apartment |
Parking
| No Garage |
Land
| Acreage | No |
| Land Amenities | Park, Place Of Worship, Public Transit, Schools |
Rooms
| Level | Type | Length | Width | Dimensions |
|---|---|---|---|---|
| Main Level | Living Room | Measurements not available | ||
| Main Level | Dining Room | Measurements not available | ||
| Main Level | Kitchen | Measurements not available | ||
| Main Level | Primary Bedroom | Measurements not available | ||
| Main Level | Bathroom | Measurements not available |
Interested?


The trademarks REALTOR®, REALTORS®, and the REALTOR® logo are controlled by The Canadian Real Estate Association (CREA) and identify real estate professionals who are members of CREA. The trademarks MLS®, Multiple Listing Service® and the associated logos are owned by The Canadian Real Estate Association (CREA) and identify the quality of services provided by real estate professionals who are members of CREA. The trademark DDF® is owned by The Canadian Real Estate Association (CREA) and identifies CREA's Data Distribution Facility (DDF®)
August 13 2026 06:20:00
Toronto Regional Real Estate Board
RE/MAX Your Community Realty