

23 Oak Avenue
Hamilton, Ontario
Charming Victorian Home Full of Possibilities! Welcome to this spacious home, cherished by the same family for over 33 years. High ceilings throughout main floor. This property offers plenty of possibilities for families, investors, entertainers, and those looking to create a home of their own. It awaits your final touches. The inviting layout provides generous space for entertaining and everyday living. Recent updates include upgraded electrical and beautiful oak staircase, along with fresh paint throughout. Enjoy the convenience of two parking spaces and the welcoming atmosphere of a wonderful neighbourhood with great neighbours. Move in, settle in, and add your own personal touches to make this special home truly yours. A fantastic opportunity to own a Victorian home with endless potential! (id:56248)
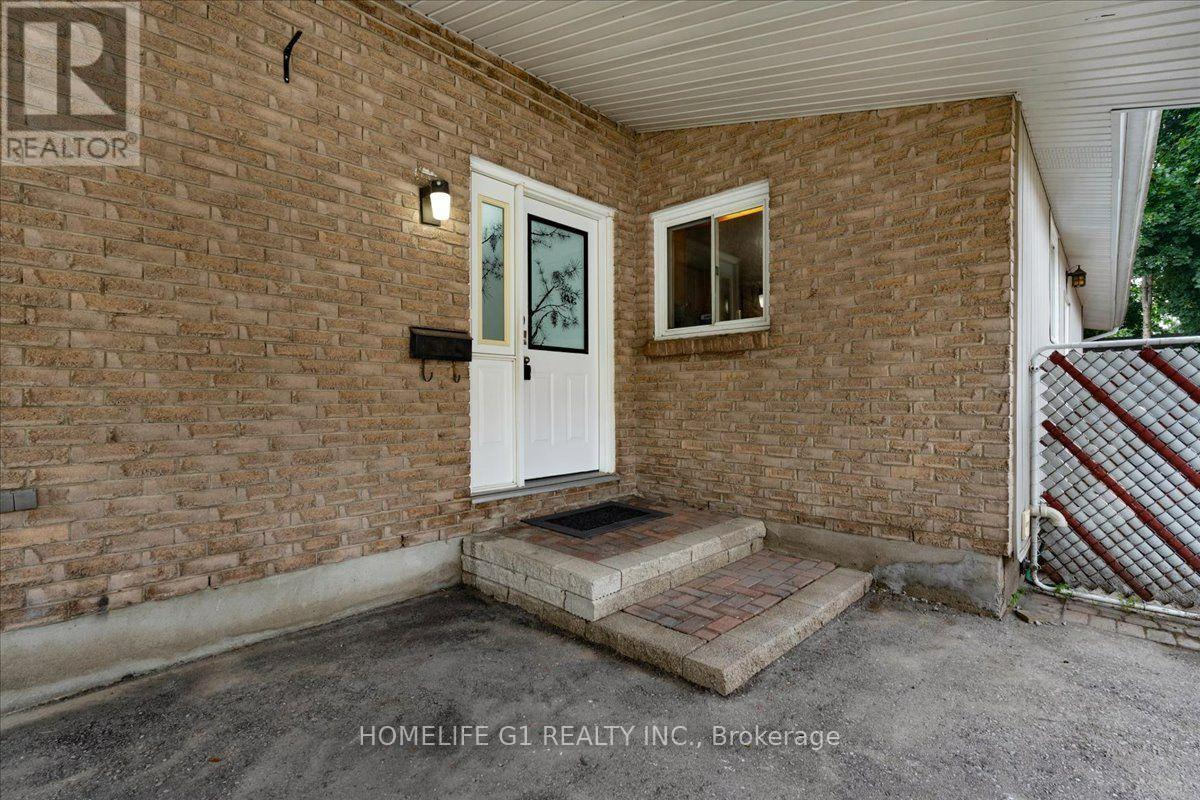
19 Milton Avenue W
Cambridge, Ontario
Welcome to this beautifully maintained 3+1 bedroom bungalow in the heart of desirable Hespeler!Situated on an impressive approx. 7,140 sq. ft. lot and over 1850 Sq. Ft. of living space. This move-in-ready home offers the perfect combination of comfort, space and convenience. The bright main floor features three spacious bedrooms, a functional kitchen, a sun-filled living room, and a charming sunroom overlooking the large private backyard. The finished basement adds incredible versatility with an additional bedroom, New three-piece Bathroom, a spacious recreation room, utility room, and workshop-ideal for growing families, guests, or a home office. Enjoy an expansive backyard with endless possibilities for entertaining, gardening, or creating your own outdoor retreat, plus a private driveway with parking for up to five vehicles. Perfectly located close to public and Catholic schools, walking trails, shopping, restaurants, downtown Hespeler, Victoria Park, Forbes Park, and Highway 401, with easy access to Kitchener, Waterloo, and Guelph within 30 minutes. This exceptional property is perfect families, first-time buyers, downsizers, and investors alike. A rare opportunity to own a spacious bungalow on a premium lot in one of Cambridge's most sought-after neighborhoods-don't miss it! (id:56248)
22 Frobisher Court
Cambridge, Ontario
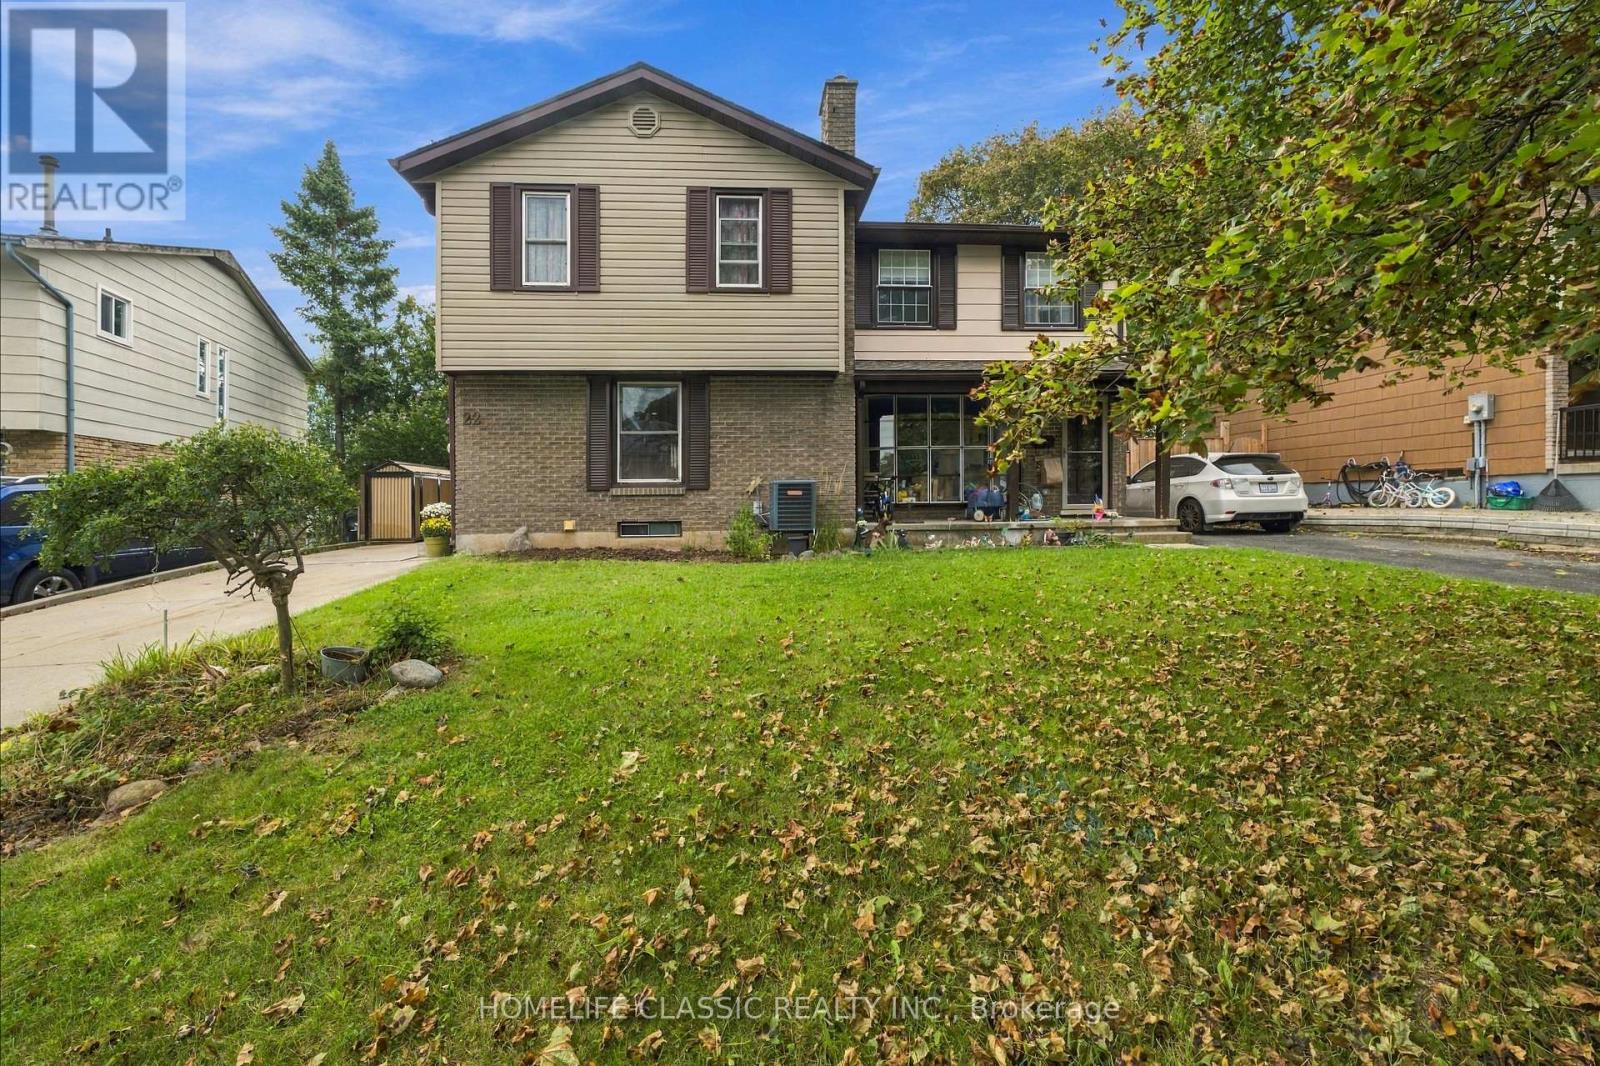
Welcome to 22 Frobisher Court in Cambridge! This bright and inviting 2-storey semi-detached home offers 3 bedrooms, 2 bathrooms, and a functional open-concept layout filled with natural light. The walkout basement provides additional flexibility and direct access to the spacious backyard. Situated on a large lot, the home also features a custom-built deck that's perfect for relaxing, entertaining, or enjoying the outdoor space. Added peace of mind comes with the roof, which includes a Weather-Tite extended warranty. A wonderful opportunity for buyers looking for a comfortable home with plenty of space, natural light, and room to make it their own. (id:56248)
359 Beechdrops Drive
Waterloo, Ontario
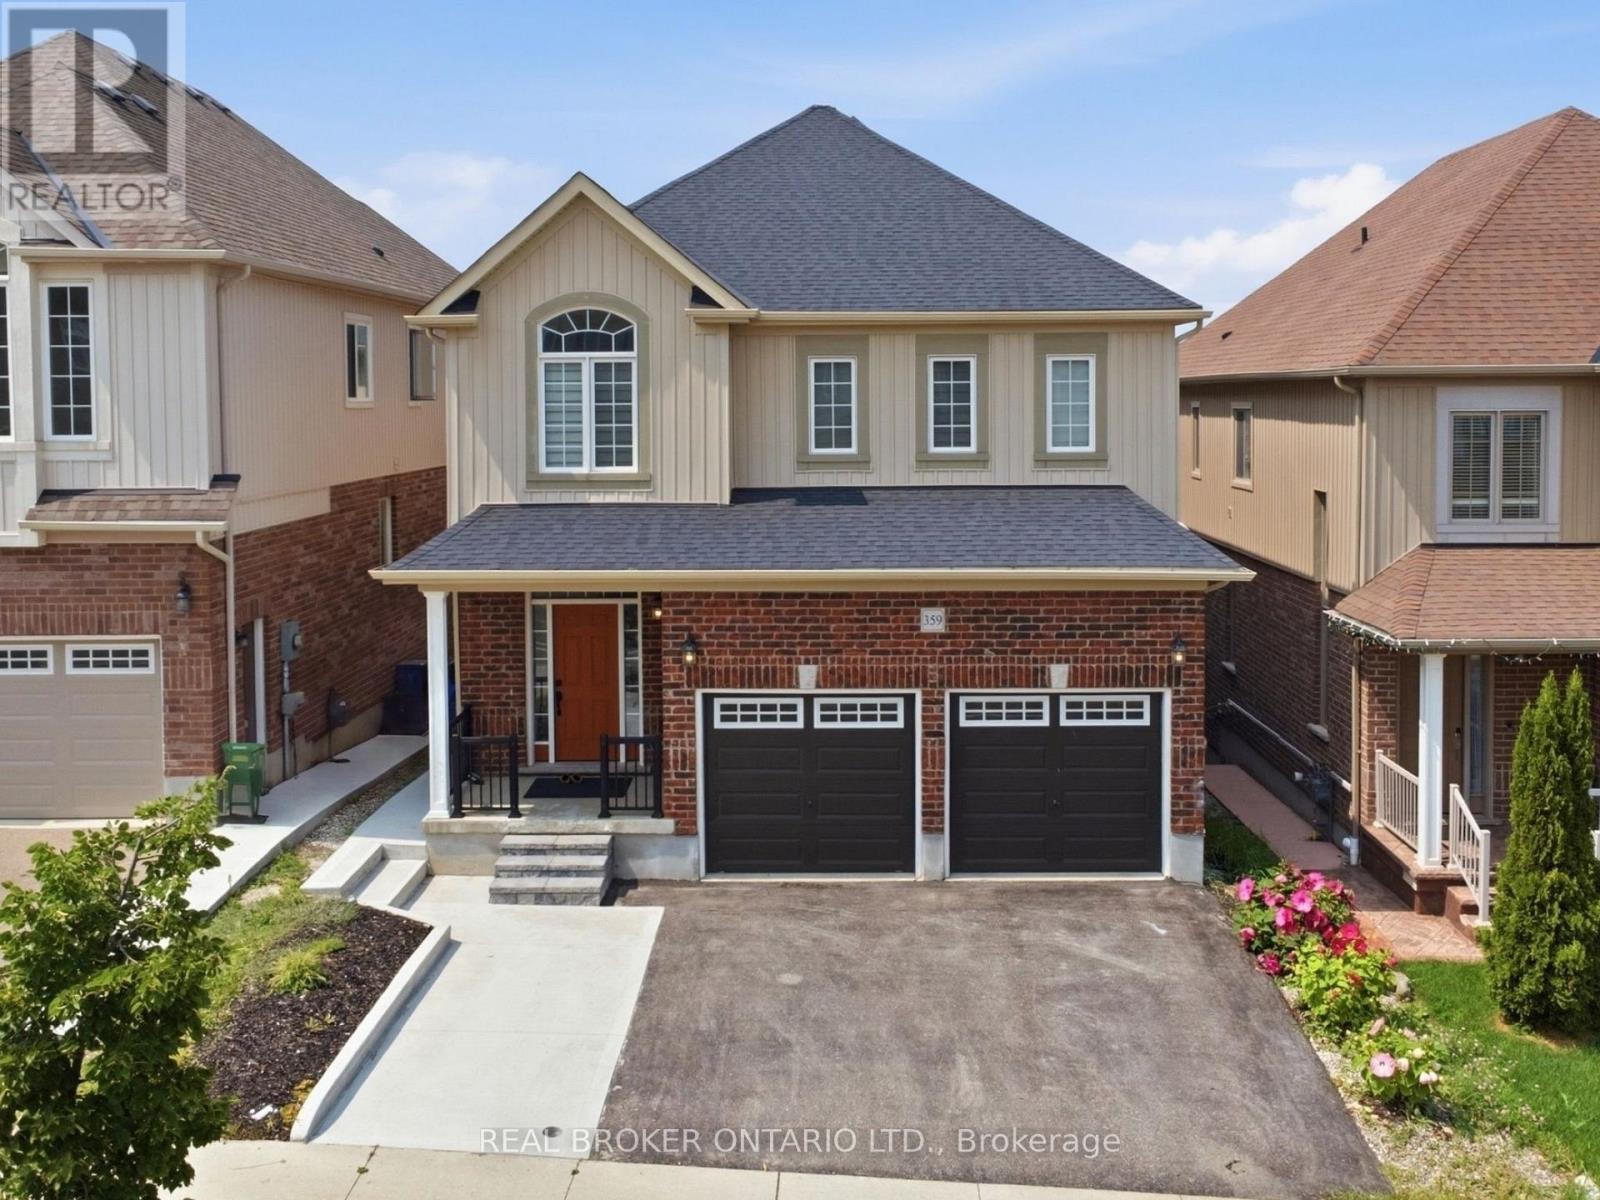
Exceptional value in Vista Hills at $945,000! Built in 2019, this spacious detached home offers four bedrooms, four bathrooms and a layout that makes everyday life easier. Upstairs, all four bedrooms, three full bathrooms and the laundry are on one level. The primary suite includes a walk-in closet and private ensuite, while two additional full bathrooms help keep busy mornings moving. The open-concept main floor brings the kitchen, dining and living areas together for family time and entertaining, with a convenient powder room for guests. Step onto the rear deck for morning coffee or dinner outdoors. The partially finished walk-out basement gives you a head start on adding more living space. With a separate entrance and egress windows already in place, it is easy to envision a rec room, home office, gym or space for extended family. Finish it to suit your needs and make the most of the potential below. Outside, the concrete backyard means less lawn maintenance and more time to enjoy your home. A double garage and expanded three-car driveway provide parking for five. Walk to Vista Hills Public School, parks and trails, with Costco, The Boardwalk, shopping and everyday amenities close by. OPEN HOUSES: Saturdays and Sundays, September 19, 20, 26 and 27, from 2:00-4:00 p.m. Discover the space, value and possibilities for yourself! (id:56248)
86 Monte Drive
Hamilton, Ontario
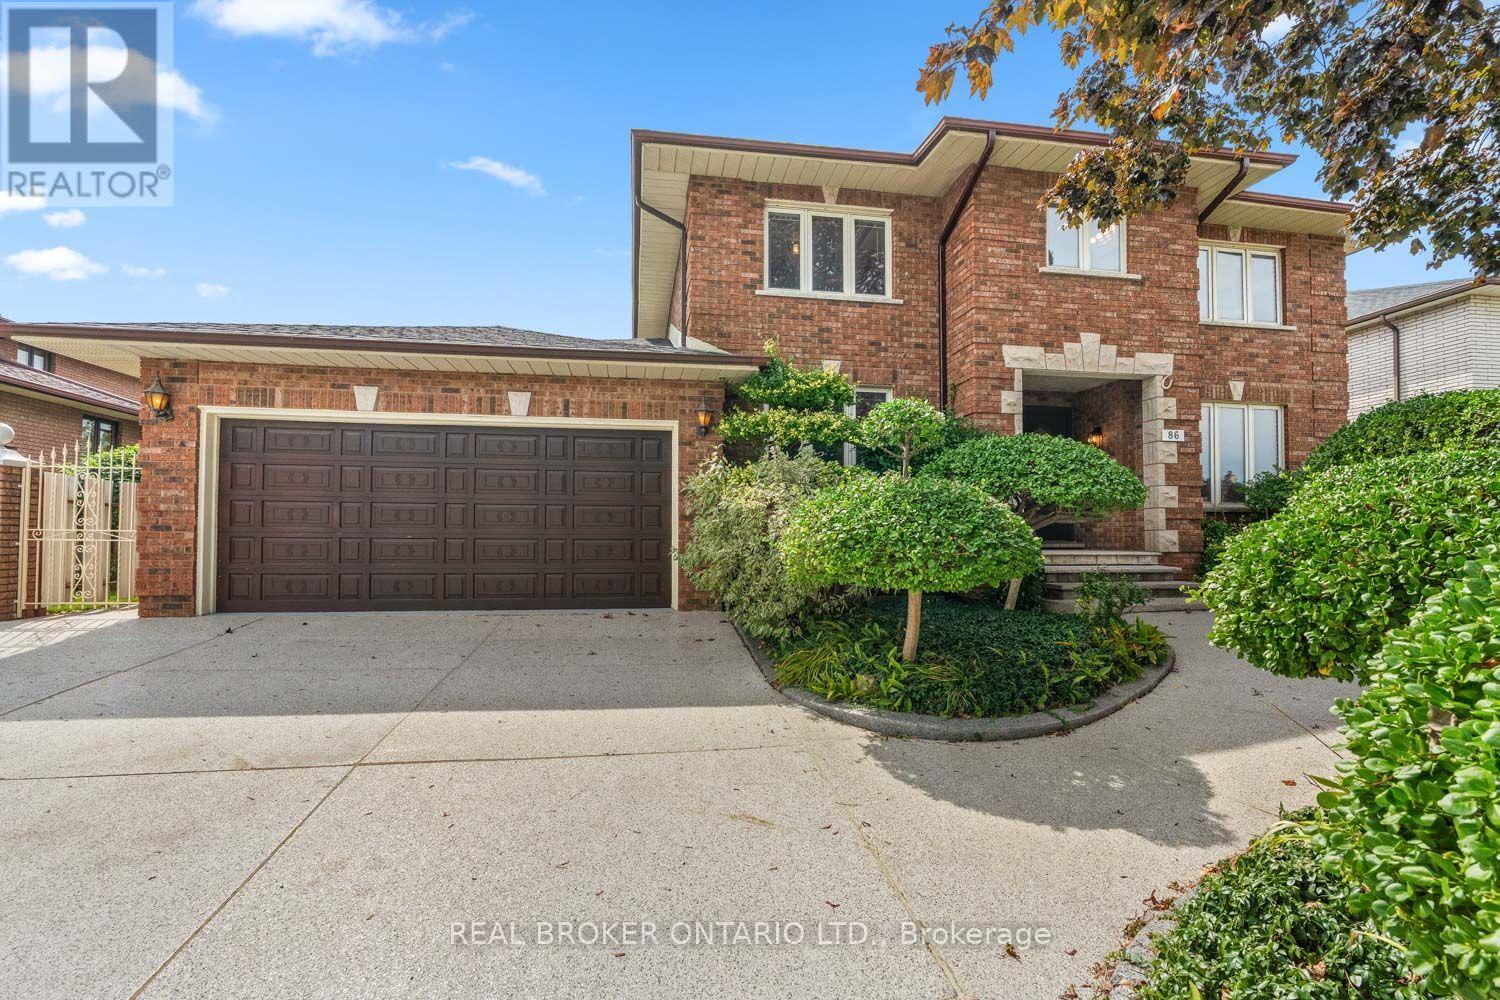
This house was designed, sited, and finished by the only family it's ever belonged to, on a lot they chose over 40 years ago, in one of Hamilton's most connected pockets. That history is written into 86 Monte Drive, with solid oak doors, floors, and trim, marble thresholds, hand-finished plaster walls, and handmade mouldings. These choices were made when it was first built, with materials meant to last. Four decades later, the craftsmanship still holds up. With 4883 sq. ft. of total living space, there's plenty of room to move through. The kitchen likes being the centre of attention. It can draw a crowd without ever feeling crowded. Solid wood cabinets give every small appliance a proper home. There's a tucked-away homework station, plus room for an island or kitchen table. To one side of the kitchen, the formal living room opens to a dining room that fits a table for 10. On the other, the sunken family room easily takes a three-seater and an oversized sectional without feeling tight, with an oversized, wood-burning fireplace anchoring the space. Step out back and two patios offer views of what 40 years of planting and love have produced: mature gardens, a vegetable patch, a grapevine, and various fruit trees. The main-floor bedroom suits anyone avoiding stairs, and upstairs are four more: three fit queen beds, the primary with its own ensuite and large enough for a king without squeezing in the rest of your furniture. The finished basement has its own entrance and kitchen, plus a soundproofed room built for music that could be converted into a bedroom, giving the space potential as an in-law suite or rental unit. There's also a cantina, and storage space once used for wine-making and workshop. This Stoney Creek street is quiet, in a fully developed subdivision with no further expansions planned. Schools, Eastgate Square, and downtown Stoney Creek are minutes away, with easy access to the Red Hill Parkway, QEW, 403, and Linc, keeping you connected in all directions. (id:56248)

17 - 17 St. Andrews Lane S
Niagara-On-The-Lake, Ontario
This beautifully appointed 2-bedroom, 3-bathroom luxury townhouse offers over 2,200 sq ft of elegant living space, upgraded and finished from top to bottom with exceptional quality and craftsmanship including being professionally retrofitted for noise reduction, including sound-proof drywall and enhanced insulation installed between Units 17 and 19, ensuring a quiet and serene living environment. The welcoming foyer introduces the home's upscale finishes, leading into a bright and airy main living and dining area featuring soaring ceilings, a fireplace with custom built-in bookshelves, engineered hardwood floors and an open layout ideal for both everyday living and entertaining. The spacious kitchen with custom cabinetry includes a breakfast bar and opens to a balcony enhanced with a custom privacy awning. The main-floor primary suite provides convenience and sophistication with a private 5-piece ensuite and walk-in closet. The third level offers exceptional versatility with a beautifully designed secondary bedroom featuring a custom Murphy bed, a stylish bathroom, a dedicated home office area, a lovely sitting space, and a full laundry room. Throughout the home, upscale finishes, curated lighting, and thoughtful design details create a warm, inviting atmosphere from the moment you step inside. A private elevator connects all four levels seamlessly, offering effortless accessibility. The attached garage is equally impressive, featuring an electric car charger, an additional electric outlet for a room heater, high ceilings, and custom storage shelving and bike racks for abundant storage capacity. Situated in one of NOTL's most desirable pockets, this home is steps from the community centre, library, and within walking distance to the lake, golf course, and charming Main Street shops. See attachments for full list of upgrades. (id:56248)

121 - 45 Marksam Road
Guelph, Ontario
Welcome to 45 Marksam Road,Unit# 121, Guelph! This inviting townhouse offers a great opportunity for first-time homebuyers, families, or investors. Featuring a functional layout with spacious living and dining areas, a well-appointed kitchen, generously sized bedrooms, and a finished basement offering additional living space and flexibility. Upon entering through the main door, you will find a spacious living room on your right, which connects to the dining room and kitchen. A convenient powder room is also located on the main floor. The staircase from the living room leads to the second floor, featuring a large primary bedroom, two additional good-sized bedrooms, and a four-piece bathroom. The main floor hallway provides access to the basement, which features a large recreation room, an office, and a laundry/utility room, offering plenty of space for relaxation, work, or storage. Recent Updates & Renovations: Furnace and air conditioner: 2025, Main door: 2021, Kitchen dishwasher and tiles: 2021, Powder room tiles, vanity, and toilet: 2021, Second-floor bathroom vinyl plank flooring: 2021, Basement carpet: 2021, Washer and dryer: 2022, Painting: 2026 - main floor, second-floor hallway, one bedroom, bathroom, and basement recreation room. Water softener-as is. Ideally located in a convenient Guelph neighborhood, close to schools, parks, shopping, Costco, restaurants, public transit, the University of Guelph, and major roads and highways. Enjoy the convenience of having everyday amenities and services just minutes away. A wonderful opportunity to own a comfortable home in a desirable Guelph community. Don't miss out-book your showing today! (id:56248)

309 King Street W
Cobourg, Ontario
Circa 1855, this century home is nestled on a picturesque tree-lined street surrounded by beautiful historic homes and just moments from downtown Cobourg - an easy walk. This home is filled with timeless charm and cinematic character at every turn. Beautifully restored, and set on almost half an acre, the property features incredible mature gardens with a stunning park-like setting. Inside you'll find a bright and airy centre hall plan with spacious principal rooms, hardwood flooring, original trim and classic architectural details throughout. Much larger than it appears, this home offers warmth, elegance, and exceptional living space. Additional features include a detached double car garage with a storage loft above, a relaxing screened in sunroom, and a partially finished basement with plenty of storage and a separate entrance. Short walk to pretty downtown Cobourg, West Beach, Cobourg Beach and Peace Park, it's ideally situated. (id:56248)
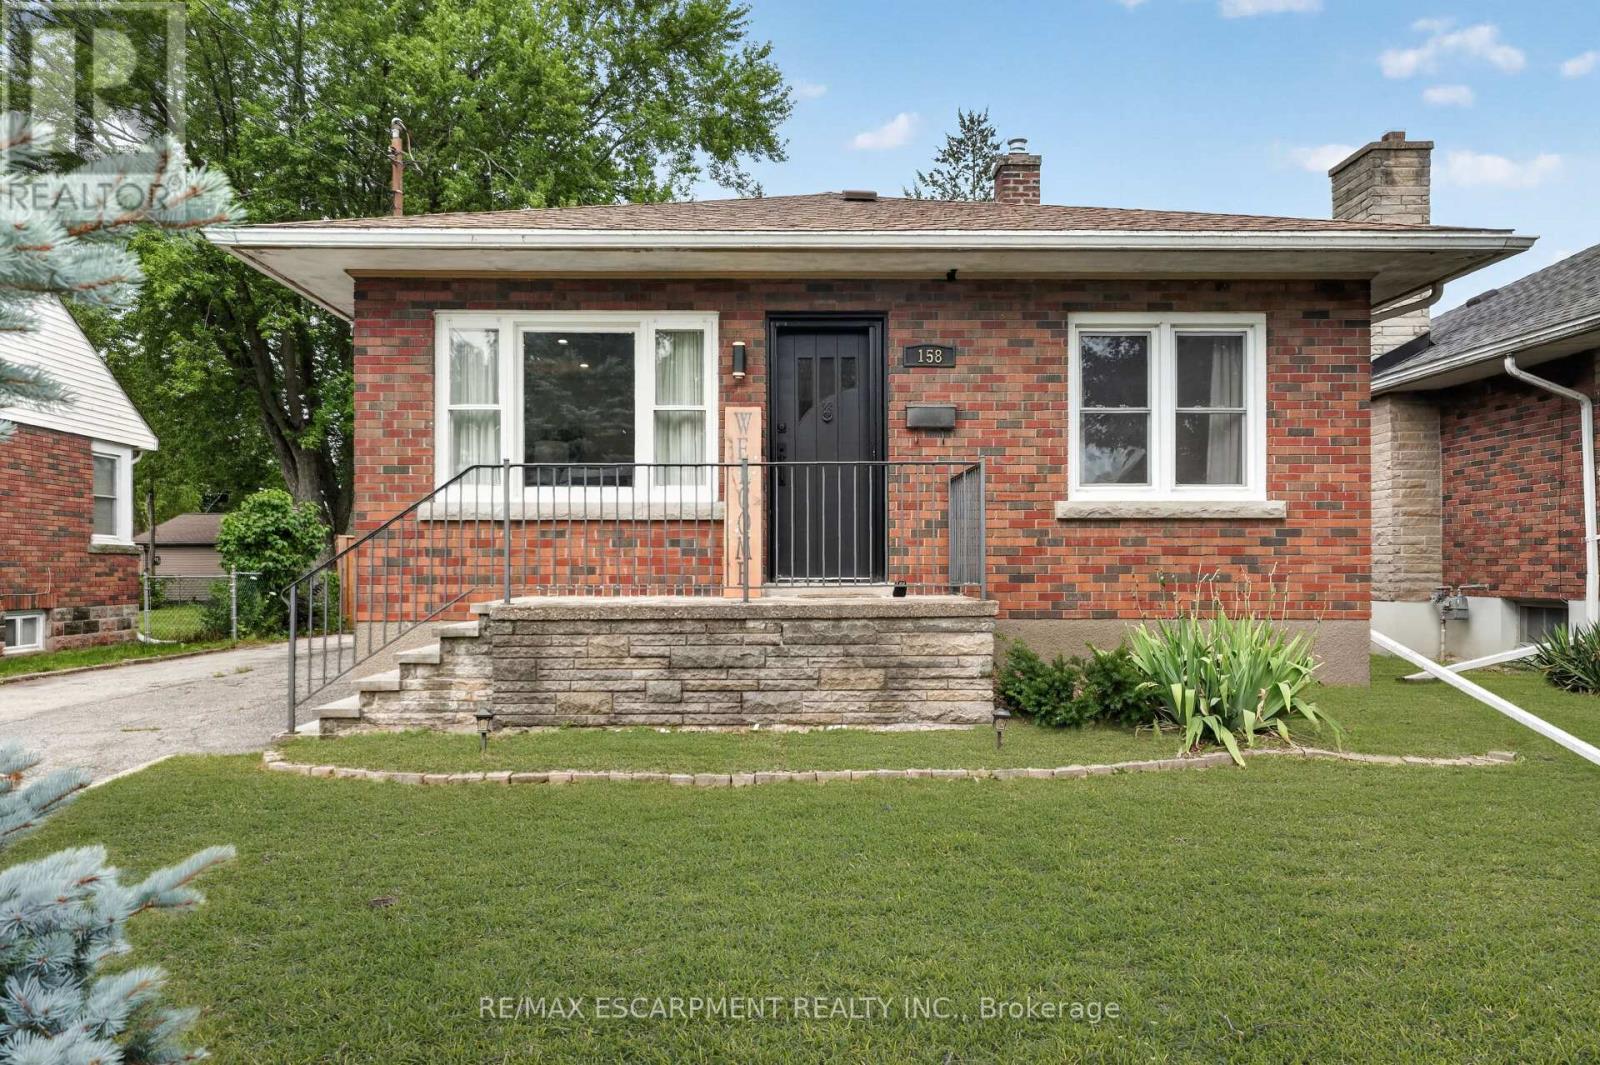
158 Homewood Avenue
Port Colborne, Ontario
Welcome to a home that feels instantly inviting. This charming brick bungalow has been thoughtfully updated from top to bottom, blending modern comfort with classic character. Step inside and you're greeted by a bright, open-concept living space that flows effortlessly into the stunning kitchen-perfect for morning coffee, family dinners, or hosting friends. From here, sliding doors lead out to a sunny deck and a fully fenced backyard, offering a private outdoor retreat where kids and pets can play freely and safely. The main floor features two cozy bedrooms and a beautifully finished 4-piece bathroom, creating a comfortable and functional layout for everyday living. Downstairs, the fully finished basement expands your lifestyle even further with a wide open living area ideal for movie nights, a dedicated laundry room, and an additional room that can serve as a home office, gym, or guest space. A separate side entrance adds convenience and flexibility. Outside, the detached garage-with its own separate 100-amp panel-is a dream for hobbyists, creators, or anyone needing a proper powered workspace. The generously sized driveway fits up to four vehicles with ease. Set in Port Colborne's highly sought-after Sugarloaf neighbourhood, you're moments from scenic parks, sandy beaches, and a vibrant selection of local restaurants and cafes. It's a community where you can stroll to the waterfront, enjoy weekend bike rides, and embrace the relaxed coastal-town lifestyle. This is the kind of home that feels good the moment you walk in-and one you won't want to miss. (id:56248)
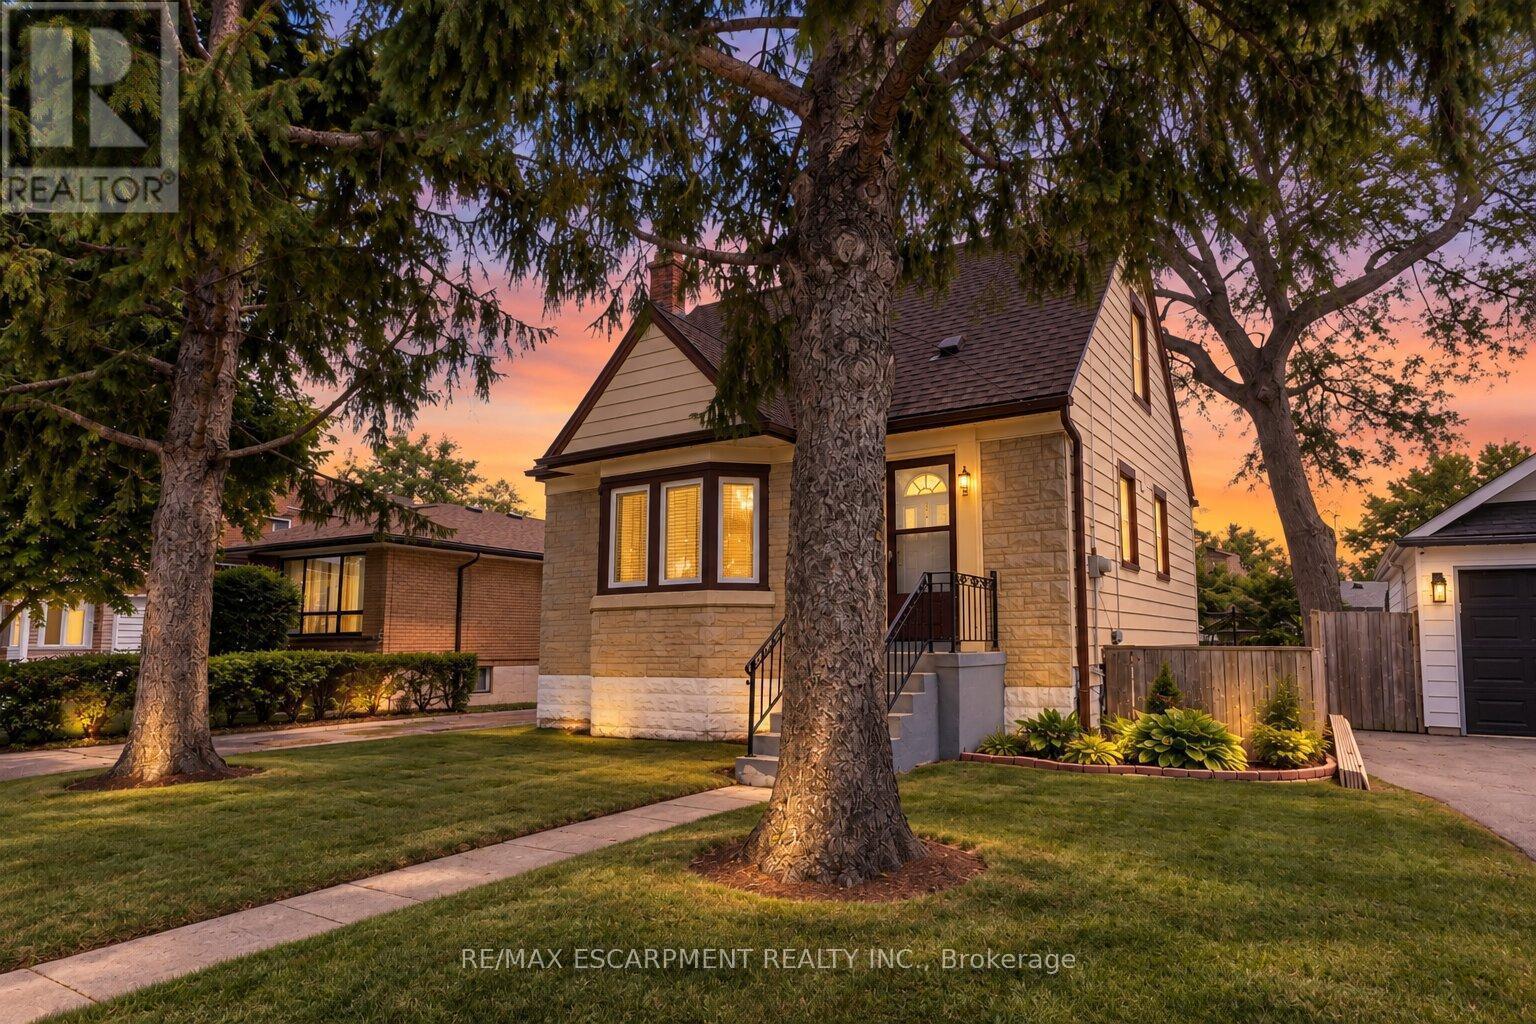
269 Queensdale Avenue E
Hamilton, Ontario
Welcome to 269 Queensdale Ave E, a turn-key gem in a sought-after, central Hamilton Mountain neighborhood! This classic brick home features timeless 90s-inspired charm mixed with modern updates, including sleek new aluminum siding, light fixtures, flooring. Inside, a sun-drenched, layout hosts an airy living room, a spacious kitchen, a main-floor bedroom, and a full 4-piece bathroom, with two more generous bedrooms upstairs. Recent, extensive renovations ensure this home is in fantastic condition, and the finished basement offers extra living space for a rec room or home gym. A major highlight is the deep, extended lot with a massive backyard made for summer barbecues, pool oasis and hosting friends/family. Located just minutes from top-rated schools, parks, Juravinski Hospital, major highways, and public transit, you're also just a short drive from downtown's shops, festivals, dining, and all the great things the city has to offer. Move-in ready and attractively priced, this is an incredible opportunity for young families or investors in a prime location! (id:56248)
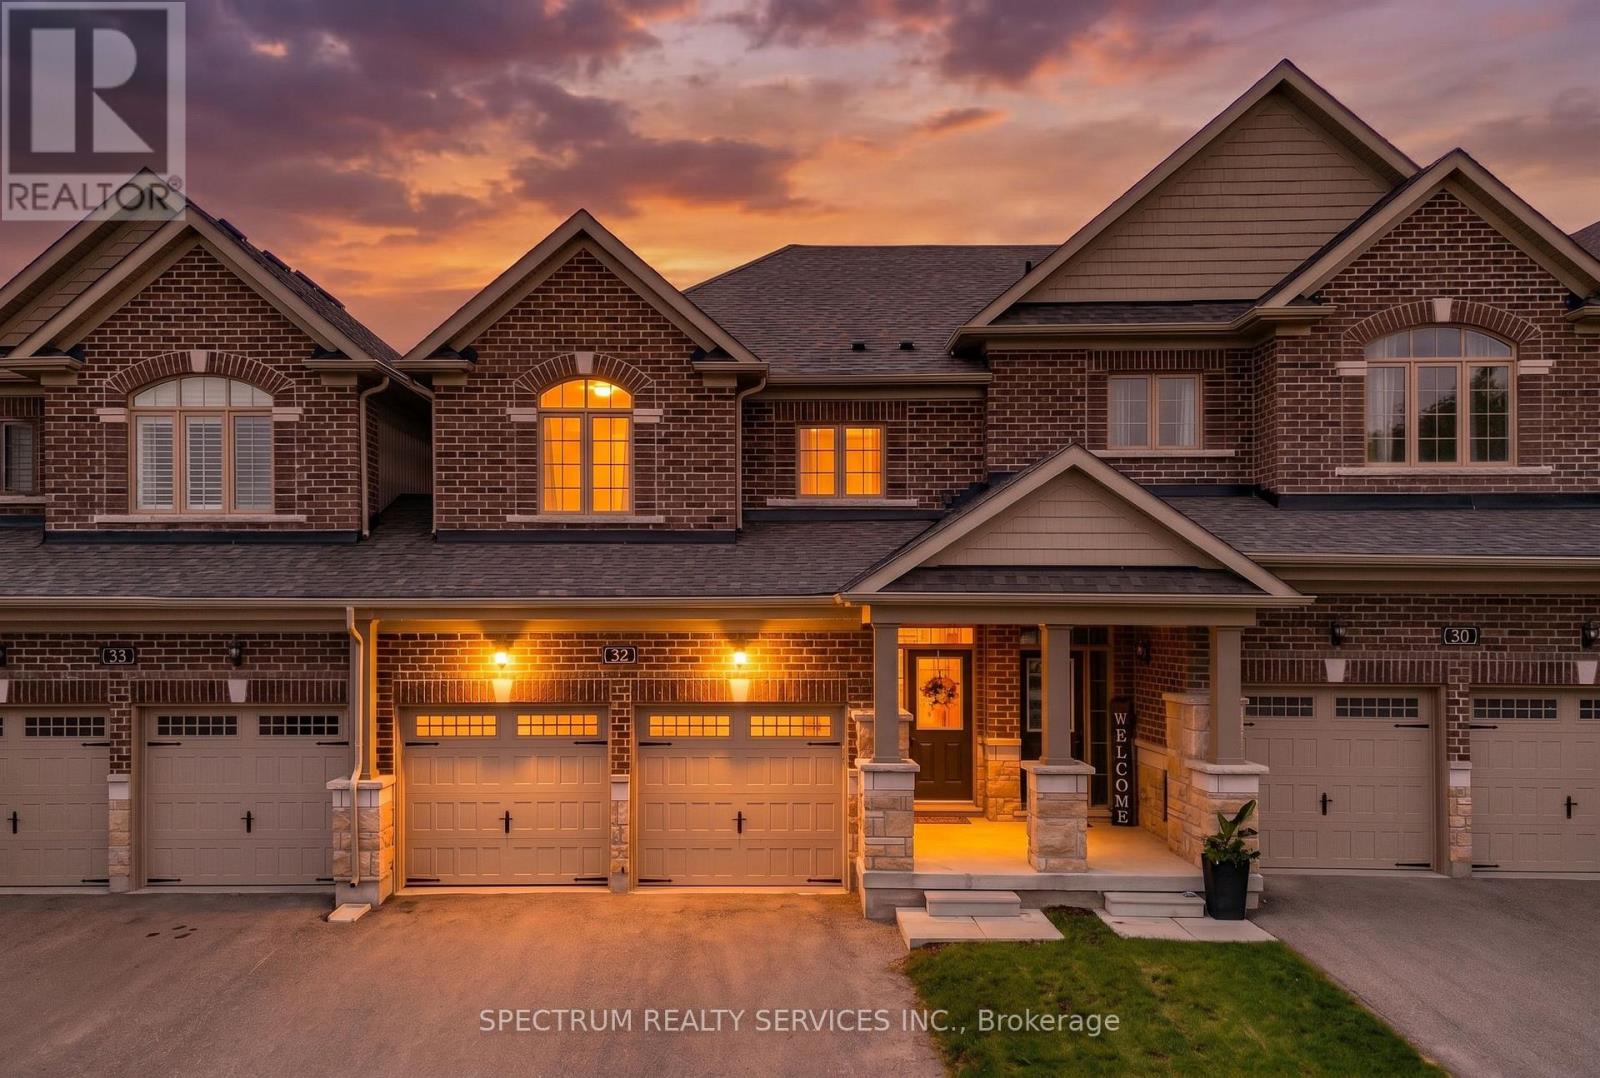
32 Horizon Avenue
Cavan Monaghan, Ontario
Welcome to 32 Horizon Avenue, where space, style and small-town charm come together in the heart of Millbrook. Offering approx. 1,863 sq. ft., this beautifully maintained 4-bedroom, 3-bathroom home delivers a combination rarely found in its class. Enjoy the added privacy of being attached on only one side, with convenient side access to the backyard and a garage door opening directly to the side passage. A built-in double-car garage, 4-car driveway with no sidewalk and hardwood flooring throughout add to the appeal. Inside, 9-ft ceilings and a bright open-concept layout create an inviting space for everyday living and entertaining. The contemporary kitchen features quartz counters, stainless-steel appliances, abundant cabinetry and a large centre island, flowing seamlessly into the dining and living areas. Direct garage access through the mudroom adds everyday convenience. Upstairs are 4 well-proportioned bedrooms, including a spacious primary retreat with walk-in closet and private ensuite, plus convenient second-floor laundry. Outside, enjoy a fully fenced backyard with an expansive stamped-concrete patio and lawn-perfect for BBQs, entertaining or evenings under the lights. A large unfinished basement with bathroom rough-in offers excellent future potential. Enjoy Millbrook's small-town charm with convenient access to Peterborough, Durham Region and the GTA, with Hwy 407 approx. 15 minutes away. Nearby, the Cavan Monaghan Community Centre offers an NHL-sized ice pad, walking fitness and community spaces, new beach volleyball courts and planned recreational enhancements. Nearly 1,900 sq. ft., 4 bedrooms, parking for 6, a rare double garage and exceptional outdoor living-32 Horizon delivers more. (id:56248)
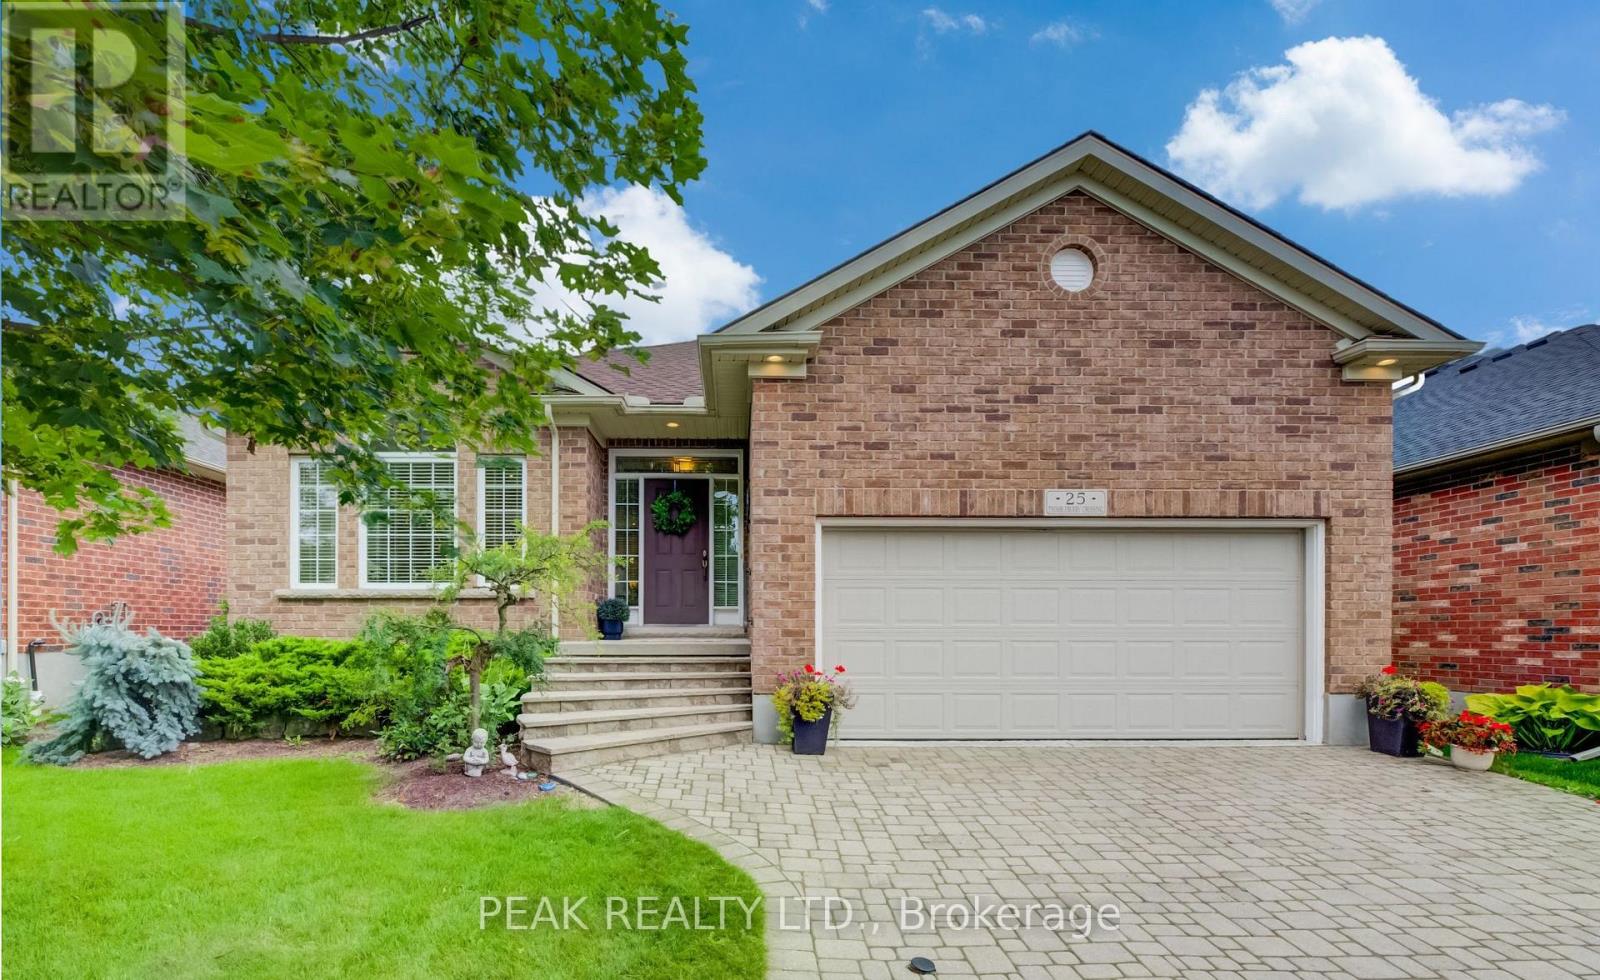
25 Thimbleberry Crossing
Wilmot, Ontario
Welcome to 25 Thimbleberry Crossing in Stonecroft. This custom Rosedale model offers an appealing opportunity to enjoy bungalow living at a more accessible price point in Stonecroft. Well maintained and thoughtfully finished, the home features a double garage and a beautifully landscaped lot with privacy on both sides. The bright main floor has a white kitchen with stone countertops, tile backsplash, under-cabinet lighting and newer stainless steel appliances. Hardwood floors and a vaulted ceiling accentuate the adjacent dining and living areas. The main-floor bedroom features a spacious walk-in closet and a large window, while the four-piece bathroom includes a tempered glass shower and soaker tub. Convenient main-floor laundry completes the main level. Downstairs, guests can enjoy their own private bedroom, three-piece bathroom and family room. Larger lower-level windows bring natural light into the space. Guests will feel spoiled. Out back, a composite deck with glass railings and an awning allows for views of the professionally landscaped rear yard that backs onto a meandering walking trail. Stonecroft residents also enjoy an 18,000-square-foot recreation centre, indoor pool, fitness and games rooms, library, tennis courts, walking trails and an active social calendar. 25 Thimbleberry Crossing, with its attractive price point, double garage, inviting outdoor space and comfortable finishes, is a compelling way to enjoy the Stonecroft lifestyle. (id:56248)
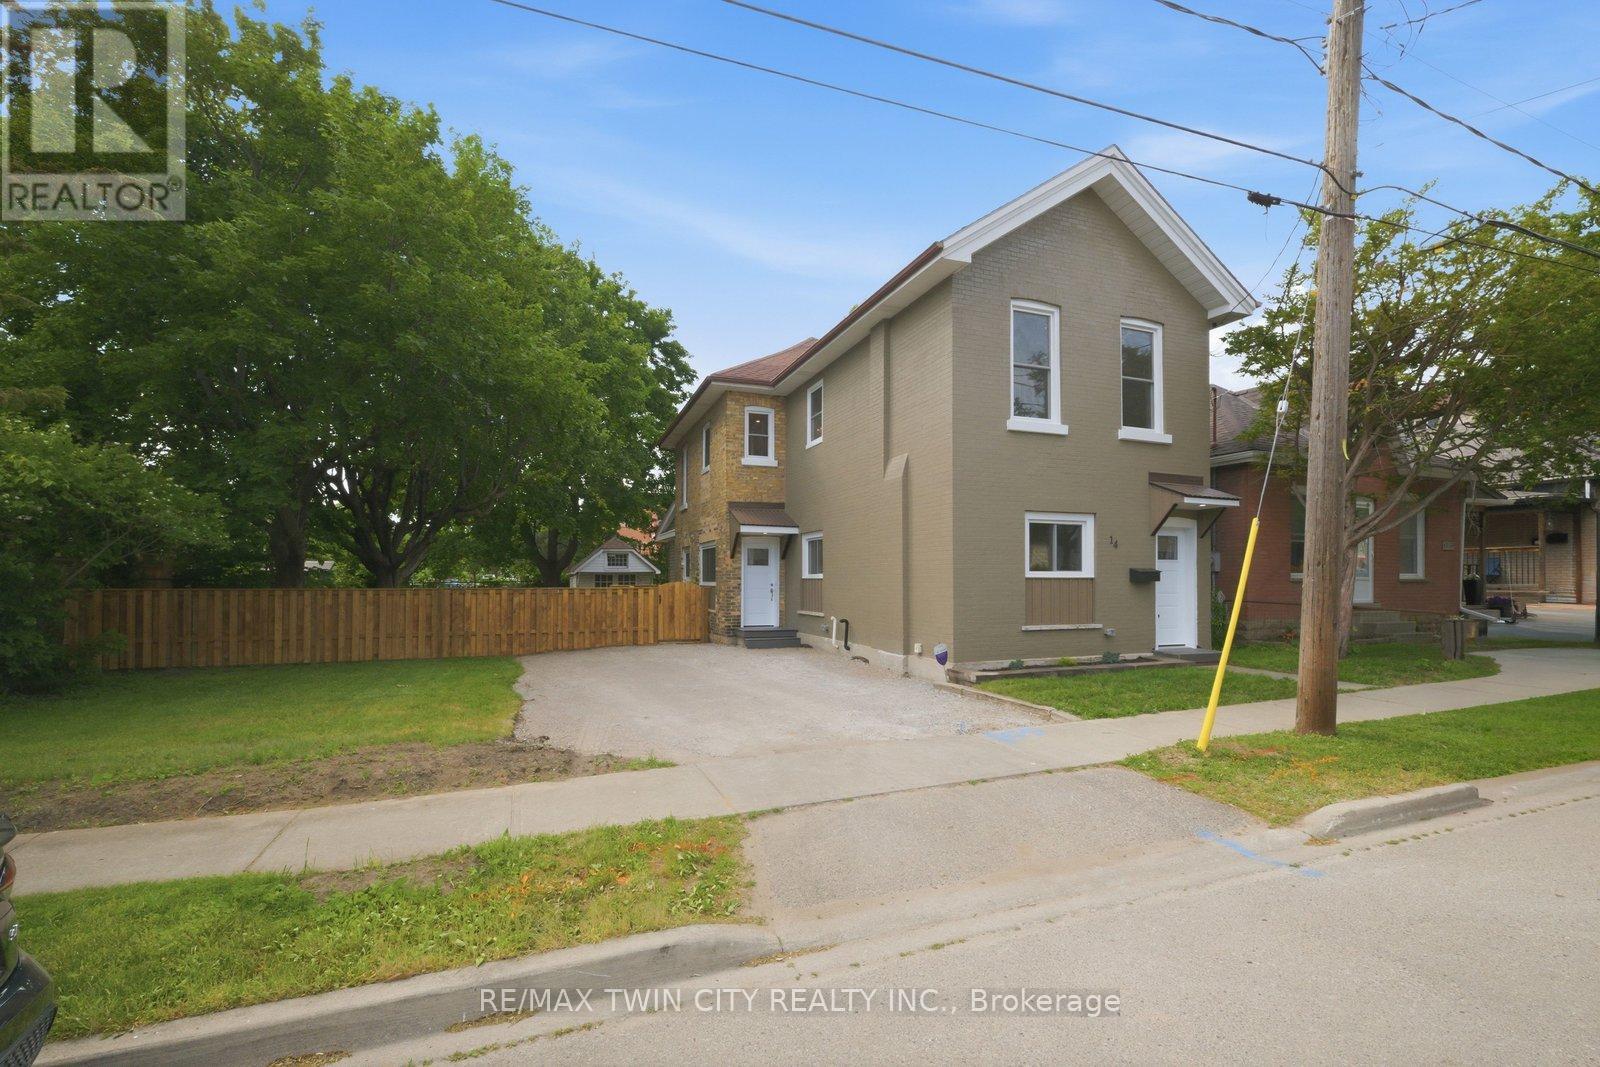
14 Bond Street
Brantford, Ontario
Welcome to 14 Bond Street, a beautifully renovated 5-bedroom, 2-bath home offering the space, comfort, and confidence today's buyers are looking for. Set on a rare 66 x 134 ft fully fenced lot, this property delivers the perfect combination of move-in-ready living, major updates, and future flexibility. Renovated from top to bottom, the home features a bright modern interior with new flooring, fresh paint throughout, a new kitchen, new trim, updated bathrooms, and quality finishes including solid wood soft-close vanities. The major improvements have also been completed, including new windows, new central air, new ductwork, updated electrical wiring, 200 amp service, new PEX plumbing, a newer furnace from 2024, and a newer roof from 2025.With 5 bedrooms and 2 full bathrooms, this home is ideal for large families, multi-generational living, investors, or buyers who simply need more space. The oversized fully fenced lot adds incredible value, offering room for children, pets, entertaining, gardening, parking, or future possibilities. Conveniently located close to the highway, hospital, shopping, and everyday amenities, 14 Bond Street stands out as a turn-key home with size, upgrades, lot value, and long-term appeal. Book your private showing today and see the opportunity this home offers. (id:56248)

16 Monterey Road
Kitchener, Ontario
Fantastic opportunity in Kitchener's sought-after Rosemount Heritage Park community! Welcome to 16 Monterey Road, a spacious detached backsplit situated on a premium 55' x 110' lot and featuring a private in-ground swimming pool. Offering approximately 1,938 sq. ft. of finished living space (1,573 sq. ft. above grade plus approximately 365 sq. ft. in the finished lower level), this home features 3 spacious bedrooms, 1.5 bathrooms and a functional split-level layout with minimal stairs. Enjoy a large separate family room with fireplace, separate dining room and dedicated Art Room offering additional space to personalize to your lifestyle. The upgraded kitchen features quartz countertops, backsplash, upgraded appliances and ample cabinetry, complemented by modern luxury vinyl flooring. The bright lower level offers large windows providing plenty of natural light, a spacious recreation room with home bar and pool table, powder room, lower-level laundry, and patio doors with direct access to the backyard. Step outside to your private backyard oasis featuring an in-ground swimming pool and patio, perfect for summer entertaining and family gatherings. The pool is currently closed for the season; listing photos and video showcase the pool while open. Additional features include a water softener, side entrance, direct access to the double-car garage, and parking for up to 6 vehicles. Conveniently located close to schools, parks, shopping, public transit and major amenities. Great opportunity to own a spacious detached home with a private pool and premium lot-come see everything this home has to to offer! As per Seller, the in-ground pool is a concrete chlorine pool, and the pool surface was redone approximately 3 years ago. The pool is equipped with a heater. The furnace was replaced in 2023. (id:56248)
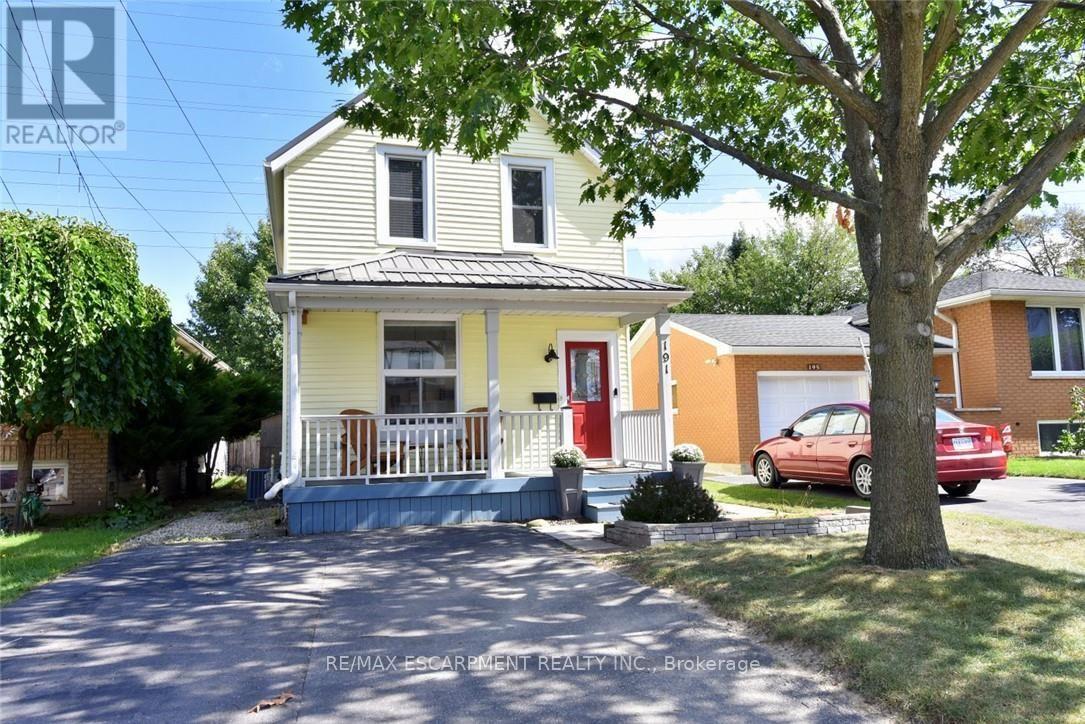
191 Bell Avenue
Hamilton, Ontario
Beautifully updated home, ideally located on a family-friendly street with no rear neighbours! Set on a deep 164ft. fully fenced, mature lot, this home has been updated from top to bottom and offers generously sized rooms throughout. The Bright, open-concept main level is ideal for everyday living and entertaining, featuring luxury vinyl plank flooring (2025), fresh paint throughout (2023), and renovated kitchen & baths. The spacious kitchen offers plenty of counter space, a convenient breakfast bar, and a microwave range hood (2024).Additional updates incl; a new furnace & a/c (2026), newer windows, and a durable metal roof. Step outside to your own private retreat, where mature trees create a quiet setting. Enjoy the deck, pergola/gazebo, fire pit and shed. The location is super with excellent walkability to schools, shopping & everyday amenities, plus quick and easy highway access. Ideal move-in-ready home. (id:56248)
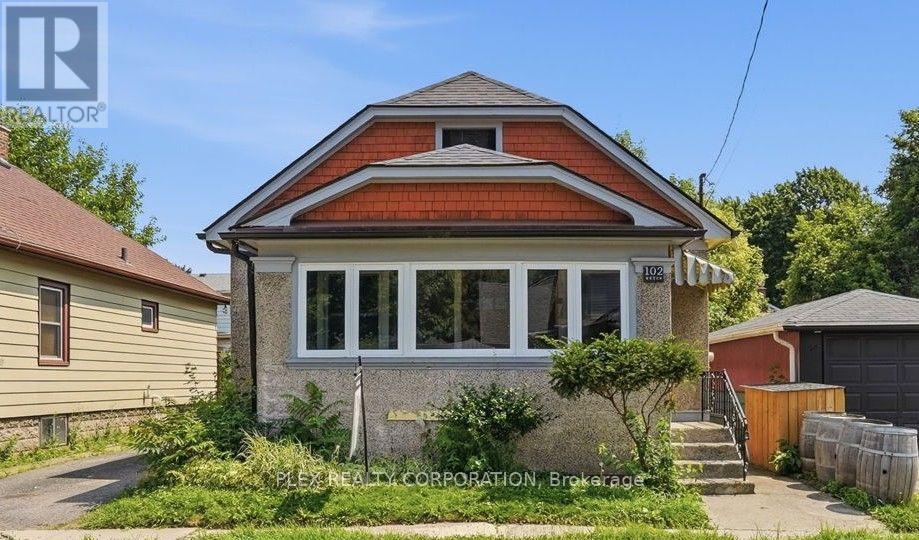
102 Beech Street
St. Catharines, Ontario
This is the One! An excellent opportunity to own an extensively updated 3-bedroom detached bungalow on a quiet street in an established St. Catharines neighbourhood. Move-in ready with many of the costly improvements already completed, including brand-new windows throughout, updated plumbing and electrical, new flooring, fresh paint and modern lighting. The bright, functional kitchen features a brand-new stainless steel Samsung appliance package, while the updated main bathroom includes a new vanity, faucet and toilet. The efficient main-floor layout makes smart use of the space and is ideal for first-time buyers, downsizers or investors. The unfinished basement offers excellent potential to add value, with good ceiling height, a separate entrance and existing 2-piece bathroom. Finish it to suit your needs as additional living space, a recreation room, home office, in-law accommodation or potential secondary suite, subject to required permits and approvals. Enjoy the benefits of a detached home with a manageable, low-maintenance outdoor space. Conveniently located close to schools, parks, shopping, restaurants and transit, with easy QEW access. Minutes from downtown St. Catharines, Brock University, The Pen Centre and Port Dalhousie. Move in now and make the remaining space your own! (id:56248)
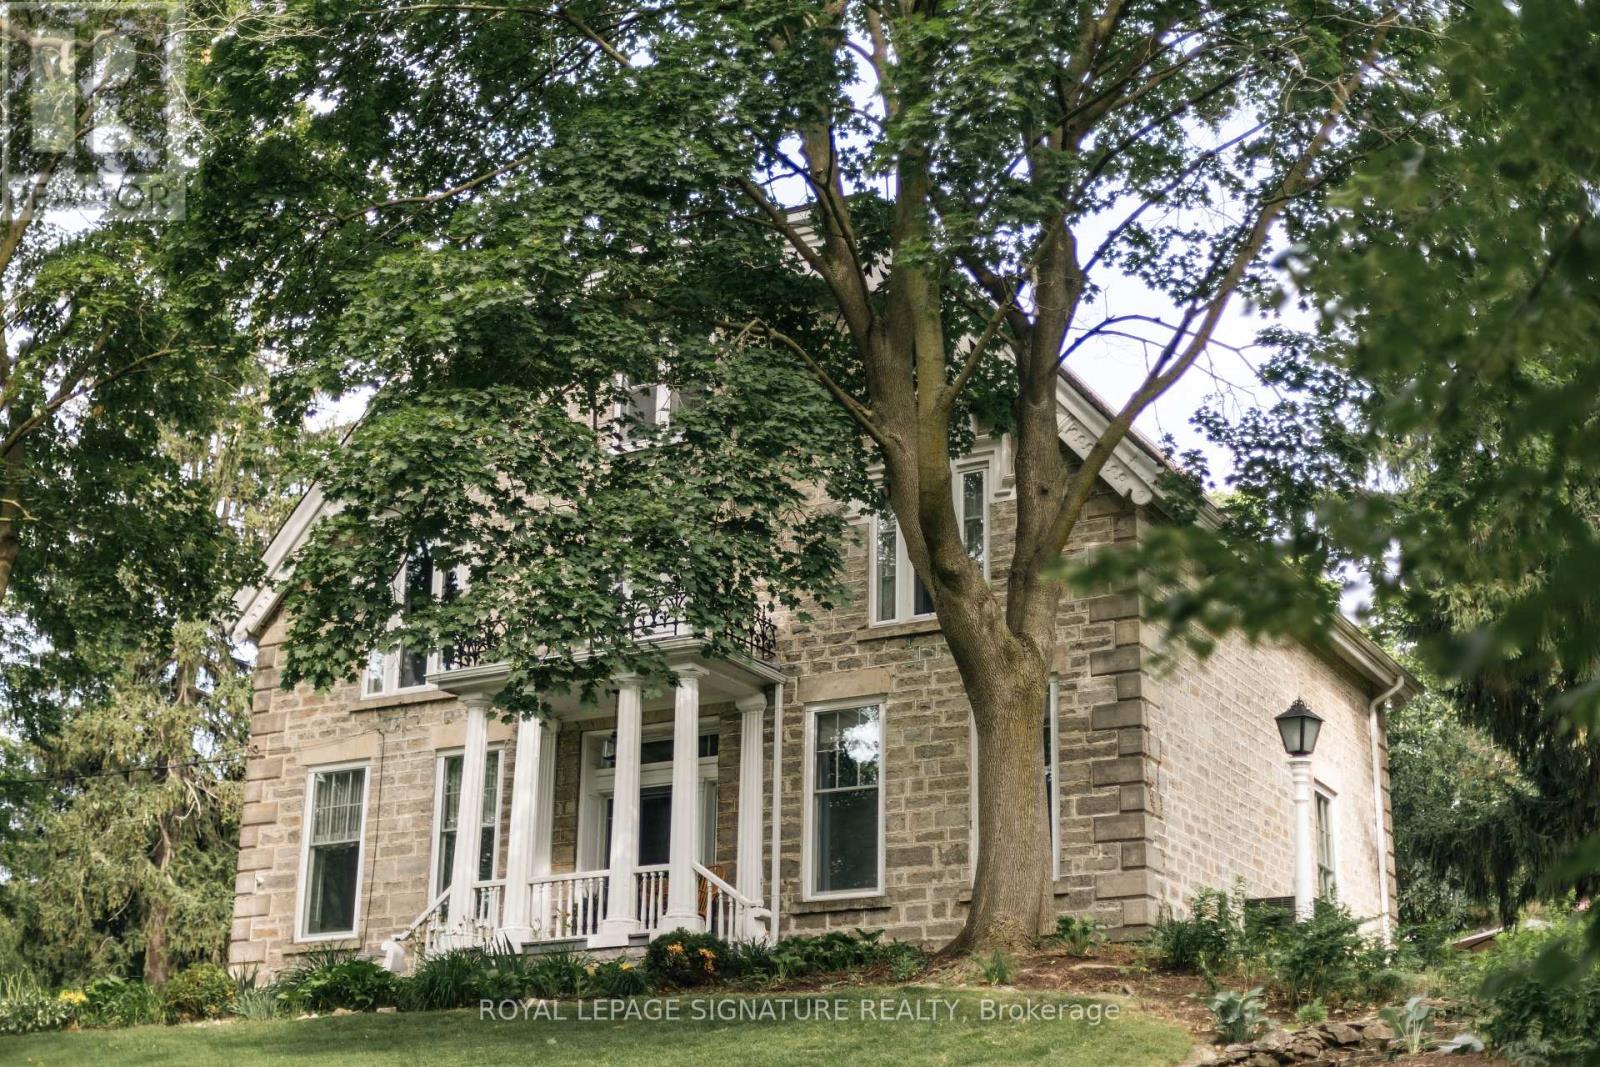
127 Jacob Street
Cambridge, Ontario
One of Preston's most historically significant residences, 127 Jacob Street is a landmark 19th-century estate commanding a prominent position atop historic Kress Hill. Built c. 1845 for Jacob K. Erb, a member of one of Preston's prominent early families, this distinguished home has overlooked the community for more than 180 years. Set on an expansive, beautifully treed property, it offers a remarkable sense of privacy and space within the city. Inside, impressive proportions and period character define the home, with high ceilings, deep window sills, generous halls, large windows and beautifully scaled principal rooms designed for both everyday living and entertaining. Five bedrooms and three bathrooms provide abundant space for family and guests. Beyond the residence, mature trees and established gardens create a private setting for outdoor living, while a substantial detached carriage house adds another exceptional element, offering valuable space for vehicles, a workshop, studio or future possibilities. Despite the estate-like setting, downtown Preston, the Speed River, trails, shops, restaurants and amenities are just minutes away. Offering history, architectural character, expansive grounds and a carriage house in the heart of the city, 127 Jacob Street is a property of extraordinary distinction. The home you have waited for. Potential to sever a large section of the lot. Home Inspection available upon request. (id:56248)
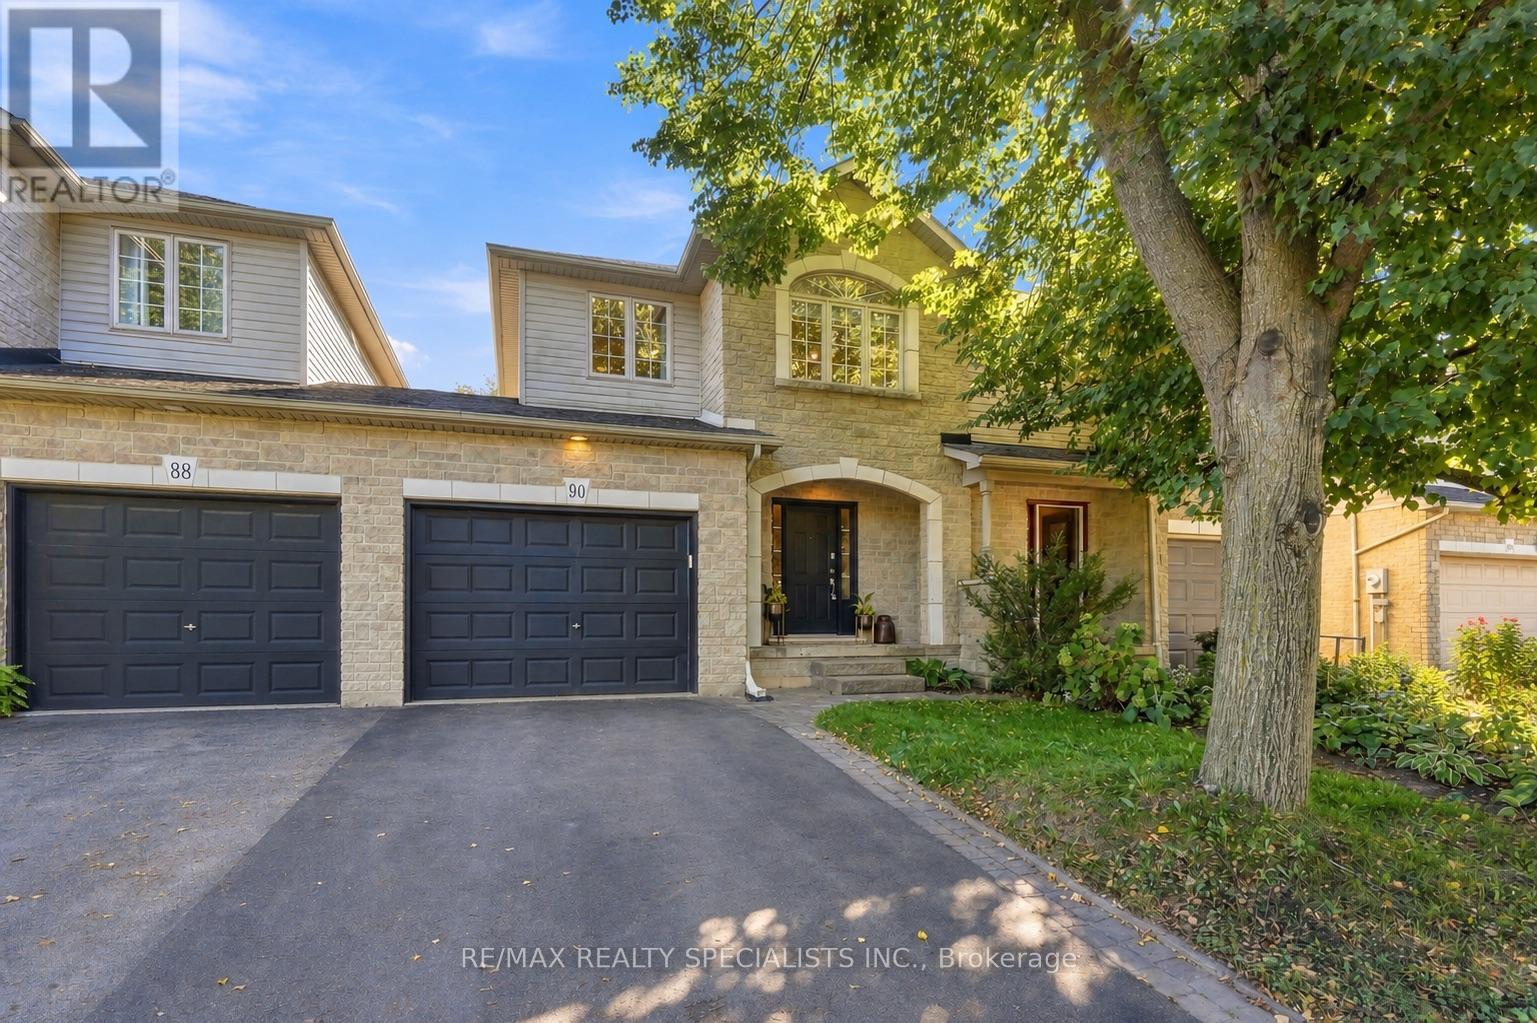
90 Foxborough Drive
Hamilton, Ontario
Oh my goodness, babe... are we moving to Ancaster?! Imagine us in Ancaster proper, in this executive townhome?! Look at that front archway. Are you kidding me right now? The main floor is huge. There's a powder room, a full foyer, and the open-concept kitchen and dining you've always wanted, with a fireplace as the focal point and a walkout to a seriously large yard. Stone counters, upgraded lux flooring, and gardens that actually produce food... babe, I like what I'm seeing. Upstairs, the bedrooms are a really good size - I mean, look at the primary, are they kidding me? It's big enough to be two bedrooms, it's got a walk-in closet, and its own entrance to the massive bathroom. Wait - that bathroom is ridiculous. A soaker corner tub AND a separate shower. The other bedrooms are so nice too, and look at those tree views. I can really picture the kids in here. If only it had a finished basement... OMG, it does. Literally what we've been looking for - fully finished, upgraded floors, a full bath, plus one bedroom and a separate family room. Your mom could stay with us... I mean, like, once in a while. Not all the time. And babe, the location, we'd be minutes from downtown shopping, restaurants, everything, and with the highway access here we could get literally anywhere in no time. This is genuinely a special place, it feels so stately, and I can't believe how much house this is in this location. Best part is, it's got a large attached garage, so we can finally get our dream SUV! Babe... babe... are you even listening to me?! (id:56248)
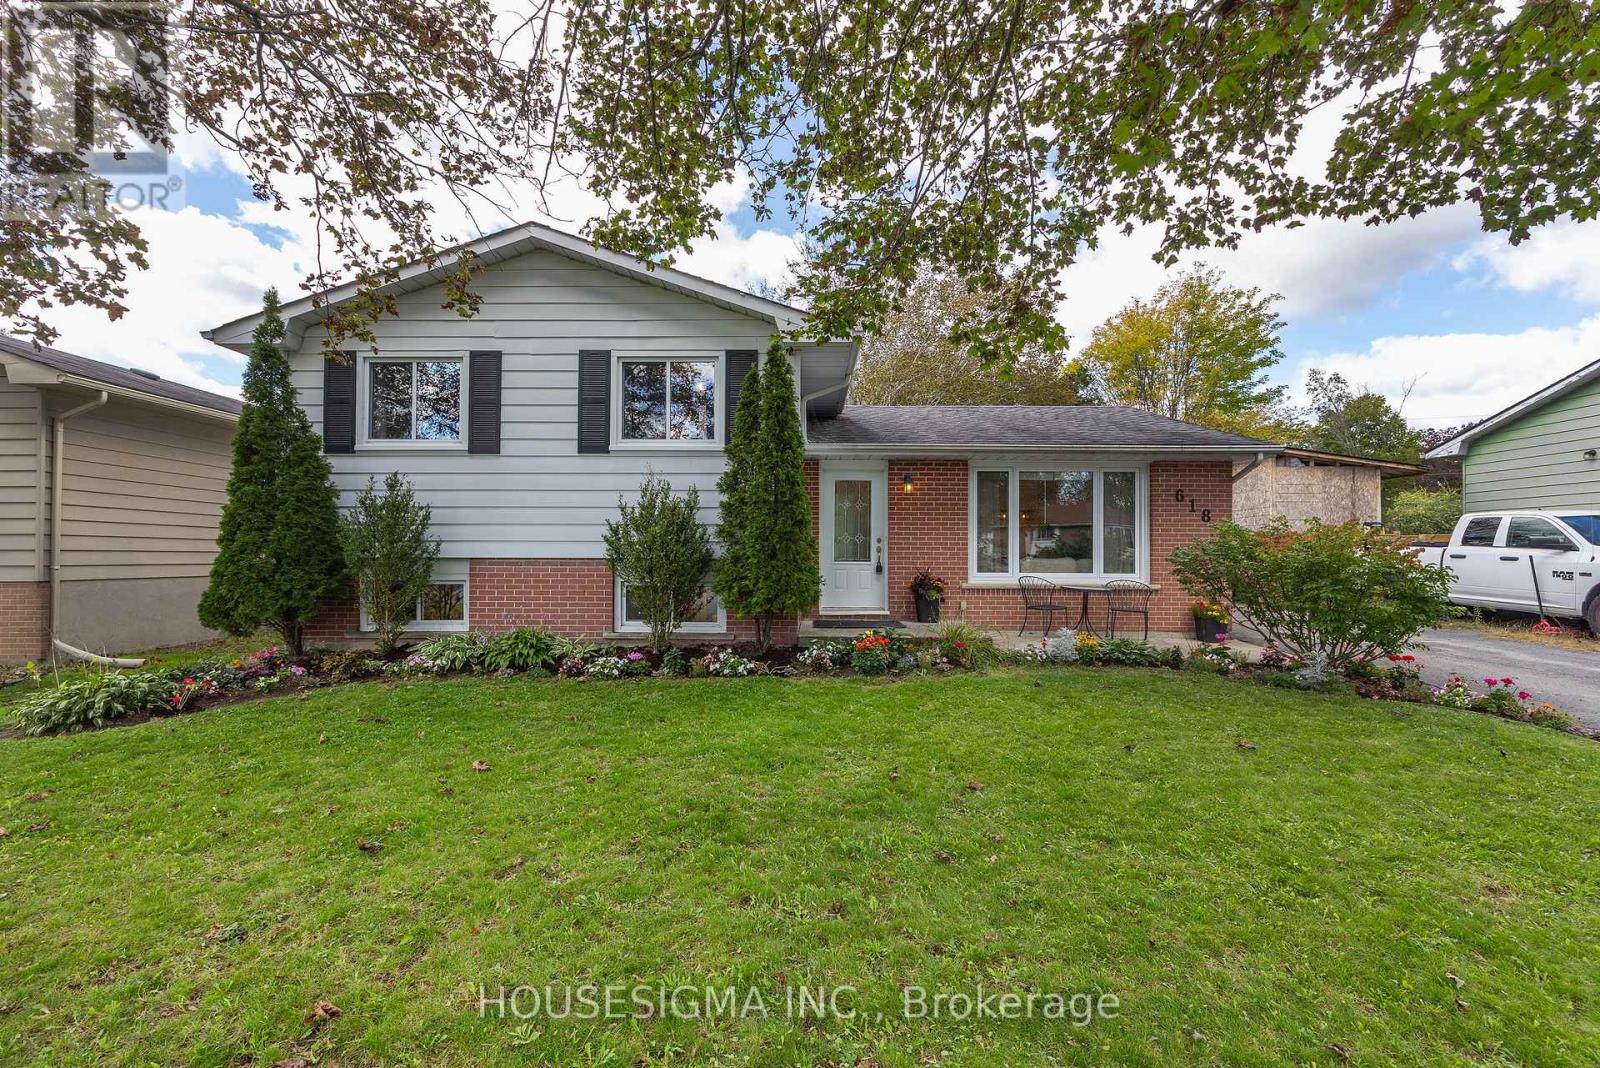
618 Aylmer Crescent
Kingston, Ontario
Welcome to 618 Aylmer Crescent, a charming and move-in-ready 3-level side split nestled within the lovely Lawrence Park neighbourhood and community. Set on a generous, wide lot surrounded by mature trees, this inviting home offers a wonderful combination of comfort, style, and everyday functionality. From the moment you step inside, you'll be welcomed by a bright and inviting open-concept main floor. The thoughtful updates include updated custom kitchen featuring newer lovely quartz countertops, newer subway tile backsplash, updated faucet and under mount sink, elegant light fixtures, and a functional island with butcher block shelving and electrical. A newer range hood adds to the many thoughtful updates. The dining area patio door access to the large elevated back deck and lower patio, creating a wonderful space for morning coffee, summer dinners, relaxing, or entertaining family and friends. Upstairs, you'll find three nicely sized bedrooms, each with its own closet space, along with a 4-piece main bathroom. The lower level provides even more room to enjoy, with a spacious and freshly painted recreation room that is perfect for family movie nights, entertaining, a home office or a cozy play space. The utility/laundry room and offers plenty of storage along with additional storage that is available in the crawl space. Step outside and enjoy your own private, fully fenced backyard, surrounded by mature trees and offering plenty of space to relax and enjoy the outdoors. The two garden sheds provide convenient storage for all your outdoor needs. Warm, welcoming, and thoughtfully updated 618 Aylmer Crescent is a wonderful place to call home. (id:56248)
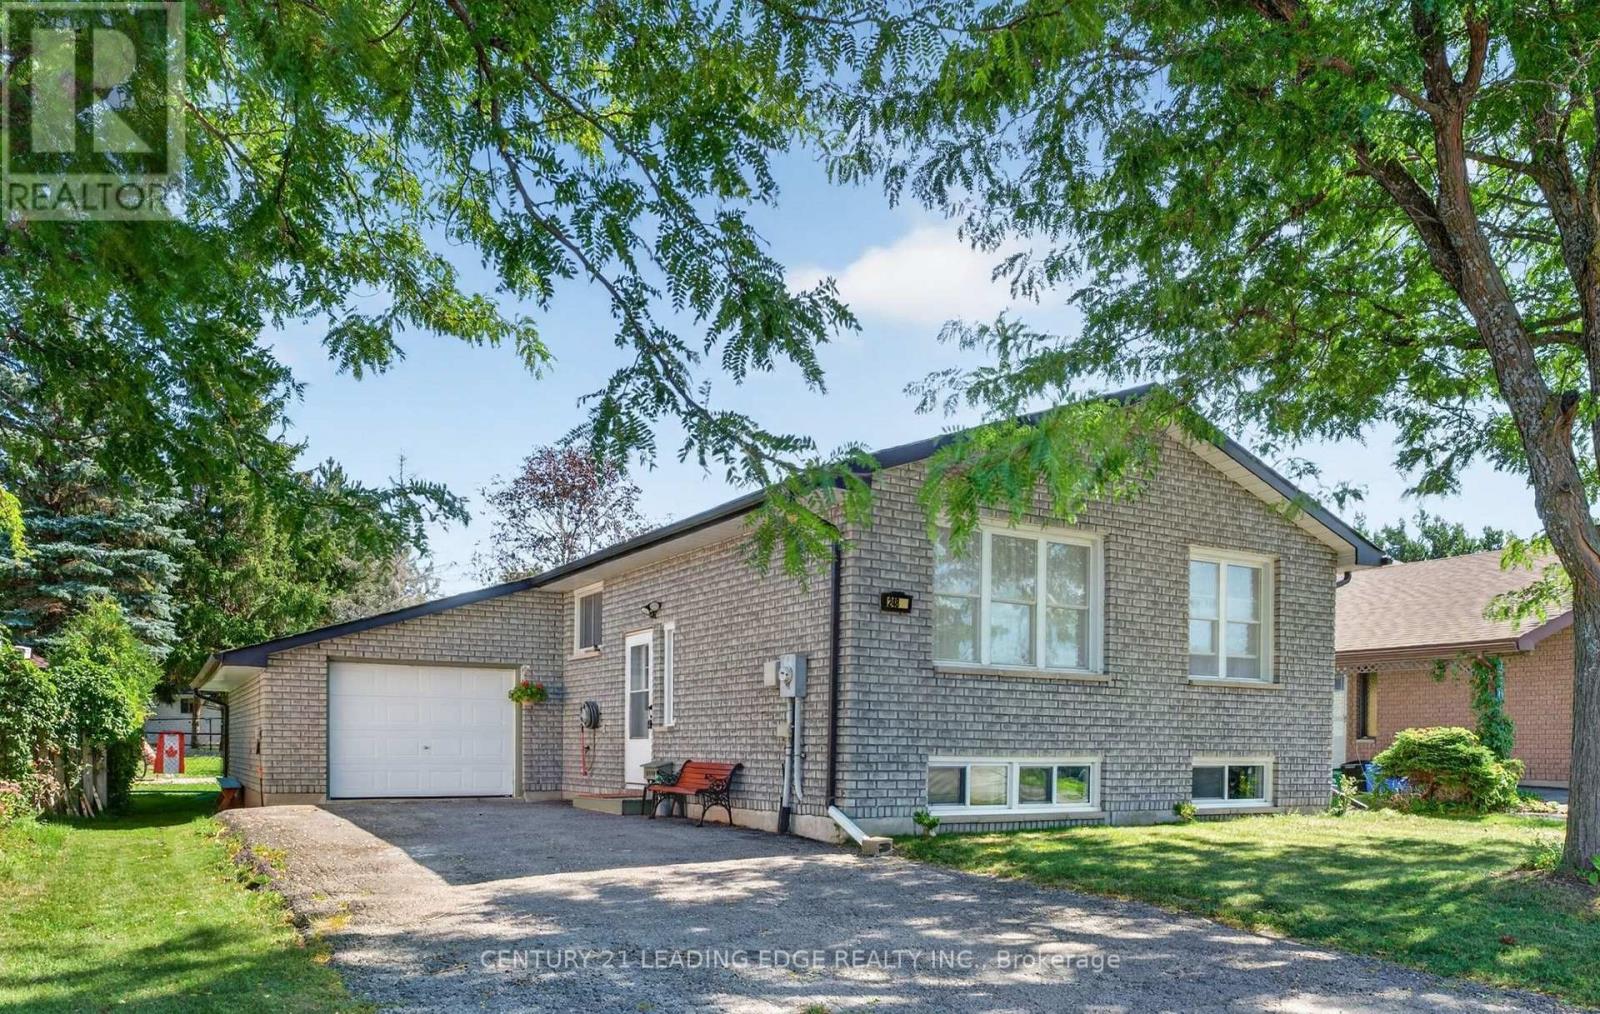
248 Victoria Avenue N
Kawartha Lakes, Ontario
A Sun-Drenched Haven Waiting for Your Family's Next Chapter, Welcome home to 248 Victoria Avenue North, where light-filled rooms and a heartwarming atmosphere create the perfect backdrop for your family's memories. This exquisitely redesigned residence offers a fluid, open-concept layout that feels both spacious and intimate. Designed with versatility in mind, the home features three plus one bedrooms and two bathrooms, providing a thoughtful solution for young families who cherish having loved ones close by. The bright, eat-in kitchen serves as the heart of the home, while the expansive windows invite soft, natural light into every corner. Situated in the sought-after north side of Lindsay, you are perfectly positioned near top-rated schools, charming parks, and essential local amenities. With the convenience of a bus stop right outside your door, this home offers the ideal balance of quiet comfort and effortless accessibility. Whether you are planting roots as a young family or seeking a tranquil space to enjoy life's next stage, this well-maintained abode is ready to welcome you home. (id:56248)
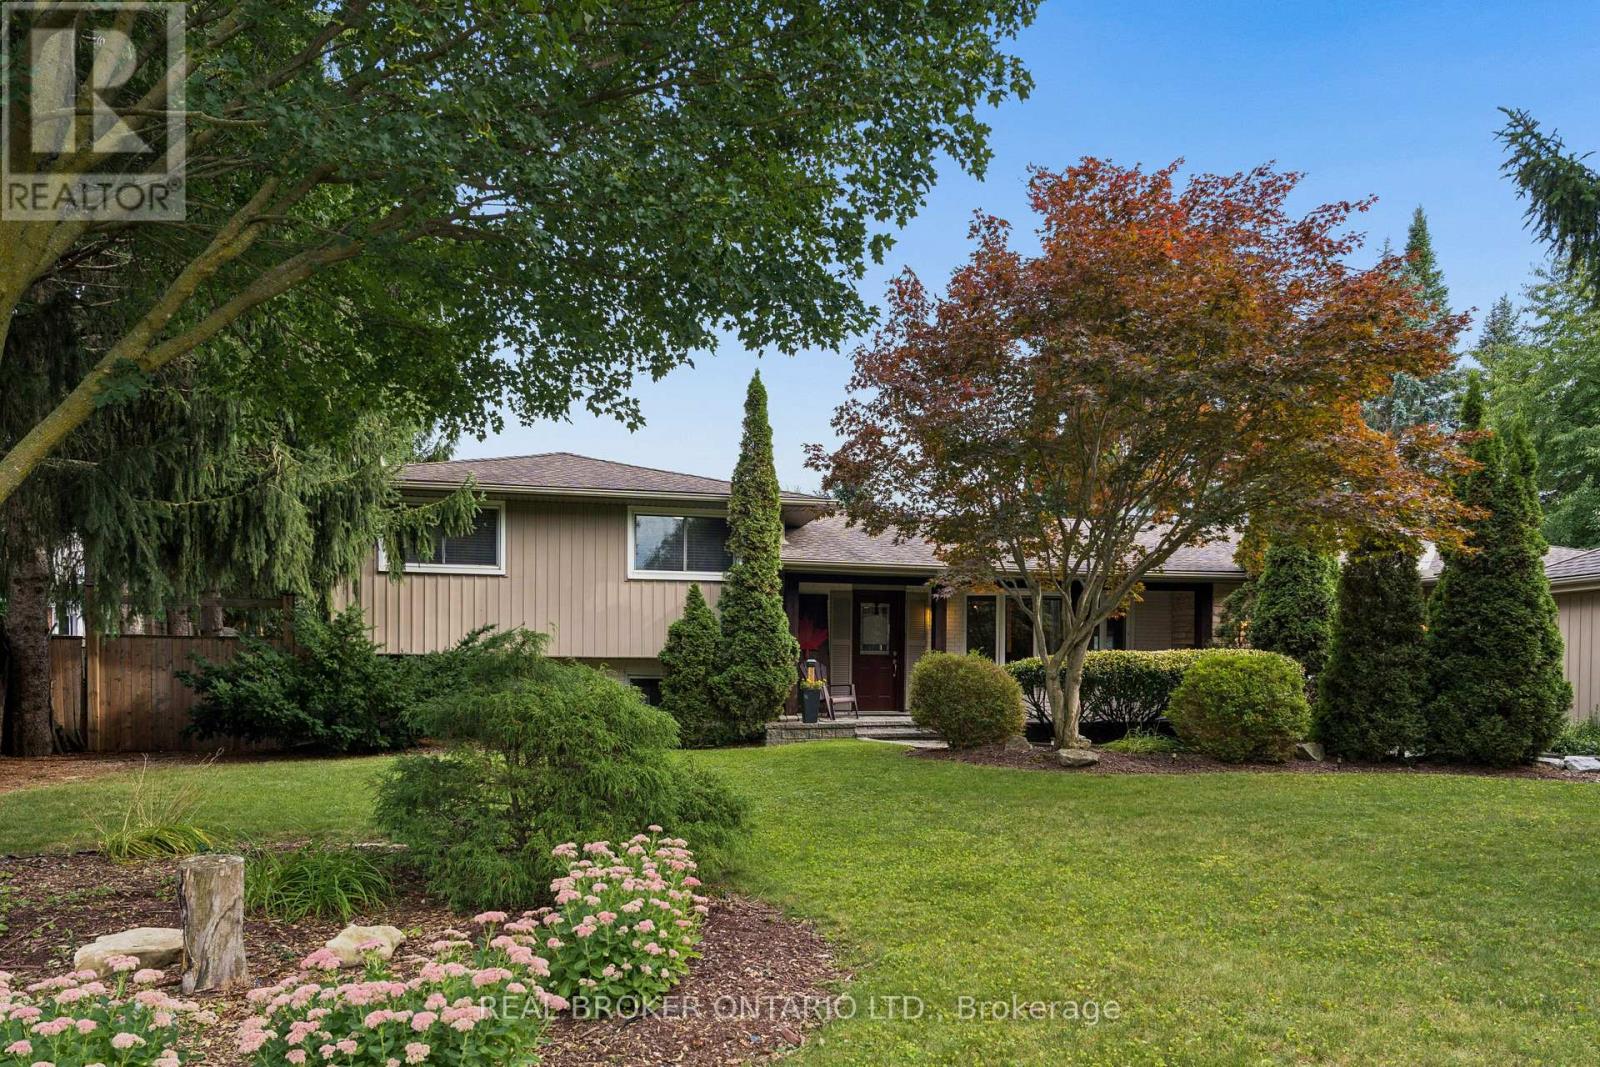
373 Forestlawn Road
Waterloo, Ontario
Space, privacy, and an incredible backyard lifestyle await at 373 Forestlawn Road! Set on a generous 0.36-acre lot in desirable Waterloo, this 3-bedroom, 3-bathroom detached sidesplit offers over 3,000 sq. ft. of finished living space with room for the whole family. The main level featuresa spacious living room with gas fireplace, separate dining room, well-appointed kitchen, bright breakfast area, two generous bedrooms and a 5-piece bathroom. Upstairs, the private primary retreat offers a walk-in closet and ensuite, while a versatile office provides the perfect work-from-home space. The lower level adds a comfortable family room, laundry and 3-piece bathroom, while the fully finished basement offers a largerecreation room and additional storage. Step outside and enjoy your own private backyard oasis, complete with an in-ground saltwater pool, hottub, spacious deck and patio - perfect for summer entertaining, relaxing and making memories. A double attached garage and generous privatedriveway provide plenty of parking. Located in a quiet Waterloo neighbourhood, this unique home delivers exceptional space both inside and out,with a layout designed for comfortable family living and entertaining. A rare opportunity to enjoy an oversized lot and resort-style backyard inthe city! (id:56248)
25 Dunbar Street
Brant, Ontario
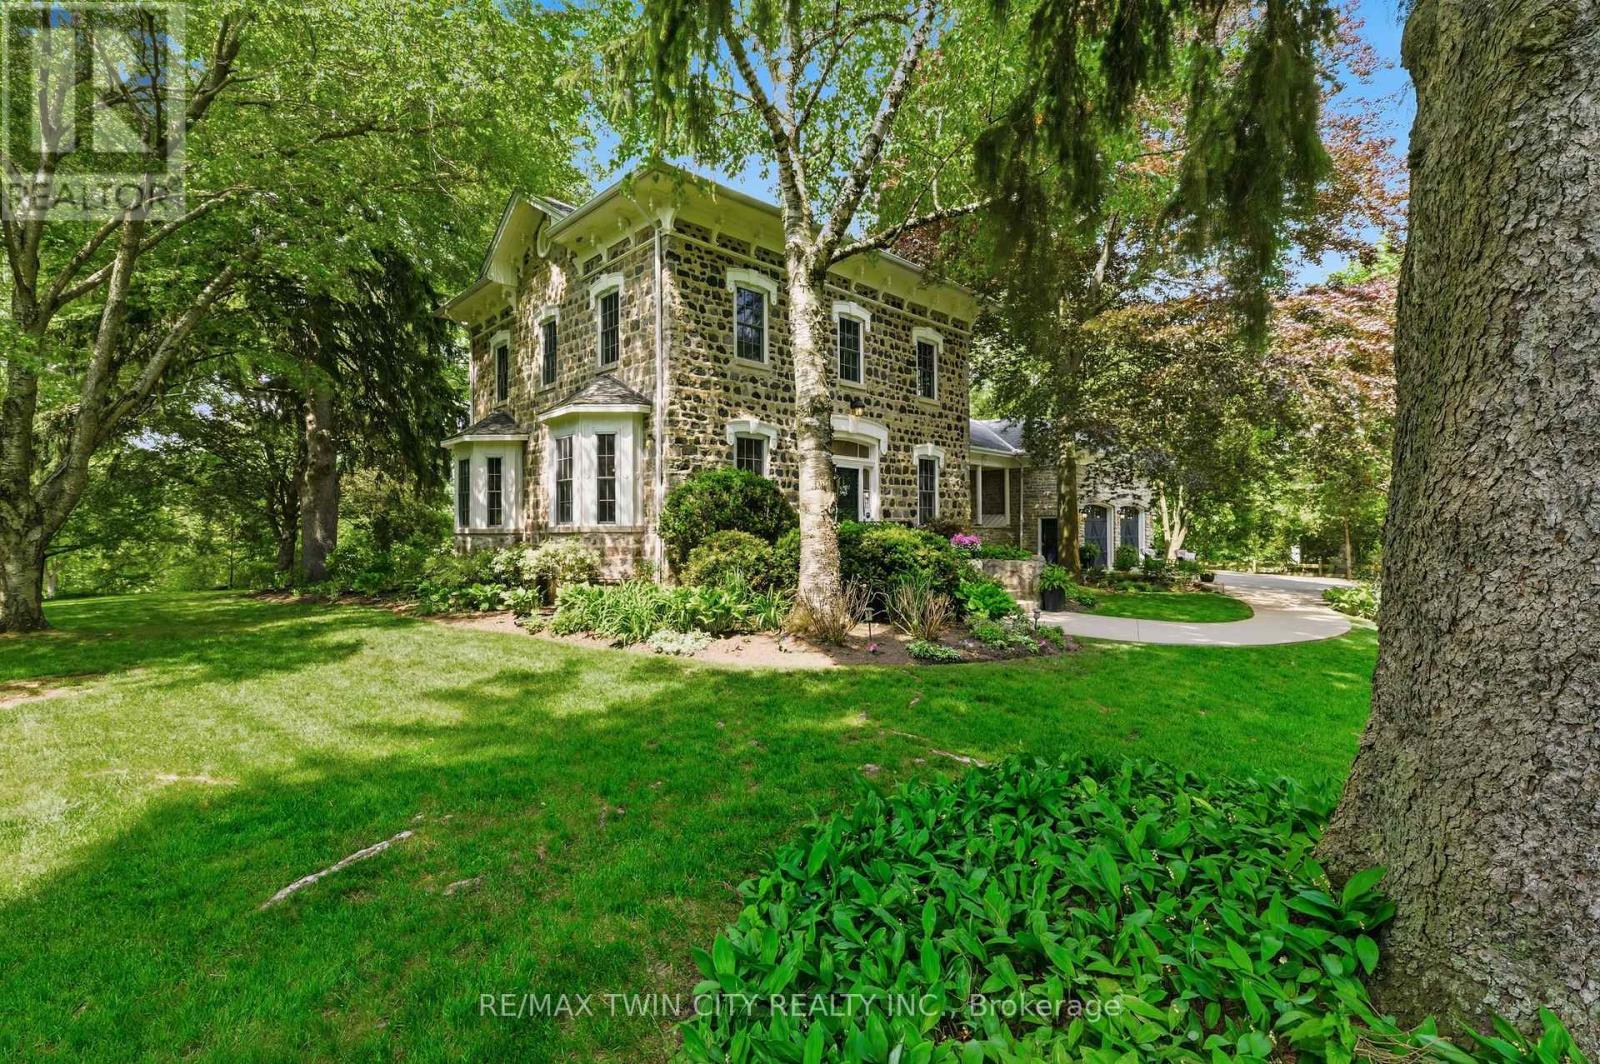
A rare opportunity to own one of Glen Morris's most distinctive homes. Built in 1867 by Gavin Fleming, a member of Sir John A MacDonalds - first Canadian parliament. Offering 3,993 sq. ft., this grand fieldstone residence combines timeless character with a practical, beautifully flowing layout. Set on 0.92 acres, the property feels like a private park with century-old trees, lush gardens and manicured lawns. Inside, high baseboards, crown mouldings, deep window ledges and substantial trim preserve the home's authentic character, while the extraordinary great room features a stone fireplace, coffered ceiling and heated slate floors. Four bedrooms, three bathrooms, a custom office and generous principal rooms provide exceptional space for family living, working from home and entertaining. The insulated, heated garage has approximately 16-ft. ceilings and room for up to four vehicles, plus driveway parking for approximately 8-10 cars. Professional-use zoning and potential short-term accommodation use add flexibility. Historic in character but not heritage-designated, allowing future owners greater freedom to personalize. Close to the Grand River, trails, highways and surrounding cities, this is a truly special home in an exceptional small-town setting. (id:56248)

11 Davinci Boulevard
Hamilton, Ontario
Welcome to this beautifully finished brand-new freehold townhome in the highly desirable West Hamilton Mountain community. Offering just under 1,500 sq. ft. of thoughtfully designed living space, this modern home delivers style, comfort, and functionality with no condo or road maintenance fees. The main level features 9-foot ceilings, 8-footdoors, an open-concept layout, refined oak staircase and matching railings, and durable pre-finished flooring throughout. Interior garage access adds everyday convenience, while the second level offers bedroom-level laundry and a well-designed bedroom layout. The spacious primary suite features a walk-in closet and private 4-pieceensuite. The lower level provides approximately 600 sq. ft. of unfinished space, complete with a rough-in for a future bathroom, offering excellent potential for a recreation room, home office, gym, or additional living space. Backed by the Tarion New Home Warranty for added peace of mind. Ideally located close to schools, parks, shopping, and major highway access, this home is an excellent opportunity for families, professionals, and investors alike. (id:56248)
71 Riverwalk Drive
Hamilton, Ontario
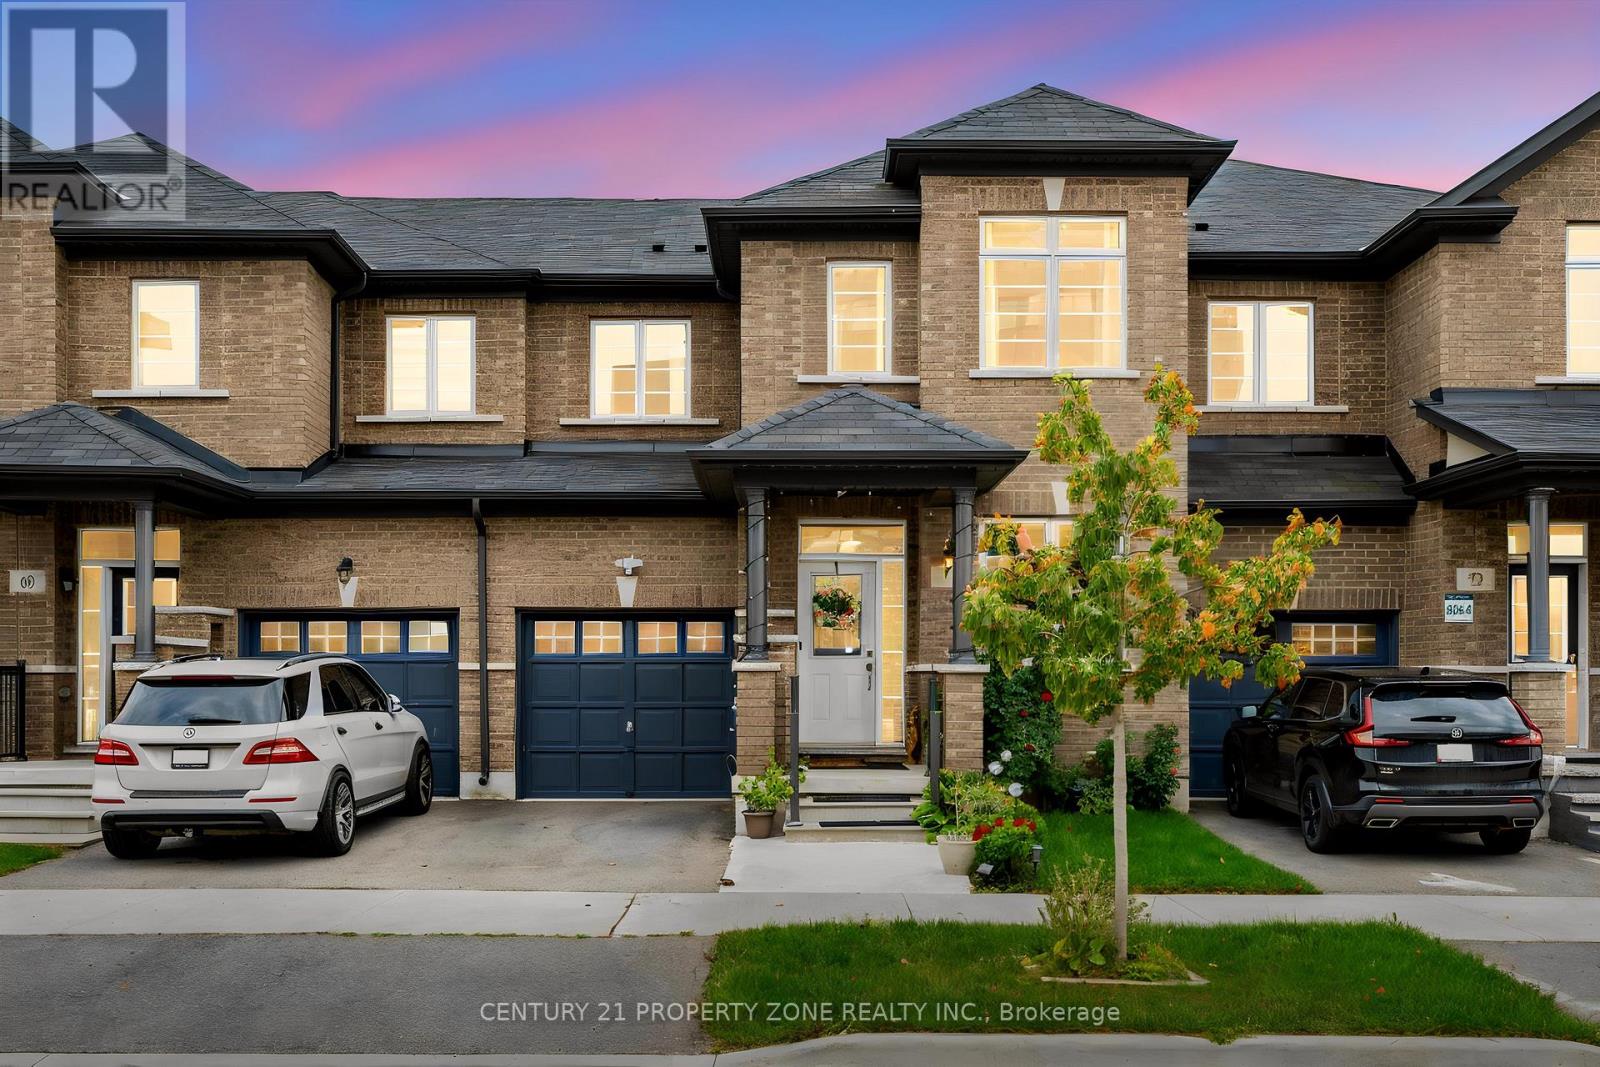
!! Attention first-time buyers, families & investors!! Enjoy nature without compromising on convenience at 71 Riverwalk Dr, Waterdown. This beautifully upgraded 3-bedroom, 3-bathroom home offers over 2,100 sq. ft. above grade and a scenic ravine lot backing onto Grindstone Creek. Features include 9-ft ceilings on the main floor, a carpet-free interior, hardwood staircase with wrought-iron spindles, upgraded kitchen cabinetry, quartz countertops in the kitchen & bathrooms, elegant accent walls and convenient upper-level laundry. Enjoy the serenity of a scenic ravine lot, with a backyard that backs directly onto nature and Grindstone Creek. With stunning curb appeal and $$$$ spent on thoughtful upgrades, this move-in-ready home is an excellent opportunity for first-time buyers and families alike. Located on a quiet, family-friendly circle in a highly desirable Waterdown community, just minutes from Hwy 407, QEW, and Alder shot GO Station. A beautifully upgraded home with a backyard setting you won't want to miss! (id:56248)