
309 King Street W Cobourg, Ontario K9A 2N4


$829,000
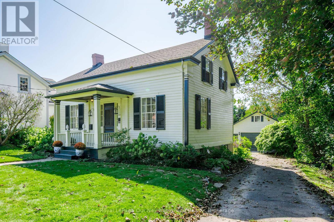
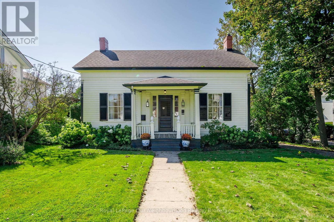
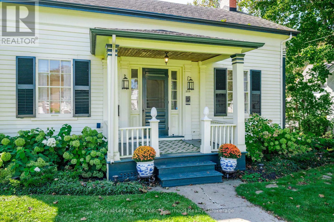
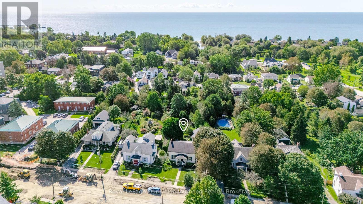
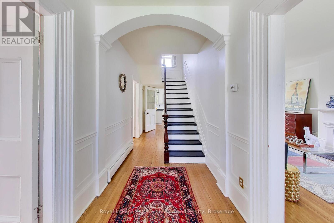
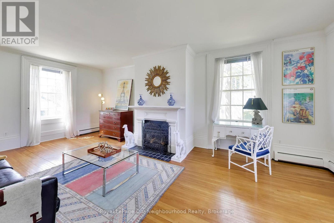
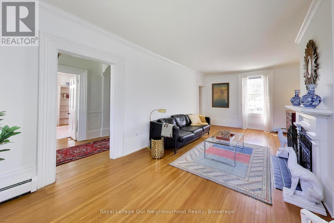
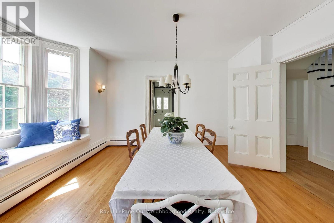
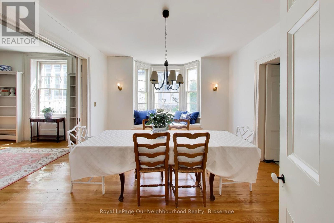
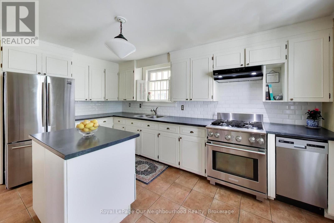
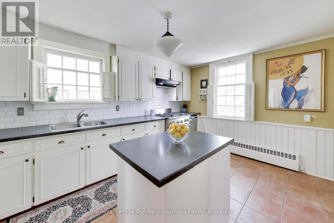
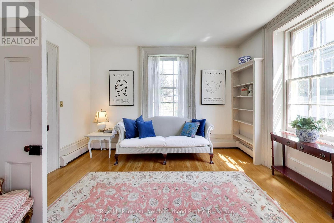
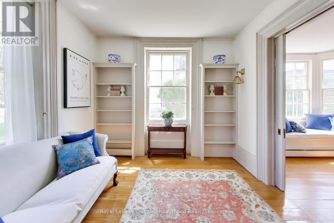
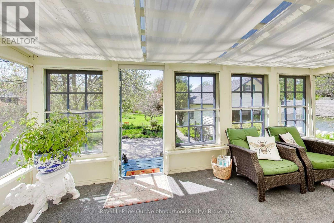
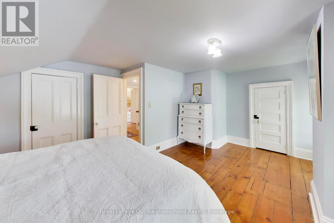
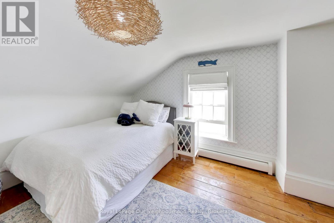
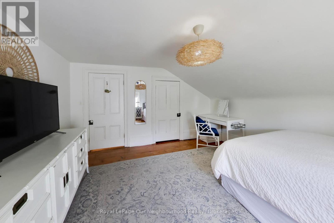
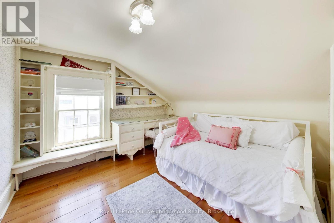
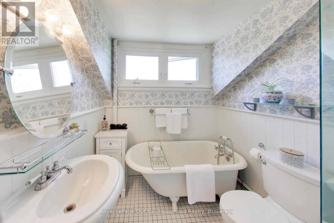
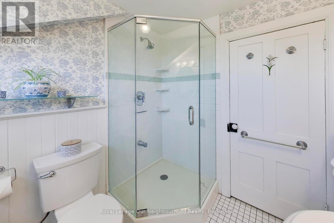
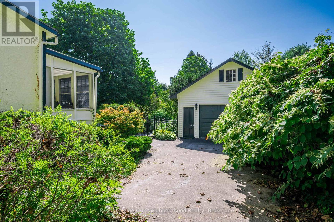
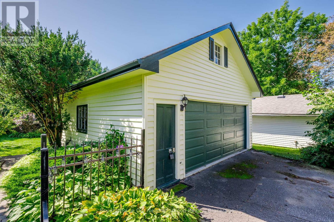
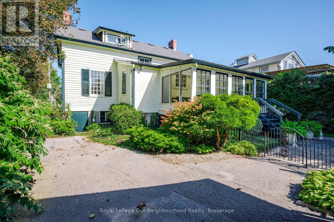
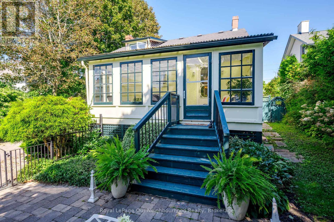
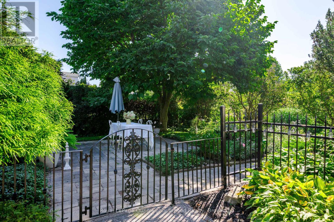
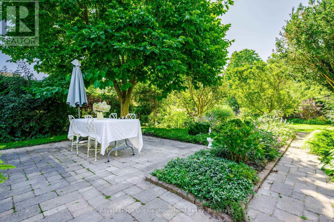
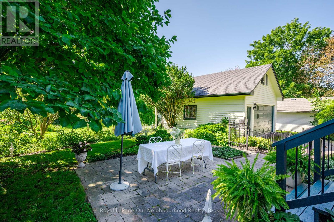
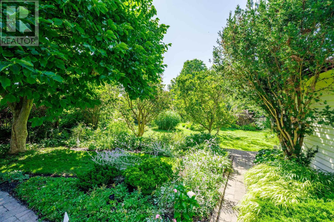
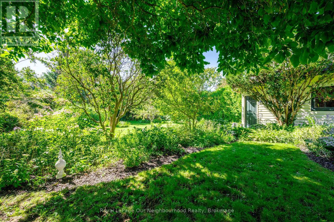
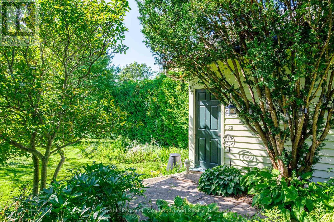
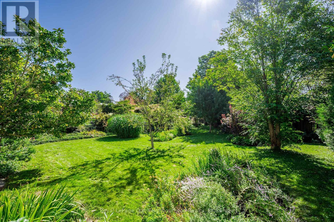
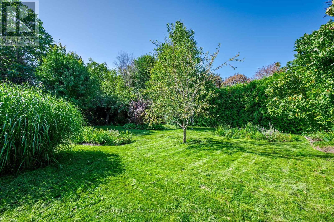
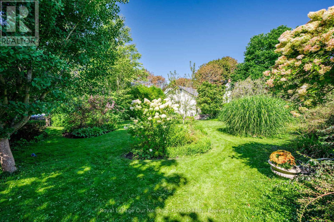
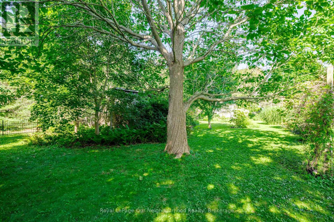
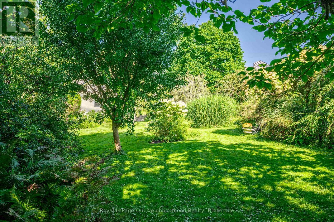
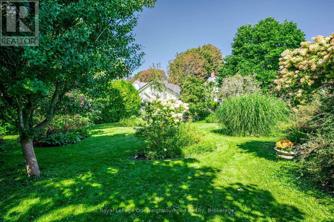
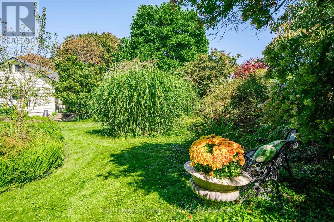
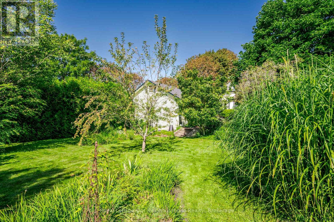
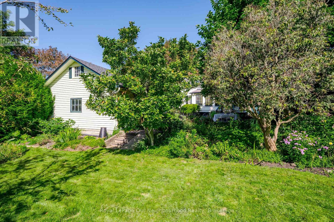
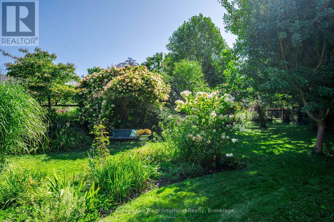
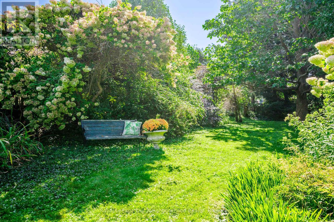
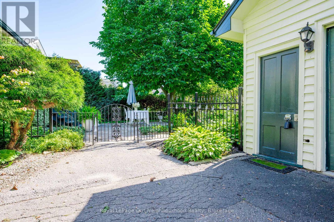
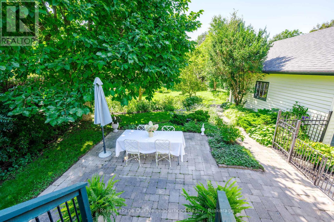
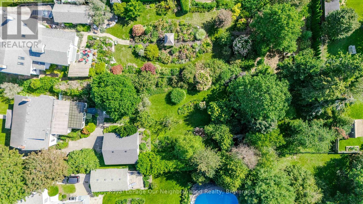
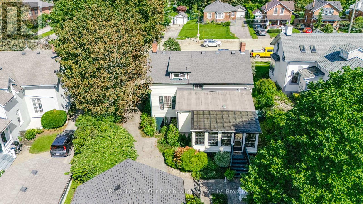
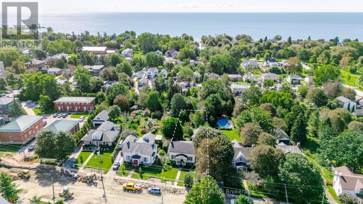
Circa 1855, this century home is nestled on a picturesque tree-lined street surrounded by beautiful historic homes and just moments from downtown Cobourg - an easy walk. This home is filled with timeless charm and cinematic character at every turn. Beautifully restored, and set on almost half an acre, the property features incredible mature gardens with a stunning park-like setting. Inside you'll find a bright and airy centre hall plan with spacious principal rooms, hardwood flooring, original trim and classic architectural details throughout. Much larger than it appears, this home offers warmth, elegance, and exceptional living space. Additional features include a detached double car garage with a storage loft above, a relaxing screened in sunroom, and a partially finished basement with plenty of storage and a separate entrance. Short walk to pretty downtown Cobourg, West Beach, Cobourg Beach and Peace Park, it's ideally situated. (id:56248)
Property Details
| MLS® Number | X13794156 |
| Property Type | Single Family |
| Community Name | Cobourg |
| Amenities Near By | Beach, Golf Nearby, Park, Public Transit |
| Community Features | Community Centre |
| Features | Wooded Area, Carpet Free |
| Parking Space Total | 7 |
| Structure | Porch, Patio(s) |
| View Type | City View |
Building
| Bathroom Total | 2 |
| Bedrooms Above Ground | 3 |
| Bedrooms Total | 3 |
| Age | 100+ Years |
| Amenities | Fireplace(s) |
| Appliances | Water Heater, Garage Door Opener Remote(s), Dishwasher, Dryer, Stove, Washer, Window Coverings, Refrigerator |
| Basement Development | Partially Finished |
| Basement Features | Separate Entrance |
| Basement Type | N/a (partially Finished), N/a |
| Construction Style Attachment | Detached |
| Cooling Type | Window Air Conditioner |
| Exterior Finish | Wood |
| Fireplace Present | Yes |
| Fireplace Total | 1 |
| Flooring Type | Tile, Concrete, Hardwood |
| Foundation Type | Block |
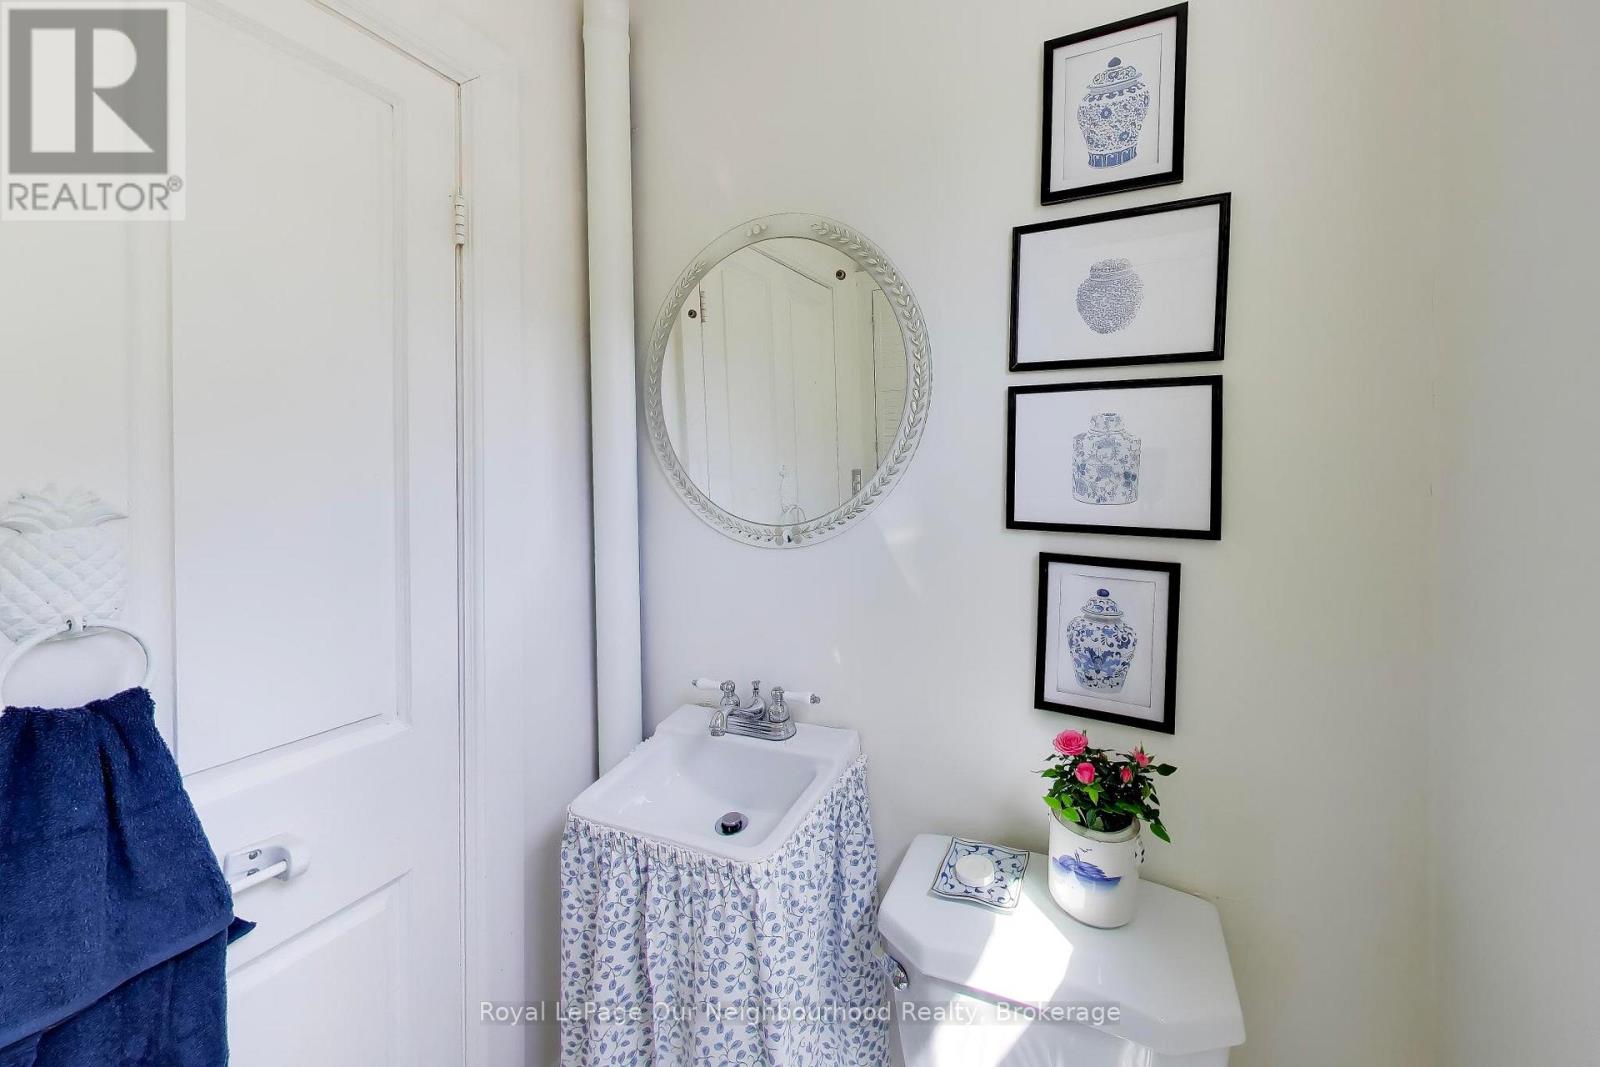
| Half Bath Total | 1 |
| Heating Fuel | Natural Gas |
| Heating Type | Radiant Heat |
| Stories Total | 2 |
| Size Interior | 2,000 - 2,500 Sqft |
| Type | House |
| Utility Water | Municipal Water |
Parking
| Detached Garage | |
| Garage |
Land
| Acreage | No |
| Land Amenities | Beach, Golf Nearby, Park, Public Transit |
| Sewer | Sanitary Sewer |
| Size Depth | 285 Ft |
| Size Frontage | 63 Ft ,4 In |
| Size Irregular | 63.4 X 285 Ft |
| Size Total Text | 63.4 X 285 Ft |
| Zoning Description | R3 |
Rooms
| Level | Type | Length | Width | Dimensions |
|---|---|---|---|---|
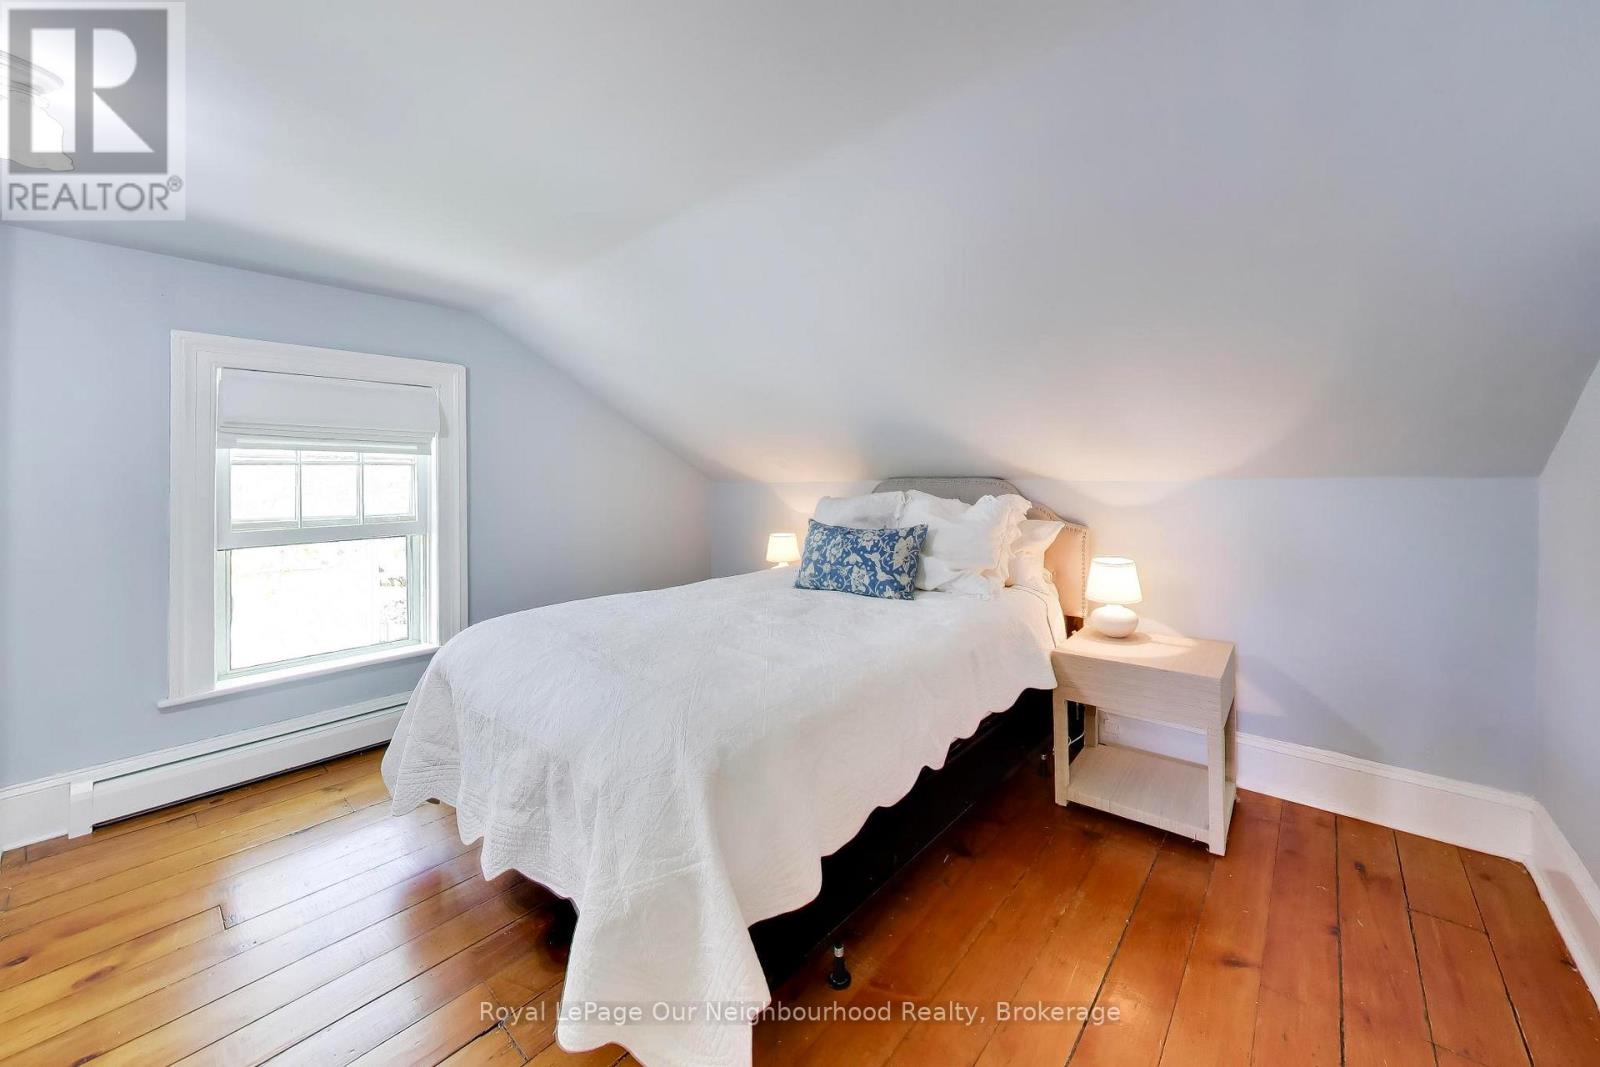
| Second Level | Primary Bedroom | 4.06 m | 5.59 m | 4.06 m x 5.59 m |
| Second Level | Bedroom 2 | 4.12 m | 4.06 m | 4.12 m x 4.06 m |
| Second Level | Bedroom 3 | 3.3 m | 2.92 m | 3.3 m x 2.92 m |
| Basement | Utility Room | 6.5 m | 7.14 m | 6.5 m x 7.14 m |
| Basement | Recreational, Games Room | 3.51 m | 6.17 m | 3.51 m x 6.17 m |
| Main Level | Kitchen | 4.67 m | 3.12 m | 4.67 m x 3.12 m |
| Main Level | Foyer | 1.83 m | 3.63 m | 1.83 m x 3.63 m |
| Main Level | Living Room | 3.94 m | 7.16 m | 3.94 m x 7.16 m |
| Main Level | Dining Room | 4.14 m | 3.84 m | 4.14 m x 3.84 m |
| Main Level | Sitting Room | 3.71 m | 3.12 m | 3.71 m x 3.12 m |
| Main Level | Sunroom | 5.69 m | 2.95 m | 5.69 m x 2.95 m |
Utilities
| Cable | Available |
| Electricity | Installed |
| Sewer | Installed |
https://www.realtor.ca/real-estate/30290054/309-king-street-w-cobourg-cobourg
Interested?


The trademarks REALTOR®, REALTORS®, and the REALTOR® logo are controlled by The Canadian Real Estate Association (CREA) and identify real estate professionals who are members of CREA. The trademarks MLS®, Multiple Listing Service® and the associated logos are owned by The Canadian Real Estate Association (CREA) and identify the quality of services provided by real estate professionals who are members of CREA. The trademark DDF® is owned by The Canadian Real Estate Association (CREA) and identifies CREA's Data Distribution Facility (DDF®)
October 05 2026 04:39:52
Toronto Regional Real Estate Board
Royal LePage Our Neighbourhood Realty