
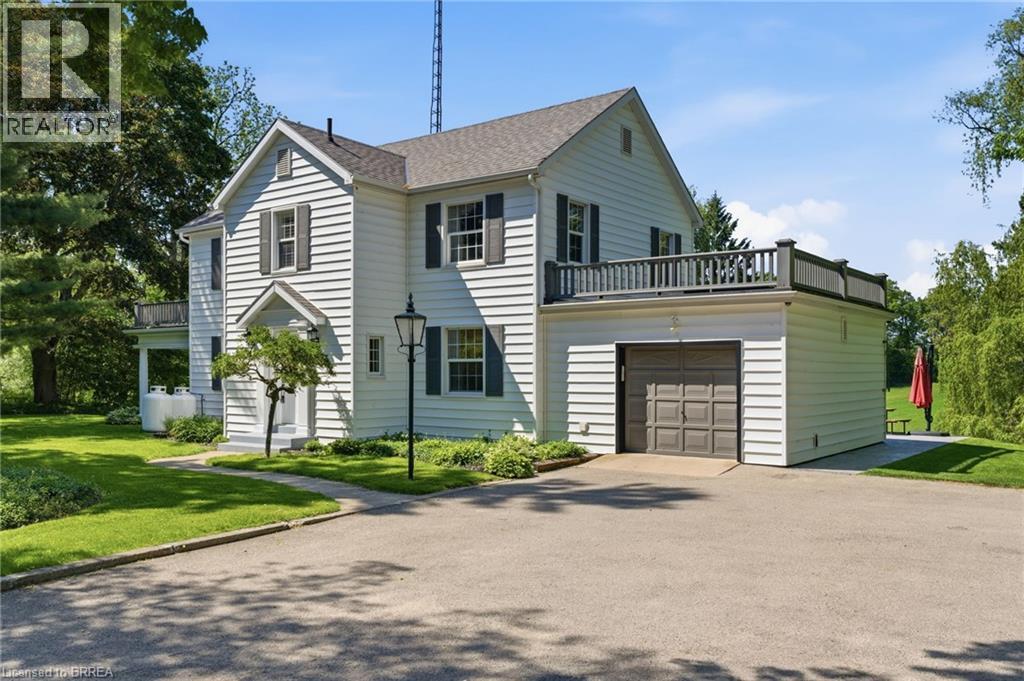
48 Oxbow Road
Brantford, Ontario
Welcome to “Lynnelda,” a remarkable country estate steeped in Canadian history and timeless character. Rarely offered, this beautiful residence is set on a picturesque 1.53-acre property surrounded by rolling farmland, breathtaking rural vistas, and abundant wildlife. Rich in heritage, the home is ideally located beside historic Bow Park Farm, once developed and owned by Sir George Brown. This thoughtfully updated home sits well back from the road in a peaceful, low-traffic setting with no through road access, mature landscaping, towering trees, and long-established perennial gardens. Enjoy the serenity of country living while being only 5 km from downtown Brantford and conveniently located near the Grand River. Designed for comfortable everyday living, the home features a warm and inviting interior complemented by practical upgrades throughout. Modern amenities include a WiFi-enabled garage door opener, water treatment system with softener, a 15-gallon reverse osmosis filtration system servicing the kitchen sink and refrigerator. The well-appointed kitchen is equipped to impress with granite countertops and matching backsplash, a powerful 1000 CFM range hood, double oven, and newer appliances. Mechanical updates include a two-year-old propane boiler/furnace paired with dependable radiator heating. Car enthusiasts, hobbyists, and business owners will appreciate the outstanding detached 3-car shop featuring a fully insulated spray foam interior. This impressive workspace includes two WiFi-enabled garage doors with remote access and status monitoring, a car lift, built-in 240V thermostat heater, overhead LED recessed lighting, multiple 240V outlets, and more than 20 electrical outlets throughout. This is a rare opportunity to own a truly historic estate where rural charm and modern comfort come together. (id:56248)
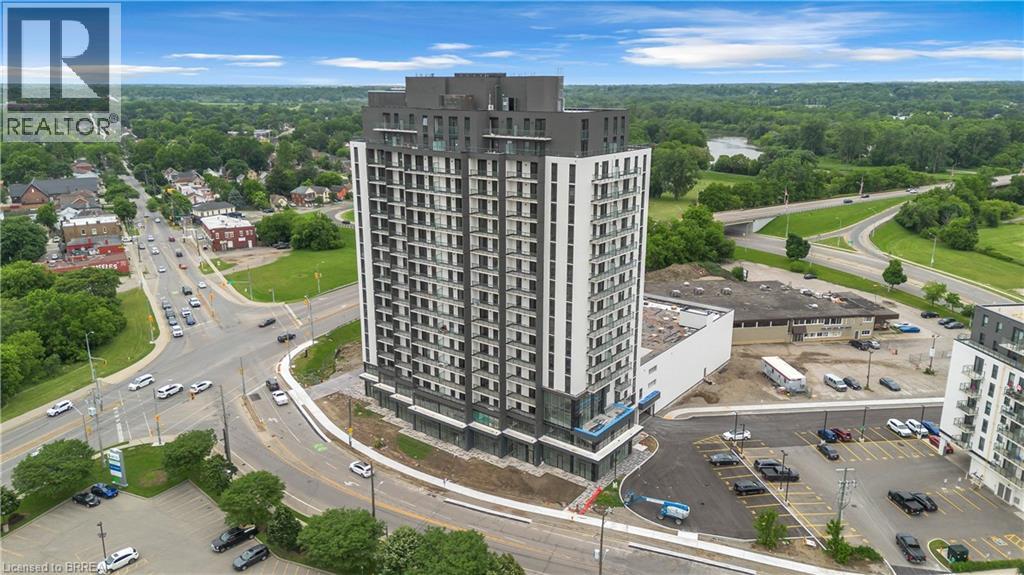
33 Erie Avenue Unit# 1612
Brantford, Ontario
Welcome to luxury condo living in one of Brantford's newest and most sought-after developments, Grand Bell 2. This modern 1-bedroom plus den suite offers a bright, functional layout with stylish finishes throughout and includes parking and storage locker. Perfectly situated close to shopping, restaurants, parks, scenic trails, the Grand River, and the casino, you'll enjoy the convenience of having everything you need just minutes from your doorstep. The location is also ideal for students and faculty, with Laurier University and Conestoga College nearby. Commuters will appreciate quick access to major highways, making travel throughout the region effortless. Experience contemporary living in a vibrant and growing community with exceptional amenities and endless conveniences at your fingertips. Enjoy the 24 hour concierge, indoor/outdoor fitness centre, party room, rooftop terrace, pickle ball court and splash pad! Everything you need under one roof! Some phots are virtually staged. (id:56248)
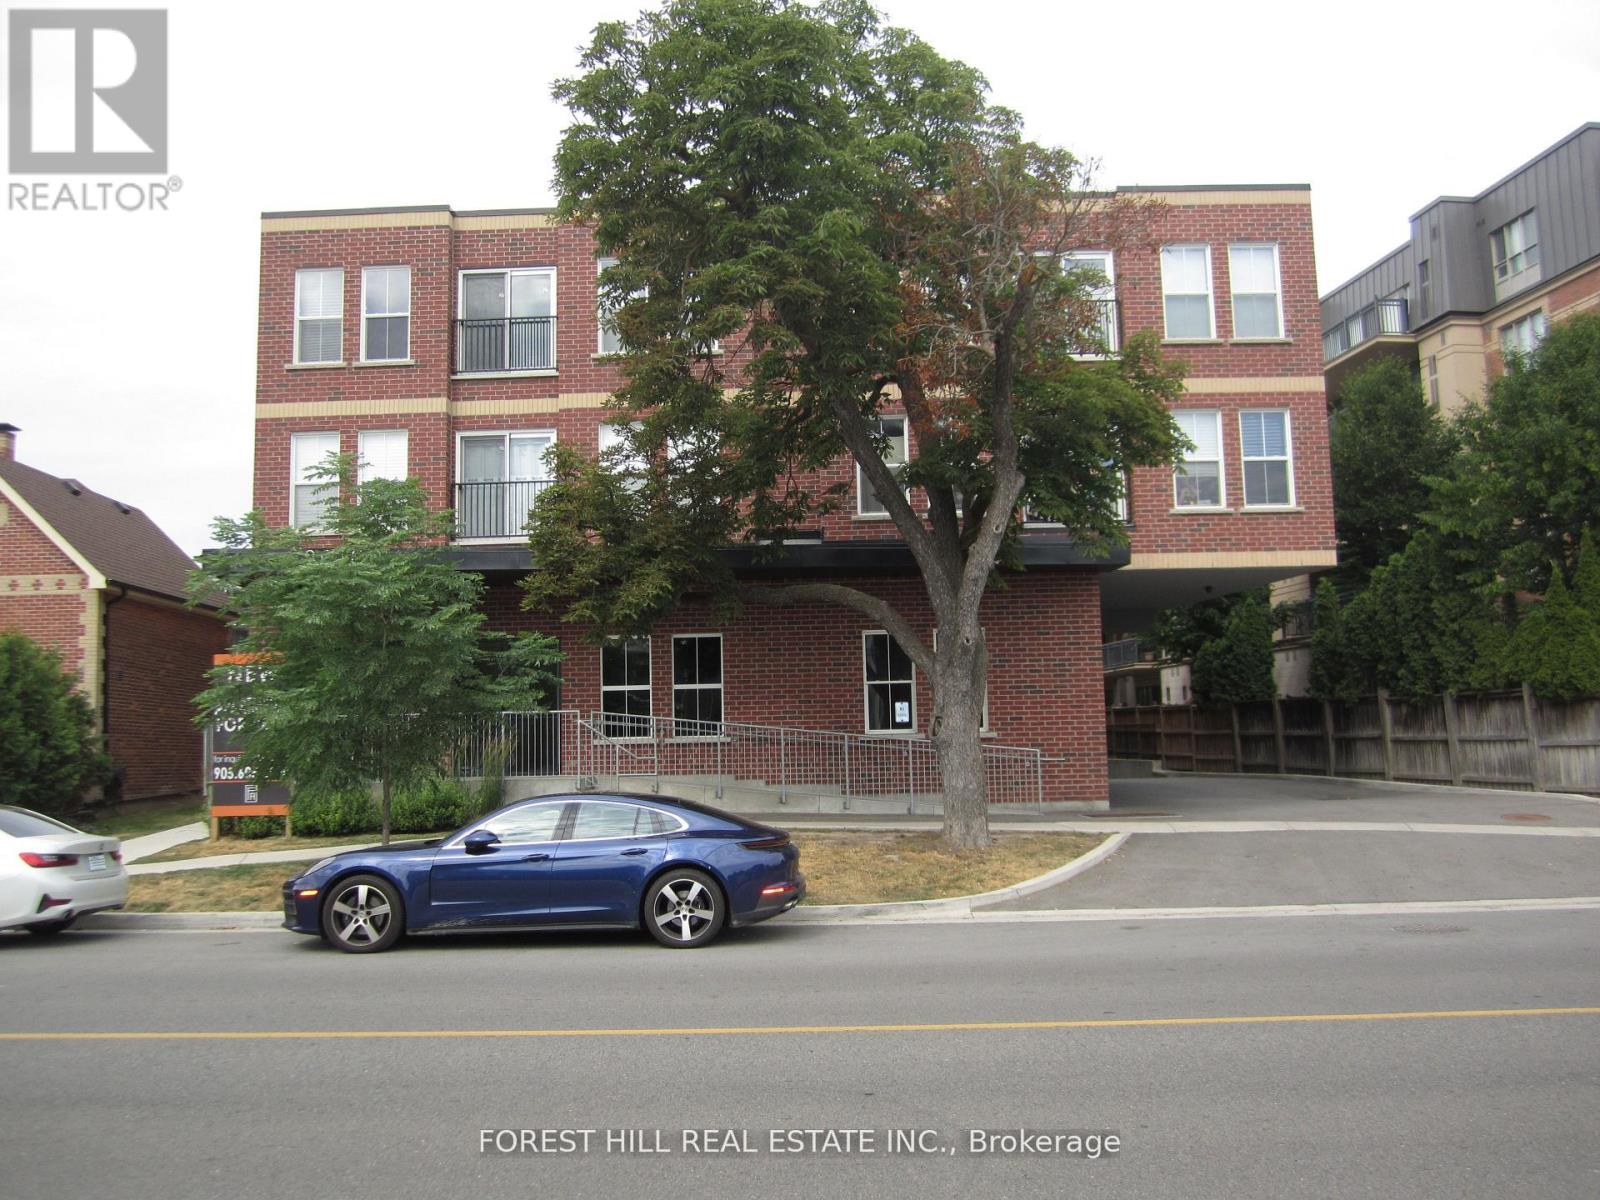
104 - 8010 Kipling Avenue
Vaughan, Ontario
Boutique style apartment building with underground parking available for $100.00/month. newer apartment building with ensuite laundry, stainless steel appliances, smooth ceilings, 2 bedrooms, 1.5 bathrooms. fridge/freezer, stove w/ hood fan, dishwasher, sink. master bedroom has 4 pc ensuite and closet. ensuite thermostat to control own temperature. hydro and water are extra gas included. $50.00 key deposit required. (id:56248)
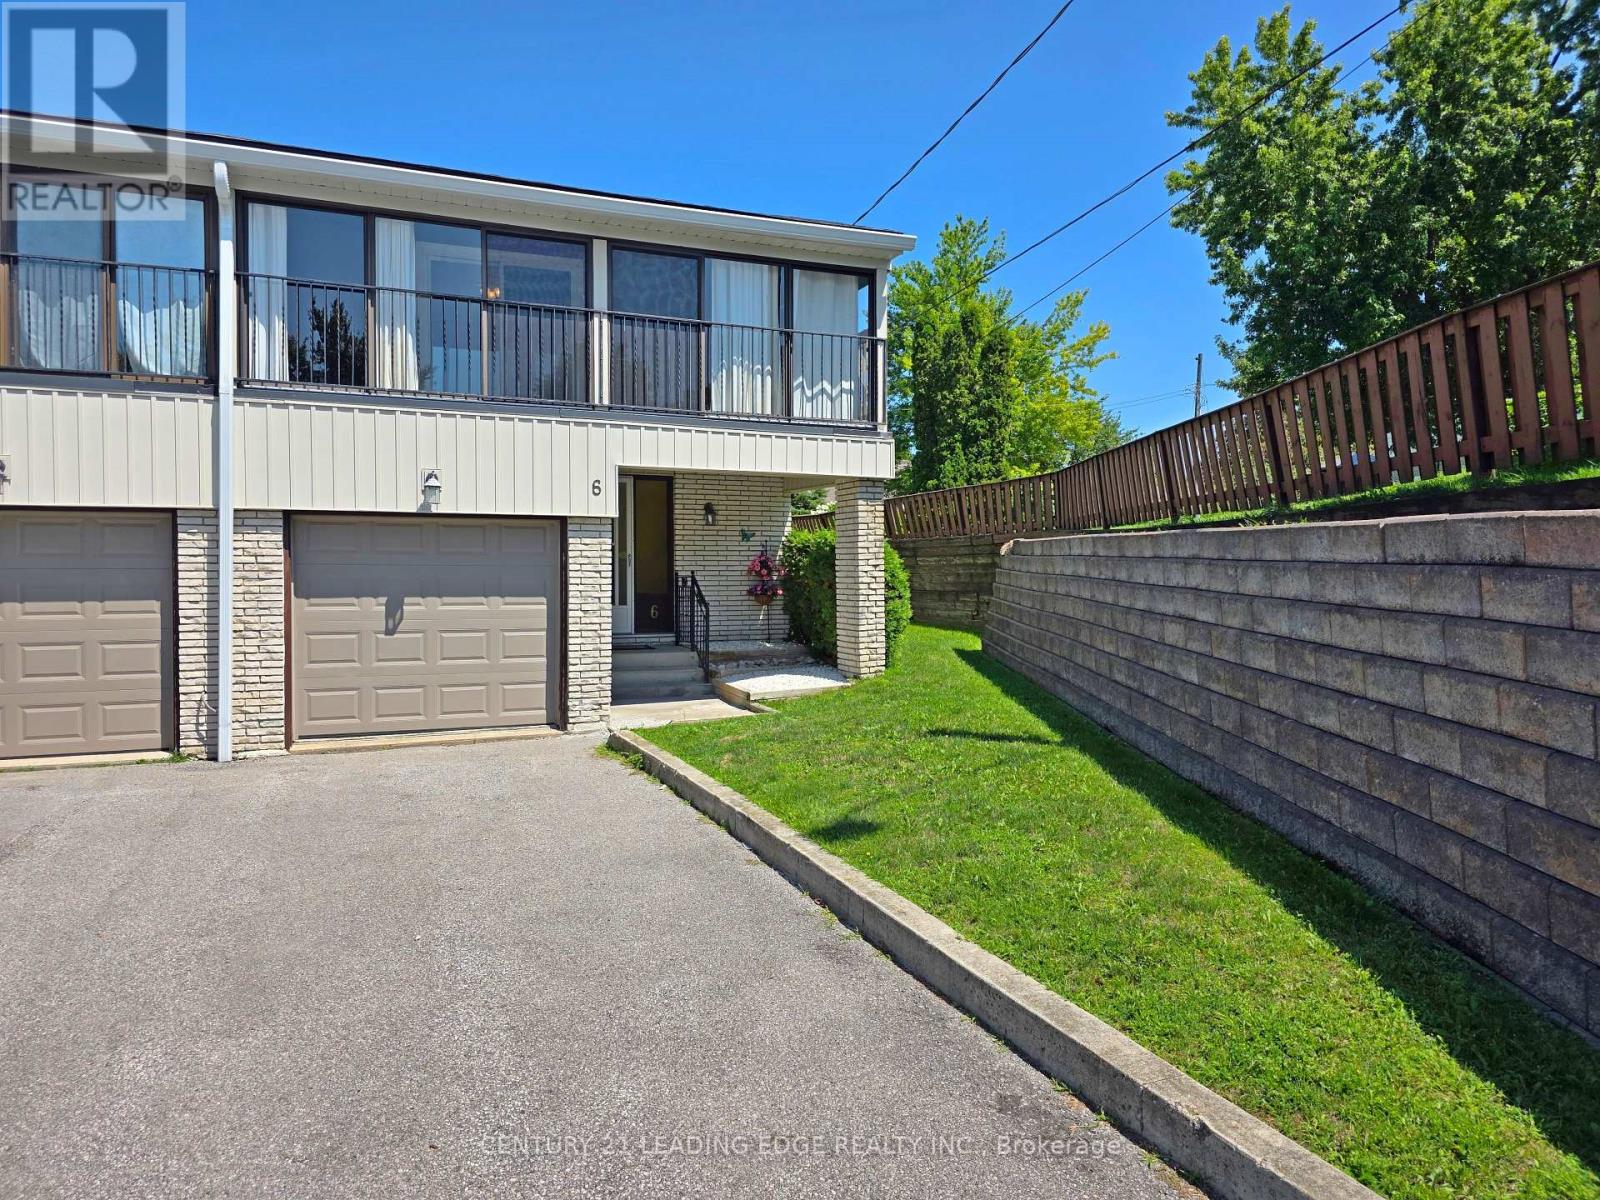
6 - 433 May Street
Brock, Ontario
Welcome to this beautifully maintained end-unit condo townhouse offering the perfect blend of comfort, space, and convenience. Featuring 3 generously sized bedrooms and 2 bathrooms, this home is ideal for families, first-time buyers, or those looking to downsize without sacrificing space. The bright and inviting main floor offers a functional layout with plenty of natural light, while the partially finished basement provides additional living space perfect for a family room, home office, gym, or playroom. As an end unit, enjoy added privacy, extra windows, and a spacious feel throughout. Conveniently located close to schools, parks, beaches, splash pad, marinas, shopping, and everyday amenities, this move-in-ready home is an excellent opportunity you won't want to miss! (id:56248)
9 - 1139 Claver Avenue
Innisfil, Ontario
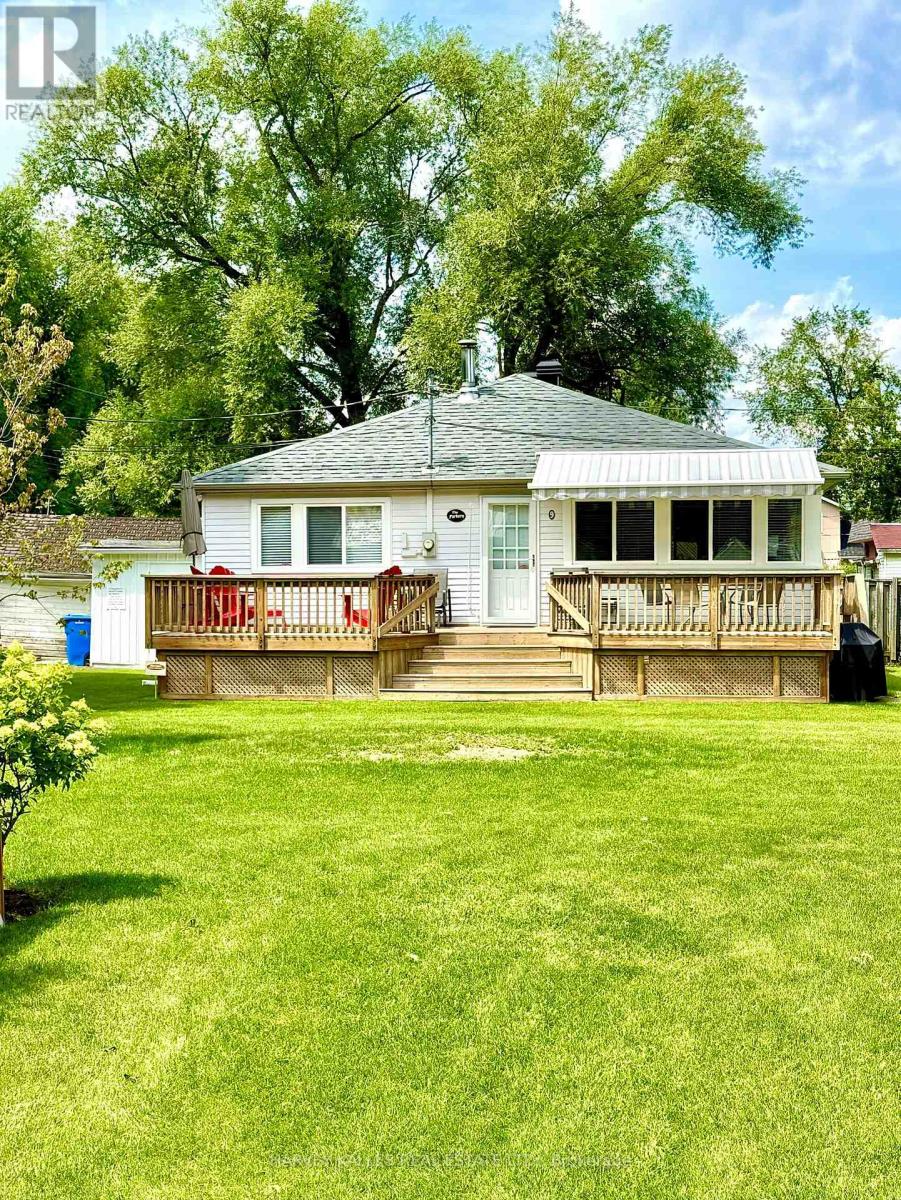
1139 Claver Avenue, Cottage #9 is the largest of 12 cottages on a unique Lake Simcoe waterfront property in Belle Ewart. With three bedrooms and one newly renovated semi-ensuite 3-piece washroom this charming three-season residence features a kitchen with side-door entrance + fridge, stove/oven, dishwasher, double sinks and a water cooler. The kitchen is open to the dining / living area which have vaulted ceilings and views of the lake. The large wood deck in front of the cottage has a retractable awning and gas barbecue line. Adjacent to the cottage is a large storage shed with full-size washer, dryer and laundry tub. This cottage sits on a block foundation and has a high-efficiency gas furnace in the crawl space as well as central air conditioning. Among the upgrades are a new subfloor; new luxury vinyl flooring, mostly new windows and new roof; new window coverings; newer eavestroughs with leaf guards; recently renovated washroom with ceramic floor and niche in the shower + a sky light; pot lighting in living room and kitchen; built-in shelving and drawers in all three bedrooms; new front screen door; new (owned) hot water tank; new ultra-violet water filtration system with carbon filter and sediment filter; updated alarm system. This cottage is the only one on the lot with a drilled well. The current owners do not use or make any representations or give any warranties as to the well and related equipment. Water is supplied to the cottage from the lake via a pump which belongs to and is maintained by the corporation and which services all 12 cottages on a seasonal basis from the end of May through October. The property is serviced by municipal sewers. Common area charges are $475 per month which covers Realty taxes, lawn maintenance, installation and removal of communal docks, insurance on the common areas refer to feature sheet for additional information. (id:56248)
63 Holyrood Crescent
Vaughan, Ontario
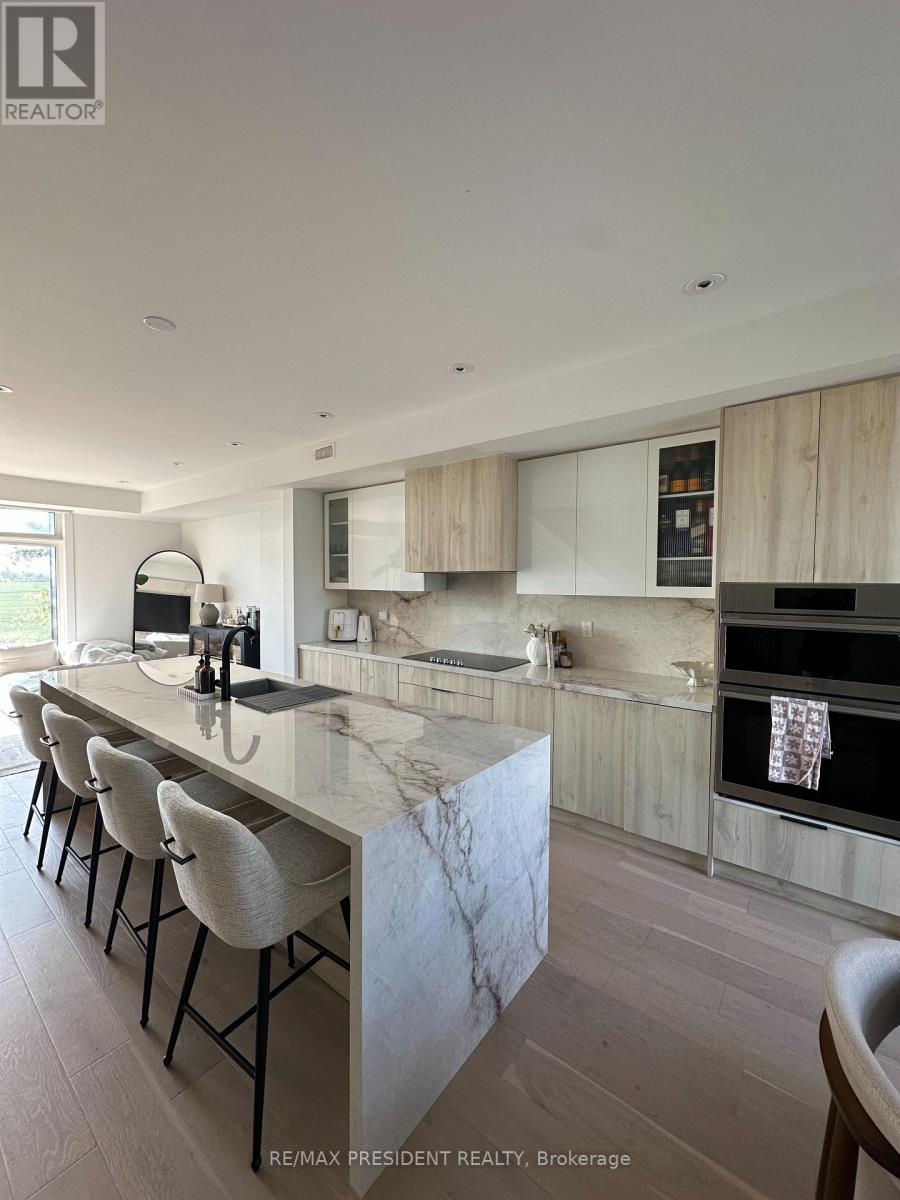
Welcome to this beautifully upgraded townhome in the prestigious community of Kleinburg. Offering a modern, carpet-free interior with high-end finishes throughout, this home combines style, comfort, and convenience. The open-concept kitchen features built-in appliances, a stunning waterfall island, and ample cabinetry, making it the perfect space for cooking and entertaining. Large windows throughout fill the home with natural light, creating a bright and inviting atmosphere. The spacious main-floor flex room is ideal for a home office, media room, or additional living space to suit your lifestyle. Upstairs, both full bathrooms feature double-sink vanities, providing added comfort and functionality for families. Step outside to a beautifully finished deck, perfect for relaxing or entertaining guests. Ideally located just minutes from Highway 427, commuting is effortless. Enjoy the convenience of a newly built plaza within walking distance, offering all the main amenities for your everyday needs. A perfect opportunity to lease a move-in-ready home in one of Kleinburg's most desirable and growing neighbourhoods. (id:56248)
4910 - 950 Portage Parkway
Vaughan, Ontario
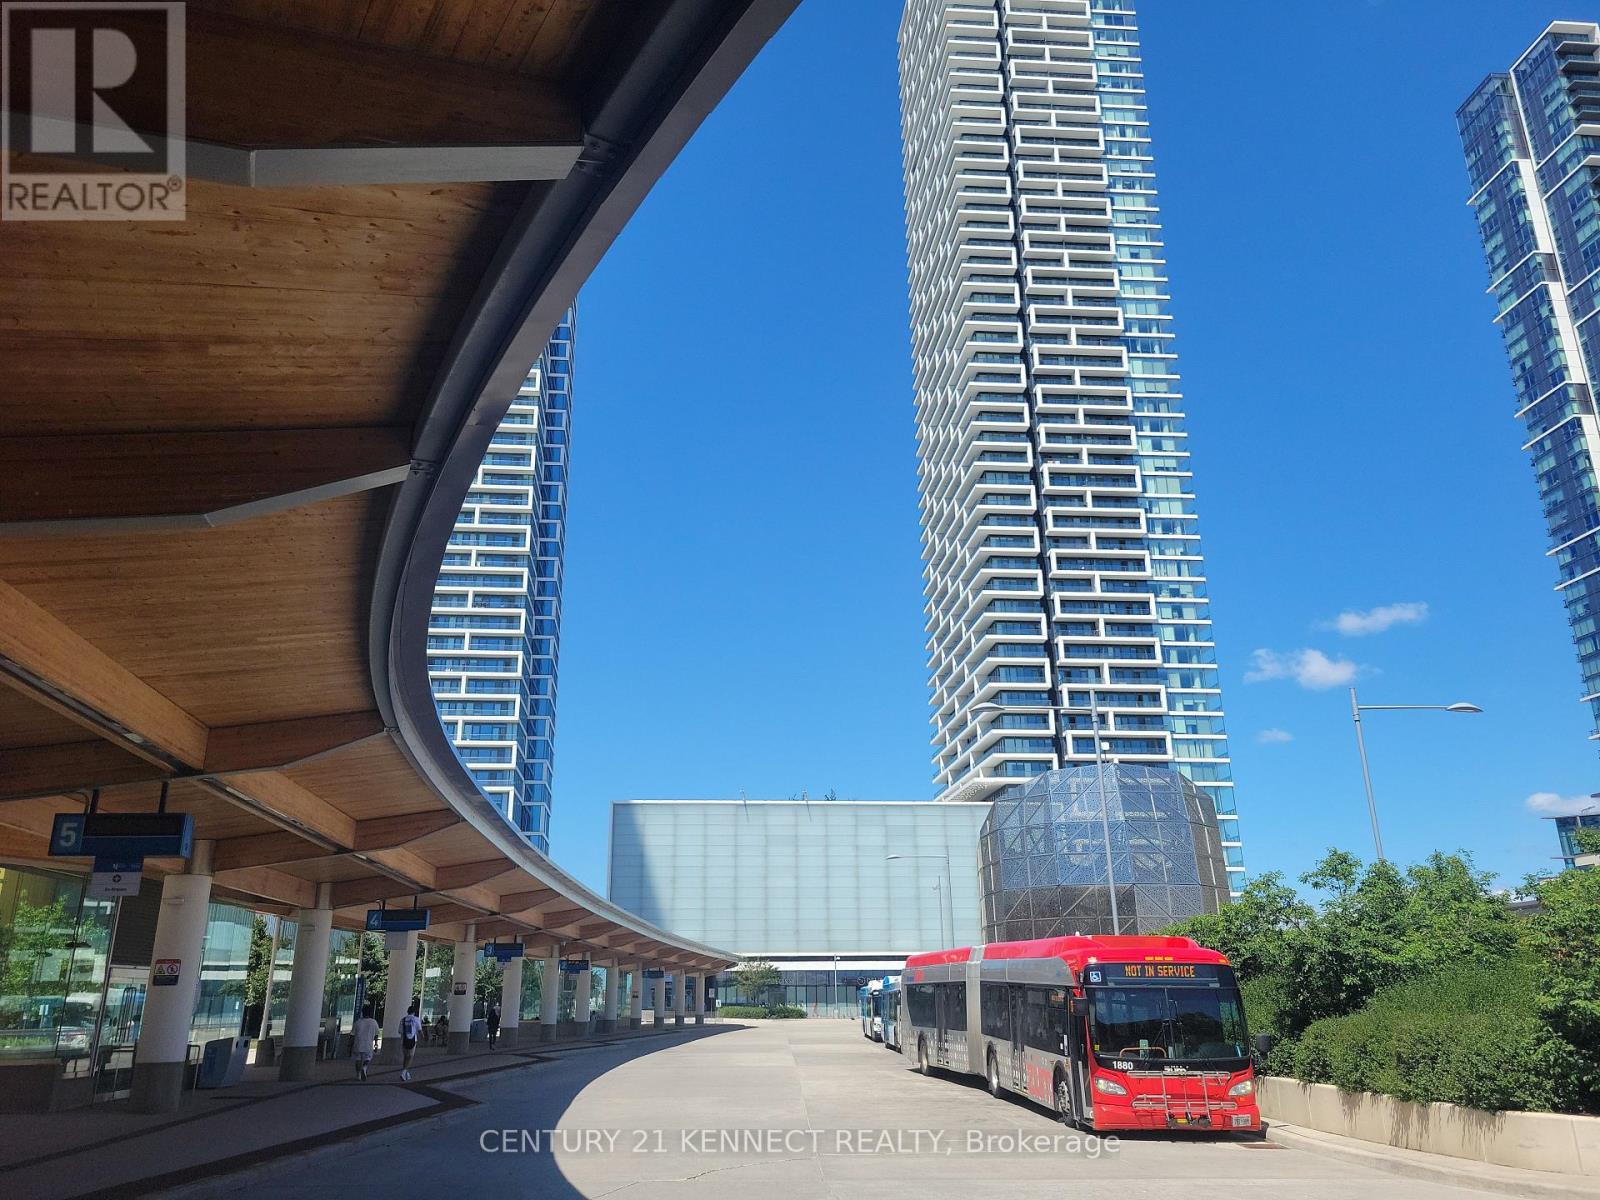
Bright & Spacious, This Unit Has Beautiful West Views, Functional Layout, Open Concept, 9Ft Ceilings, Modern Kitchen W/ Built-In Appliances. Excellent Location, Steps to Vaughan Metropolitan Centre, MAJOR TRANSIT STATION WITH TTC Subway Station at your doorstep, Easy Access To All Amenities VIVA and Zum. Steps from Shops, Parks, YMCA, Vaughan Library, Cinema and Highways 7, 400, and 407, short to York University (10 Mins), and Downtown T.O (30-45 Mins).-Featuring floor to ceiling windows, modern appliances, Ensuite laundry & 24hr concierge. Located near an abundance or retail including Vaughan Mills Shopping Centre and short subway to Yorkdale Shopping Mall (id:56248)
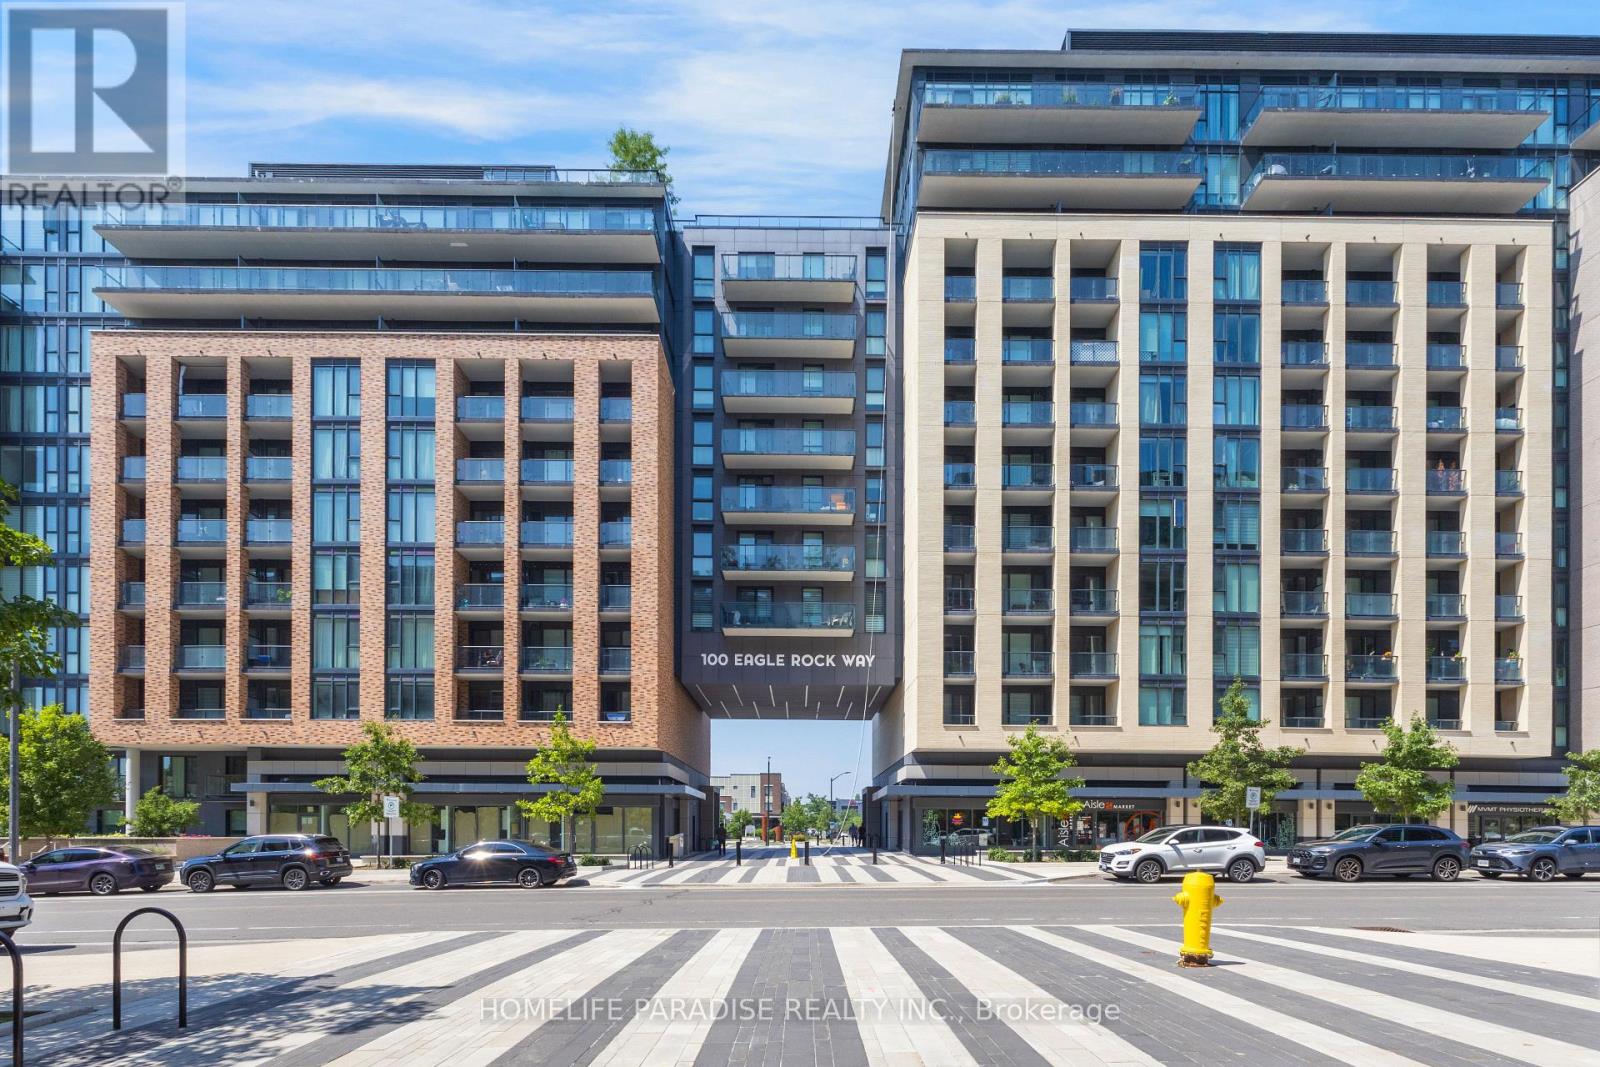
319 - 100 Eagle Rock Way
Vaughan, Ontario
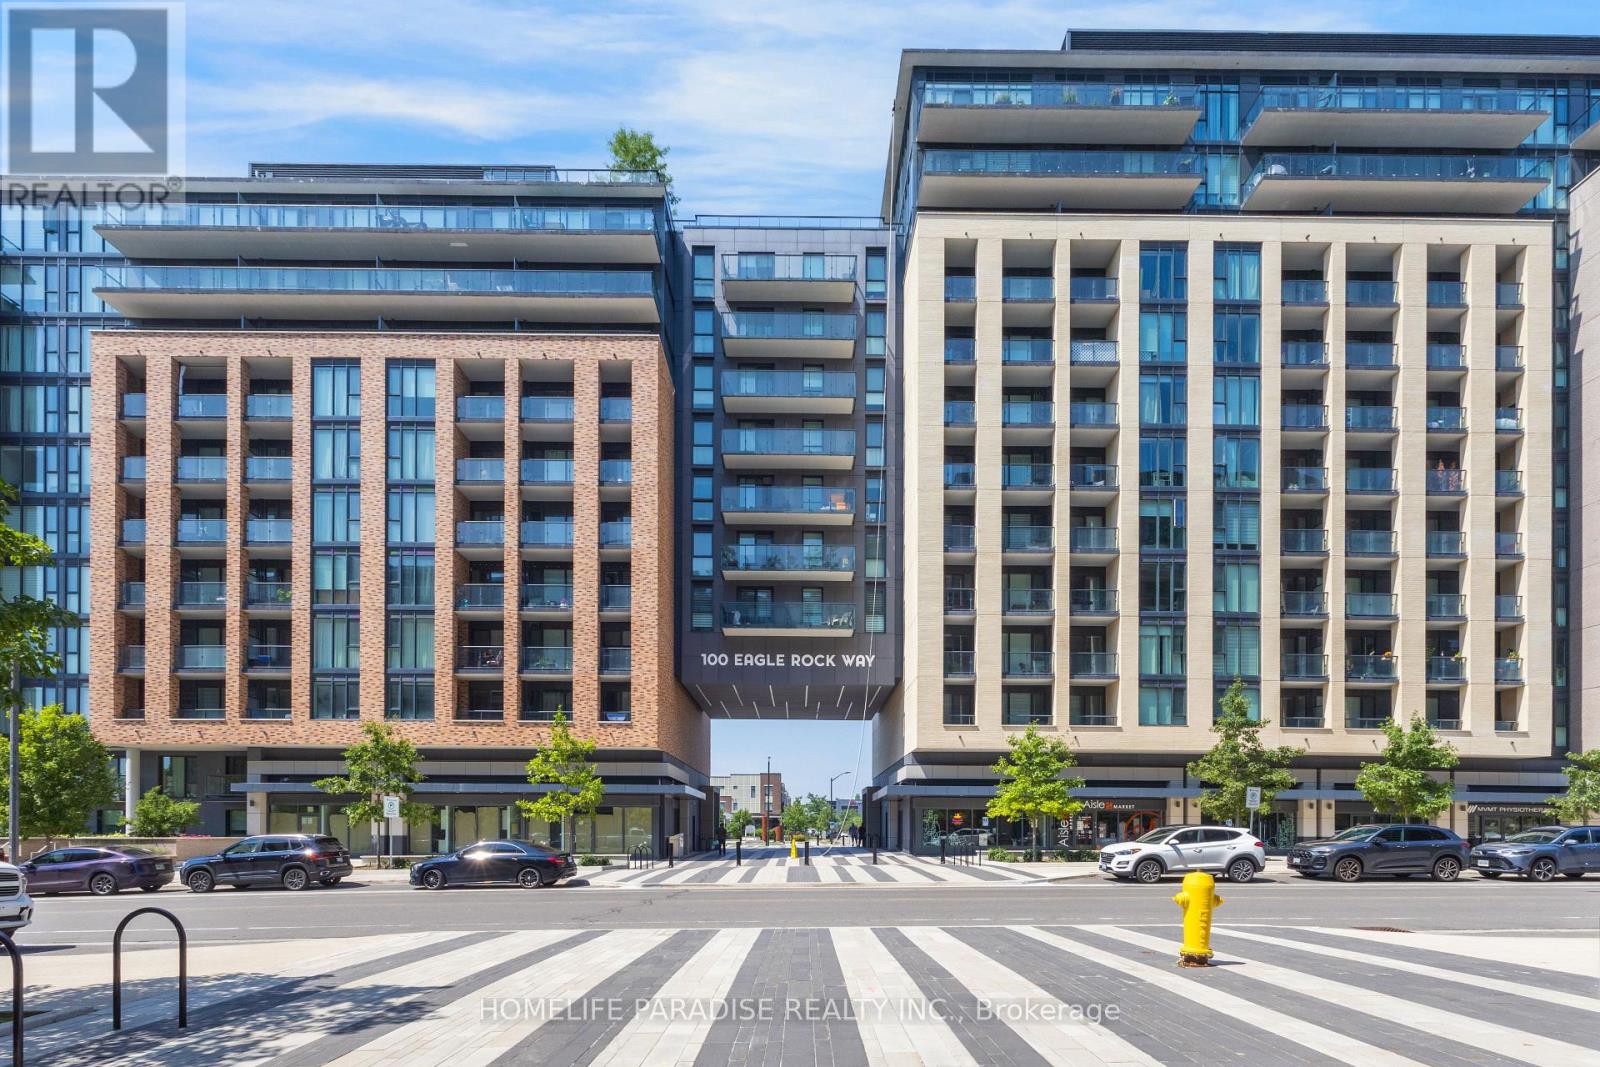
2 Bedrooms plus Den/Home office ,2 Bathrooms Condo Unit in a newer building ,slightly over 3 yrs old,a Pemberton's Luxury GO 2 building-935 sqft.Stainless Steel appliances in Kitchen and White Dryer/Washer are like new.Bedroom closets are upgraded with Shelving and hanging options.Coat closet doors are fully mirrored.Laminate floors throughout.Its a corner unit and quite sunny with wall to wall and up to celling windows that have roller blinds installed,saving the expense for curtains.Very nice Back Splash in the Kitchen.There is 24 hours concierge/building security available,a spacious modern furnished party room,a well equipped Gym and rooftop terrace entertainment area with seating and BBQ setup.One designated underground parking spot with remote operated garage door and storage/bicycle locker in basement included.Building also has underground visitor parking.The mtc cost also includes for 24 hrs building security,CAC also inluded.Showerbox in Ensuite bath and tub in common bath.Steps to Maple Go station, Close to shopping, restaurants, major highways, schools and parks. (id:56248)
319 - 100 Eagle Rock Way
Vaughan, Ontario
Fabulous 2 BR plus Den, with 2 full washrooms spaciousGO2 Condo, End Unit with Balcony available for lease. Laminate floor throughout. Modern kitchen with backsplash throughout. One parking and locker included. Steps to Maple Go station. Close to shopping, restaurants, major highways, schools and parks.24 hrs concierge, GYM, visitor parking and rooftop garden,CAC. Hydro and internet to be paid by the tenant (id:56248)
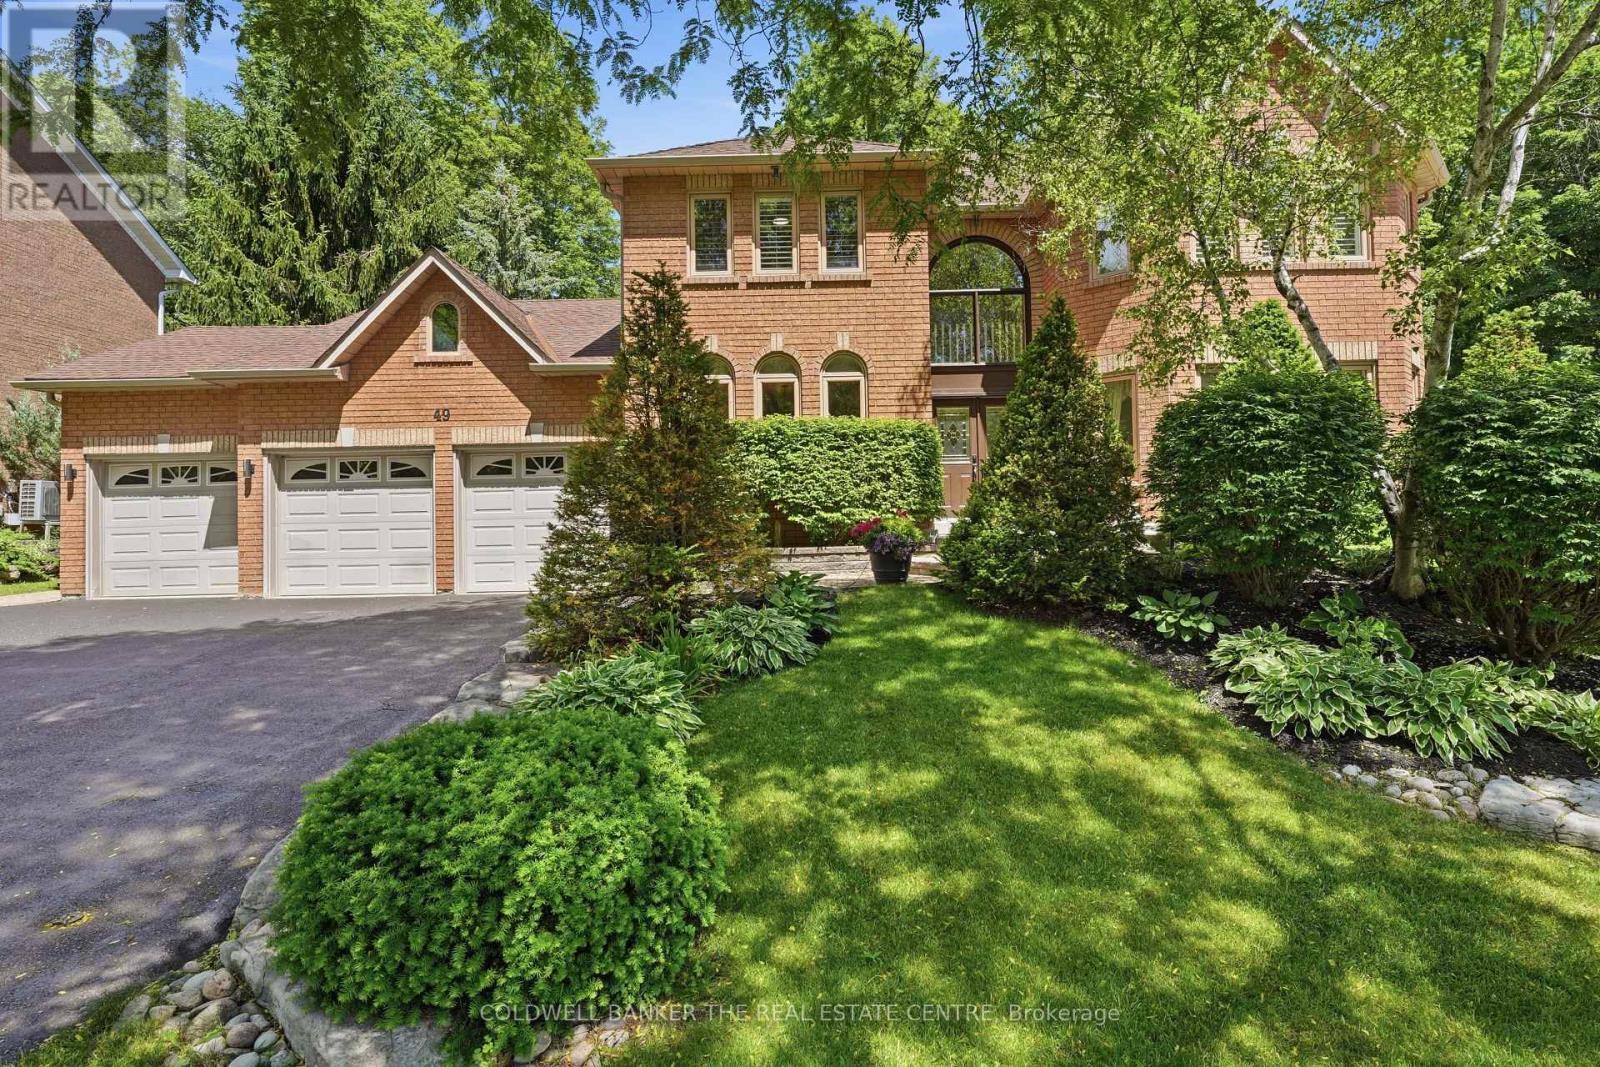
49 Falling Leaf Court
Aurora, Ontario
Welcome to 49 Falling Leaf Court offering you executive living tucked away on a court in the sought after Aurora community of Hills of St. Andrew. With all three levels finished, you will enjoy approximately 5000 sq ft of living space that includes 4 large bedrooms and 5 bathrooms giving you a splendid combination of elegance and everything your family needs. The large principal rooms include a stunning family room featuring a gas fireplace, custom built-ins and windows that bring the outdoors in. The recently renovated chef's kitchen is designed for family gatherings having large island seating with walk-out to the private backyard. The separate formal living and dining areas with a servery is just perfect for both intimate and large-scale entertaining. The main floor study has built-ins to accommodate 2 workspaces for students or working-from-home. Upstairs, you will find 4 generously sized bedrooms, and 3 updated bathrooms, that includes 2 ensuites. The primary suite oasis provides an escape from the busy household with a fireplace, built-in clothes closets and sitting area with lots of windows overlooking the gardens. The main floor laundry room/mud room has direct access to the 3 car garage, entry from backyard and a secondary entrance to the basement which is appreciated by families to reduce traffic from backyard through the kitchen. The large finished basement offers lots of possibilities. It has a large recreation room, complete with pool table, shuffle board table and bar area for entertaining and a cold cellar. The basement has a secondary area with a separate office, workout room, and storage. Living in Hills of St. Andrew means you are close to excellent schools (St. Andrew's College, St. Anne's School), top-notch golf, community centers and can walk the mature tree-lined streets, greenspaces and trails yet have easy access to Aurora GO, Hwy 400 & 404. It's your chance to call Hills of St. Andrew your HOME! (id:56248)
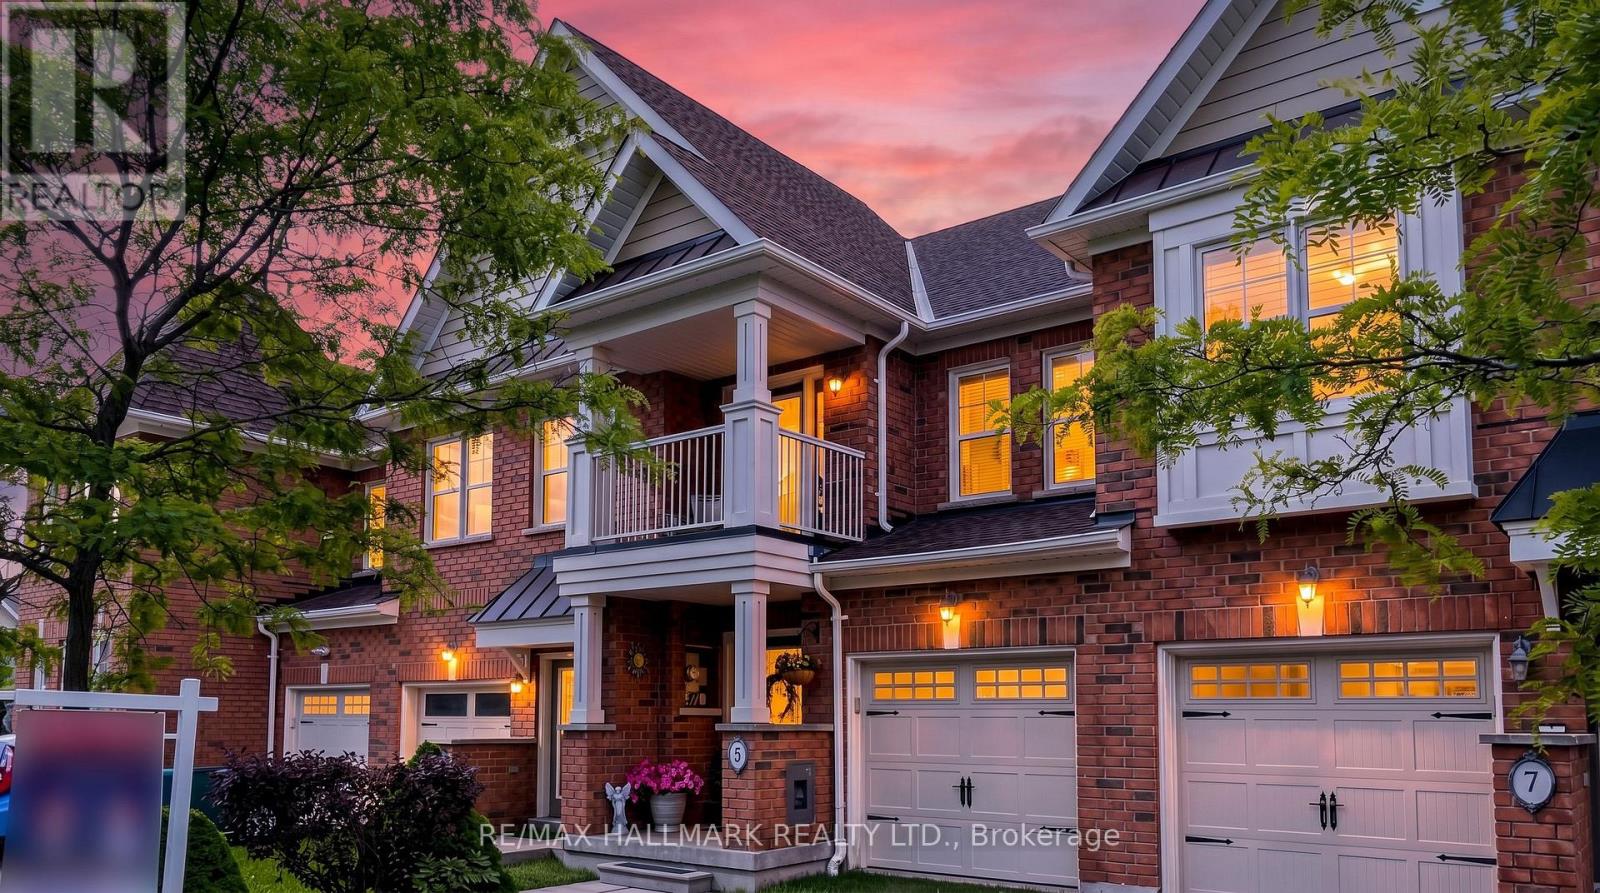
5 Bearings Avenue
Whitchurch-Stouffville, Ontario
Well-maintained 3-bedroom freehold townhouse situated on a quiet residential street in the heart of Stouffville *Enjoy an exceptional location just steps to a serene conservation area, pond, playground, and walking trails *The bright and inviting main floor features hardwood flooring and pot lights throughout *Spacious kitchen equipped with SS appliances, brand-new stove, Bosch dishwasher, stylish backsplash, and a sun-filled breakfast area with walk-out to a large deck overlooking the greenspace and fully fenced backyard *The spacious primary bedroom offers double closets and a 4-piece semi-ensuite. The second bedroom features its own private balcony, perfect for enjoying a morning coffee or creating an inspiring home office retreat *Direct garage access provides added convenience *Finished basement boasts a large lookout window, pot lights, and laminate flooring, making it an ideal space for a recreation room, home gym, office, or entertainment area *Ideally located just minutes from schools, shopping, transit, and the historic Main Street Stouffville, Madri Park, the Stouffville GO-Station, and Highway 404 (approximately 13 minutes). A fantastic opportunity to own a move-in-ready home in one of Stouffville's most desirable family-friendly communities. (id:56248)
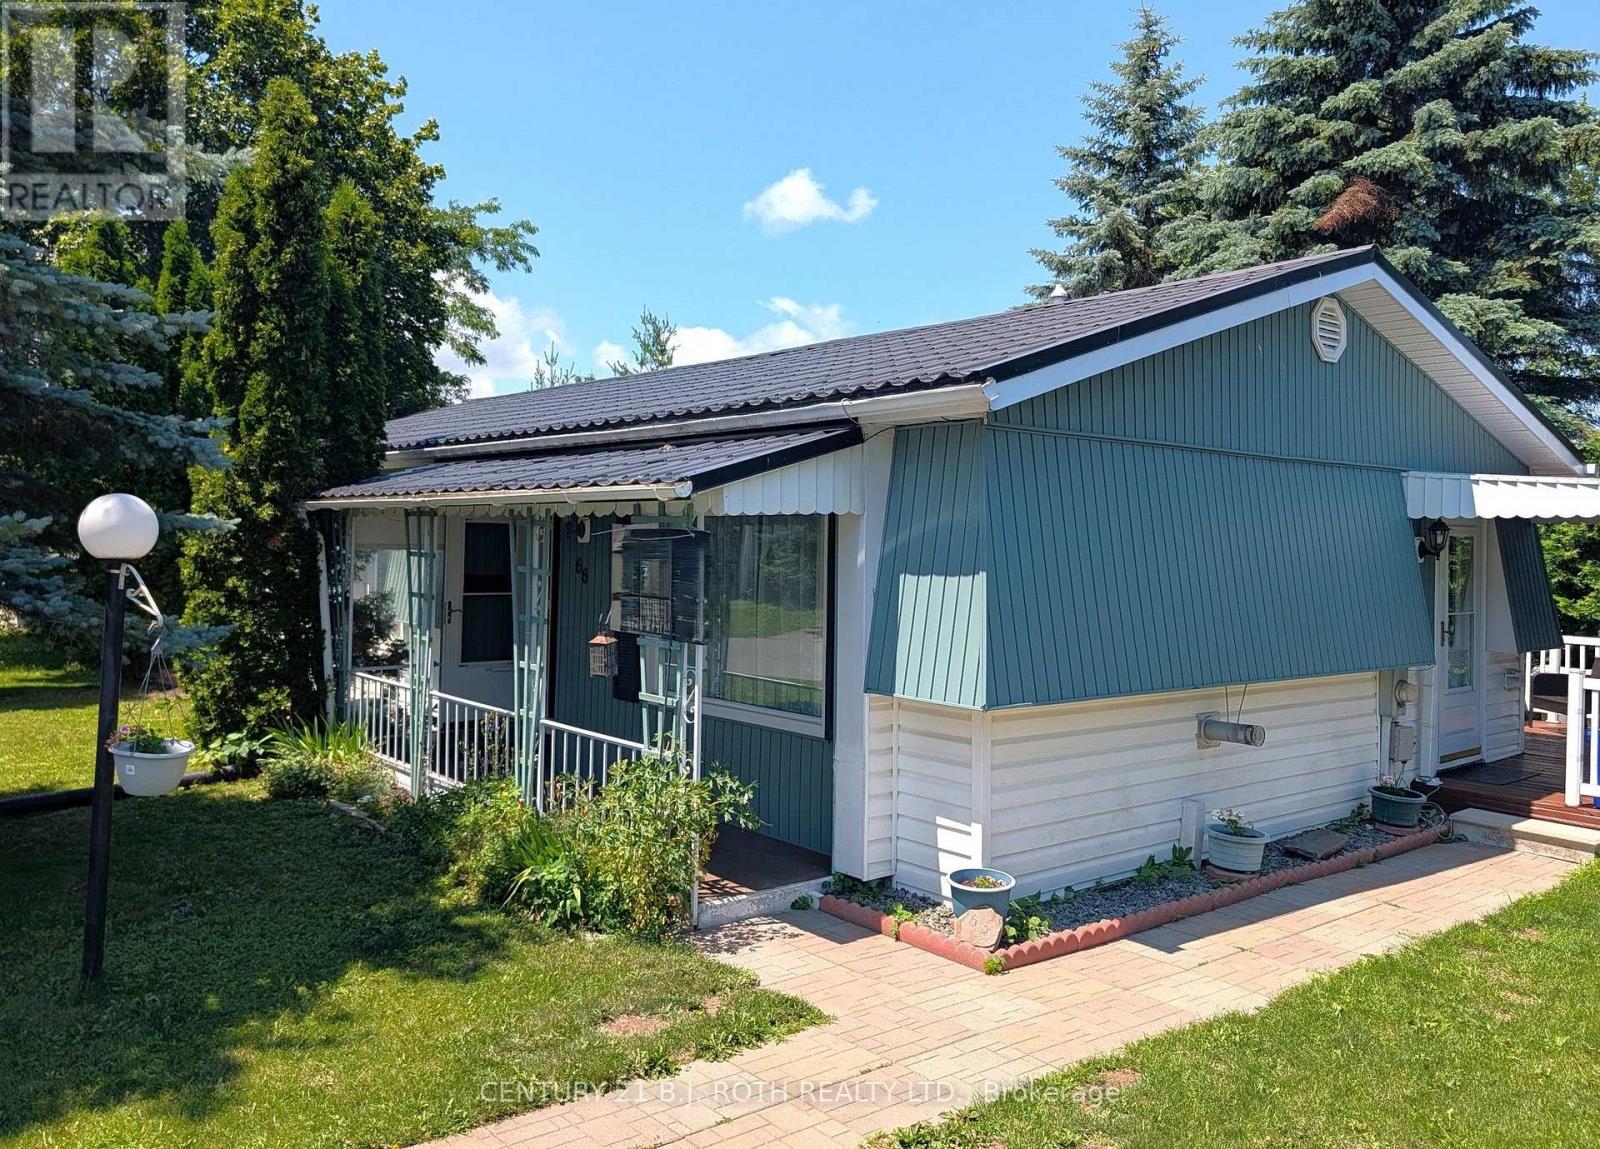
66 Linden Lane
Innisfil, Ontario
Priced to SELL! Fast Closing Available! This upgraded 2-bedroom, 1-bath 'Sandalwood' model in *Sandycove Acres* offers turnkey retirement living with all the comforts you deserve. Large, freshly painted deck enjoys total privacy, with Easy access from the street with no steps. Rare Metal roof! Parking for two cars. With refurbished kitchen cabinet doors, granite countertops in both the kitchen and bath, and a gas stove, this home is move-in ready. Enjoy a spacious living room with a cozy gas fireplace, a large dining area with a walkout to a private yard and covered deck, and a renovated bathroom with a walk-in shower and door to a walk-in closet. Additional highlights include quality laminate flooring, a built-in dishwasher, a steel roof, central air, a high-efficiency gas furnace, front-load washer/dryer, large vinyl windows, and an exterior storage shed. Sandycove Acres sits just minutes from Lake Simcoe, 10 minutes south of Barrie, and 45 minutes north of Toronto. Residents enjoy access to three clubhouses: The Hub, The Spoke, and The Wheel, featuring a ballroom, library, full kitchen, heated outdoor pool, shuffleboard courts, and more. The on-site Sandycove Mall offers unmatched convenience, with a drugstore, variety store, hair salon, restaurant, and more just steps away. Land lease fee: $855/month + estimated taxes $180.72/month. Total due on the 1st of each month (est.): $1,035.72. Water usage is metered. Live in comfort and style while enjoying the peaceful, social lifestyle Sandycove Acres is known for! (id:56248)