
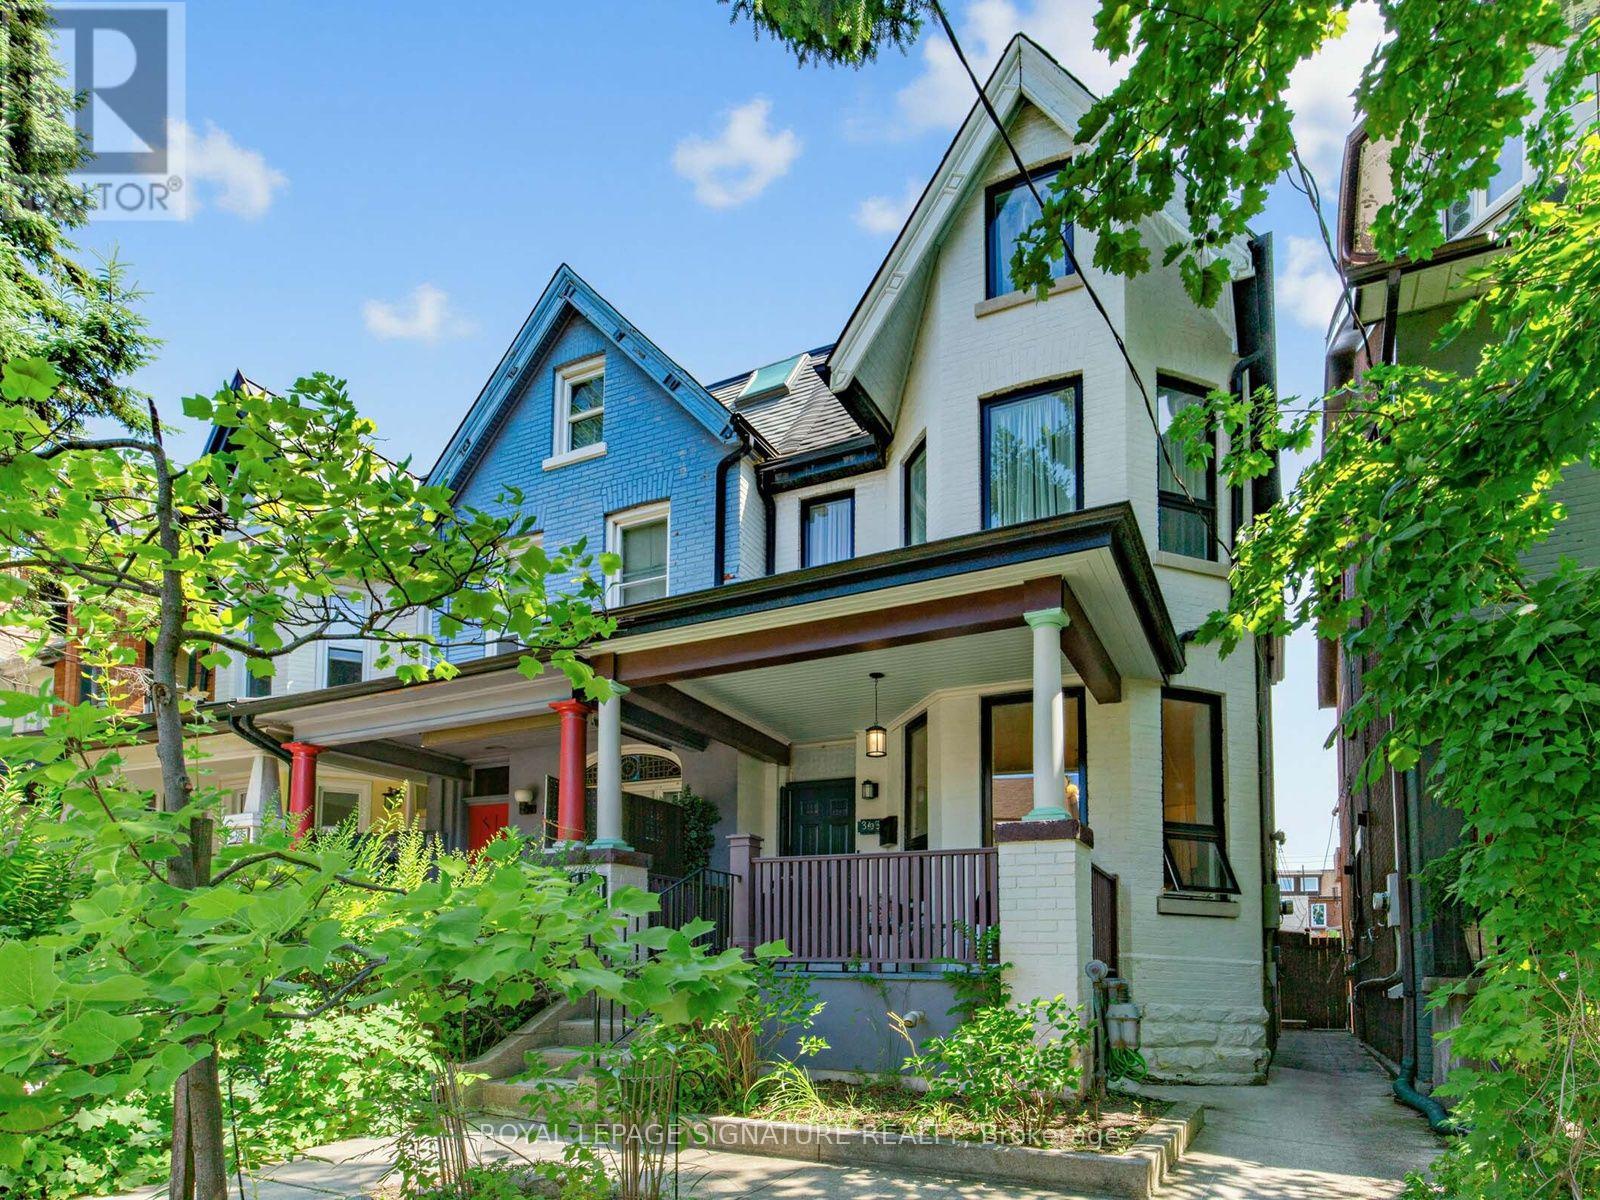
395 Shaw Street
Toronto, Ontario
Welcome to 395 Shaw Street-a grand three-storey Victorian offering the scale, character and flexibility to become an exceptional single-family home in one of Toronto's most dynamic neighbourhoods. Soaring ceilings, oversized windows, exposed brick and beautifully preserved period details create warmth and presence throughout, while updated services, modern kitchens and renovated bathrooms make the home comfortable for today.Reimagine the generous layout for one household, with multiple living spaces, spacious bedrooms and room to gather, work, entertain and retreat. The entire home can be reclaimed for your family, or a separate lower-level suite could be maintained for added flexibility. With fantastic ceiling height, the lower level feels like genuine living space rather than a typical basement. The existing configuration also works well for extended family or multigenerational living without making the home feel divided.Outside, the backyard offers valuable open space in the city-a blank canvas for a garden, play area or private urban retreat. A welcoming covered front porch, private upper terrace and garage parking off the laneway complete the package. Set south of College Street and close to the neighbourhood park on Shaw, the home is surrounded by the energy of Little Italy, Trinity Bellwoods, Ossington, Dundas West and Queen West. Restaurants, cafés, independent shops, schools, transit and everyday conveniences are all within easy reach. This is a rare opportunity to create a substantial family home that reflects the way you want to live while preserving the beauty and soul of a classic Toronto Victorian. (id:56248)
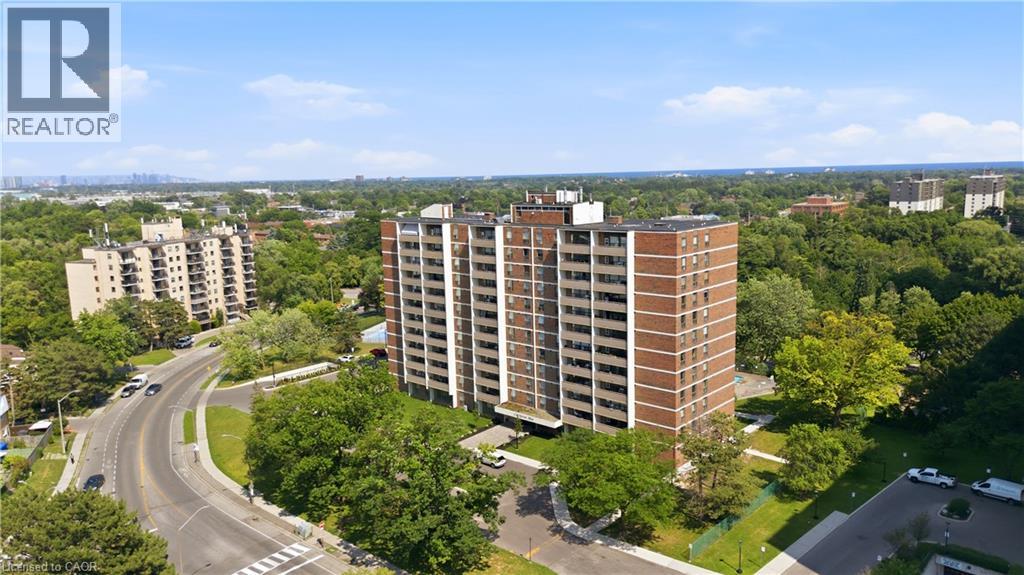
3120 Kirwin Avenue Unit# 1102
Mississauga, Ontario
Discover exceptional value in this bright and spacious 3 bedroom, 2 bathroom condo, ideally located just minutes from Square One in the quiet, well-established Kirwin Place community. Enjoy southwest-facing views stretching toward Lake Ontario from your private balcony, while large windows fill the home with natural light throughout the day.The thoughtfully updated interior features a kitchen with contemporary cabinetry and stainless steel appliances, and a stone feature wall that adds warmth and character to the living space. Upgraded and beautiful engineered hardwood flooring enhances both comfort and style. Refreshed bathrooms, including a main bath with double vanity, add convenience. Three generously sized bedrooms provide flexibility for families, professionals, or those working from home. This unit also includes one underground parking space and one storage locker. Residents enjoy a fantastic selection of amenities, including an outdoor pool, fitness centre, and party room, along with easy access to parks, schools, shopping, restaurants, and public transit. Commuters will appreciate being just an 11-minute walk to Cooksville GO Station and the future Hurontario LRT. Additional upgrades include enhanced bedroom heating and added exterior wall insulation, offering improved year-round comfort. A fantastic opportunity to own a move-in ready home in one of Mississauga's most convenient locations. (id:56248)
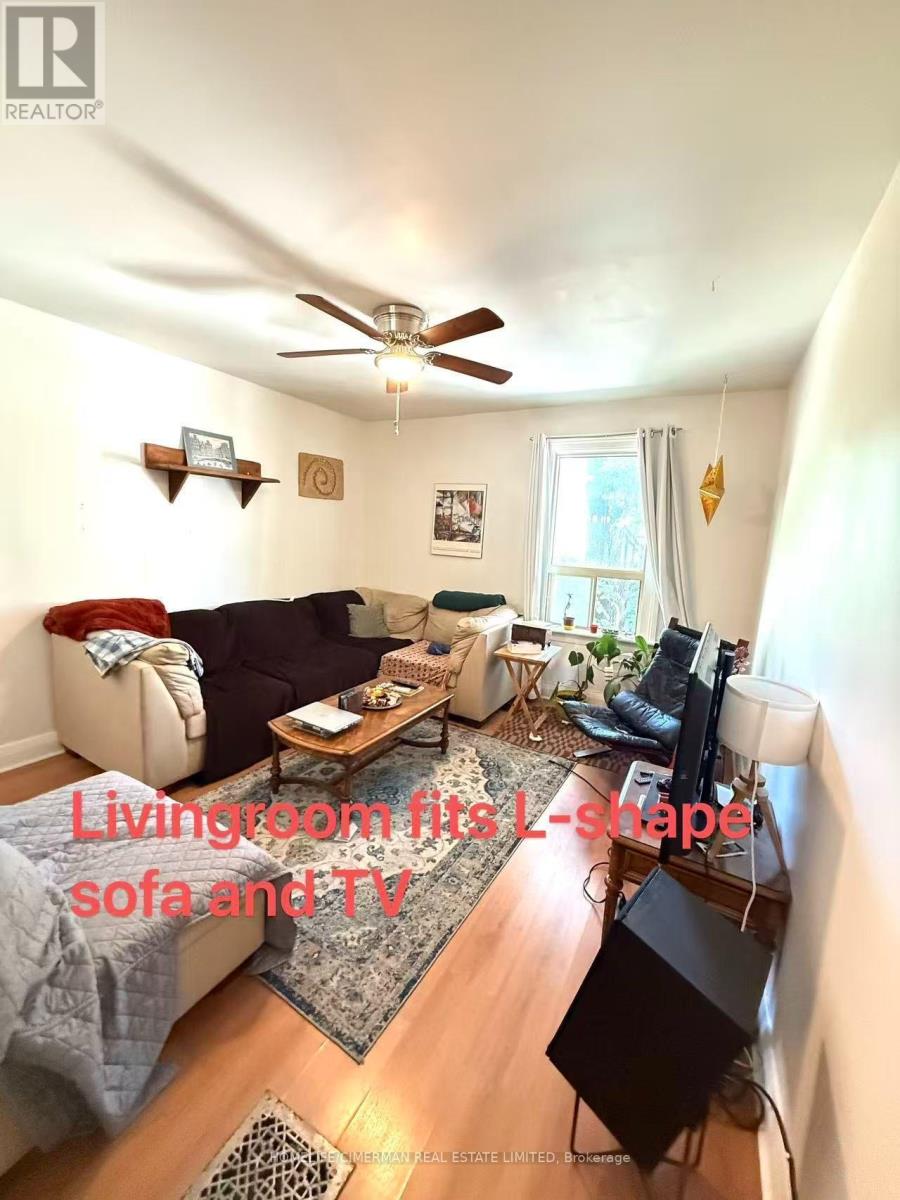
Upper - 6 Givins Street
Toronto, Ontario
100% walk score. Super Cozy Semi-Detached Home Locate At Trinity Bellwood Park Neighborhood, Everything is Within Walking Distance At Queen West. Restaurants, Cafes, Grocery, Salons, Gyms, Boutiques And Bakeries. Few Blocks South Is The Lake With Bike And Running Trail All Year Around. (id:56248)
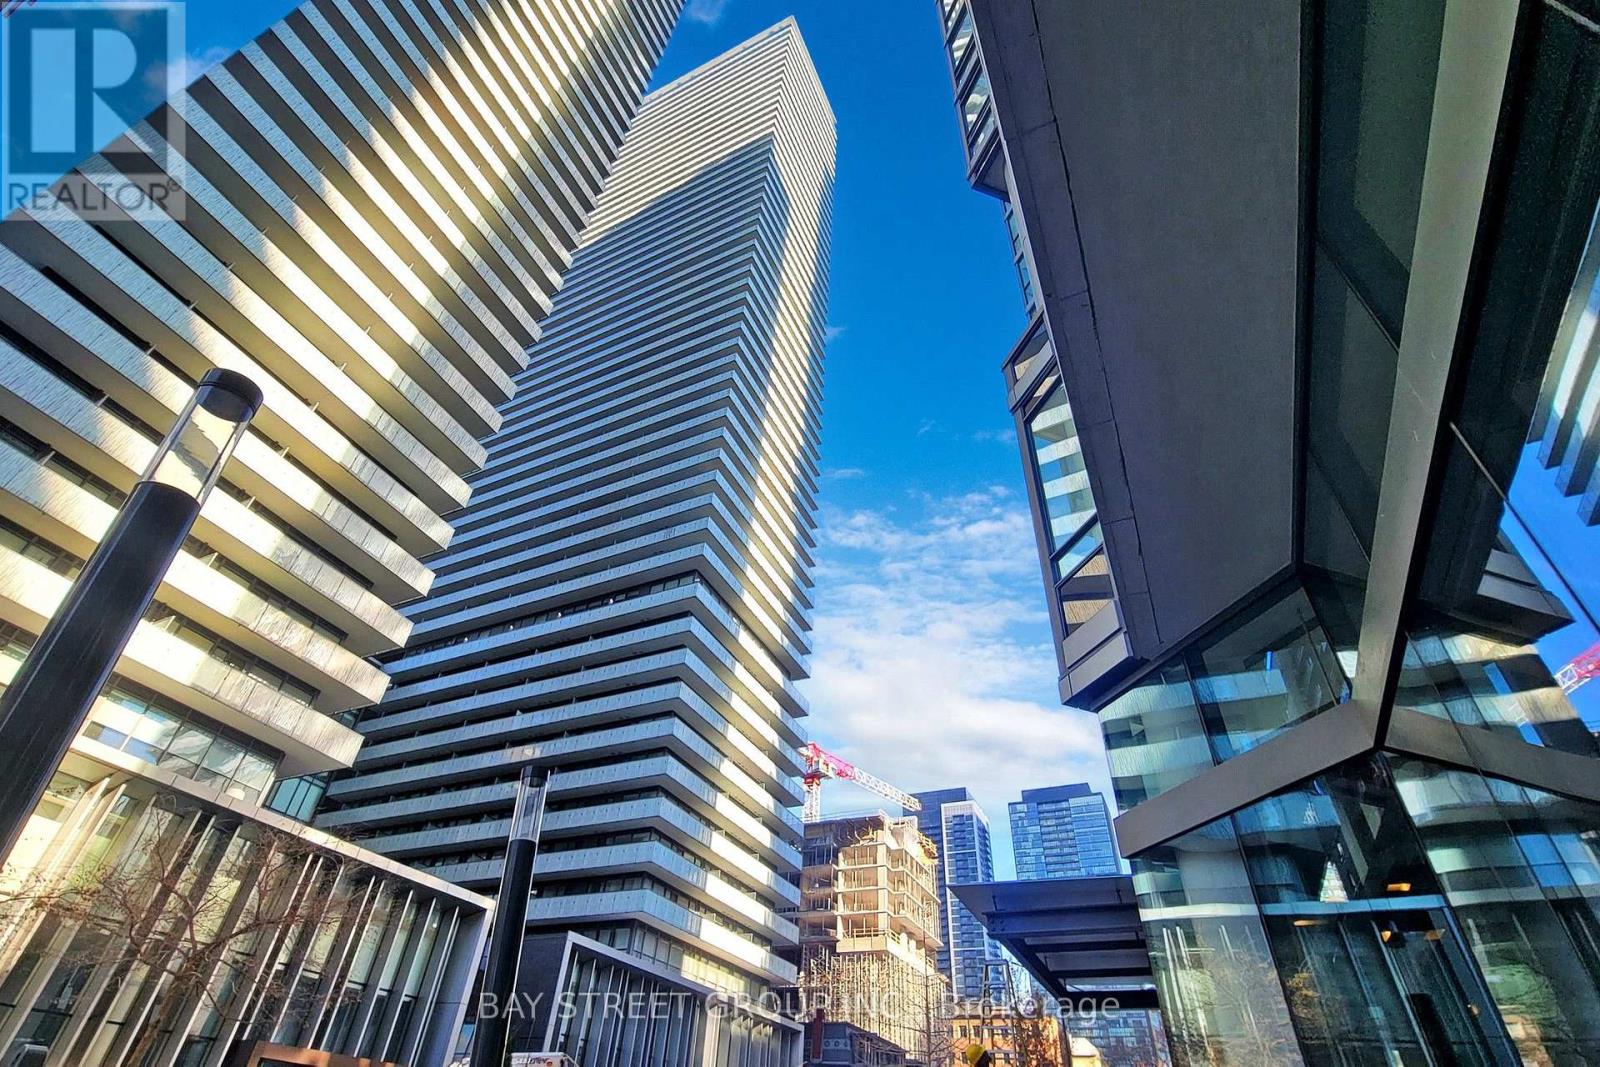
2205 - 50 Charles Street E
Toronto, Ontario
Absolutely Gorgeous 2 Bdrs Condo In Casa III! Nestled Amidst The Bustling Surroundings, Intersected ByTwo Subway Lines Yonge & Bloor, Spacious Layout W/ South West City & Lake Views, Extra-large CornerBalcony. New Painting Whole Unit, 5 Start Amenities Incl 24/7 Concierge. Fitness Centre , Indoor Pool,Party Room ,Guest Suites, Large Space Visitor Parking. The Most Ideal And Convenient Location, Walking Distance To Banks, Schools, Designer Shops And High End Restaurants. Renowned landmarks, The RoyalOntario Museum, Yorkville Plaza, 1 Thousand Bay, The Four Seasons Hotel, U Of T, Queens Park And More. Because of the tenant's privacy, interior photos are not provided here. The images shown are from previous listings for reference only. (id:56248)
131 Rockwood Avenue Unit# 4
St. Catharines, Ontario
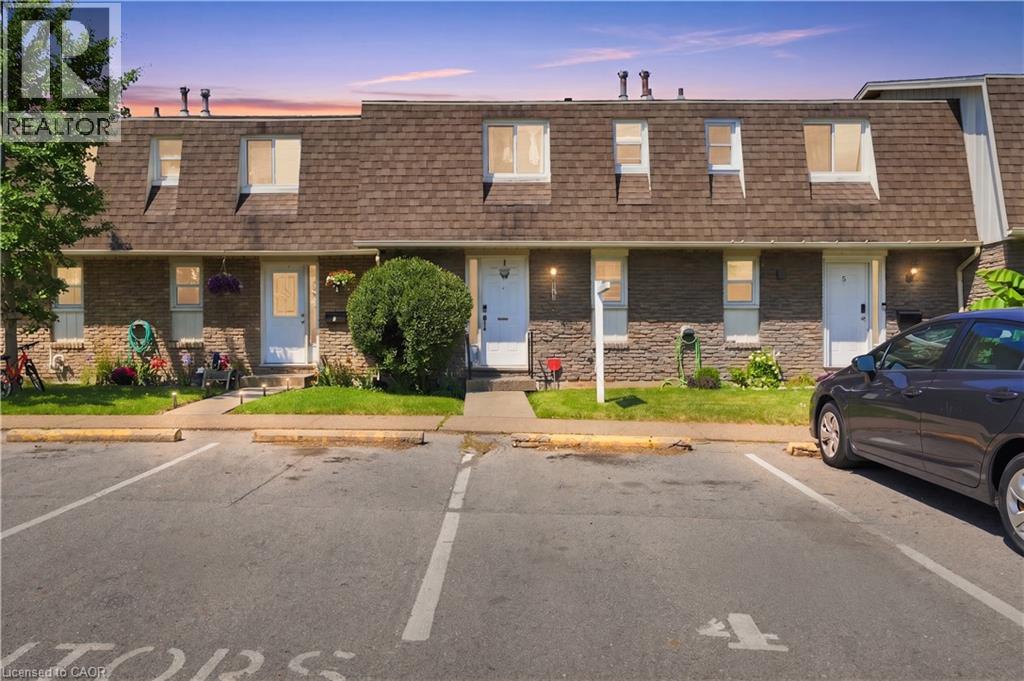
Discover exceptional value in this charming 2-bedroom, 1-bathroom condo townhouse located in the quiet, family-friendly Secord Woods community. The main level features a bright kitchen and an open-concept living/dining area with patio doors leading to a private deck and fully fenced backyard—perfect for summer BBQs. Upstairs offers two comfortable bedrooms and a full bathroom, while the unfinished basement provides ample storage or future equity potential. Low condo fees of just $398/month include water. Enjoy the convenience of your own assigned parking spot (#4) directly in front of the unit, along with plenty of visitor parking. Live just minutes from schools, shopping, transit, and scenic Welland Canal trails. Whether you're a first-time buyer, downsizer, or investor, don't miss this fantastic opportunity. Book your showing today! (id:56248)
101 - 23 Campus Trail
Huntsville, Ontario
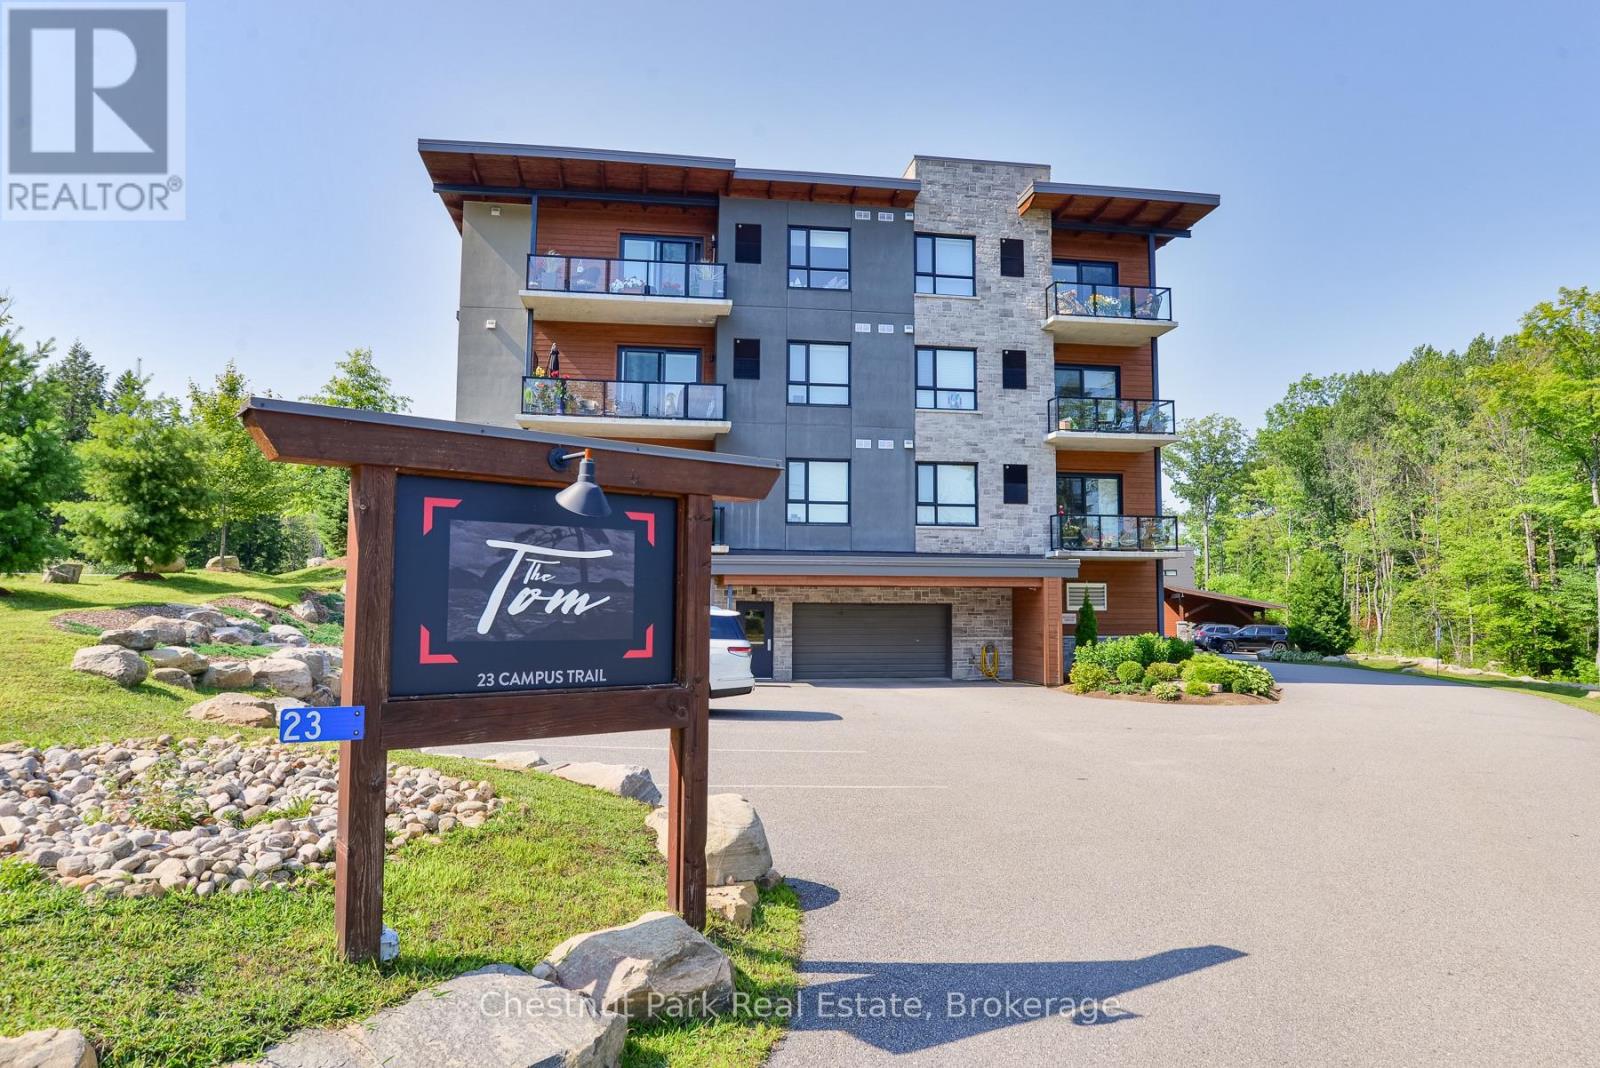
OPPORTUNITY KNOCKS at Campus Trails by Greystone, a contemporary community surrounded by nature. 'The Tom' condo building, with its strikingly beautiful architecture, is ideally located just minutes from downtown Huntsville with both the Wellness Centre and Hospital being close at hand. This spectacular, original BUILDER'S MODEL SUITE boasts approx 1,200 sq.ft. of luxurious living space with features sure to impress the most discerning of buyers. There is a spacious primary bedroom with walk-in closet, additional built-in linen & laundry cabinets, and a spa-like ensuite bath. The large den is ideal for use as the 2nd bedroom, complemented by the 2nd full bathroom and the convenience of in-suite laundry. With 9' ceilings throughout, the L-shaped open-concept living space includes separate dining and living room areas, plus a dream kitchen with an entertainment-sized dine-around island. Note: Original plans called for 2 bedrooms on exterior walls plus the den/office - it would be simple to add a wall if a 2BR + a private den layout is desired now or in future. Call today for details and to discuss the EXTENSIVE list of upgrades. From morning coffee to afternoon naps to curling up with a good book - from happy hour to alfresco dining to evening cocktails - whatever your heart's desire, you'll also love the vibe and views from the oversized outdoor terrace. Downstairs, there is also a social room for owners to enjoy, and you can utilize this space for larger family gatherings too. Underground parking garage is heated, offers inside entry to the building, and each suite has their own storage locker. Not looking forward to another winter of shovelling snow? Are you tired of doing all the maintenance yourself? If you've been searching for a place that's beautiful and bright where you can enjoy completely carefree living with low condo fees, then this just might be the new home for you! Come out and see for yourself why Campus Trails is THE place to be. (id:56248)
102 - 73 Arthur Street S
Guelph, Ontario
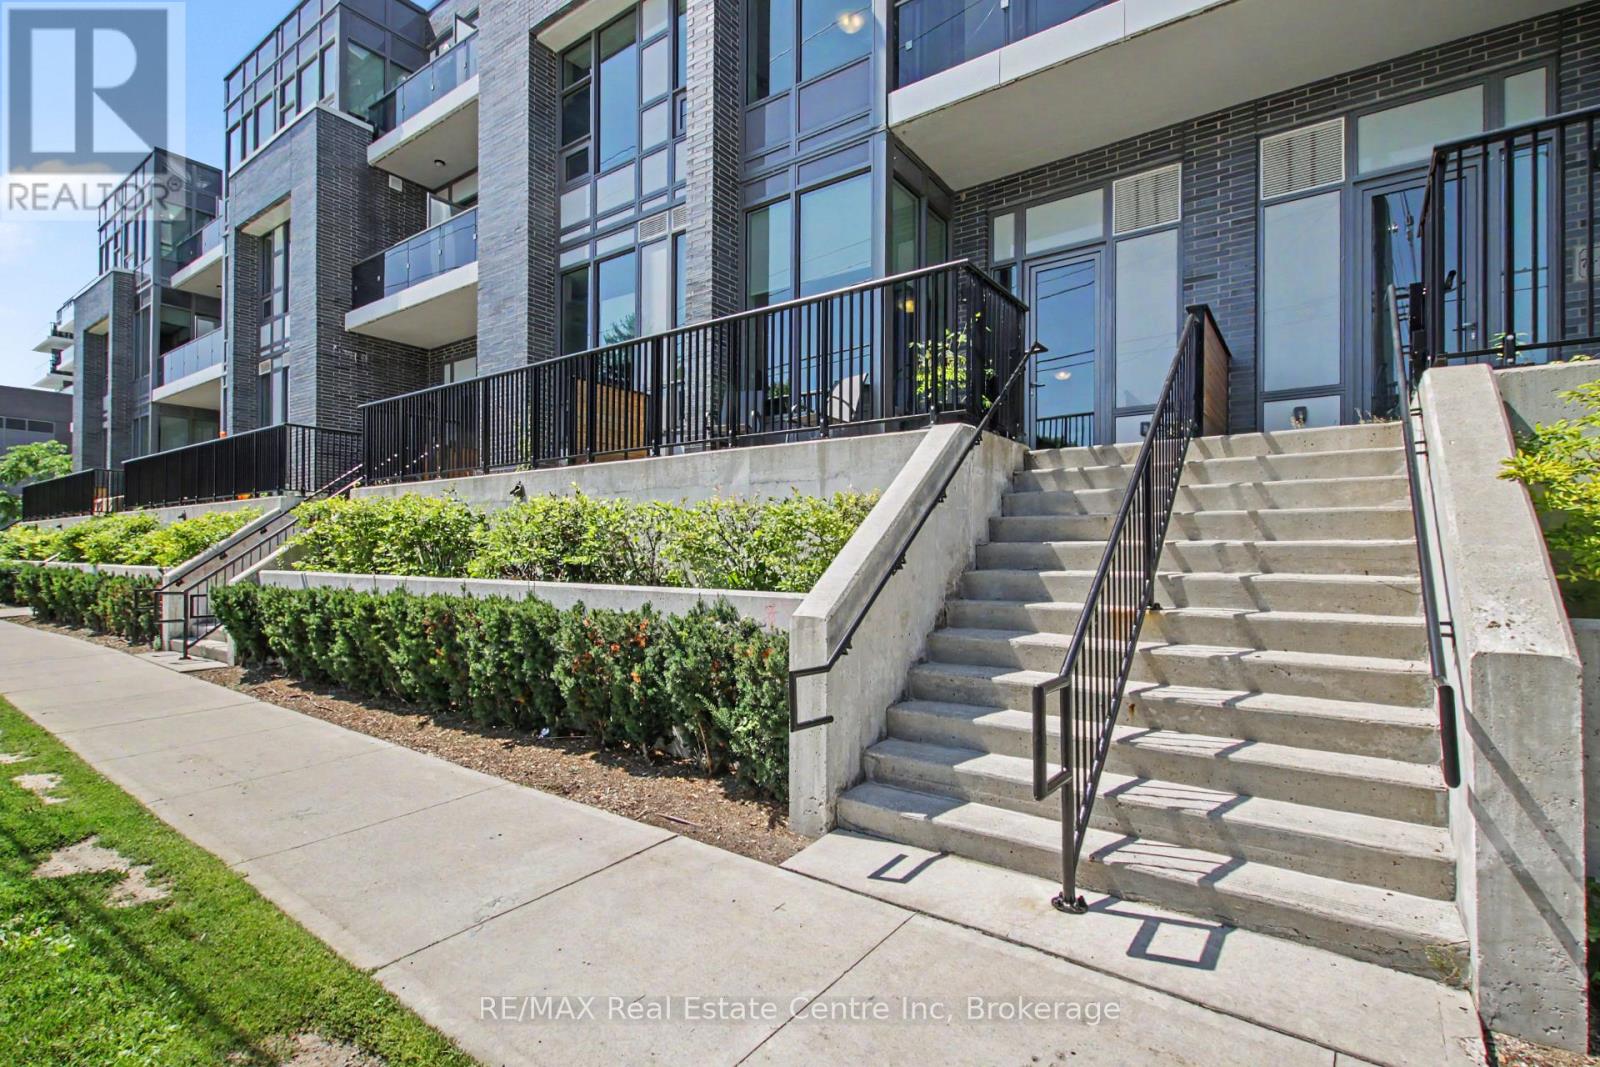
Discover exceptional downtown living in this spacious 3-bedroom, 3-bath, 3-storey condo townhome at The Copper Club at The Metalworks. Offering a rare combination of space, style, and walkability, Unit 102 features a private street-level entrance, 10-ft ceilings, and a bright open-concept main floor. The kitchen includes quartz countertops, white cabinetry, stainless steel appliances, a center island, and an eat-in layout ideal for everyday convenience. The main level also provides a 2-pc bath and a mudroom with direct access to the underground parking garage - with the assigned parking space located just steps from the unit's interior door, making daily coming and going incredibly easy. The second floor offers two well-sized bedrooms with large windows, including one with a private balcony, plus interior access to the building's amenity corridor. From here, residents are only a few steps from the outdoor BBQ terraces and the speakeasy-style lounge, making it effortless to enjoy the community's social and entertainment spaces. The third floor is dedicated to the primary suite, complete with a walk-in closet, two additional closets, private balcony, and a full ensuite featuring a soaker tub and glass shower. A separate laundry room is located on this level for added convenience. Throughout the home, you'll find excellent storage options, including multiple closets, a walk-in in the primary suite, a dedicated mudroom, and additional storage spaces across all three levels - providing practical everyday functionality rarely found in downtown townhome living. Residents enjoy premium amenities including a fitness centre, guest suite, pet spa, speakeasy lounge, chef's kitchen and dining room, firepit areas, BBQ stations, and beautifully landscaped riverside trails. All of this within walking distance to downtown Guelph's restaurants, cafés, parks, transit, and the GO station. A rare opportunity to lease a spacious townhome in one of Guelph's most desirable communities. (id:56248)
102 - 42 Lowes Road W
Guelph, Ontario
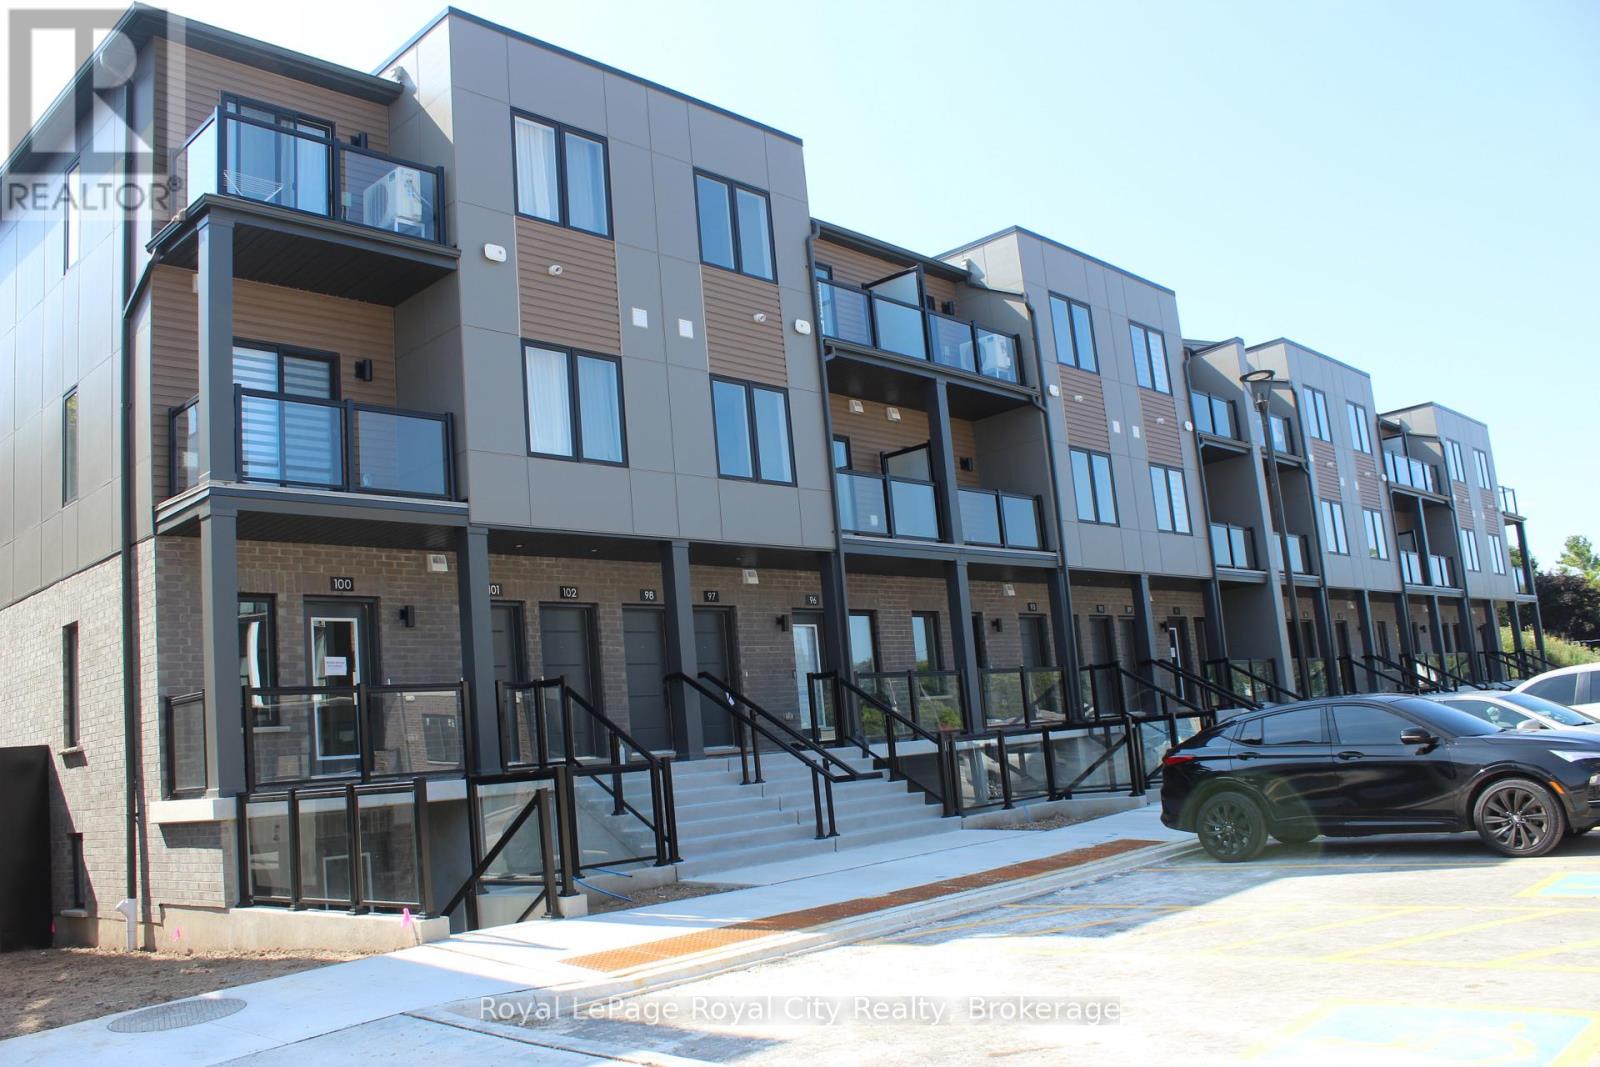
Flooded with natural light from additional side windows, this brand-new, end-unit stacked townhouse offers a bright and airy 980-square-foot layout in South Guelph's highly anticipated Argyle Village. The multi-level design begins with a spacious, open-concept main floor featuring high ceilings, a contemporary kitchen complete with quartz countertops and stainless steel appliances, and a convenient powder room. A dedicated utility room on this level keeps the in-suite laundry close at hand, while the private, West-facing balcony provides a sunny spot for afternoon and evening relaxation. Clean, carpet-free flooring runs throughout the entire home, with carpet reserved only for the stairs at the front entry and the flight leading up to the second level. The top floor is dedicated to quiet living space, housing two comfortable bedrooms and a full four-piece bathroom. Complete with a dedicated parking space, this low-maintenance property sits in an excellent south-end location with quick transit connections to the University of Guelph, local shopping, dining, and parks. (id:56248)
1052 Limberlost Point Road
Parry Sound Remote Area, Ontario
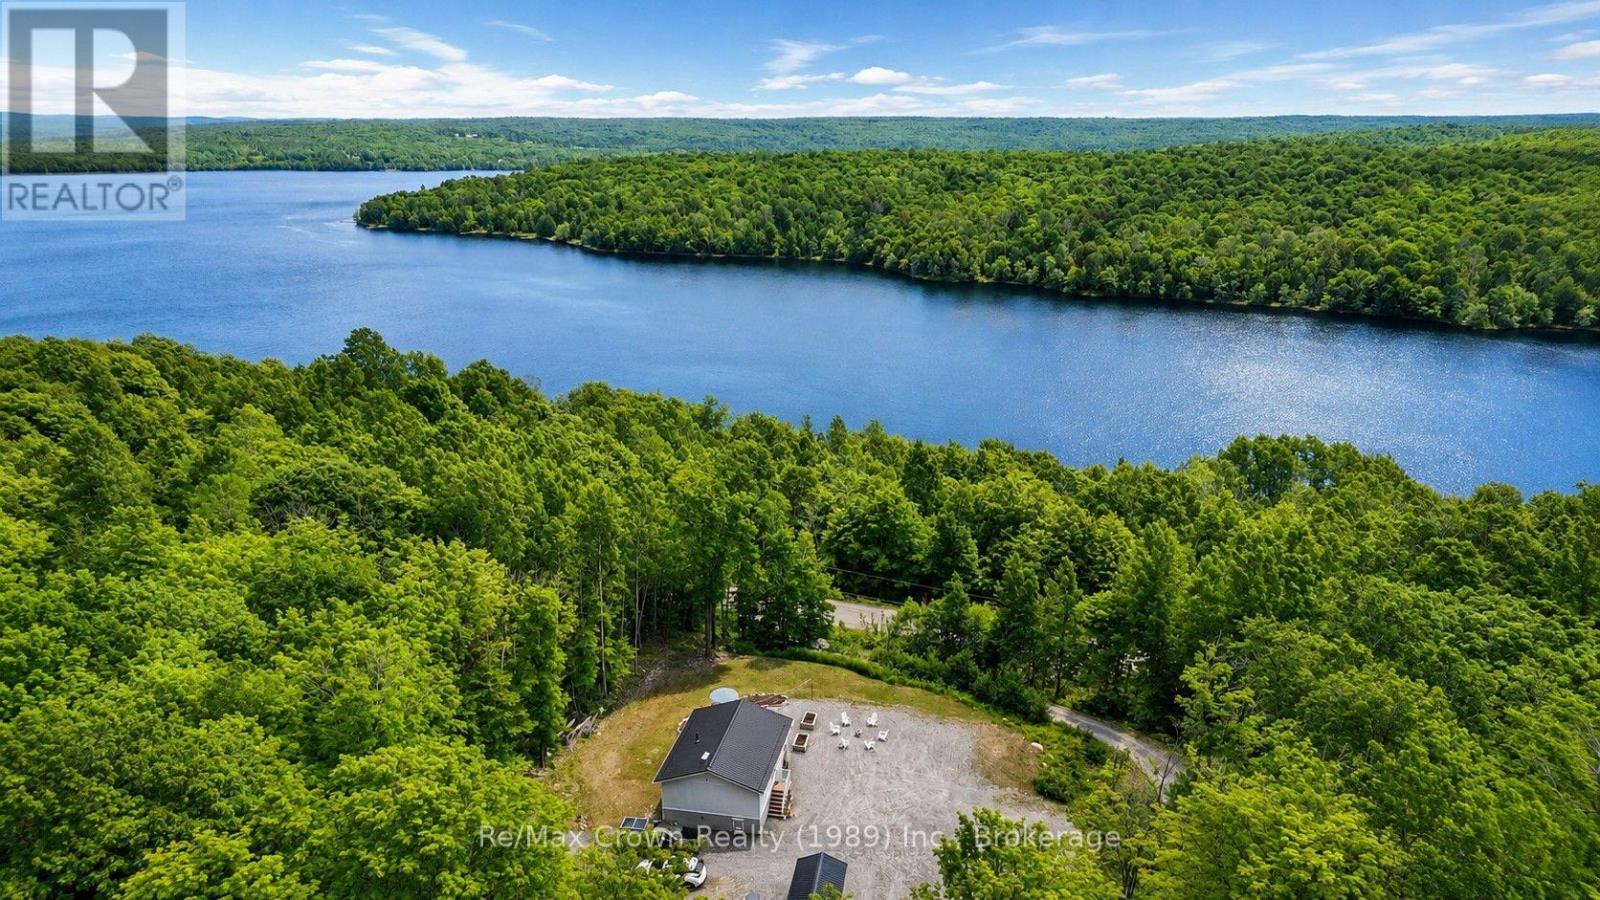
Country living meets modern comfort in this adorable and economical four-season home, built in 2023 and nestled on a picturesque 6.8-acre property surrounded by mature hardwoods and scenic walking trails. Located directly across the road from beautiful Commanda Lake, with Crown land providing access to the water, you'll enjoy boating, fishing, swimming, and endless outdoor recreation just steps from your property. Thoughtfully designed for comfortable, low-maintenance living, this well-insulated home offers exceptional year-round efficiency. The bright open-concept layout features 2 bedrooms, 1 full bathroom, convenient main-floor laundry, ample storage, and modern appliances, making it the perfect choice for year-round living, a weekend retreat, or retirement. Relax on the spacious covered front porch and take in the peace and beauty of your natural surroundings. Built on a durable screw-pile foundation, the home is equipped with 200-amp electrical service, a full septic system, and a GenerLink connection for quick and convenient generator hookup during power outages. The charming 10' x 16' guest bunkie provides comfortable accommodations for family and friends. Located in an Unorganized Township, you'll enjoy lower property taxes and the flexibility to further develop the property to suit your needs. Whether you dream of adding a garage, workshop, or additional outbuildings, there's plenty of room to make it your own. Surrounded by nature, with nearby ATV and snowmobile trails, abundant wildlife, and Crown land to explore, this property offers an exceptional opportunity to enjoy an affordable Northern Ontario lifestyle without sacrificing comfort or convenience. (id:56248)
30 Hanna Road
Parry Sound, Ontario
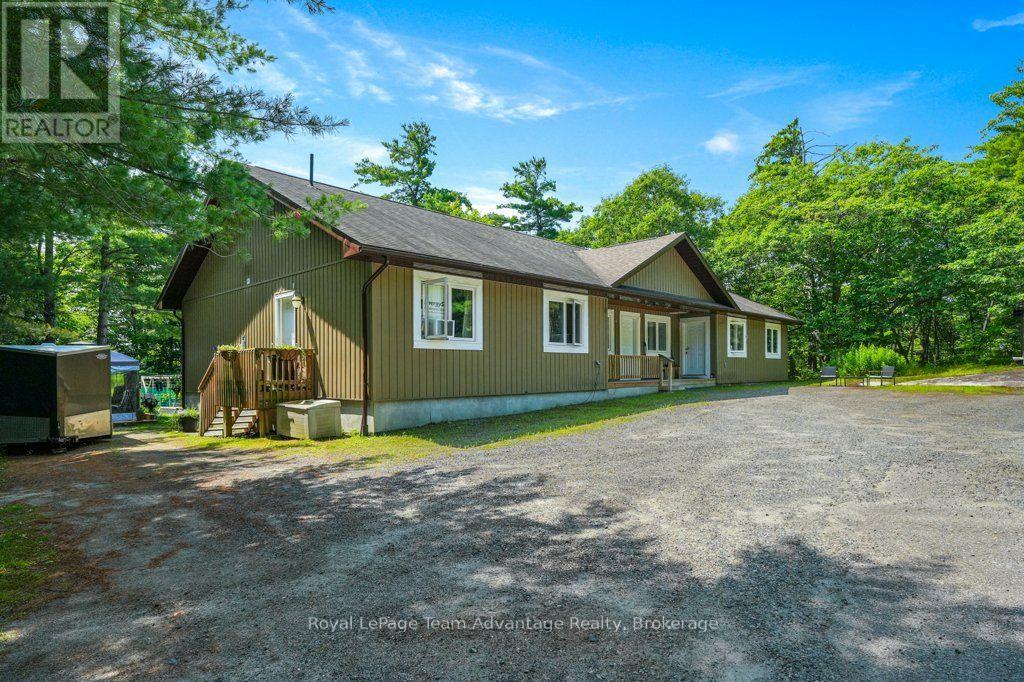
A well-designed investment is about more than the numbers it's about owning a property that tenants appreciate and that works for you year after year. Built in 2014, this purpose-built triplex offers three self-contained units in a surprisingly private, wooded setting just minutes from downtown Parry Sound. Set back from the road on a generously sized lot, the property provides a quiet environment while remaining close to shopping, schools, and everyday amenities. Currently fully rented, the property generates $45,360 in gross annual rental income ($3780/month), with all three units separately metered and tenants paying their own utilities. The owners' responsibilities are limited to property taxes, insurance, and snow removal, making this an attractive opportunity for investors seeking predictable operating costs and dependable cash flow. Designed on one level, the building offers approximately 2,455 square feet and features three self-contained suites, each with its own kitchen, living area, bedroom(s), bathroom, and laundry. The advantages of modern construction and simplified maintenance. Whether you're looking to expand your investment portfolio or purchase your first multi-residential property, 30 Hanna Road offers a compelling combination of stable rental income, separate metering, modern construction, and a setting that stands apart from the typical in-town income property. It's an opportunity to invest in a well-maintained building that's already working for its next owner. (id:56248)
789 Bruce Road #13 Road
Native Leased Lands, Ontario
Beautiful cottage on a beautiful lot! Situated only minutes from Southampton and Sauble Beach, this turn-key property sits on a spacious 66' x 200' waterfront lot offering world-class nightly sunsets. Outdoor living is a breeze with a nice gradual slope down to the water and a unique Franklin stove "fire pit" overlooking the lake. With all the major updates complete, you can simply fill the fridge, string your hammock, and start relaxing!The cottage itself is in excellent condition following an extensive list of recent improvements. The modern infrastructure includes all new plumbing within the cottage (2020), a complete new septic system required by the Band (2020), as well as a new water heater, water lines, pump, and tank installed in 2021. Windows throughout were fully replaced in 2018. Inside, the space feels fresh and inviting thanks to updated paint, newer laminate flooring, and a cozy, freestanding propane fireplace.Most furnishings are included in the sale, making this an easy move-in or vacation rental opportunity. The current lease is $10,700.00 annually, plus an annual service fee of $1,300.00. Priced to sell quickly, this stunning waterfront getaway won't last long-schedule your viewing today before it's gone! (id:56248)
71 Alexander Drive
Brantford, Ontario
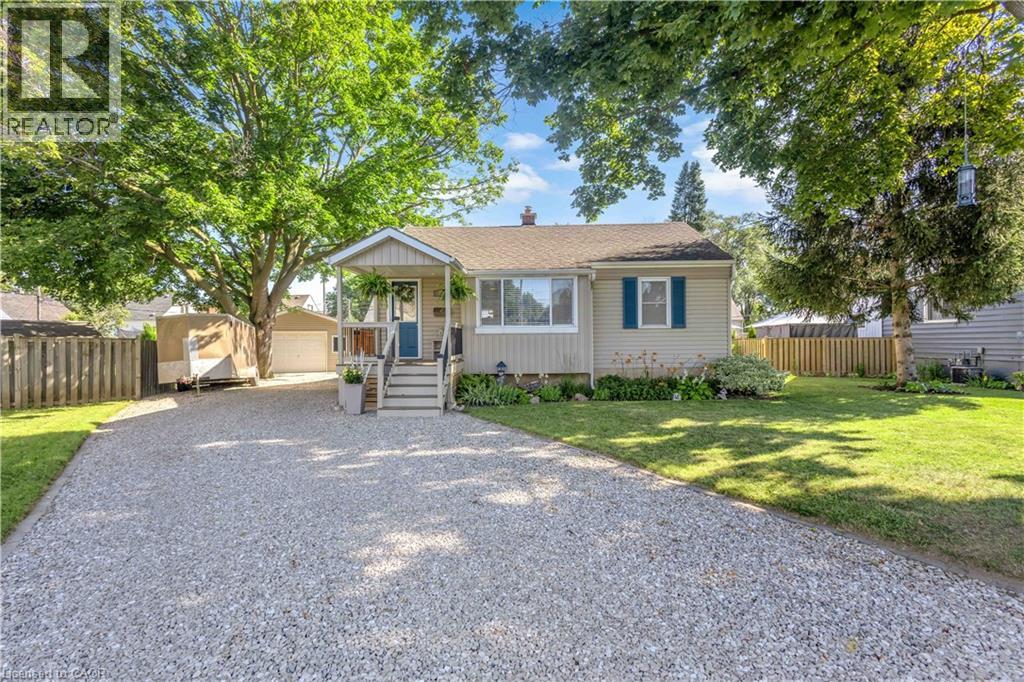
Welcome to 71 Alexander Drive, a meticulously maintained gem in one of Brantford’s most desirable neighborhoods, just a short walk to top-rated schools, scenic Grand River, and amazing trail networks. Perfect for buyers seeking a pristine home paired with an unbeatable workshop setup, this rare property features an impressive 18' x 24' detached garage with a dedicated 60-amp panel alongside an extraordinary 11' x 22' storage barn right in the city—a dream configuration for hobbyists, mechanics, or tradespeople needing serious shop space. Inside, this pristine 3 + 1 bedroom, 2 full bathroom home offers seamless daily living with main floor laundry, while the exterior boasts gorgeous, perfectly maintained perennial gardens. Every major component has been thoughtfully updated for absolute peace of mind, including all vinyl windows, a rebuilt chimney (2014), full sewer line replacement to the street (2015), roof (2016), and a new furnace, A/C, and electrical panel (2017). (id:56248)