

21 Paradise Valley Trail
King, Ontario
Welcome to 21 Paradise Valley Trail, an exquisite residence in the prestigious and family-friendly Nobleton community. This stunning home sits on a premium ravine lot, offering enhanced privacy, serene views, and a backdrop of mature, professionally landscaped trees that create a peaceful retreat. Inside, the home boasts 10-foot smooth ceilings on the main floor and 9-foot ceilings on both the second floor and basement, paired with premium hardwood floors, elegant lighting, and luxurious finishes throughout. Main-floor executive office. A 20-foot cathedral-ceiling family room with fireplace where oversized windows flood the space with natural light A gourmet chefs kitchen with a walk-in pantry, prep area, island, and high-end stainless steel appliances. A bright breakfast area that opens directly to the backyard, creating a seamless flow to your resort-style private oasis The five-star primary suite features dual walk-in closets, and a spa-inspired ensuite with a freestanding tub, double sinks, and a glass shower. A dedicated laundry room connects directly to the oversized three-car garage, ensuring both convenience and functionality. The Nobleton community offers unmatched amenities: parks, tennis courts, Pickleball Courts, A Skate Park, BMX Course, And Dog Park. Golf courses are just steps away, while Mackenzie Hospital, Vaughan Mills, Costco, Wonderland, VMC Subway Station, top schools, and charming cafes are all within a short drive. This residence delivers the perfect blend of luxury, privacy, and urban accessibility a rare opportunity in one of Nobletons most sought-after neighborhoods. (id:56248)

24 Tamarack Way
Simcoe, Ontario
One of a kind GEM, Completely updated with attention to details, very practical layout. Open concept with beautiful kitchen and stainless steel appliances, plenty of sunlight and gorgeous vaulted ceiling. Master bedroom comes with updated ensuite. Second floor has a large loft that overlook main floor living area. Basement fully finished with large recreation area and a bedroom with its own ensuite. Beautiful backyard for those gorgeous summer days. More than 20K has been put toward insulating underneath the foundation for better power rating and efficiency. lots more to see when you visit. Home has great flow and family appeal, Shows A+, you wont be disappointed. (id:56248)
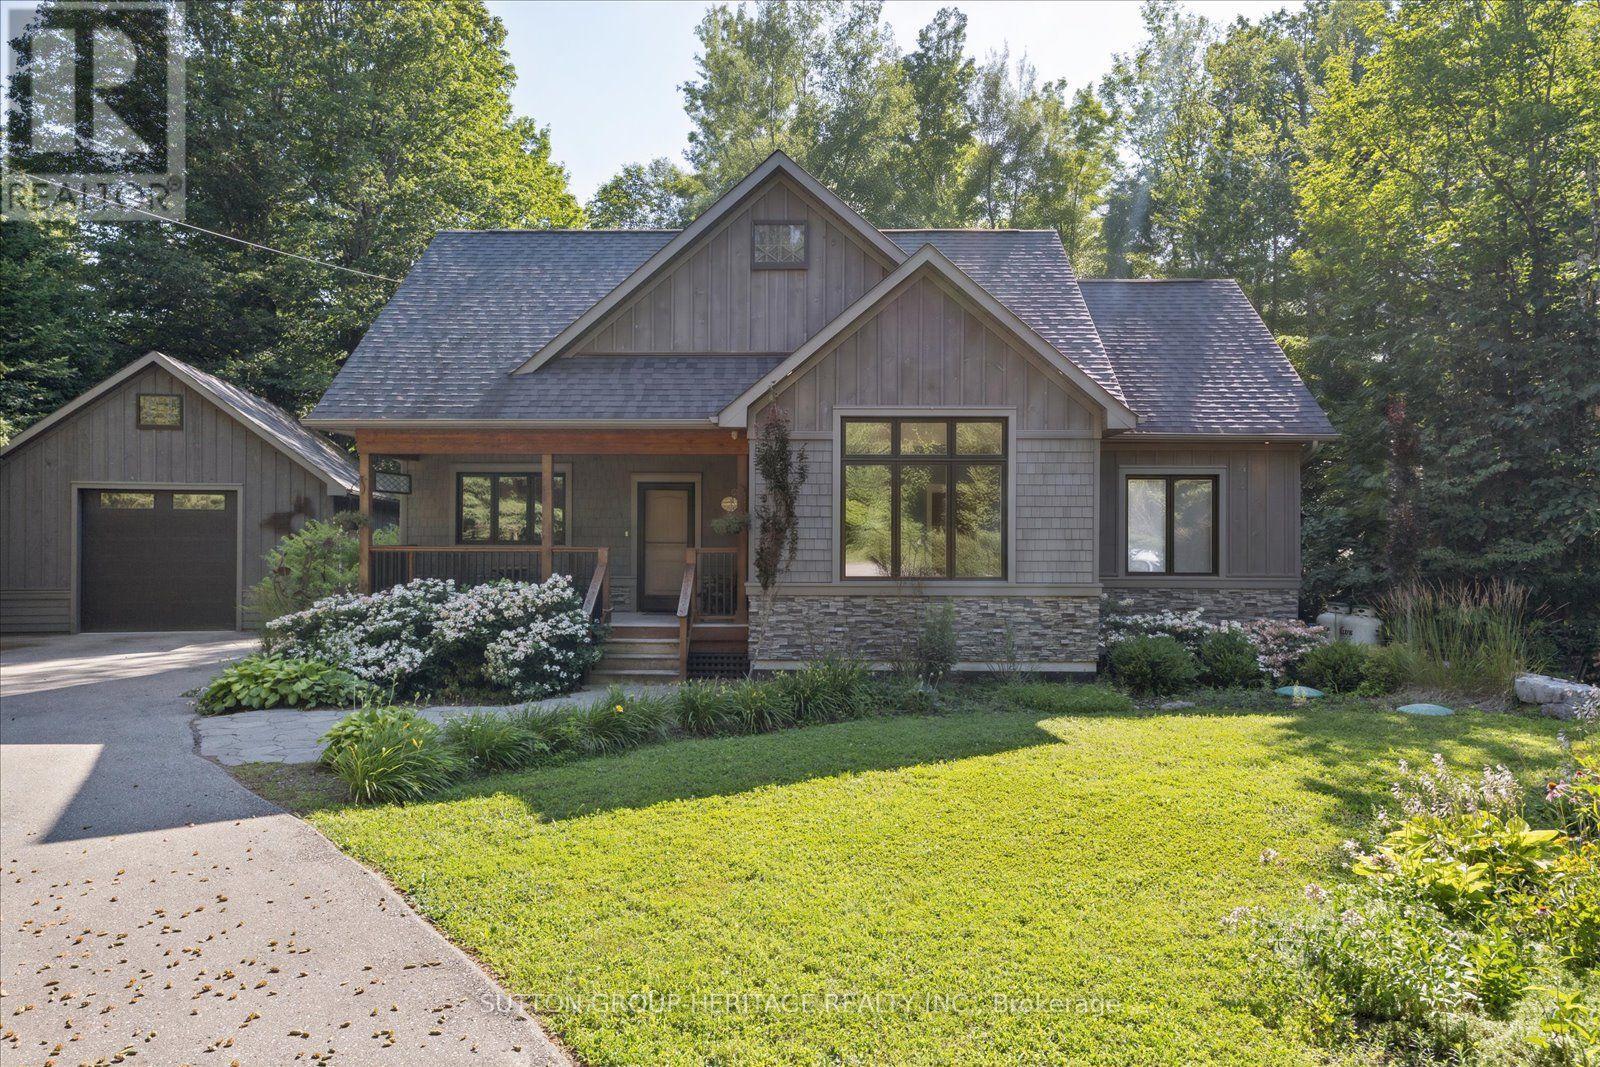
88 Tannenweg
Scugog, Ontario
Welcome to 88 Tannenweg, a truly exceptional custom-built bungalow offering over 1900 sq ft, nestled on a quiet cul-de-sac in one of Scugog's most picturesque gated communities. Offering timeless craftsmanship, remarkable privacy, and beautifully landscaped gardens, this stunning home is a rare opportunity to enjoy peaceful country-inspired living with outstanding community amenities. From the moment you step inside, you'll be captivated by the grand ceilings, decorative fireplace, expansive principal rooms and the bright open-concept design that creates an inviting atmosphere for both everyday living and entertaining. The spacious family-sized kitchen is the heart of the home, featuring a large centre island, abundant cabinetry, and plenty of space for family gatherings and special occasions. The thoughtfully designed layout offers three generous bedrooms, including a luxurious primary retreat complete with oversized windows overlooking the beautiful property, a spacious walk-in closet / dressing room and a private en-suite bathroom. Step outside to discover your own private oasis. Surrounded by mature trees, lush gardens, and charming outdoor spaces, the property offers exceptional privacy and tranquility. A large detached garage with an impressive workshop and loft, provides endless possibilities for hobbyists, craftsmen, and additional storage. Residents enjoy exclusive access to outstanding community amenities, including a gated entrance, outdoor swimming pool, clubhouse, playground, scenic walking and hiking trails, tranquil streams, and beautifully maintained common grounds, offering the perfect balance of recreation, nature, and community. This is more than just a home, it's a lifestyle defined by quality craftsmanship, natural beauty, and peaceful living in one of Scugog's most sought-after communities. (id:56248)
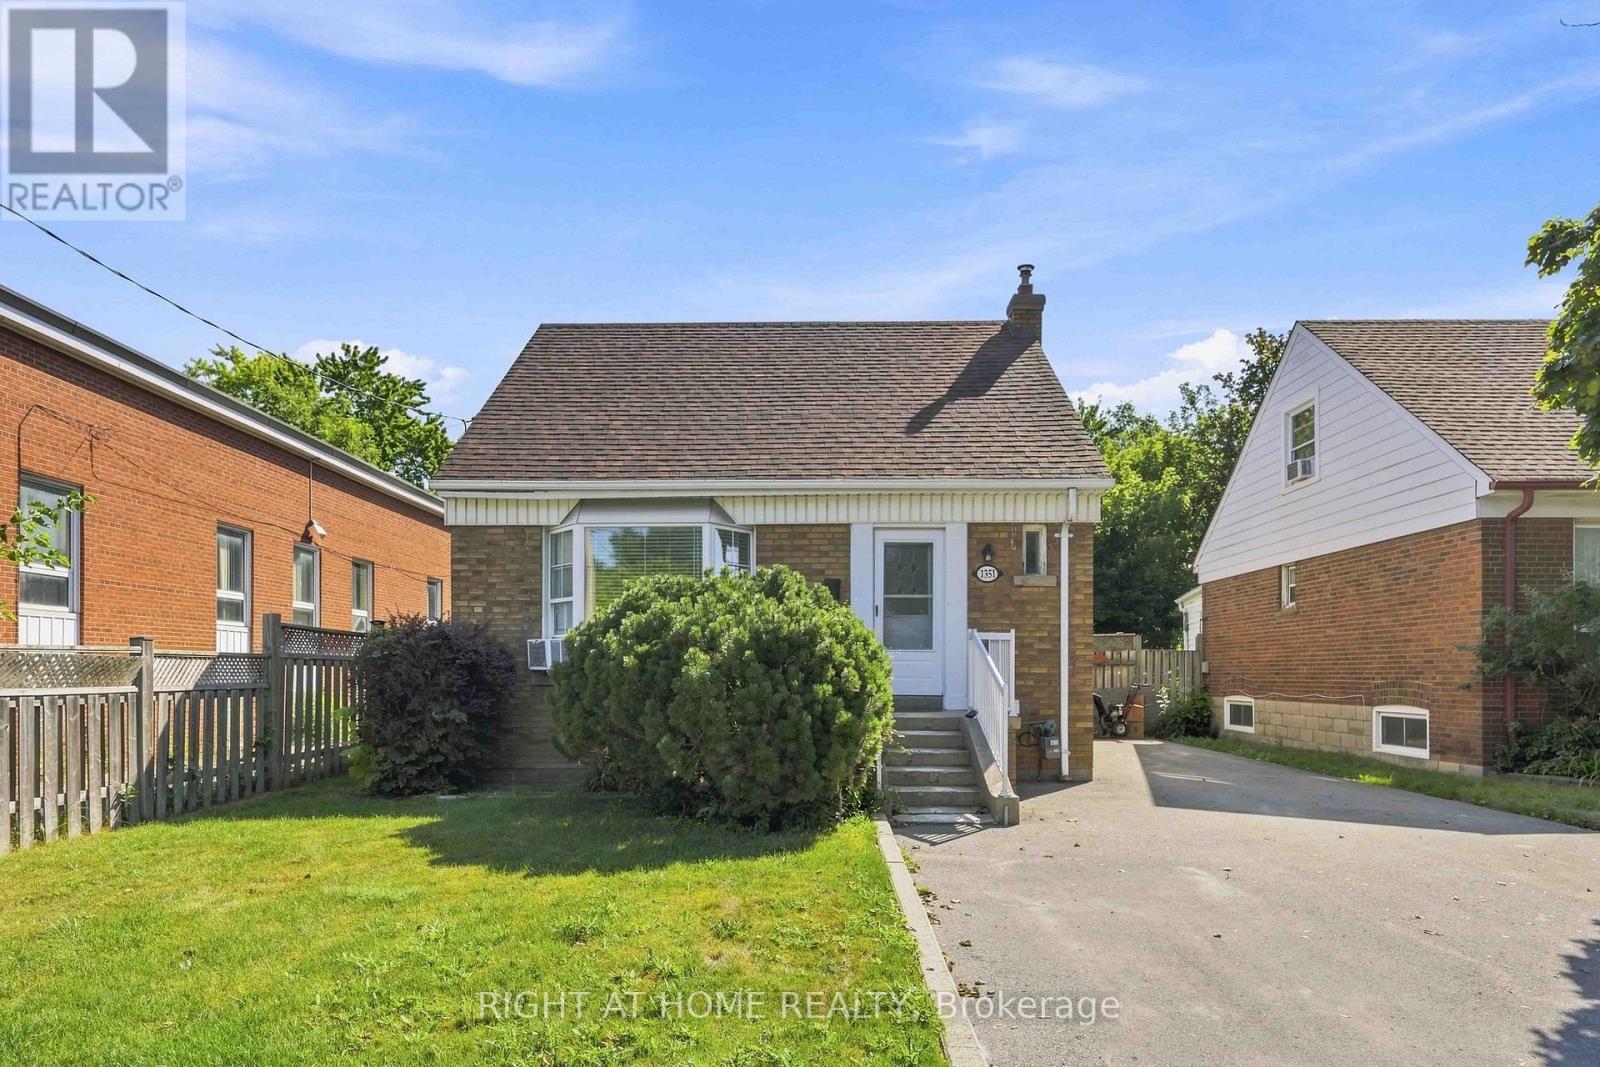
1351 Warden Avenue
Toronto, Ontario
Welcome To This Beautifully Updated 3+1 Bedroom, 2 Bathroom Detached Home Situated On An Impressive 40 x 120Ft Lot In A Convenient And Family-Friendly Scarborough Neighbourhood. Combining Modern Updates, Functional Living Space, And A Private Ravine Setting, This Charming 1.5-Storey Home Is Move-In Ready And Perfect For Families, First-Time Buyers, Or Investors. Step Inside To A Bright And Inviting Main Floor Featuring Brand New Laminate Flooring Throughout. The Sun-Filled Living Room Showcases A Large Bay Window That Fills The Space With Natural Light, Flowing Seamlessly Into The Dining Room And Functional Kitchen. The Main Floor Primary Bedroom Offers A Large Window, Closet, And Easy Access To The Updated 4-Piece Bathroom, Providing Convenient One-Level Living. The Upper Level Features Two Spacious Bedrooms, Each Complete With Large Windows That Create Bright And Airy Retreats. The Newly Renovated Sunroom Extends Your Living Space And Opens Directly To The Expansive Backyard, Where You'll Find A Large Deck, Above-Ground Pool, And A Rare Ravine Setting Offering Exceptional Privacy And A Peaceful Natural Backdrop-Perfect For Summer Entertaining Or Relaxing With Family And Friends. The Finished Basement Has Been Beautifully Renovated With Brand New Broadloom, A Spacious Fourth Bedroom, A Brand New 4-Piece Bathroom, Large Windows That Bring In Plenty Of Natural Light, A Dedicated Laundry Area, And A Rec Room Offering Flexible Space For Extended Family, Guests, Or A Home Office. Ideally Located Just Minutes From Highway 401, TTC Transit, Parkway Mall, Warden Hilltop Community Centre, Beautiful Parks And Walking Trails, Excellent Schools, Shopping, Restaurants, And Everyday Amenities, This Home Offers Outstanding Convenience While Backing Onto Nature. A Rare Opportunity To Own A Beautifully Updated Home On A Premium Ravine Lot In One Of Scarborough's Most Accessible Locations. Don't Miss Your Chance To Make This Exceptional Property Your Next Home! (id:56248)
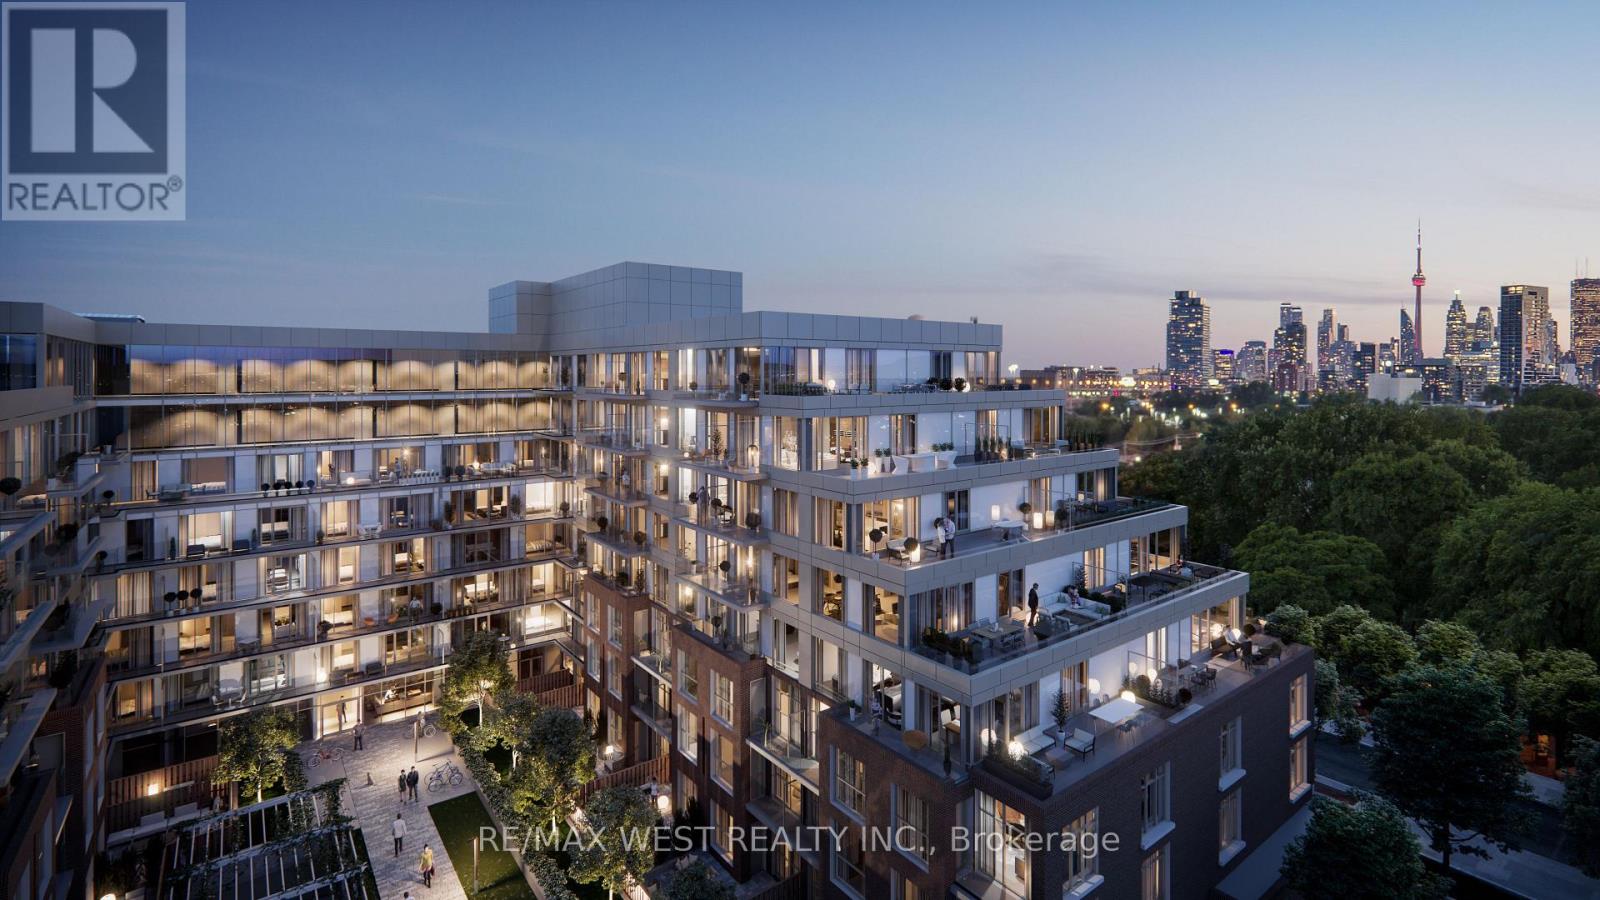
539 - 150 Logan Avenue
Toronto, Ontario
Stunning 2 Bed/2 Bath In Wonder Condos. Modern Kitchen With Integrated Appliances. Primary Bedroom Features A 3-Piece Ensuite With A Large Walk-In Shower. Second Bedroom Has Ample Closet Space. Second Bathroom Is A 4-Piece.Large Laundry Room With Stacked Washer/Dryer, Great For Storage. East-Facing Views From Your Private Balcony. Steps From Leslieville Shops And Restaurants. Close To Transit, Rec Center, Parks, Lake, Close To Hwys. Fridge, Stove, Microwave, Dishwasher, Stacked Washer/Dryer, Window Blinds, 1 Parking & Locker Included. Fabulous Building Amenities Include A Co-Working Lounge, Exercise Room, Dog Washing Station, Party Room, And Rooftop Deck. Tenant pays hydro. Some photos are virtually staged. (id:56248)
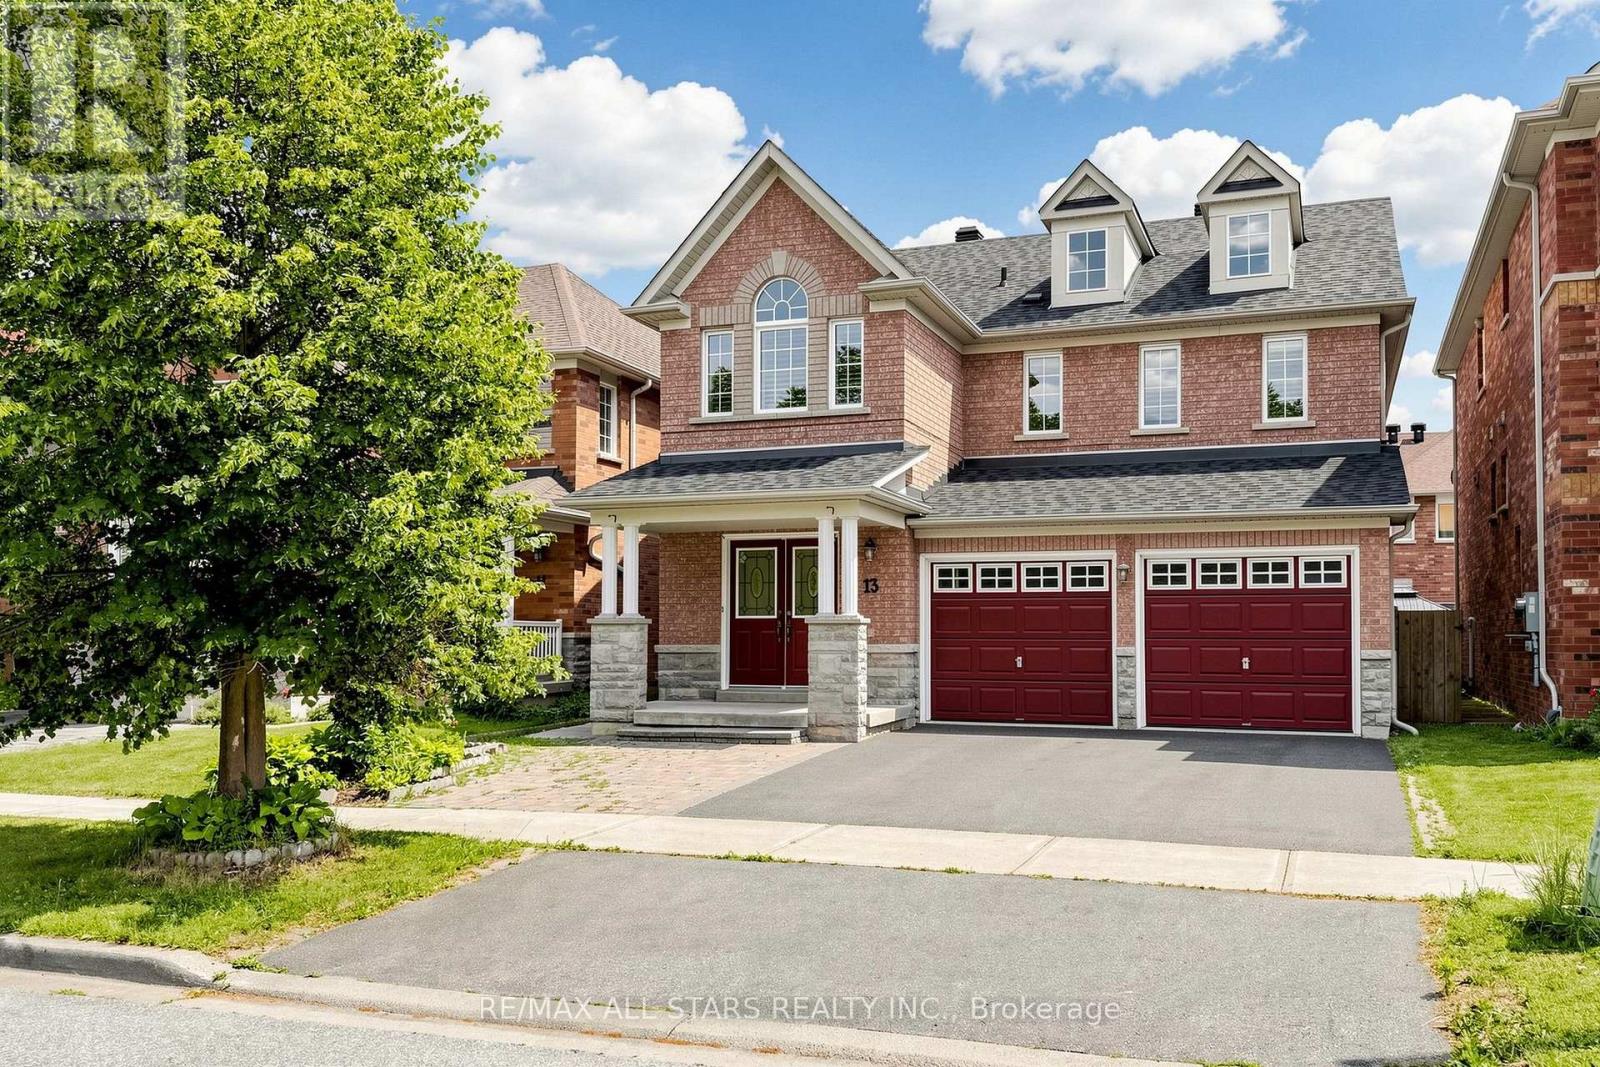
13 Boulderbrook Drive
Toronto, Ontario
Detached Spacious, Bright, Upgraded Home With Double Garage In Quiet Brookside Neighbourhood. Perfect Layout For The Living Room, Fireplace, DR Potlights, Open To Upgraded Kitchen With Stainless Steel Appliances And Walk Out To Backyard Interlocked. Good Size 4 Bedroom, 4 pc Ensuite And Laundry Room. Extra Income With 2 Bedroom Basement Apartment - Separate Entrance, Close To All Amenities. (id:56248)
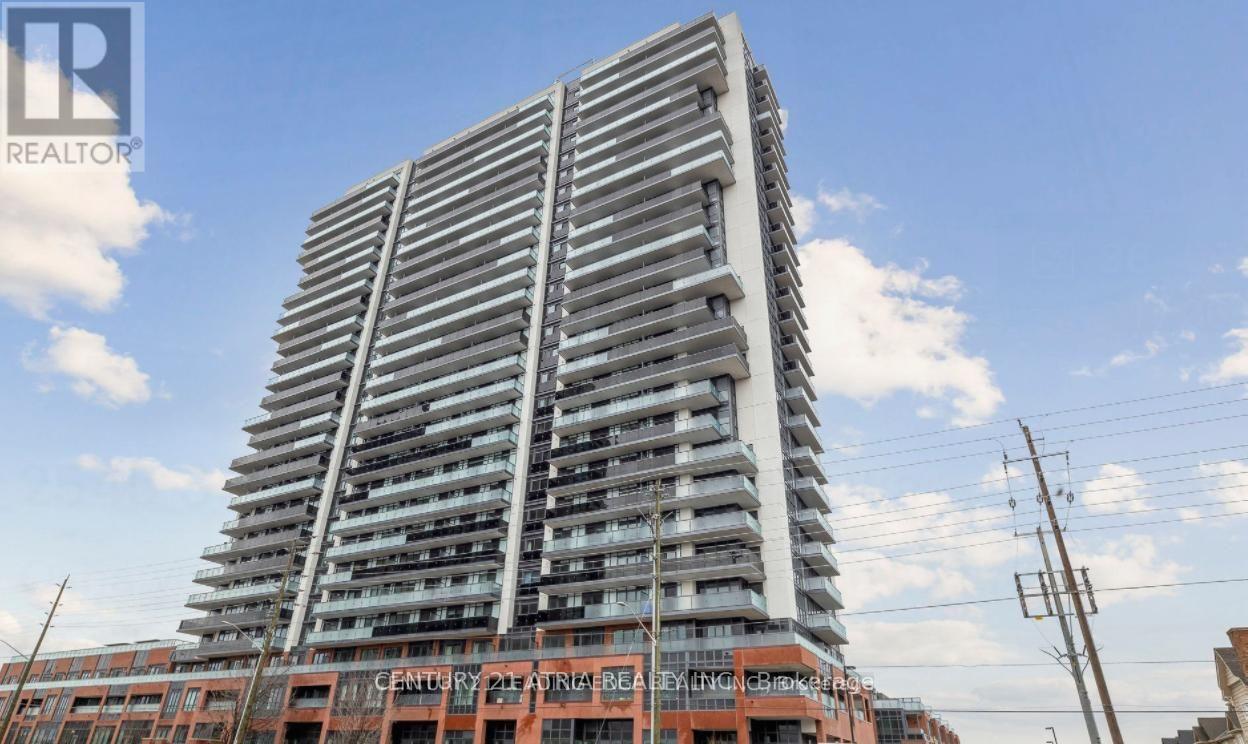
2313 - 2545 Simcoe Street N
Oshawa, Ontario
Welcome to U.C. Tower 2! This bright and modern 1+1 bedroom, 1 bathroom condo features an open-concept layout, floor-to-ceiling windows, a contemporary kitchen with quartz countertops, stainless steel appliances, and smart home features. The spacious den is perfect for a home office or guest space. Enjoy premium building amenities including a fully equipped gym, yoga studio, concierge, outdoor BBQ terrace, games room, and more. Conveniently located just steps from Ontario Tech University, Durham College, Costco, shopping, restaurants, public transit, medical centres, and Highway 407. Don't miss this opportunity (id:56248)
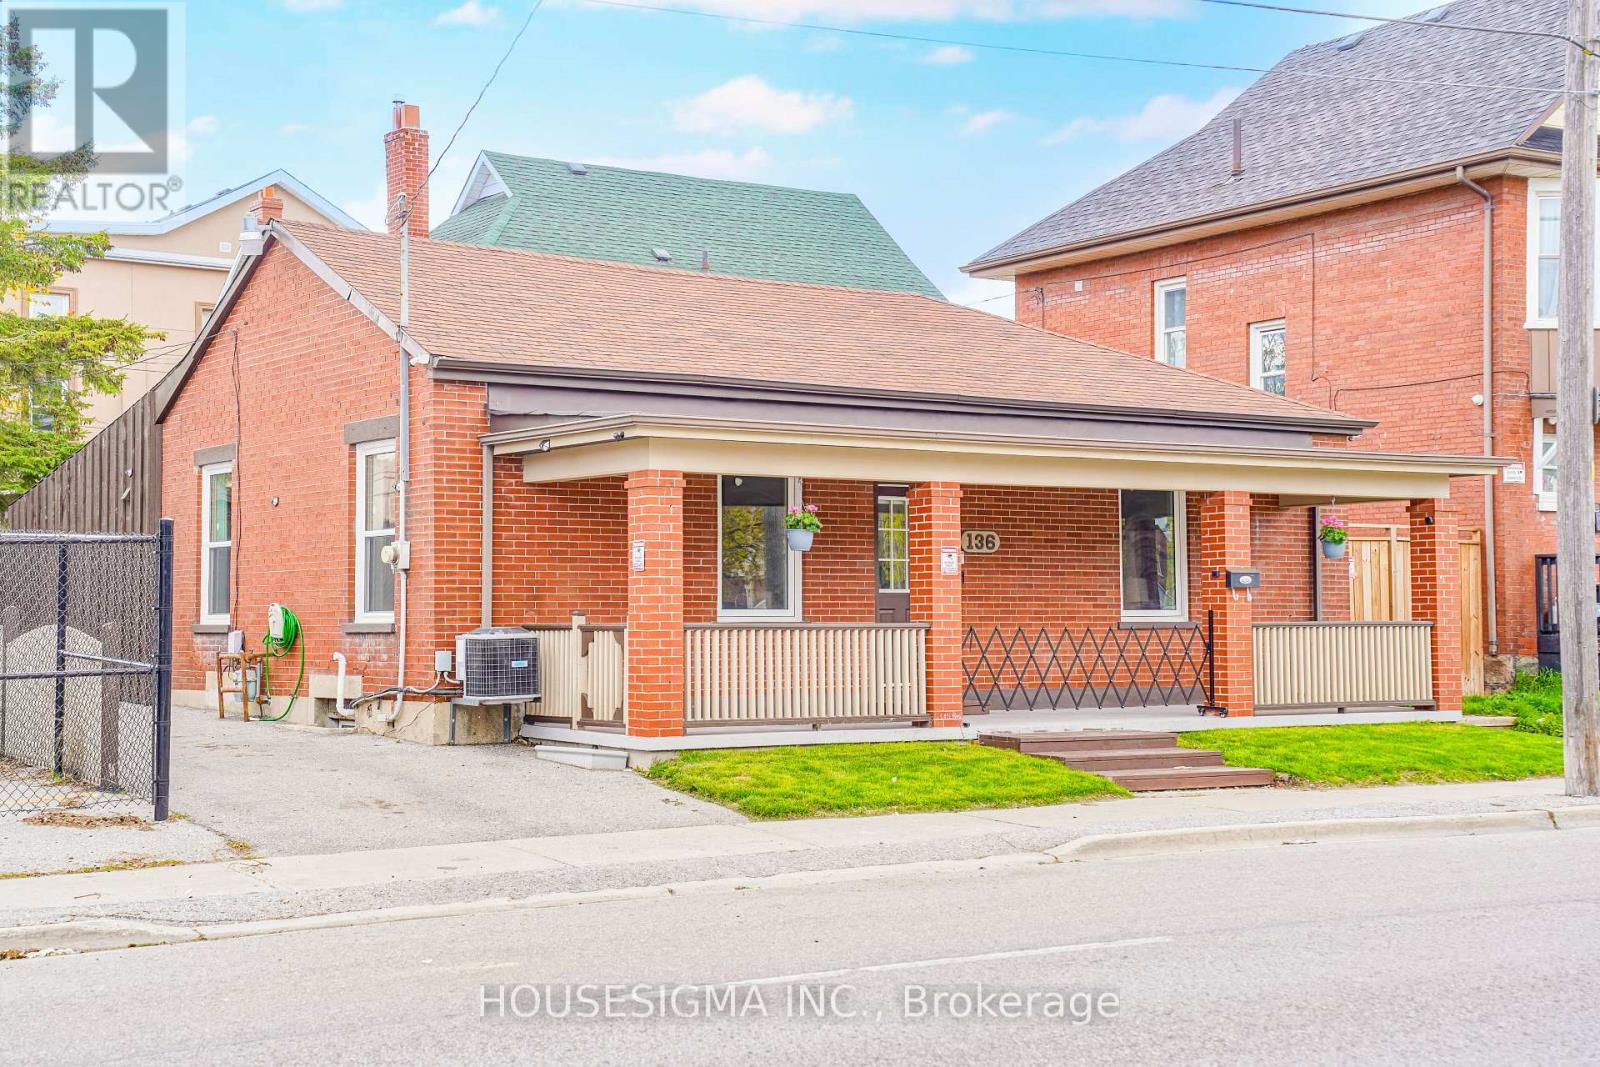
136 Celina Street
Oshawa, Ontario
Fully renovated and move-in ready 4+1 bedroom, 3 full washroom home in the heart of Oshawa! Features a modern updated kitchen, new flooring, fresh paint, and new windows throughout. Offers 4 spacious bedrooms plus a finished basement with an additional bedroom, ideal for income potential. Open-concept living/dining area and private driveway with parking for 3 cars. Conveniently located near schools, shopping, parks, transit, Hwy 401, Downtown Oshawa, and GO Station. A great opportunity for families, investors, or first-time buyers! (id:56248)
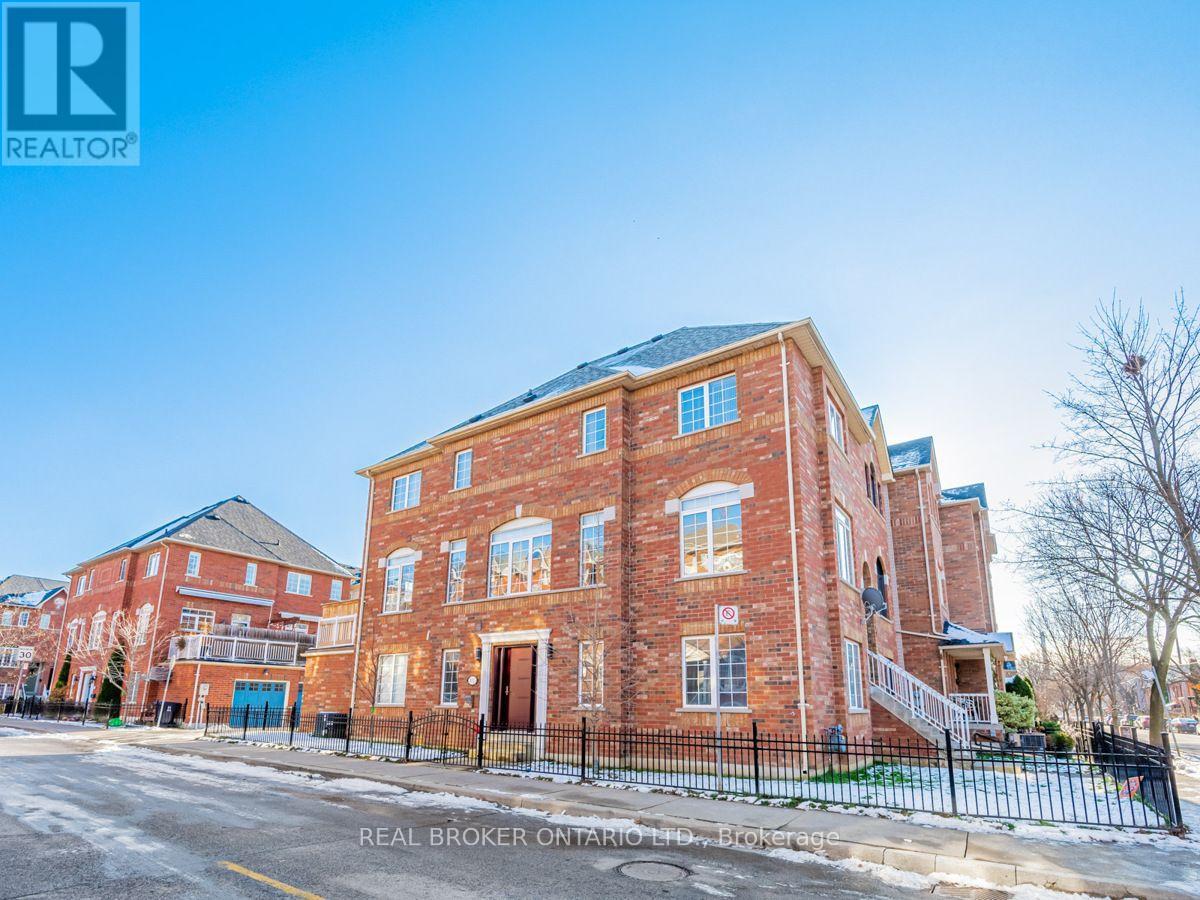
102 Natalie Place
Toronto, Ontario
Bright, beautiful, and spacious corner unit on a quiet, lovely street in the heart of Leslieville. This home features modern finishes, crown mouldings, and designer decor. Large kitchen with built-in appliances and wooden cabinetry. Functional layout, loads of storage throughout, and garage parking! The finished basement is fully above grade, with high ceilings. Low maintenance exterior. Ideal location just minutes to downtown. Most errands can be done on foot but this is also a rider and biker paradise. Walking distance to schools, shopping centre, park, restaurants, fitness, and recreation. Experience everything Riverdale has to offer in this prime location. (id:56248)
103 - 1895 Clements Road
Pickering, Ontario
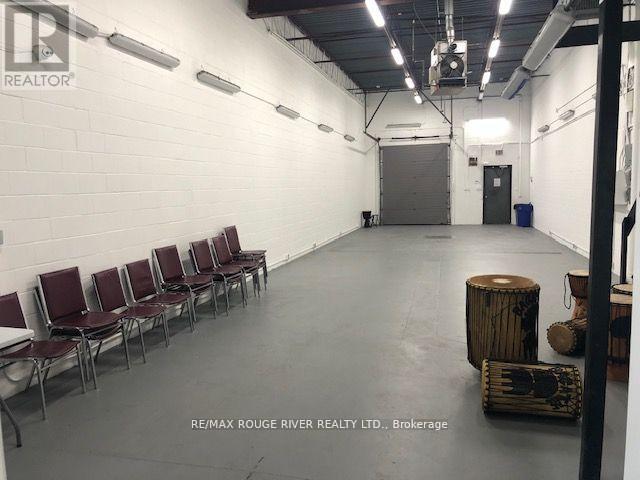
Clean industrial unit with office area, 20 feet wide fronting onto Squires Beach Rd. 10% office, 90% industrial with drive-in door. Very well managed industrial condo with plenty of parking. Large Mezzanine over office. Great location and signage in complex. Tenant pays heat, hydro, and water. Clean and bright!, bathroom re-done and facilitated handicap. Great location! Just move in! (id:56248)
Basement - 7 Ilfracombe Crescent
Toronto, Ontario
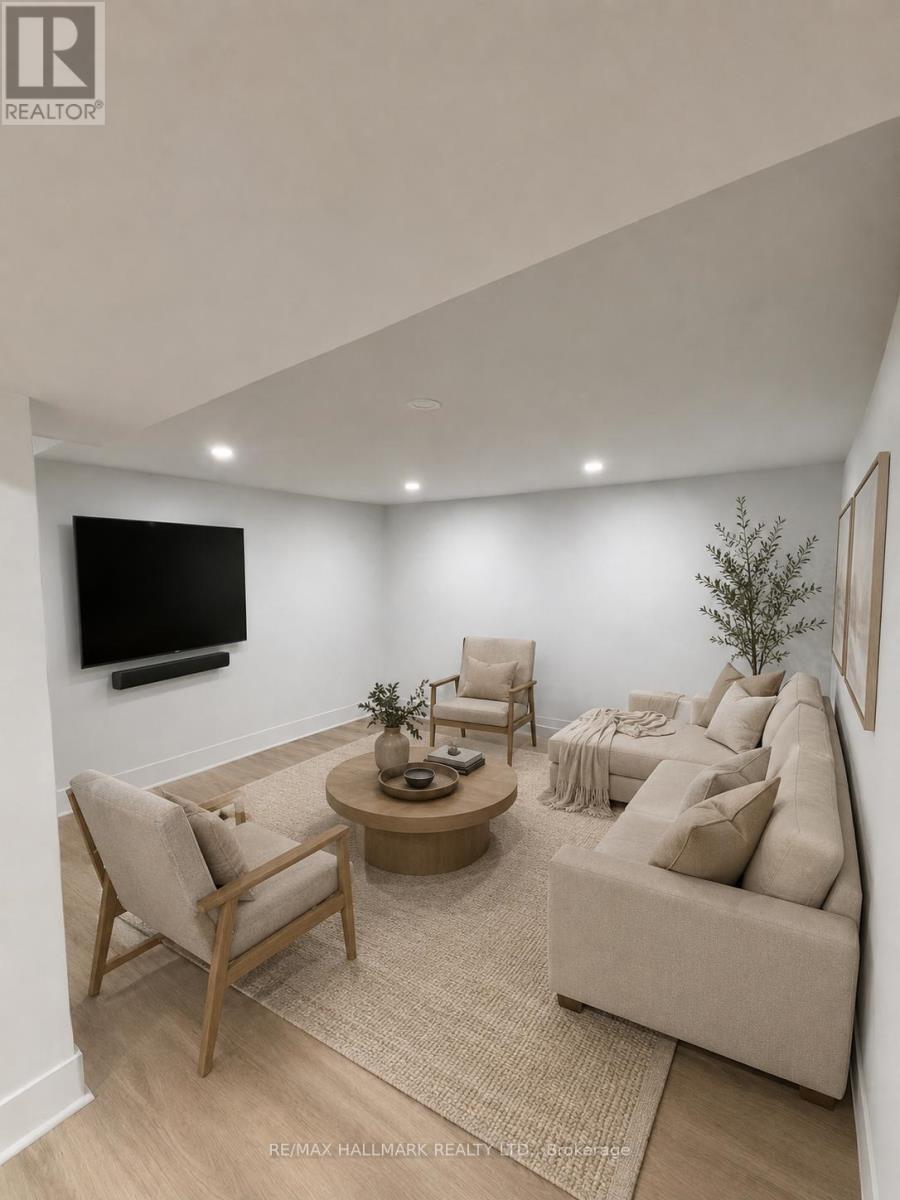
Welcome to 7 Ilfracombe Crescent - a beautifully maintained, basement apartment offering comfort, style, and exceptional value. This bright and spacious 1-bedroom plus den (feels like a two bedroom),featuring a functional open-concept layout with durable laminate flooring throughout and a versatile den that's perfect for a home office, guest space, or reading nook. Enjoy the convenience of private in-suite laundry, making everyday living effortless. Communal shared back yard space with a BBQ to enjoy the summer. Nestled in a desirable, family-friendly neighbourhood close to parks, shopping, transit, and everyday amenities, this move-in-ready home is ideal for professionals, or couples seeking a comfortable place to call home. Tenant is responsible for 35% of utilities. Parking $100 monthly. (id:56248)
20 Bonniewood Drive
Drayton, Ontario
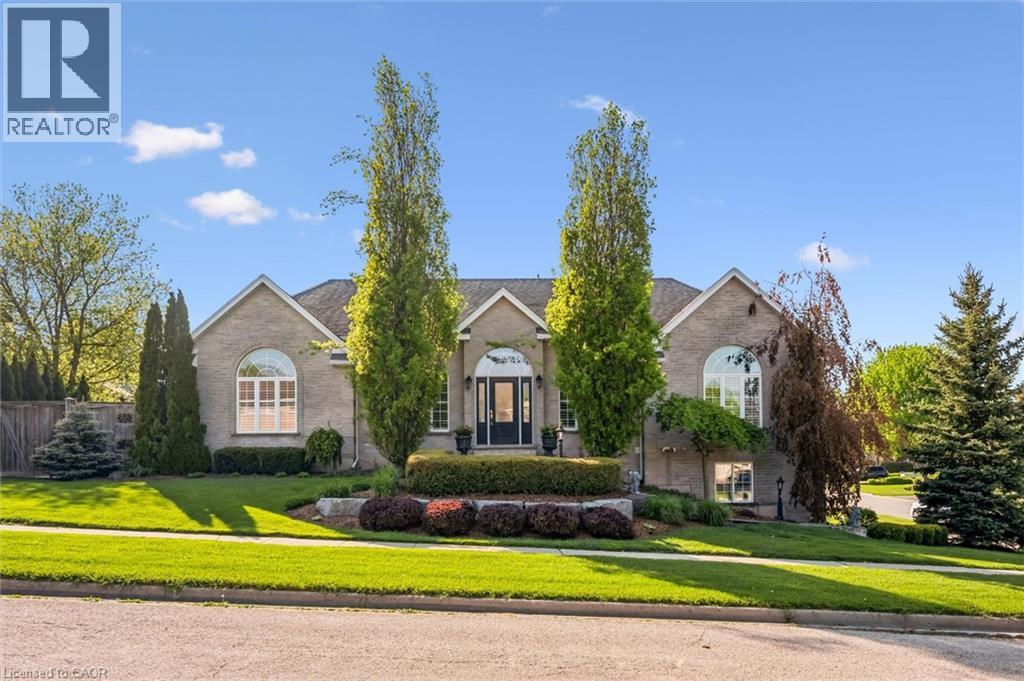
Nestled on a quiet, family-friendly street in the small town of Drayton, this stunning raised bungalow offers over 3,100 plus sq. ft. of beautifully finished living space designed for comfort and style. This solid brick home features 4 spacious bedrooms and 3 full bathrooms, making it perfect for growing families or those who love to entertain. Step inside to discover rich hardwood flooring throughout, complemented by tiled bathrooms and a functional mudroom. The heart of the home is the impressive kitchen, complete with elegant cherry wood cabinetry, granite countertops, and an under-mount double sink — a perfect blend of warmth and sophistication. The spacious layout provides lots of storage space and bright,inviting living areas with plenty of room for everyday living and entertaining alike. Outside, enjoy a private backyard oasis featuring a cozy setting ideal for relaxing evenings, summer gatherings, or peaceful morning coffee on the deck. With exceptional curb appeal, quality finishes, and a serene location, this home truly offers the perfect balance of luxury, comfort, and privacy. Don't miss the opportunity to own this beautiful home. Book your showing today. (id:56248)