
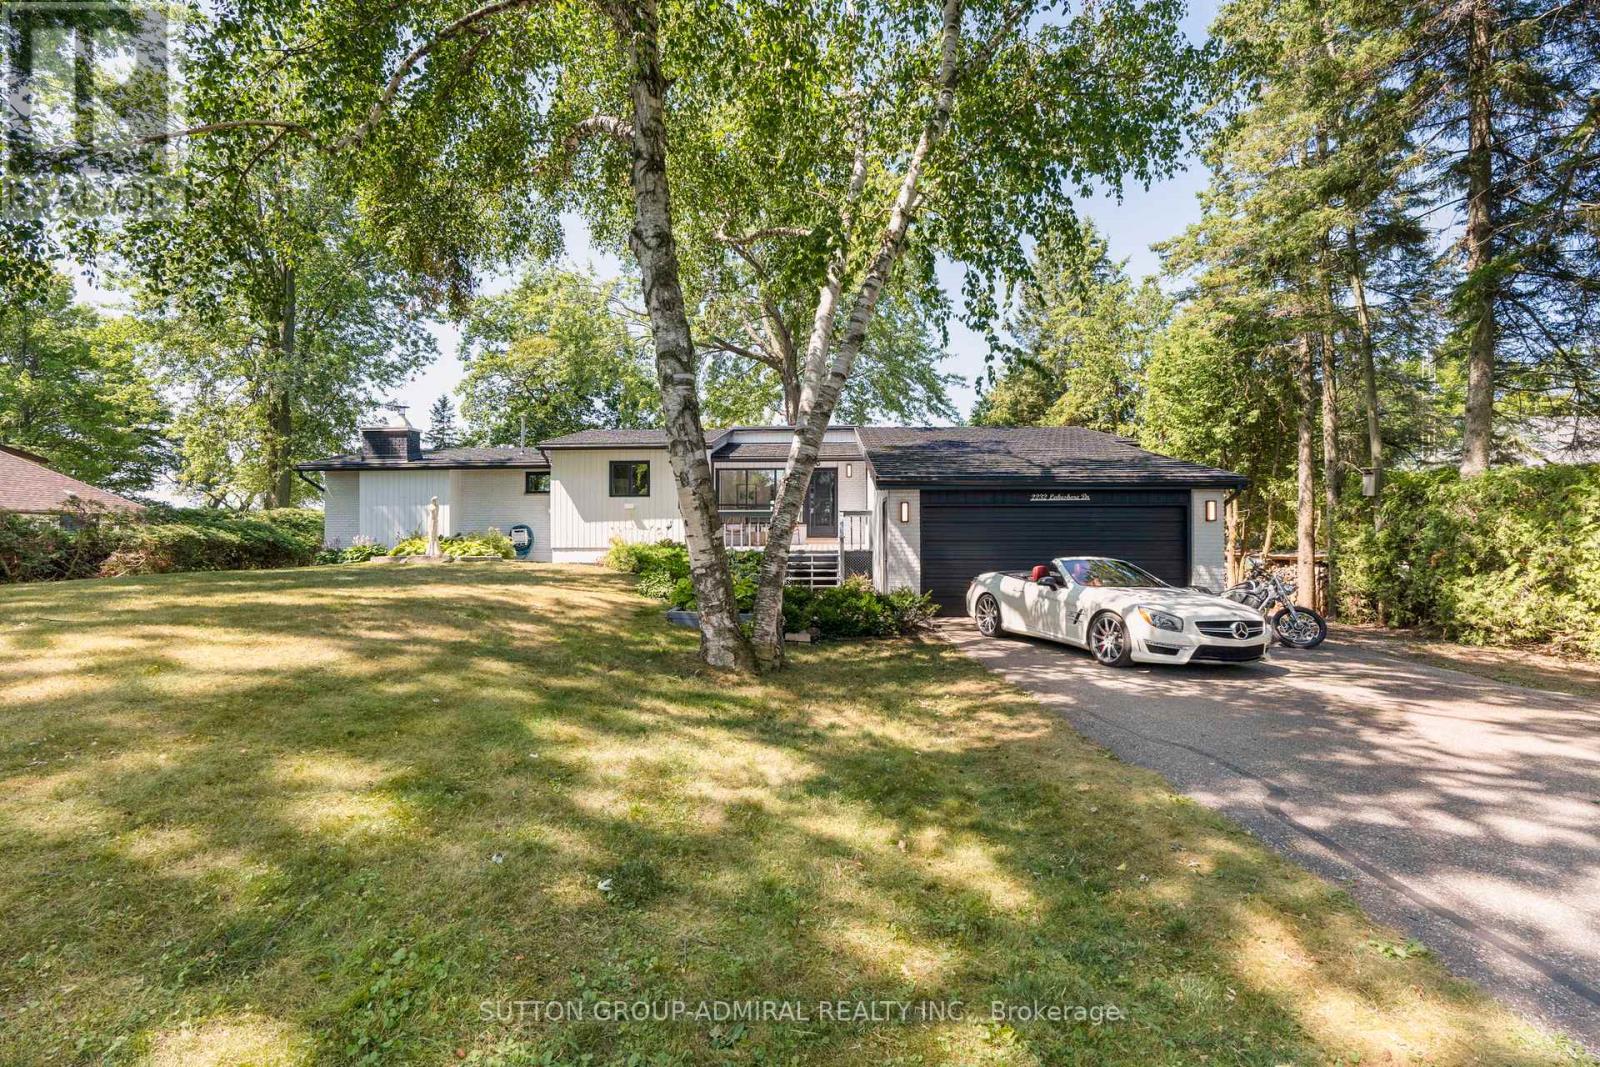
2232 Lakeshore Drive
Ramara, Ontario
Enjoy 100 feet of prime lake frontage with sandy, shallow-entry west-facing waterfront on the shores of Lake Simcoe, offering stunning sunsets, mature trees, and exceptional privacy-just a short drive from the city. Set on a generous 100 x 200 ft lot, this property delivers strong value and long-term potential, ideal for expansion, renovation, or a future custom lakefront build. The depth, frontage, and natural setting create a rare opportunity to maximize both lifestyle and investment. The upgraded beach-style home features a bright, open-concept layout with 3 bedrooms and 2 full bathrooms. The kitchen flows seamlessly into the family room and sunken living room, both oriented to capture panoramic lake views. Large windows fill the space with natural light, enhancing the relaxed, airy waterfront feel. Two walkouts lead to a spacious 25' x 24' deck-perfect for entertaining or enjoying the peaceful, tree-lined setting with unobstructed lake views. A fully renovated bunkie adds flexible space for guests, extended family, or a private retreat. With approximately 2,200 sq ft of total living space (including the bunkie) and a large unfinished basement, there's ample room to personalize, expand, and add further value over time. The expansive dock and calm, shallow shoreline offer an ideal waterfront experience for swimming, boating, and all-day enjoyment. A nearby boat launch adds convenience for watercraft access. Surrounded by nature and local wildlife, yet only 60 minutes to the GTA and 90 minutes to downtown Toronto, this property offers a compelling blend of privacy, accessibility, and future upside. (id:56248)
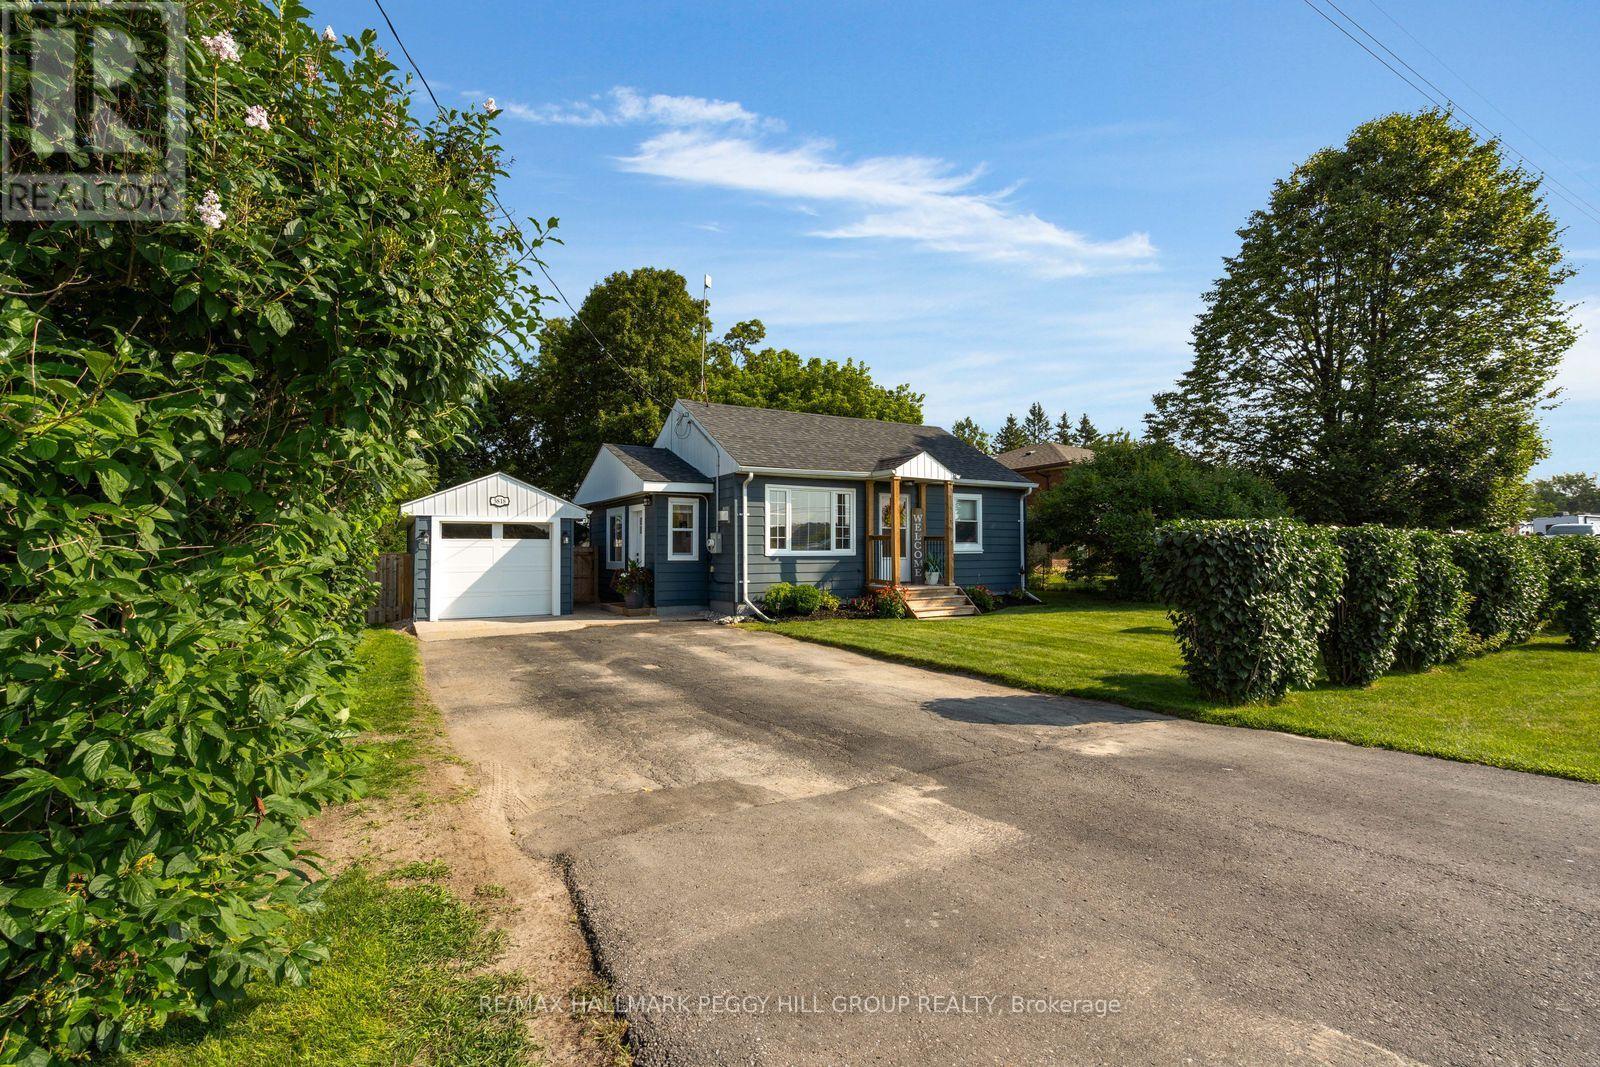
5818 County Road 90
Springwater, Ontario
Character-Filled Bungalow With Modern Updates, A Large Lot & Easy Access To Barrie & Angus! A deep 66 x 184 ft lot gives this beautifully cared-for bungalow an impressive outdoor setup with a cedar gazebo, generous deck space, extensive storage and room to garden. The tidy blue exterior, landscaped front gardens, covered entry and newer metal front door create an attractive arrival, while driveway parking for six and a detached single-car garage provide excellent space for vehicles, tools and weekend projects. The cheerful, exceptionally well-maintained interior features original hardwood flooring, abundant natural light and an easy-flowing layout. The newer kitchen offers white cabinetry, stainless steel appliances, a hexagon-tile backsplash, wood-look counters, a window overlooking the yard and a casual eating area tucked neatly into the corner, with a mudroom providing direct access outside. Two comfortable bedrooms are joined by a newer 4-piece bathroom with a contemporary vanity, black fixtures and a tub-shower combination. A 12 x 20 ft deck and 10 x 12 ft cedar gazebo create a great setup for outdoor meals, while a separate 7.5 x 10 ft floating deck includes a 60-amp, 240-volt subpanel for a future hot tub. The beautifully maintained yard also features a pear tree, large rhubarb bush and an 8 ft gate for equipment access. The 10 x 20 ft garage offers 20-amp service and a newer door, complemented by two backyard carports, a 10 x 10 ft wood shed and a 7 x 7 ft garden shed. An encapsulated crawl space, Water Depot Platinum iron filter, owned furnace and owned water heater complete an appealing option for first-time buyers, downsizers or anyone ready to trade condo living for a detached home with a garage, generous yard and room for hobbies. (id:56248)
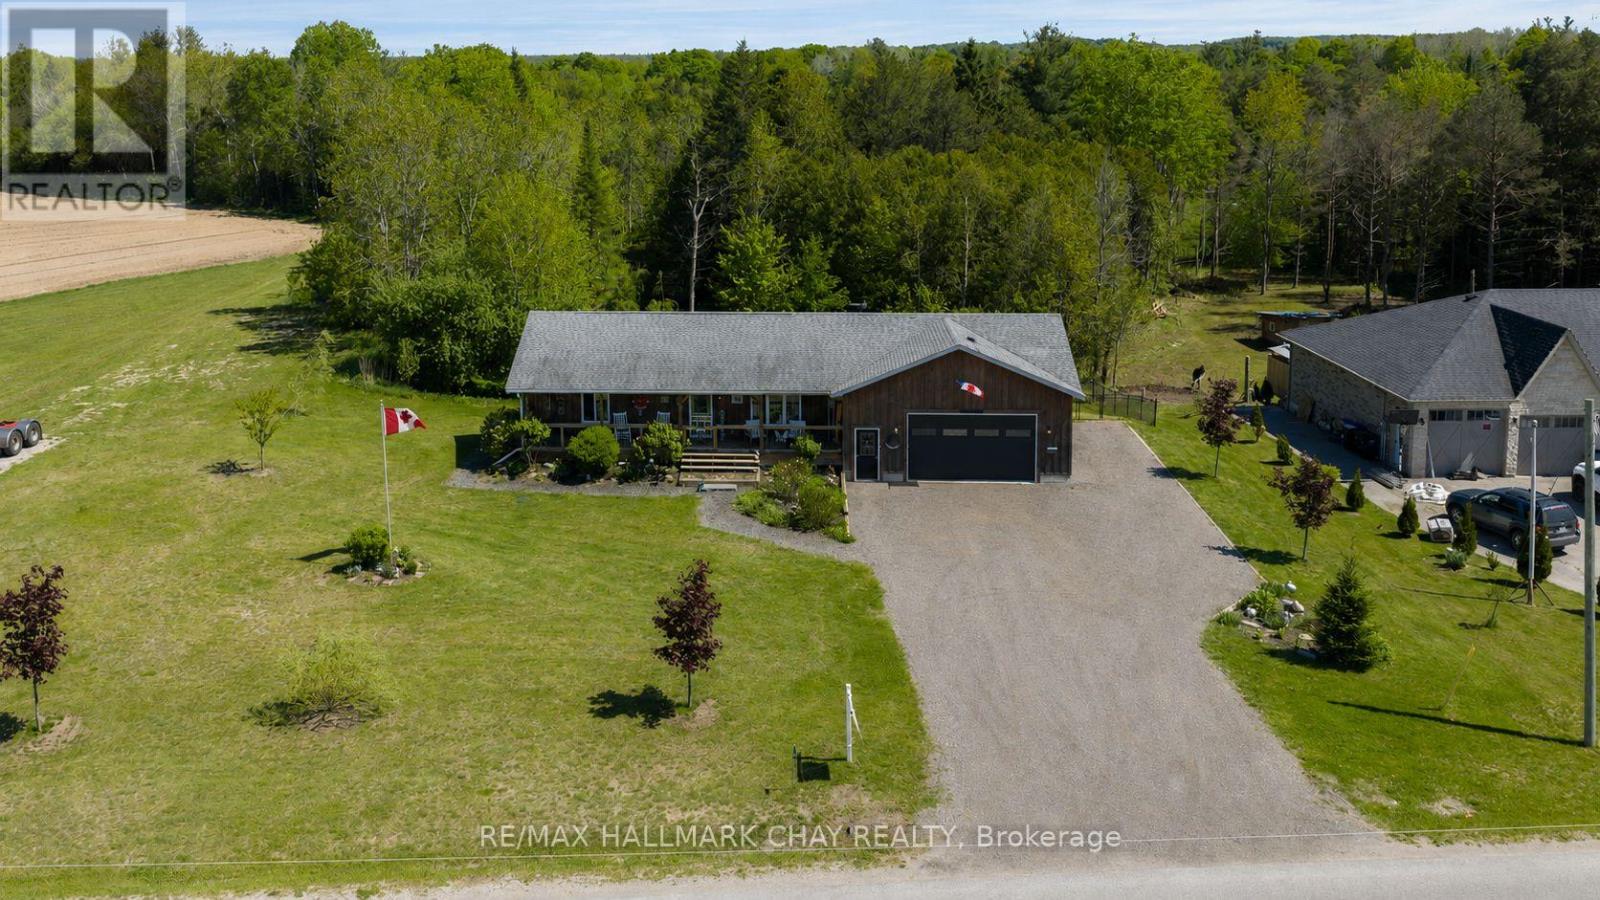
4193 Hogback Road
Clearview, Ontario
Heated in ground pool, walkout basement on 1 acre! Built in 2016, this move-in-ready bungalow is situated on a fully fenced one-acre lot and features a backyard designed for entertaining, complete with a heated in-ground pool, pergola, and a separate shed ideal as a change room or additional storage. Inside, the open concept main floor offers a bright living room and a modern kitchen with stainless steel appliances overlooking the backyard, along with two spacious bedrooms and a full 4-piece bathroom. The fully finished walkout basement includes two additional bedrooms, another full 4-piece bathroom, and a large recreation room with a propane fireplace and bar/kitchenette, providing excellent space for entertaining or extended family. The oversized attached garage offers plenty of room for vehicles, tools, and toys, while the extended driveway provides ample parking. Additional features include central air conditioning, carpet-free flooring throughout, a covered front porch, drilled well, and no rear neighbours. Conveniently located just 20 minutes to Alliston and 30 minutes to Barrie, this property is meticulously maintained and move in ready. (id:56248)
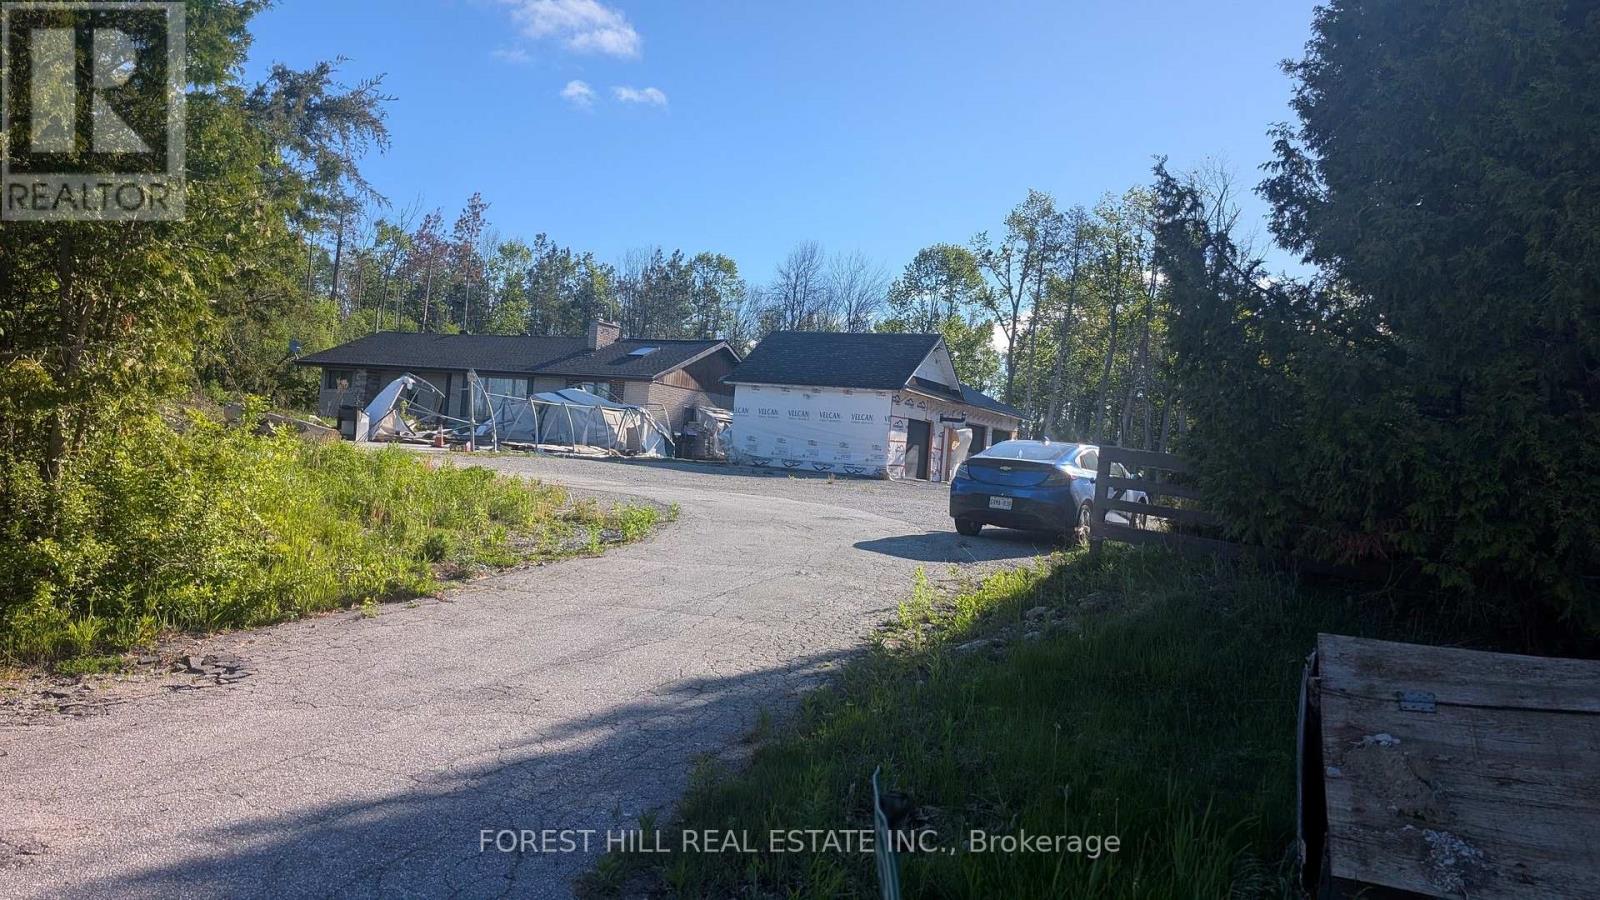
4551 Orkney Heights
Ramara, Ontario
Unique opportunity awaits contractors, builders, developers! The subject property is a 1966 built 2356sf detached brick 3 bedroom bungalow with detached 3 car garage sitting on a 200x300ft 1.37 acre lot Zoned VR Village Residential. The owner undertook major renovations., opening up the main floor, vaulting the ceilings and digging out the crawl space. Much of this work was initiated without proper plans and permits Many repairs were initiated, many left unfinished. Some renos & updates were completed, a newer kitchen, updated baths and newer hardwood flooring and lighting throughout, key among them. The home has two 200 amp panels, modern high efficiency propane furnace with central AC, private well and septic. The house sits within view of Lake Couchiching. The lot has been partially cleared. There is an existing detached garage has been expanded to accommodate 3 cars. It is built but no exterior cladding. Due to structural instability there are no interior showings of the home. The seller will consider providing limited access to buyer with a successful offer. This is a great opportunity for experienced developers and contractors to complete this amazing property. (id:56248)
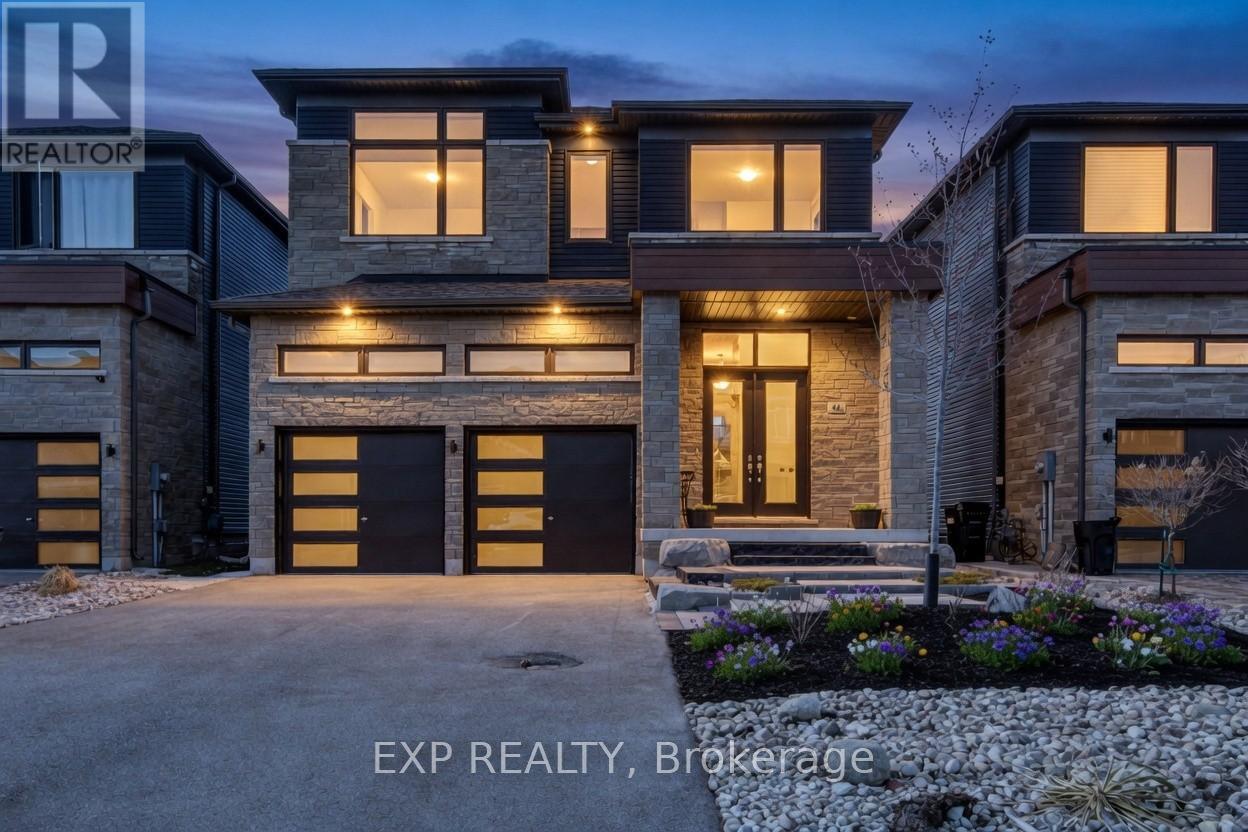
46 Simona Avenue
Wasaga Beach, Ontario
Excellent opportunity to own a quality-built detached home, completed in 2022, offering exceptional value. This spacious 4-bedroom, 3.5-bathroom home is ideal for families, investors, or those seeking a year-round residence close to the beach and everyday amenities. Situated on a premium lot in a desirable family-friendly neighborhood, the home showcases numerous builder upgrades, including quartz kitchen countertops, a large pantry, a functional open-concept layout, and a luxurious primary suite featuring a 5-piece ensuite and a walk-in closet. Recent improvements include a newly completed front patio, enhancing the home's curb appeal and creating a warm, welcoming entrance. Ample parking is available for up to six vehicles, with a double-car garage and four additional driveway spaces. Ideally located within walking distance of the future Costco development, just an 8-minute walk to the beach, and only minutes from shopping, restaurants, schools, and recreational amenities. Blue Mountain Village is also just a 15-minute drive away, offering year-round entertainment and outdoor activities. Don't miss this opportunity to own a spacious, upgraded home that delivers outstanding value at an attractive price in one of Ontario's fastest-growing communities. (id:56248)
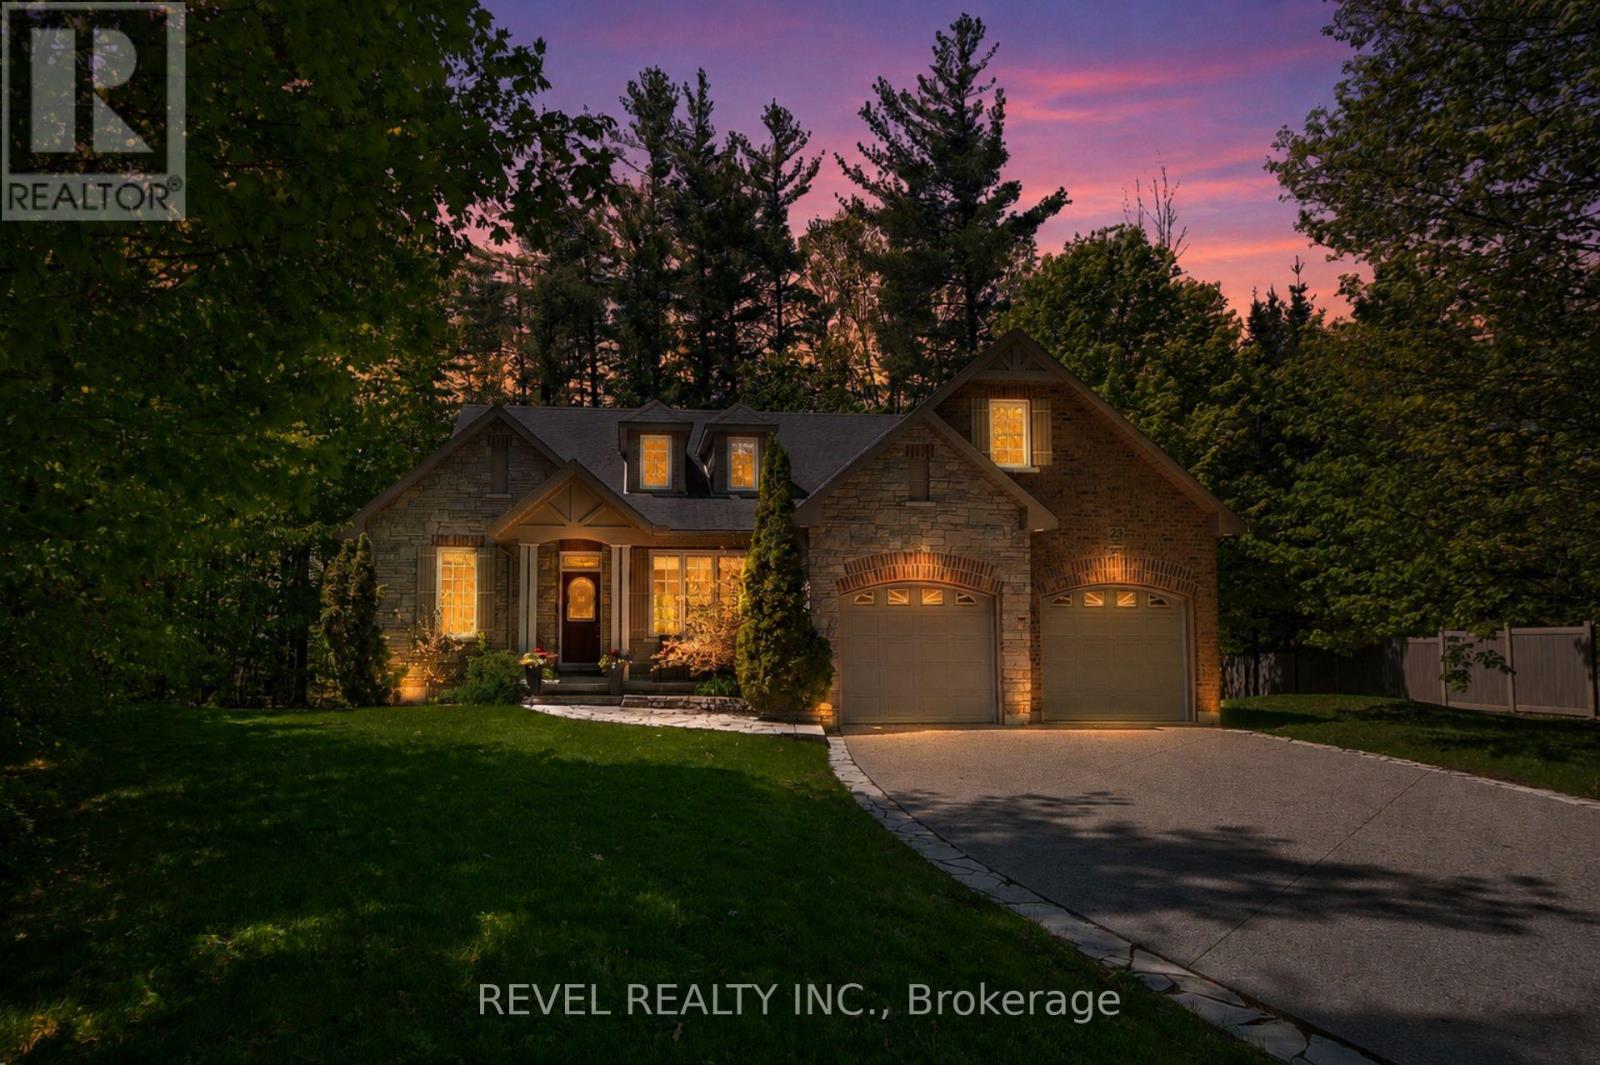
23 Laddie Lane
Springwater, Ontario
Nestled within the highly sought after community of Anten Mills, this exceptional custom built raised bungalow offers a rare blend of privacy, craftsmanship, and refined living on a beautifully tree lined lot set along a quiet street. Thoughtfully designed with soaring vaulted ceilings, expansive skylights, and an abundance of natural light throughout, the home delivers an inviting atmosphere with striking architectural character. Offering 3+1 bedrooms, 3 bathrooms featuring nearly 4000 sq ft of thoughtfully designed living space. The spacious primary retreat is thoughtfully appointed with a walk in closet and a stunning custom five piece ensuite w/ jacuzzi tub designed for comfort and relaxation. Privately positioned on its own upper level, the loft provides a quiet and versatile retreat ideal for a reading lounge, home workspace, studio, or peaceful escape from the main living areas. The newly renovated lower level has been carefully curated for versatility and entertaining, complete with a partial kitchen, expansive recreation area, private office, studio space, and an additional bedroom ideal for extended family or guests. Meticulously maintained with exceptional attention to detail throughout, this immaculate residence reflects pride of ownership at every turn with no detail overlooked. Offering the tranquility and natural beauty of northern living while remaining just minutes to everyday amenities, commuter routes, parks, and recreation, this is a rare opportunity to own within one of the region's most coveted and tightly held neighbourhoods. A truly exceptional offering where privacy, comfort, and timeless design come together in the heart of Anten Mills. (id:56248)
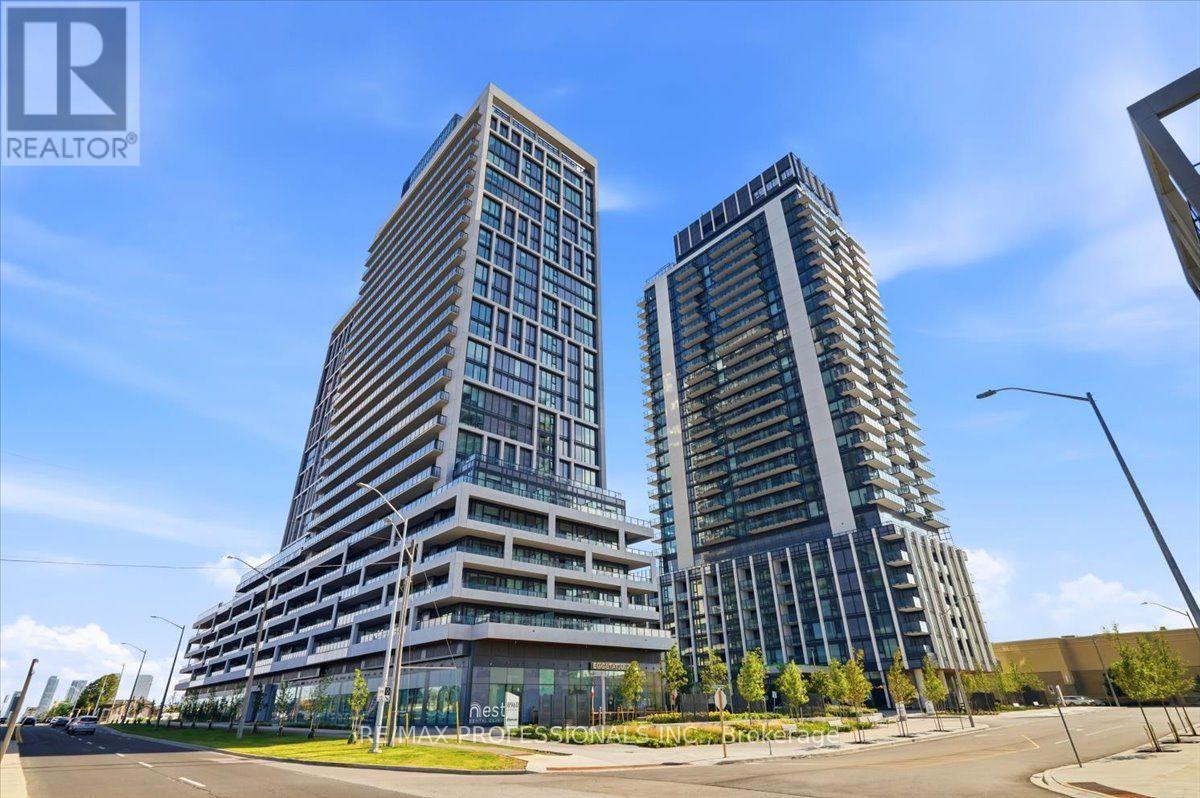
321 - 8960 Jane Street
Vaughan, Ontario
Welcome to 8960 Jane St. Spacious 2 bedroom, 3 bath at The Brand New Charisma 2 Condo. Kitchen Features Massive Island, High End Appliances and Endless Storage Space. Huge Living Area With Plenty of Natural Light. Primary Bedroom Leads to Spacious Dressing Room & Beautiful Ensuite Bath With Glass Shower. Secondary Bedroom Also Features Walk In Closet & 4pc Ensuite. Truly Expansive Terrace With Sheltered Sitting Area An Absolutely Beautiful Ultra Modern New Tower With UNBEATABLE LOCATION Directly Beside Vaughan Mills Mall With Excellent Proximity To Hwy 400 & Canada's Wonderland. This building has top of the line amentias Including Dynamic Theatre Room, Convenient Pet Grooming Room WIFI Lounge, Billiards/Games Room And Bocce Courts! A Calming Wellness Centre, Outdoor Swimming Pool, Ultimate Rooftop Skyview Lounge w/Amazing Terrace Are Also Included In Charisma Condo's Expansive List Of Amenities. (id:56248)
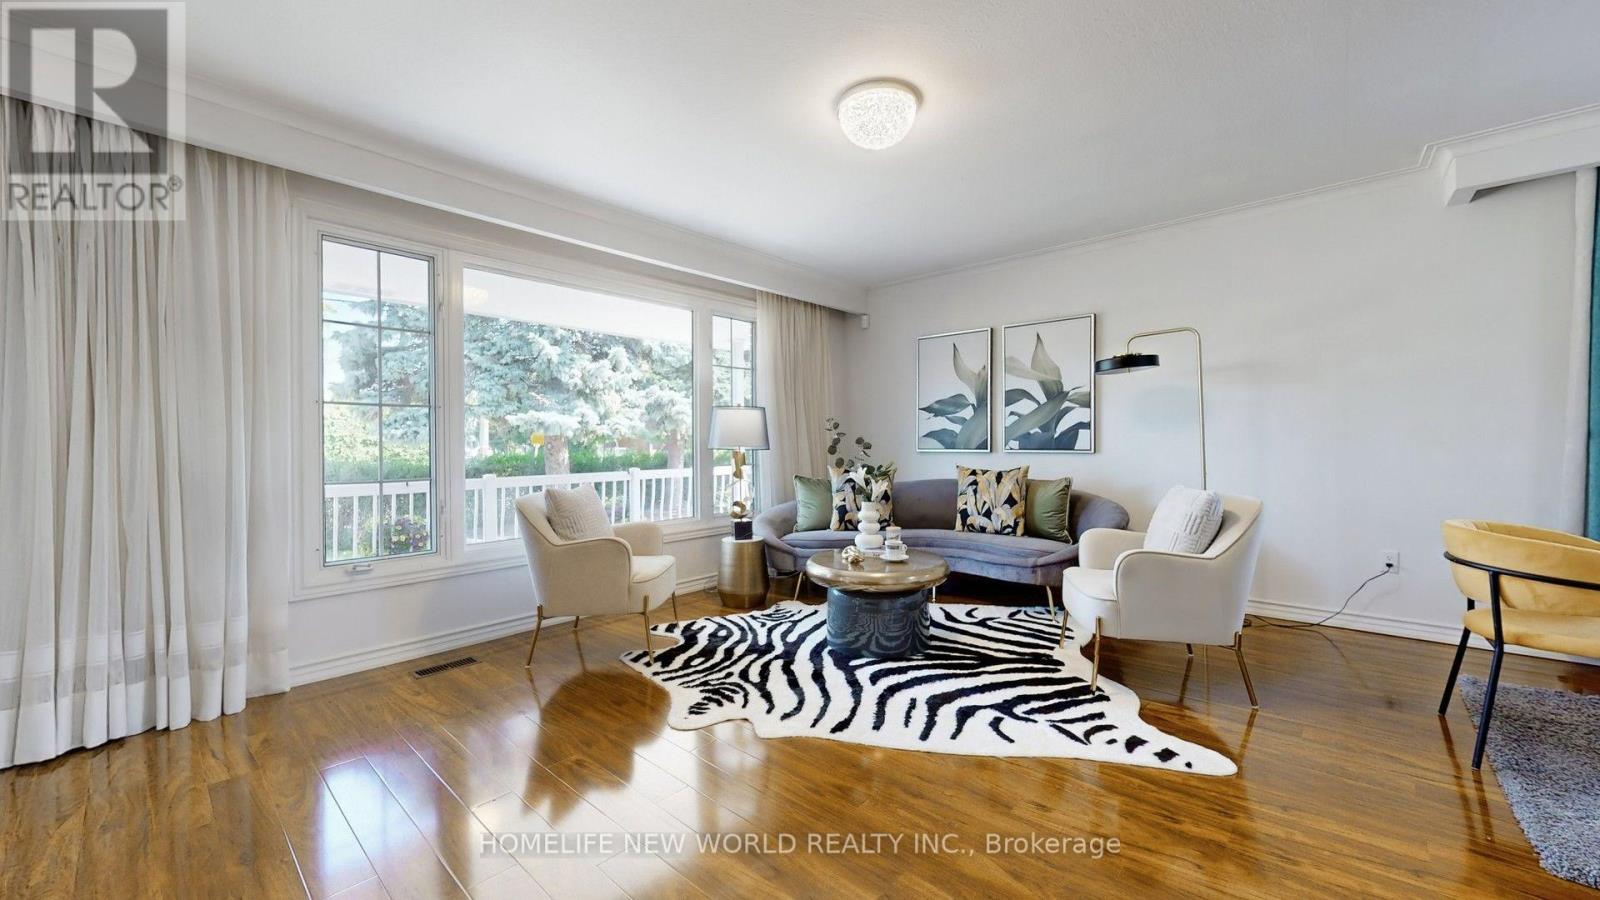
Main Floor - 93 Clark Avenue
Markham, Ontario
Bright & Spacious 3-Bedroom Main Floor In Prime Thornhill! Located in a highly sought-after family neighbourhood just steps to Yonge & Steeles. Featuring a bright open-concept living and dining area, an updated eat-in kitchen with stainless steel appliances, upgraded countertops, and abundant natural light throughout. Enjoy a covered front porch and a private south-facing backyard with an interlocking patio. Top-ranking schools nearby, plus walking distance to supermarkets, restaurants, cafes, banks, parks, community centre, TTC/YRT transit, and all daily conveniences. Minutes to Centrepoint Mall, highways, and more. A perfect home for families seeking comfort, convenience, and an excellent neighbourhood. Flexible Move In Time TBA (id:56248)
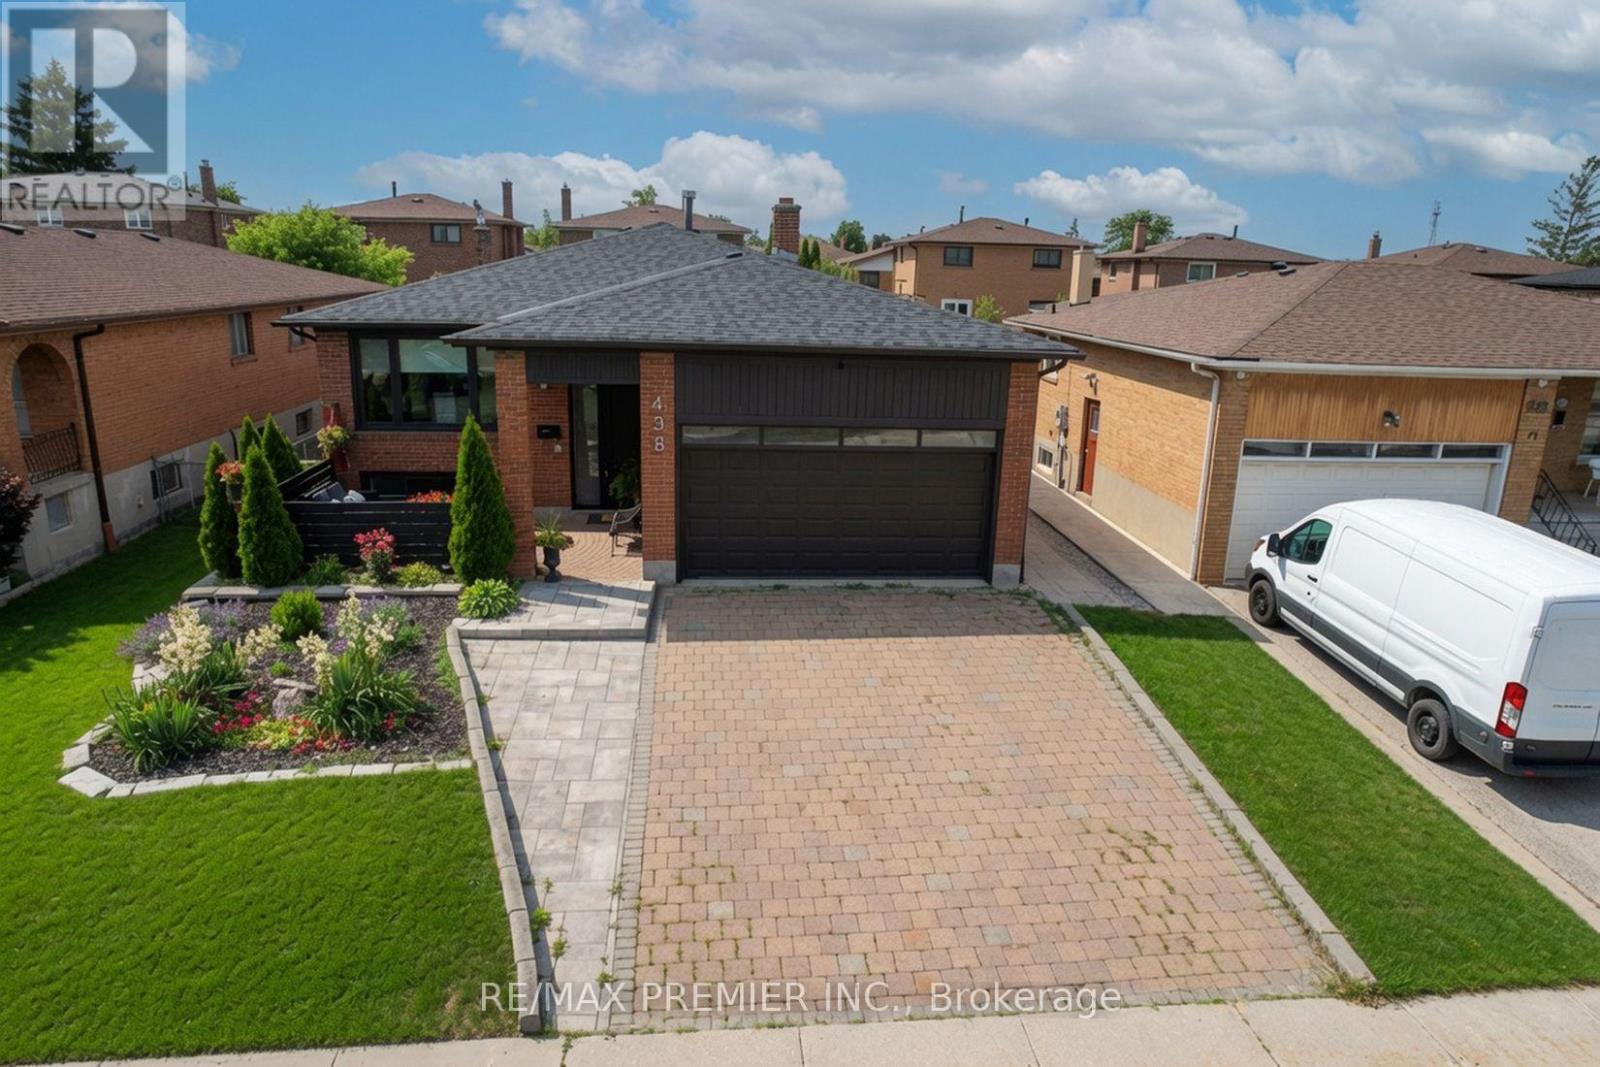
438 Woodbridge Avenue
Vaughan, Ontario
Don't miss your chance to own one of the most impressive homes to hit the market. This beautifully renovated bungalow delivers the perfect blend of style, quality, and turnkey living in one exceptional package. Step inside to a bright, open-concept layout where oversized windows flood the home with natural light, showcasing designer finishes, updated flooring, and impeccable craftsmanship throughout. At the heart of the home is a stunning chef-inspired kitchen featuring sleek cabinetry, stainless steel appliances, generous prep space, and an inviting layout made for everyday living and entertaining. Spacious bedrooms, beautifully renovated bathrooms, and a professionally finished basement provide exceptional living space for the whole family. Outside, enjoy your own private backyard retreat with a brand-new deck and fencing-perfect for relaxing or entertaining. Charming curb appeal, mature landscaping, a welcoming front porch, and ample parking complete the package. For added peace of mind, the major updates have already been completed, including the roof, furnace, A/C, heat pump, deck, and fencing. Ideally located in a sought-after neighbourhood close to excellent schools, parks, shopping, transit, and everyday conveniences. Beautifully renovated homes of this calibre are rare. Act quickly-this is the one buyers have been waiting for. (id:56248)
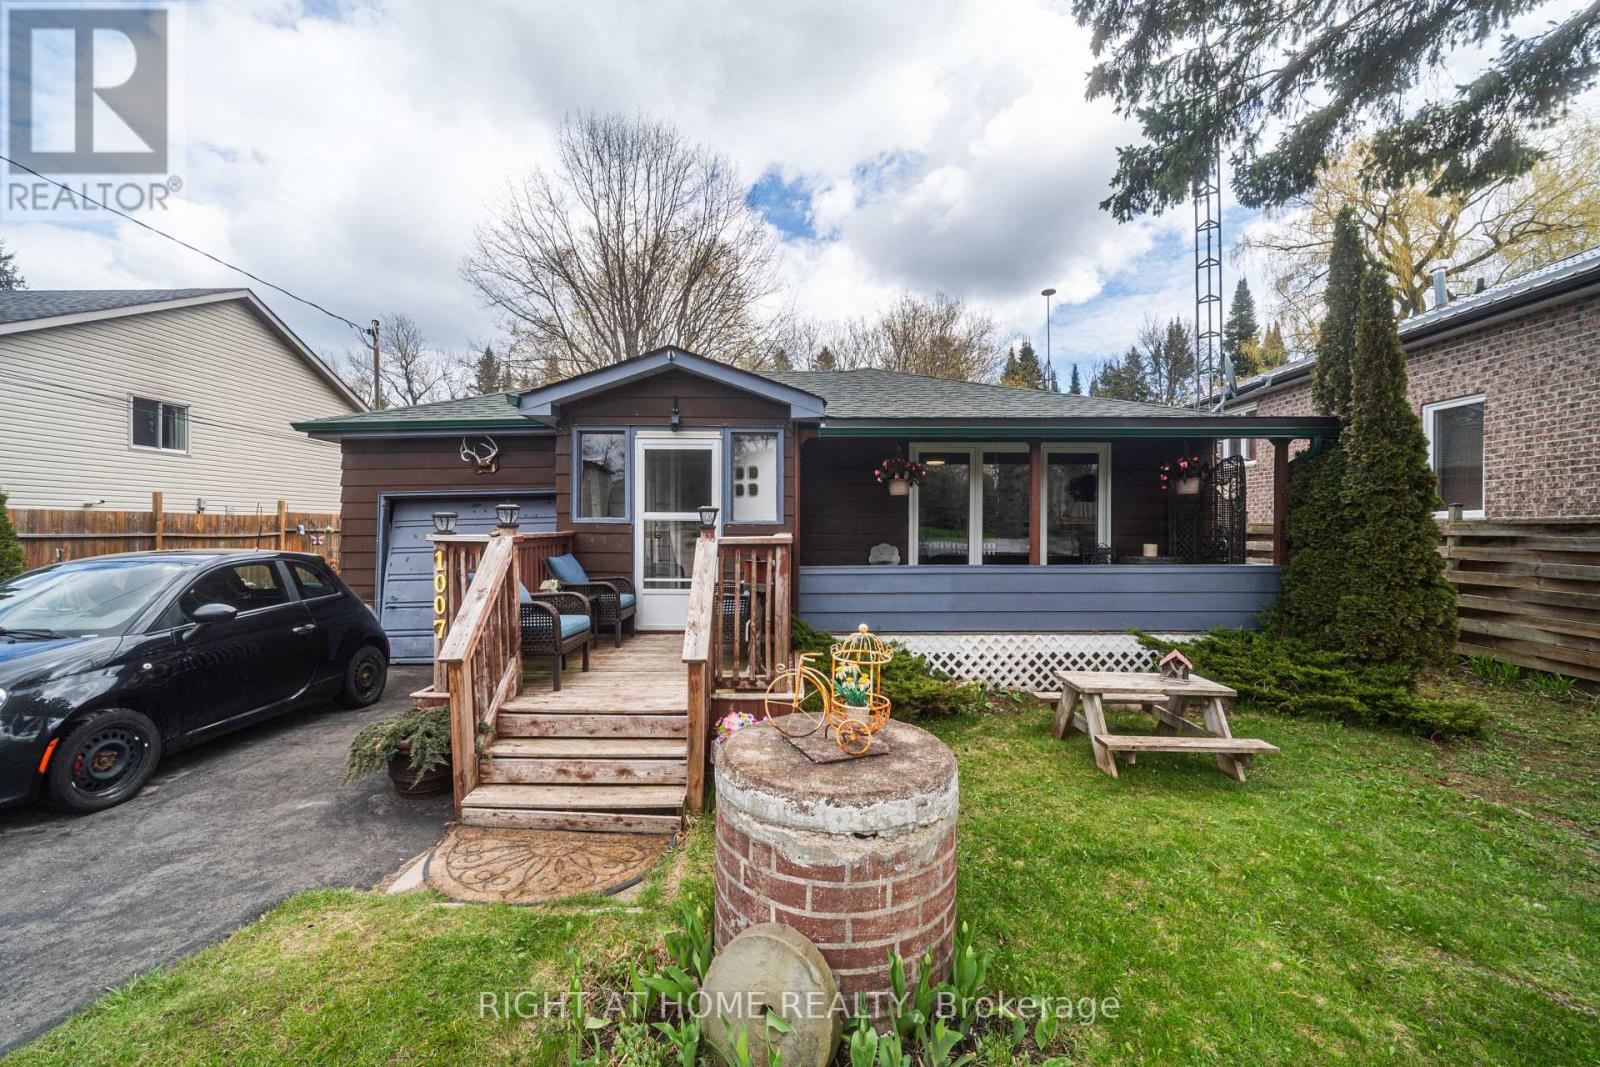
1007 Ferrier Avenue
Innisfil, Ontario
Motivated Seller!! Welcome Home!!! Nestled in the sought after Family Friendly community of Lefroy. Walking distance to Belle Aire Beach, minutes to Lefroy Harbour and Monto Reno Marina. Situated on a 60X200 lot, this property offers exceptional outdoor serene living. Overlooking a beautiful forest you can both relax by the fire pit and entertain. This Three bedroom property is charming, open concept and has a lot of functionality. Your morning coffee would be perfect on the private oversized front porch. Offering a direct walkout off of the kitchen to the side yard and a second walkout off of the third bedroom. For commuters you are close to highway 400 and for shoppers you are near Tanger Outlet mall. This is a Must See!!! (id:56248)
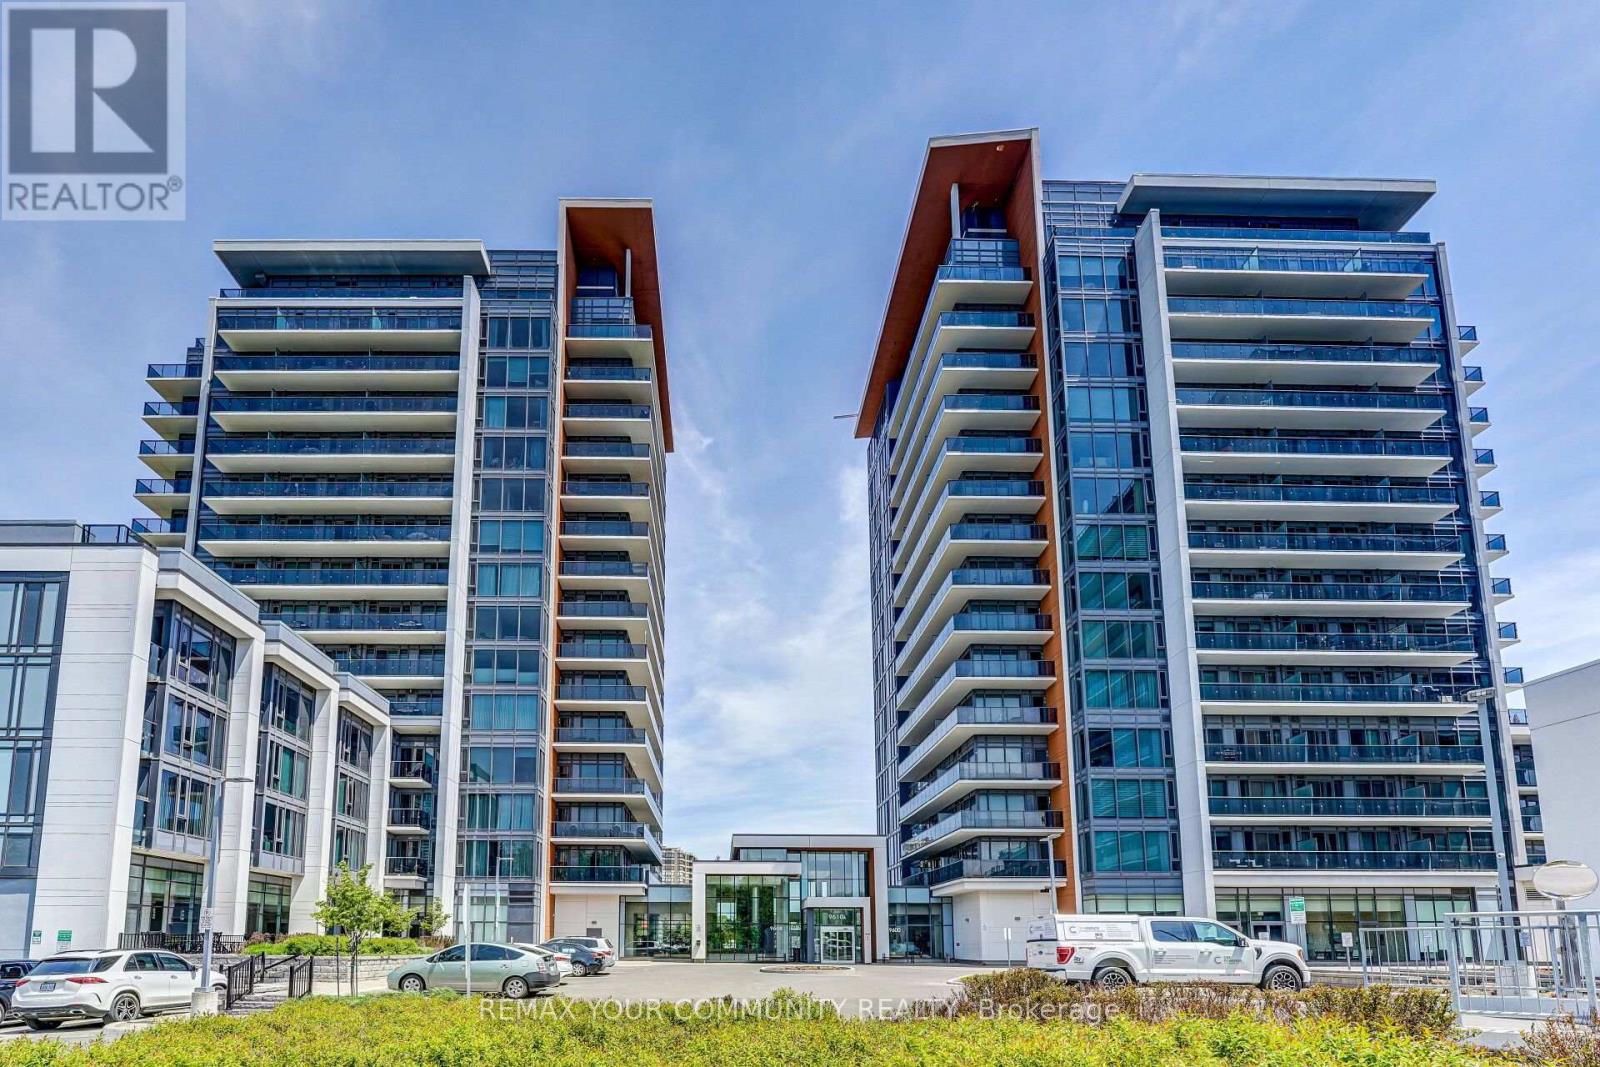
705a - 9608 Yonge Street
Richmond Hill, Ontario
Welcome to Grand Palace Condos in the heart of Richmond Hill! This beautifully renovated 1-bedroom suite offers over 600 sq. ft. of thoughtfully designed living space with a bright south exposure and an impressive 110 sq. ft. private balcony. The open-concept layout features updated laminate flooring, stainless steel appliances, quartz/granite countertops, and a large centre island perfect for dining and entertaining. Smart home features include Google Home integration for added convenience.Enjoy exceptional building amenities including an indoor pool, fully equipped fitness centre, yoga & Pilates studio, sauna, elegant grand lobby, party room, and guest suite. Complete with one underground parking space and a spacious locker.Ideally located just steps to Hillcrest Mall, grocery stores, restaurants, cafés, the library, public transit, parks, and all everyday conveniences, with quick access to major highways. (id:56248)
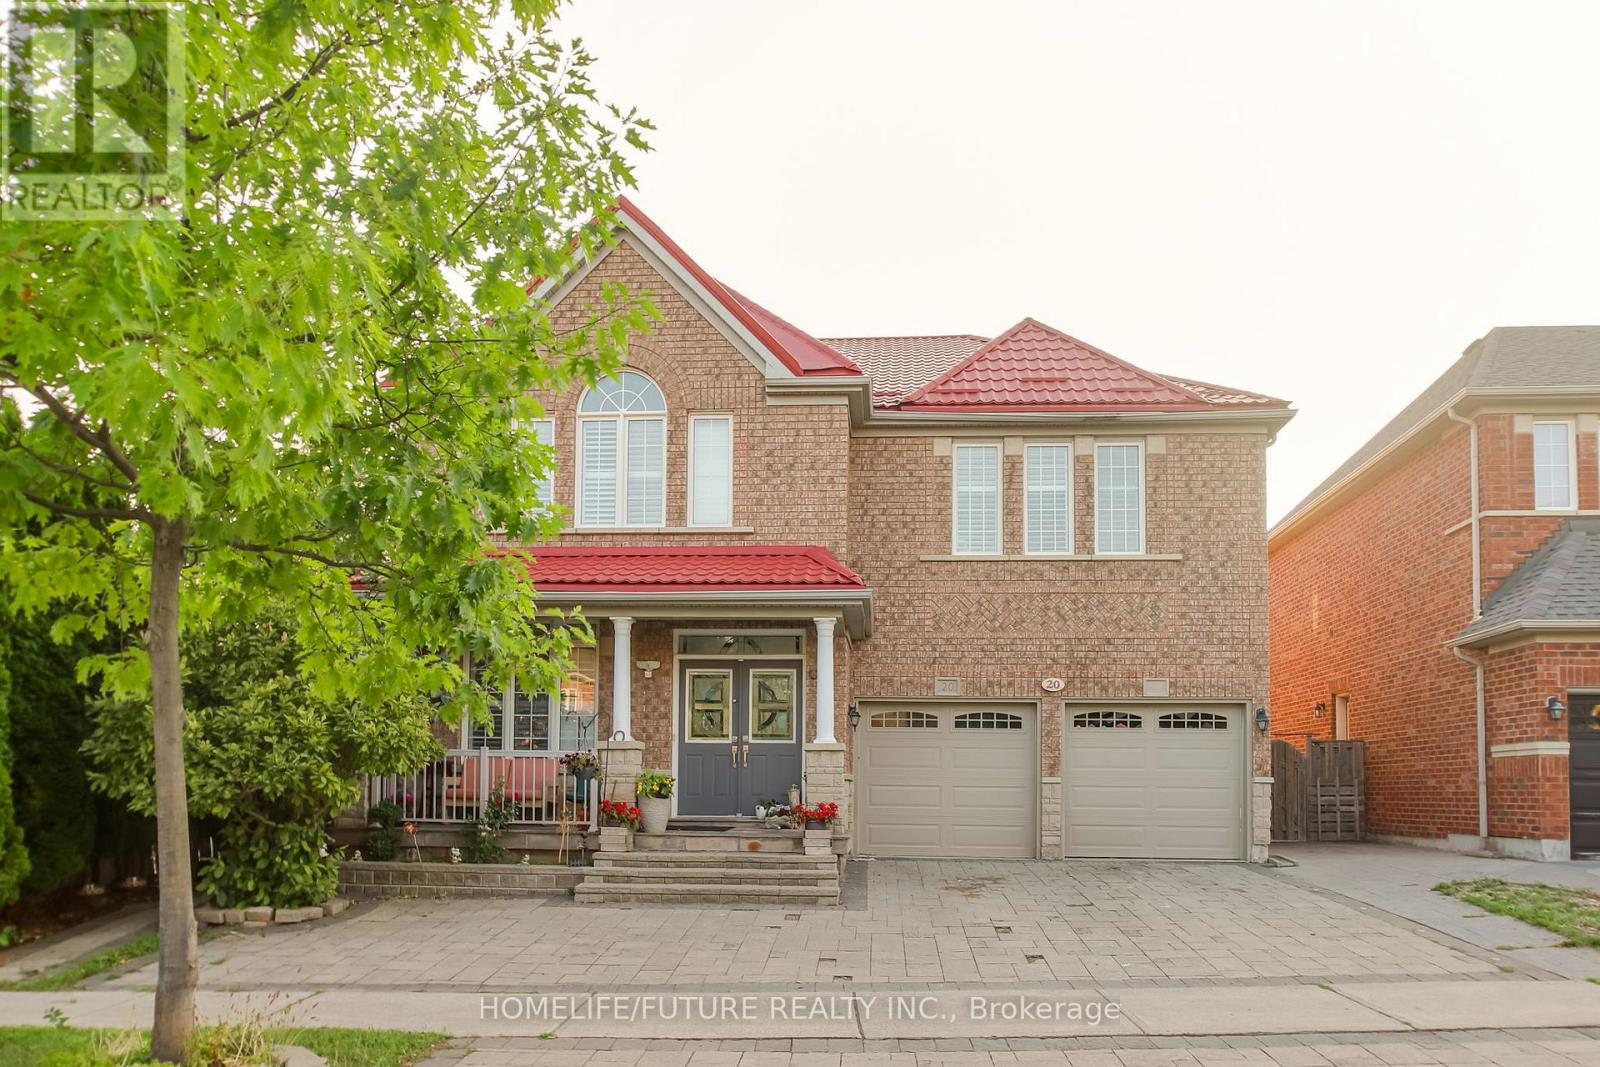
20 Mingay Avenue
Markham, Ontario
Location! Location !! Large Executive Corner Lot Home On A Very Large Lot In High Demand Location Over 3000 Sq Feet Plus Finished Basement With 2 Separate Entrances. 2nd Living Room On 2nd Floor. Main Floor 9' Ceiling, Life Time Roof, Ground Floor Room, Lot Of Windows, Potential 2 Bedroom In Basement With Kitchen & Living Room With Separate Entrance. Very Close To Downtown, Transportation, Banks, Supermarket, Parks, Schools And Hwy (id:56248)