
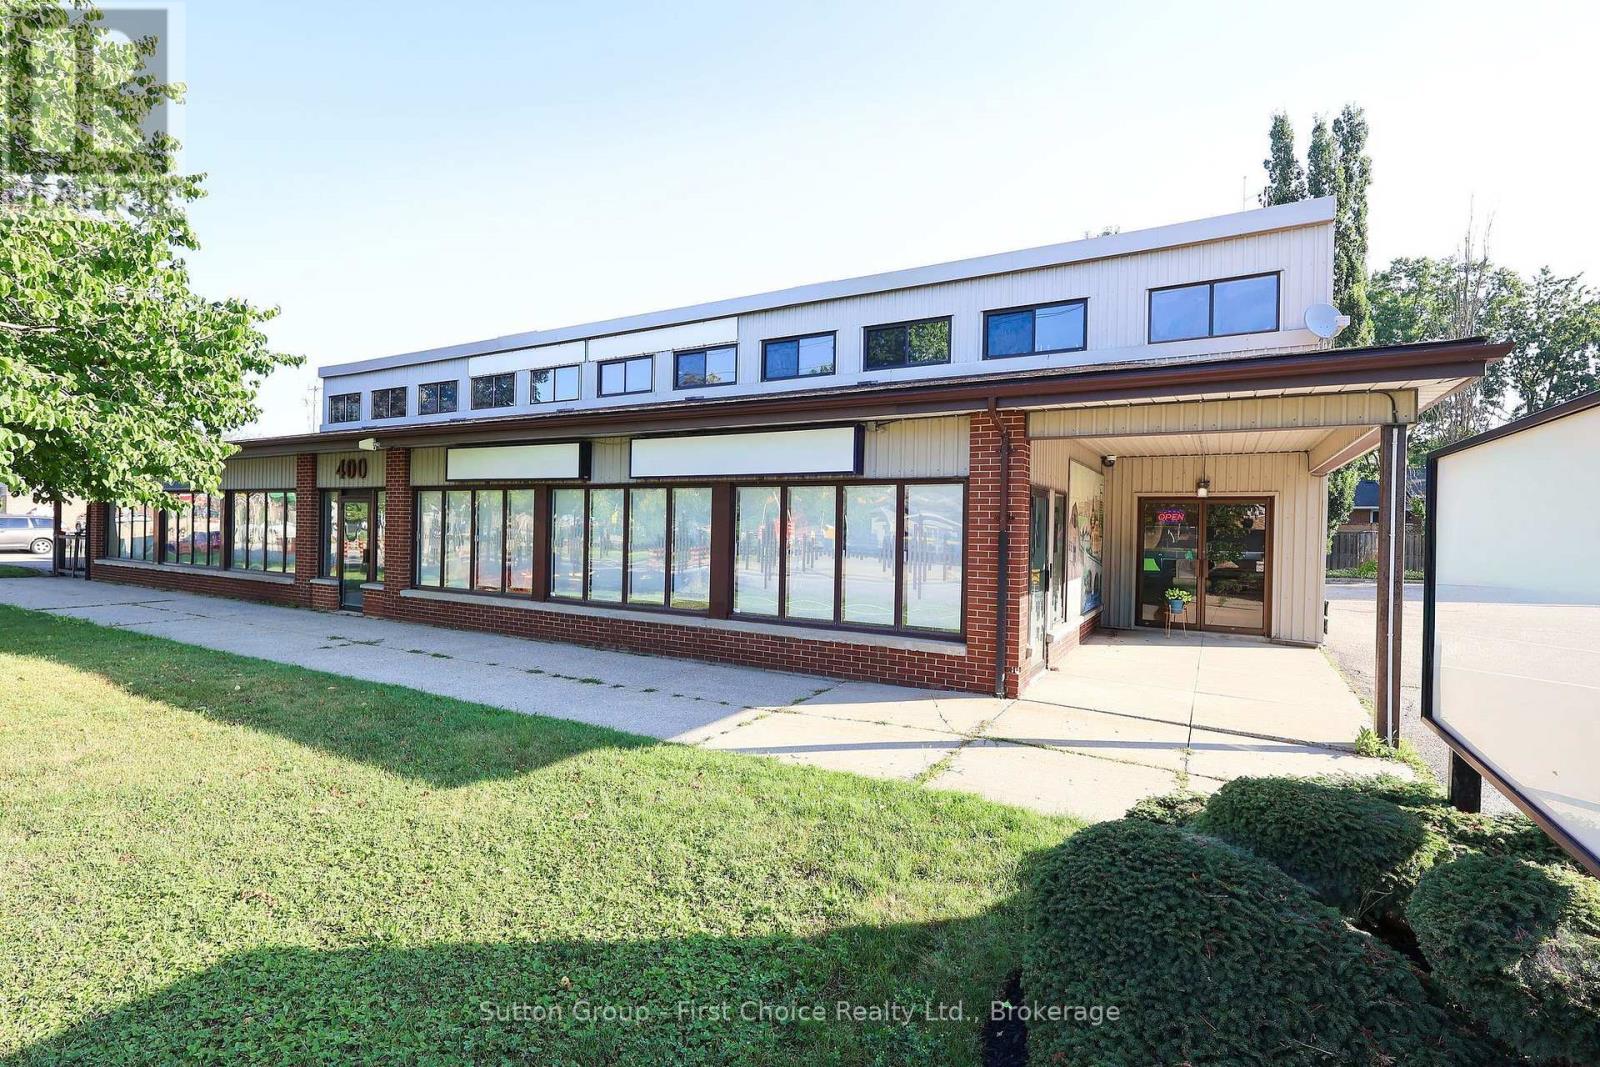
400 Huron Street
Stratford, Ontario
Excellent investment opportunity in Stratford's West End! This multi-tenanted commercial building sits on a premium corner lot with high-exposure frontage along Huron St (Highway 7). Featuring four reliable commercial tenants providing stable, immediate income, this asset is an ideal addition to any investment portfolio. The property offers excellent accessibility with two separate parking lots and over 30 parking spaces for clients and staff. Major capital update completed with a brand-new flat roof replaced in 2025. Clean, well-maintained, and positioned in a growing commercial hub. Strict confidentiality applies: please do not go direct or disturb the tenants. Contact your REALTOR today for a full financial breakdown and further information. (id:56248)
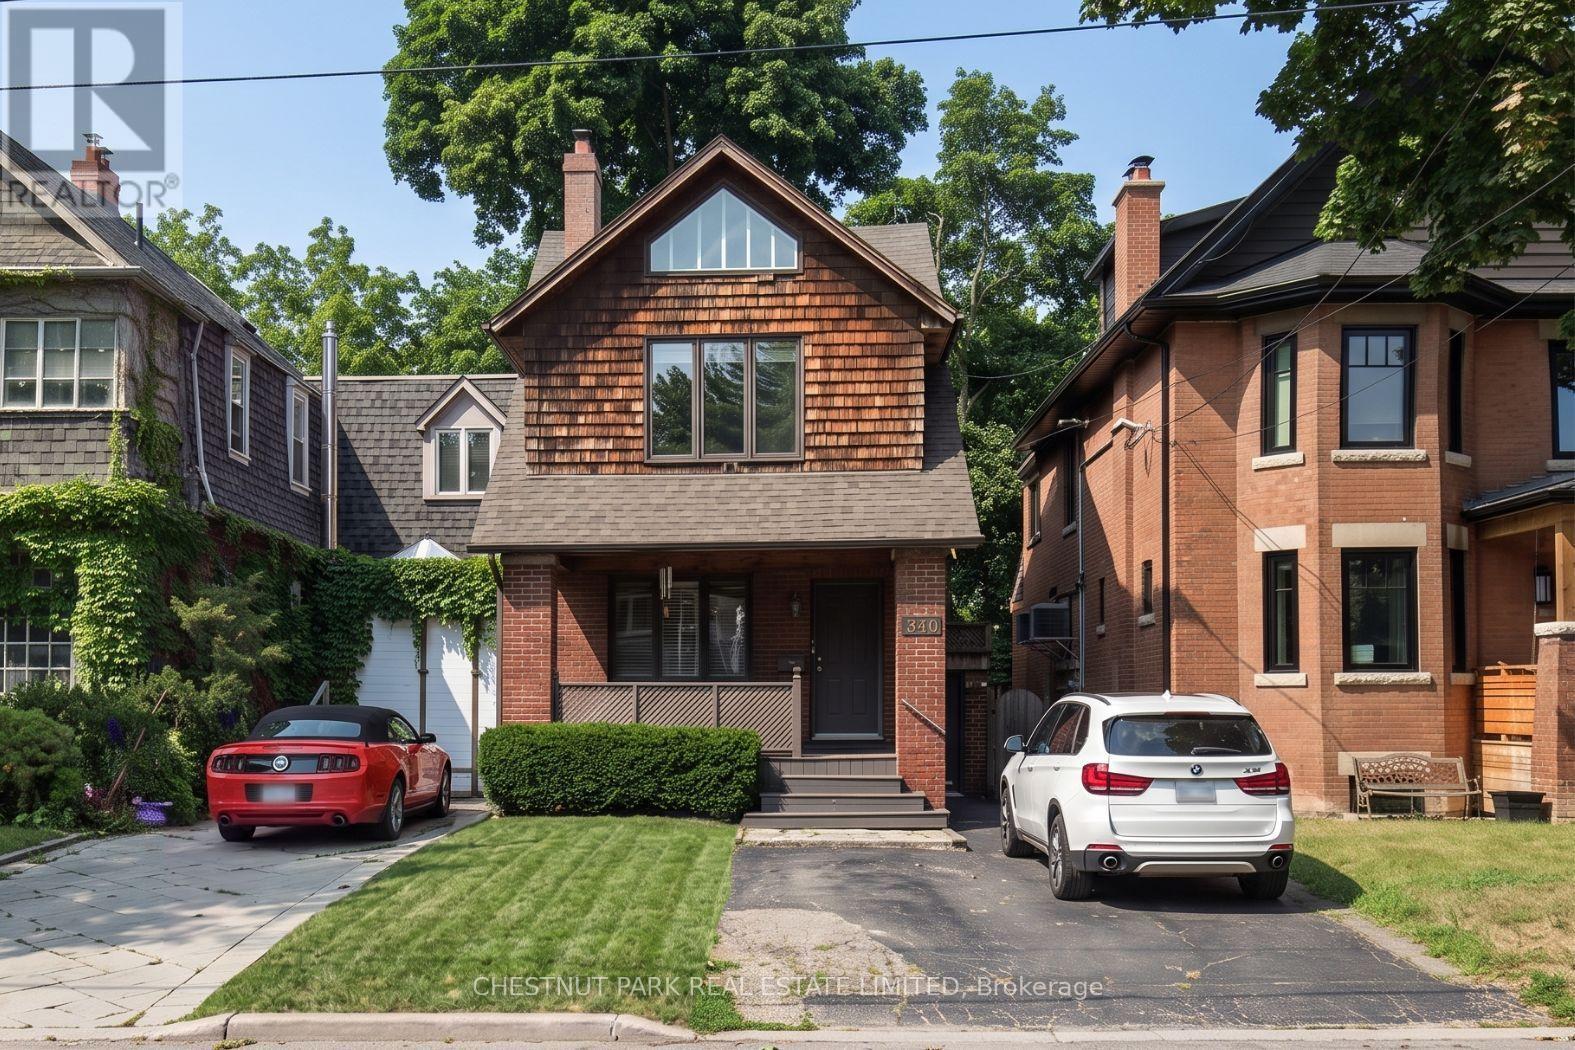
Upper - 340 Keewatin Avenue
Toronto, Ontario
A rare opportunity to lease a beautifully renovated upper level residence in one of Toronto's most desirable neighbourhoods. This bright and spacious 2 bedroom, 1 bathroom home overlooks the picturesque setting of Sherwood Park, offering a unique blend of privacy and convenience. The thoughtfully designed open concept layout features hardwood floors, a stunning modern kitchen, and expansive floor to ceiling windows that fill the home with natural light. Walk out to a private deck overlooking the lush ravine, creating the perfect setting to enjoy your morning coffee or unwind at the end of the day. Surrounded by mature trees and tranquil views, this exceptional home feels like a peaceful retreat while remaining just steps to Yonge Street, shops, restaurants, parks, transit, the future LRT, and some of Toronto's top ranked schools. An outstanding opportunity to secure a stylish and rarely available lease in an exceptional location. (id:56248)
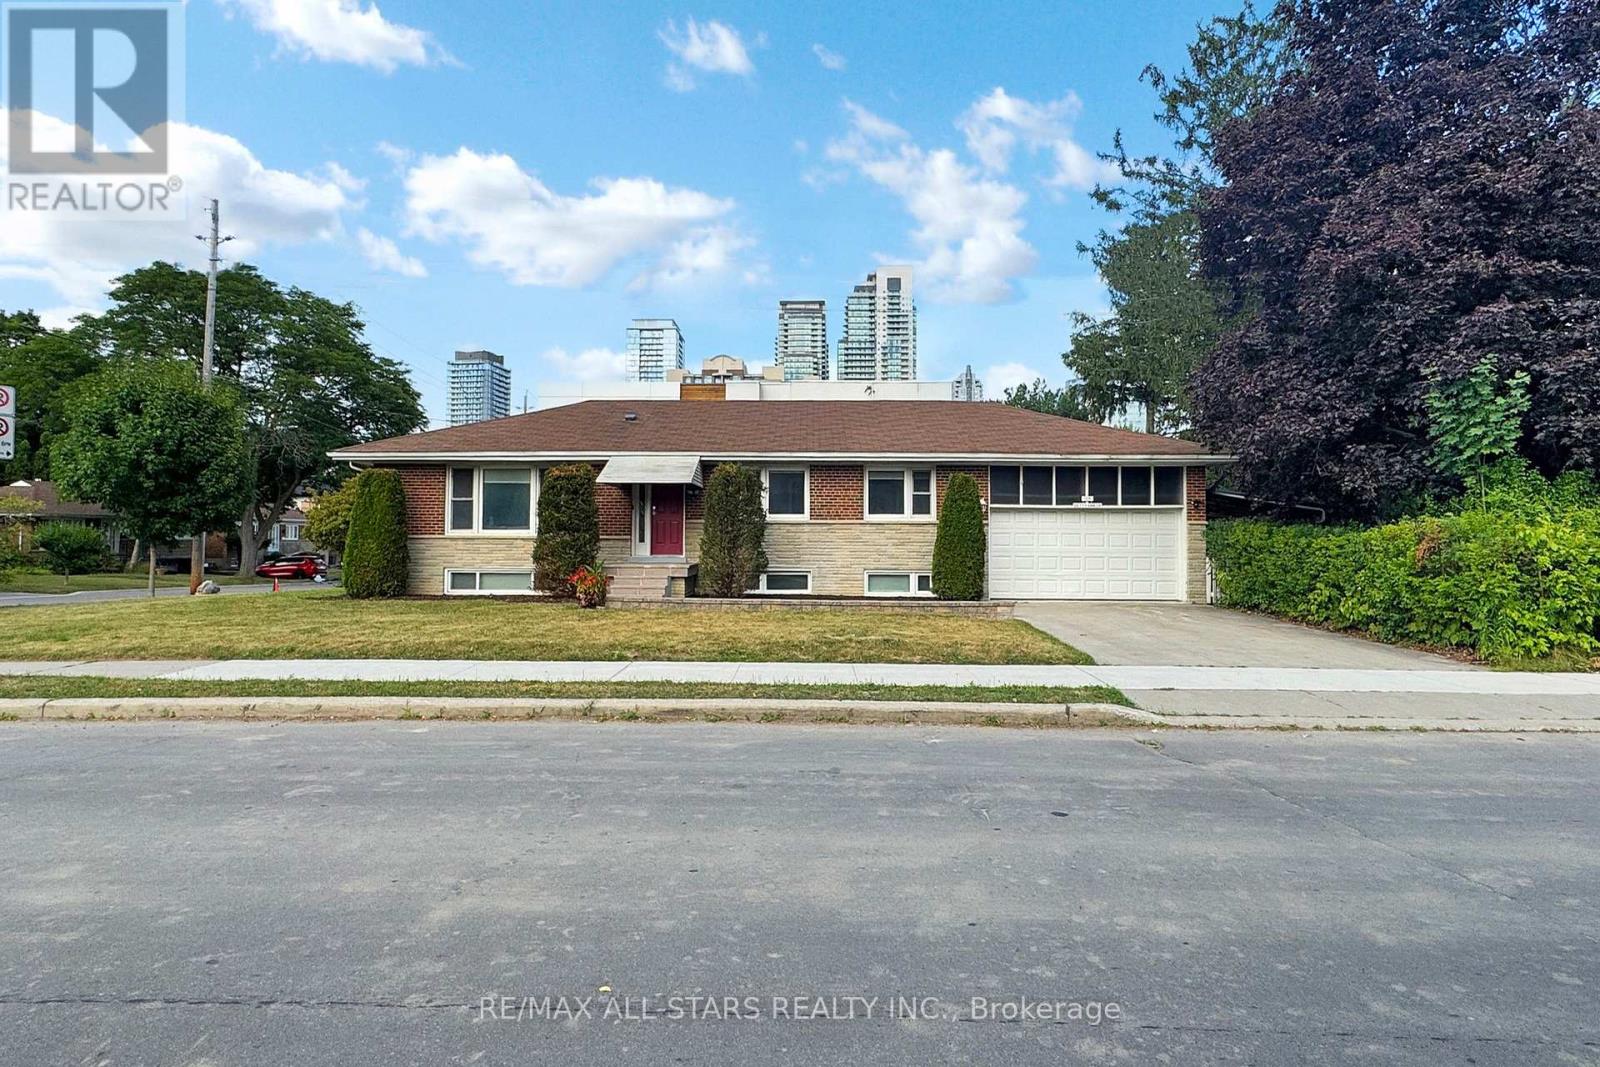
105 Betty Ann Drive
Toronto, Ontario
105 Betty Ann Drive | Willowdale West | 50 x 135 Ft Lot Coveted Willowdale West Location! This beautifully maintained and fully modernized 3+3 bedroom detached bungalow sits on a sunny50 x 135 ft lot in a quiet, family-friendly pocket. With neutral contemporary finishes, this home has been renovated from top to bottom and offers tremendous value and versatility. The main floor features a bright, functional layout with pot lights, spacious principal rooms, and three bedrooms, each with its own private ensuite bathroom. The brand-new kitchen boasts stainless steel appliances, and large windows throughout flood the space with natural light. The exterior showcases new front stonework, renovated entry steps, and fresh landscaping for strong curb appeal. The lower level has a separate side entrance from the street and includes two apartment-style units, perfect for in-laws or rental income. It offers three additional bedrooms, flexible open space for a gym, office, or playroom, and above-grade windows throughout. There is also a new shared laundry area and a walk-out basement with a finished concrete walkway. Highlights: Walk to top-rated schools, Edithvale Park & Community Centre, TTC subway, Yonge Street shops &dining, with quick access to Highway 401 and Allen Road. 200 AMP electrical panel Updated mechanical systems Hardwired smoke detectors Security system2-car garage + 4-car driveway (6 total parking spots)Spacious south-facing backyard with potential for a future pool Location (id:56248)
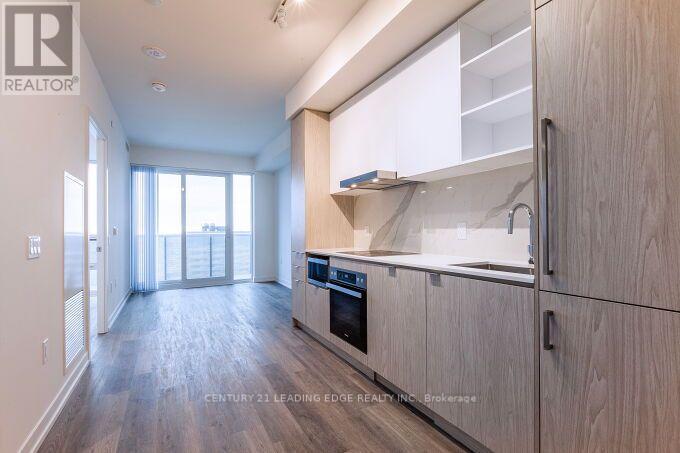
5706 - 55 Cooper Street
Toronto, Ontario
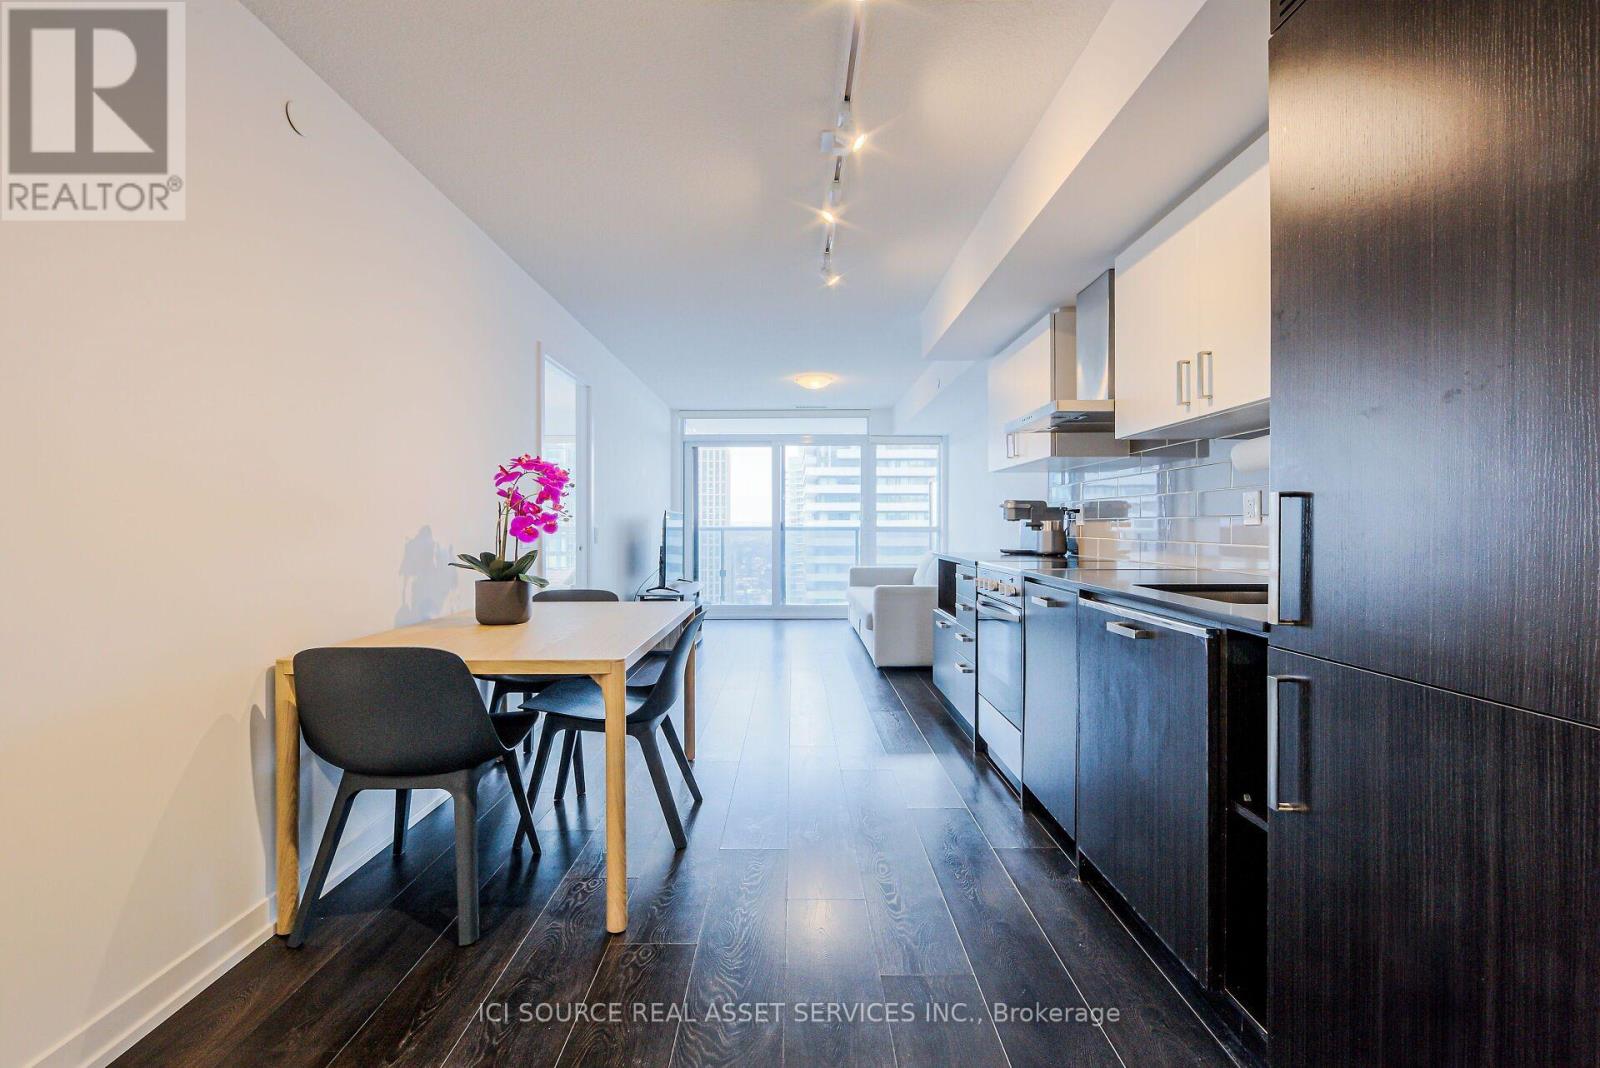
High Floor One Bedroom Condo (Gold Suites) in Sugar Wharf West Tower. Engineered Wood Flooring thruout, Full Open Balcony South East Facing City & Lake Views, Extra Ceiling Height. Modern Kitchen features beautiful cabinetry, Stainless Steel & Integrated Appliances, In Suite Washer & Dryer. Fantastic Amenites: Grand 2-storey lobby with place seating lounge and 24-hour concierge, WiFi in all amenity areas, lobby & elevators, Dedicated on-site property management team, State-ofthe-art fitness centre including: aerobics studio; spinning room; and basketball court, Indoor lap pool, Two co-work/meeting rooms, Party room with kitchen and separate bar area, seating and formal dining area, Kids party room and play area, Social/games lounge and three separate theatre rooms, Hobby/art studio, lego rooms and music room, Indoor hammock lounge, Expansive outdoor landscaped terrace with BBQ and dining areas, Two luxurious hotel-styled guest suites. Excellent Location: Steps to Harbour Front, Union Station, Financial Centre, Sugar Beach, Distillery District, St Lawrence Market. Direct Access to Future PATH & School. Opposite FarmBoy for all your grocery needs (id:56248)
3005 - 125 Redpath Avenue
Toronto, Ontario
Located at Yonge/Eglinton with steps to Yonge subway and Eglinton Crosstown LRT. Bright high level unit with French window and panoramic view. One bedroom and one den with two full bathrooms. Den could be used as 2nd bedroom. Gourmet kitchen with quartz countertop and stainless steel appliances. Amenities include Concierge, gym, sauna, media room, party room. *For Additional Property Details Click The Brochure Icon Below* (id:56248)
714 - 2a Church Street
Toronto, Ontario
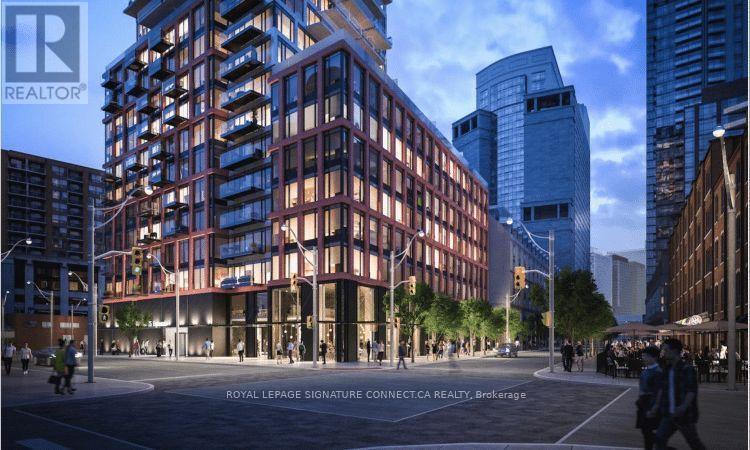
Step into sophisticated urban living at 75 On The Esplanade, where style meets convenience in the vibrant St. Lawrence Market district. This spacious, 1+ Den offers an open-concept layout with floor-to-ceiling windows that flood the space with natural light. The sleek integrated kitchen with a gas stove is perfect for home chefs, while the versatile den can easily function as a second bedroom or home office. Indulge in 5-star amenities, including a state of-the-art fitness center (CrossFit, cardio, weights & yoga rooms), a rooftop outdoor pool, BBQ terrace, games room, media lounge, billiards, and 24/7 concierge. Just steps from St. Lawrence Market, Union Station, and the waterfront, this unbeatable location puts the best of downtown Toronto at your doorstep. (id:56248)
83 Binscarth Road
Toronto, Ontario
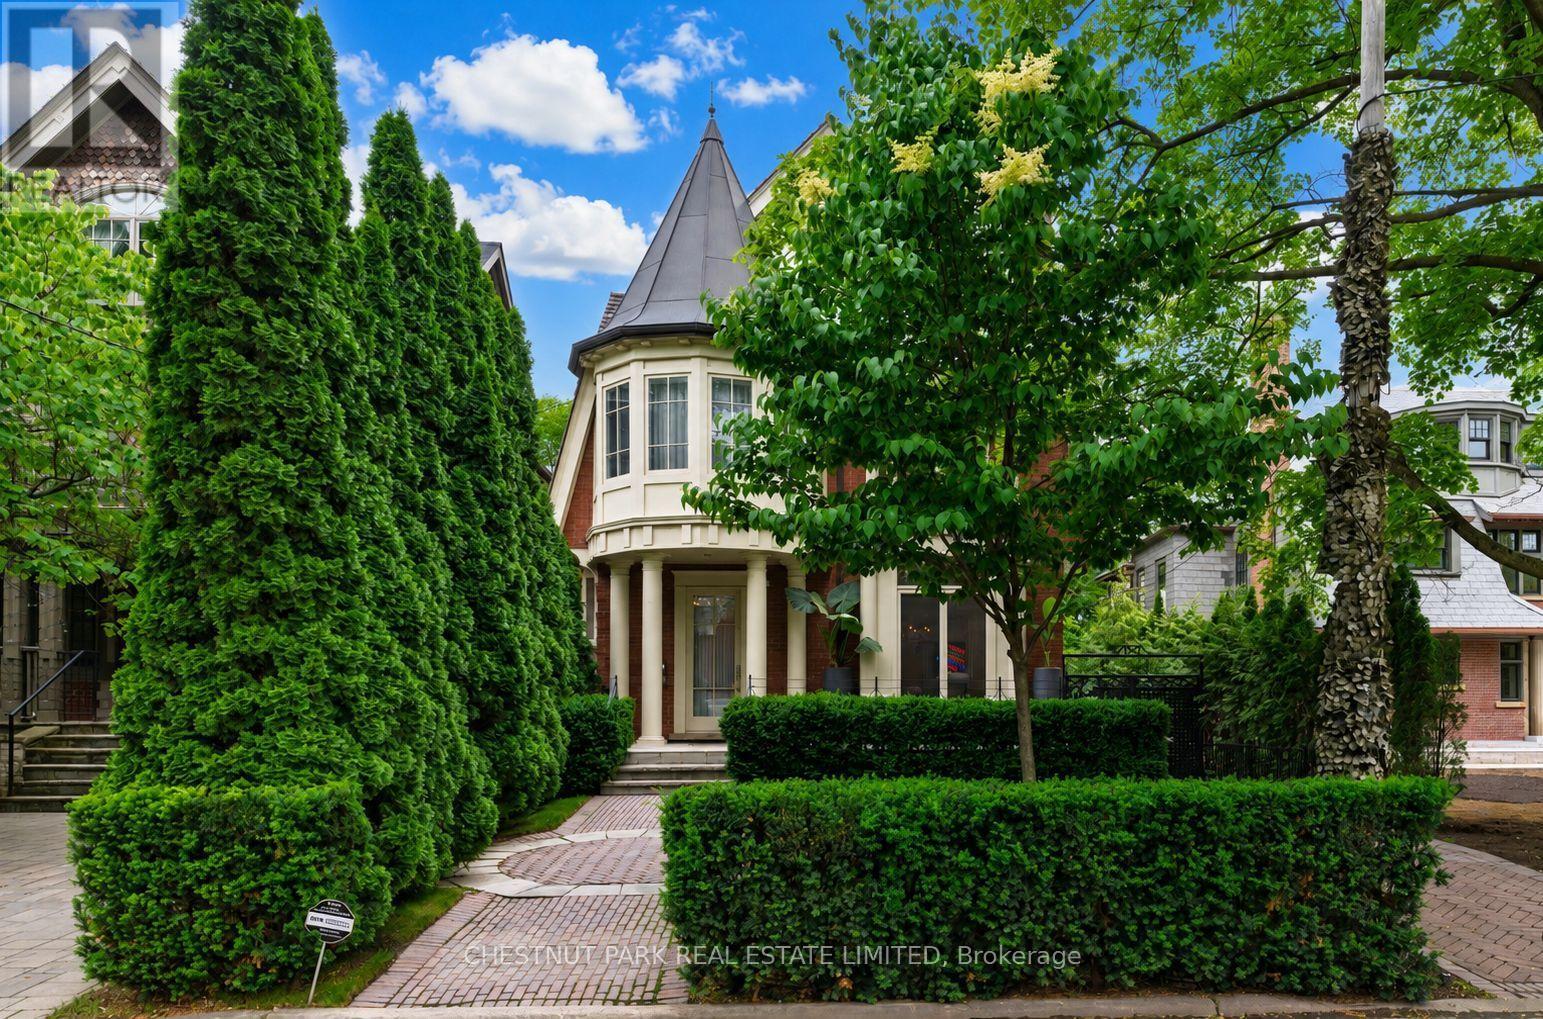
This Is One Of Rosedale's Prettiest Renovated "Cape Cods" On North Rosedale's Best Street Amongst Estate Homes. The Interior Is Flooded With An Abundance Of Natural Light & Tall 10' Ceilings On The Main Floor. It Has Excellent Flow For Family & Entertaining. The Rooms Are All An Excellent Size. The Family Room Is Combined With The Open Gourmet Kitchen with a Bistro Style Eat-in Banquet. The Master Is So Romantic With Double Doors To A Treetop South Deck, Ensuite & Walk-In Closets. There Are Another 5 Bedrooms. This Is One Of The Coolest Houses To Come To The Market. The Views To The North Are Park-Like And To The South A Verdant Treed Oasis. In Addition The Garage Has Been Created Into An Enchanting Pavilion For Fun And Play. Beautifully Newer Pool & Spa and Gardens designed by Mark Hartley. Located On A Cul-De-Sac For Road Hockey And Hoops. A Gem! Its a truly a versatile house, for a large family or for a couple seeking tranquility in a Country like private setting and low traffic. A great opportunity. This home lends itself to casual and refined & sophisticated entertaining both inside and outside. (id:56248)

12 Otter Crescent
Toronto, Ontario
Welcome to 12 Otter Crescent ---- a custom-built modern design home, and elevate your upscale lifestyle here ***LUXURIOUS***residence that blends functionality and elegance, offering modern sophistication with ultimate comfort, featuring designer interior-finishes, and opulent interiors in one of Toronto's most desirable neighbourhood ----Every detail has been thoughtfully crafted & tastefully designed and finely finished ---- With over 3,800 sq. ft of total living space, offering 4 +1 spacious bedrooms, discovering hi ceilings on all levels, and floor-to-ceiling, expansive windows that fill the space with natural light and enhancing the homes airy, open feel and luminous atmosphere ---- Elevating each space into something extraordinary. The main level showcases a seamless open-concept layout of living & dining rooms, and a flood of natural light. The chef's kitchen is a culinary dream and masterpiece, featuring custom cabinetry, high-end finishes, top-of-the-line appliance(SUBZERO & WOLF BRAND) and an open concept layout flowing effortlessly into the heart of the home, a family room, perfect for family relaxation and sophisticated entertaining. Upstairs, the primary suite is a private sanctuary, its own heated floor ensuite, and walk-in closet. Three additional bedrooms feature a large window, closet. The heated basement floor extends the homes versatility, featuring spacious recreation room with a hi ceiling, a nanny suite, and a 4-pcs washroom. This property is in the district of the city's top-ranked schools; John Ross Robertson Junior Public School, Glenview Senior Public School, Lawrence Park Collegiate Institute, and the prestigious private girl's school, Havergal College. Situated in a family-friendly neighbourhood just a short distance from Avenue Road, with easy access to parks, shopping, restaurants, main transportation hubs, and public transit. Full lot size(45.88Ftx139.99Ftx101.34Ftx30.27Ft--Irregular Shaped) (id:56248)
2009 - 30 Inn On The Park Drive
Toronto, Ontario
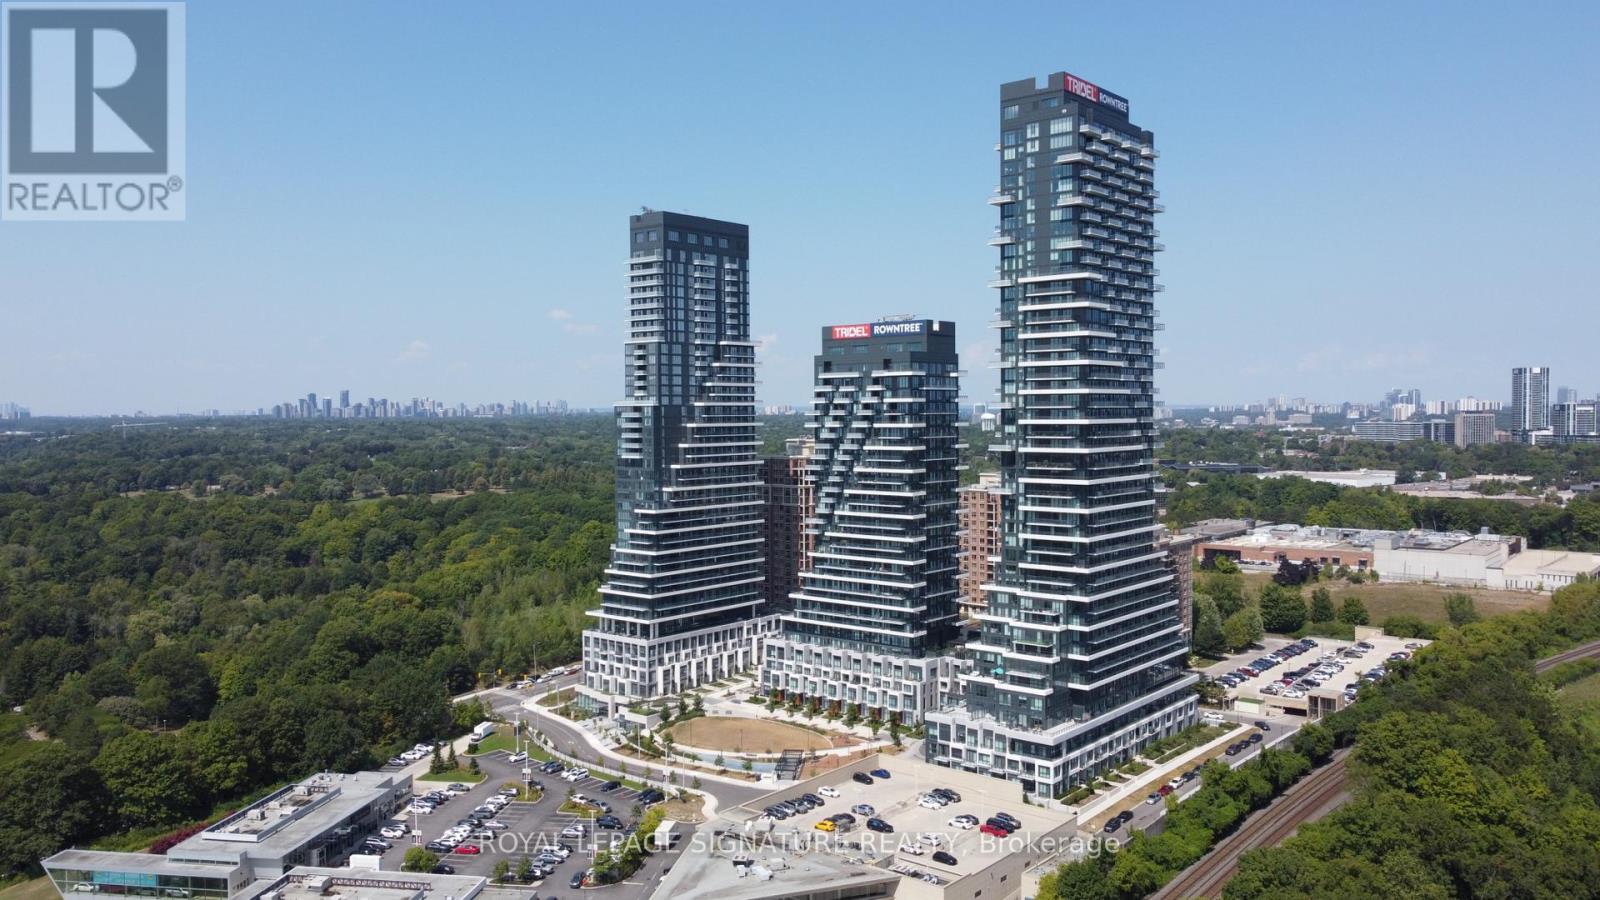
Welcome to Auberge on the Park, one of Tridel's most sought-after North York locations! This 1,062 sq ft two-bedroom corner suite offers a functional open concept layout with two full bedrooms, a custom kitchen island, & modern stainless steel appliances. Split bedroom layout for more privacy. Two separate balconies with unobstructed south & east views. Surrounded by parkland & green space, you will have quick access to the DVP, Eglinton LRT, & Sunnybrook Park trails. Beautiful hotel-style amenities include outdoor swimming pool, large party room & dining room, theatre, fitness centre & spin studio, 24h concierge, & so much more. Premium parking spot located right by the evelator on P1! Locker on the third floor (not in the parking garage). Premium Internet & cable tv package included in condo fees. Come check out Auberge On The Park - you'll love it here! (id:56248)
45 Mcmurray Street
Bracebridge, Ontario
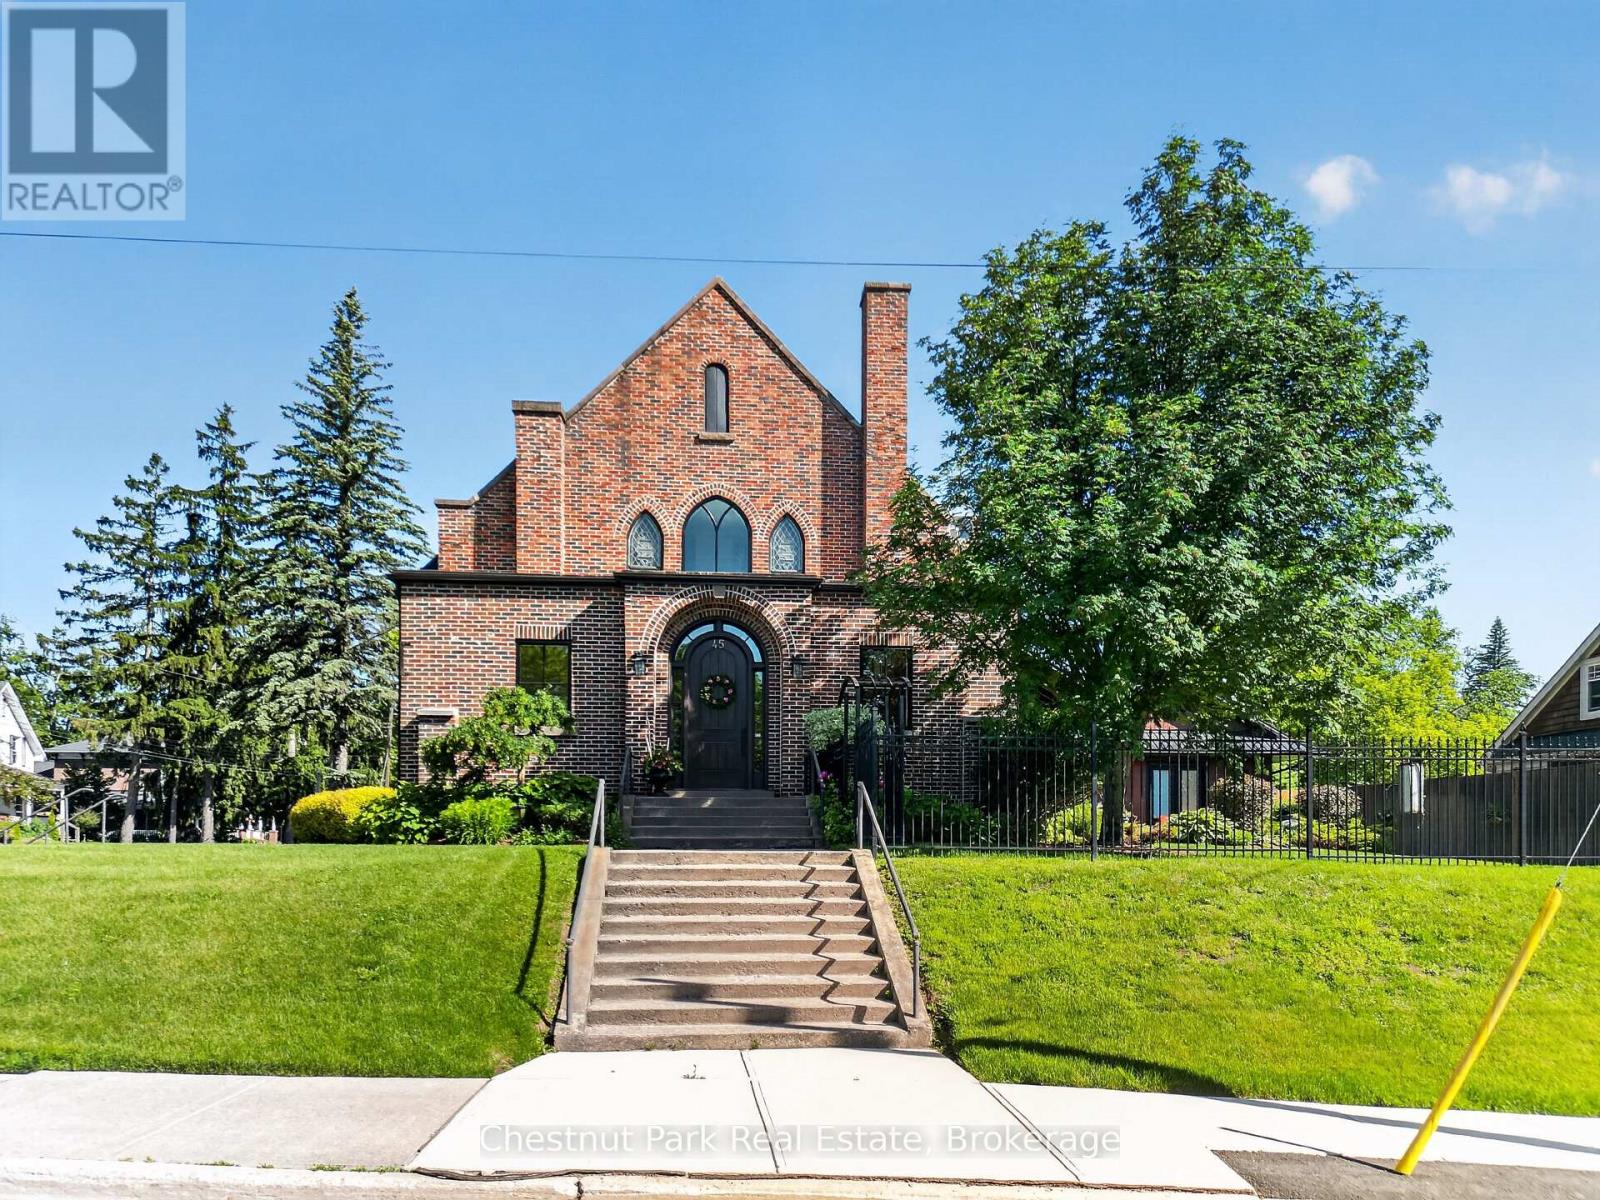
A Landmark Church, Reimagined as an Extraordinary Family Home Once a soaring red-brick Gothic church, 45 McMurray Street is one of Bracebridge's most distinctive residences. A rare combination of heritage architecture and high-end modern living, set on a beautifully landscaped corner lot in the heart of town. The character that makes it a landmark remains intact: a dramatic gabled façade, arched entryways, original stained-glass windows, standing-seam metal roof, and ornate wrought-iron fencing. At its heart is a breathtaking open-concept great room, where the church's original cathedral ceiling soars overhead beneath exposed arched trusses and layered chandeliers. A chef's kitchen with oversized island flows into expansive dining and living areas. Upstairs, spacious light-filled bedrooms glow with the home's signature arched and stained-glass windows, complemented by spa-inspired ensuite baths. The finished lower level offers a home theatre, guest bedroom, and full-length craft workshop. A separate outbuilding houses a golf simulator studio, while a covered rear deck with private hot tub overlooks the fenced grounds. A truly irreplaceable property blending the soul of a historic church with every modern comfort. Homes like this don't come along twice - book your showing today. (id:56248)
511 - 38 Iannuzzi Street
Toronto, Ontario
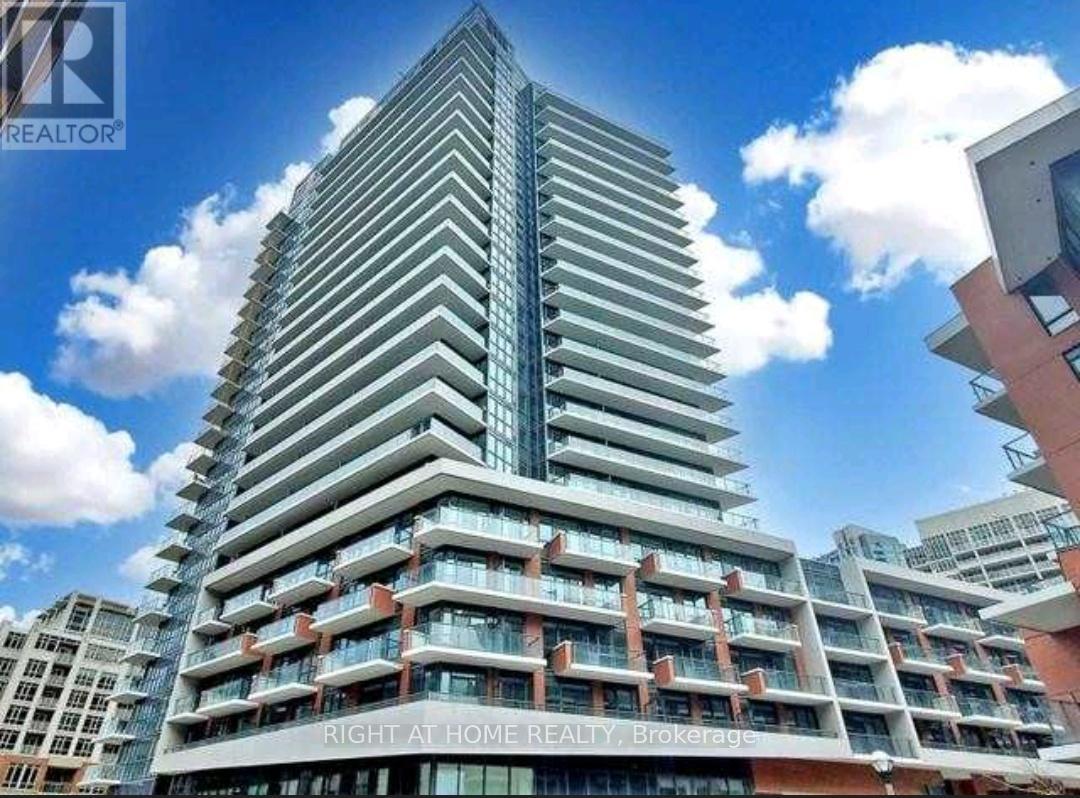
Experience stylish downtown living in this bright and modern studio featuring an oversized private balcony overlooking a quiet courtyard. Perfectly located in the heart of the city, just steps from the waterfront, scenic parks, beaches, and popular bike and skating trails - with the best of downtown right at your doorstep. This thoughtfully designed unit offers an open, functional layout with soaring 9-foot smooth ceilings and floor-to-ceiling natural light. The sleek contemporary kitchen is equipped with integrated full-size premium stainless steel appliances, granite countertops, designer backsplash, tall cabinetry, and under-cabinet lighting. Modern laminate flooring flows throughout, while the spacious spa-inspired bathroom includes generous shelving and storage. Ensuite front-load washer and dryer included for added convenience. Enjoy relaxing or entertaining on the large west-facing terrace - a peaceful outdoor retreat rarely found in studio living. Residents have access to exceptional resort-style amenities, including the renowned Fortune Wellness Centre with a state-of-the-art fitness club, yoga studio, sauna, steam room, hot tub, and cold plunge. Additional amenities include a party room, theatre lounge, meeting spaces, landscaped outdoor terrace, guest suites, bocce court, putting green, dog area, bike storage, and 24-hour concierge service. Located in Toronto's vibrant Entertainment District, you're minutes from the waterfront, CN Tower, Rogers Centre, Financial District, Chinatown, top restaurants, cafes, shopping, and transit. (id:56248)
1 Grass Meadoway
Toronto, Ontario
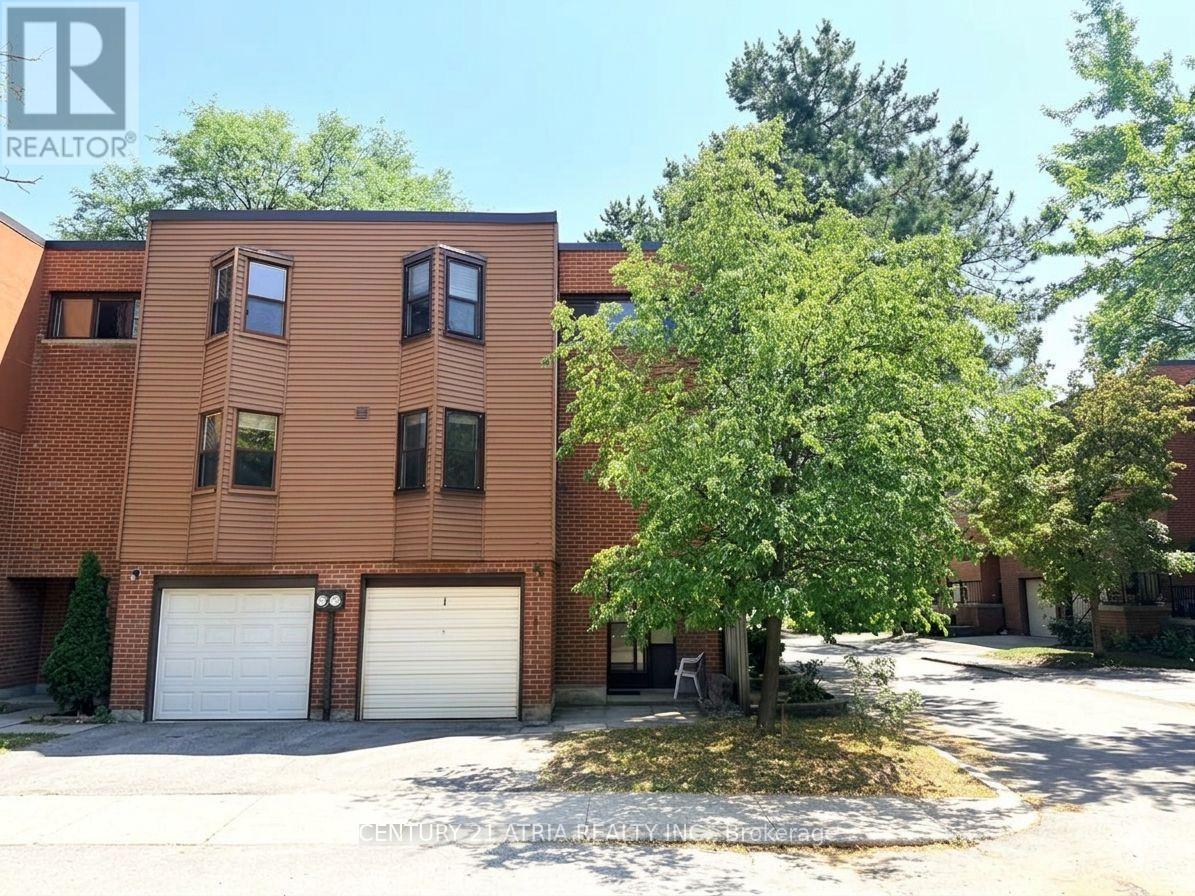
END UNIT!!!! North & South Exposure to open areas, great for families with kids who need more space indoor and outdoor; Large 4 bedrooms, spacious living with 14ft high ceiling; formal dining, family sized kitchen with built-in shelves; Laundry on main; Renowned Arbor Glen Elementary school is within 100 meters; Walking distance to Highland Middle School as well as AY JACKSON Secondary school; Parks, trails, shops, grocery stores are all nearby, mintues to highway 404/DVP, 407 and 401; Great opportunity to live in a very safe and family friendly neighborhood; (id:56248)