
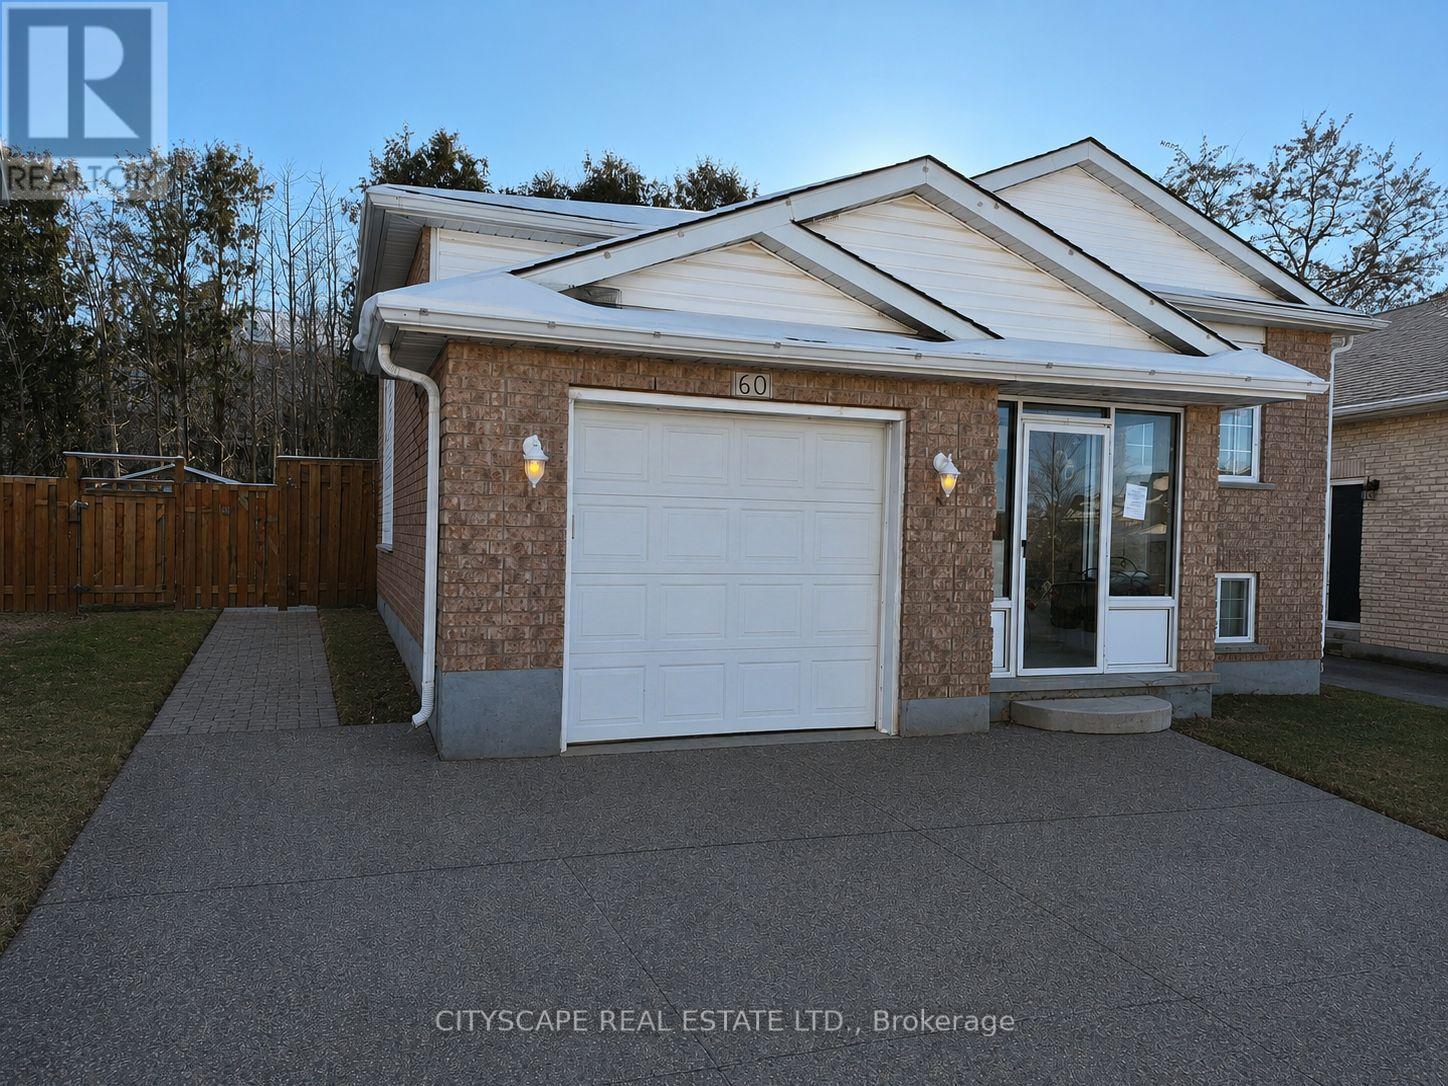
60 Castlewood Place
Cambridge, Ontario
Welcome to 60 Castlewood Place, a beautifully laid-out home tucked away on a quiet, family-friendly street in Cambridge. This versatile property offers generous living space, multiple bedrooms, and a finished basement, making it ideal for growing families, multigenerational living, or buyers seeking rental or in-law suite potential. Bright, Open-Concept Main Floor The main level features a functional open-concept layout designed for everyday living and entertaining. The modern kitchen offers laminate flooring, ample workspace, and a window that brings in natural light. Flowing seamlessly into the living and dining areas, the space is highlighted by sliding doors with walk-out access to the side yard, perfect for summer BBQs or outdoor relaxation. A welcoming foyer with tile flooring provides direct walk-out access to the garage, adding everyday convenience. The main floor is completed by a 4-piece bathroom with window, offering both style and practicality. Comfortable & Well-Proportioned Bedrooms. The primary bedroom is spacious and bright, featuring laminate flooring, a double closet, and a large window. Two additional bedrooms on the main and lower levels offer flexibility for children, guests, or home office use, each with closets and windows for natural light. Finished Basement with Exceptional Flexibility. The fully finished basement expands your living space significantly and opens the door to multiple possibilities. It includes: A large family room with fireplace, perfect for cozy evenings. An open-concept living area A kitchenette Additional bedrooms, ideal for extended family or potential rental use. This level is perfect for in-law accommodation, teen retreat, or supplemental income, depending on your needs. (id:56248)
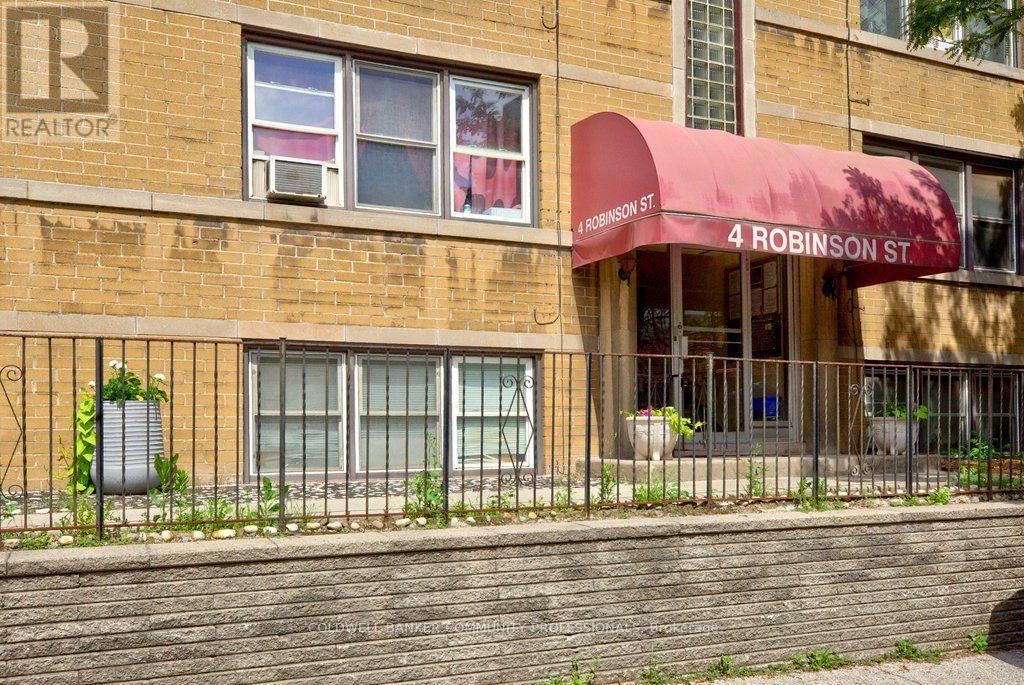
10 - 4 Robinson Street
Hamilton, Ontario
Welcome to Castle Apartments at 4 Robinson St. This quiet, adults-only, owner- occupied building is in one of Hamilton's highly sought-after neighbourhoods. The Durand community is a mature neighbourhood full of trees, history homes, and countless amenities. Step into the heart of the city; close to the hustle & bustle of James St S, steps from St. Joseph's Hospital, the Hunter Street GO Station, and Augusta Street bars and restaurants all to the east, as well as Durand Park and Durand Coffee Shop to the west. Walkability can't be beaten! Enjoy the ideal combination of privacy, convenience, and easy-care living in this affordable 2-bedroom suite. Large south/east facing windows fill the home with a warm, natural light. Fresh paint throughout. Major building updates include newer windows, roof, boiler, and front entry improvements. The monthly fee includes heat, water, parking, building maintenance, insurance, locker, and property taxes, providing straightforward ownership costs and outstanding value. Board approval (mandatory), a credit check, and a police check are required. Rentals are not permitted. RSA. *Virtual staging has been applied to select listing photos for illustrative purposes. (id:56248)
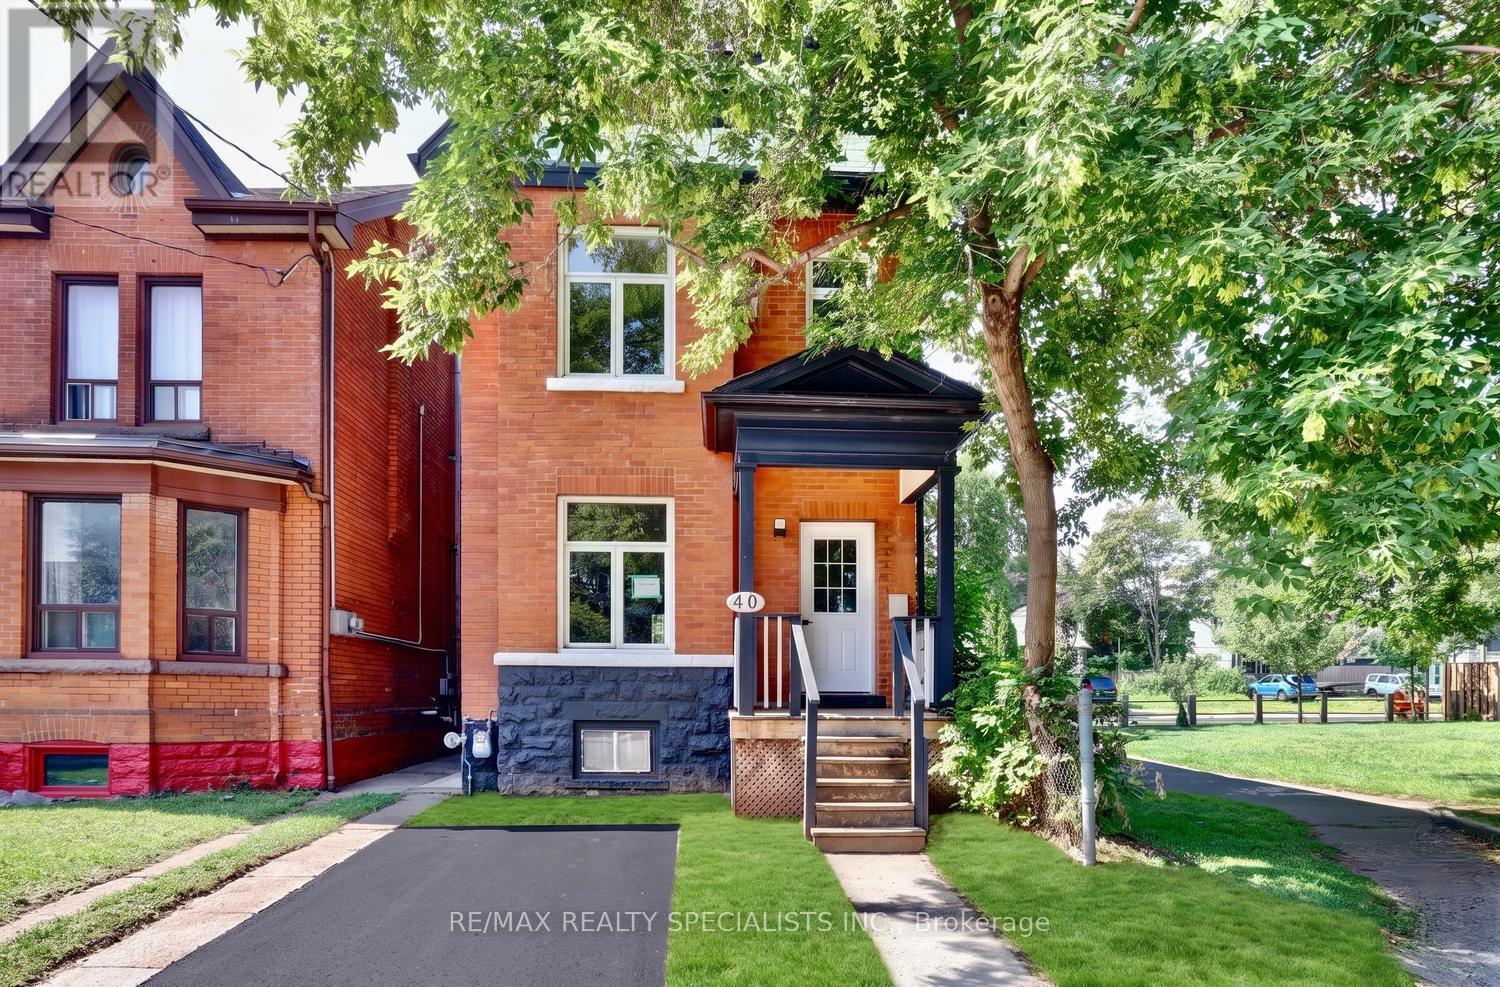
40 Century Street
Hamilton, Ontario
Absolutely gorgeous 3 bedroom Victorian home completely renovated throughout with thousands spent on upgrades in 2026 and all work completed with permits. Great curb appeal with an all brick exterior and single car driveway. Fantastic main floor open concept layout with over 9 foot ceilings, pot lighting, stunning hardwood floors, upgrades baseboards, porcelain tiled entrance, and a spacious living/dining room area. Gourmet custom kitchen with stainless steel appliances (2026), large centre island with breakfast bar, quartz counter tops, soft closing cabinetry/drawers, ceramic backsplash, and new sliding door (2026) with walk-out to deck. Upgraded staircase with wrought iron spindles, and renovated 2 piece powder room. Upper level features hardwood floors throughout all bedrooms, upgraded doors with black accent hardware, walk-in linen closet, and a spectacular 4 piece main bathroom. Primary bedroom retreat with designer style 3 piece bathroom with walk-in shower. Open concept finished basement with laminate floors, laundry area, and large cold cellar. Private fully fenced yard with new fence (2026), deck and lounge area. Other features include new electrical (pot lighting, switches, lights, and wiring), new plumbing, some new windows, new drywall and insulation. Great curb appeal with new front door (2026), new front elevation, new grass, and new driveway with permit once the City completes the City curb. Conveniently located just minutes away to schools, J.C Beemer and Wellington parks, trails, pools, basketball, shopping, transit, highways, Norman Pinky Lewis Recreation Centre, sports fields, and Hamilton Go Centre. (id:56248)
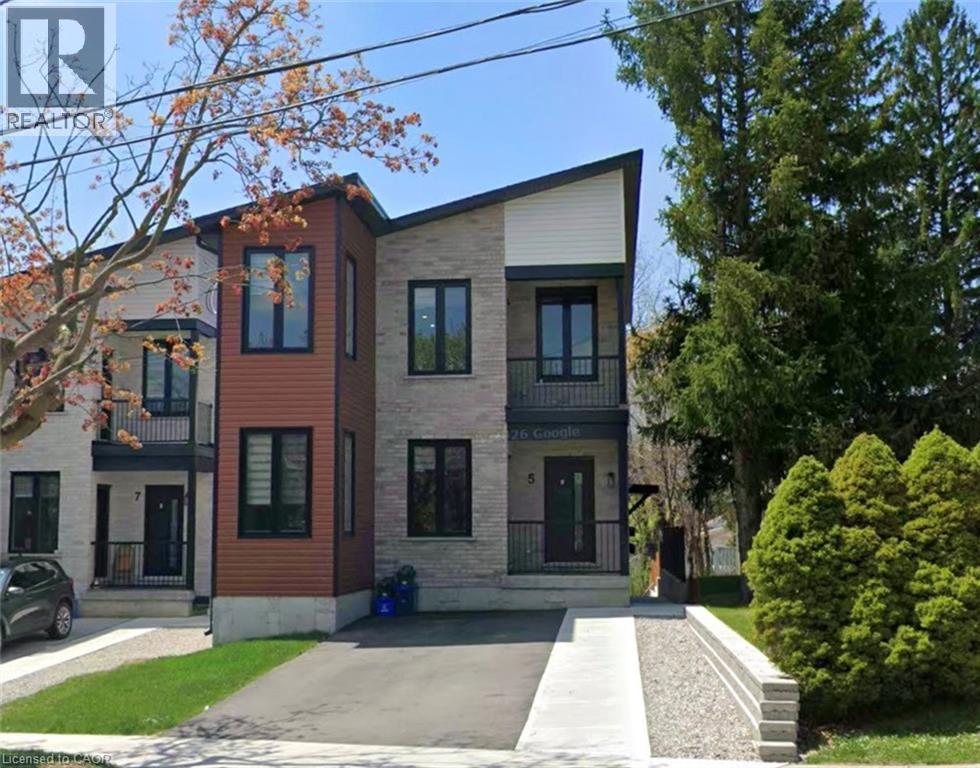
5 South Drive Unit# 4
Kitchener, Ontario
*ALL INCLUSIVE RENTAL* Welcome to Unit 4 at 5 South Drive in Kitchener's desirable Forest Hill neighbourhood. This spacious and beautifully updated lower-level apartment offers approximately 750 sq. ft. of comfortable living space, featuring a bright one-bedroom layout with modern laminate flooring, ceramic tile, and pot lights throughout. Enjoy the convenience of a private entrance, in-suite laundry, and a well-equipped kitchen complete with a refrigerator, stove, dishwasher, and microwave. Additional features include a water softener, on-demand hot water system, storage space with partial access to a shed, and ALL INCLUSIVE rent of $1,750 per month, which includes water, hydro, gas, and internet. Ideally located within walking distance to St. Mary's Hospital and close to parks, shopping, transit, and other amenities. Available for immediate possession. Please note that parking is not included; however, parking options are available in the area, within a 3 minute walk for an additional $150/mth. (id:56248)
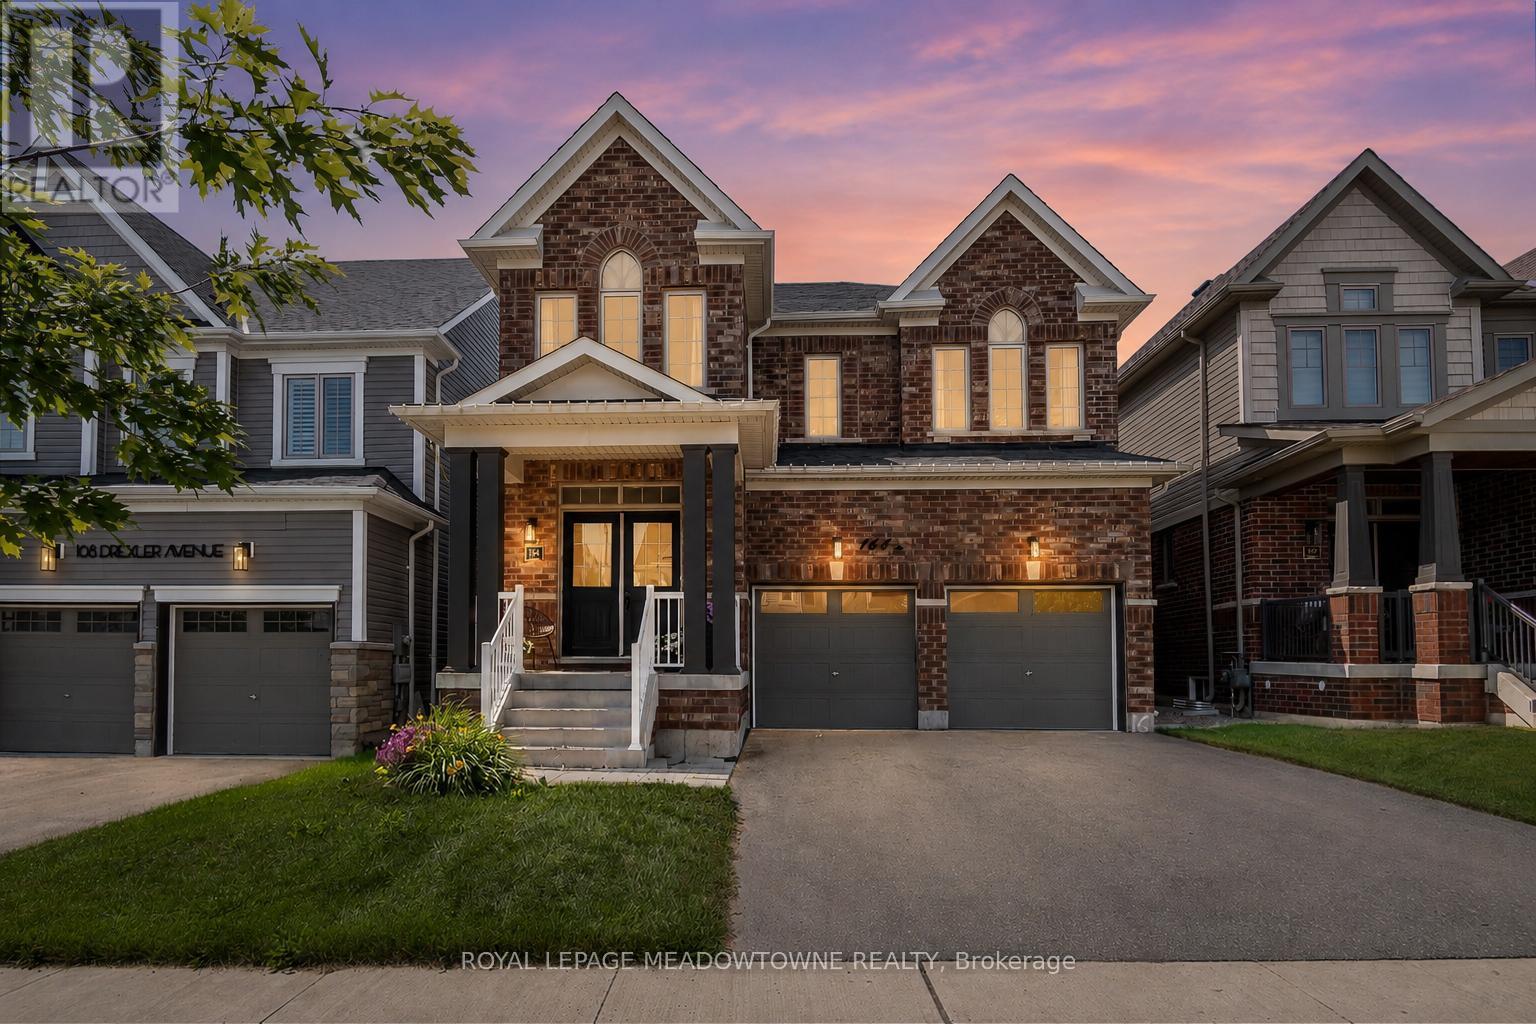
164 Drexler Avenue
Guelph/eramosa, Ontario
Over 3,000 sq ft above grade with 4 bedrooms, a main floor office, a loft, and 3 full bathrooms upstairs - this is the kind of space that is increasingly hard to find in Milton, Georgetown, or Guelph at this price point. This upgraded family home offers exceptional value for buyers who need more room, more functionality, and a layout that truly works for modern family living. The main floor features 9-foot ceilings, hardwood flooring, custom wainscotting, upgraded lighting, and a bright open-concept design. The kitchen includes a quartz waterfall island, extended cabinetry, stainless steel appliances, and a walkout to the backyard. The family room with gas fireplace and the separate dining area create a warm, functional space for everyday life and entertaining. Upstairs, all bedrooms are generously sized with hardwood flooring and large windows. The primary suite offers a walk-in closet and a spacious 5-piece ensuite. A versatile loft provides the ideal second office, playroom, or future 5th bedroom. With three full bathrooms upstairs, mornings run smoothly for busy families. The backyard backs onto the school grounds-a practical setup for families with young children, offering unmatched convenience for daily routines, drop-offs, and after-school activities. The basement features larger windows and is ready for your vision. Rockwood delivers a lifestyle that's hard to match: more breathing room, quieter streets, and a stronger sense of community-while still keeping you close to everything. Enjoy parks, trails, the library, local shops, Community Centre and Rockwood Conservation Area - All just minutes away. Plus quick and easy access to Milton, Guelph, Georgetown, the 401, and GO Transit. More space. More balance. More quality of life. More time with your family. Welcome home to Rockwood! (id:56248)

3 Church Boulevard
Erin, Ontario
This fully renovated 2 bedroom, 2 bathroom home has mixed use zoning and easily can be converted back to a duplex! It sits on a huge .25 acre lot right in the heart of downtown Erin and is steps from everything Erin has to offer. It has new floors throughout, natural wooden beams and pot lights. The renovated kitchen has tons of cupboard space, under-cabinet lighting & a large dining space. The primary bedroom has a separate dressing room/closet, there is a main 4-pc bathroom, plus the second bedroom has it's own 4-pc bathroom and direct access to a private deck. There is also direct access off the kitchen to the backyard and a second private deck. The backyard has endless potential and currently offers ample green space, a large shed, as well as a firepit. Mixed use zoning allows for so many possibilities for this property. This home previously was 2 units and all mechanicals are still in place to convert back to that. This home is a wonderful starter home or investment. Roof 2023, Driveway 2022, Furnace/AC 2021, Appliances 2020 (id:56248)
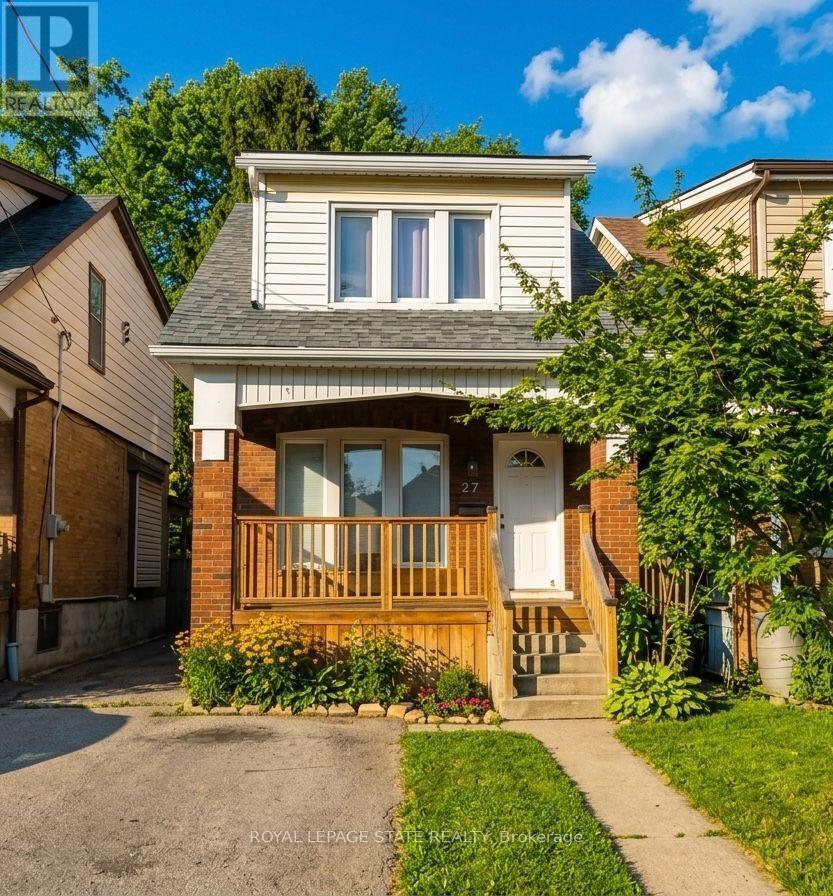
27 Belmont Avenue
Hamilton, Ontario
Comfort and convenience in this move in ready, 3-bedroom, 1.5 bathroom home located in one of Hamilton's most desirable neighbourhoods. Updates throughout include a renovated kitchen, stainless steel appliances, pot lights, and a seamless blend of modern style and everyday functionality. Enjoy a large, fully fenced backyard - perfect for relaxing outdoors. Convenient front driveway parking included. $2,450/month plus utilities. Move in ready! Please note some photos have been virtually staged. (id:56248)
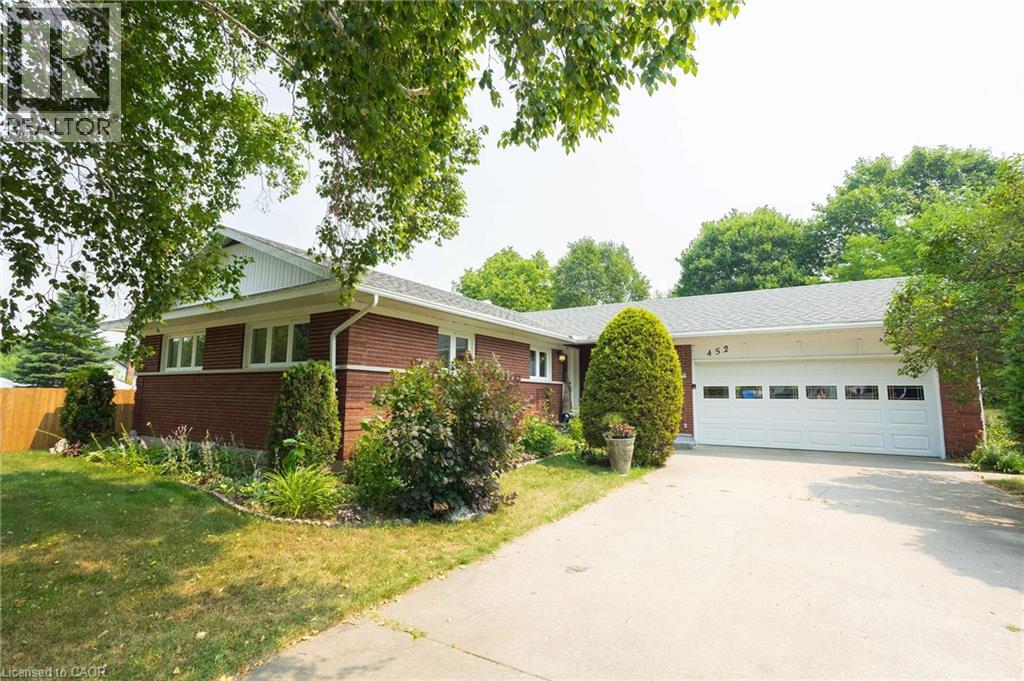
452 Polojko Drive
Espanola, Ontario
First time offered for sale! This beautiful brick home sits on half an acre within the Town of Espanola. 4 main floor bedrooms, main floor laundry, a large eat-in kitchen and attached garage are just some of the highlights. Recent updates include roof shingles, windows and an owned hot water tank. This home has been loving maintained by its original owners with hardwood floors, mid-century modern accents and gorgeous perennial gardens. Simply a must-see - call to book your private viewing today! (id:56248)
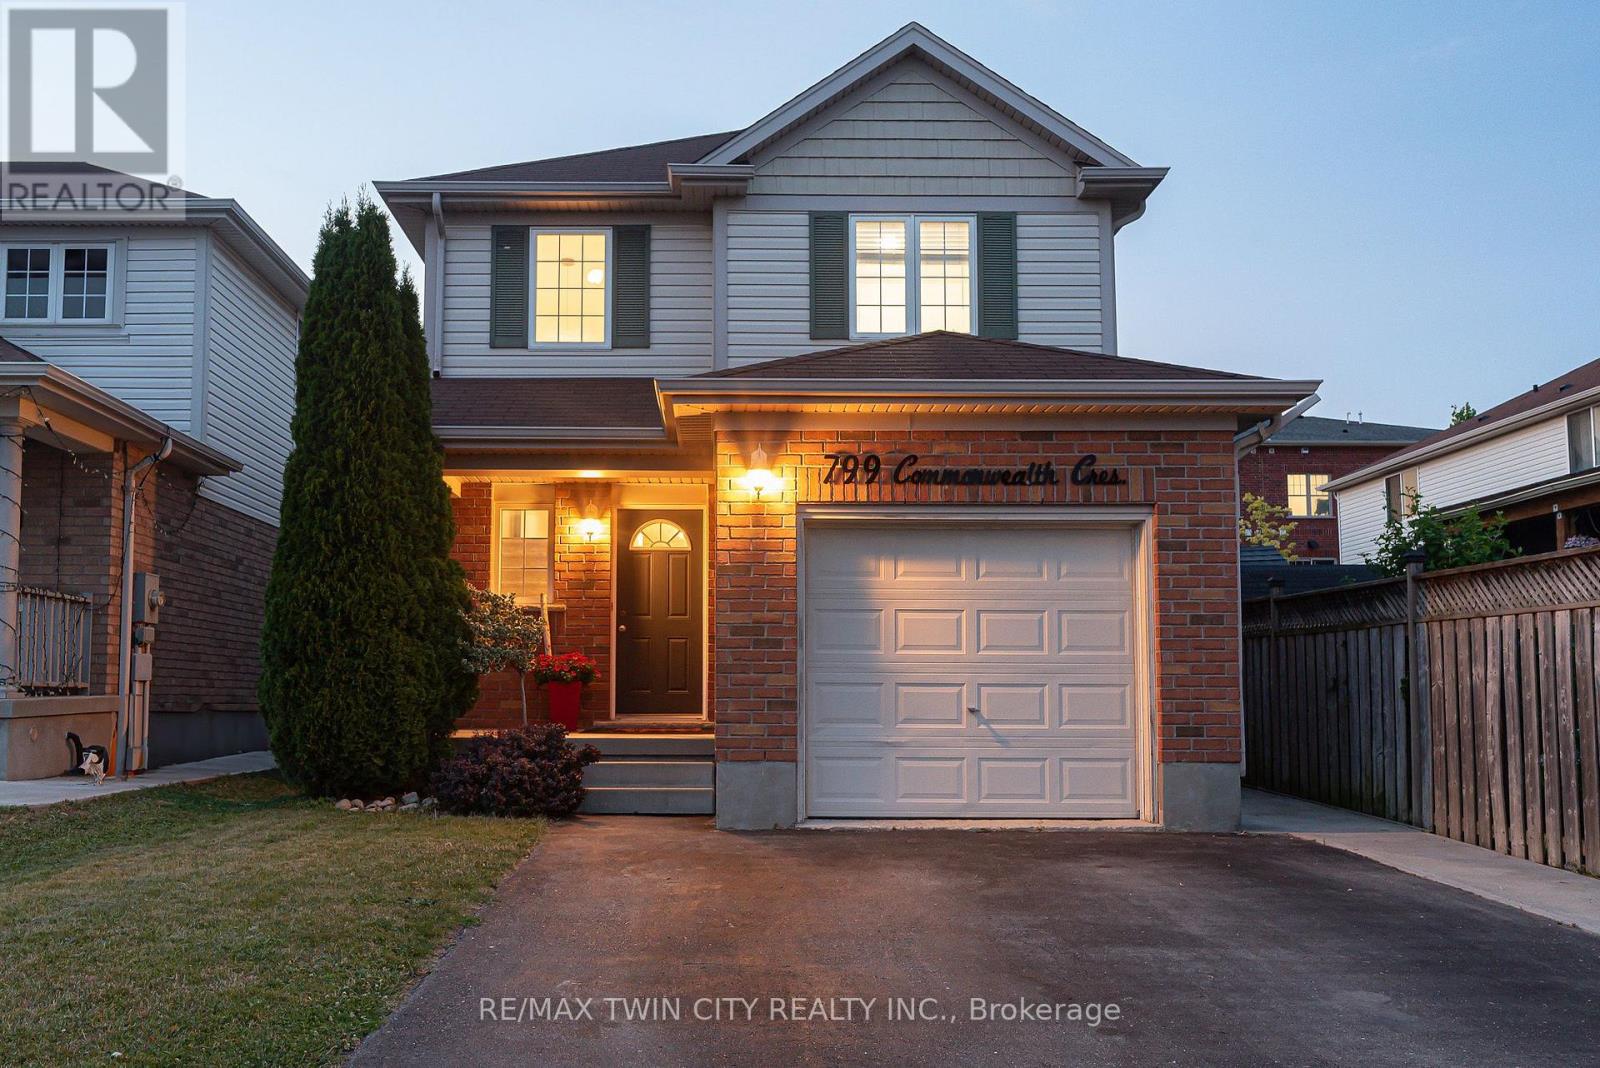
799 Commonwealth Crescent
Kitchener, Ontario
THIS IS THE ONE! Welcome to 799 Commonwealth Crescent, a 3 Bed, 2 Bath, 3 Car Parking home located in Kitchener's sought-after Williamsburg neighbourhood. This fully upgraded property features a bright, freshly painted interior (2026), updated flooring (2022), and an inviting living room with a flat ceiling, pot lights, and fireplace (2022) open to the spacious renovated kitchen (2020). A few highlights of the kitchen are all new cabinetry, all new appliances, a dedicated desk space, and large island perfect for everyday living and entertaining. The home's basement is fully finished offering additional family space. The exterior deserves its own mention with a double-wide driveway, concrete pathway (2020) leading to the fully fenced backyard with two gates, mature trees, updated back deck (2022), and an energy-efficient hot tub (2020) with new cover (2026). Finally, the location of this home cannot be beat. Situated directly across the street from highly ranked Williamsburg Public School and the Williamsburg YMCA Child Care Centre, you will love watching kids walk to school while enjoying morning coffee on your front porch, or take a 5 minute walk to Williamsburg neighbourhood's endless options in restaurants, cafes, shops, recreational facilities, parks, and everyday amenities. This one is a gem. Don't miss the virtual tour! (id:56248)
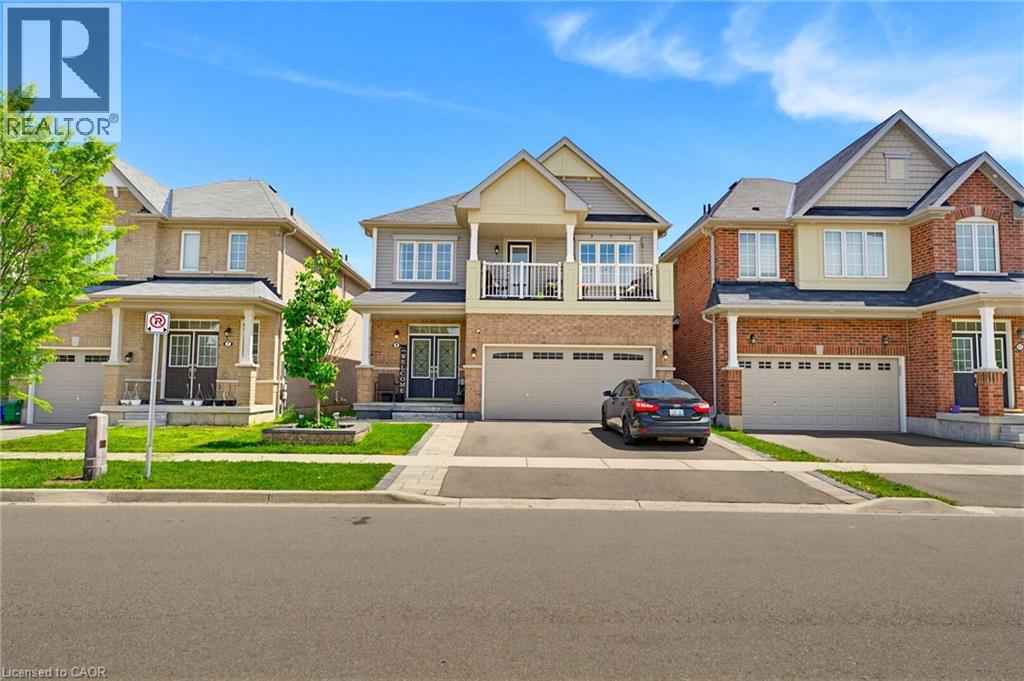
9 Price Street Unit# Upper
Brantford, Ontario
Welcome to 9 Price Street, a bright and spacious 4-bedroom, 2.5-bathroom detached home located in the highly desirable, family-friendly community of West Brant. Featuring generous principal rooms, an abundance of natural light, and a functional two-storey layout, this home offers the perfect blend of comfort and practicality for family living. The open-concept kitchen, dining, and family room provide an inviting space for everyday living and effortless entertaining. Upstairs, the spacious bedrooms offer plenty of room to relax, while the private balcony off the primary bedroom is the perfect place to enjoy your morning coffee or unwind at the end of the day. Convenient bedroom-level laundry adds to the home's everyday functionality. Step outside to a large, fully fenced backyard, reserved exclusively for the main floor tenant, making it the perfect space for children, pets, and outdoor entertaining. The lease includes two parking spaces: one tandem parking spot on the left-hand side of the driveway and one parking space on the left-hand side of the garage. The main floor tenant also has exclusive use of the garage. The right-hand side of the driveway is reserved for the lower-level tenants. Ideally located close to excellent schools, parks, walking trails, shopping, and the upcoming West Brant Recreation Centre, this home offers exceptional convenience in one of Brantford's most sought-after neighbourhoods. Utilities are included in the lease, and tenants will also enjoy access to a designated storage area in the basement. The main floor tenant is responsible for lawn care, snow removal, exterior maintenance, and snow removal for their designated portion of the driveway. (id:56248)
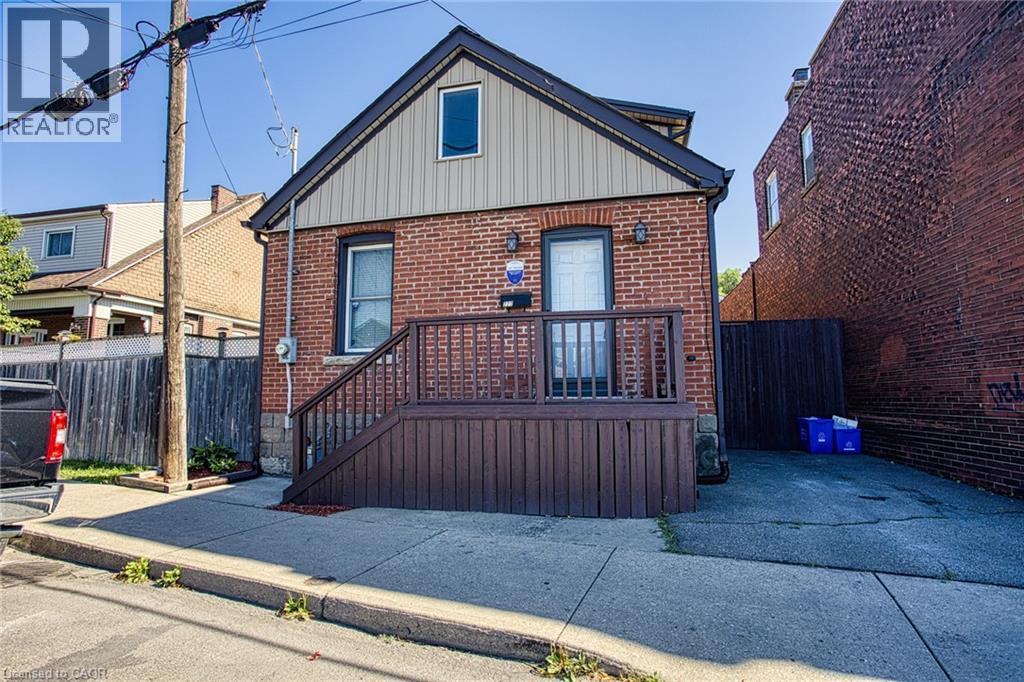
227 Beach Road
Hamilton, Ontario
Welcome to 227 Beach Road, a unique home that combines character, functionality, and an inviting open concept design. Offering 2 bedrooms plus a versatile den that could easily be used as a third bedroom, this home provides flexible living spaces to suit a variety of lifestyles. Step inside to an impressive open-to-above living room where soaring vaulted ceilings create a bright and spacious atmosphere, making it the perfect place to relax or entertain. The loft-style upper level overlooks the living room below, adding architectural charm and an ideal space for a home office, reading retreat, or additional living area. The well-designed kitchen offers abundant cabinetry and generous prep space, making everyday cooking and hosting a breeze. Outside, enjoy the convenience of driveway parking and a location that offers easy access to Hamilton's waterfront, parks, trails, major highways, and everyday amenities. Whether you're a first-time buyer, downsizer, or investor, this home presents an excellent opportunity to own a property with distinctive style and practical living spaces in a convenient Hamilton location. (id:56248)
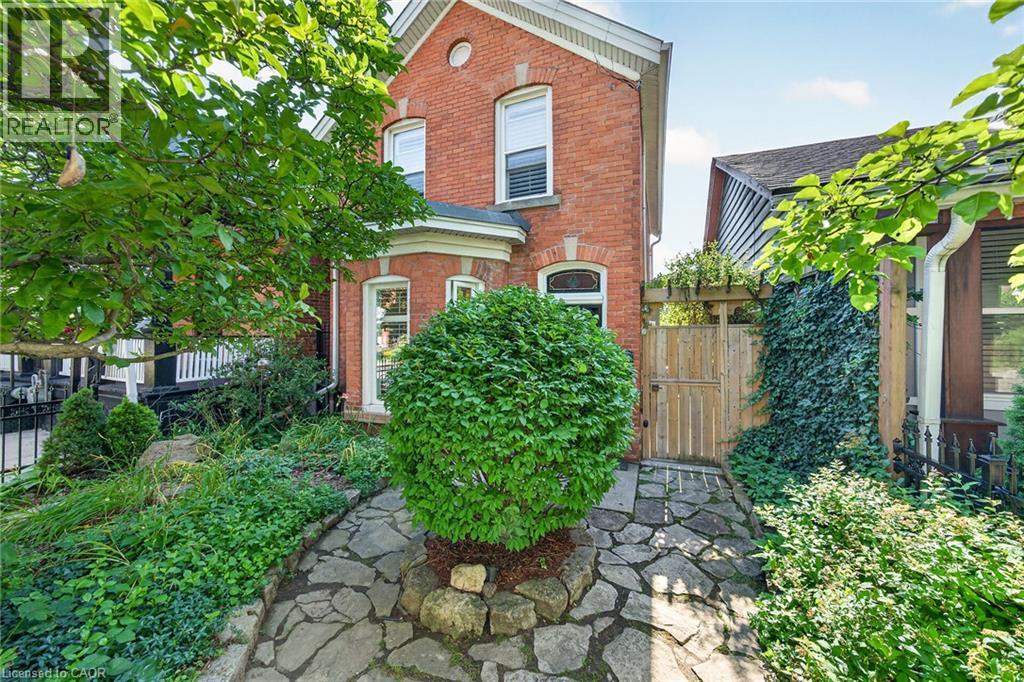
171 Emerald Street S
Hamilton, Ontario
Step into the charm of a bygone era with this beautifully maintained Victorian home, circa 1885, nestled in South Central Hamilton at the base of the escarpment. Full of character and thoughtfully blended with modern updates, this double brick home has been lovingly cared for and admired by its current owners. The main living area showcases 9.5 ft ceilings, original trim and baseboards, a beautiful bay window and gorgeous tall windows that fill the space with natural light. The main floor addition offers a spacious primary bedroom retreat complete with its own ensuite bathroom, providing comfort, privacy and convenience. The stylish and functional kitchen features granite countertops, stainless steel appliances, ample cabinetry and convenient access to the backyard, making summer BBQs and outdoor entertaining a breeze. Upstairs, thoughtful use of space provides plenty of storage, including a walk in closet, while the stunning spa inspired bathroom invites you to unwind with a walk in shower and separate clawfoot tub. Outside, flagstone pathways wind through the beautifully landscaped gardens, where mature perennials create a peaceful and private setting. A wonderful space to relax, dine and enjoy the outdoors. One parking space is included for added convenience. Ideally located close to transit, highways, parks, escarpment trails and downtown amenities, this special home offers the perfect blend of historic charm, modern comfort and an enviable location. Looking for great tenants who will appreciate the location, old world charm and beautiful gardens this special home has to offer. RSA. (id:56248)