
452 Polojko Drive Espanola, Ontario P5E 1G6

$479,000
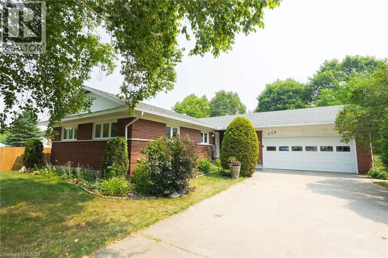
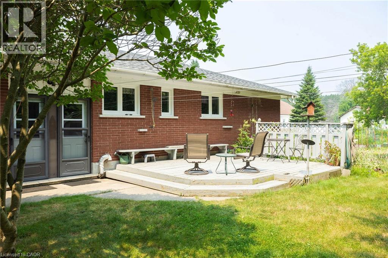
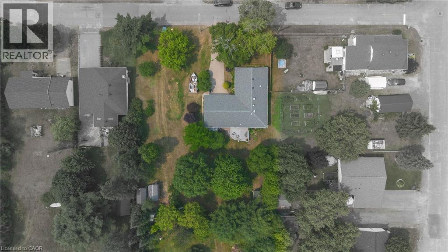
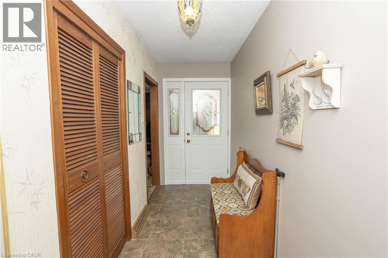
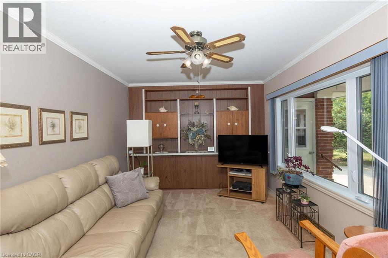
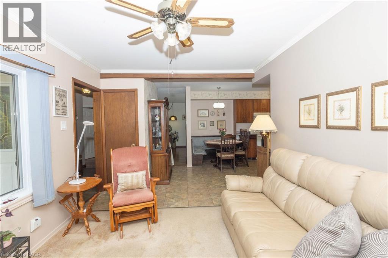
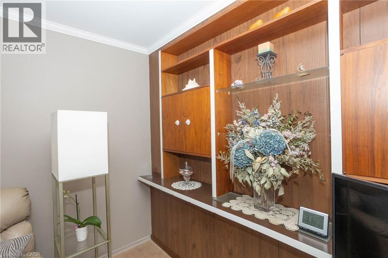
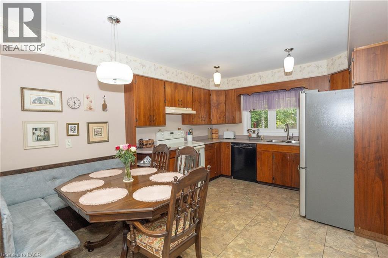
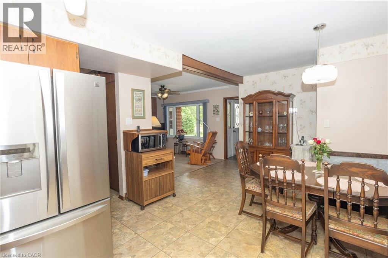
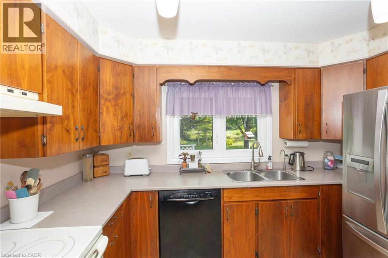
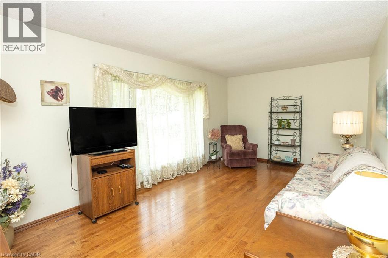
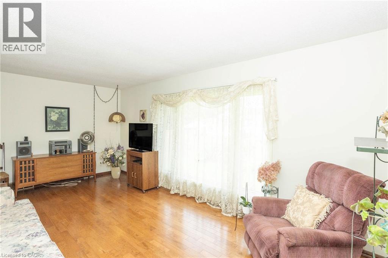
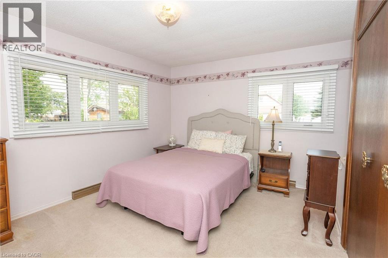
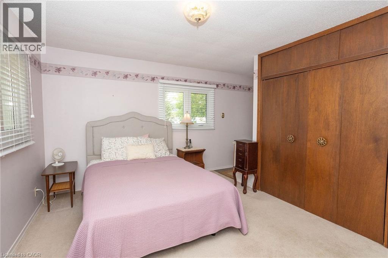
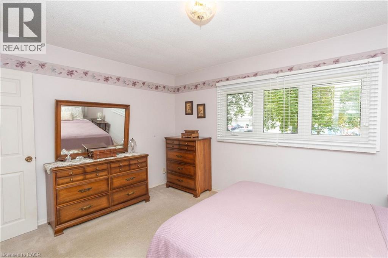
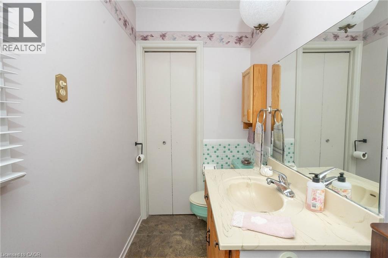
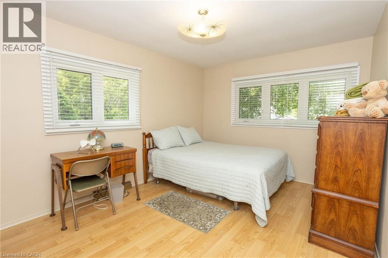
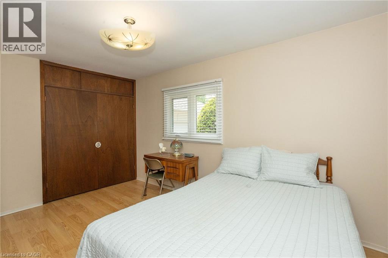
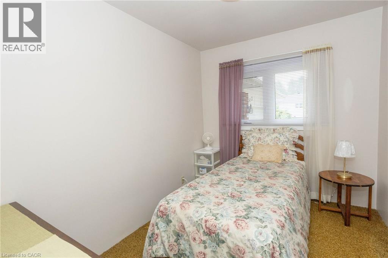
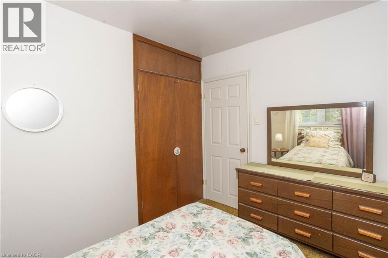
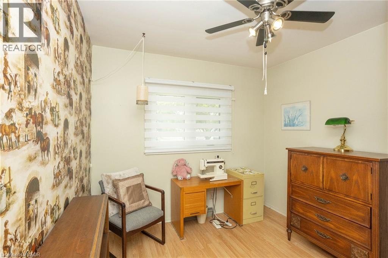
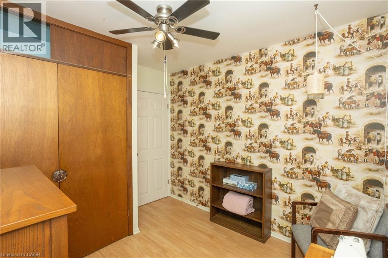
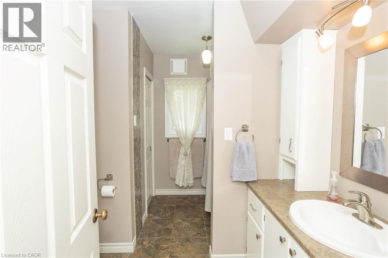
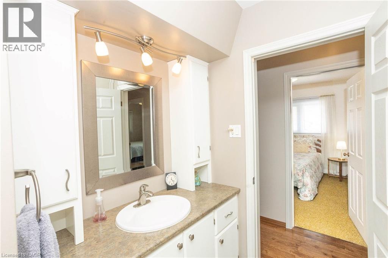
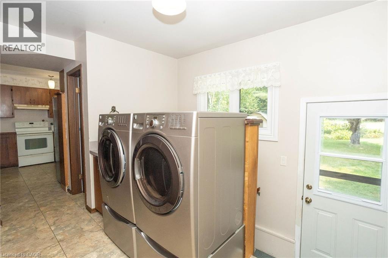
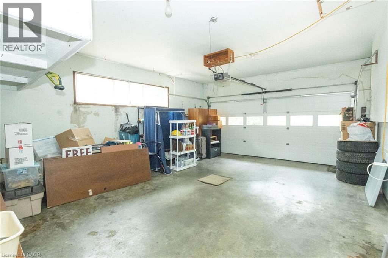
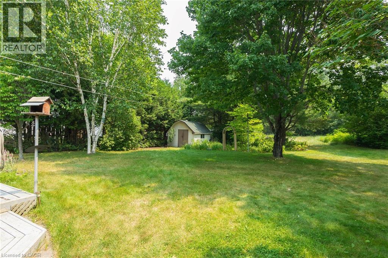
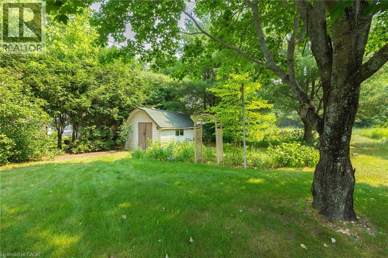
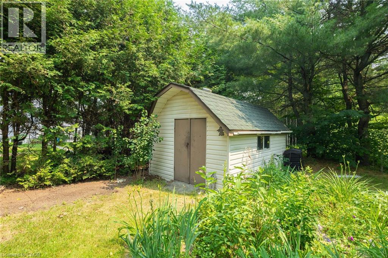
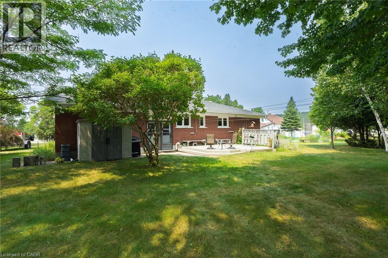
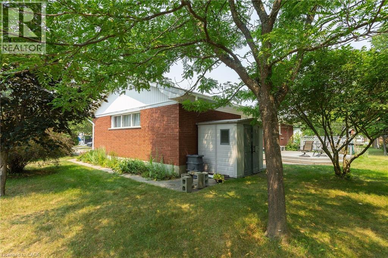
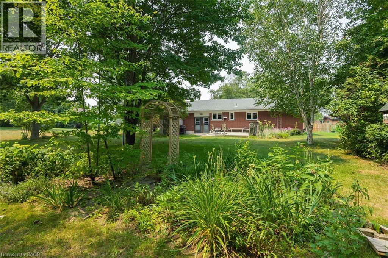
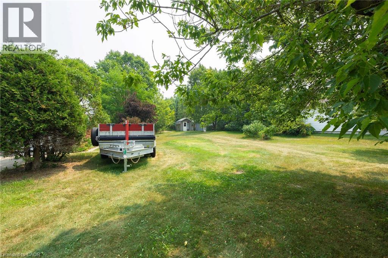
First time offered for sale! This beautiful brick home sits on half an acre within the Town of Espanola. 4 main floor bedrooms, main floor laundry, a large eat-in kitchen and attached garage are just some of the highlights. Recent updates include roof shingles, windows and an owned hot water tank. This home has been loving maintained by its original owners with hardwood floors, mid-century modern accents and gorgeous perennial gardens. Simply a must-see - call to book your private viewing today! (id:56248)
Open House
This property has open houses!
11:00 am
Ends at:1:00 pm
Stop by for a chance to win Massey Fair weekend passes!
Property Details
| MLS® Number | 40848349 |
| Property Type | Single Family |
| Amenities Near By | Hospital, Schools, Shopping, Ski Area |
| Community Features | Quiet Area, Community Centre |
| Parking Space Total | 2 |
Building
| Bathroom Total | 3 |
| Bedrooms Above Ground | 4 |
| Bedrooms Total | 4 |
| Appliances | Central Vacuum, Dishwasher, Dryer, Refrigerator, Stove, Washer |
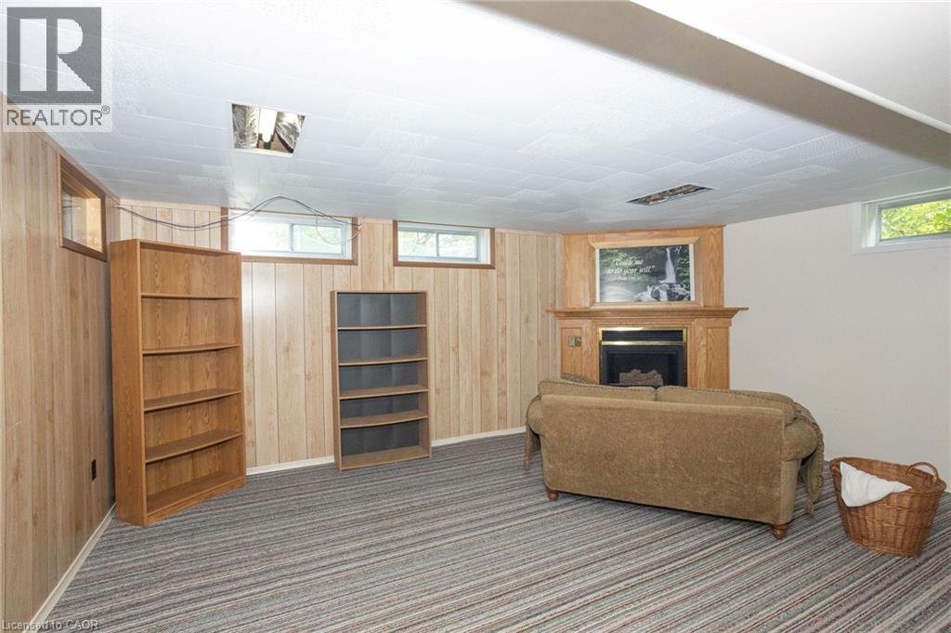
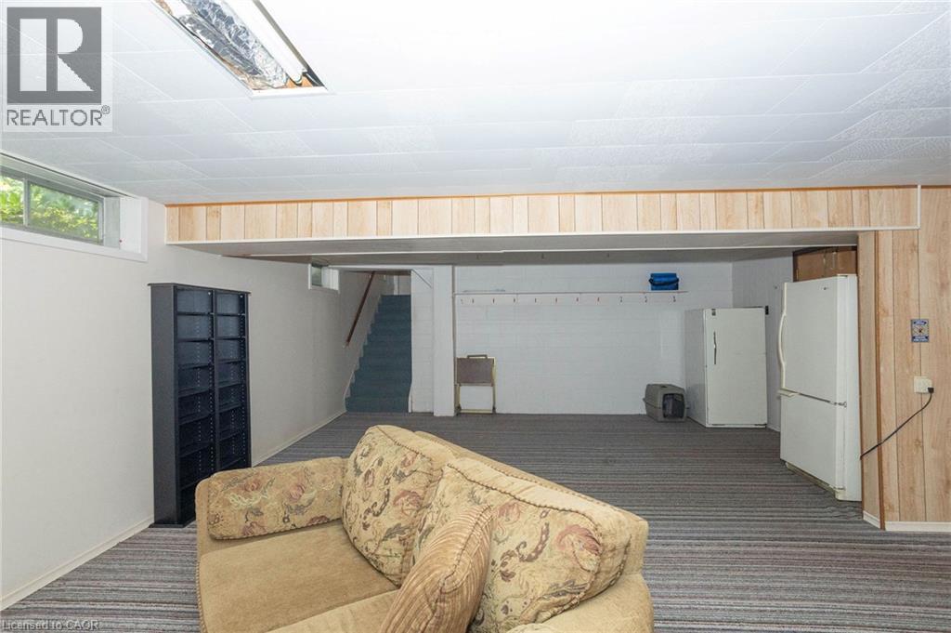
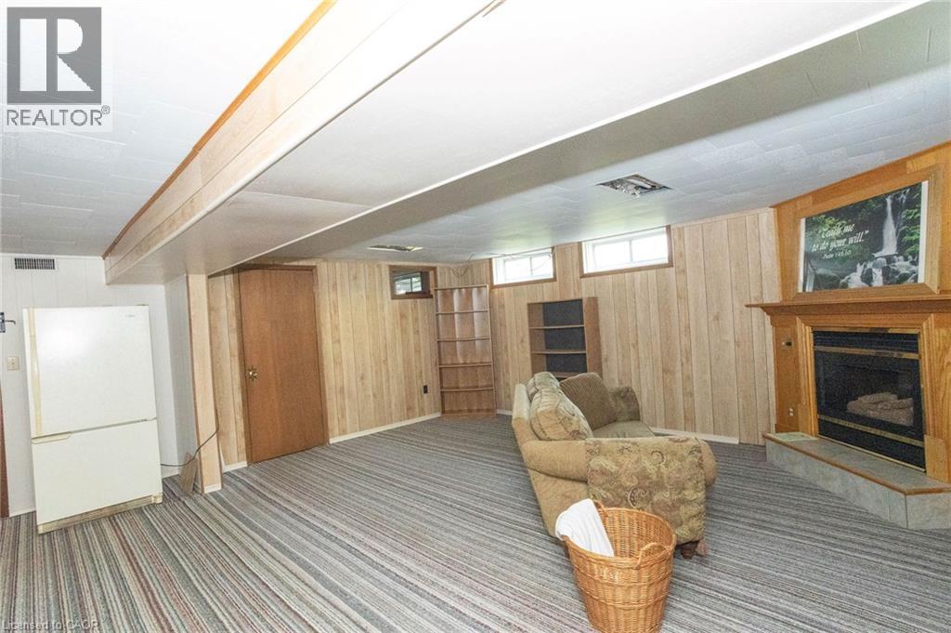
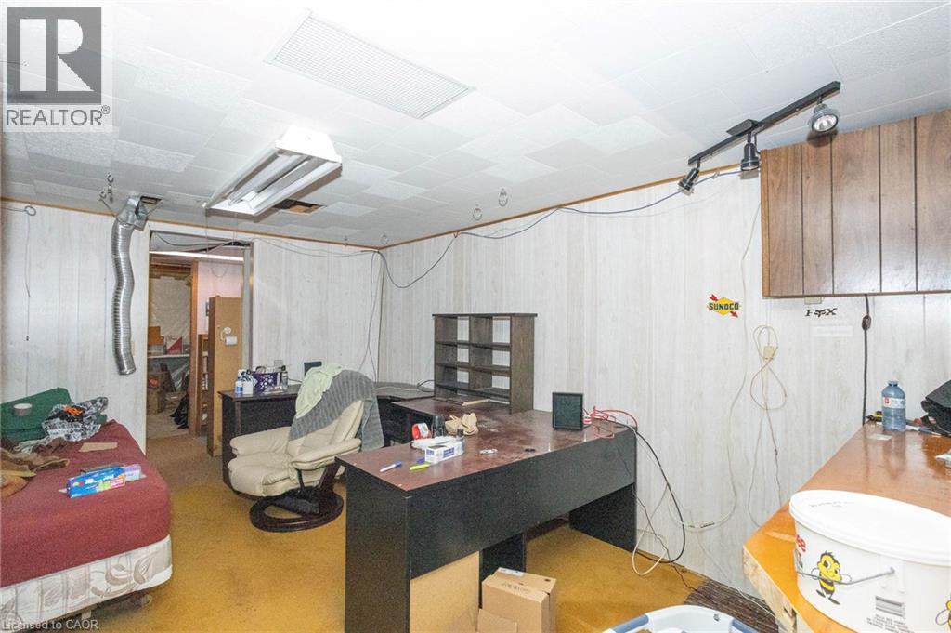
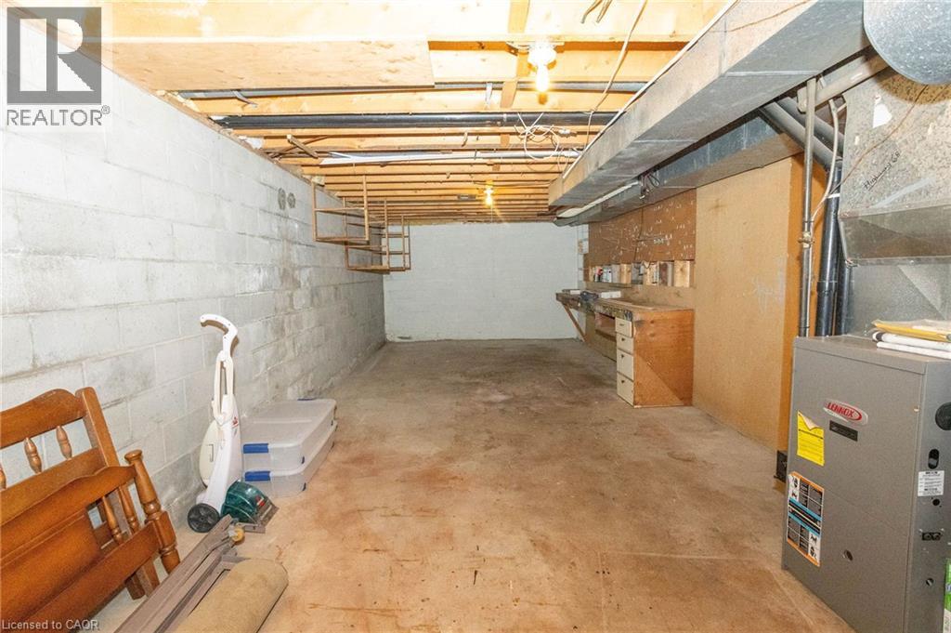
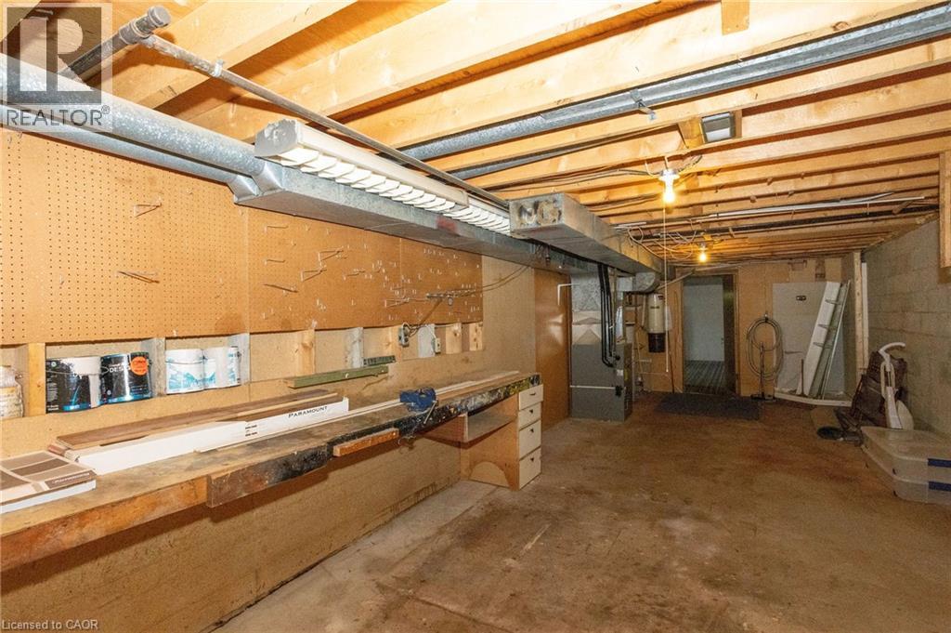
| Basement Development | Partially Finished |
| Basement Type | Full (partially Finished) |
| Constructed Date | 1969 |
| Construction Style Attachment | Detached |
| Cooling Type | None |
| Exterior Finish | Brick |
| Fixture | Ceiling Fans |
| Half Bath Total | 2 |
| Heating Fuel | Natural Gas |
| Heating Type | Forced Air |
| Stories Total | 1 |
| Size Interior | 1,260 Sqft |
| Type | House |
| Utility Water | Municipal Water |
Parking
| Attached Garage |
Land
| Acreage | No |
| Land Amenities | Hospital, Schools, Shopping, Ski Area |
| Sewer | Municipal Sewage System |
| Size Depth | 168 Ft |
| Size Frontage | 128 Ft |
| Size Irregular | 0.49 |
| Size Total | 0.49 Ac|1/2 - 1.99 Acres |
| Size Total Text | 0.49 Ac|1/2 - 1.99 Acres |
| Zoning Description | R1 - Residential First Density |
Rooms
| Level | Type | Length | Width | Dimensions |
|---|---|---|---|---|
| Basement | Utility Room | 31'1'' x 11'11'' | ||
| Basement | Storage | 16'7'' x 11'11'' | ||
| Basement | Office | 11'9'' x 15'10'' | ||
| Basement | Recreation Room | 24'2'' x 17'3'' | ||
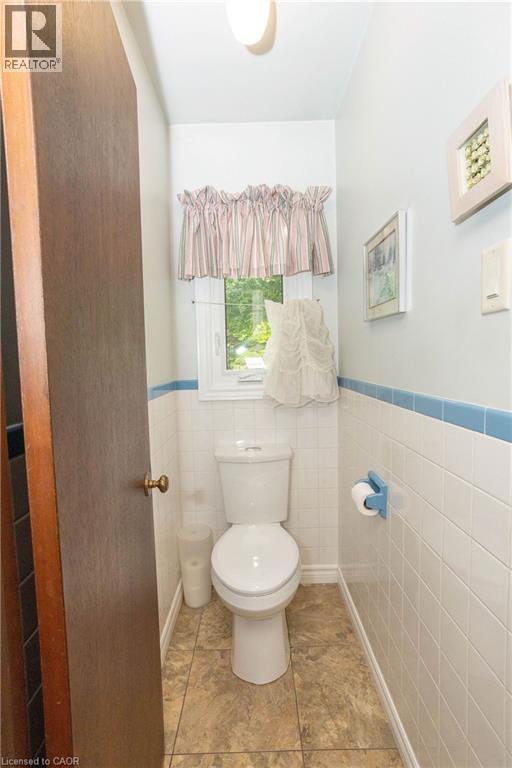
| Main Level | 2pc Bathroom | Measurements not available | ||
| Main Level | 2pc Bathroom | Measurements not available | ||
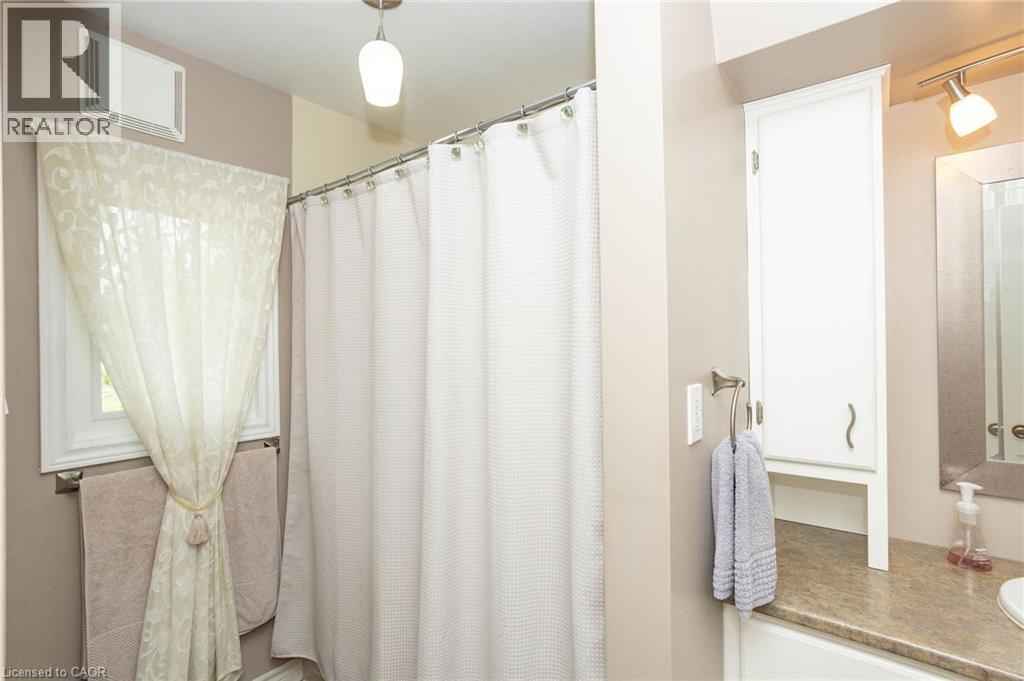
| Main Level | 4pc Bathroom | Measurements not available | ||
| Main Level | Laundry Room | 11'9'' x 5'8'' | ||
| Main Level | Bedroom | 10'3'' x 10'6'' | ||
| Main Level | Bedroom | 10'3'' x 7'9'' | ||
| Main Level | Bedroom | 9'0'' x 8'0'' | ||
| Main Level | Primary Bedroom | 10'10'' x 13'9'' | ||
| Main Level | Living Room | 10'7'' x 18'8'' | ||
| Main Level | Kitchen/dining Room | 12'6'' x 17'10'' | ||
| Main Level | Sitting Room | 10'1'' x 11'8'' |
https://www.realtor.ca/real-estate/30040670/452-polojko-drive-espanola
Interested?


The trademarks REALTOR®, REALTORS®, and the REALTOR® logo are controlled by The Canadian Real Estate Association (CREA) and identify real estate professionals who are members of CREA. The trademarks MLS®, Multiple Listing Service® and the associated logos are owned by The Canadian Real Estate Association (CREA) and identify the quality of services provided by real estate professionals who are members of CREA. The trademark DDF® is owned by The Canadian Real Estate Association (CREA) and identifies CREA's Data Distribution Facility (DDF®)
August 06 2026 03:09:27
REALTORS® Association of Hamilton-Burlington
Claudine Bichette Real Estate Brokerage