
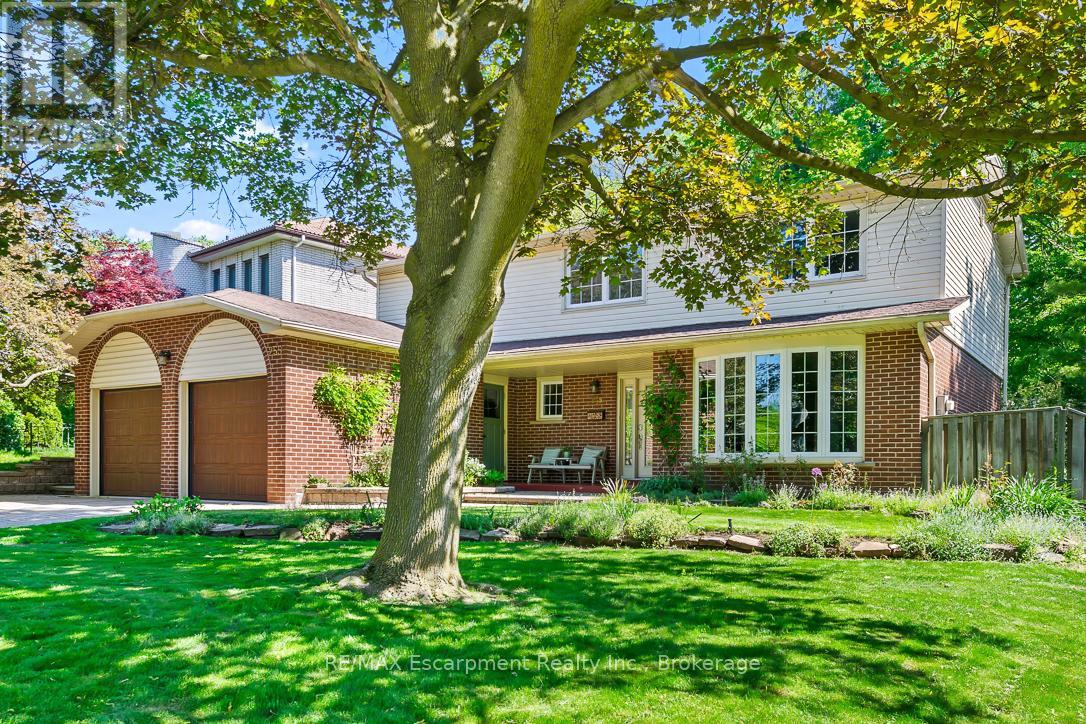
255 Spring Garden Road
Oakville, Ontario
Welcome to this exceptional Southwest Oakville family home, where space, privacy, and an unbeatable location come together. Nestled on a quiet street and set on a premium 79 x 146-foot lot, this 4-bedroom residence offers approximately 2,300 sq. ft. of living space in one of Oakville's most sought-after neighbourhoods.Surrounded by mature trees, this home offers exceptional privacy while providing the convenience of being close to everything Oakville has to offer. The expansive backyard is a true private retreat, featuring a kidney-shaped in-ground pool and spacious patio-perfect for summer entertaining, family gatherings, or relaxing outdoors.The bright and functional main level is designed for everyday family living and entertaining. The well-equipped kitchen features abundant cabinetry, and a bright breakfast area with direct access to the backyard. The formal living and dining rooms offer excellent flow for hosting guests, while the inviting family room provides a cozy atmosphere with a fireplace and California shutters adding warmth and character.A convenient main floor laundry room and powder room complete the main level. Upstairs, you'll find four spacious bedrooms, including a generous primary suite with a walk-in closet and private 4-piece ensuite.The unfinished lower level offers endless possibilities to create additional living space tailored to your family's needs, whether it's a recreation room, home gym, office, or entertainment area.Located in a highly sought-after Southwest Oakville neighbourhood, this home is surrounded by top-rated schools, including the prestigious Appleby College, along with excellent public and Catholic school options. Enjoy easy access to Lake Ontario, Coronation Park, trails, shopping, restaurants, libraries, and the GO Station.A wonderful opportunity to move in and enjoy this well-loved home or bring your vision and create your dream property in one of Oakville's most established and coveted communities. (id:56248)
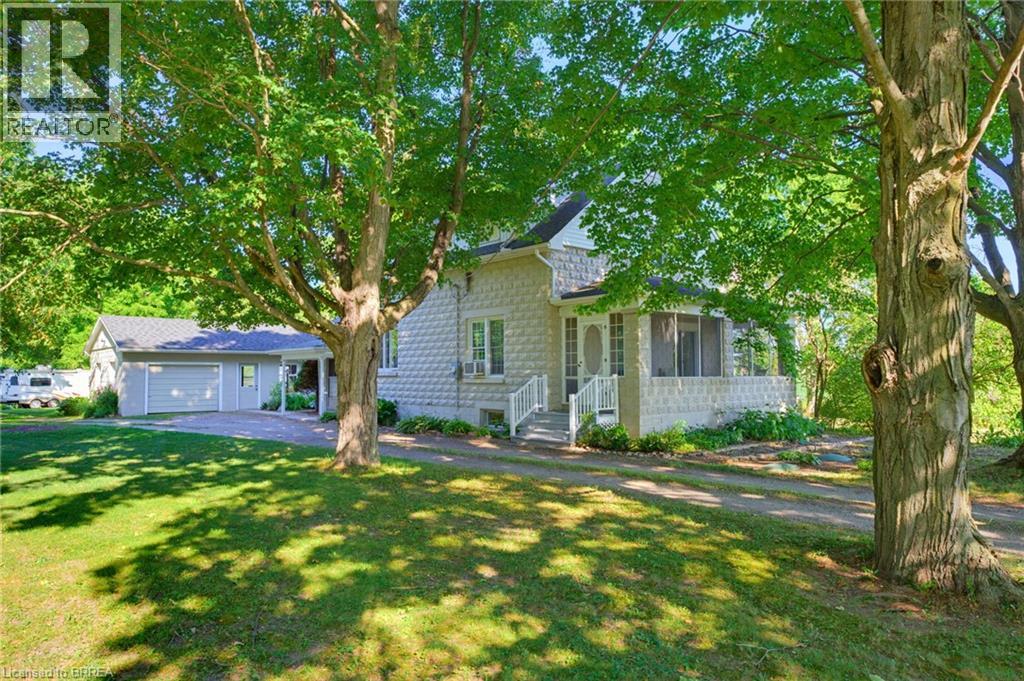
321 Pinehurst Road
Paris, Ontario
Welcome home to 321 Pinehurst Rd., Brant. Situated on 2 scenic and private acres find mature trees, 2 outbuildings (794 sq ft and 603 sq ft) and a beautiful custom block house. Set back off the road this home has been loved and meticulously kept for many many years and is now waiting for your personal touches. Featuring 2 sizeable bedrooms and walk in closets on the upper level with a full bathroom. On the main level find another bedroom or flex room with a 2 pc bathroom ensuite so to speak. The kitchen with oak cabinetry offers ample storage with a nice flow into the living room and a sitting room with fireplace and sliding door that takes you to the varanda. Enjoy the outdoors without those pesky bugs on your screened in varanda! The basement offers laundry and a cozy rec room with fireplace, plus some extra storage room. The single car garage is also separated from a large outbuilding, perfect for a hobbyist (794 sq ft total). And in the rear yard find another outbuilding perfect for a riding lawnmower or toys (603 sq ft). If a buyer wishes the RV in backyard will also stay at the property. The property has 200 amp service and 100 amp feeding both shops/ outbuildings. The roof was done about 8/9 years ago, the windows are vinyl, high efficiency oil furnace was added in 2014, and the ducts were cleaned in 2025. Make your dream of moving to the country come true today! (id:56248)
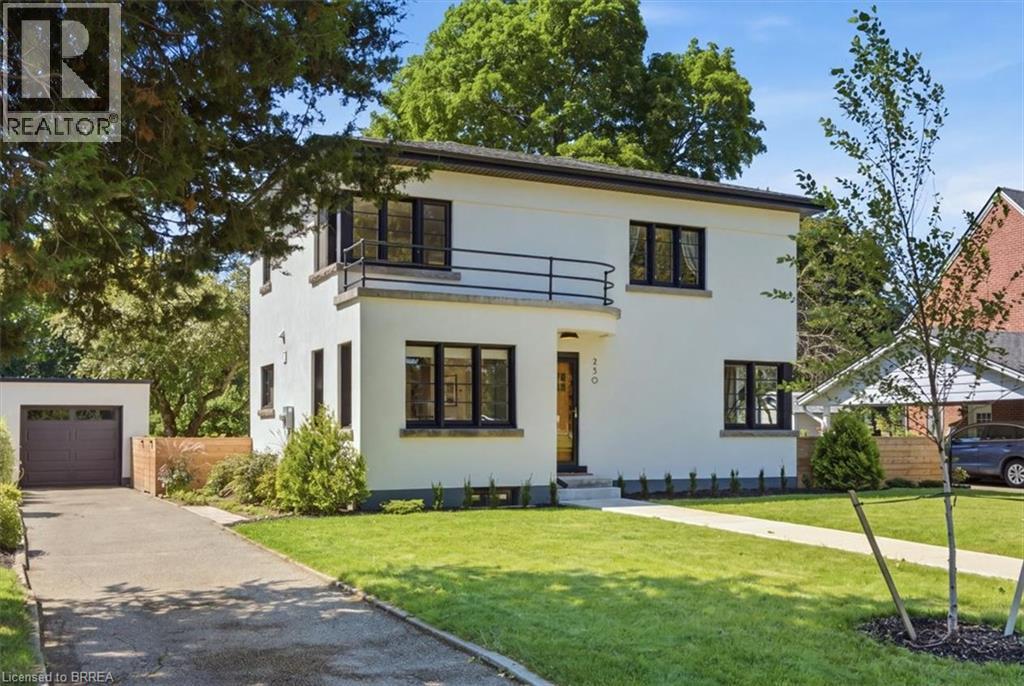
250 Dufferin Avenue
Brantford, Ontario
This completely restored Art Moderne is truly one of kind with very few left in Canada. Designed and built in 1936 this is a concrete and steel beam house on a large quarter acre lot and meticulously brought back to its original splendour. Directly across from Preston Park and within walking distance to the Grand River, Glenhyrst Art Gallery, walking trails, running track, Dufferin tennis/pickle ball courts and the 45 acres of preserved woodlands of the W. Ross Macdonald School. Every inch of this home has been restored or renovated. The kitchen was opened up to include a breakfast seating area, custom hand crafted European cabinetry with quartz countertops, high end appliances and cork flooring. Formal dining rm with custom b-in marble shelving. Spacious living area with natural fireplace w/stone hearth (gas line installed for later insert convenience), and garden door walk out to the back patio. The upper level boasts 3 bedrooms with hardwood flooring. A renovated 4 pc bathroom with all updated ceramic tiles, terrazzo countertop & custom built vanity in baltic birch, heated flooring and glass surround for the tub and shower. There is a bonus Sun Room finished in baltic birch panelling and heated slate flooring with patio door walk out to upper patio complete with restored curved steel railing. The second floor is highlighted by a skylight with auto rain sensing closure. The finished lower level offers a walk up to the yard, a recreation rm w/electric f/p and a contemporary 3 pc bathroom with double sized walk in glass shower. Every window of the home was either restored to its original state or updated. Roof reshingled (2021), completed rewire/breakers (2018), All interior plumbing (2019), Furnace & air (2020), exterior stucco and maintenance free fascia, soffits and eaves (2019). Concrete patio and large private paved drive with detached single car garage. For anyone with an appreciation of architecture and history this one is sure to impress! (id:56248)
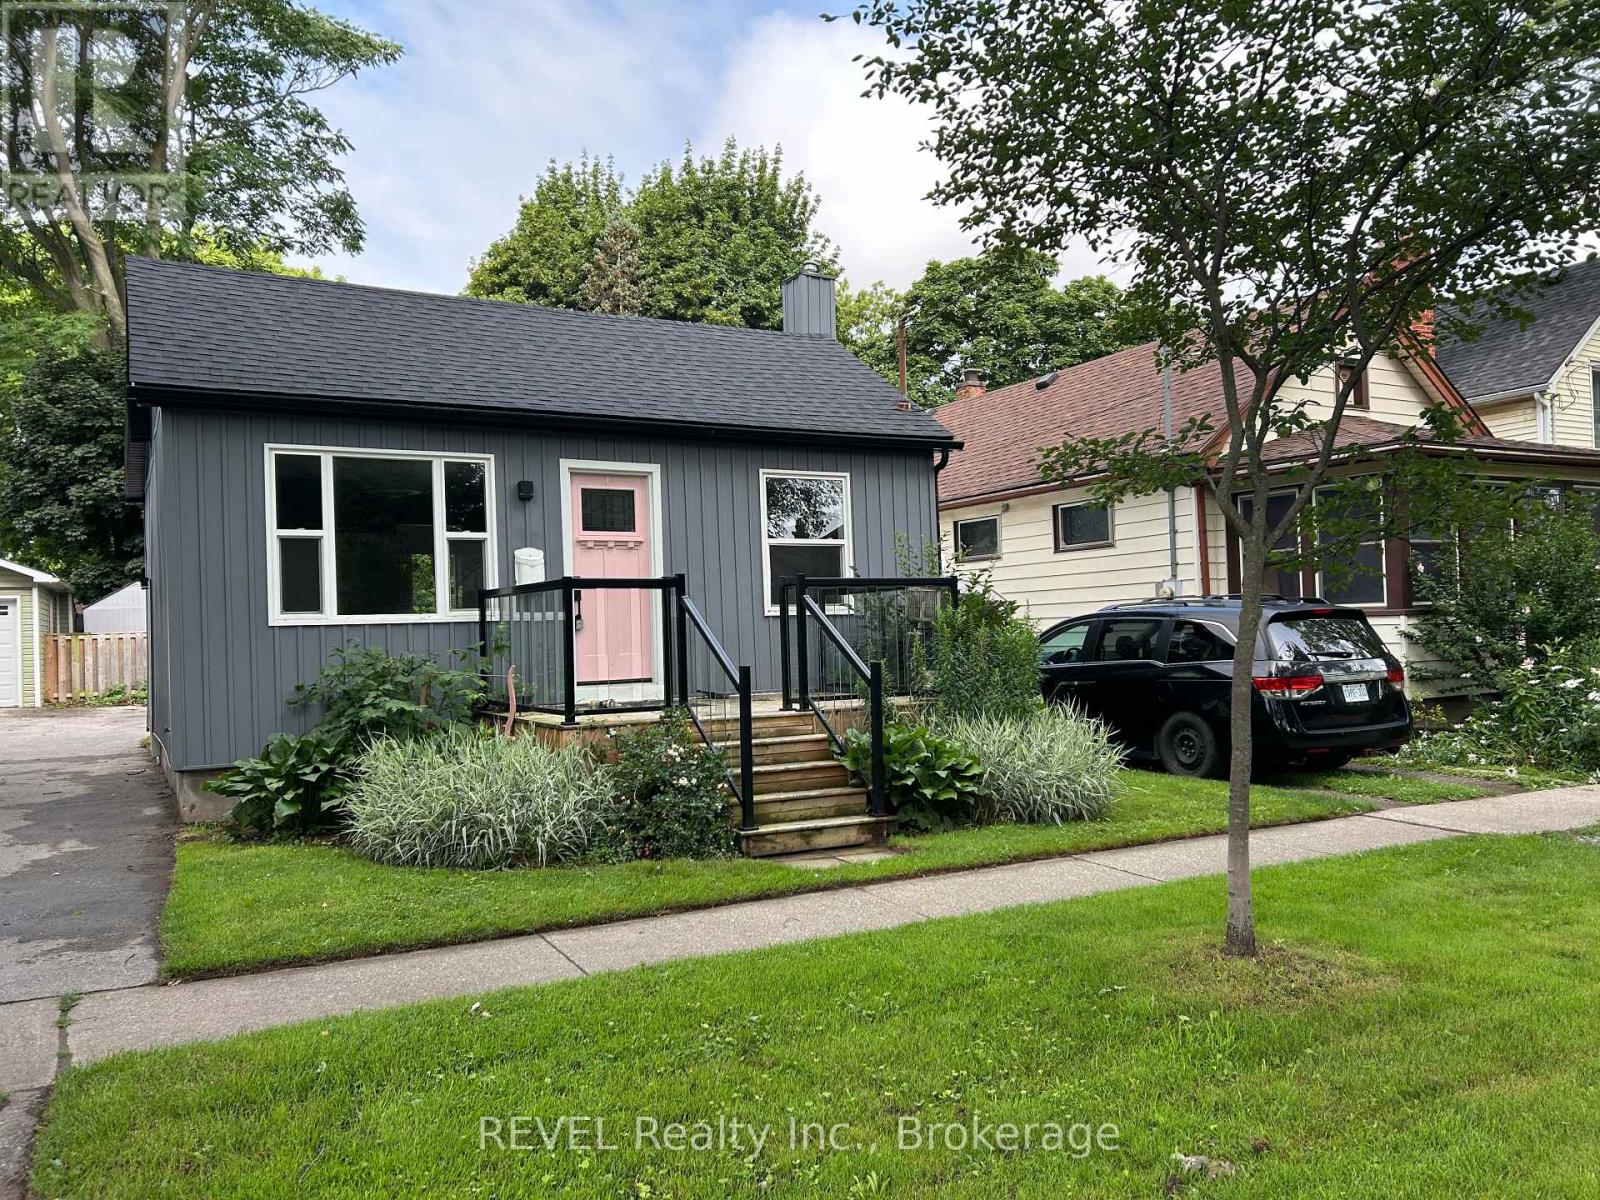
43 Wiley Street
St. Catharines, Ontario
**Renovated 1-Bedroom House for Rent - 43 Wylie St, St. Catharines****Rent:** $2,000/month Be the first to live in this **brand new, fully renovated 1-bedroom house** in a quiet neighbourhood of St. Catharines. Designed with modern finishes and thoughtful upgrades, this home offers style, comfort, and privacy.**Features:*** Brand new renovation throughout* Spacious 1-bedroom layout* Modern kitchen with new cabinetry and finishes* Updated bathroom* In-suite laundry* Parking included* Bright, open living space with plenty of natural light* Private home - no shared living spaces**Utilities:*** Hydro is extra* Natural gas heatingIdeally located close to shopping, restaurants, parks, schools, public transit, and major highways, this home provides easy access to everything you need.Don't miss your chance to be the **first tenant** in this beautifully renovated home. Contact us today to schedule your viewing! ** This is a linked property.** (id:56248)

6 Cardinal Crescent
Welland, Ontario
Welcome to 6 Cardinal Crescent! Stunning 4-bedroom, 3-bathroom bungalow with attached double car garage, built by Mountainview Homes, featuring the highly sought-after "Hepburn" floor plan, thoughtfully designed to accommodate all your main-floor living needs. Whether you're downsizing, looking to avoid daily stairs, or searching for the perfect home for your growing family, this exceptional property offers comfort, style, and functionality. From the moment you step inside, you'll be welcomed by a spacious foyer with 20FT ceilings, highlighted by elegant columns and a beautifully curved archways leading into the open-concept living, dining, and kitchen area. Filled with natural light, this inviting space is perfect for entertaining, preparing family meals or keeping an eye on the little ones while they play. The living space extends into a gorgeous 13' x 13.9' three-season sunroom with built in heater, providing the perfect place to relax and enjoy. The main floor features two generous bedrooms and two full bathrooms, including a spacious primary retreat with a beautifully renovated 4-piece ensuite showcasing a curbless walk-in shower, smart toilet, heated towel bar, and elegant LED mirrors. The fully finished basement offers even more living space with two oversized bedrooms, a massive recreation room finished with engineered hardwood flooring, and large windows that bathe the space with natural light. You'll also find a 3-piece bathroom and an expansive craft or hobby room with endless possibilities. Close to clean and safe parks, with everyday conveniences your family needs close by. Truly a wonderful neighborhood known for its pride of ownership. Beautifully maintained homes in a desirable neighborhood with a warm community feel. This Bungalow will check all your must have boxes! Come experience all that 6 Cardinal Crescent has to offer. This is the one you've been waiting for! (id:56248)
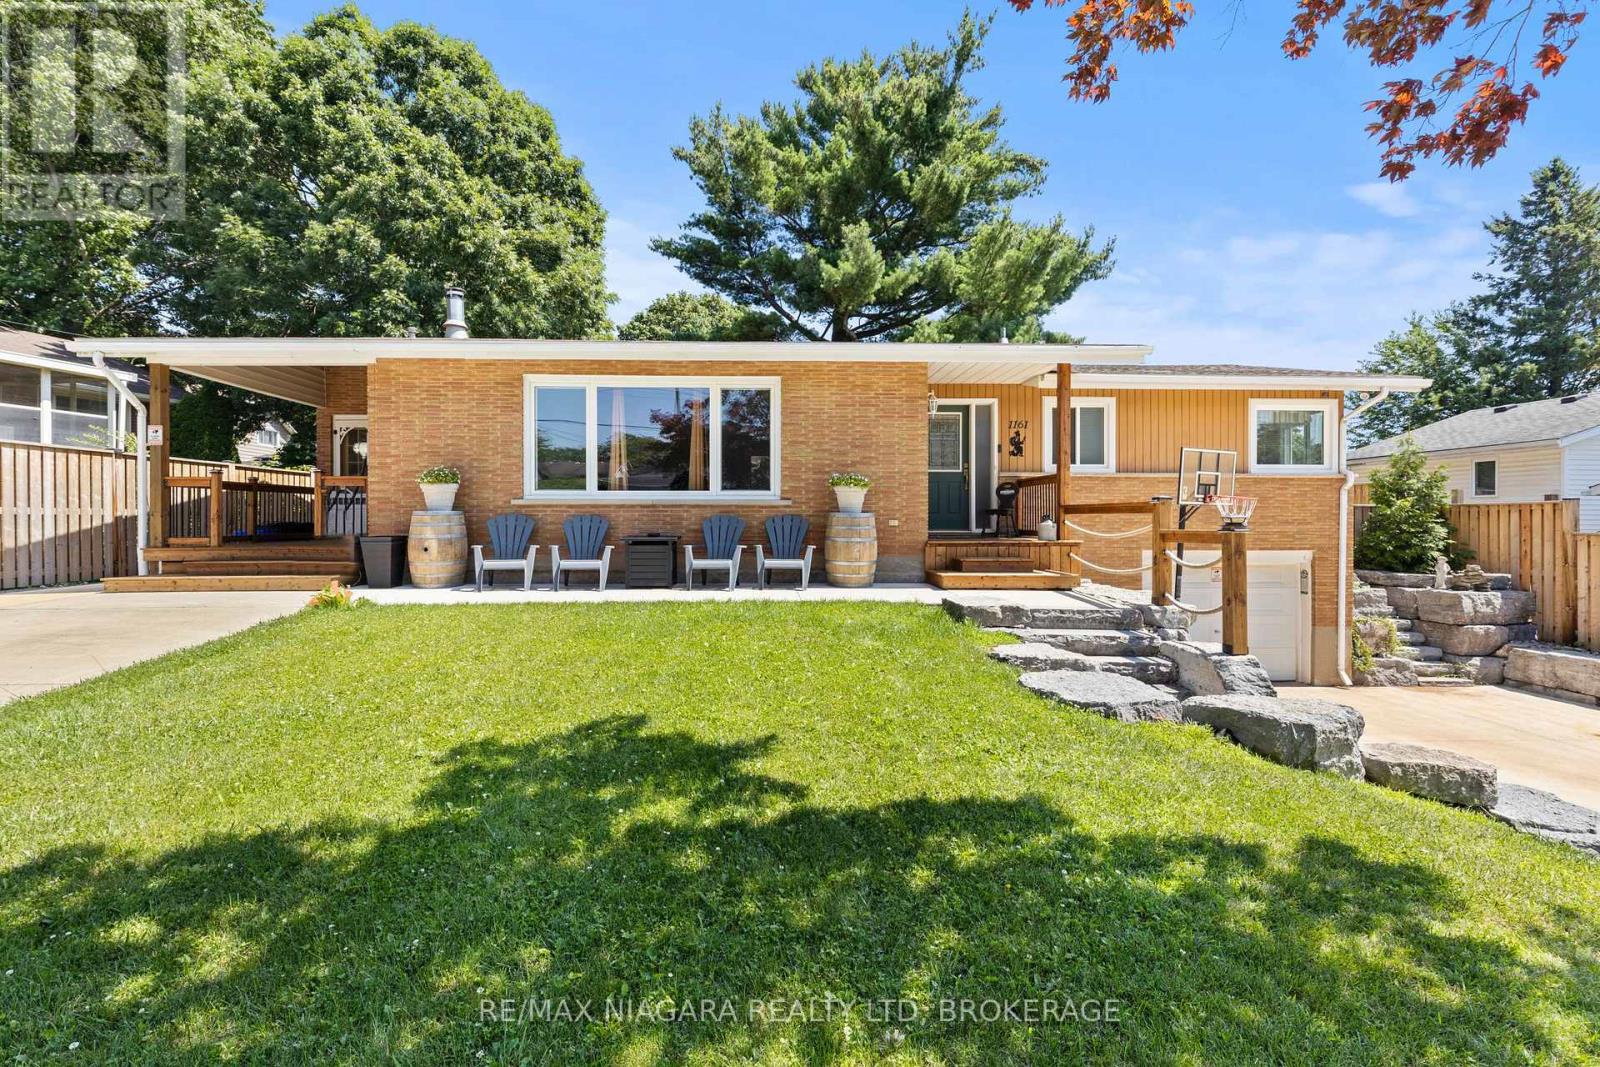
1161 Haist Street
Pelham, Ontario
Welcome to 1161 Haist Street, a well-maintained and much-loved sprawling bungalow in the highly sought-after community of Fonthill. Offering 4+1 bedrooms, 2+1 bathrooms, two separate driveways, two front entrances, and an attached garage, this unique home provides exceptional space and flexibility for families of all sizes. The main level features a bright living room, a comfortable family room, generously sized bedrooms, and a practical layout designed for everyday living. The large basement adds even more usable space with an additional bedroom, bathroom, and multiple bonus rooms that can be tailored to suit your needs. With its separate entrance, second driveway, and versatile lower level, the home offers incredible in-law suite or multigenerational living potential. Outside, enjoy a spacious yard and walk-out patio with plenty of room for relaxing, entertaining, or spending time with family and friends. Ideally located close to schools, parks, shopping, restaurants, and the everyday amenities of Fonthill, this solid and inviting home is ready for its next owners to move in and make it their own. (id:56248)
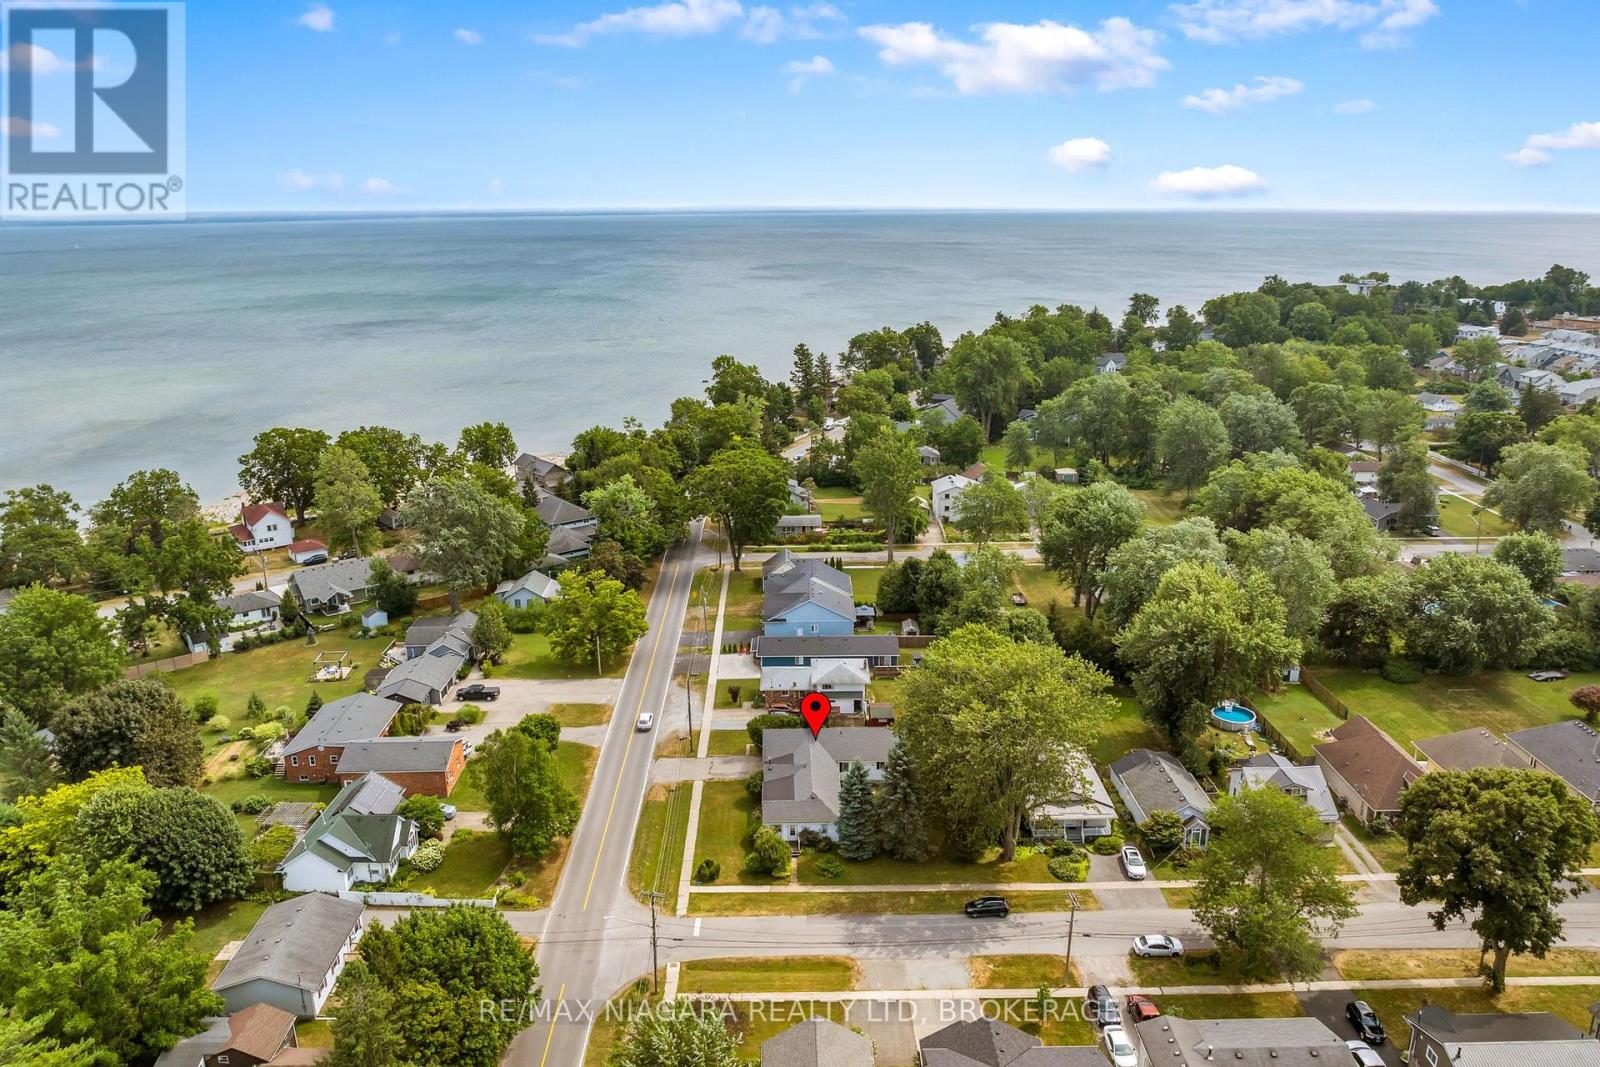
333 Ridge Road S
Fort Erie, Ontario
Welcome to 333 Ridge Road South, a rare find just steps from the water in Crystal Beach, with two completely self-contained units recognized as a duplex by MPAC. Stepping into the home you are met with a wide open family room flowing straight into the kitchen off the side, the definition of the farmhouse aesthetic, connected to two additional bedrooms and a formal dining space. The kitchen sits in the corner with plenty of room to add an island or a breakfast nook for morning coffee, and there is space to create another bedroom or a small office if you need it, so have a look at the floor plans attached. The second unit, an addition off the back of the garage, is fully private with its own side entrance and its own enclosed yard, so the two households never have to cross paths. It offers a bright great room, full kitchen, bedroom, four piece bath and its own hydro meter, making this ideal for multigenerational families or house hackers looking to have an above-grade in-law suite. Mechanically it is done: a new high efficiency boiler, upgraded attic insulation. Outside you will find two separate patio areas, an oversized garage with a concrete sink and inside entry, and a sizeable, private corner lot wrapped in mature trees. A little gem in Crystal Beach, moments from the lake. Book your showing today. (id:56248)
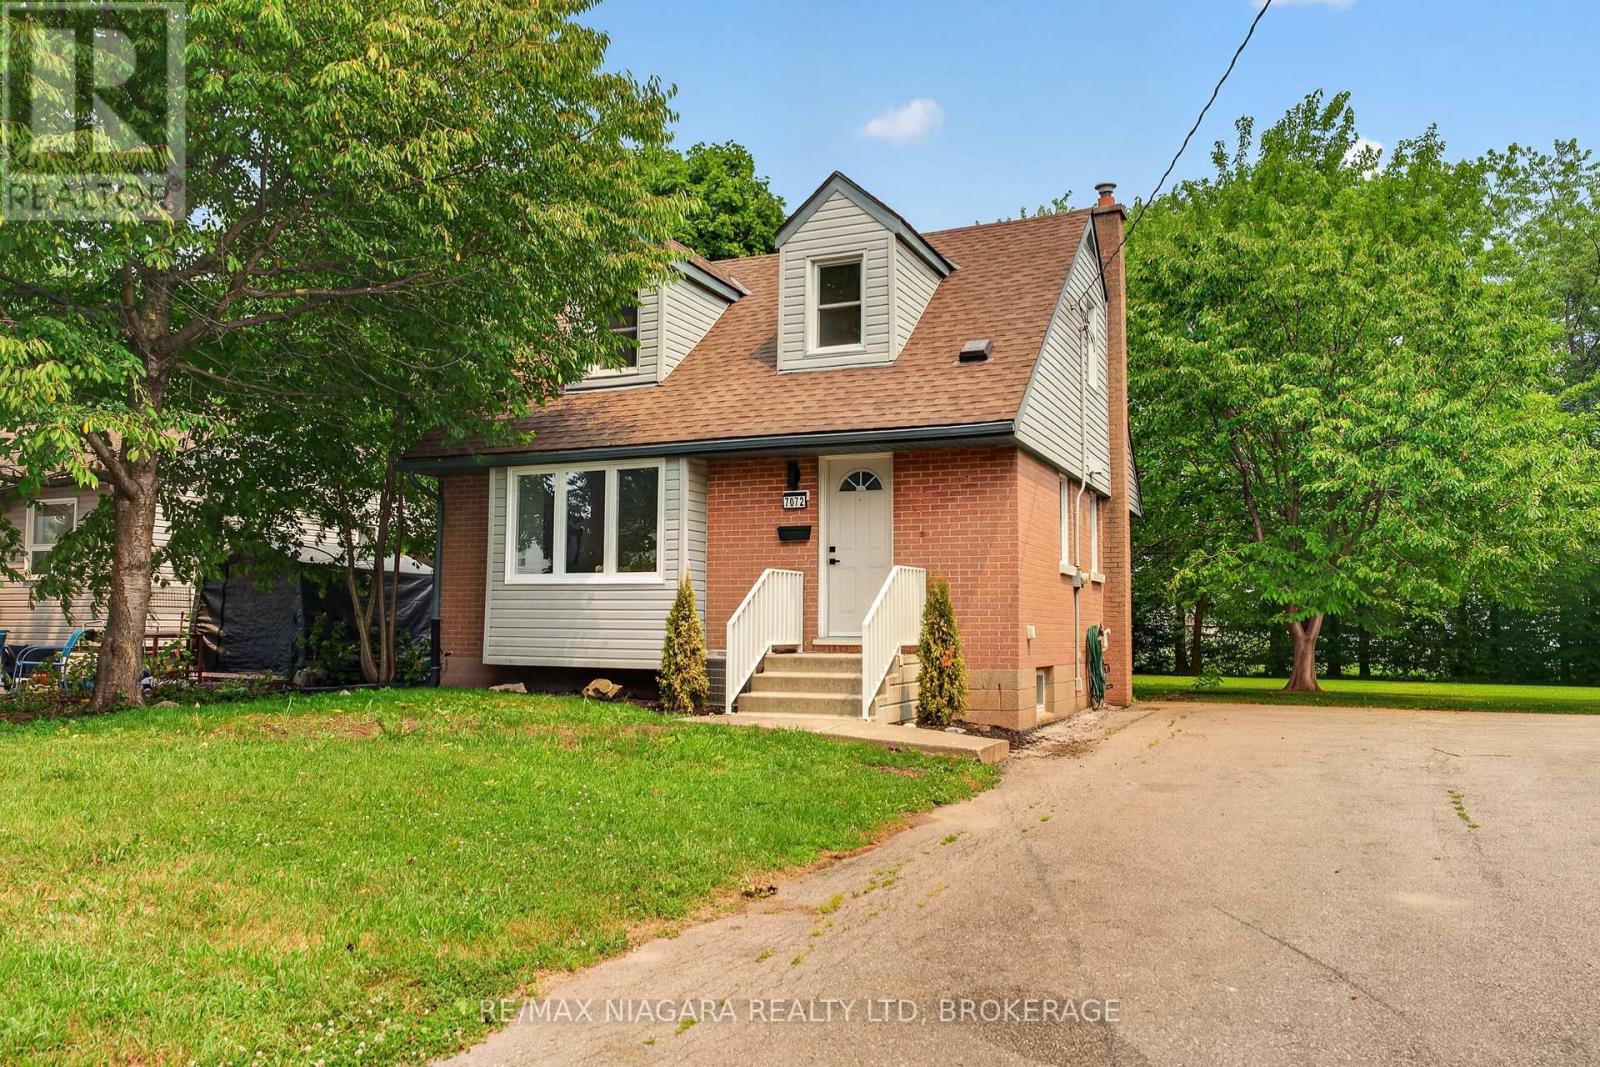
7072 Dell Avenue
Niagara Falls, Ontario
MOVE-IN READY: This beautifully updated 1.5-storey detached home offers the perfect blend of modern finishes and an unbeatable Niagara Falls location. Backing directly onto a park complete with a playground, baseball diamonds and an outdoor pool, you'll enjoy having recreation right in your own backyard while still being just minutes from schools, shopping, restaurants, public transit and every amenity.The bright, open-concept main floor features a spacious living and dining area, a main-floor bedroom and a stunning 4-piece bathroom. The show-stopping custom kitchen has been completely renovated with gorgeous cabinetry, quartz stone countertops and quality finishes that are sure to impress. Brand-new flooring flows throughout the home, creating a fresh, cohesive feel. Upstairs you'll find two generous-sized bedrooms, each with closets, along with a convenient powder room. The basement offers excellent additional living space with a large recreation room, while the remaining area provides laundry facilities and plenty of storage. Step outside to enjoy the spacious, partially fenced backyard with direct access to the park beyond. Extensive updates provide peace of mind, including cosmetic renovations, lighting, plumbing, insulation, sump pump, windows and more. Simply unpack and enjoy-there's nothing left to do but move in! (id:56248)
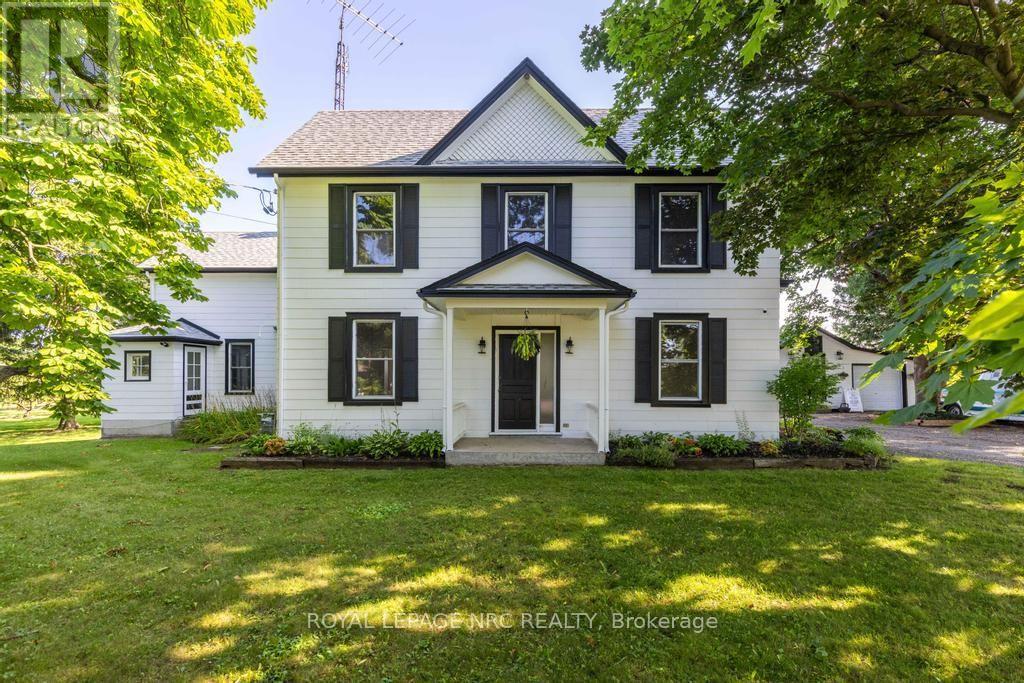
245 Niven Road
Niagara-On-The-Lake, Ontario
Welcome to 245 Niven Road, a cherished century home on approximately .92 acres in rural Niagara-on-the-Lake's Peach Country, where quiet, slow-going, country living is just the way of life. Simply a wonderful location, surrounded by mature trees, orchards, vines, & ponds yet a short bicycle ride from all the excitement of Old Town & the convenient amenities of The Village. Almost 3,100 sqft, this home features soaring 9 ft ceilings, 4 great sized bdrms, big, beautiful, bright windows that showcase the stunning views &... low taxes! The main-floor consists of a very large living rm, a dining rm w a beautiful picturesque tiled fireplace highlighting the homes character & charm, a spacious eat-in kitchen w an oversized centre island and plenty of cupboards & counter space, a driveway side mudrm, a family rm w a very nice wood burning stove & sliding doors that lead to the backyard deck (2025), & another main-floor side entrance which leads in to the Laundry rm & a second stairwell providing possible opportunity for generational living, a home business, or rental suite if the appropriate modifications are made. Upstairs you'll find 4 spacious bdrms all w wonderful views & updated lighting & ceiling fans. The primary bdrm has built-in shelving, a 4 pc ensuite w clawfoot tub & leads to a very neat space which can be used as a study or office that has built-in bookshelves, the back stairwell & a very lovely view of soaring pines & the stunning cherry tree! A large 4-piece family bth completes the spacious upstairs. Very easy to get in & out on the circular driveway & the detached 2 car garage/barn w hydro has extra storage space & could be the perfect hobby /craft area or possibly converted to a bunk house, as it was originally used! This is a wonderful home in a truly magical location that is ready for the next family to love & care for it for many years! Estate Sale, As-Is Where Is, Exterior & Interior Paint 25', Furnace, AC, HWH 25, All Electrical & Insulation Updated. (id:56248)
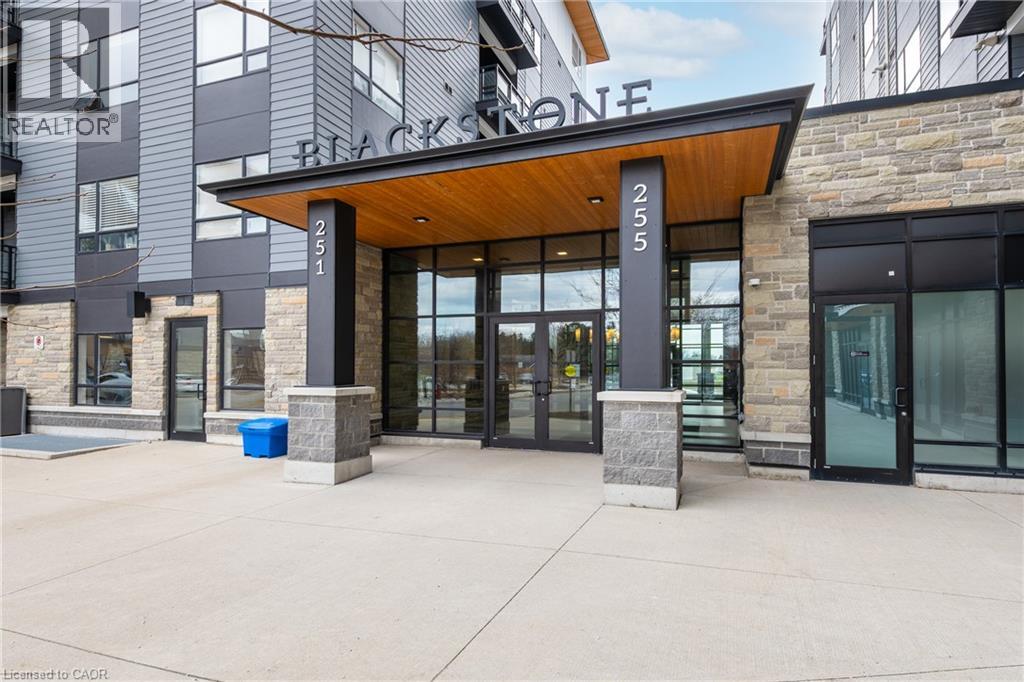
251 Northfield Drive E Unit# 607
Waterloo, Ontario
UTILITIES INCLUDED! Don't miss this fantastic opportunity to live in the sought-after Blackstone Lofts. This top-floor unit includes a premium underground parking space and a spacious storage locker. Enjoy a bright, open-concept layout with 9-foot ceilings and a modern white kitchen featuring a subway tile backsplash, quartz countertops, stainless steel appliances, and upgraded pot lights for a sleek, contemporary feel. Step out onto your private balcony, perfect for morning coffee or relaxing in the evening with a glass of wine while enjoying the views. The bedroom features a large window and generous closet space, while the stylish bathroom includes a glass and tile shower, white vanity, and quartz countertop. Convenient in-suite stacked laundry is also included. Residents have access to a range of amenities, including a rooftop lounge with BBQs, a chic party room, co-working space, fitness center, dog wash station, and secure bike room. THIS LOCATION WOULD BE HARD TO BEAT! Hydro, heat, water, and high-speed Internet are all included, making it easier to budget your monthly living expenses. Close to all amenities, including Conestoga Mall, the LRT, highway access, restaurants, home improvement stores, banks, the LCBO, Wilfrid Laurier University, the University of Waterloo, and more! (id:56248)
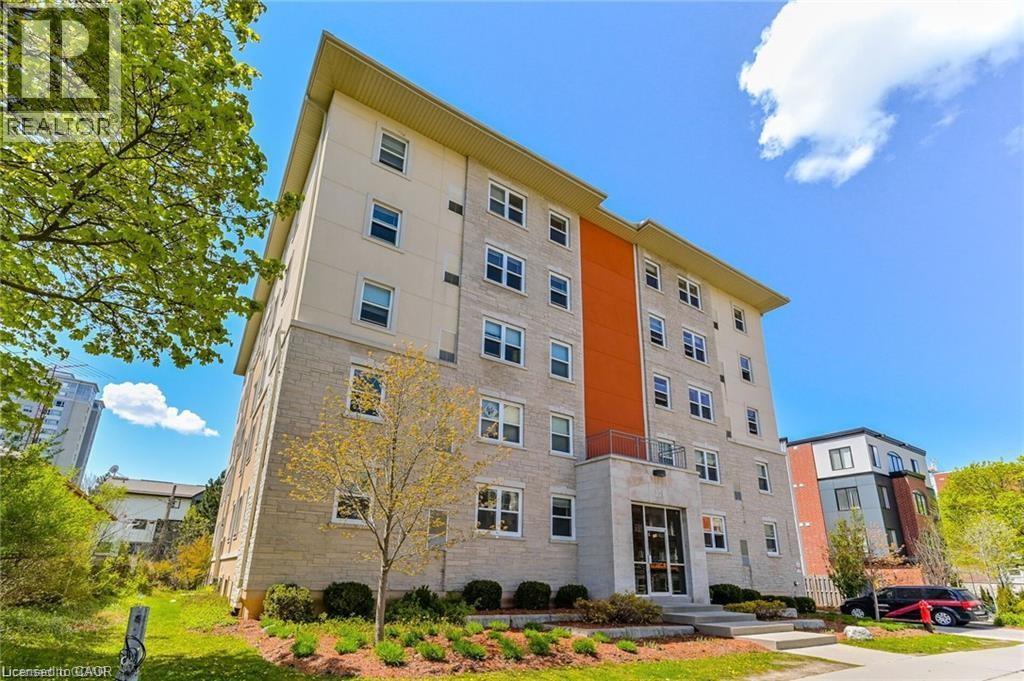
271 Lester Street Unit# 203
Waterloo, Ontario
PARENTS LOOKING FOR AN INVESTMENT While your child attends UofW or Laurier this Fall? Prime Investment Opportunity – Fully Furnished 5-Bedroom Unit Near Universities. Potential Monthly Rental Income: $4,300+/mth | Low Condo Fees | Parking Included This turn-key 5-bedroom, 2-bathroom condo offers an exceptional investment opportunity in a highly sought-after building, steps from University of Waterloo and Wilfrid Laurier University. Designed to maximize rental income, this unit comes fully furnished with zero property management fees, ensuring hassle-free cash flow from day one.Key Features include: Spacious Living Area: Open-concept living, dining, and kitchen, fully furnished with modern finishes. Five Bedrooms: Each bedroom features large windows and under-bed storage, dresser drawers, providing functional and comfortable living spaces for tenants. Secure Building: 24-hour security and a well-managed building ensure a safe environment and high tenant retention. Prime Location: Walk to campus, shopping, restaurants, and other local amenities. Parking: Rarely available in this building, included with the unit. Included Furnishings & Appliances: Refrigerator, stove, dishwasher, microwave, hood fan, beds with mattresses, desks with chairs, under-bed storage cabinets, dining table with chairs, couch, chairs, coffee table, window coverings, and lighting fixtures. Perfect for investors seeking a reliable, high-demand rental property, OR A parent looking for a solid investment while their child attends UofW or Laurier! Can be available for your child looking to attend University in the fall. You can't beat the location - hurry before it's gone! (id:56248)
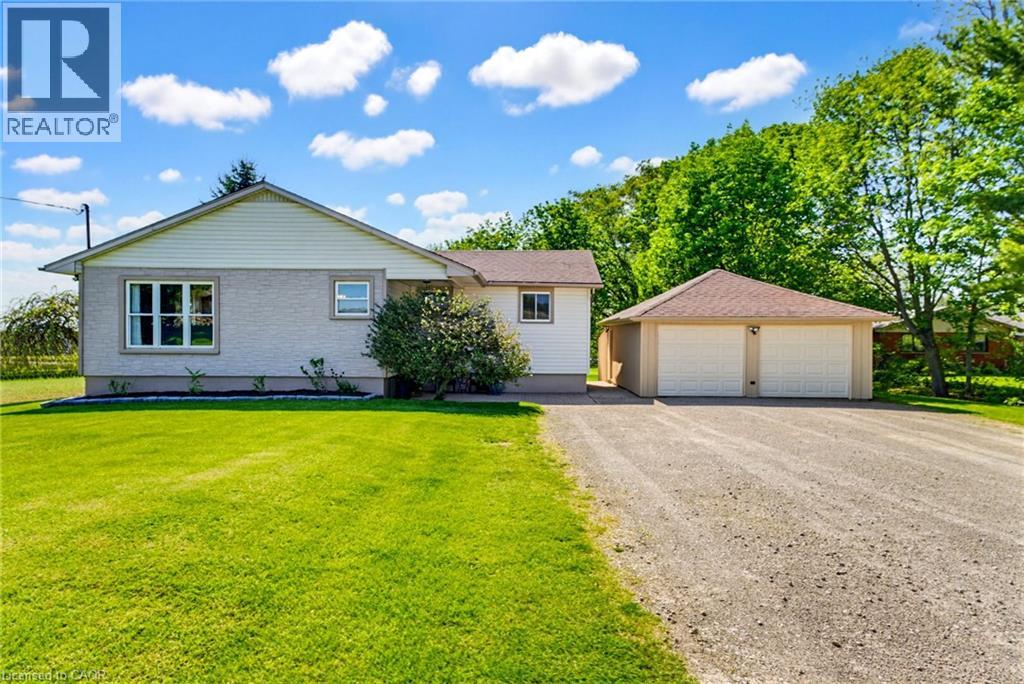
1810 Cream Street
Pelham, Ontario
Welcome to 1810 Cream St, the life you didn’t know you needed, your peaceful country escape in the heart of Pelham. Set on a stunning lot surrounded by open skies, peaceful farmland, and some of the most incredible sunset views you’ll ever see, this beautifully updated bungalow offers the kind of lifestyle people dream about. Inside, the home has been thoughtfully renovated with a warm, modern feel while still keeping that relaxed country charm. The bright chef-inspired kitchen is truly the heart of the home, opening into inviting living spaces filled with natural light. The main floor also offers 3 spacious bedrooms and a beautifully finished bathroom for that spa-like feel at the end of the day. The fully finished lower level adds even more living space with a large rec-room, office space, a second bathroom and plenty of storage. Set on approximately an acre, this property gives you room to breathe, entertain, garden, or simply slow down and enjoy the view. Quiet, private, and surrounded by nature, yet still just minutes to everyday amenities, wineries, golf, and everything the Niagara region has to offer. This is the kind of home that feels special the moment you pull into the driveway. Other updates include fresh paint, updated back deck, updated kitchen, main floor bath, flooring, basement finishing, landscaping, new owned water heater and so much more. Don’t miss this one, it’s truly magical. (id:56248)
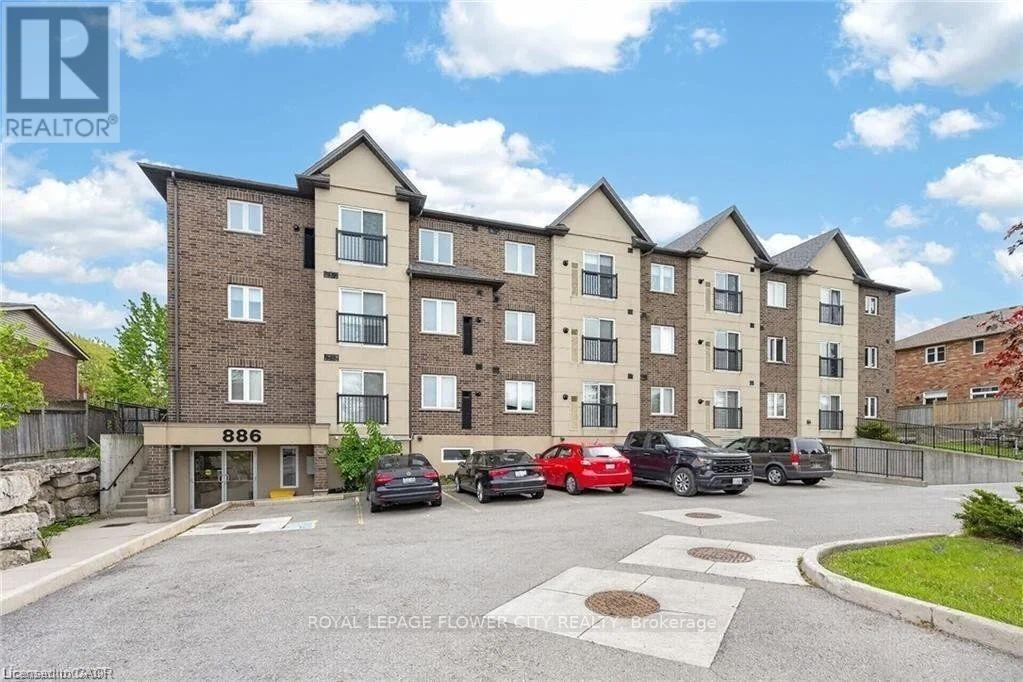
204 - 886 Golf Links Road
Hamilton, Ontario
Welcome to this beautifully appointed one-bedroom condo in the highly sought-after Meadowlandscommunity of Ancaster. Nestled in a well-maintained, low-rise building, this stylish unitoffers a bright, open-concept layout designed for comfortable, modern living. The kitchenfeatures granite countertops, stainless steel appliances, and in-suite laundry, while largewindows fill the space with natural light. A charming Juliet balcony, spacious 4-piecebathroom, and generous double closet add both comfort and functionality.Built with solid concrete block construction between units for enhanced sound insulation andprivacy, this home also includes one owned underground parking space and a private storagelocker. Ideally located just minutes from shopping, restaurants, parks, schools, publictransit, and major highways, this condo offers exceptional convenience and a low-maintenancelifestyle in one of Ancaster's most desirable neighbourhoods. (id:56248)
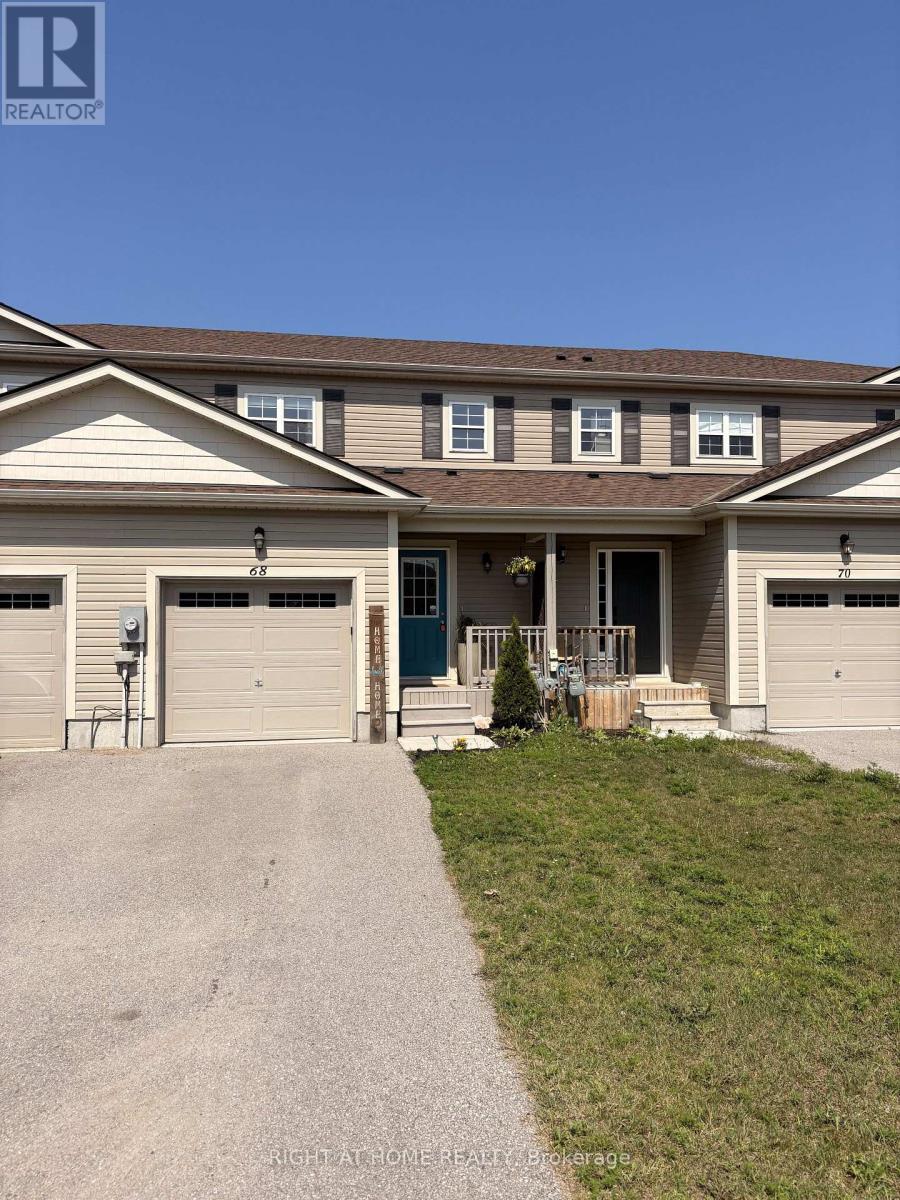
68 Little Ryans Way
Bracebridge, Ontario
Wow! Move in ready and freshly painted, open concept main floor. Enjoy a year round hot tub in this 'home inspected', cozy 3 bedroom home! Low-traffic, lovely cul-de-sac with wonderful neighbours! Cozy gas fireplace provides ambience and year round heat if the hydro goes out! This home has a deep, fenced yard that backs on to greenbelt (gated entry) and handy trails that lead through the forest to the playing fields at Gostick Soccer Park. The stylish kitchen features breakfast bar with extra storage space. The dishwasher is brand new and all appliances in tip-top shape! The master bedroom is large with semi-ensuite bathroom. Open the oversized closet to find built-in organizers. Handy shed for storage is included. Entertain friends and family with plenty of party/play area. The unfinished basement has great space for that future family or games room. Bring the family home to 68 Little Ryans Way! (id:56248)
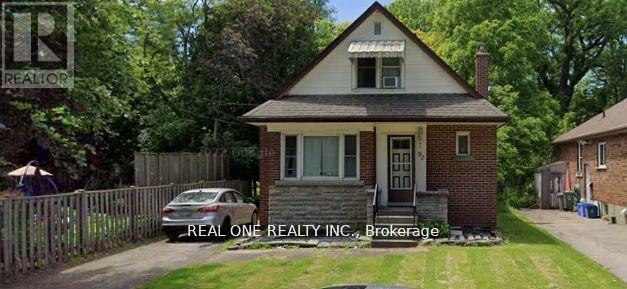
Basement Room - 92 Binkley Crescent W
Hamilton, Ontario
This is a ROOM at basement apartment at an absolutely stunning detached house located on a quiet street directly across from the west gate of the campus! Backing onto a beautiful ravine and only minutes' walk or bike to campus. Featuring three spacious furnished bedrooms. New stove and newer shower; washer and dryer, Utilities are included! Students are welcomed! (id:56248)
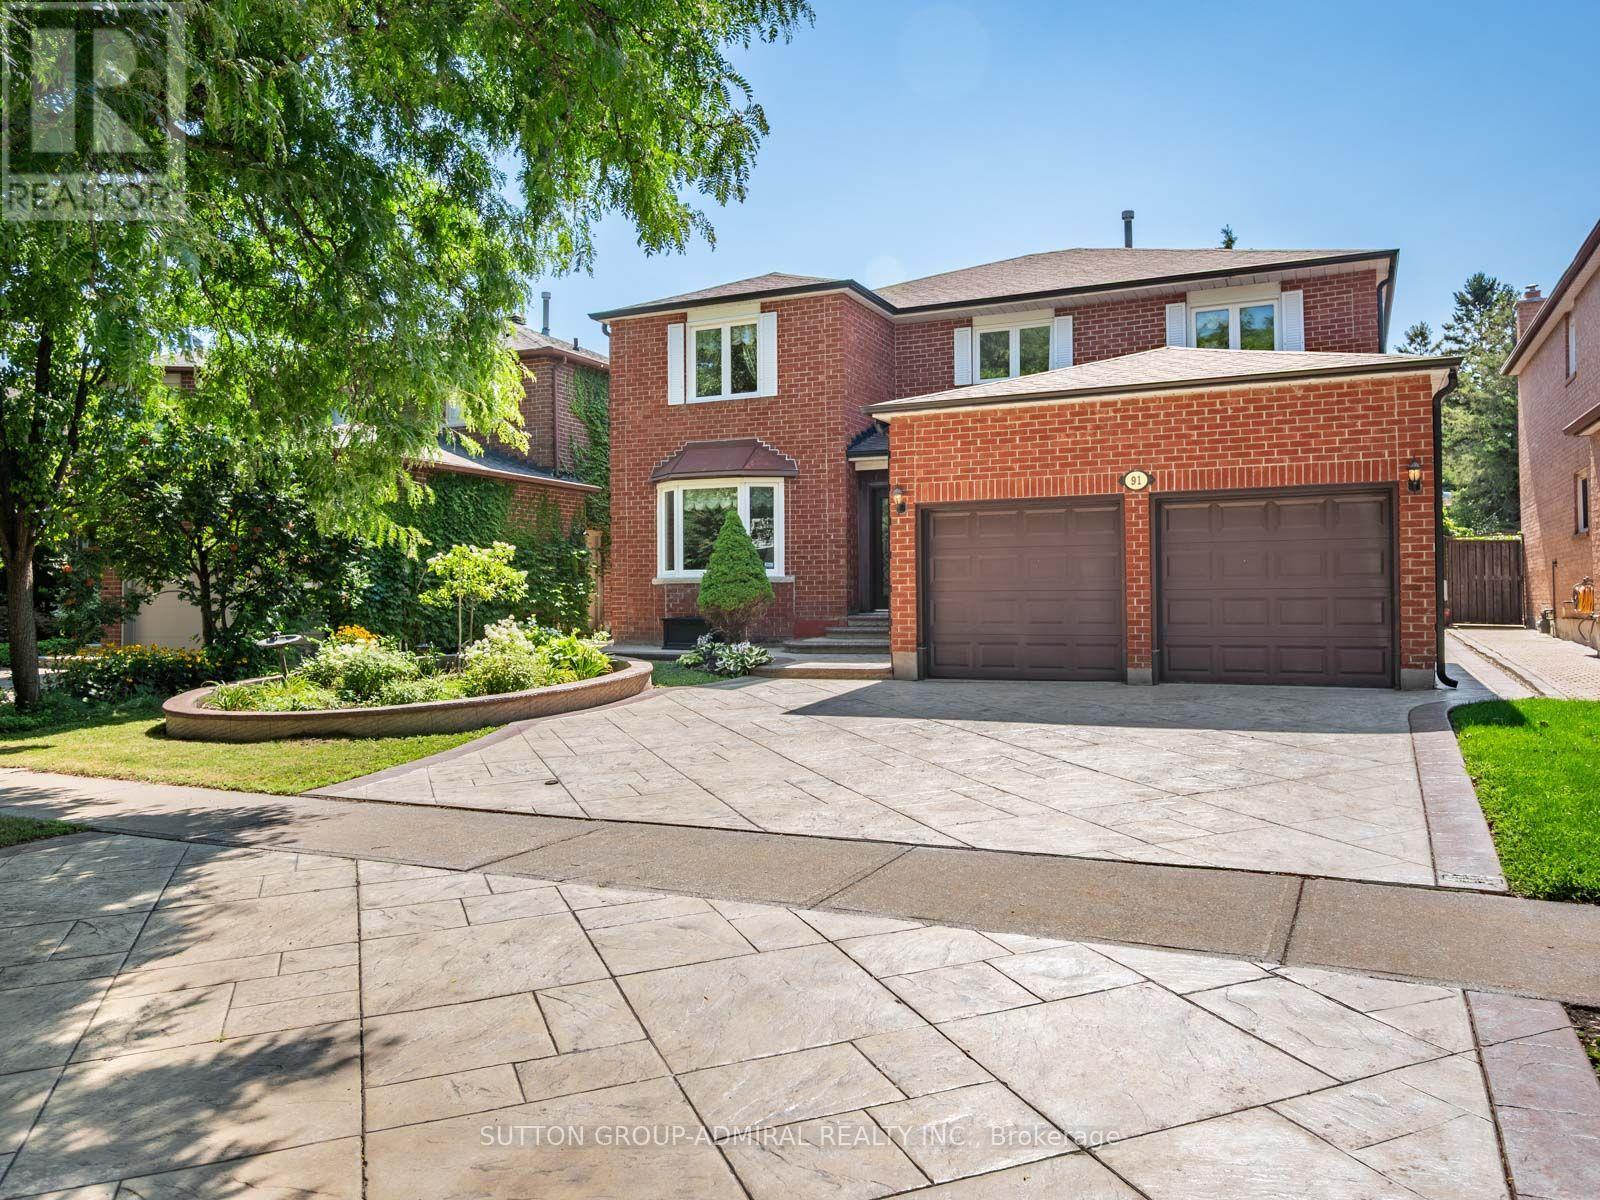
91 Robinwood Trail
Vaughan, Ontario
Welcome to 91 Robinwood Trail - set on a quiet, tree-lined, child-friendly street, this rare Thornhill gem offers nearly 50 feet of frontage, beautiful curb appeal, and a private rear yard backing directly onto Mill Arbour Park. With 3041 sq.ft. of above-grade living space, this immaculately maintained 4+2 bedroom home features luxury finishes throughout, including chocolate hardwood floors, extensive crown & ceiling mouldings, marble tiles, a double-door entry with wrought-iron inserts, and exquisite Austrian sheer window treatments. The functional layout offers oversized principal rooms, a grand 17-ft double-height foyer, spacious living and dining areas, a comfortable family room with gas fireplace, and a main-floor office ideal for working from home. The chef's kitchen showcases high-end cabinetry w/ under-valence lighting, granite counters with ogee edge, galaxy tile backsplash, a matte-black composite undermount sink, and a bright breakfast area with walk-out to the backyard. Upstairs features four generous bedrooms, three of which enjoy serene park views. The primary retreat offers 2 spacious walk-in closets and a sumptuous 5-pc ensuite. The finished basement adds valuable living space with a large recreation room, two oversized bedrooms with massive closets, and a cold cellar. Outside, the property is fully wrapped in professionally finished stamped concrete-driveway, walkways, and backyard-enhanced by gorgeous, manicured landscaping, two wrought-iron gates, a 2-car garage with mezzanine, and abundant storage. Steps to Joseph Aaron Park, Wade Gate Splash Pad, Dufferin-Clark Community Centre, Promenade Mall, Walmart, top schools (Charlton PS, Louis-Honoré Fréchette & Hodan Nalayeh for French Immersion, Westmount CI), Aish Thornhill Community Shul, and St. Joseph the Worker Parish. Easy access to Hwy 7, 407, YRT, and GO Transit. Move right in or customize to suit your taste-this is the Brownridge home with the lot, the layout, and the location everyone wants. (id:56248)

87 Crab Apple Way
Toronto, Ontario
Renovated End-Unit Condo Townhouse In North York Near Don Mills - Feels Like A Semi! * Approx 1787 Sq Ft Living Space- including basement* Hardwood Floors On Main & Upper Levels, 5-Inch Baseboards, Oak Staircase* Pot Lights, California Shutters & Fresh Paint Throughout * Renovated Kitchen With Quartz Countertops * Three Bedrooms With Floor-To-Ceiling Mirrored Closet Doors & Ceiling Fans * Renovated Upper Bathroom & Powder Room * Finished Basement With Recreation Room, Entertainment Bar and Shower * Furnace & A/C With Ecobee Smart Thermostat * Private Fenced Patio - Perfect For Entertaining & Play * Covered Carport Parking * Visitor Parking & Steps To Victoria Park Bus - Minutes To The DVP & Not Backing Onto A Street * Private Yard With Mature Trees Beside The Home* Maintenance Includes Internet, Basic Cable TV, Water, Exterior Maintenance, Snow Removal & Landscaping * Access To A Large Outdoor Pool & Nearby Playgrounds * Furnace, Central Air ( 4 yrs) (id:56248)
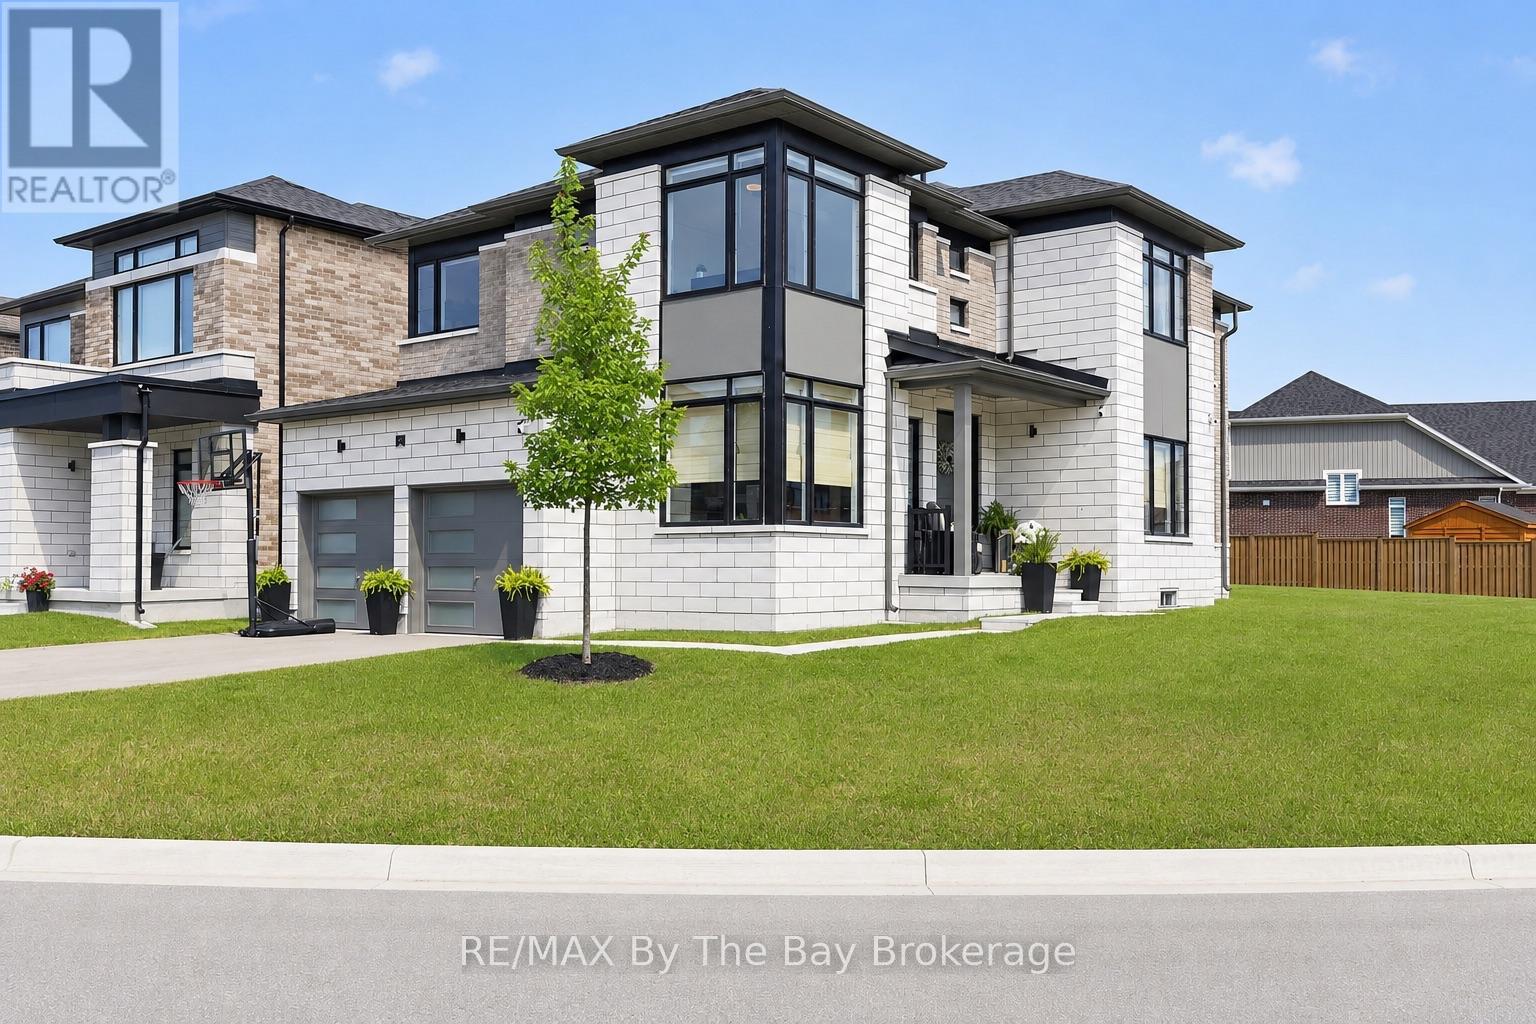
171 Rosanne Circle
Wasaga Beach, Ontario
Welcome to 171 Rosanne Circle in Wasaga Beach, where thoughtful design, stylish finishes and family-friendly functionality come together beautifully. The showpiece of this home is the *newly renovated custom kitchen*, designed to impress with an oversized island, stone counters, endless storage, built-in microwave and oven, pot filler and a clever hidden coffee bar. With plenty of space to gather, prep and entertain, this kitchen truly becomes the heart of the home. Sliding doors provide direct access to the backyard, making summer BBQs and outdoor hosting effortless. The open-concept main floor features pot lights, smooth ceilings and custom blinds throughout, along with a designated dining area and cozy living room anchored by an electric fireplace. A private home office offers the perfect work-from-home space, while direct access from the double-car garage leads to custom locker-style storage to keep everyday life organized. Even the charming 2-piece powder room makes a statement with its stylish wallpaper and finishes. Upstairs, you'll find four bedrooms and three bathrooms, including a spacious primary retreat with a private 5-piece ensuite. The second and third bedrooms have been thoughtfully decorated and styled, giving each room its own polished personality. A convenient second-floor laundry room completes this level. The unfinished basement offers a blank canvas for future living space and includes an owned on-demand hot water unit. Outside, the home sits on an exceptional corner lot offering incredible potential. Simply add a fence and create your own private outdoor retreat, with endless room for kids, pets, entertaining, gardens or play areas. With its standout custom kitchen, beautifully curated interiors, double-car garage and expansive corner lot, 171 Rosanne Circle offers the perfect combination of style, space and everyday functionality in Wasaga Beach! (id:56248)
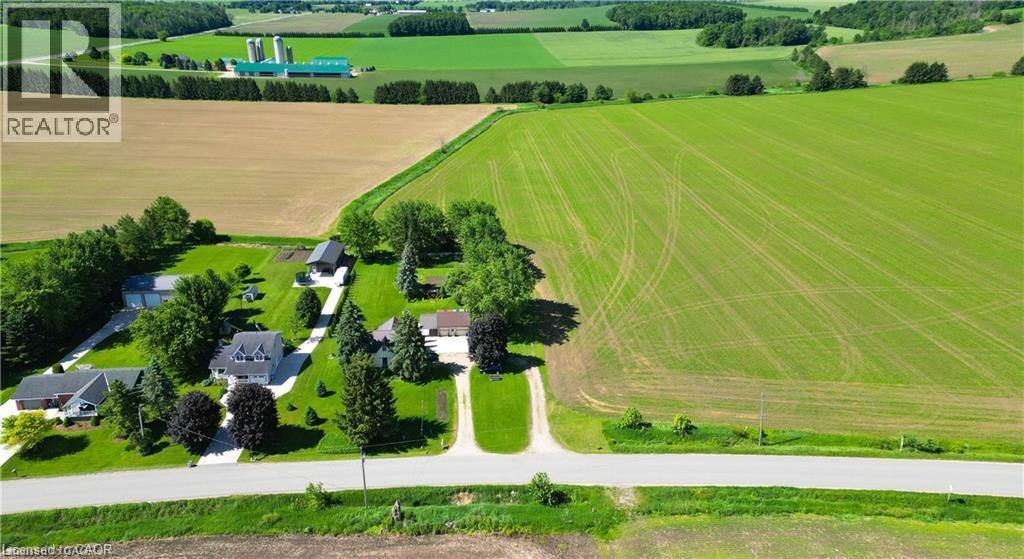
5315 Line 81
Listowel, Ontario
Welcome to 5315 Line 81, North Perth — a picturesque country property offering the perfect blend of rural tranquility and modern comfort. Set on a beautiful nearly one Acre lot surrounded by open countryside, this inviting home provides plenty of space to enjoy peaceful living while remaining conveniently close to the amenities of Listowel and surrounding communities. Inside, you'll find a warm and welcoming layout designed for everyday living and entertaining. The property offers spacious principal rooms, abundant natural light, and plenty of opportunity to make it your own. Outside, enjoy the privacy and charm of country living with room to relax, garden, or simply take in the scenic views. For added comfort, the shop/garage is heated by a wood stove. Whether you're looking for a family home, a peaceful retreat, or a property with space to grow, this North Perth gem presents an exceptional opportunity to enjoy the best of rural Ontario living. (id:56248)
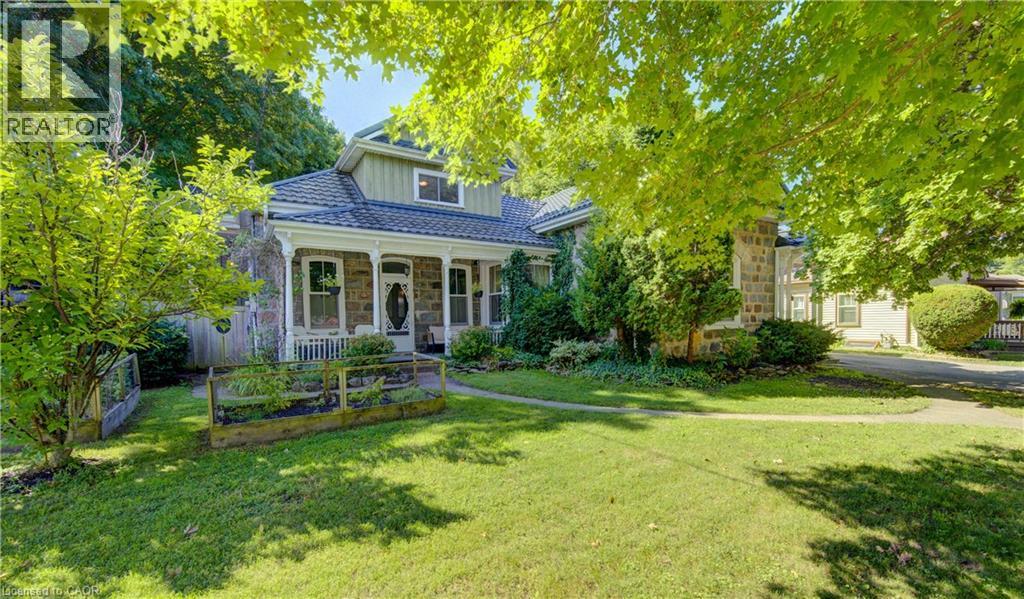
63 Birch Street
Cambridge, Ontario
Welcome to this captivating and beautiful stone home, radiating timeless character in a quiet, highly desirable East Galt neighbourhood. This prime location is just a short, scenic stroll from the Grand River, a vibrant historic downtown, excellent schools, lush parks, and winding nature trails. Unrivalled versatility defines this property, with more than a quarter-acre lot. Currently configured as a duplex, it serves as the ultimate multi-generational haven or an income-generating mortgage helper. Alternatively, it can easily revert into a grand single-family estate, complete with a massive upper-level primary suite or a private suite for the young adult still living at home. Inside, historic charm seamlessly blends with modern comfort. You are greeted by rich hardwood flooring, detailed trim, elegant crown moulding, pocket doors and exquisite custom woodwork, all beautifully anchored by a breathtaking exposed stone accent wall that tells a story of craftsmanship. The main level offers an expansive layout featuring three bright bedrooms, a large formal dining room perfect for hosting dinners, and an inviting living room filled with natural light. The chef’s kitchen is beautifully appointed with premium granite countertops, a gas cooktop, a built-in wall oven, and abundant cabinetry. Just steps from the kitchen, a charming covered front porch provides a peaceful spot for your morning coffee or evening relaxation. The true crown jewel of the home is the show-stopping family room. Loaded with rustic warmth. This expansive space is tailor-made for entertaining. Elegant French doors sweep open to a lovely interlocking brick patio and a massive backyard oasis—a rare find with open green space for kids and pets to play. For the hobbyist, contractor, or car enthusiast, the large L-shaped detached garage/ shop/ man cave is a dream come true. Plenty of parking available both in the garage and driveway. Book your private showing to experience this rare gem first-hand. (id:56248)
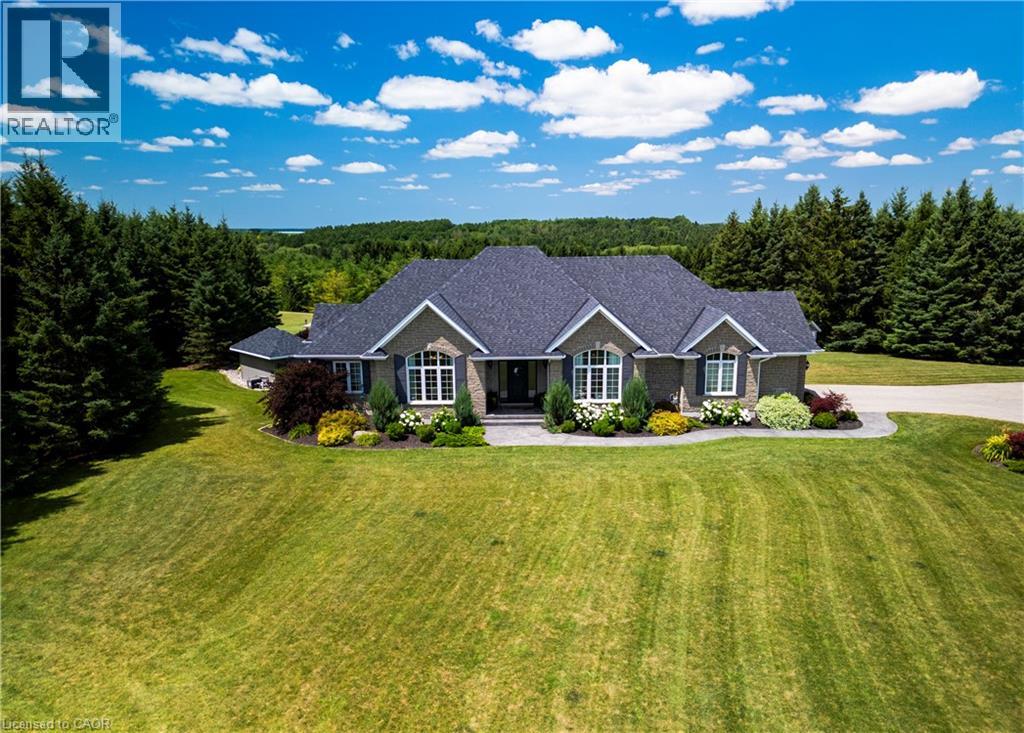
7118 Wellington Rd 11
Drayton, Ontario
Welcome to this exceptional country property set on just under five private acres, backing onto protected land with walking trails and offering breathtaking views of the rolling hills beyond. Designed for both everyday living and entertaining, the outdoor oasis features a heated pool with evening lighting, a quartz pool bar, multiple seating areas, a covered patio, firepit, retractable shade system, and a charming backyard cabin perfect for guests or kids. Inside, the carpet-free main floor offers a beautifully updated kitchen with KitchenAid appliances, vaulted ceilings, a dedicated home office with built-in storage, main-floor laundry, and a spacious primary suite with a renovated ensuite and direct walkout to the backyard. The finished walkout basement adds a large recreation room with a gas fireplace, a future wet bar, and a versatile workshop or hobby space. Completing the property is a finished attached garage and an impressive heated detached shop with an oversized bay, ideal for vehicles, recreational equipment, or hobbies. With extensive mechanical updates—including a new septic system, newer furnace and A/C, 200-foot drilled well, fiber-optic internet, 200-amp service, and no rental equipment—this meticulously maintained property offers an outstanding blend of comfort, privacy, and modern country living. (id:56248)
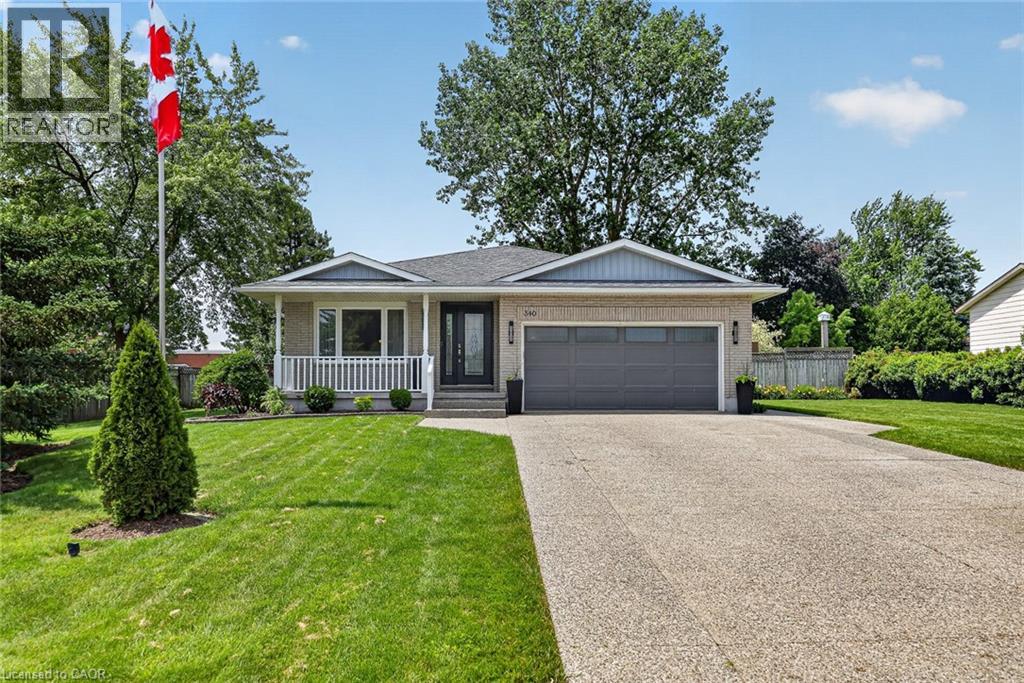
340 Good Street
New Hamburg, Ontario
Welcome to 340 Good St in lovely New Hamburg! A fully finished 4-level backsplit offering an exceptional combination of space, style, and functionality. Featuring 4 bedrooms and 3 bathrooms, this move-in-ready home is perfectly suited for families and those who love to entertain. The open main level showcases hardwood flooring and a well-appointed kitchen with abundant solid wood cabinetry, granite countertops, and plenty of workspace for preparing meals and gathering with family and friends. The primary suite is complete with a walk-in closet and a 4-piece ensuite. The lower level offers a great family room centered around a fireplace, creating the perfect space to unwind. An additional bedroom or home office on this level provides flexibility for guests, remote work, or a growing family. The fourth level expands your living space even further with a games room featuring unique epoxy finished floor perfect for a pool table—an ideal spot for entertaining, family game nights, or creating the ultimate recreation area. Situated on a large, fully fenced 0.33-acre lot, the expansive yard offers plenty of room for children, pets, gardening, or future outdoor projects. A generous composite deck with a gazebo provides the perfect setting for summer barbecues, outdoor dining, or relaxing with your morning coffee. The oversize exposed aggregate concrete driveway provides room for all the cars! Offering four finished levels of thoughtfully designed living space and an terrific backyard, this home delivers the perfect balance of comfort, functionality, and outdoor enjoyment. (id:56248)
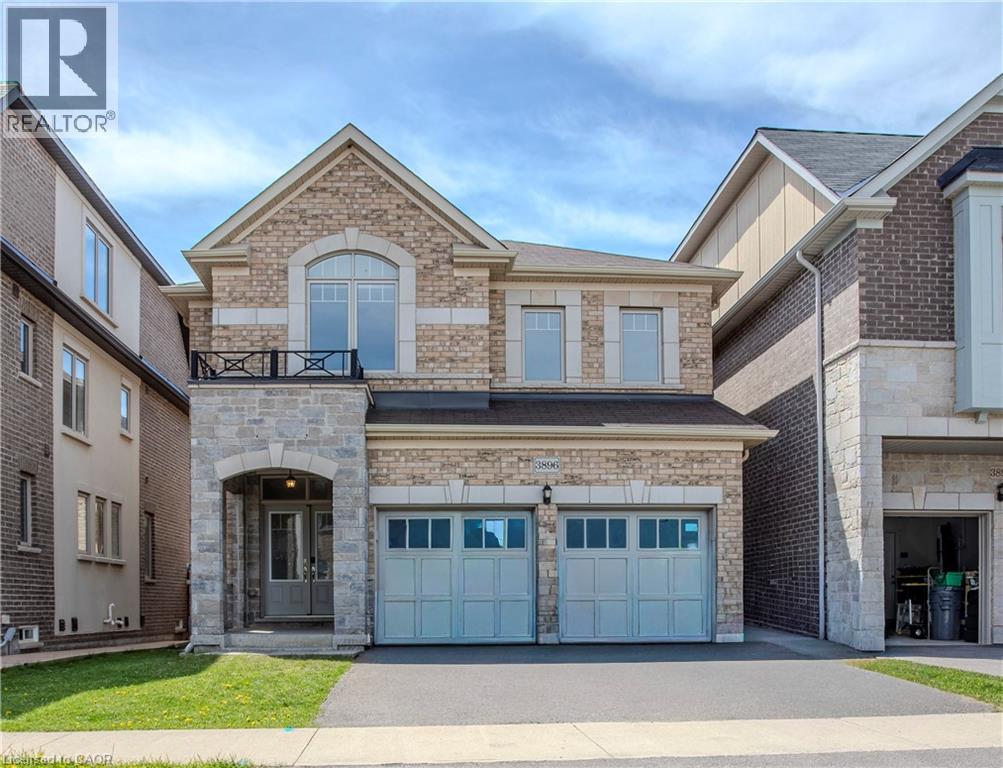
3896 Tufgar Crescent
Burlington, Ontario
Cozy up in the open-concept living area in a freshly painted home by Sundial Homes. This Colorado model has a functional layout with double car garage and is a perfect option for your growing family.3 beds, 2.5 baths, double garage. Open concept main floor with hardwood floors, eat in kitchen with stainless steel appliances, granite counters with walkout to backyard deck. Upper level has bonus family room/loft, 2 spacious beds and primary suite with walk-in and double closet plus a 4 pc en-suite with glass shower surround and soaker tub!!! Kitchen hood has been upgraded. Prime Alton location close to all amenities, shopping and highways. ** Rental items: Hot Water Tank ** (id:56248)
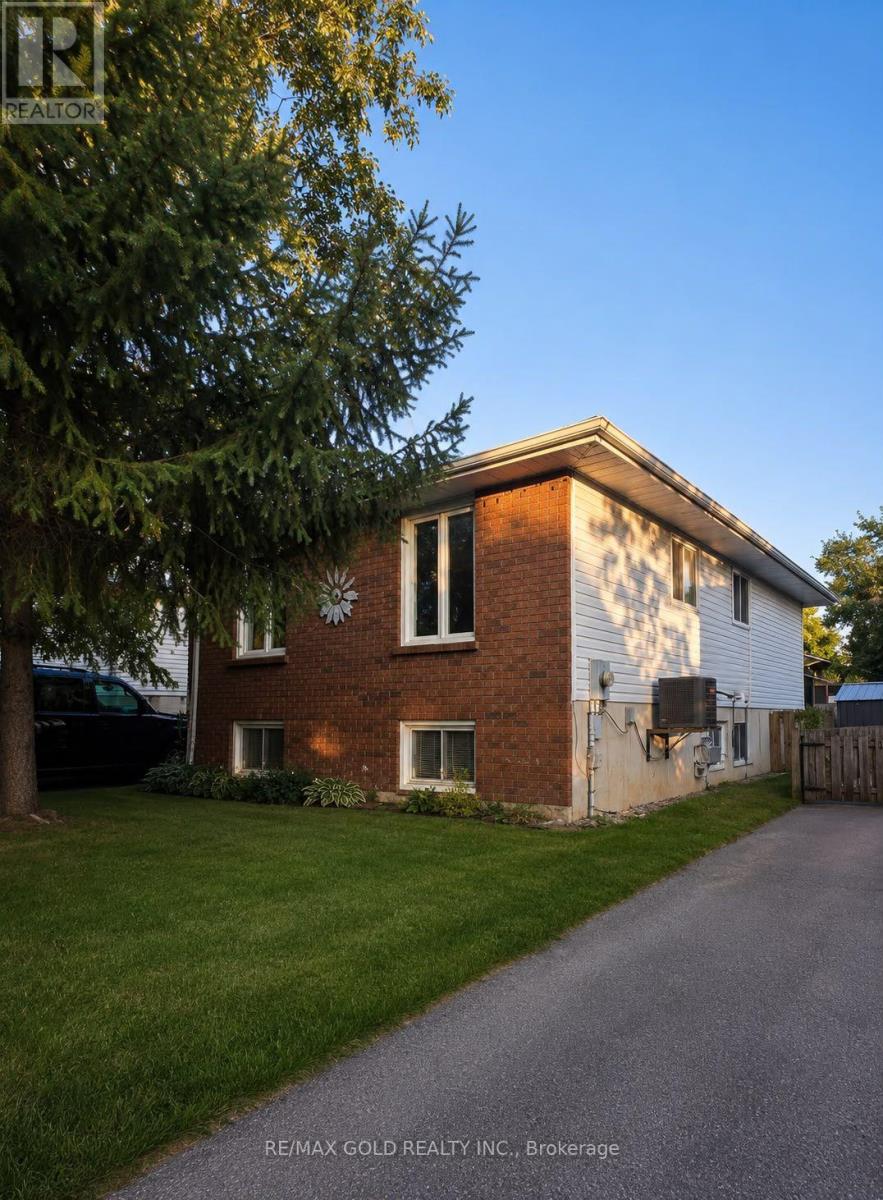
617 Trailview Drive
Peterborough, Ontario
Welcome to this beautifully maintained detached bungalow, ideally located in Peterborough's desirable east end, just minutes from Highway 115, making commuting quick and convenient. Situated on a generous 40' x 100' lot, this move-in-ready home offers approximately1,000 sq. ft. of well-designed living space on the main level. The bright and inviting main floor features durable vinyl flooring ,abundant natural light, and a functional layout with 3 spacious bedrooms designed for comfortable family living. Stay comfortable year-round with central air conditioning. The fully finished lower level adds exceptional versatility with 2additional bedrooms, 2 full bathrooms, a secondary wet kitchen(without a stove), and a dedicated furnace/laundry room. With its flexible layout, the basement offers excellent potential for extended family, multi-generational living, or an in-law suite, subject to the buyer's intended use and applicable requirements. Both full bathrooms have been tastefully updated with modern finishes ,adding style and functionality throughout the home.Step outside onto the spacious rear deck overlooking the private backyard-an ideal setting for summer barbecues, entertaining friends and family, or simply relaxing outdoors. A storage shed provides additional space for tools and seasonal equipment, while the extended driveway offers parking for up to four vehicles. Conveniently located close to schools, parks, shopping, public transit, and everyday amenities, this home offers outstanding value for families, first-time buyers, downsizers, and investors a like. Don't miss this incredible opportunity to own a well-maintained, move-in-ready home in one of Peterborough's most convenient east-end locations, offering comfort, flexibility, and exceptional potential. (id:56248)