
271 Lester Street Unit# 203 Waterloo, Ontario N2L 3W6

$549,900Maintenance, Insurance, Common Area Maintenance, Heat, Landscaping, Property Management, Water
$696.70 Monthly
Maintenance, Insurance, Common Area Maintenance, Heat, Landscaping, Property Management, Water
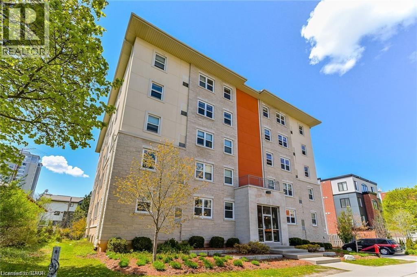
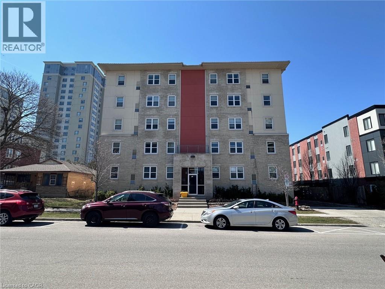
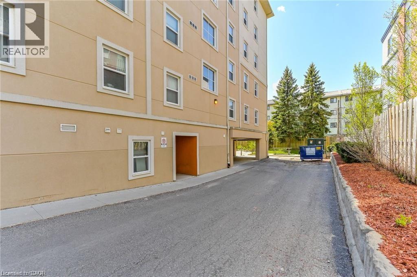
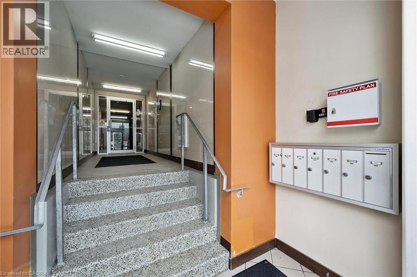
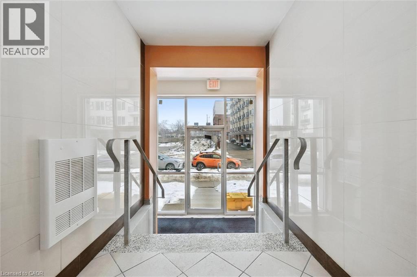
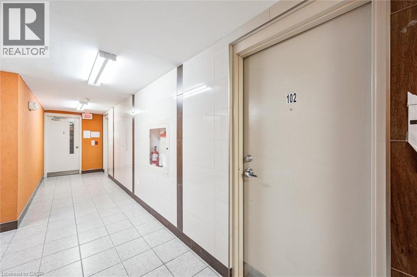
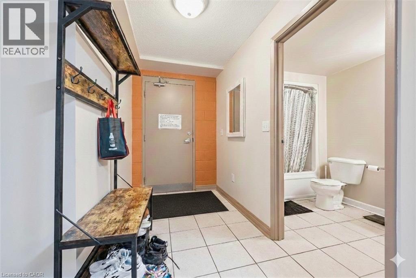
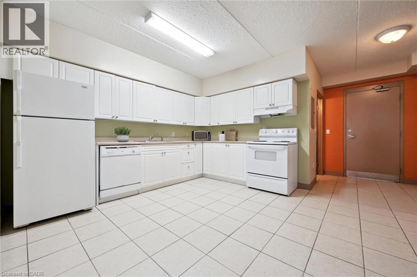
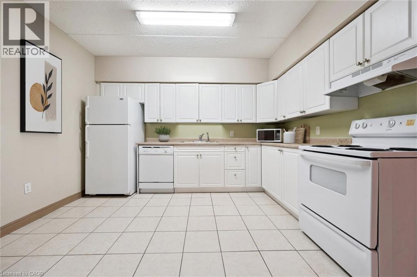
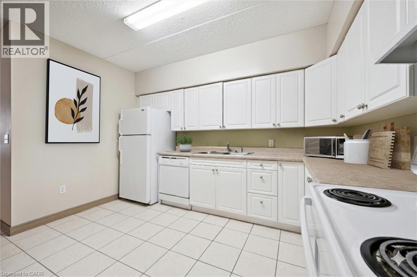
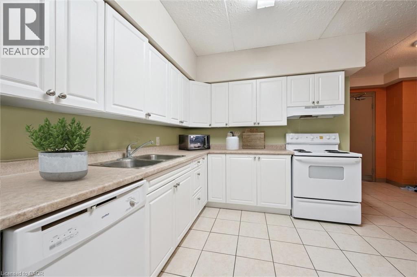
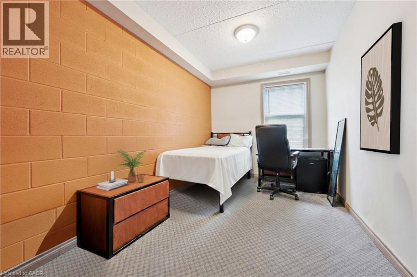
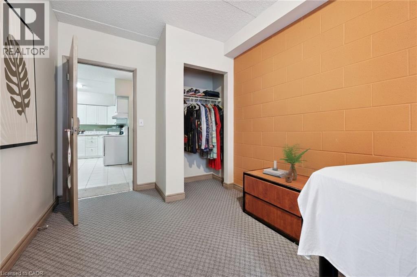

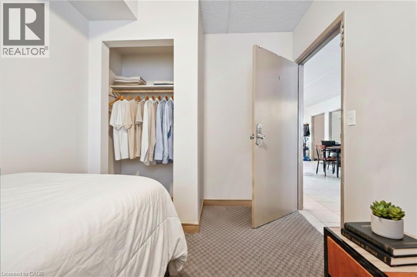
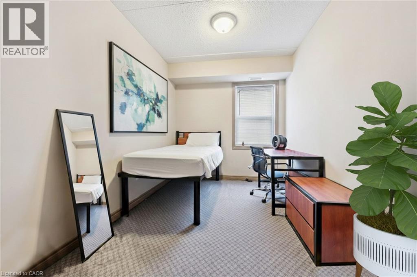
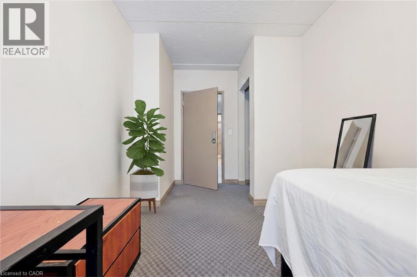
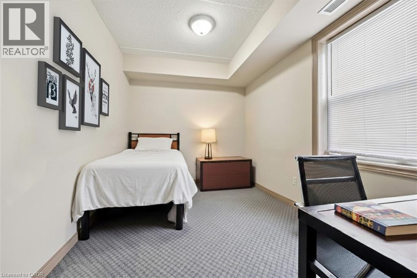
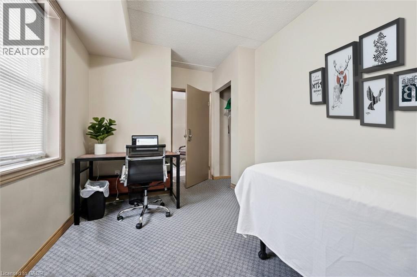
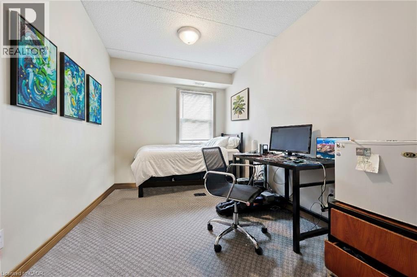
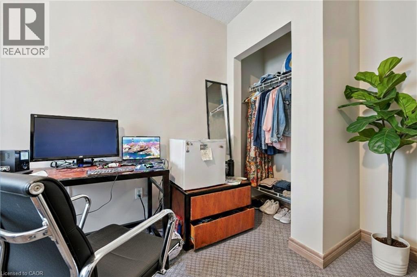
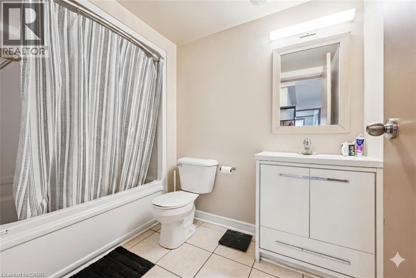
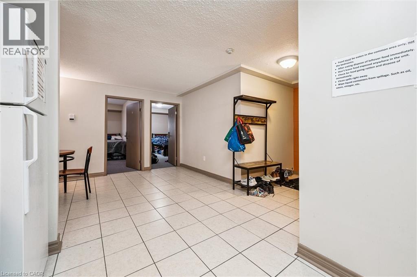
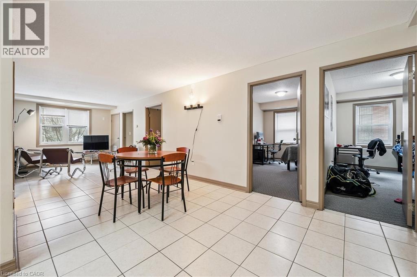
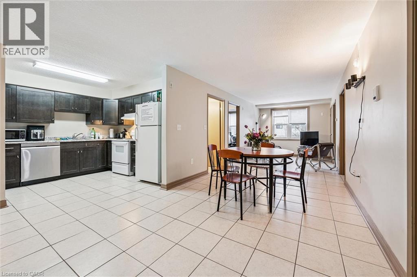
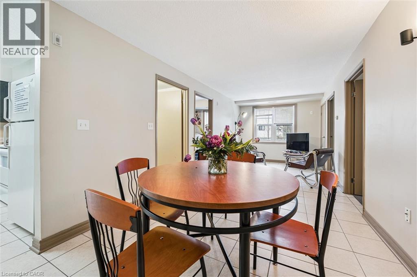
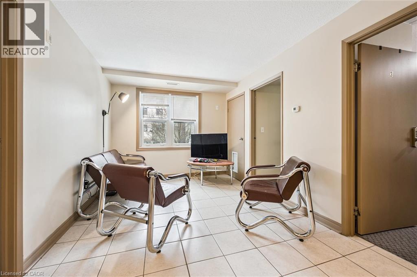
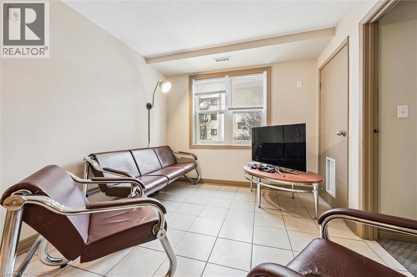
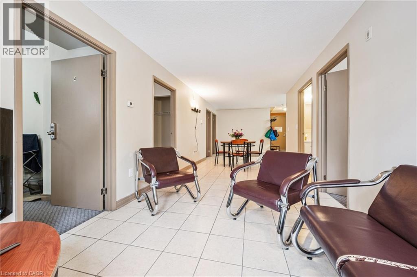
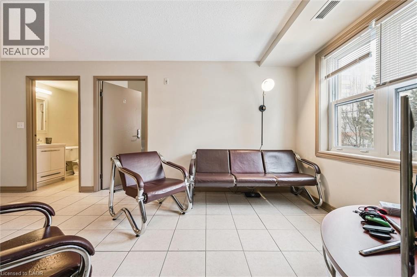
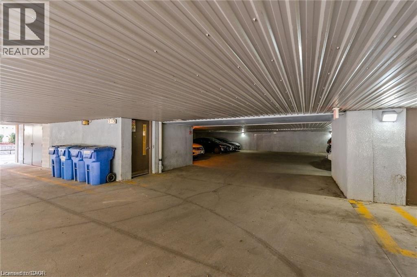
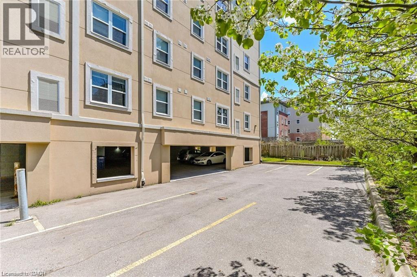
$696.70 MonthlyLOW CONDO FEES | Parking Included with This amazing 5-bedroom, 2-bathroom condo. Key Features include: Spacious Living Area: Open-concept living, dining, and kitchen, with modern finishes. Five Bedrooms: Each bedroom features large windows providing functional and comfortable living spaces. Secure Building: 24-hour security and a well-managed building ensure a safe environment. Prime Location: Walk to shopping, restaurants, and other local amenities. Parking: Rarely available in this building, included with the unit. Included Appliances: Refrigerator, stove, dishwasher, microwave, hood fan, window coverings, and lighting fixtures. You can't beat the location - hurry before it's gone! (id:56248)
Property Details
| MLS® Number | 40841883 |
| Property Type | Single Family |
| Amenities Near By | Hospital, Park, Place Of Worship, Public Transit, Schools, Shopping |
| Communication Type | High Speed Internet |
| Features | Conservation/green Belt, Paved Driveway, Recreational, No Pet Home |
| Parking Space Total | 1 |
Building
| Bathroom Total | 2 |
| Bedrooms Above Ground | 5 |
| Bedrooms Total | 5 |
| Appliances | Dishwasher, Microwave, Refrigerator, Stove, Washer, Hood Fan, Window Coverings |
| Basement Type | None |
| Constructed Date | 2009 |
| Construction Style Attachment | Attached |
| Cooling Type | Central Air Conditioning |
| Exterior Finish | Brick |
| Fire Protection | Smoke Detectors, Security System |
| Heating Type | Forced Air |
| Stories Total | 1 |
| Size Interior | 1,272 Sqft |
| Type | Apartment |
| Utility Water | Municipal Water |
Parking
| Covered |
Land
| Access Type | Road Access |
| Acreage | No |
| Land Amenities | Hospital, Park, Place Of Worship, Public Transit, Schools, Shopping |
| Sewer | Municipal Sewage System |
| Size Depth | 135 Ft |
| Size Frontage | 106 Ft |
| Size Total Text | Under 1/2 Acre |
| Zoning Description | (h) Rn-12 |
Rooms
| Level | Type | Length | Width | Dimensions |
|---|---|---|---|---|
| Main Level | Family Room | 10'1'' x 17'11'' | ||
| Main Level | Kitchen | 9'3'' x 12'5'' | ||
| Main Level | Dining Room | 7'10'' x 12'4'' | ||
| Main Level | 4pc Bathroom | 8'11'' x 5'6'' | ||
| Main Level | 3pc Bathroom | 8'2'' x 4'9'' | ||
| Main Level | Bedroom | 15'4'' x 8'7'' | ||
| Main Level | Bedroom | 15'4'' x 8'8'' | ||
| Main Level | Bedroom | 15'4'' x 8'4'' | ||
| Main Level | Bedroom | 8'3'' x 12'4'' | ||
| Main Level | Bedroom | 15'4'' x 8'3'' |
Utilities
| Cable | Available |
| Natural Gas | Available |
https://www.realtor.ca/real-estate/29943792/271-lester-street-unit-203-waterloo
Interested?


The trademarks REALTOR®, REALTORS®, and the REALTOR® logo are controlled by The Canadian Real Estate Association (CREA) and identify real estate professionals who are members of CREA. The trademarks MLS®, Multiple Listing Service® and the associated logos are owned by The Canadian Real Estate Association (CREA) and identify the quality of services provided by real estate professionals who are members of CREA. The trademark DDF® is owned by The Canadian Real Estate Association (CREA) and identifies CREA's Data Distribution Facility (DDF®)
August 06 2026 10:01:13
REALTORS® Association of Hamilton-Burlington
RE/MAX Solid Gold Realty (Ii) Ltd.