
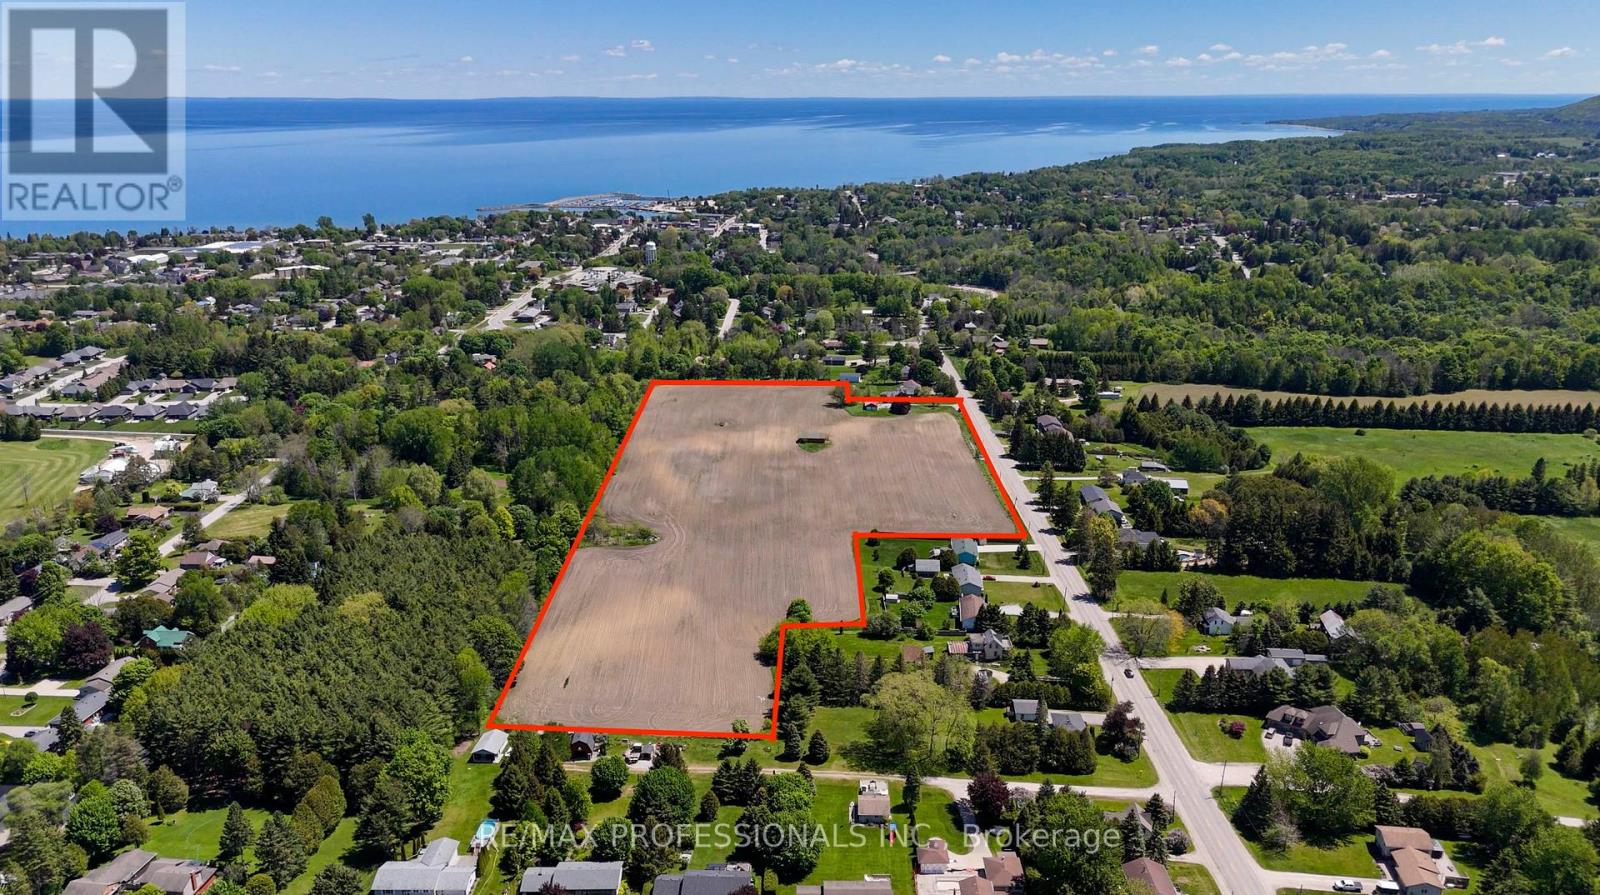
412 Miller Street
Meaford, Ontario
Presenting 412 Miller Street - Draft Plan Approved in prime Location - an exceptional 17.59-acre parcel in the heart of Meaford, Ontario, with draft plan approval for 147 residential units. Backed by residential zoning (R2, R3, RM), 412 Miller Rd is perfectly positioned to capitalize on Meafords ongoing population growth, infrastructure expansion and Ontario's Build Homes Faster Act. Nestled just off Highway 26, this site offers quick access to Meaford Harbour, Thornbury, Georgian Peaks, and Blue Mountain Resort & Collingwood. Surrounded by essential amenities like a hospital, community centre, golf course, and local shops, the location combines small-town charm with modern convenience. With housing demand rapidly outpacing supply, Meaford is welcoming new residents from the GTA and beyond seeking affordability, nature, and a relaxed lifestyle. The town is actively investing in infrastructure, including wastewater expansion, to support more than 1,500 new homes and 412 Miller Street is at the front of the line. Whether you're a developer looking for your next build-ready project or an investor seeking future growth in Southern Ontario's real estate market, this is a rare opportunity to shape a vibrant residential community in a high-demand area. Property includes farmhouse land with large garage and barn. Can be leased. Farm land is currently used for cash crop farming netting income. (id:56248)
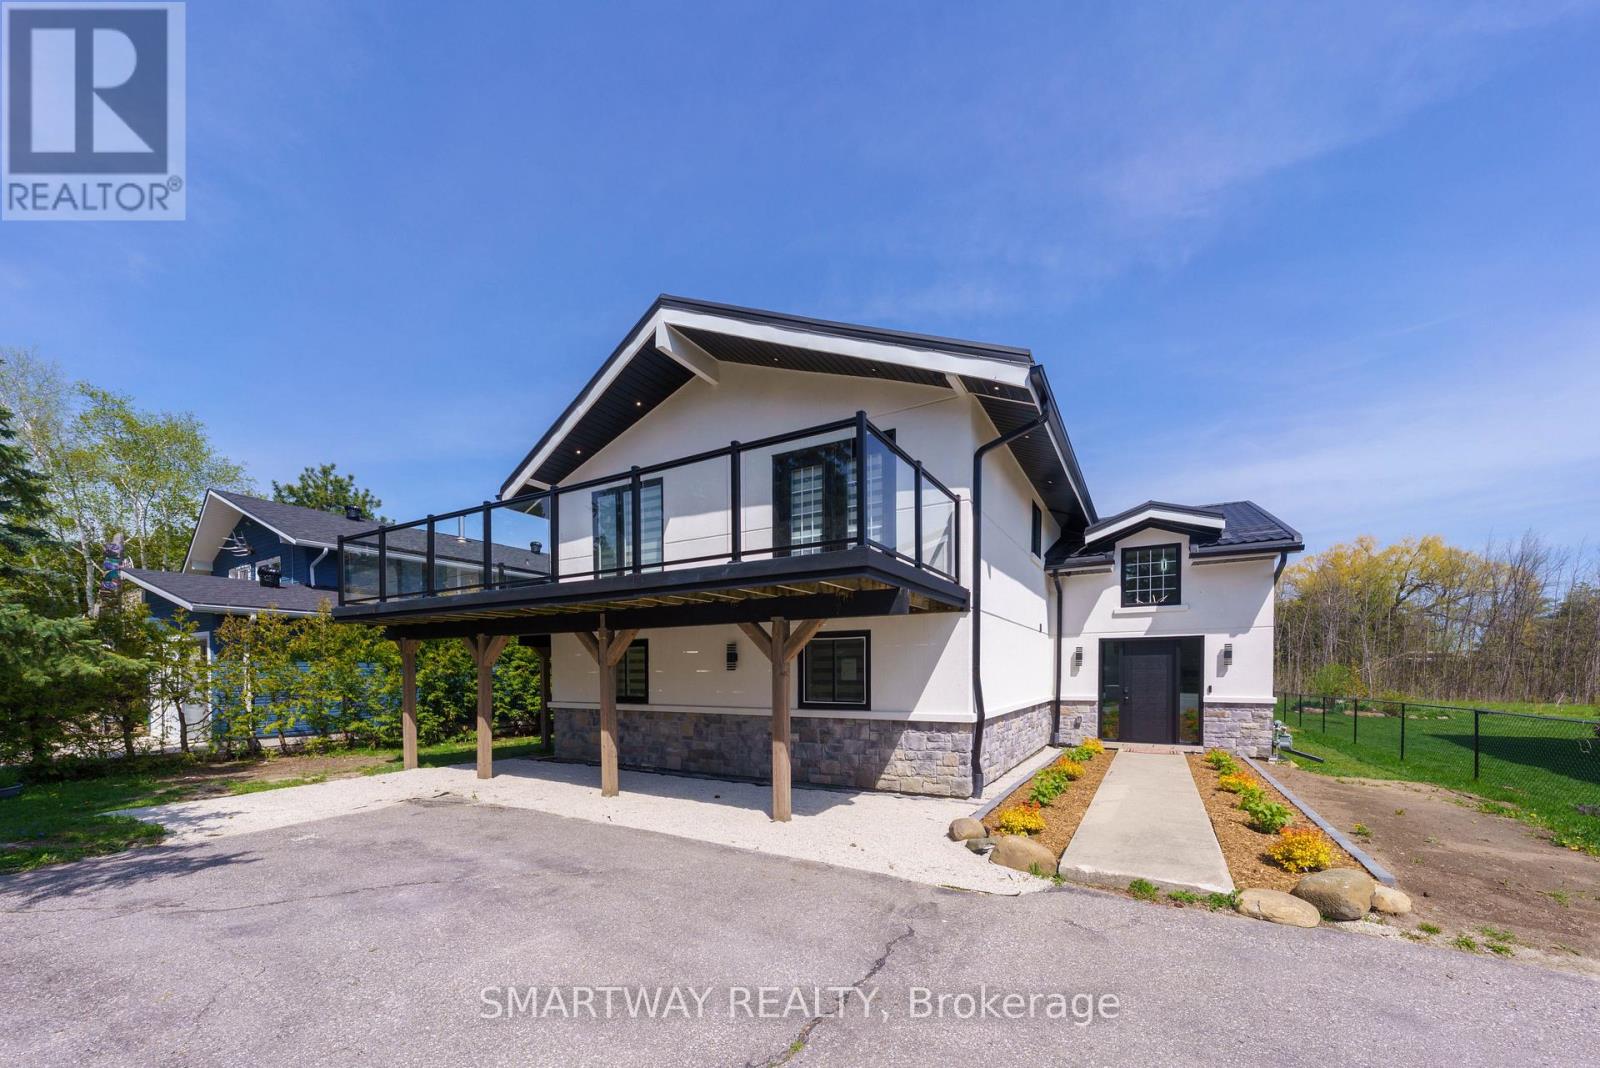
107 Campbell Crescent
Blue Mountains, Ontario
Presenting Beautifully upgraded (5+1 Bedroom) Chalet exclusively for the Fall & Winter season. Renovated Extensively with all the Required City Permits. Ideally located within walking distance to the Blue Mountain Ski Hills/Village, just a 5-minutes drive to the beach, and 8 minutes to all the Shopping, Restaurants & other Conveniences in Collingwood. This Winter Retreat is Tastefully Designed with Modern Finishes and Comes Fully Furnished to Accommodate 10-12 people across 5 +1 bedrooms and comes fully equipped with all the comforts of a home. This Exceptional Chalet is the Ultimate Getaway, offers the perfect blend of Comfort, Convenience and Entertainment for your Seasonal Stay. The Second Floor Living Area Exudes Warmth and Style with Cathedral Ceilings, Hardwood Floors, Bar with Wine Cooler and a Fireplace that anchors the Open Living, Dining and Sitting Rooms. The Gourmet Kitchen is a Chef's Dream, featuring elegant Modern Cabinetry, Beautiful Quartz Countertops & Backsplash and a Spacious Dining Area with Breathtaking Mountain Views - Ideal for cozy meals with your loved ones. Multiple Walkouts to expensive wrap-around deck make it easy to embrace the beautiful surroundings. Spacious Master Bedroom and a Beautiful 4-piece bathroom on the second floor adds convenience to your all day living on the second floor. Welcoming Foyer at the Entrance features Gorgeous Wooden Stairs with modern Glass Railings and beautifully designed double height ceiling. The Main floor offers 4 well-appointed bedrooms and 2 Stylish 4-piece bathrooms. Lower Level has an additional recreation area with a sofa-bed to accommodate extra guests. Tenants can use the private backyard, backing on green/woods to enjoy cozy winter evenings. Home is conveniently close to a walking path that leads directly to the Blue Mountain Ski Hills and the Village. Ample parking for 6 vehicles on driveway. Lease Rate for Fall (Sept. to Nov.) is $7500/Month and Winter Season (Dec. to April) is $9000/Month. (id:56248)
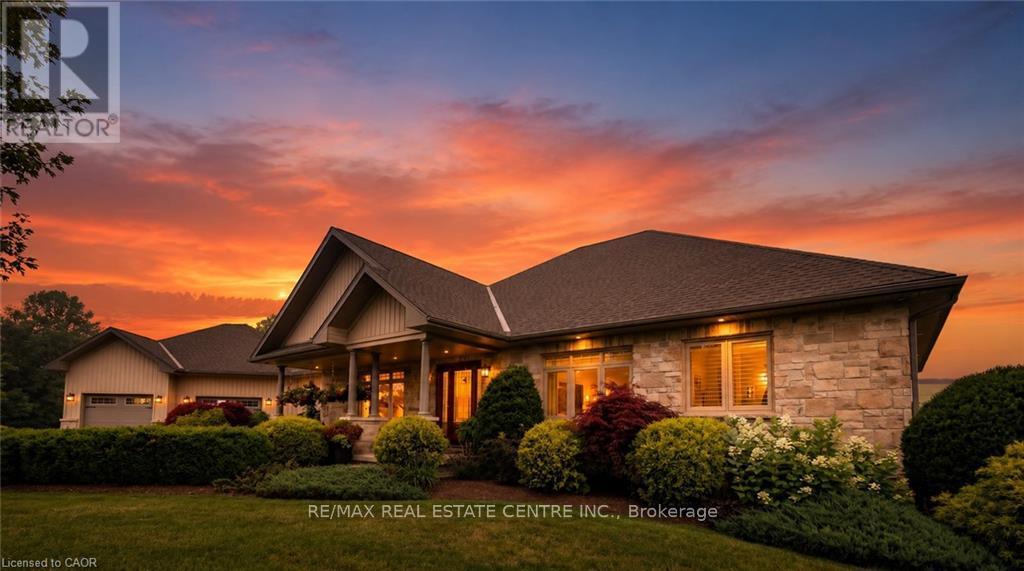
42480 Morris Road
Morris Turnberry, Ontario
Welcome to this custom-built ICF bungalow, offering over 4600 sq ft of beautifully finished living space, set on a quiet and private 21-acre retreat tucked back from the road with scenic river views. A paved laneway and circular driveway create a welcoming first impression, guiding you home to a place where comfort and tranquility meet. Inside, the bright and airy main level is filled with natural light from large windows that frame the surrounding landscape. Enjoy the added comfort of in-floor heating on both the main and lower level, creating a warm and inviting atmosphere year-round. The heart of the home is a stunning kitchen featuring stone countertops, custom cabinetry, a spacious pantry, and a breakfast bar-perfect for gathering with family and friends. The formal dining and living areas offer an elegant and comfortable space, anchored by a cozy natural gas fireplace in the living room. The primary suite is a peaceful escape, complete with a walk-in closet, spa-inspired ensuite, and private deck-ideal for quiet mornings or unwinding at the end of the day. The main floor also includes a second bedroom, a full bathroom, and a versatile music, office or sitting room perfect for relaxing, working, or creating. Downstairs, the fully finished basement expands your living space with two additional bedrooms, a full bath, a large family room, hobby area, and plenty of storage. A hardwired generator provides added peace of mind, while the impressive 56' x 32' pole barn/shop offers incredible flexibility for hobbies, storage, or business needs. Step outside to enjoy the deck with pergola, taking in the beauty of nature, all just minutes from town and nestled beside a charming apple orchard. This is more than a home-it's a place to slow down, breathe deeply, and truly experience the calm, space, and lifestyle of country living. (id:56248)
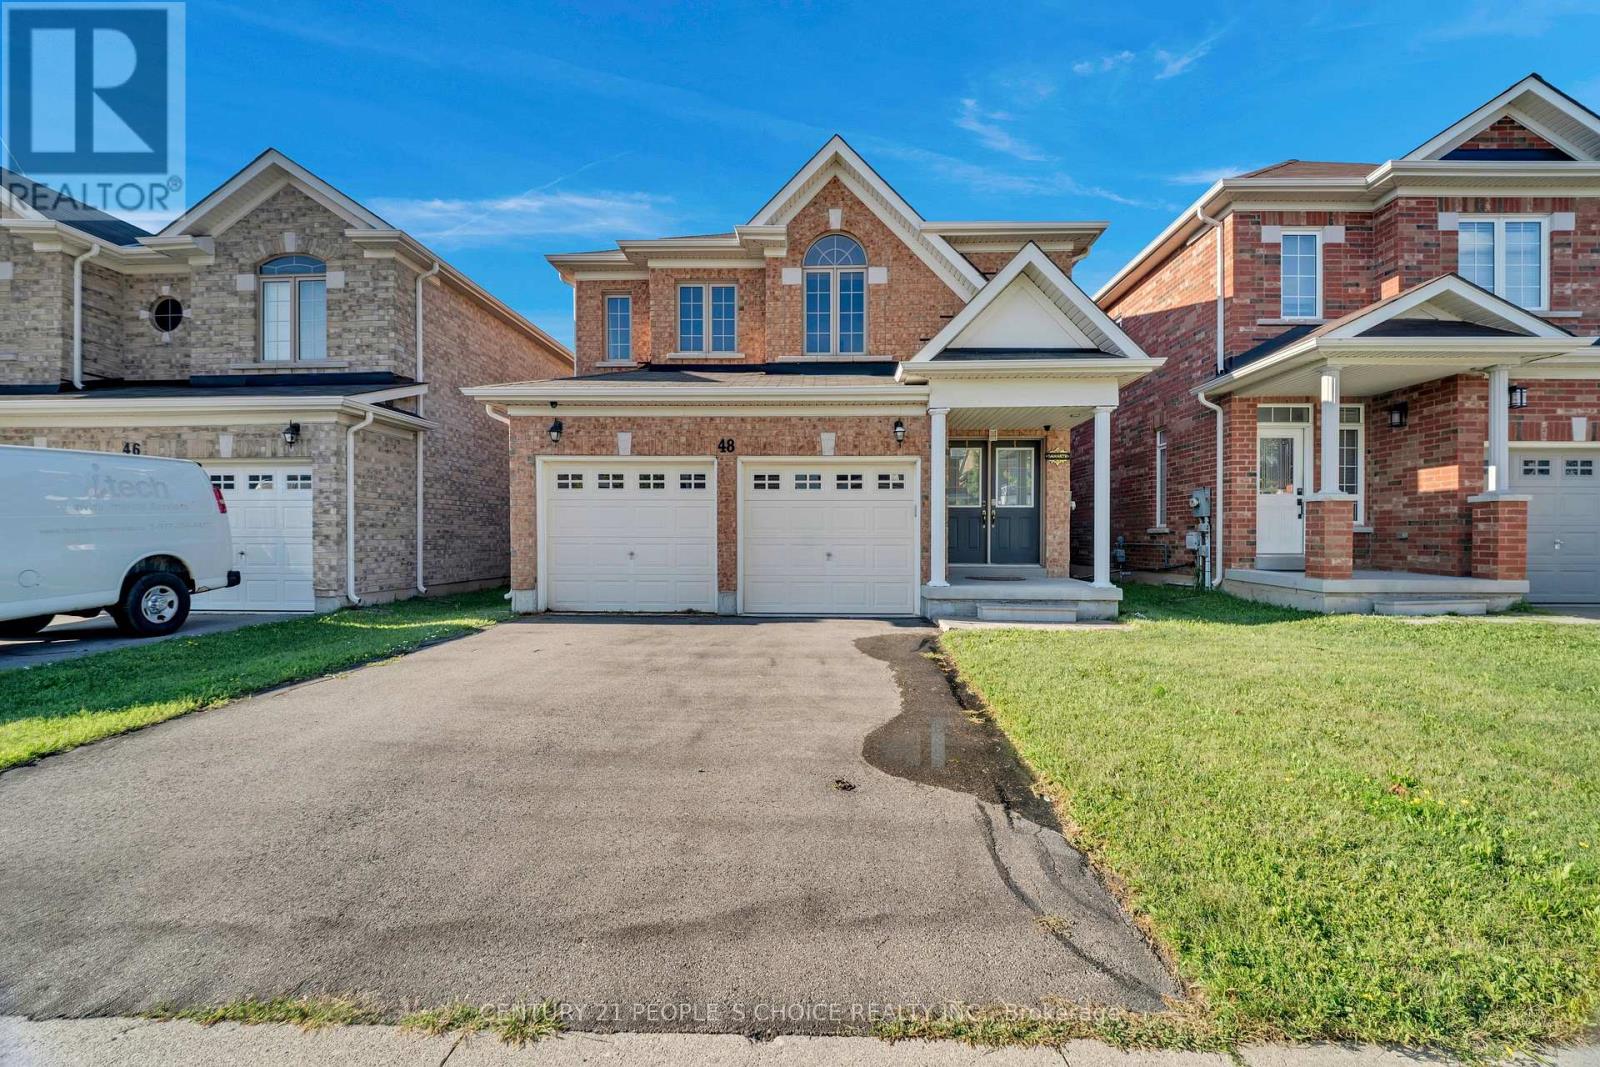
48 Colonel Lyall Street
St. Catharines, Ontario
Available for lease in one of St. Catharines' best locations and near Applewood School, all-brick Detached 2-storey home offering 2,185 sq ft of bright, move-in-ready living space just steps from the Welland Canal and scenic walking & biking trails. Beautifully maintained, this 4-bedroom, 2.5-bathroom home features hardwood flooring throughout and a functional layout ideal for families and professionals alike. The main floor welcomes you with a spacious living and dining area, both finished in hardwood, flowing into a large family room complete with fireplace-perfect for relaxing evenings, eat-in kitchen with large breakfast island, tile flooring, stainless steel appliances, and generous counter & cabinet space, ideal for family meals and entertaining. A convenient main-floor powder room and a separate laundry room add everyday practicality. Upstairs, the generous primary bedroom serves as a true retreat, featuring a walk-in closet and a private 4-piece ensuite. 3 additional well-sized bedrooms, each w/hardwood floors and ample closet space, share 2 full bathrooms, offering comfort and flexibility for the whole household. A double-car garage plus driveway parking for multiple vehicles provides room for up to three cars. Ideally located just minutes from Niagara College, the Pen Centre, Niagara Outlet Mall, & highway QEW access, with Niagara Falls only a short 15-minute drive away, this home combines tranquility with everyday convenience in the sought-after Secord Woods community. Enjoy quick access to shopping, dining, schools, parks, and entertainment, all while living just moments away from the canal. Whether you are a growing family or working professionals seeking modern, low-maintenance living in a well-connected neighbourhood, this exceptional rental truly checks every single box. Tenant to pay all utilities + hot water tank rental plus tenant insurance. Main Floor & 2nd floor for Lease Only. Sep 1 Availability. (id:56248)
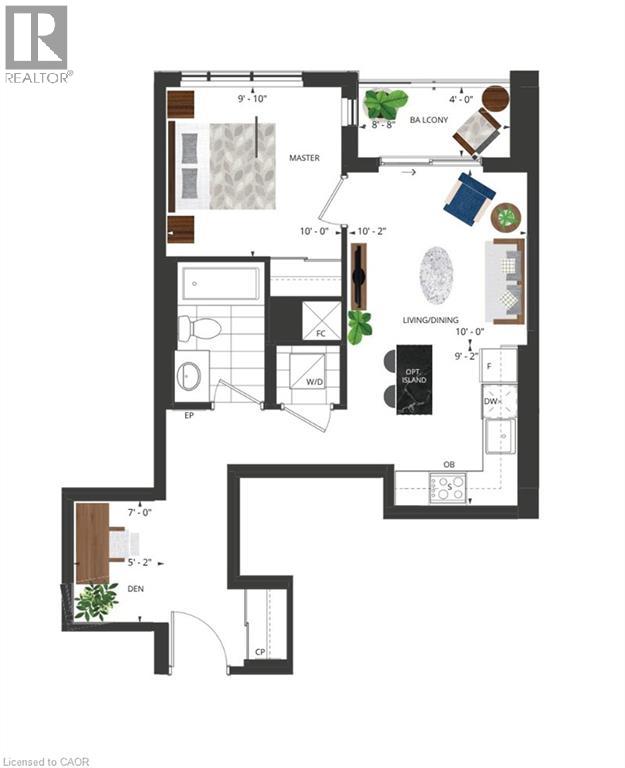
5 Wellington Street S Unit# 1611
Kitchener, Ontario
Available Oct 1st onwards - Beautifully upgraded 1 bedroom + DEN, 1 bathroom unit with Parking and locker. Upgrades galore include extended 39” cabinets, upgraded vinyl flooring throughout, under cabinet lighting, 10k in upgraded appliances, pot lights, island, extra USB receptacles you name it they did it! What a unit!! The balcony off the living room offers open unobstructed views. Centrally located in the Innovation District, close to LRT, bus stops and train station. Union Towers at Station Park offers residents a variety of luxury amenity spaces for all to enjoy. Amenities include: Two-lane Bowling Alley with lounge, Premier Lounge Area with Bar, Pool Table and Foosball, Private Hydropool Swim Spa & Hot Tub, Fitness Area with Gym Equipment, Yoga/Pilates Studio & Peloton Studio , Dog Washing Station / Pet Spa, Landscaped Outdoor Terrace with Cabana Seating and BBQ’s, Concierge Desk for Resident Support, Private bookable Dining Room. (id:56248)
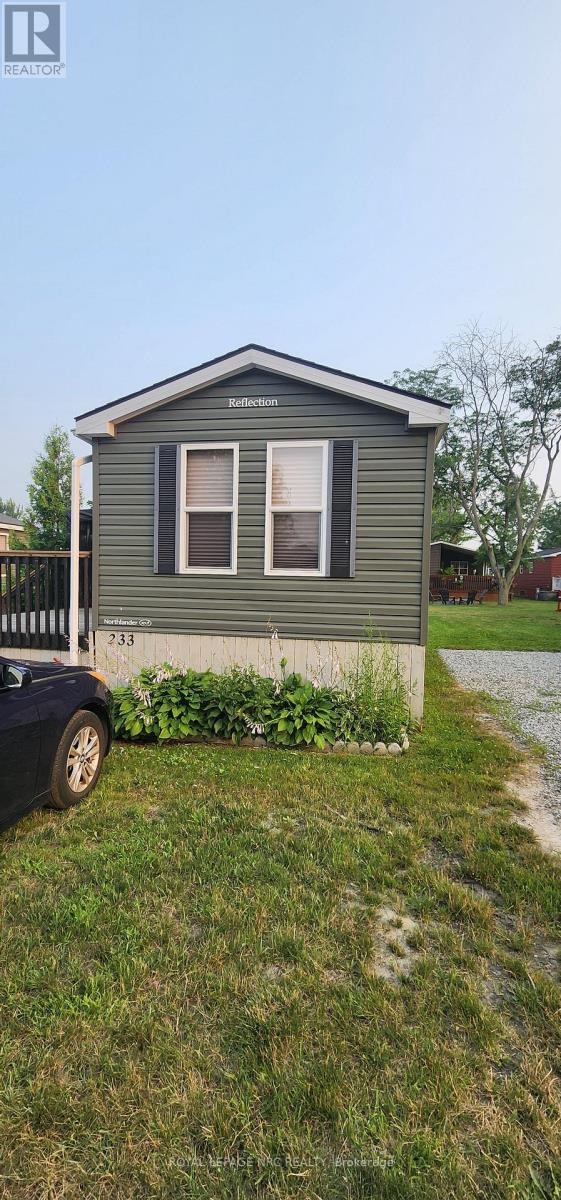
233 - 1501 Line 8 Road
Niagara-On-The-Lake, Ontario
Looking for a summertime getaway with all the extras? This property has it all! 3 bedrooms, 1 bathroom, fully furnished (check out the long list of inclusions) and well stocked with everything you need to enjoy resort living. Boasting one of the largest wrap around decks, great for entertaining and barbeques on those warm summer nights. The annual resort fee includes unlimited use of all resort resort facilities for you, your family and guests, resort maintenance, hydro, water & sewage, lawn cutting, Wi-Fi in Welcome Centre, Kidz Klub, 1 acre splash pad, inground pool, sport courts set up for basketball, tennis and pickleball, playground and special events. Park fees have been fully paid for 2026 ( $8695 + HST) and seller will pay the park transfer fees for buyer. Park is Air B & B friendly, so you have the option to earn money on your investment! It could even pay for your vacation time! Everything is included except Insurance and propane, and at this price, it won't last long! (id:56248)
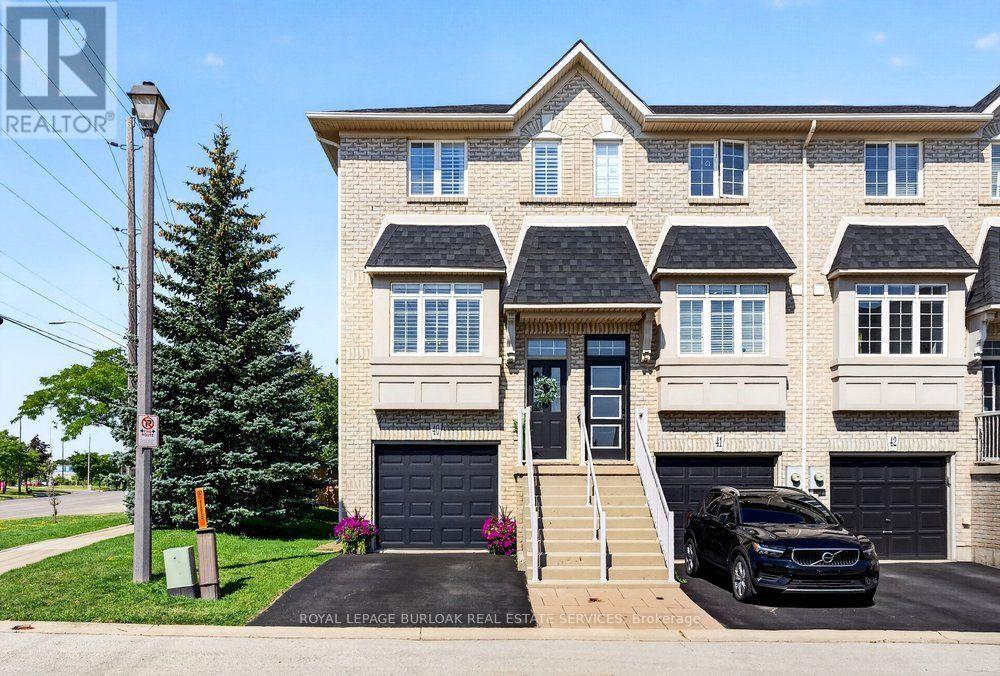
40 - 5080 Fairview Street
Burlington, Ontario
Bright, stylish & thoughtfully updated, this end unit townhouse offers 1,263 sq ft of functional living space designed for everyday comfort. The open concept main level features 9 ft ceilings, crown moulding, California shutters, updated lighting & fresh paint throughout, creating a bright, welcoming atmosphere. The renovated kitchen is finished with quartz countertops, stainless steel appliances, heated floor & generous prep space, flowing seamlessly into the living room with a gas fireplace & walk out to the balcony. Upstairs, two spacious bedrooms with vaulted ceilings create an airy feel. The primary bedroom features double closets, while the 4 piece bathroom includes a separate tub & shower. The versatile lower level adds valuable living space with a bonus den that's ideal for a home office, media room or workout area. A powder room, inside access to the garage & a walk out to the private, fully fenced backyard add everyday functionality & flexibility. Recent updates include the air conditioner (2022), owned hot water tank (2022), washer & dryer (2020), furnace motor (2019) & a new smart garage door opener, providing peace of mind for years to come. Road fees cover snow removal & grass cutting, making homeownership refreshingly low maintenance. Located just steps from the Appleby GO Station, grocery stores, restaurants, parks & everyday amenities, with quick access to the QEW & just minutes to downtown Burlington & the waterfront, this home combines modern updates, flexible living space & an unbeatable location for everyday living. (id:56248)
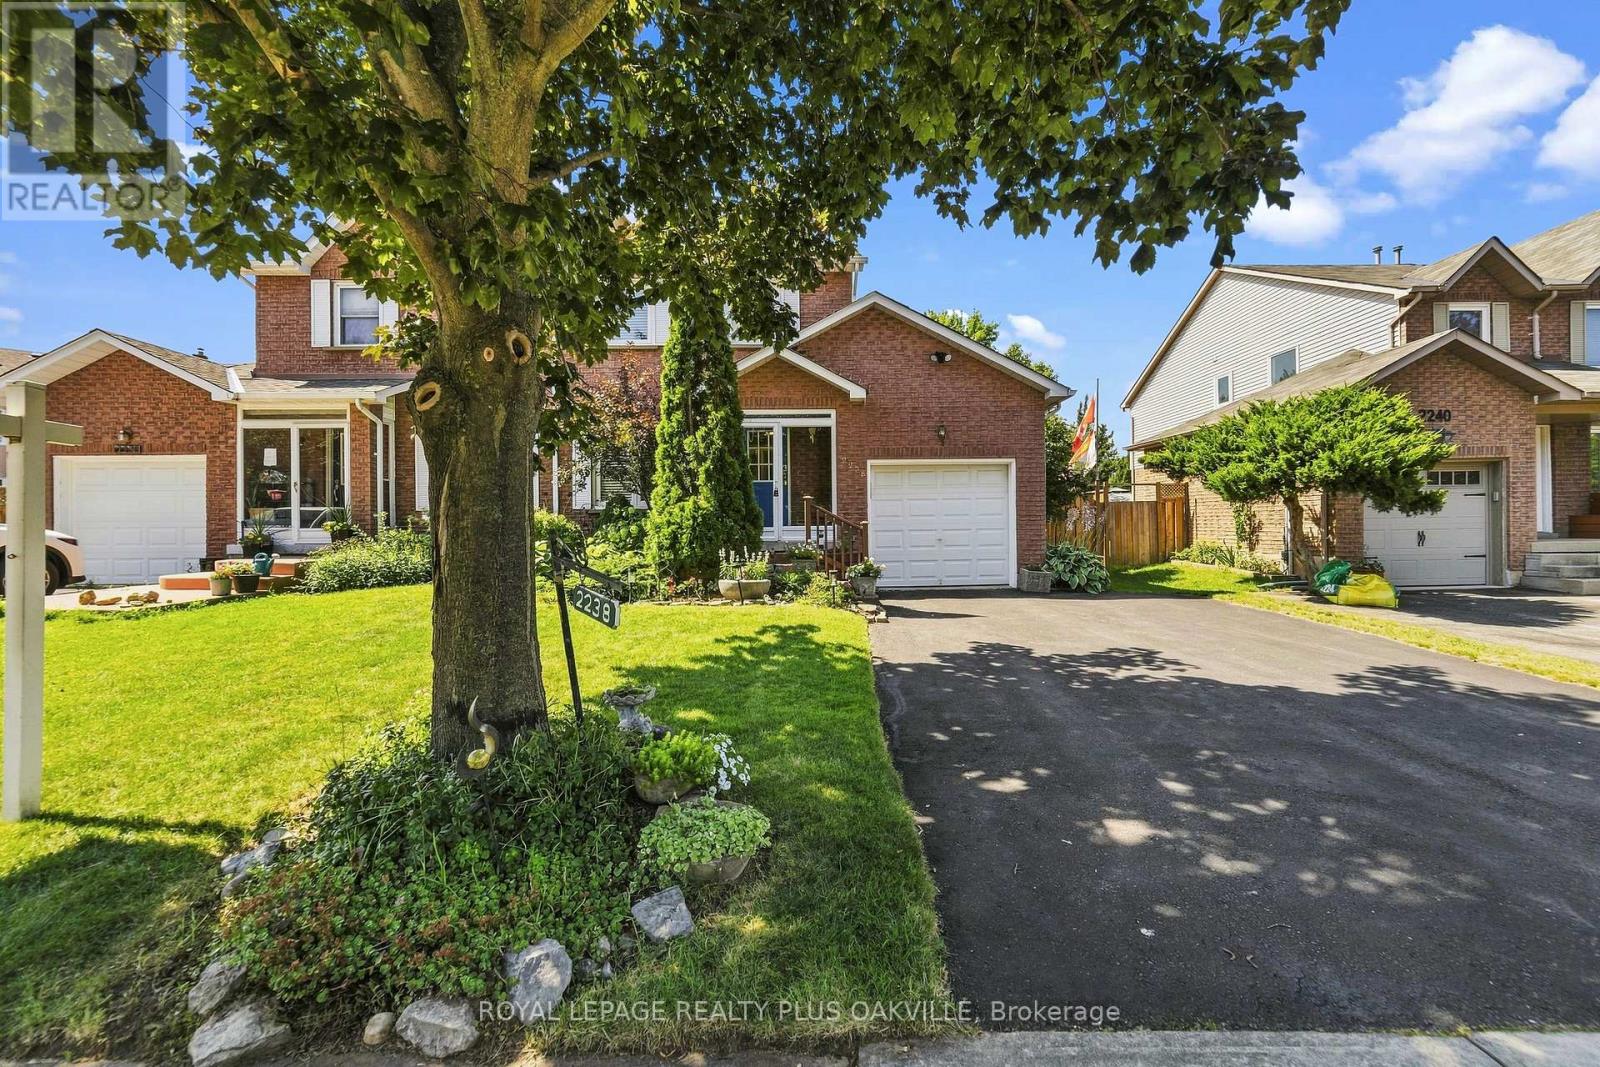
2238 Maclennan Drive
Oakville, Ontario
Welcome to this beautifully updated semi-detached home offering approximately 1,523 sq. ft. of above-grade living space, nestled on a quiet street in Oakville's sought-after River Oaks community. The inviting main floor features a spacious living and dining room, convenient powder room, and updated hardwood flooring throughout. The renovated kitchen boasts granite countertops, white subway tile backsplash, a walk-in pantry, and a breakfast bar, all open to the cozy family room with a wood-burning fireplace (WETT inspection to be completed). Step outside through sliding glass doors to an oversized deck with pergola overlooking beautifully landscaped gardens with mature perennials, tomato plants, and pear and apple trees. This private backyard retreat also includes an oversized 10' x 5' storage shed. An oversized side gate provides convenient access to the double driveway and attached single-car garage. Upstairs, the spacious primary suite features a walk-in closet and an updated 4-piece ensuite with coloured glass tile accents, an oversized soaker tub, and rain shower. Two additional bedrooms are served by a renovated main bathroom with granite countertops and glass shower doors. The partially finished basement offers additional living space and storage. Included are all existing appliances, central vacuum with floor attachment, Hoover vacuum, all existing window coverings, ceiling fans, and light fixtures. Built in 1985, the home has seen numerous updates, including the roof, windows, doors, and central air conditioning (approximately 14 years ago). Ideally located within walking distance to schools, the River Oaks Community Centre, parks, trails, transit, and shopping, with easy access to the Sixteen Mile Sports Complex, major highways, and places of worship. A wonderful opportunity to own a beautifully maintained family home in one of Oakville's most desirable neighbourhoods. (id:56248)
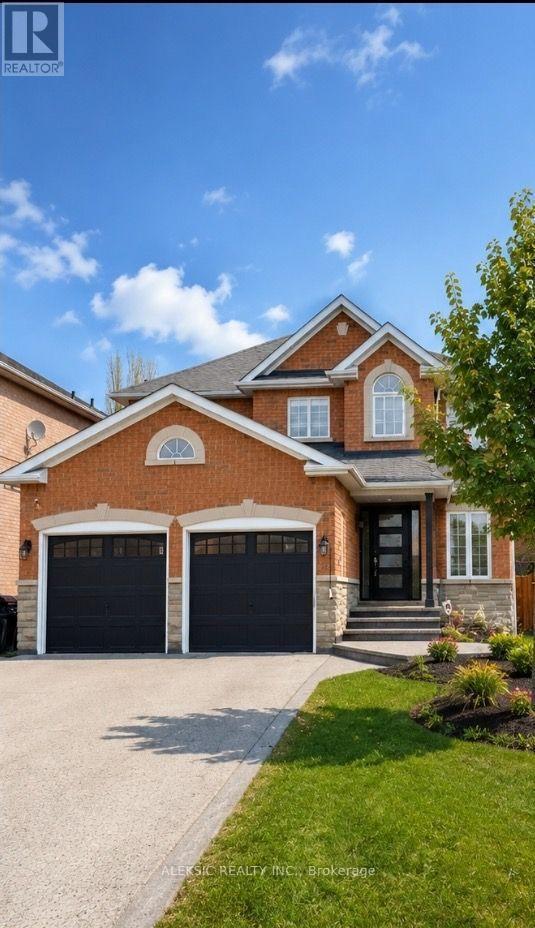
33 Hillpath Crescent
Brampton, Ontario
Welcome home to this fully renovated 4-bedroom, 4-bathroom masterpiece in the coveted North Heart Lake (Mayfield/ Hurontario ) community, boasting approximately 3,000 sq. ft. of impeccably finished living space. From the moment you step into the backyard, you'll understand why this property is a must-see: a custom heated saltwater pool and hot tub, an expansive stamped concrete patio, and professionally landscaped perennial gardens combine to create your own private resort - the perfect setting for entertaining, unwinding, and making lasting family memories. Inside, sun-drenched principal rooms showcase an open-concept design with rich hardwood flooring and a show-stopping chef's kitchen complete with premium cabinetry, quartz countertops, a Milano gas range, and a Fisher & Paykel dishwasher. Four generously sized bedrooms and a stylishly updated family bathroom (2024) await upstairs, while the fully finished basement adds valuable living space with a warm rec room centred on a gas fireplace, a dedicated home office, and additional updated bathrooms. This move-in-ready home has been meticulously upgraded from top to bottom, with new windows and front door (2020), 200-amp electrical service and two EV chargers (2022), a new furnace and A/C (2020-2022), a brand-new roof (2024), and a freshly poured driveway and walkway (2024)-leaving nothing left to do but move in and enjoy. Set minutes from top-rated schools, parks, shopping, and major highways, this rare offering combines everyday convenience with a backyard retreat that feels like a permanent vacation. Easy Access to Highway 410. Book your showing today - You wont be disappointed! (id:56248)
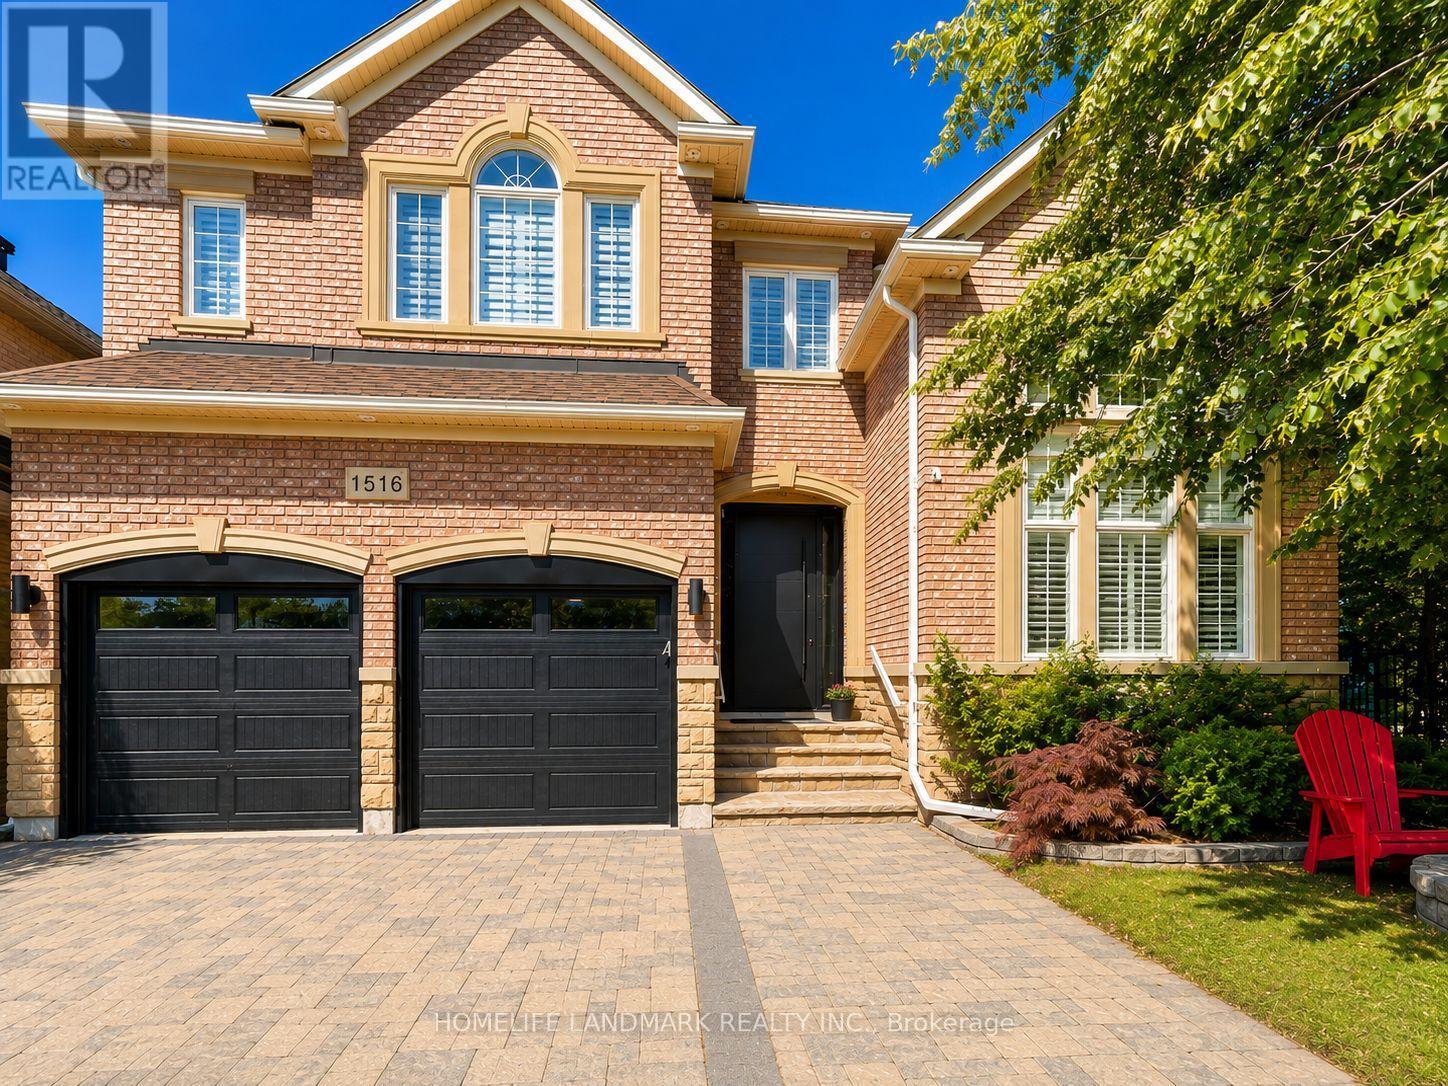
1516 Pinery Crescent
Oakville, Ontario
Prestigious Joshua Creek! Exceptional 5 Bed, 5 Bath executive home with over 5,000 sqft of finished living space. Park directly in front and private ravine lot with access to scenic trails. Safe walking distance to top-rated schools (K-G8) - enjoy the rare comfort of watching your children walk to and from school. Main floor features 15-ft ceilings in the living room, private office, formal dining, and open-concept kitchen with unique LG Viatera Quartz counters, Blum push-open cabinetry, upper pull-down storage, and all-new Dacor appliances (2023): 36" hood fan, 36" professional range, 42" built-in fridge, built-in microwave & dishwasher. Walk-out to upper deck overlooking ravine. Hardwood floors throughout main level. Upper level offers 5 bedrooms with ensuite access. Primary retreat with 5-pc ensuite, Jacuzzi tub & 2 walk-in closets. Two Jack & Jill baths serve remaining bedrooms. Fully finished walk-out basement with gas fireplace, bar, pool table area, dance/exercise space, sauna room, 3-pc bath & direct yard access. Landscaped yard with sprinkler system, gas BBQ hookup. Outdoor furniture, pool table & guest room bed included. Extensive updates include: All-new Dacor kitchen appliances (2023) New Whirlpool washer & dryer (2023) Front entry door & patio door replaced (2023) Windows resealed and recaulked (2023) Backyard drainage improvements (2023) Outdoor lighting installed (2023) Roof maintenance (2024) Deck replaced( 2026) (id:56248)
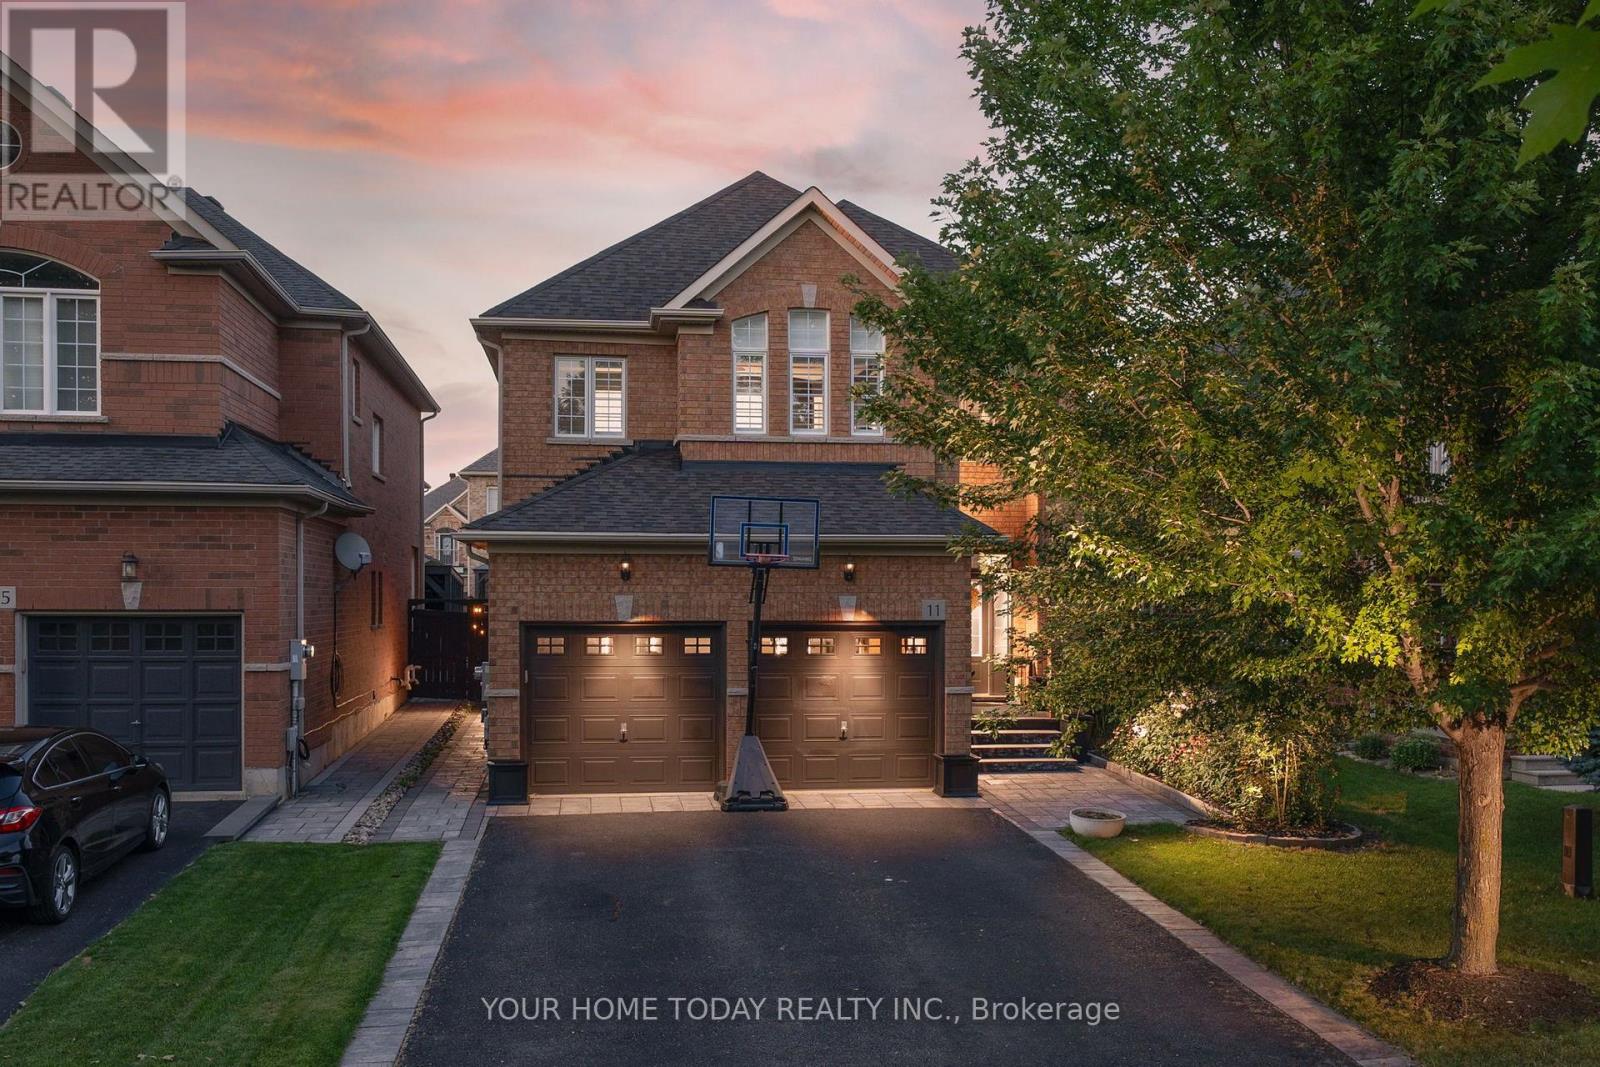
11 Orchid Avenue
Halton Hills, Ontario
Great location, fabulous family home and a backyard oasis - a winning trio! An eye-catching portico, stone-curbed driveway and coordinating walkway create an impressive introduction to this spacious family home. A generous foyer welcomes you to a thoughtfully designed main level featuring 9-foot ceilings and rich dark hardwood flooring. California shutters throughout most of the home add a polished finishing touch. The living and dining rooms offer a refined setting for entertaining, quiet relaxation or giving the kids space to study. At the rear of the home, the kitchen and family room come together as the true heart of the home, overlooking a private backyard designed for relaxation, entertaining and fun. The family room is anchored by a striking custom built-in wall unit, while the well-appointed kitchen features stainless steel appliances, a centre island with breakfast bar and a walkout to the patio and pool. A spacious laundry/mudroom with garage access and a powder room complete the main level. Upstairs, four generously sized bedrooms provide room for the entire family. The primary retreat includes a walk-in closet and 4-piece ensuite, while the remaining bedrooms share a convenient 5-piece bathroom. The unfinished basement presents a blank canvas ready to be tailored to your lifestyle. Outside, an extensive stone patio, heated saltwater inground pool and cabana with bar create a fabulous backyard oasis - perfect for summer gatherings, family fun or unwinding at the end of the day. Parking for 4 cars in the driveway is a bonus! Ideally situated on a sought-after, quiet, family-friendly street just steps from Ethel Gardiner Public School and close to parks, trails, the community centre and more. Easy access to main roads adds convenience for commuters. (id:56248)
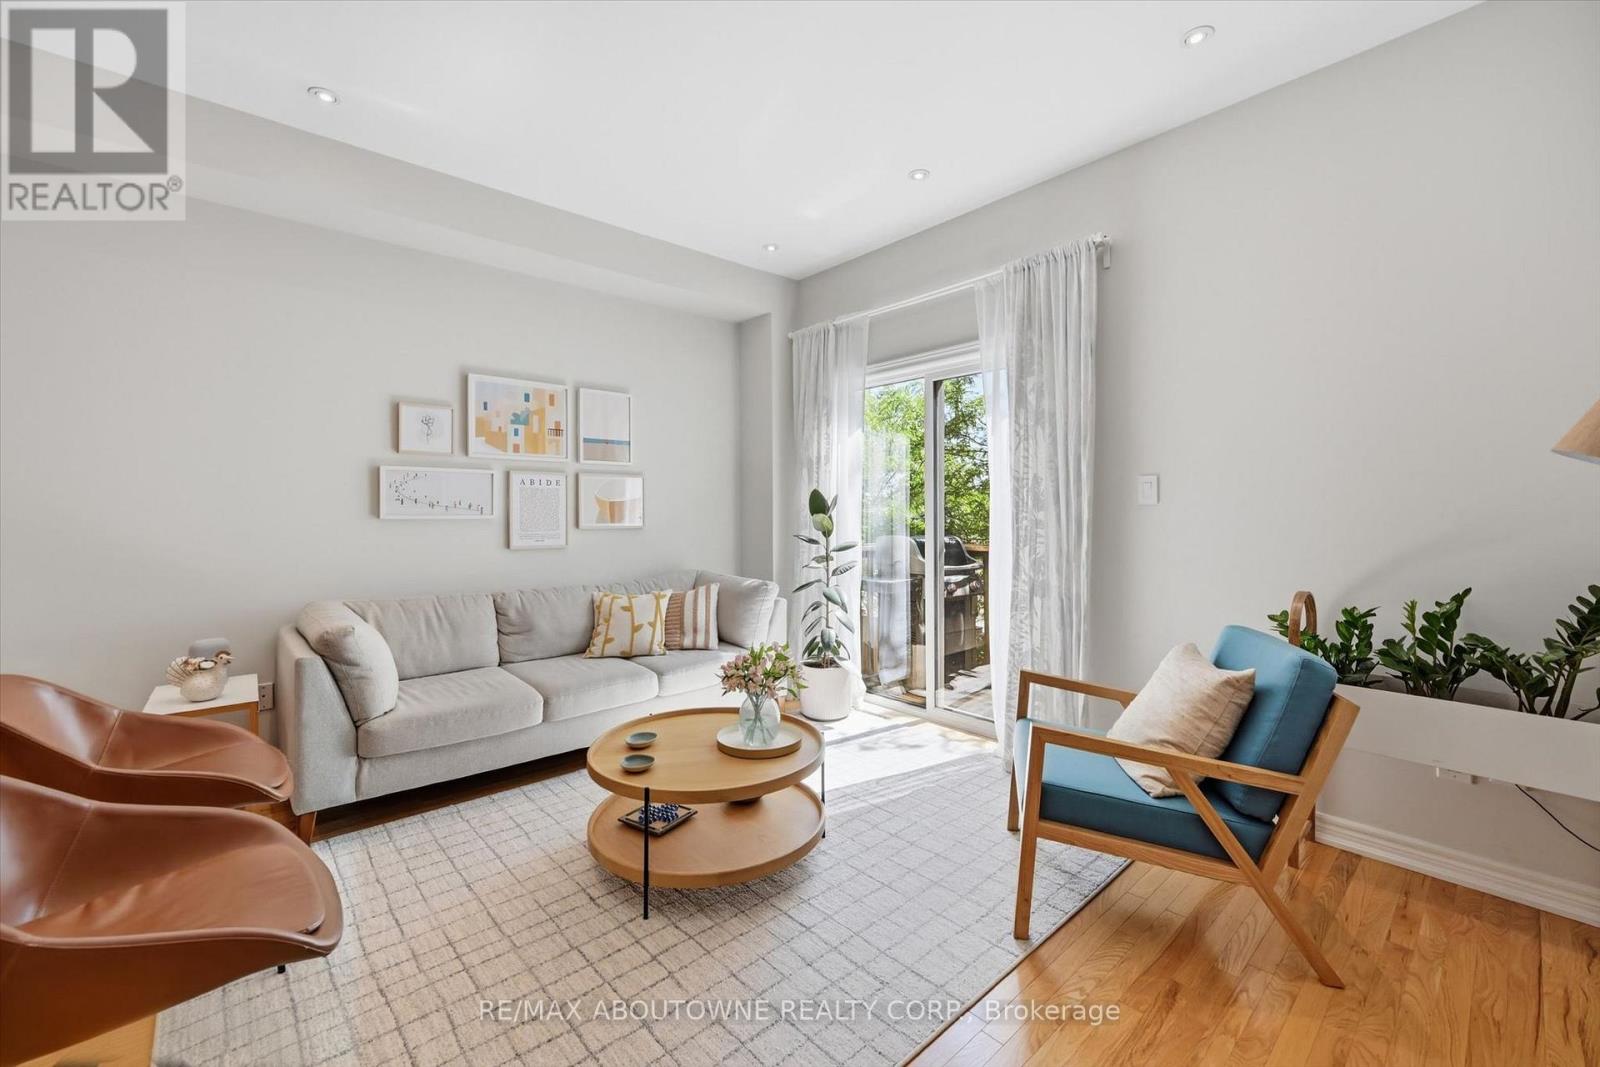
678 Rowley Common
Burlington, Ontario
Welcome to this beautifully maintained 2-bedroom, 2-bathroom townhome in the heart of Burlington, ideally located close to a wide range of amenities and just a short walk to the Appleby GO Station. Painted in modern & neutral tones, this home offers a bright and inviting open-concept layout designed for comfortable everyday living and effortless entertaining.The spacious kitchen features granite countertops, stainless steel appliances, abundant cabinetry, and a large functional island, providing the perfect space for meal preparation and gathering with family and friends. The sun-filled living and dining areas showcase elegant hardwood flooring and dimmable lighting throughout, creating a warm and welcoming ambiance. Step outside to your private balcony-an ideal place to enjoy your morning coffee or unwind at the end of the day.The third floor features two spacious bedrooms with ample closet space, an updated 5-piece bathroom, and a conveniently located laundry area. The ground level offers a versatile living space, ideal as a family room or home office, with walkout access to a private, fully fenced backyard-perfect for relaxing or entertaining. This level also includes a 2-piece bathroom and inside access to the garage.Perfect for those seeking a low-maintenance lifestyle, this move-in-ready home is ideally located close to shopping, restaurants, schools, parks, public transit, and all essential amenities. An exceptional opportunity to own a turnkey home in one of Burlington's most desirable neighbourhoods. (id:56248)
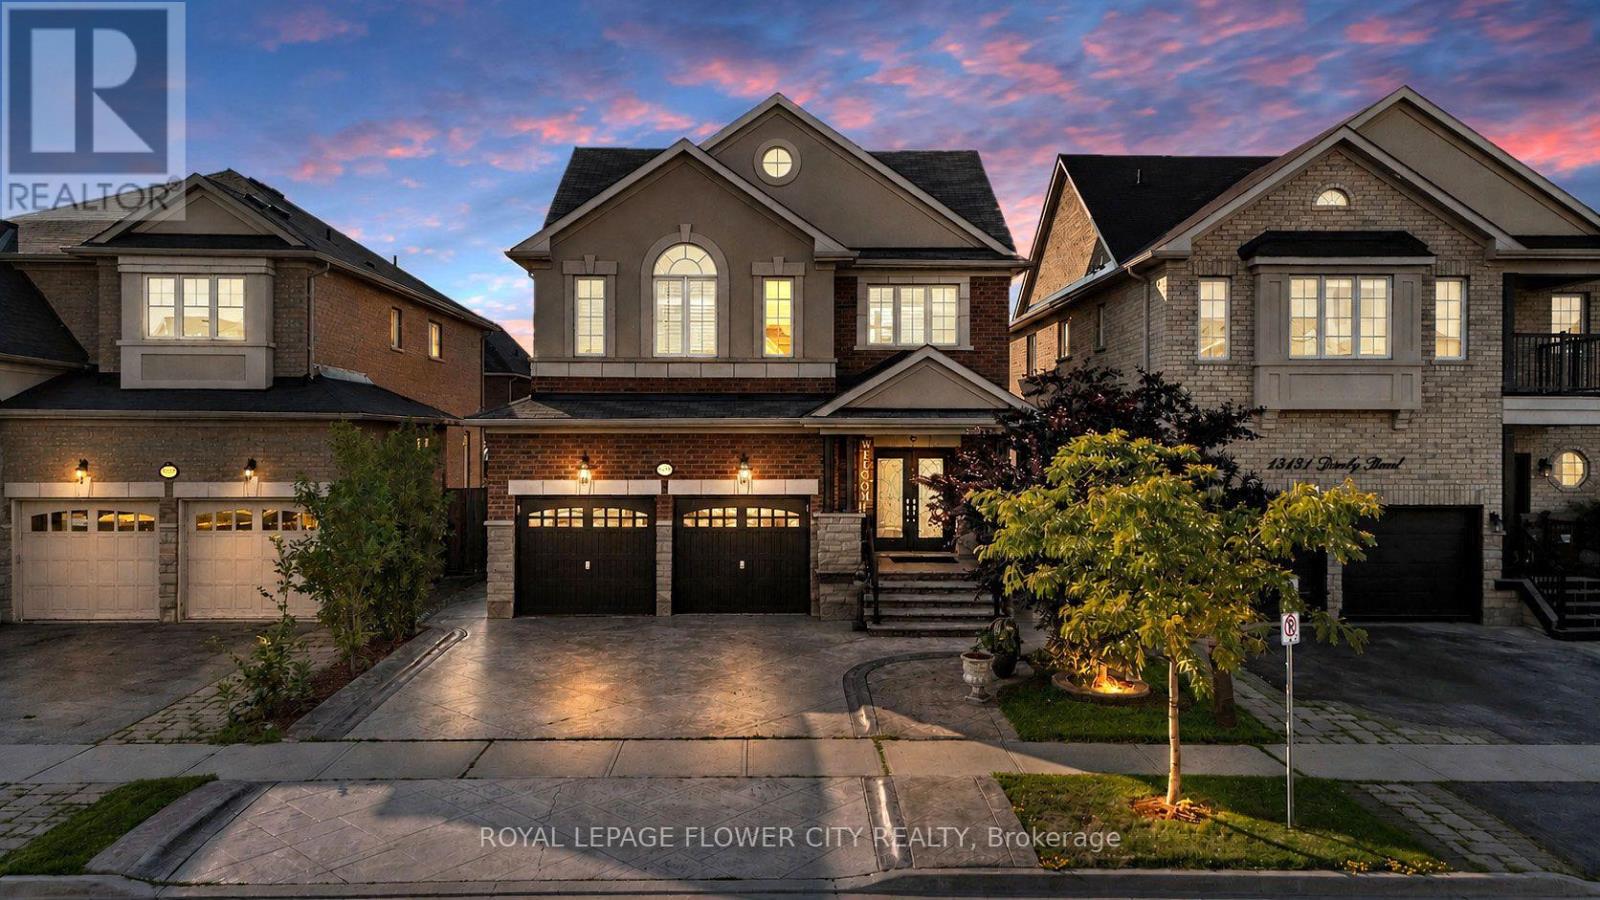
15127 Danby Road
Halton Hills, Ontario
An exceptional opportunity to own a distinguished executive residence in one of Georgetown South's most coveted neighbourhoods. Impeccably maintained and thoughtfully upgraded, this elegant home showcases timeless finishes, refined craftsmanship, and a seamless open-concept design tailored for modern family living. Rich hardwood flooring, designer lighting, California shutters, and a beautifully appointed gourmet kitchen create an atmosphere of sophistication and effortless entertaining. The upper level features four generously proportioned bedrooms, including a luxurious primary retreat complete with a spa-inspired ensuite and walk-in closet. Elevating this home's value is the professionally finished 2-bedroom legal basement apartment with a private separate entrance, offering outstanding rental income potential or an ideal private living space for extended family. Perfectly positioned in a prestigious, family-oriented community, this remarkable residence is moments from top-rated schools, scenic parks and trails, shopping, dining, Georgetown GO Station, and major commuter routes. A rare offering that masterfully combines luxury, functionality, and exceptional income potential in an unparalleled location. (id:56248)
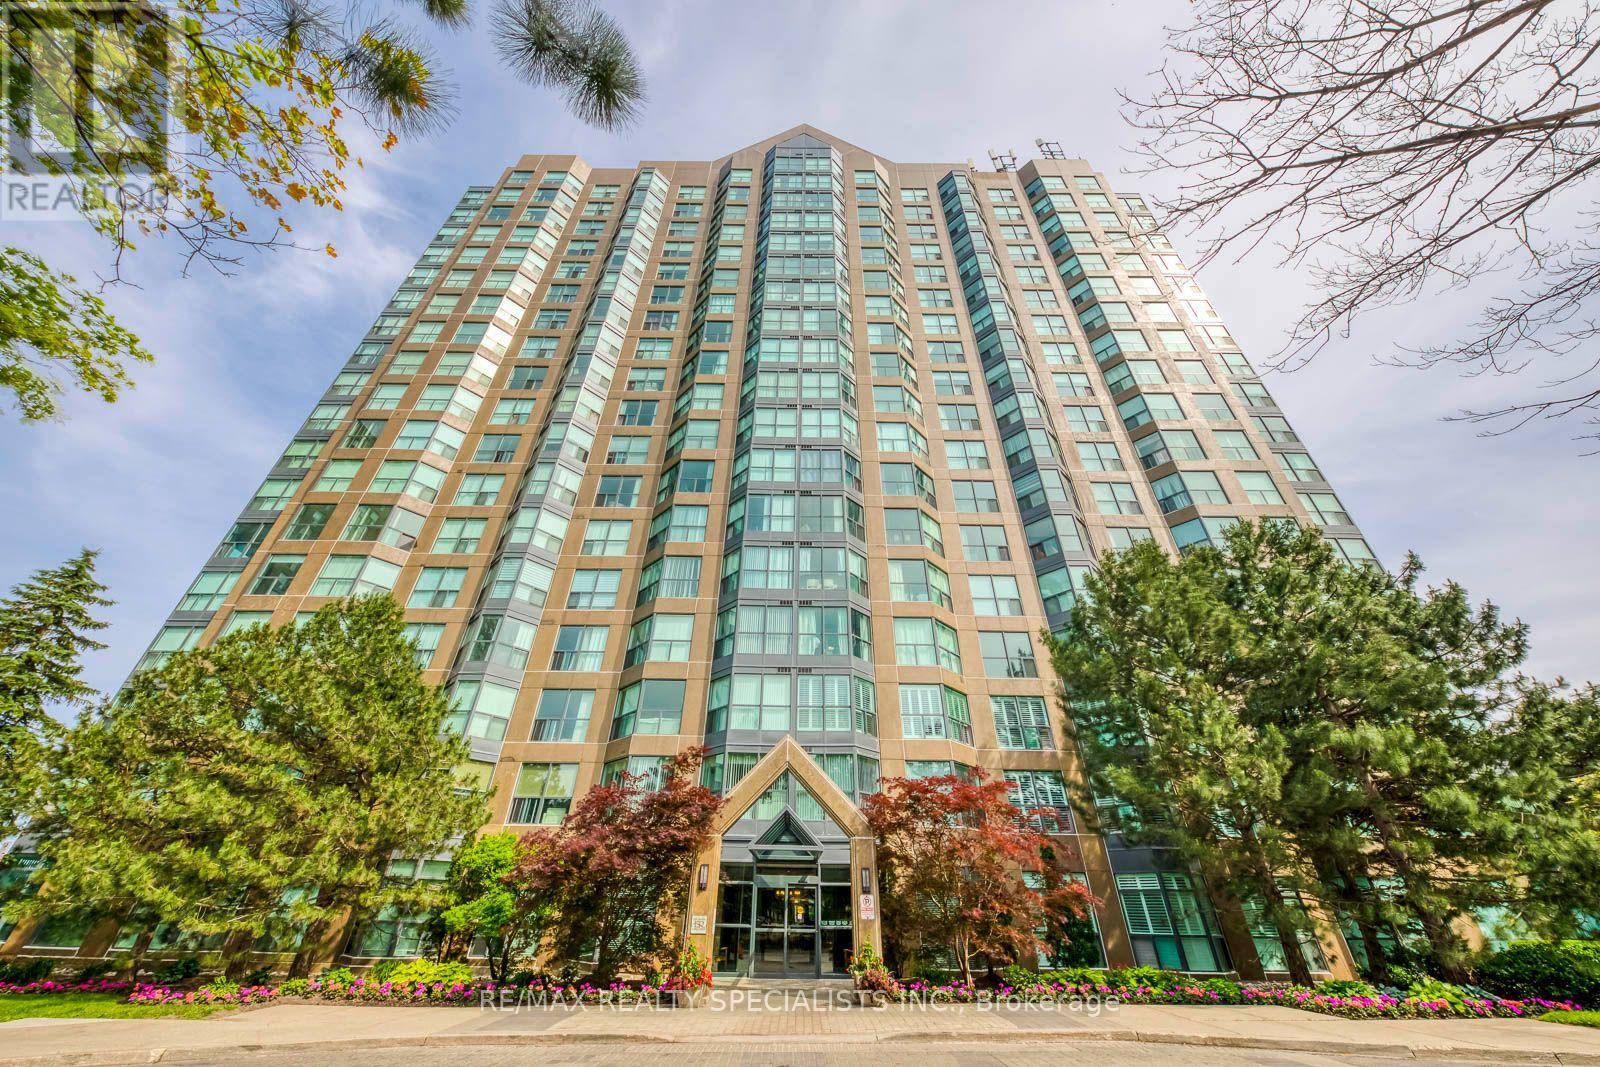
1112 - 2177 Burnhamthorpe Road W
Mississauga, Ontario
Spacious, clean and well-maintained 1 bedroom plus den condo. Located in a mature, safe and gated community. 11th floor unit offers lake views to the south/east with an abundance of natural light. Features a large bedroom, large walk-in closet, good size den that doubles as a nursery or study room. Laminate floors throughout...no carpet, updated bathroom with newer vanity boasting soft-close doors. Includes all utilities plus Rogers high-speed internet, VIP cable for 2 TV's, 1underground parking, 1 locker, 24 hour live security & access to multi-activity recreation centre. Quaint community backing onto a wooded ravine with nature trails. Conveniently located across from South Common Mall that includes access to a major transit hub, shopping, banks, restaurants, public library, schools and more. (id:56248)

5406 County Rd 56
Essa, Ontario
Welcome to this impeccably maintained, original-owner raised bungalow set on a private, tree-lined half-acre lot with lush perennial gardens. Architectural columns frame the entrance, opening into a bright, welcoming foyer. Just beyond, the sunlit living room features expansive windows and a cozy fireplace, leading into a separate dining room ideal for formal gatherings. The heart of the home is a well-appointed eat-in kitchen complete with its own fireplace, extensive cabinetry, generous counter space, and a functional kitchen with island perfect for meal prep or casual dining. Adjacent to the kitchen, a light-filled solarium steps out onto the rear deck-a serene space also accessible directly from the primary retreat, overlooking your private backyard oasis. The main floor hosts two bedrooms and a powder room, highlighted by a spacious primary suite featuring dual walk-in closets, deck access, and a 5-piece ensuite with a deep soaker tub and separate shower. The fully finished lower level feels like a main floor, thanks to large windows that flood the massive rec room with natural light. This versatile space includes a third fireplace, a direct walkout to the patio, a third bedroom, a 3-piece bathroom, an oversized laundry room, a cold cellar in basement perfect for food storage, and handy walkup access to the garage with 200amp service. Throughout the residence, you will find well cared for Berber carpet underfoot, while year-round climate control is efficiently handled by propane heating accompanied by a newer heat pump(2024). Situated minutes from Alliston's amenities with quick access to Hwy 400, this property perfectly blends country privacy with suburban convenience. (id:56248)
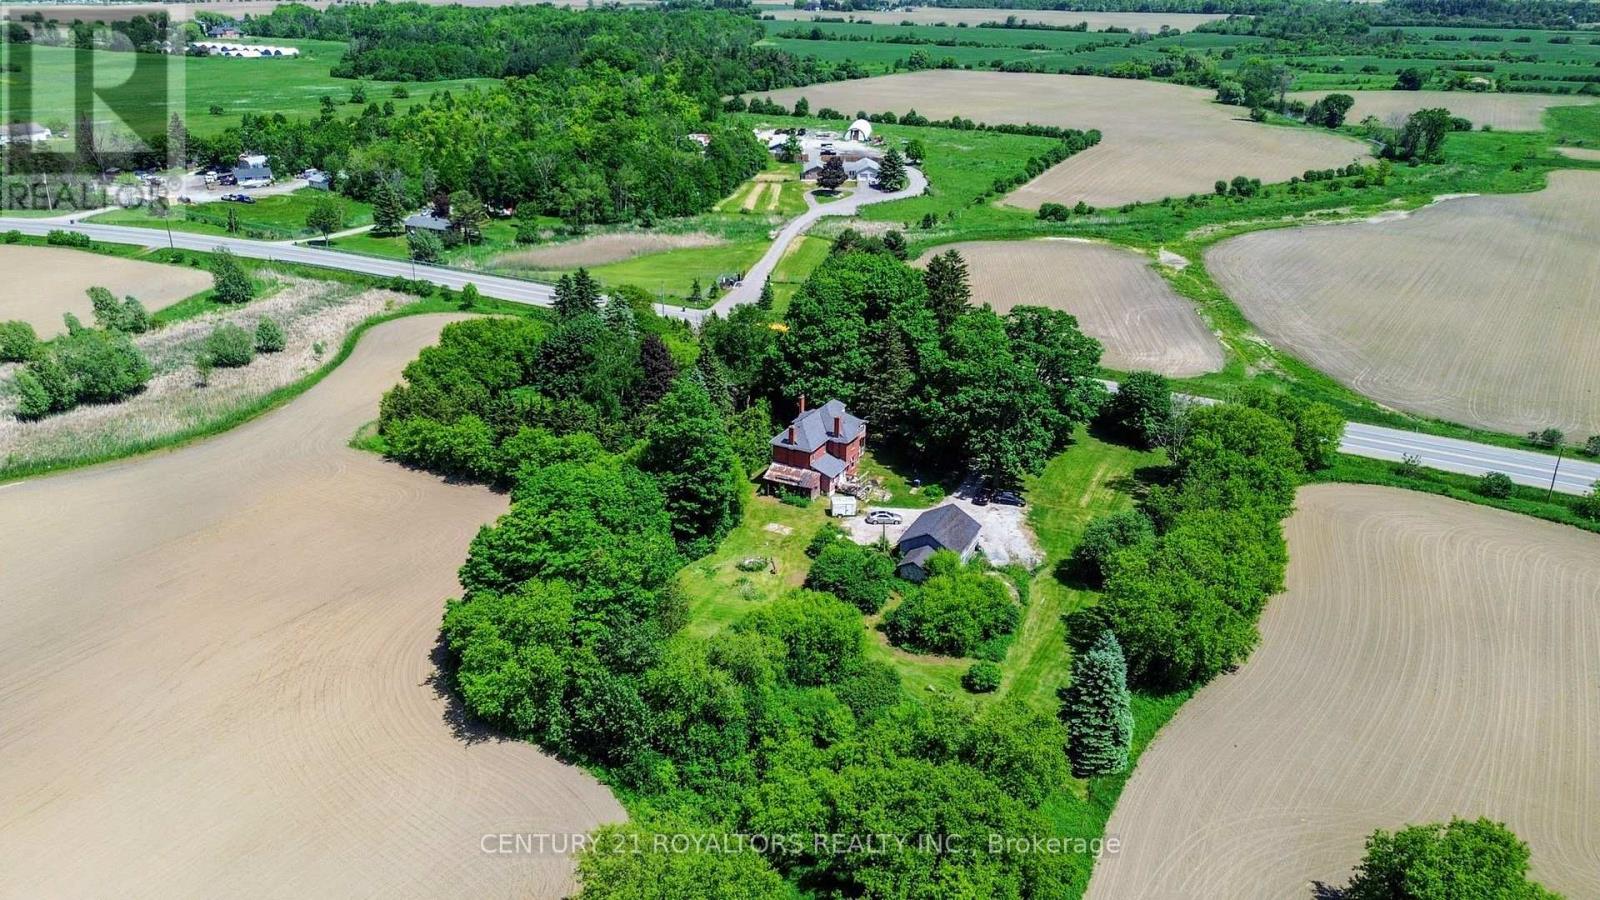
5112 King Street
Caledon, Ontario
Welcome to this beautifully renovated century home, perfectly situated on a picturesque and private 1-acre property surrounded by mature trees and set well back from the road. Offering the perfect blend of historic charm and modern updates, this character-filled residence provides a peaceful country setting while remaining conveniently close to all amenities. Step inside to discover spacious principal rooms enhanced by impressive 9-foot ceilings and quality flooring throughout. The thoughtfully updated interior features premium flooring, high-end porcelain tile in the kitchen and bathrooms, and beautifully renovated bathrooms designed with both style and functionality in mind. The bright and inviting kitchen showcases custom solid wood cabinetry and a walkout to the deck, making it ideal for everyday living and entertaining alike. Outside, the detached 2-car garage/workshop with a large loft above offers exceptional versatility and endless possibilities for hobbyists, storage, a studio, or future customization. Significant updates provide peace of mind, including a fully replaced roof (2020), furnace (2020), and extensive interior renovations throughout. Ideally located just minutes from Brampton and less than 10 minutes to Highway 410, this exceptional property offers the perfect balance of rural tranquility and urban convenience. A rare opportunity to own a beautifully updated century home on a stunning private lot. (id:56248)
9157 30th Side Road
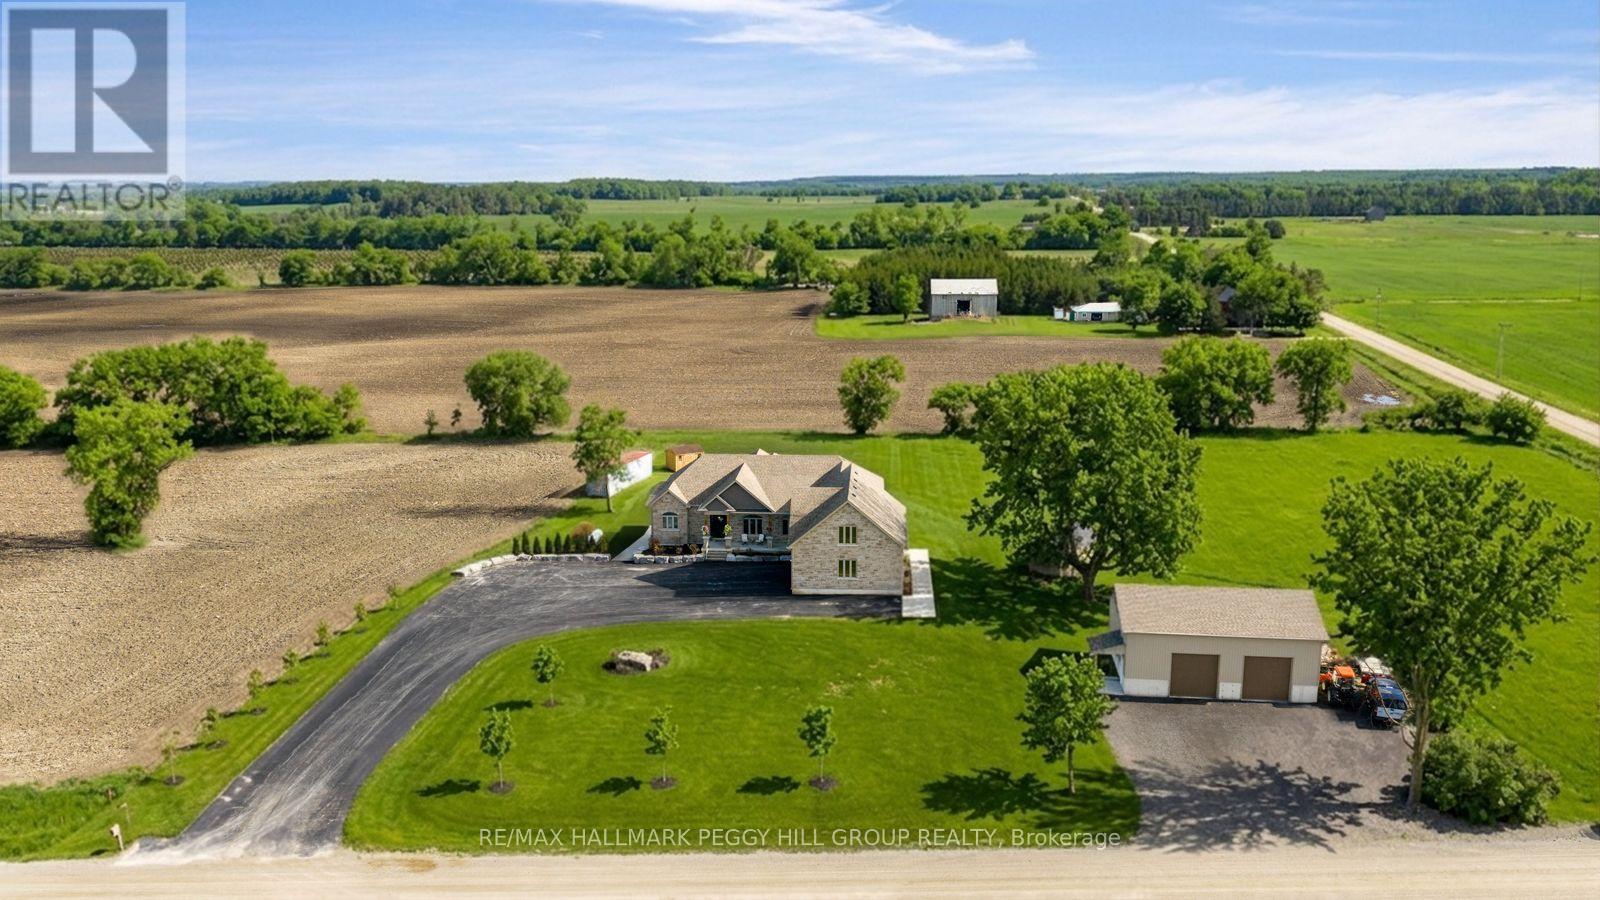
Adjala-Tosorontio, Ontario
Custom-Built Bungalow On Nearly 19 Acres With Over 3,300 Finished Sq Ft, A Walk-Out Basement, & A 30 X 40 Detached Shop! Along paved driveway leads to an impressive stone and brick exterior withlayered rooflines, timber posts, a generous covered front porch and an 8 ftfront door. The grand foyer opens to a beautifully finished main level with 10 ftceilings, a formal dining room with a tray ceiling and a great room crownedby a 14 ft vaulted ceiling. The designer kitchen centres around a largequartz-topped island with seating and features white cabinetry with crownmoulding, under-cabinet lighting, black stainless steel appliances and a gasstove framed by a feature tile surround. The breakfast area opens to a covereddeck with glass railings, creating a natural place to enjoy meals while lookingout across the property. The primary suite features a tray ceiling, a walk-incloset plus an additional closet and a 5-piece ensuite with heated floors, adouble vanity, a glass shower and a freestanding tub. Two additionalbedrooms are served by a second 5-piece bathroom, while the upper-level rec room adds flexible living space with vaulted ceilings and soft carpet. Thepartially finished walkout basement includes a completed 3-piece bathroom,covered patio access and in-law potential. Built in 2023, the detached 30 x 40 shop offers 60-amp service, 14 ft ceilings and two 10 x 10 ft garage doors.Approximately 15 acres are currently farmed for cash crop, while theremaining grounds include landscaped areas, a fire pit, a storage shed, a largebackyard and parking for more than 10 vehicles. Angus and Creemore areboth approximately 10 minutes away, with Alliston reached in about 25minutes. (id:56248)
206 - 322 Dupont Street
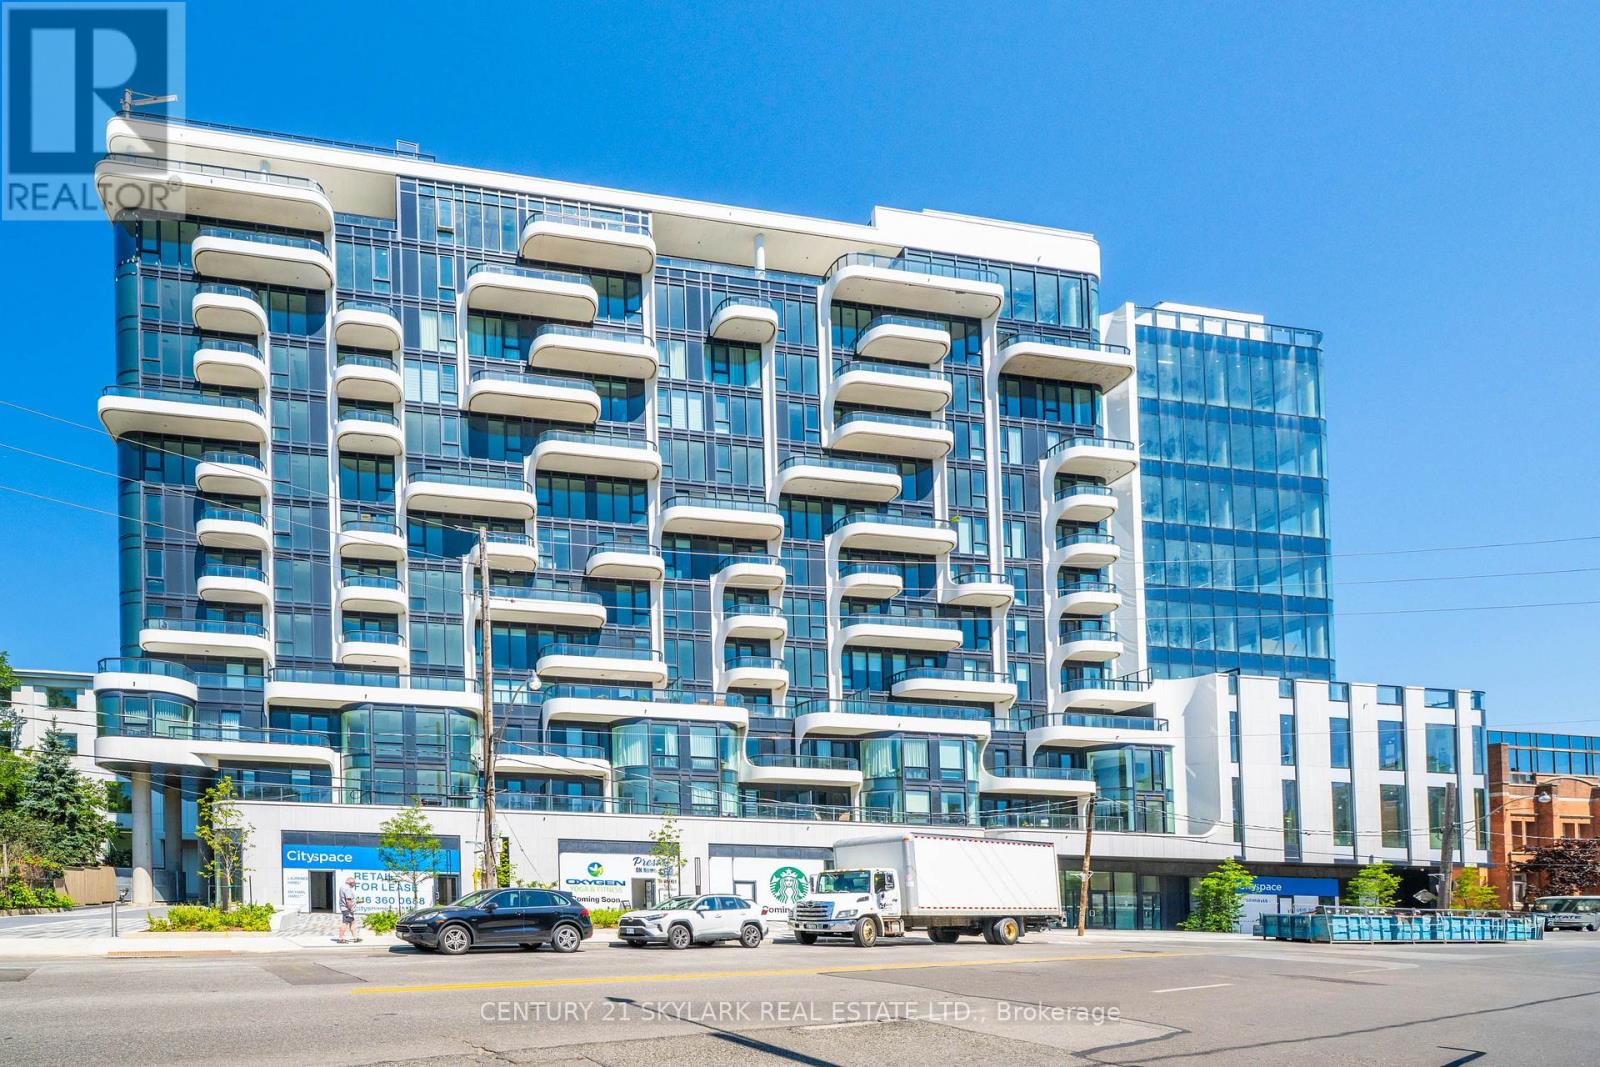
Toronto, Ontario
NEVER LIVED-IN 2 Bed, 2 Full Bath, 1 Parking. 1 Locker. Steps from Dupont TTC Station in a vibrant Annex neighborhood. Smartly configured sun filled living area. Fantastic match for professionals, couples, or small families wanting to live right in the center of the action. Step outside and explore a lively selection of restaurants, cafes, and local shops that make the Annex one of the city's most desirable areas. Premium building amenities, including an indoor gym, an outdoor pool. Live in one of the city's most desirable neighborhoods, offering the perfect mix of luxury and convenience. Book your viewing today! (id:56248)
26 Edward Street W
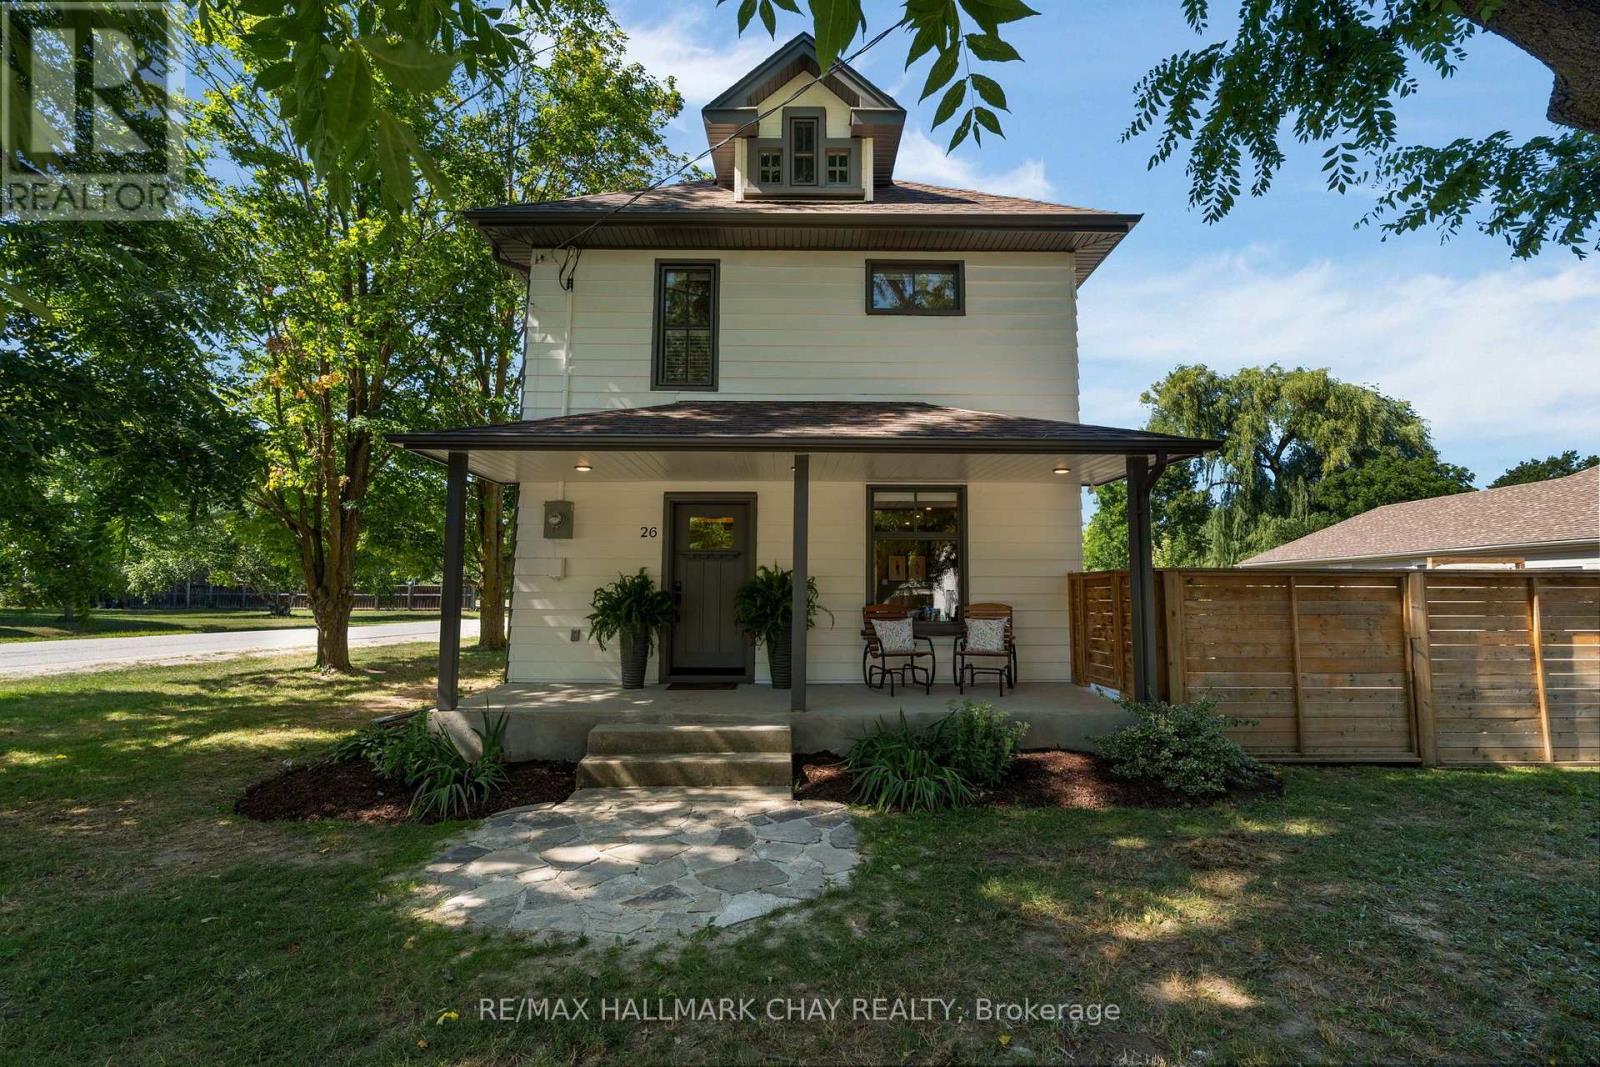
Clearview, Ontario
It's not often a home checks every box, but 26 Edward Street West does. Completely renovated from top to bottom and set on a rare fully fenced 0.35-acre corner lot just steps from downtown Creemore, this is a property where exceptional quality, timeless design and incredible outdoor living come together effortlessly. Offering over 1,800 sq. ft. across three finished levels, this 3-bedroom, 2-bathroom home also features a versatile third-floor loft, ideal as a family room, home office, playroom or potential fourth bedroom. The home has undergone an extensive transformation, including electrical, plumbing, HVAC, insulation, windows, doors, flooring, kitchen and bathrooms, delivering the peace of mind of modern construction while preserving the charm of an established neighbourhood. At the heart of the home is a stunning designer kitchen featuring custom cabinetry, quartz countertops, a full-height quartz backsplash, premium appliances and an oversized island made for gathering with family and friends. Outside, the backyard is truly in a league of its own. Created for entertaining and everyday enjoyment, it features a 19' Vortex swim spa, over 1,000 sq.ft. of stamped concrete, premium composite decking, a natural gas fire pit, oversized detached garage with hydro, custom play area, and an expansive fully fenced yard rarely found within the village. The impressive list of upgrades continues with Lutron smart lighting, integrated in-ceiling speakers, Dolby Atmos-ready surround sound, heated bathroom and laundry floors, a smart electrical panel, hot water recirculation system, exterior security cameras, water softener, reverse osmosis, and a freshly painted exterior completed in July 2026. Few homes offer this level of renovation, outdoor living and walkable village lifestyle. Beautifully renovated, completely turnkey, and just steps to the cafés, shops, restaurants and charm that make this village so special, 26 Edward Street West is more than a home, it's a lifestyle. (id:56248)
188 Bay Street
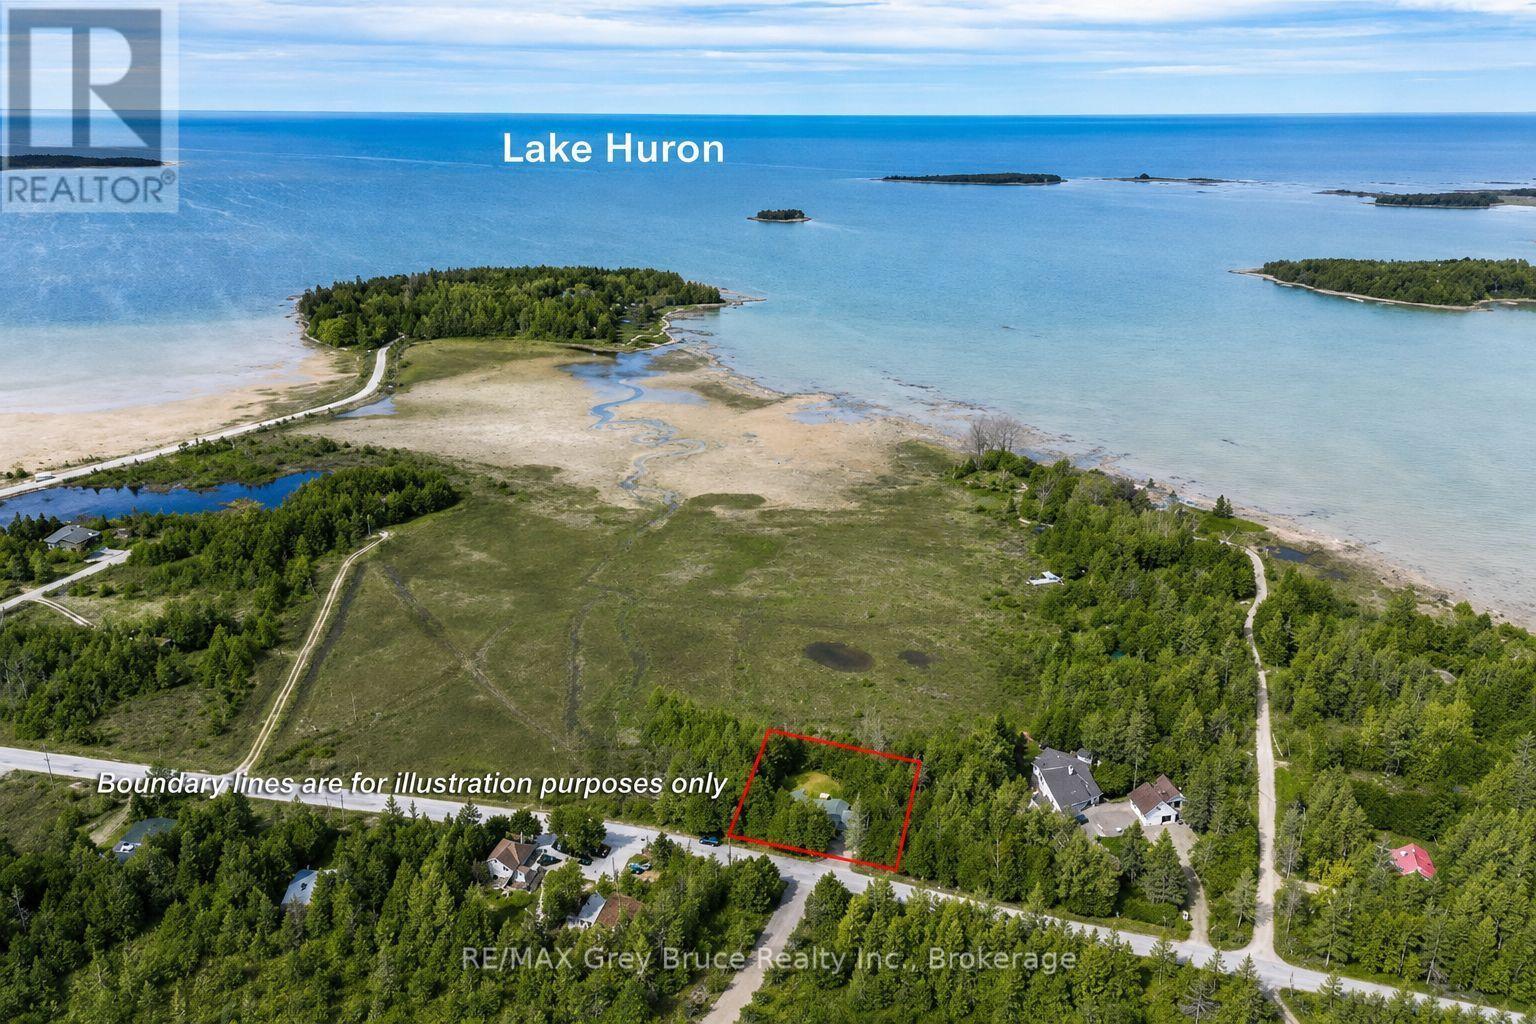
South Bruce Peninsula, Ontario
Not ready to commit to a forever home on the Bruce Peninsula? Start here. If you've been thinking about retiring here but aren't quite ready to make the leap, this fully winterized two-bedroom bungalow in the waterfront hamlet of Oliphant offers a chance to experience the lifestyle before committing to something larger or more expensive. Wake up to unobstructed Lake Huron views and end your day with the sunsets this shoreline is known for, all from the comfort of your own deck. Inside, nearly every major update has already been done over the past five years, including the windows, roof, soffit, eavestroughs, water system, flooring, propane fireplace, baseboards, and bathroom. There's nothing waiting on your to-do list-just move in and enjoy it. The open-concept layout, bright sunroom, updated bathroom, and 1,081 sq. ft. floor plan make the home feel comfortable without the upkeep of a larger property. Whether you're looking for weekend escapes or you're ready to spend every season here, this is an easy home to own and enjoy. Sometimes the best way to know if the Bruce Peninsula is where you want to spend your next chapter is to live here first. This four-season home gives you that opportunity in one of the area's most desirable waterfront communities. Sometimes your next chapter doesn't begin with your forever home. It begins with a property that lets you discover where you truly belong. (id:56248)
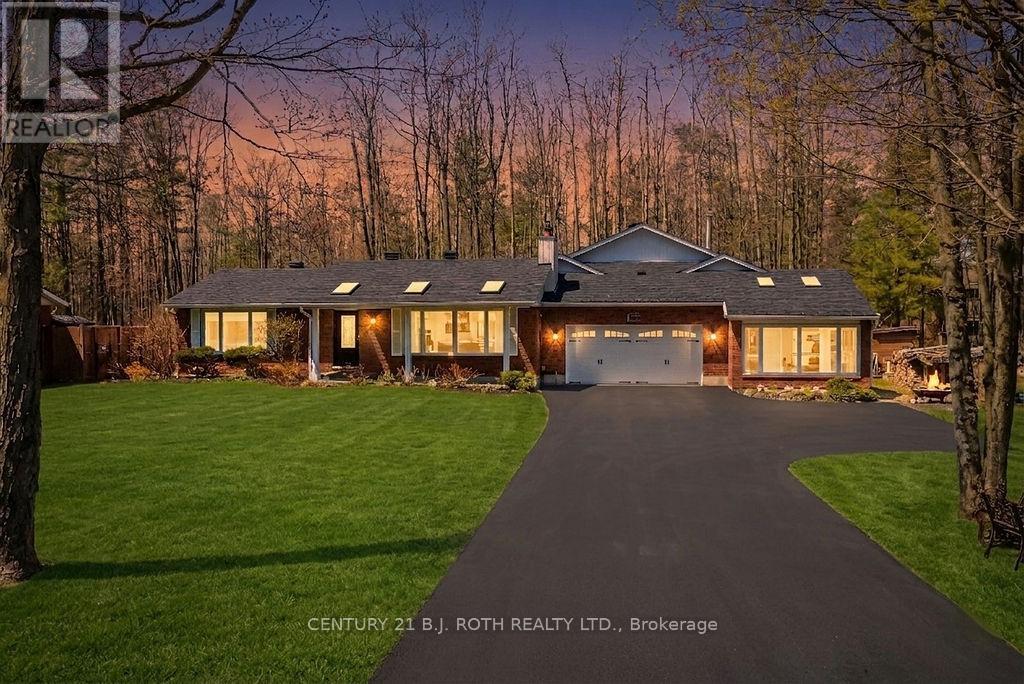
1078 Sunnidale Road
Springwater, Ontario
Experience your own private wellness retreat in this extensively upgraded home offering exceptional spa-like amenities, modern finishes, and an unbeatable lifestyle location. At the heart of the property is a stunning indoor pool and hot tub oasis, creating a resort-style experience that can be enjoyed year-round in the comfort of your own home, while the beautifully redesigned pool room bar with quartz countertops provides the perfect space for entertaining and relaxation. The luxurious main bathroom further enhances the spa-inspired atmosphere with heated floors and a heated towel rack. Adding even more versatility, the home offers excellent multi-generational living potential with a private office or flex space featuring its own separate entrance, ideal for extended family, guests, or a home-based business. Set on a spacious, fully fenced lot, this home has been extensively updated with a new roof, siding, skylights, eavestroughs with gutter guards, doors, garage door with industrial opener (2025), an updated kitchen with quartz countertops (2026), new appliances, fresh paint, shiplap ceilings, new laminate flooring throughout the main living areas and bedrooms (2026), plus new basement flooring and fresh paint (2026). The sale also includes the attached parcel at the rear, providing direct access to Friesen Place for added convenience, flexibility, and future potential. Additional upgrades include A/C, pool and hot tub equipment, driveway improvements, NEST thermostats, and smart lighting. Ideally located just minutes from shopping, schools, highway access, ski hills, beaches, trails, and more, with a medical clinic steps away and school bus stops nearby, this unique property offers the perfect blend of luxury, comfort, flexibility, and everyday convenience. (id:56248)
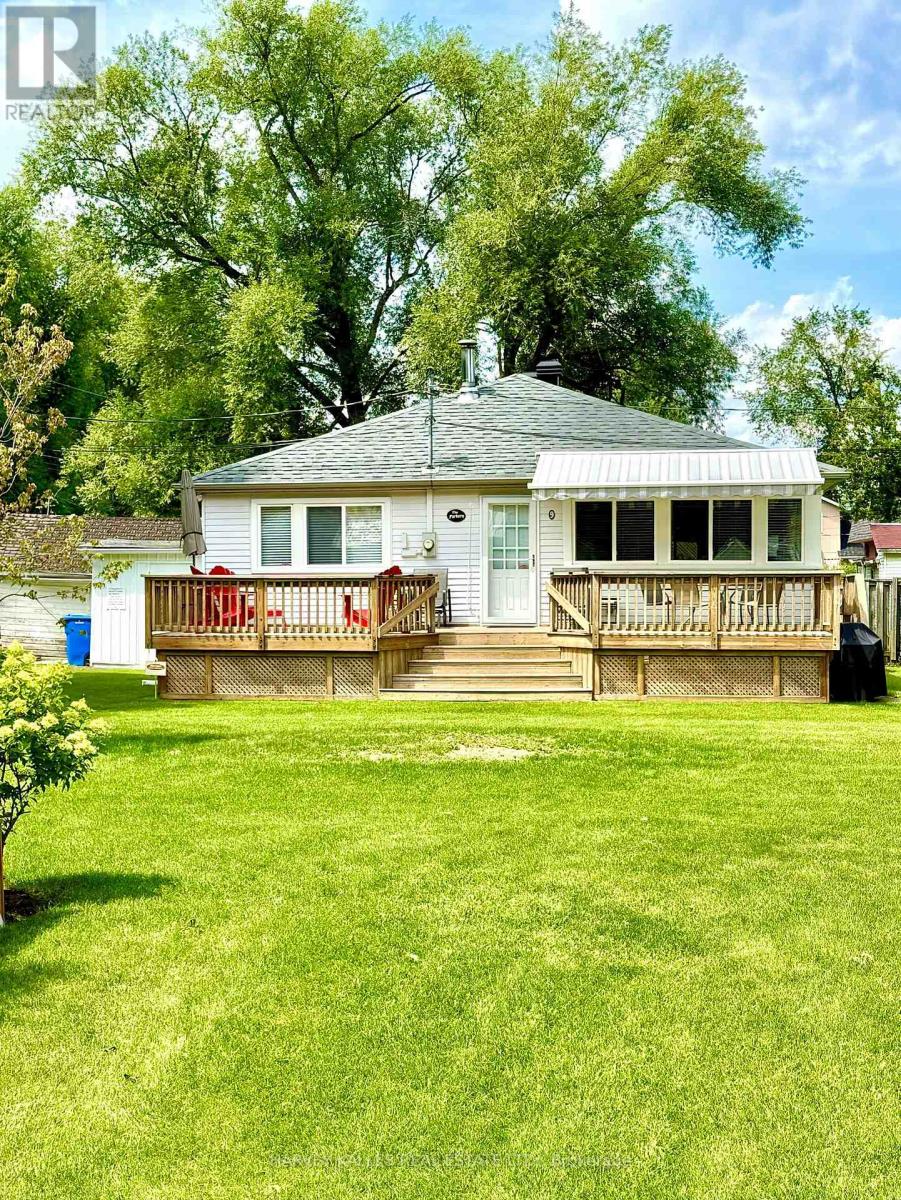
9 - 1139 Claver Avenue
Innisfil, Ontario
1139 Claver Avenue, Cottage #9 is the largest of 12 cottages on a unique Lake Simcoe waterfront property in Belle Ewart. With three bedrooms and one newly renovated semi-ensuite 3-piece washroom this charming three-season residence features a kitchen with side-door entrance + fridge, stove/oven, dishwasher, double sinks and a water cooler. The kitchen is open to the dining / living area which have vaulted ceilings and views of the lake. The large wood deck in front of the cottage has a retractable awning and gas barbecue line. Adjacent to the cottage is a large storage shed with full-size washer, dryer and laundry tub. This cottage sits on a block foundation and has a high-efficiency gas furnace in the crawl space as well as central air conditioning. Among the upgrades are a new subfloor; new luxury vinyl flooring, mostly new windows and new roof; new window coverings; newer eavestroughs with leaf guards; recently renovated washroom with ceramic floor and niche in the shower + a sky light; pot lighting in living room and kitchen; built-in shelving and drawers in all three bedrooms; new front screen door; new (owned) hot water tank; new ultra-violet water filtration system with carbon filter and sediment filter; updated alarm system. This cottage is the only one on the lot with a drilled well. The current owners do not use or make any representations or give any warranties as to the well and related equipment. Water is supplied to the cottage from the lake via a pump which belongs to and is maintained by the corporation and which services all 12 cottages on a seasonal basis from the end of May through October. The property is serviced by municipal sewers. Common area charges are $475 per month which covers Realty taxes, lawn maintenance, installation and removal of communal docks, insurance on the common areas refer to feature sheet for additional information. (id:56248)
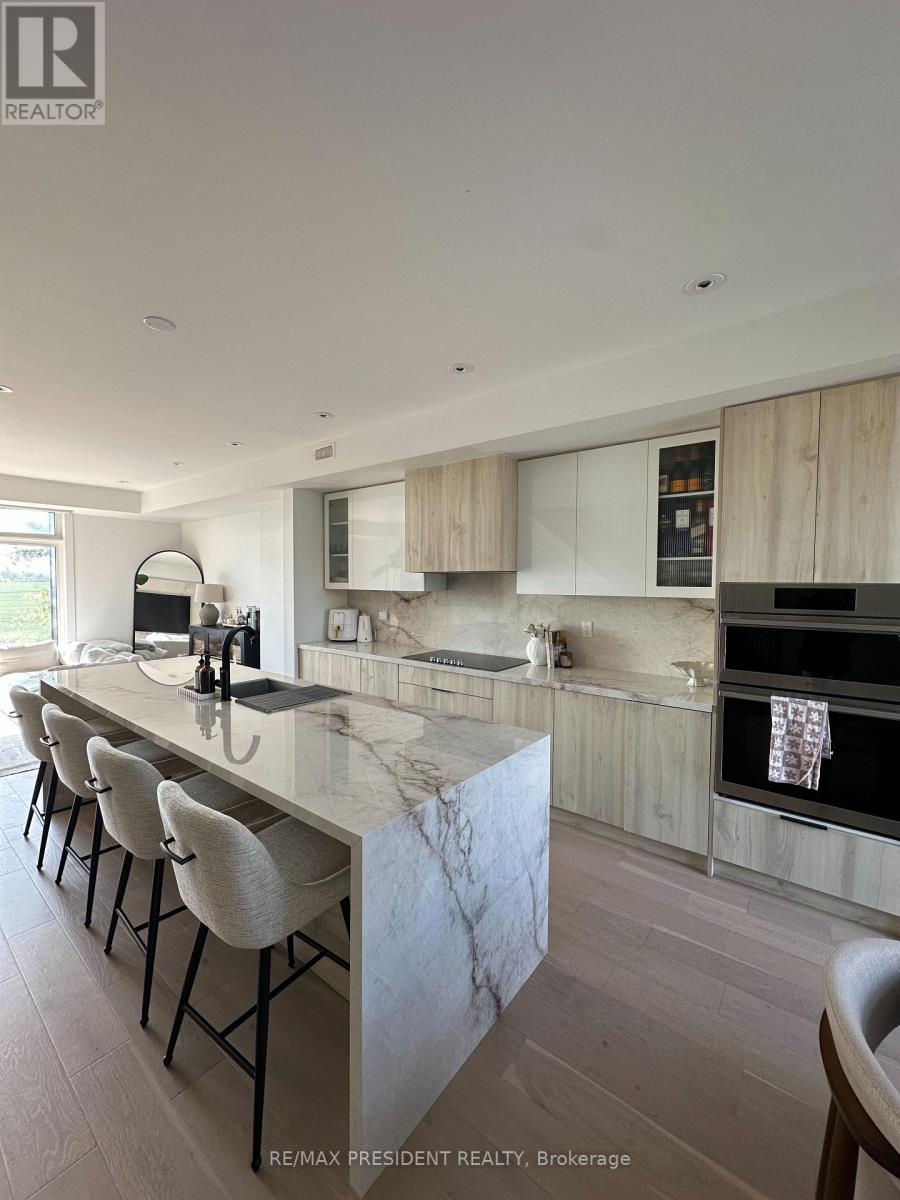
63 Holyrood Crescent
Vaughan, Ontario
Welcome to this beautifully upgraded townhome in the prestigious community of Kleinburg. Offering a modern, carpet-free interior with high-end finishes throughout, this home combines style, comfort, and convenience. The open-concept kitchen features built-in appliances, a stunning waterfall island, and ample cabinetry, making it the perfect space for cooking and entertaining. Large windows throughout fill the home with natural light, creating a bright and inviting atmosphere. The spacious main-floor flex room is ideal for a home office, media room, or additional living space to suit your lifestyle. Upstairs, both full bathrooms feature double-sink vanities, providing added comfort and functionality for families. Step outside to a beautifully finished deck, perfect for relaxing or entertaining guests. Ideally located just minutes from Highway 427, commuting is effortless. Enjoy the convenience of a newly built plaza within walking distance, offering all the main amenities for your everyday needs. A perfect opportunity to lease a move-in-ready home in one of Kleinburg's most desirable and growing neighbourhoods. (id:56248)
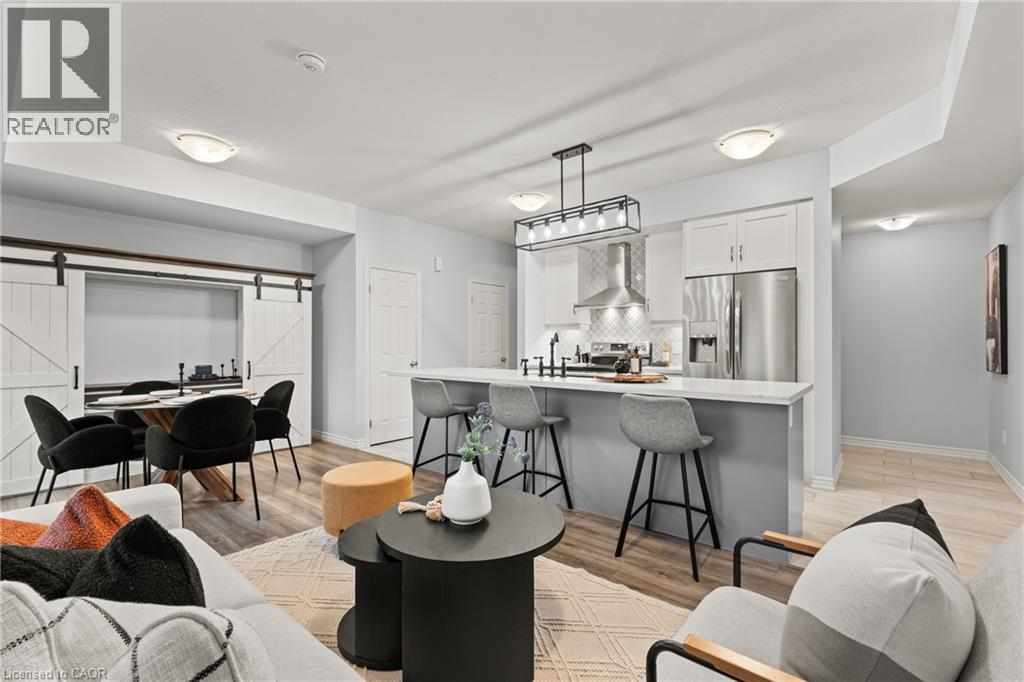
107 Westra Drive Unit# 59
Guelph/eramosa, Ontario
WOW! With over $20K in upgrades, this beautifully finished 2-bedroom, approx. 1,450 sq ft condo townhome is the definition of turnkey living, perfect for first-time buyers who want modern style without the renovation headaches. Just move in and enjoy! The bright open-concept layout flows seamlessly into a stylish kitchen with oversized upgraded quartz island and spacious living area designed for everyday comfort and entertaining. The upper loft provides valuable bonus living space - perfect as a kids' hangout, movie zone, or quiet retreat. Recent upgrades include all sinks, all faucets, new counters in both bathroom and fresh paint throughout. This unit offers 2 parking spaces; a private driveway and a garage with direct entry to the house. And here's the feature that really sets this one apart from other units in the complex... over300sqft. of outdoor living space, including a larger-than-most balcony, primary bedroom balcony, AND a private rooftop patio - perfect for morning coffee, summer BBQs, or unwinding at the end of the day. All located in Guelph's thriving west end, just minutes to Costco, Zehrs, parks, trails, schools, and everyday essentials. Stylish. Upgraded. Move-in ready. This is the one buyers wait for. Come see why. (id:56248)
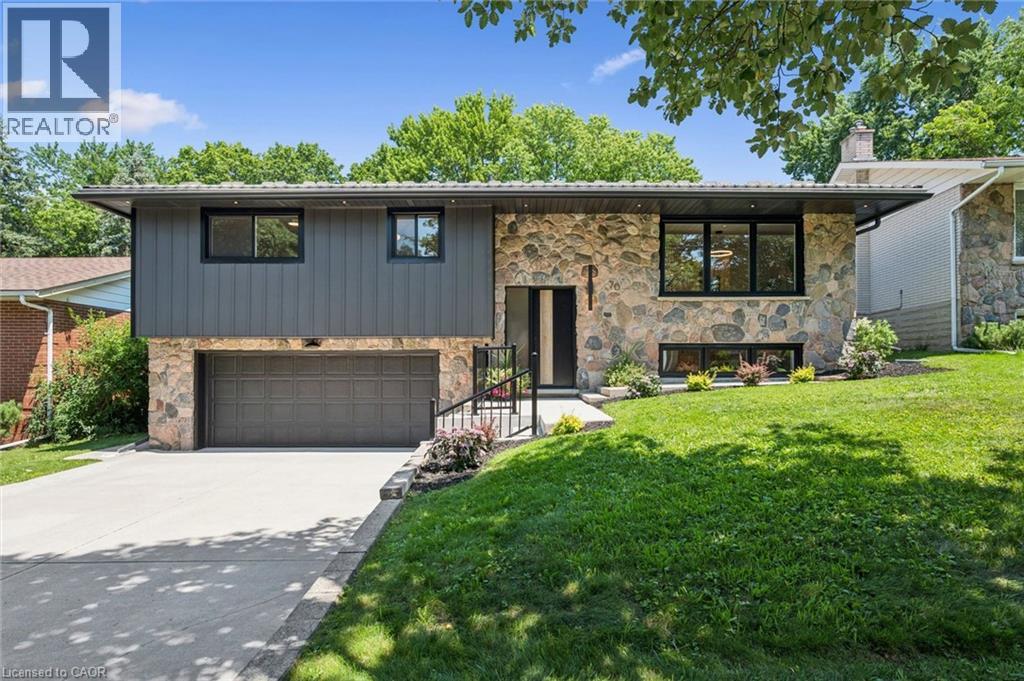
70 Champlain Crescent
Kitchener, Ontario
There is something reassuring about a home where the work has already been done, the layout makes sense, and the setting gives you room to breathe. Tucked onto a quiet crescent in Kitchener’s established Heritage Park neighbourhood, this beautifully renovated raised bungalow is surrounded by wide, tree-lined streets and generous lots that create a welcome sense of space and privacy. Inside, exceptional finishes and thoughtful details carry through every room. The custom kitchen anchors the main level with full-height cabinetry, a substantial island, warm wood accents and a layout designed to make both daily routines and entertaining feel effortless. From slow weekend breakfasts to evenings around the table, the connected living and dining areas make it easy to gather without feeling crowded. The original stone fireplace adds warmth and character, while large windows bring in natural light and frame the mature surroundings. Three bedrooms on the main floor offer flexibility for children, guests, a home office or hobbies. The bathrooms continue the home’s cohesive design with oak cabinetry, refined finishes and practical storage that feels as considered as it looks. Downstairs, the spacious rec room creates a comfortable second living area with another fireplace, a full bathroom with a luxurious shower, finished laundry and a custom mudroom that helps keep everyday life organized. Outside, the backyard becomes an extension of the home. A large deck overlooks mature trees and Heritage Park directly behind the property, creating a peaceful setting for morning coffee, summer dinners or watching children and grandchildren enjoy the outdoors. With a double garage, metal roof and extensive updates throughout, this is a home where quality, comfort and function have already been carefully brought together. Close to schools, shopping, recreation and major routes, it is equally well suited to a growing family or a simpler, more comfortable next chapter. (id:56248)
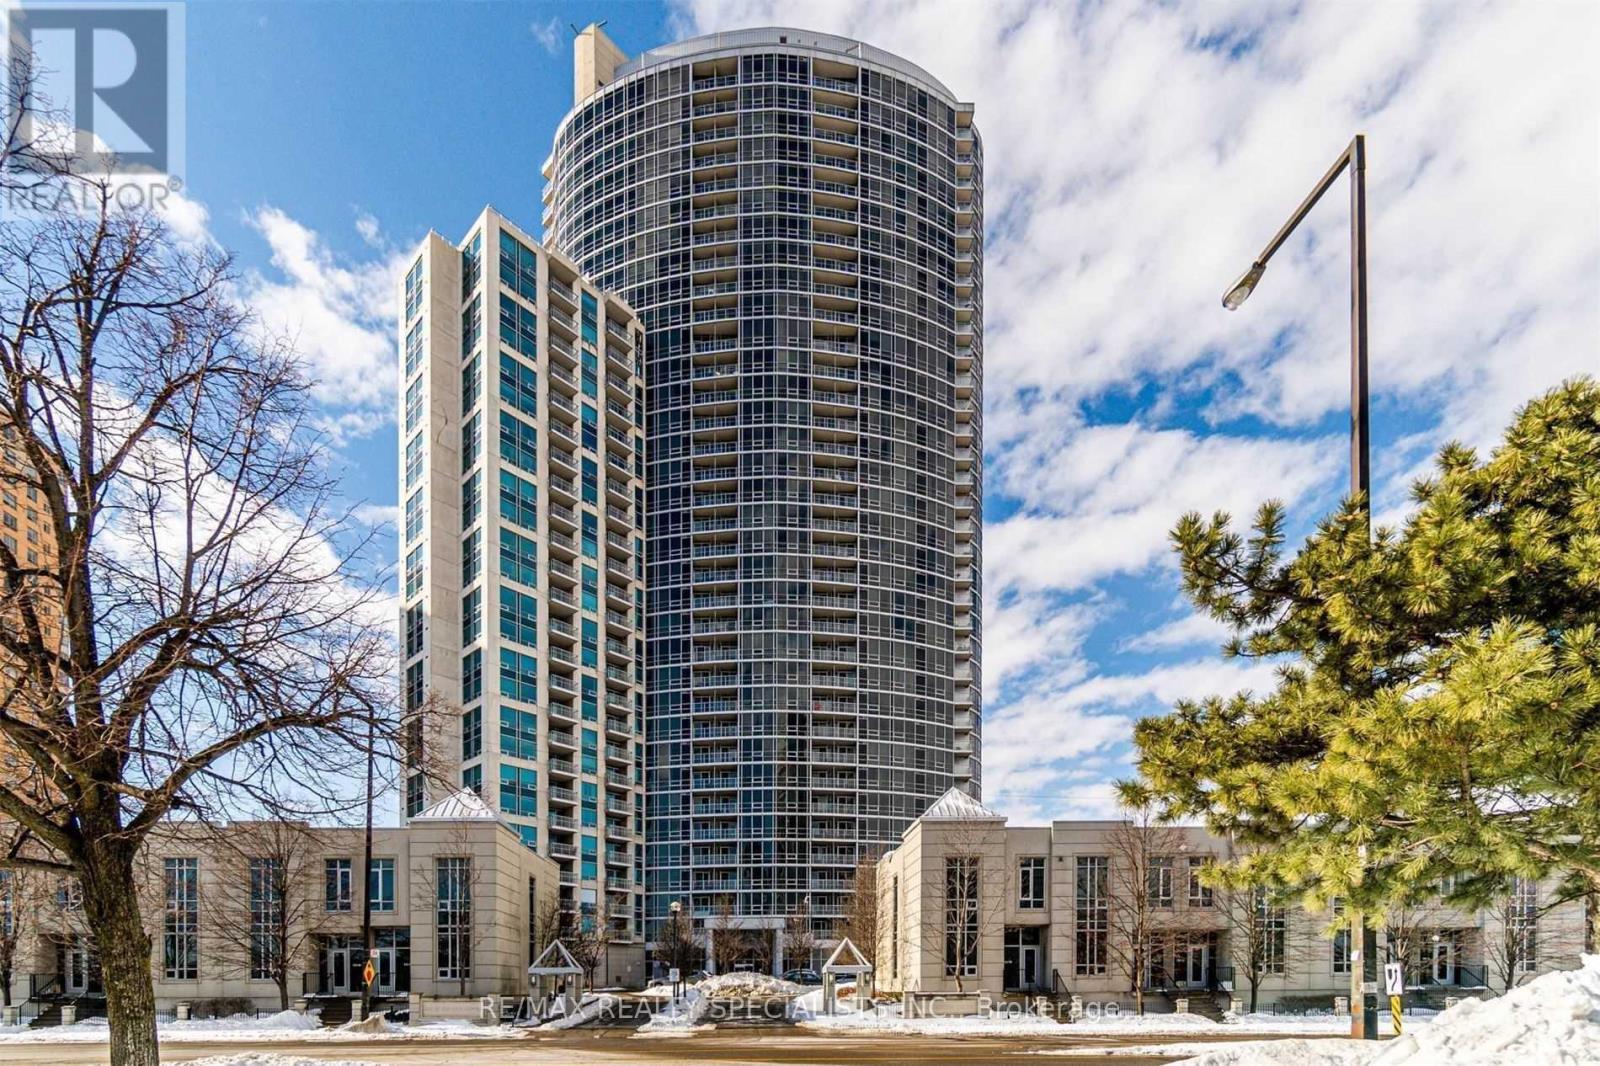
1001 - 83 Borough Drive
Toronto, Ontario
Amazing Location! Yes It Is ,Gorgeous 1 Bed/1 Baths At Tridal Built 360 By The Scarborough TownCentre. Bright And Spacious Fully Upgraded Condo/Great Layout With No Wasted Space. KitchenWith Granite Counter Top, S/S Appliances And Backsplash, Upgraded Washroom, Close To Ttc, Lrt,Hwy 401, Scarborough Town Centre, Top Rated Schools, Community Centre, Parks .Ready To Move In! (id:56248)
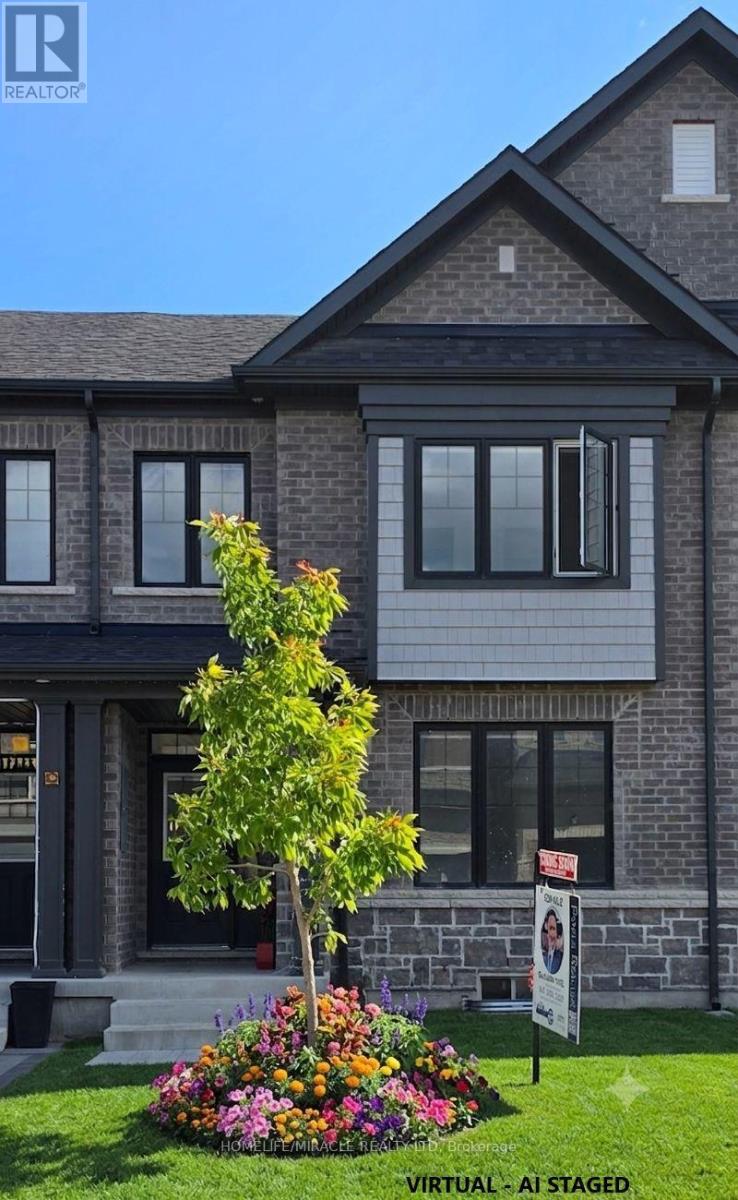
12 Thelma Drive
Whitby, Ontario
Welcome to exceptional modern living in one of Whitby's most rapidly growing, high-demand communities. This impressive 1,769 sq. ft. rear-lane freehold two-storey townhouse delivers an outstanding balance of functional space, refined finishes, and effortless convenience. Step inside to a bright, freshly painted interior illuminated by newly installed LED pot lights throughout the home. Designed for clean, contemporary living, the carpet-free layout highlights seamless transitions between every room. The main floor features a sprawling living room along with a versatile dining/den area, perfect for entertaining or set up as a dedicated work-from-home space. The modern, open kitchen offers ample storage, generous counter space, and a cozy breakfast area, complemented by convenient main-floor laundry. Stylish zebra roller blinds adorn all windows, providing dynamic light control and privacy throughout. Upstairs, you will find three expansive bedrooms, including a impressive primary suite complete with a spacious walk-in closet and a luxurious 5-piece ensuite bath. Outdoors, enjoy your own private courtyard-a quiet oasis for relaxation or weekend hosting-plus the rare benefit of a full double-car garage. The unspoiled basement with low headroom area to be used as added storage, awaits your personal vision, offering tremendous potential for custom living space, recreation. Unbeatable location perks round out this exceptional offering: Commuter's Dream: Just 3 minutes to HWY 401 & HWY 412Everyday Convenience: Minutes to Costco, two Walmart, Longo's, Canadian Tire, Indigo, Winners, and HomeSense Essential Amenities: Surrounded by top-rated schools, parks, dining options, and medical clinics. Whether you are a growing family, working professional, or savvy investor seeking solid future appreciation, this pristine property offers turnkey comfort and long-term value. (id:56248)
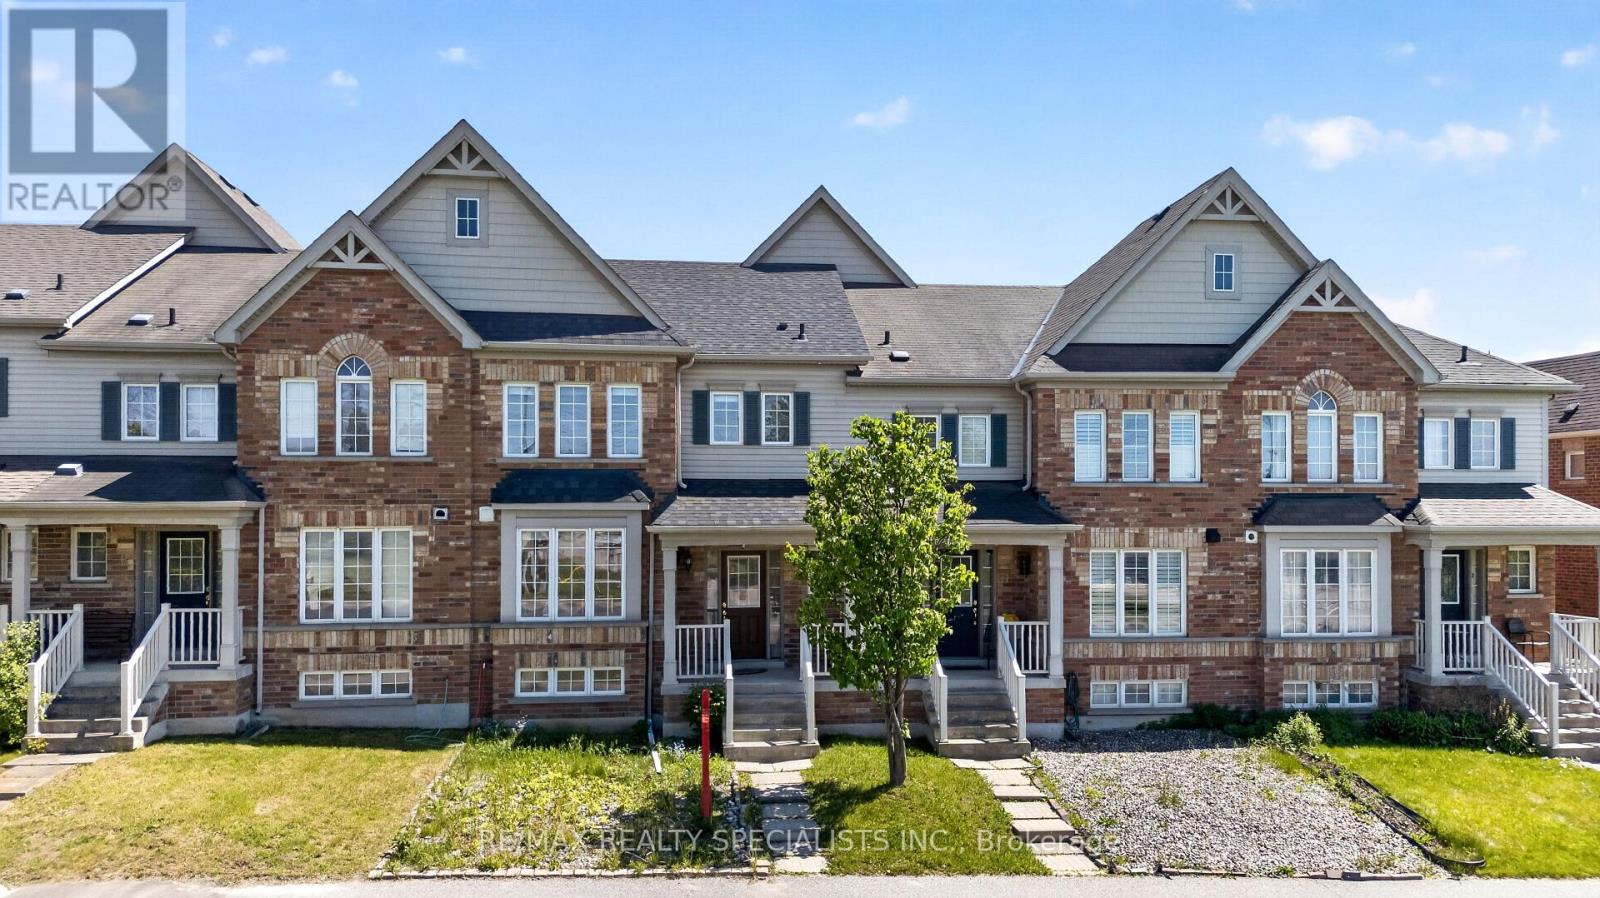
45 Warnford Circle
Ajax, Ontario
Spacious & Move-in Ready Freehold Townhome With A Great Layout In Northeast Ajax Showcasing A Combined Living/Dining Room, Family Room, Kitchen w/Quartz Countertops, Stainless Steel Appliances & Breakfast Area. Gleaming Hardwood Floors On MainFloor w/Colour Changing LED Potlights! Freshly Painted Home That Is Ready For Your Family To Move In! Upper Floor w/3 Spacious Bedroomsw/Lots Of Closet Space & Big Windows Bringing In Sunlight All Day Long! Fully Finished Basement w/Full Bath Offers Great Opportunity For RecRoom, In-Law Suite, Guest Suite, Home Office, Workout Area!! Fully Interlocked Yard Provides Added Convenience & Charm! Extended DrivewayGives Flexibility To Park Multiple Cars & Garage Equipped w/EV Charging Capabilities! Bonus Features Include Newer AC, Newer Roof, NewerFlooring Upper Floor, Water Softener & Filtration System! Pet & Smoke-Free Home Ready For It's Next Chapter! AAA+ Location, Next To Shops, Tim Hortons, Schools, Golf Course, Parks, And More... (id:56248)
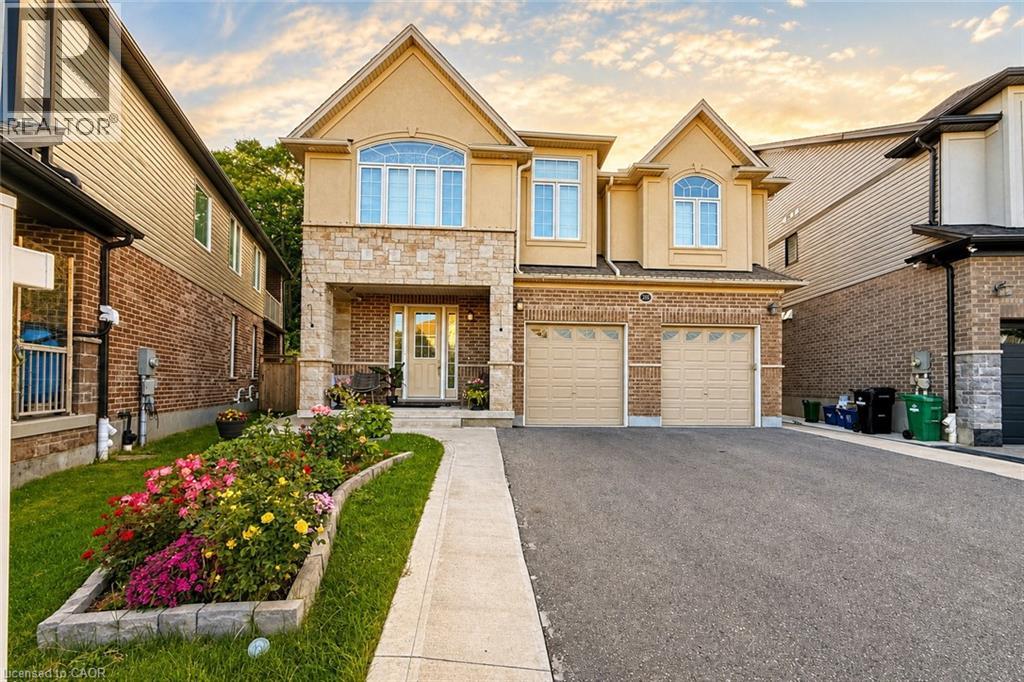
285 Sedgewood Street
Kitchener, Ontario
Welcome to this luxurious legal duplex at 285 Sedgewood Street in Kitchener, located in the prestigious Doon South community. Set on a premium pie-shaped ravine lot (131 x 33 x 79 ft) backing onto a beautiful treed forest, this impressive detached home offers approximately 4,200 sq. ft. of above-ground living space with 5+2 bedrooms and 5 bathrooms double garage, five-car driveway with and 240V EV charger. The main floor features 9-ft ceilings and elegant engineered hardwood flooring, creating a bright and sophisticated open-concept layout. A grand foyer with a walk-in closet and powder room leads into the spacious living and dining areas. The chef-inspired kitchen is designed for both function and style, complete with a large island and granite countertops. A main-floor office/den (or optional bedroom) adds flexibility for modern living. Upstairs, you’ll find four exceptionally spacious bedrooms, including a stunning primary suite with a walk-in closet and spa-like ensuite featuring a glass shower and soaker tub. Three bedrooms enjoy direct bathroom access, and a convenient second-floor laundry room offers plenty of space. The third-floor loft provides a versatile bonus area—perfect for a family lounge, home office, or kids’ play space. A fully finished legal basement 9 ft ceiling with separate entrance includes two bedrooms, a full bathroom, paying $1850+ 35% utilities and an additional den/office, ideal for multigenerational living or rental income. Backing onto a private ravine with no rear neighbors, just minutes from Highway 401, Conestoga College, parks, trails, and walking distance to schools. Don’t miss the opportunity to own this exceptional property—book your private showing today. (id:56248)
1807 - 90 Stadium Road
Toronto, Ontario
Breathtaking panoramic city and lake views create a stunning backdrop for this beautifully updated 2-bedroom, 2-bathroom residence at Quay West at Tip Top. Flooded with natural light, the open-concept layout showcases floor-to-ceiling windows and beautiful new flooring in the living and dining areas, kitchen and both bedrooms. The sleek kitchen features a centre island and brand-new appliances-perfect for effortless everyday living and stylish entertaining. Step outside to enjoy private outdoor space and take in the spectacular surroundings. The spacious primary suite offers a walk-in closet and private ensuite, while the second bedroom is ideal for guests, family or a sophisticated home office. Enjoy an exceptional waterfront lifestyle with parks, the marina, TTC and Billy Bishop Airport just moments away, plus convenient access to Union Station, major sports and entertainment venues, restaurants and everyday essentials. Walk Score 93-a Walker's Paradise. Parking included. (id:56248)
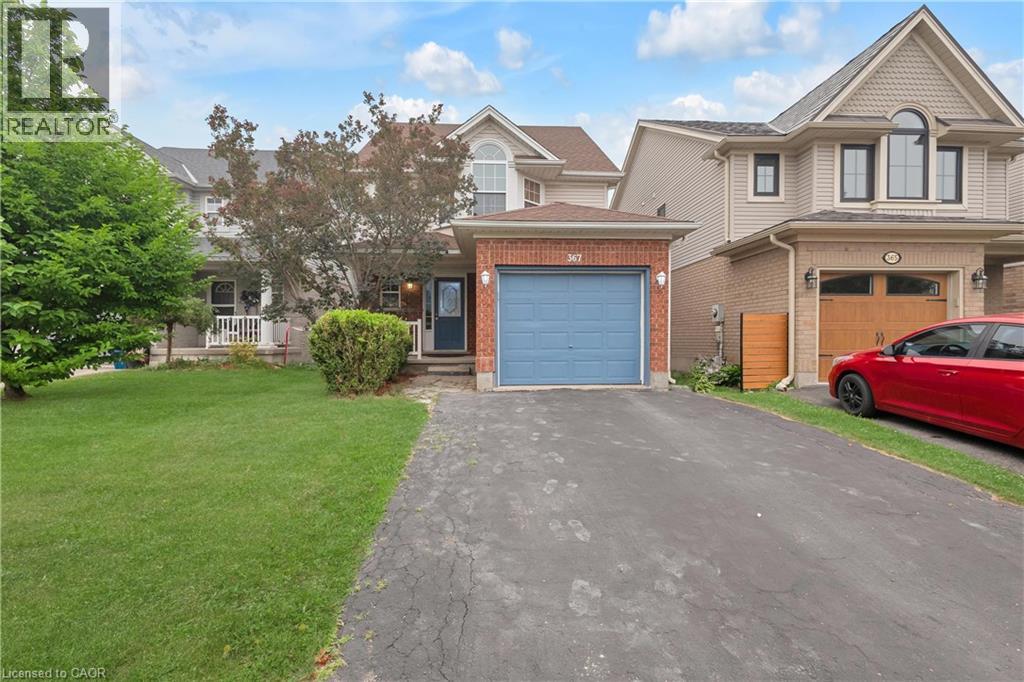
367 Havendale Crescent
Waterloo, Ontario
Top School District Alert! Welcome to 367 Havendale Crescent—a beautifully updated home nestled in the highly sought-after, family-friendly community of Laurelwood. This home boasts over 2,000 sq. ft. of finished living space with brand-new flooring on the main level and a stylish carpet-free design throughout. Featuring 3 spacious bedrooms and 4 bathrooms, including a primary suite with a private ensuite, this home is perfectly suited for young families looking for comfort and convenience. The fully finished basement offers even more living space, complete with an additional room, a modern 3-piece bathroom, and plenty of room for recreation and storage. Step outside to your deep, fully fenced backyard—with no rear neighbours, you’ll enjoy added privacy and the perfect setting for summer BBQs, entertaining, or simply relaxing with family and friends. Location is everything! Walk to top-rated schools (Laurelwood PS, Laurel Heights SS, St. Nicholas CC), the local library, grocery stores (Sobey’s, Food Basics), and catch Bus 13 directly to UW/WLU and shopping areas. The YMCA is just a short stroll away, offering swimming, basketball courts, fitness programs, childcare, and year-round family activities. Nature lovers will appreciate being steps from Laurel Creek Conservation Area, with scenic trails, birdwatching, canoeing, fishing, and peaceful escapes into nature just outside your door. This is more than a house—it’s the perfect place to call HOME. (id:56248)
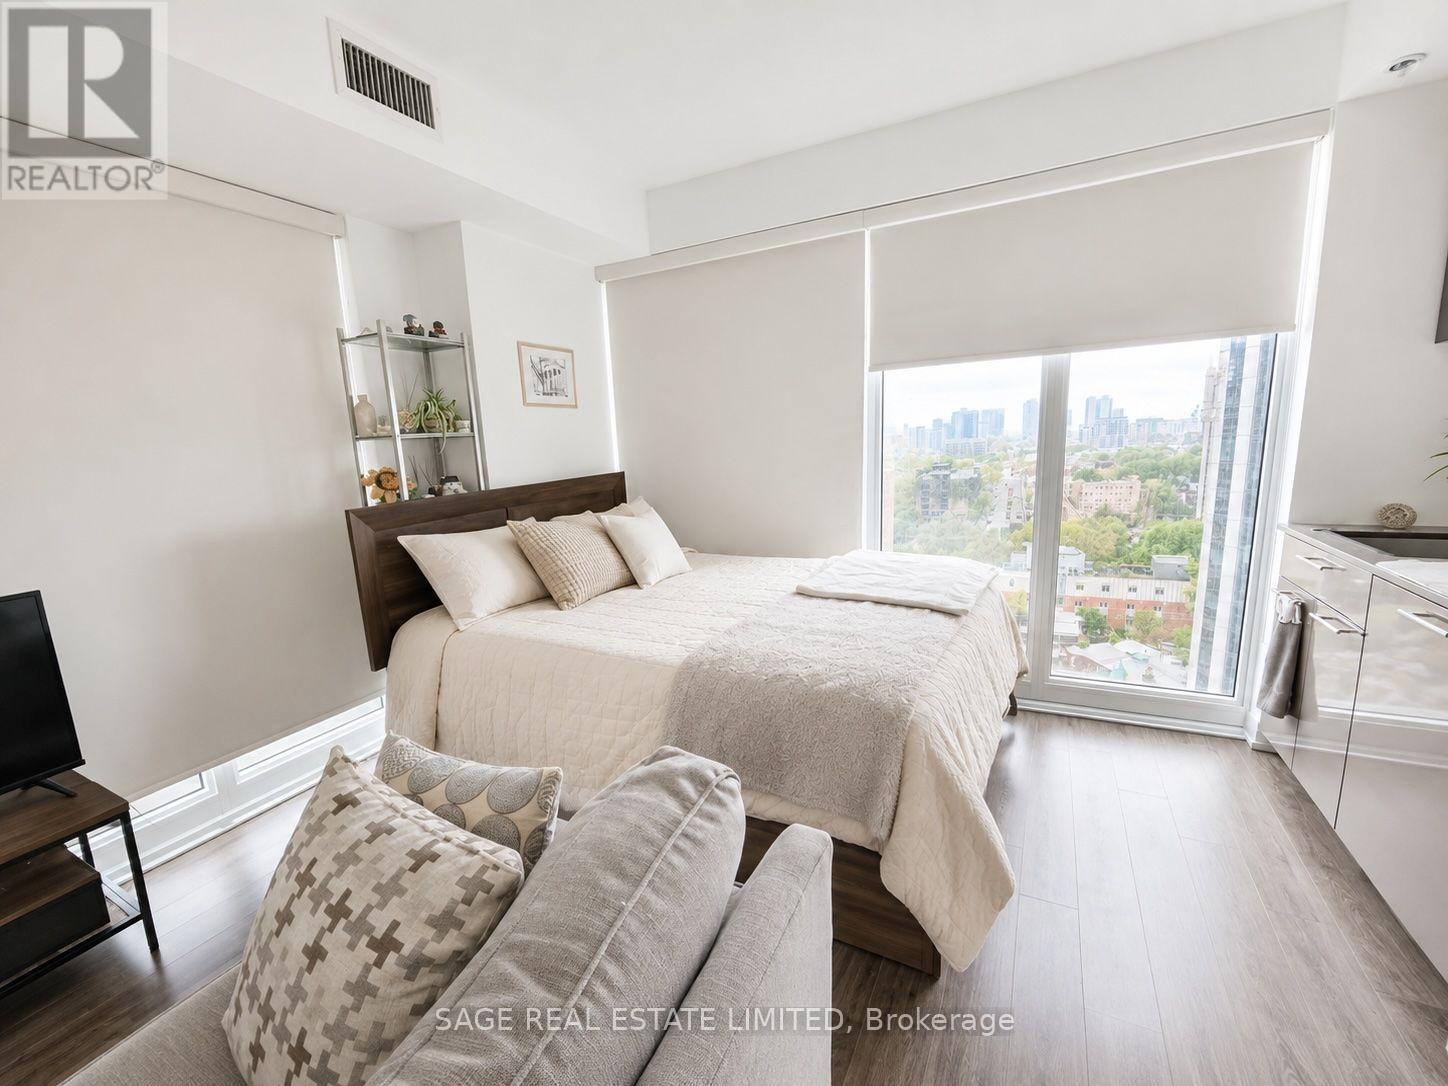
1509 - 251 Jarvis Street
Toronto, Ontario
Welcome to Dundas Square Gardens. This bright corner studio offers an efficient layout with a dedicated media/workspace and a private balcony with open views. A desirable corner layout surrounds the space with windows, filling the suite with natural light. Fully upgraded with quartz countertops, backsplash, cabinetry, flooring, blackout blinds, and a rainfall shower. Ensuite laundry adds everyday convenience. Located in the heart of downtown Toronto, you're just steps to TTC, CF Toronto Eaton Centre, TMU, George Brown College, Yonge-Dundas Square, grocery stores, restaurants, cafés, and everyday essentials. Residents enjoy exceptional amenities including a 24-hour concierge, rooftop outdoor pool, fully equipped fitness centre, party room, recreation room, rooftop BBQ terrace, and visitor parking. (id:56248)
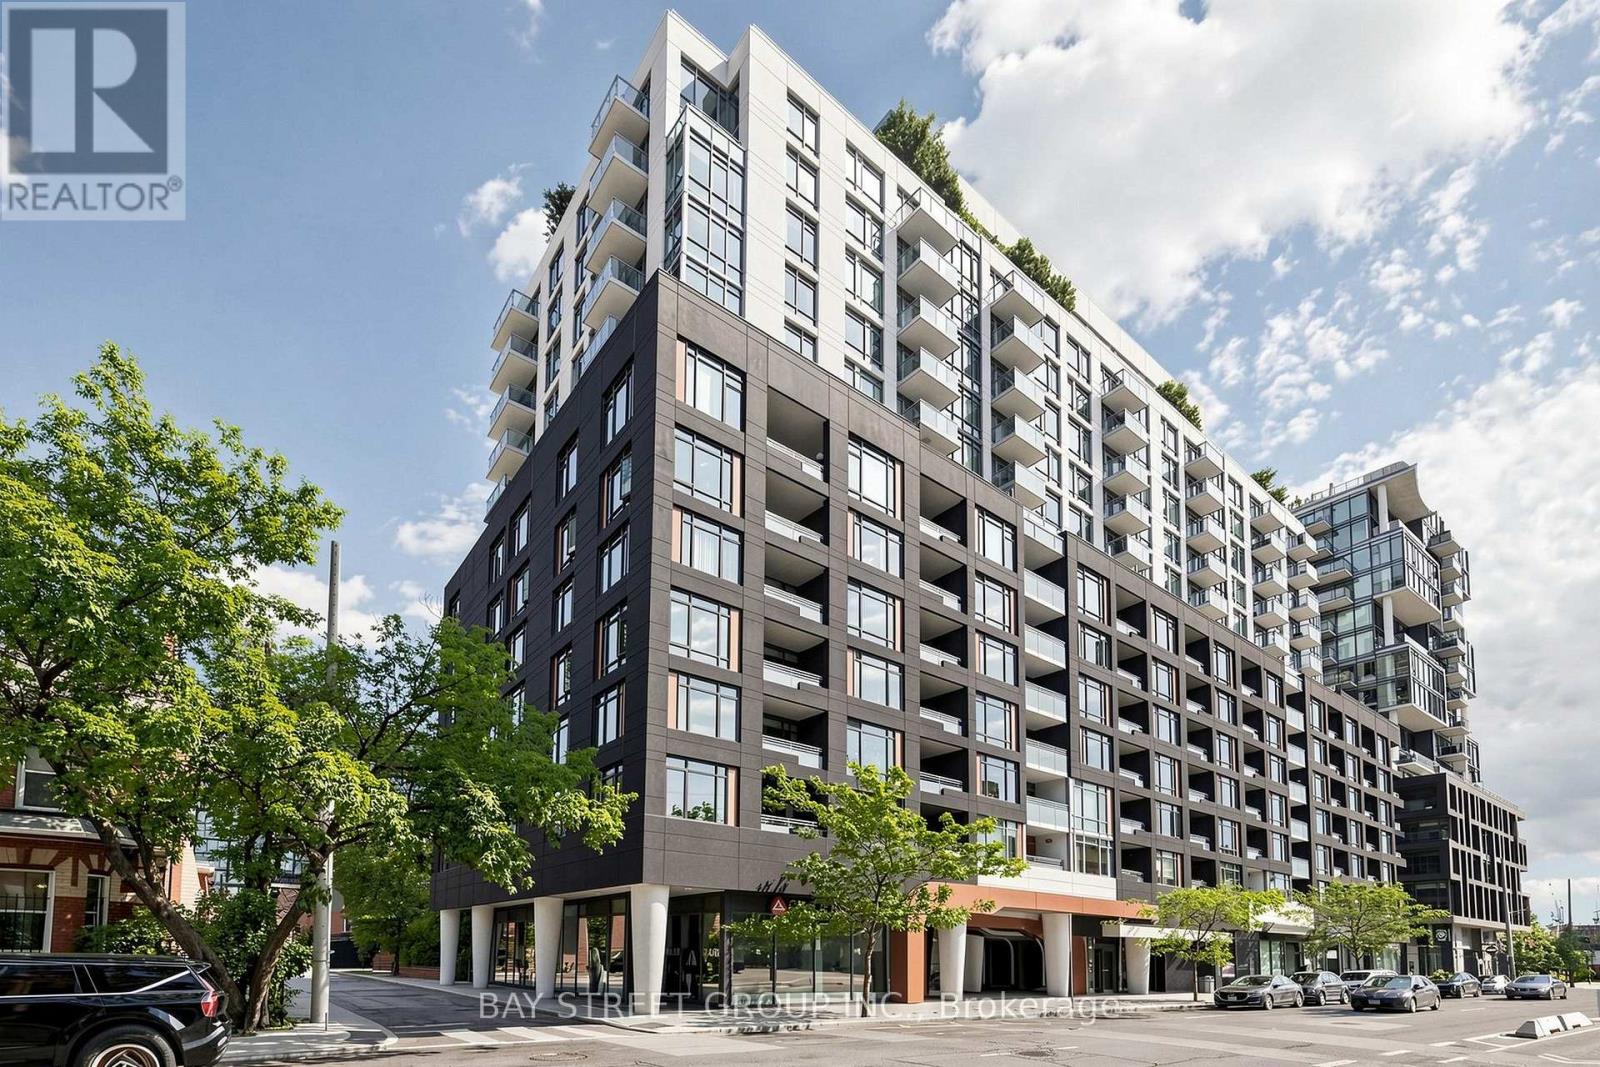
1118 - 525 Adelaide Street W
Toronto, Ontario
Bright and spacious 1+Den condo featuring 2 full washrooms, 1 parking space, and a locker inthe heart of sought-after King West. Enjoy breathtaking, unobstructed views of the Torontoskyline from this well-designed unit. Perfectly situated just minutes from the EntertainmentDistrict, Fashion District, and Toronto's Financial District, this location offers exceptionalconvenience and vibrant city living. Step outside to an incredible selection of trendyrestaurants, cafés, bars, boutique shopping, and exciting nightlife. Residents enjoy premiumamenities, including a 24-hour concierge, fully equipped fitness centre, yoga studio, indoorpool, sauna, party room, theatre, guest suites, and more. Located in a well-established,professionally managed building with the added benefit of low maintenance fees, this is anoutstanding opportunity for homeowners and investors alike (id:56248)
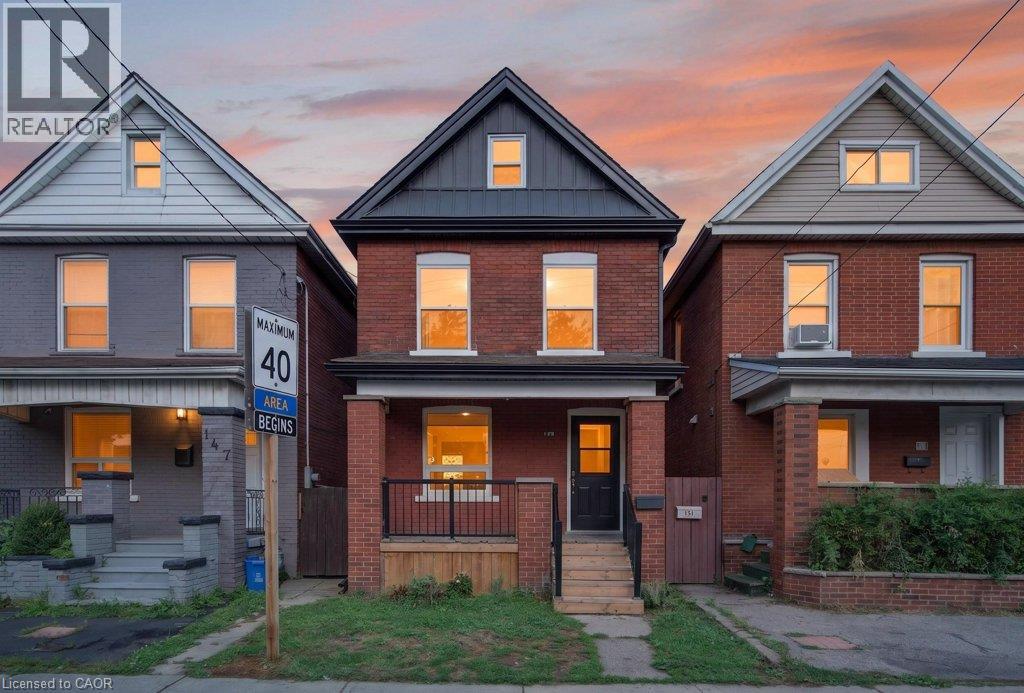
149 Lottridge Street
Hamilton, Ontario
Solid, detached brick family home in the active Gibson/Stipley neighbourhood is just steps from schools, TiCat Stadium, and transport options. In an area teeming with development, this home is totally turnkey. Enjoy peace of mind with updated windows, furnace, AC, roof and an owned water heater. Finished in durable luxury vinyl, the main floor has an open concept flow into a chef’s kitchen with cathedral ceilings and brick statement wall. All new appliances including main level laundry, and backyard access! The bright main level also features a mindful powder room and access to the unfinished basement. Upstairs, 2 generous bedrooms including a primary with double door closet. Upgraded bath with stone vanity and white tile, easy to decorate! A true outlier, the third bedroom in this level serves as an office with access to the sprawling, finished third floor. Fenced yard, covered front porch, fantastic price! (id:56248)
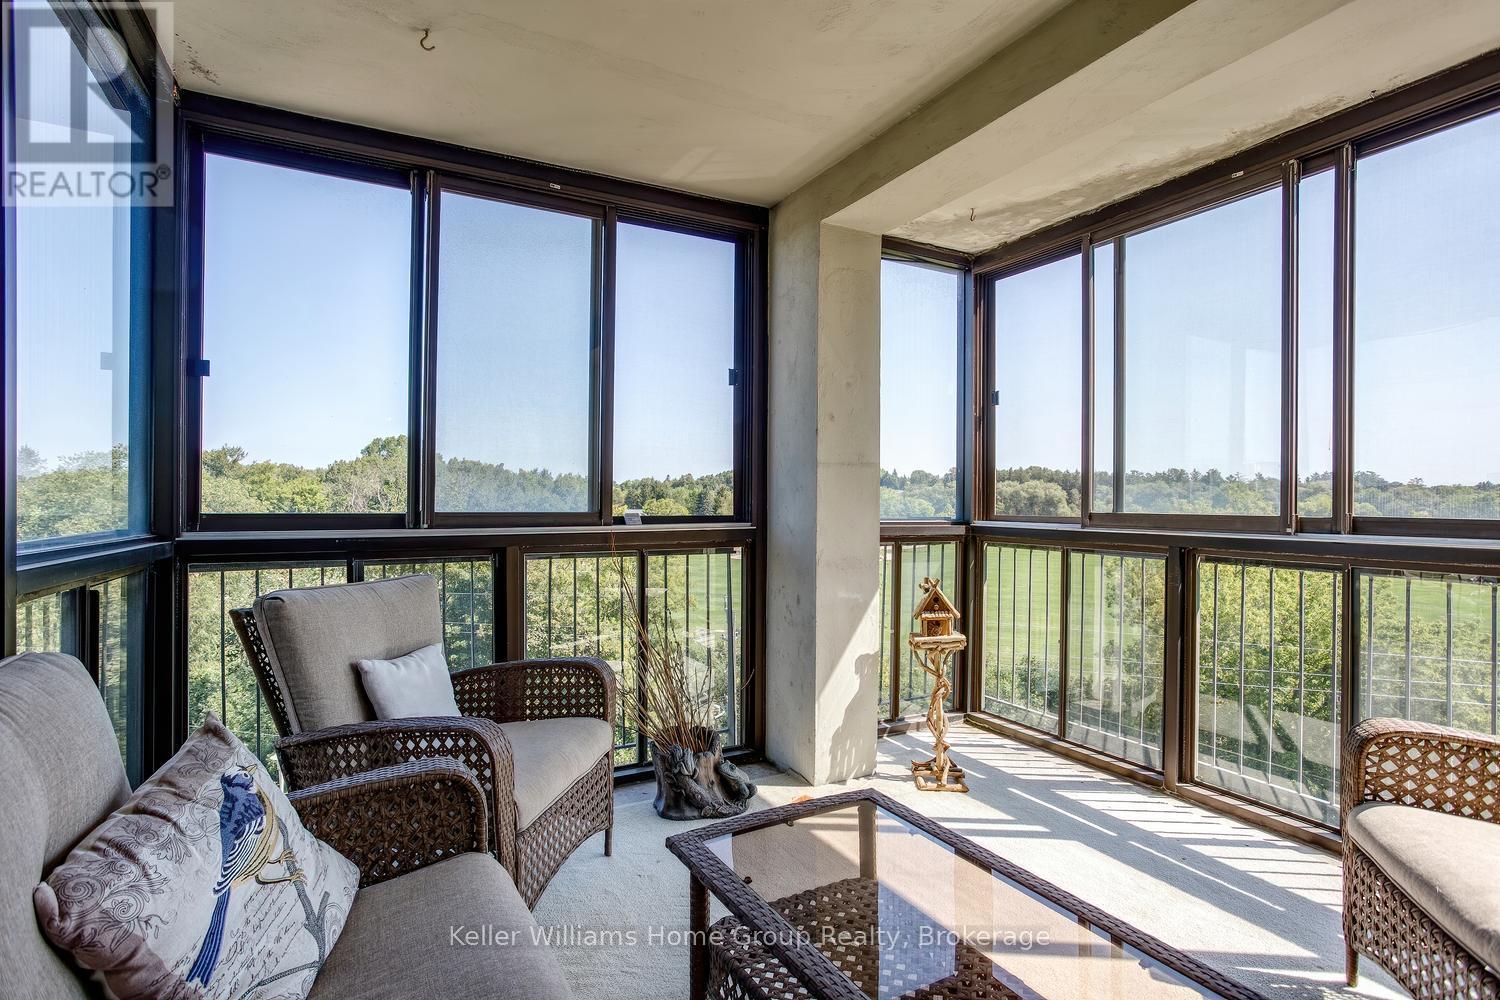
505 - 23 Woodlawn Road E
Guelph, Ontario
BEAUTIFUL VIEWS WITH THIS BRIGHT AND BREEZY RIVERSIDE PARK CONDO. Welcome to this beautifully updated 5th-floor home overlooking the lush greenery of Riverside Park. With spectacular views, plenty of natural light and a refreshing cross-breeze, this spacious three-bedroom suite offers comfortable, easy condominium living in a peaceful setting. Inside, you'll find updated flooring, kitchen, fresh, neutral décor, and refreshed bathrooms, including the bonus of a private ensuite off the primary bedroom. The generous living spaces are surrounded by windows, allowing you to enjoy the park views throughout the day, while the enclosed patio offers a wonderful spot for morning coffee, reading or simply watching the seasons change or fireworks. In-suite laundry adds everyday convenience. The lifestyle here extends well beyond your front door. Residents enjoy an impressive collection of amenities including a heated pool, pickleball and tennis court, party room, workshop, gym, games room, guest suite and underground parking. Even better, there's a welcoming and active community within the building, with card groups, book clubs, holiday celebrations and social events offering plenty of opportunities to connect with neighbours-or simply enjoy your own space when you prefer. This well-managed building is close to transit, shopping, dining and beautiful walking trails. It's an ideal opportunity for Ideal for downsizers, retirees, or professionals looking for a comfortable, low-maintenance home surrounded by nature and community. Come for the view-you may just stay for the lifestyle. (id:56248)

1265 Britannia Road
Huntsville, Ontario
Nestled along a picturesque, meandering road, this exceptional 2023 Confederation Log & Timber Frame home offers a perfect blend of rustic elegance, & modern comfort. Built with Eastern White Pine logs, on a solid 8" ICF foundation & set on 32.56 acres of a mix of open fields & mature forest this remarkable property is your opportunity to embrace the peace, privacy, endless possibilities of rural living. 3300+ sq ft featuring 2+3 bedrooms, 2 full bathrooms, & a third bathroom already roughed in for future expansion. Rich log & timber frame accents create warm, inviting interiors, while quality finishes throughout provide everyday comfort & style. The heart of the home is the stunning kitchen, complete with quartz countertops, GE café rose gold appliances, pot-filler faucet, & generous island workspace for gathering & entertaining. A striking stone wood burning fireplace anchors the main living area, while the walkout lower level boasts 8' ceilings, abundant natural light, & flexible living space. Includes main-floor laundry, an on-demand hot water heater, drilled well, septic system, ample storage, and an attached two-car garage with loft potential. Step outside & discover the true beauty of this extraordinary property. Create your own hobby farm, cultivate thriving gardens, raise chickens, explore private woodland trails, or simply enjoy the tranquility & natural beauty that surrounds you. Whether you're seeking a self-sufficient lifestyle or a peaceful retreat, this property offers the space and freedom to bring your vision to life. Conveniently located on a school bus route and just minutes from the amenities of Huntsville, this one-of-a-kind homestead perfectly balances rural serenity with everyday convenience. If you've been dreaming of a place where your family can grow, your passions can flourish, & lasting memories can be made, you've arrived. (id:56248)
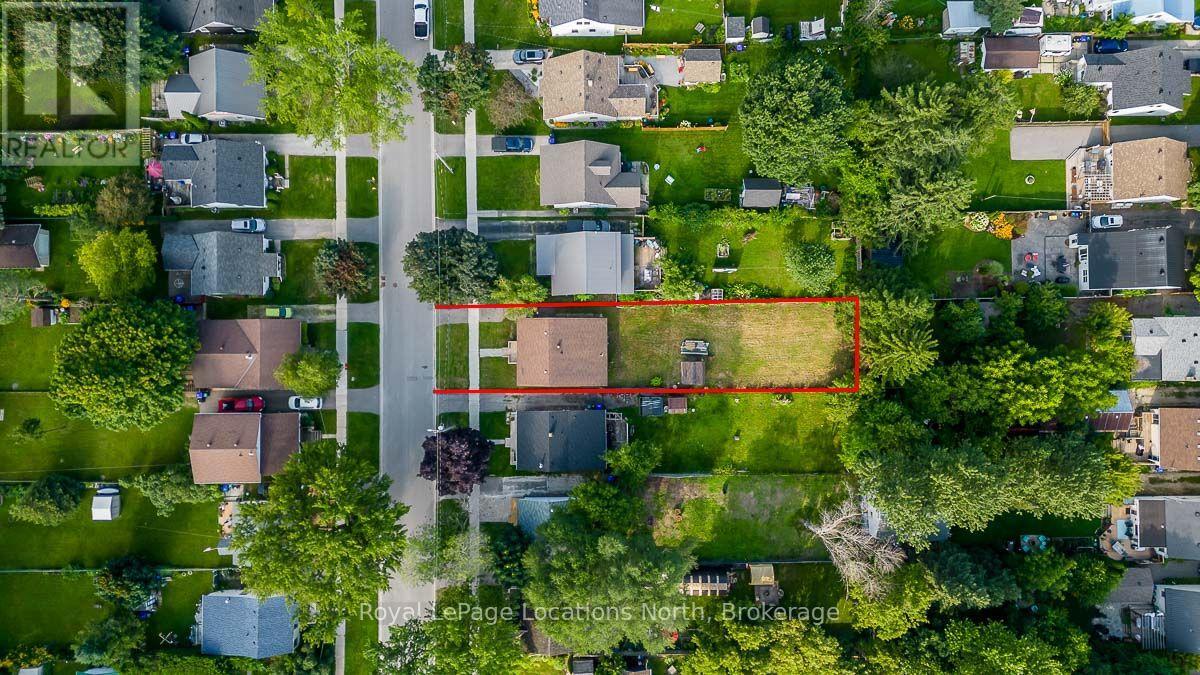
107 Eighth Street
Collingwood, Ontario
Existing structure has been substantially demolished and the interior has been fully stripped to the shell. Interior photos available upon request. Existing foundation remains; however, buyers should complete their own due diligence regarding renovation versus new construction. Seller is willing to have the remaining structure removed prior to closing. A quote of approximately $10,000 has been obtained to complete the demolition; details available upon request. (id:56248)
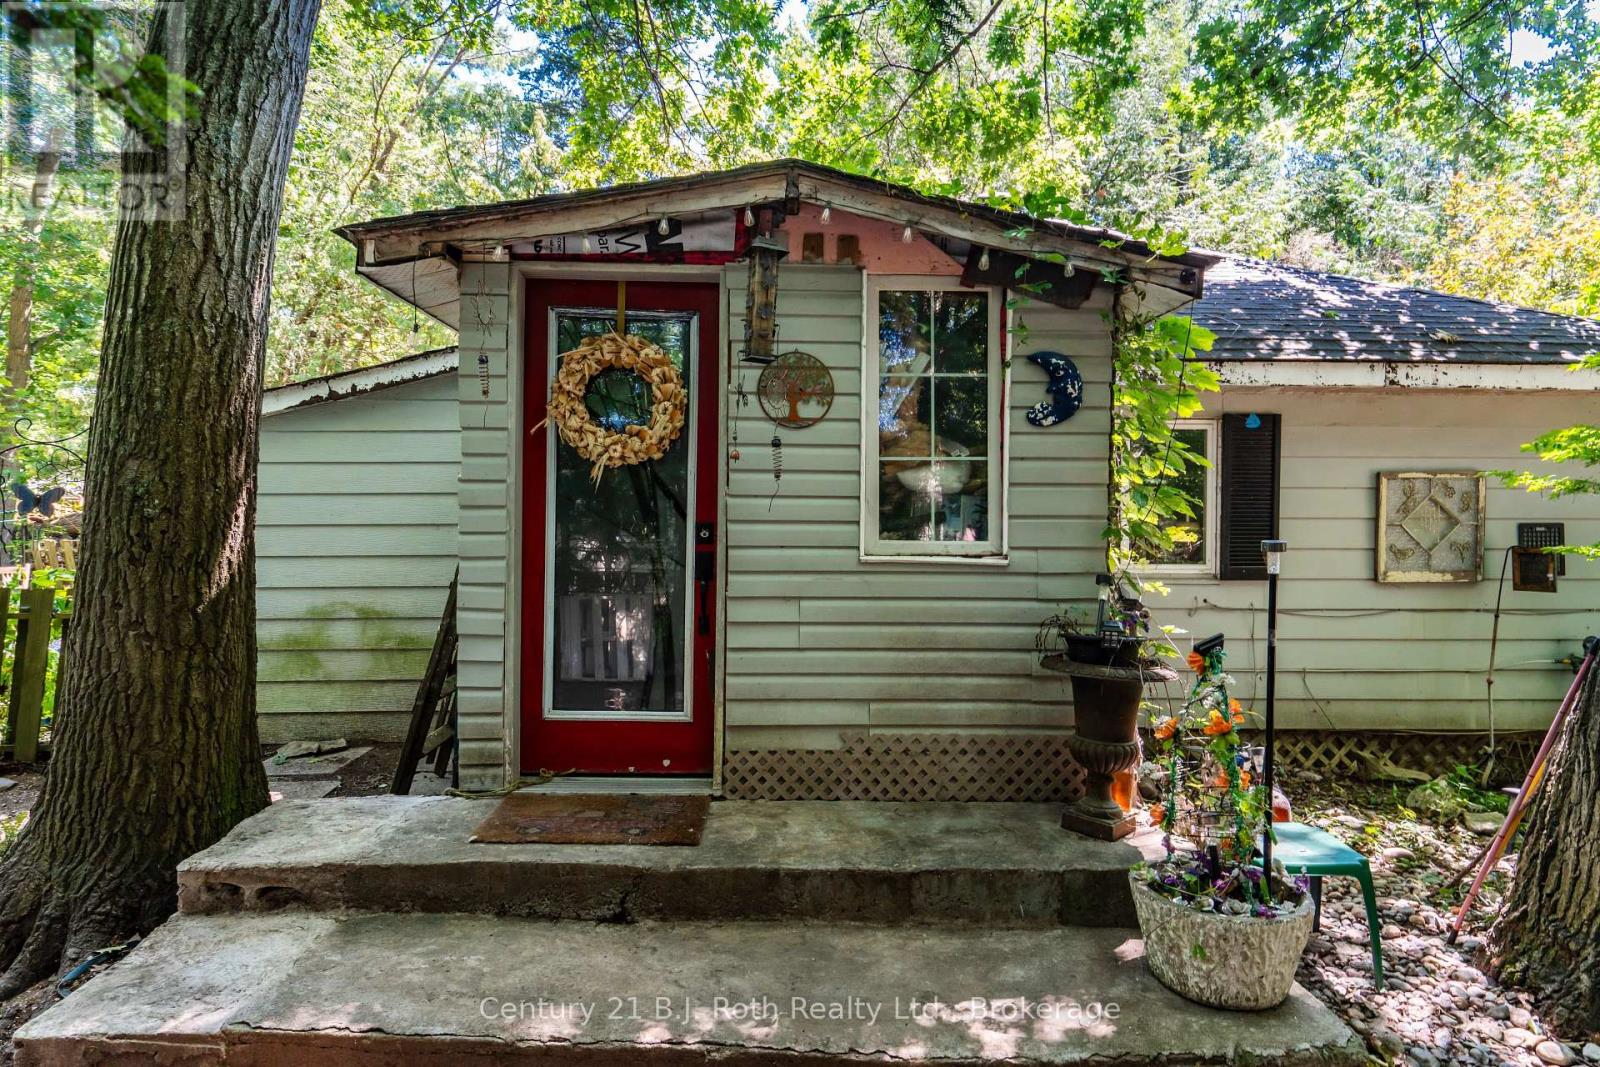
307 Tiny Beaches Road W
Tiny, Ontario
Opportunity knocks! This charming four-season cottage is bursting with potential and ready for its next chapter. Owned by the same family for the past 27 years, this 3-bedroom, 1-bath home is situated on a private, mature treed lot in a quiet, established neighbourhood where many residents live year-round.Location is everything, and this property delivers-less than a one-minute walk to Jackson Park and the beautiful sandy shores of Georgian Bay, with crystal-clear waters that resemble the Caribbean. Whether you're looking for a seasonal getaway, an investment property, or a future full-time residence, this property offers endless possibilities.Recent updates include a new shingle roof (November 2025), providing peace of mind while you focus on bringing your vision to life. The home and property do require some TLC, making this an excellent opportunity for investors, flippers, or buyers looking to build equity. Fix it up and enjoy it as a summer retreat, transform it into a year-round home, or renovate and rent it out.Outside, you'll find a single-car garage, an extra-long driveway with plenty of parking, and three storage sheds-perfect for storing all your summer and winter recreational gear. The private backyard, surrounded by mature trees, offers a peaceful setting to relax and unwind. As an added bonus, the township has recently paved the main road, enhancing both accessibility and curb appeal. The seller is also including some flooring and flagstone, giving the new owner a head start on future improvements. Bring your ideas and imagination-this is a rare opportunity to own a property in a sought-after Georgian Bay location with incredible potential! Seller and the seller's representative make no representations or warranties regarding the property. The property is being sold "as is, where is." Buyers are responsible for conducting their own due diligence and verifying all measurements. (id:56248)
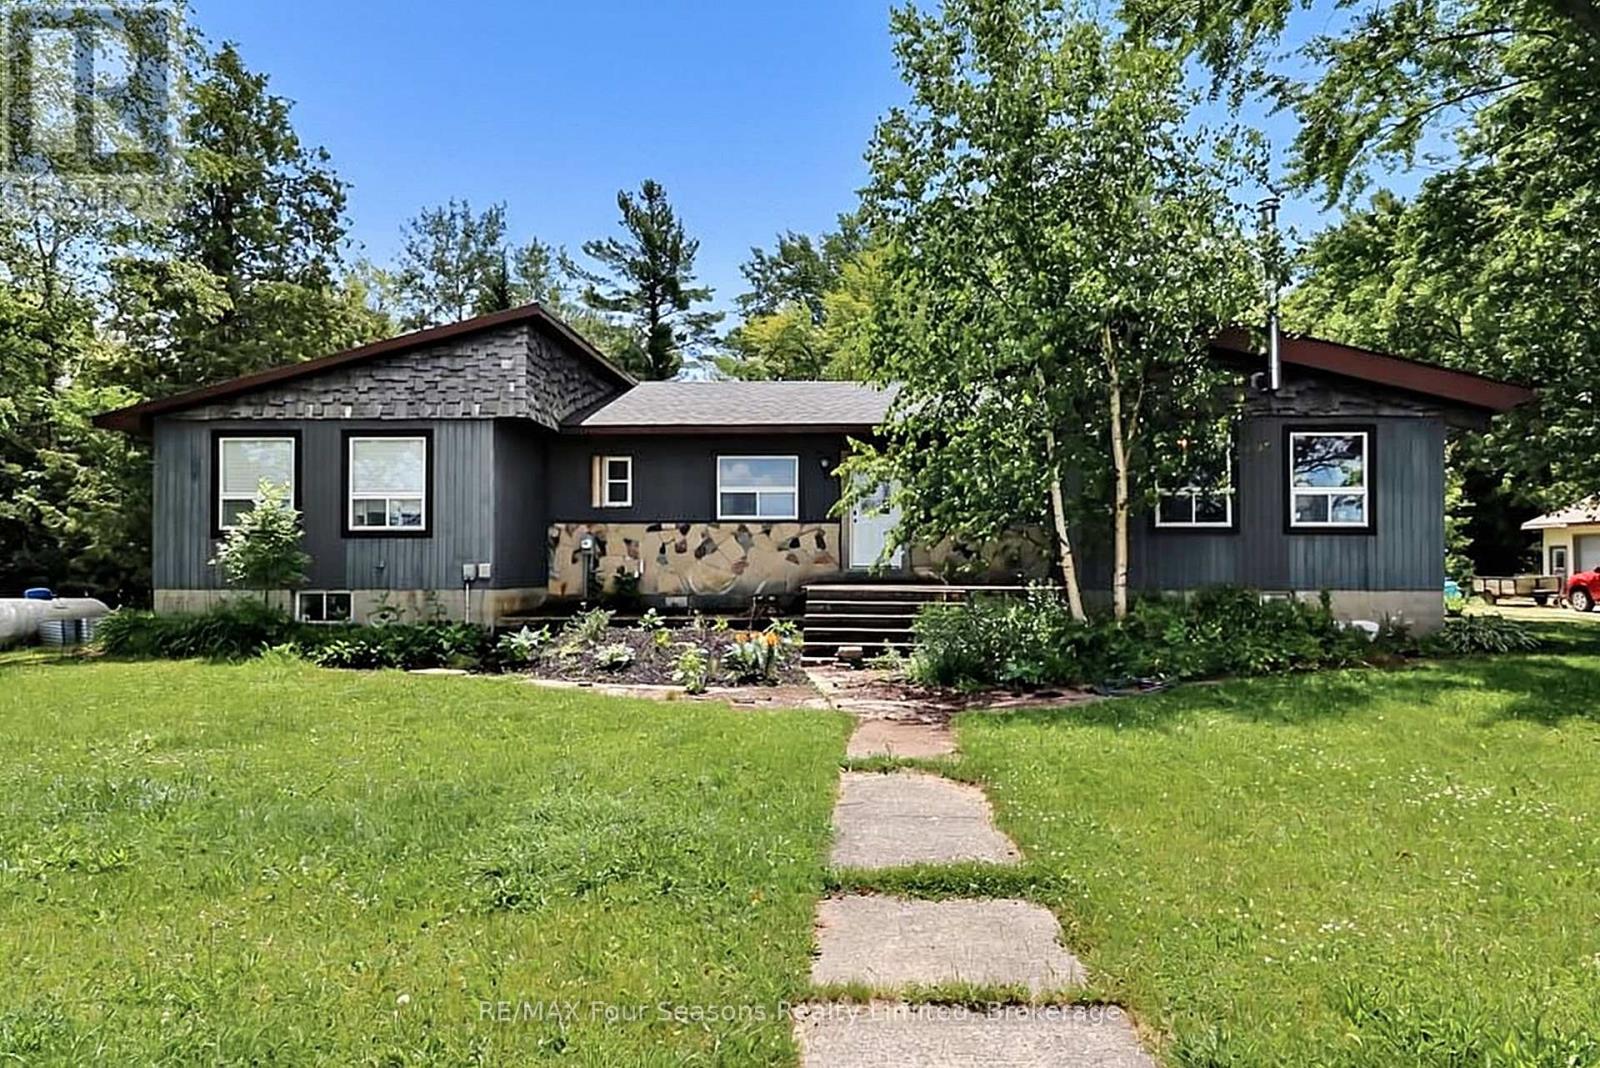
7363 Sideroad 33 34 Road
Clearview, Ontario
17.31 Acres with location location location! Have you been dreaming of owning a property with acreage that is close to town? This home is in the sought-after neighbourhood of Nottawa in the township of Clearview and is located just 7 minutes to Collingwood and Wasaga Beach, 15 minutes to Blue Mountain and Stayner, and 20 minutes to Creemore. This exceptional property offers the perfect balance of privacy, recreation, and accessibility. Explore your own trails on foot, ATV, snowshoes, or simply enjoy the beauty of the natural surroundings, and experience all four seasons right from your backyard. In the winter, the seasonal watercourse becomes a natural skating area, adding to the property's year-round appeal. The spacious 4+2 bedroom, 2.5 bathroom home offers approximately 2,100 sq. ft. above grade plus a finished lower level with additional 2100 sq ft, providing plenty of room for family, guests, and entertaining.The property also features a 3-car garage, separate large workshop space and drive shed. Inside you will find a wood-burning fireplace, updated windows throughout, and a spacious kitchen highlighted by an impressive 10-foot quartz island. Roof replacement of west side and middle in 2022 and East side is currently being done. Upgraded water system including UV light and filters, forced air propane heating. RU zoning offers a variety of permitted rural uses, providing flexibility for hobby farming, bed and breakfast, passive recreational uses or enjoyment, and country living. You may also choose to have the property "logged" to receive tax incentives (see documents tab for all the information) A rare opportunity to own a substantial acreage property in one of Southern Georgian Bay's most desirable locations. Offering the perfect blend of completed updates and opportunities for customization with some projects to complete (please review items in docs). This property is ready for its next chapter for you and your family. (id:56248)
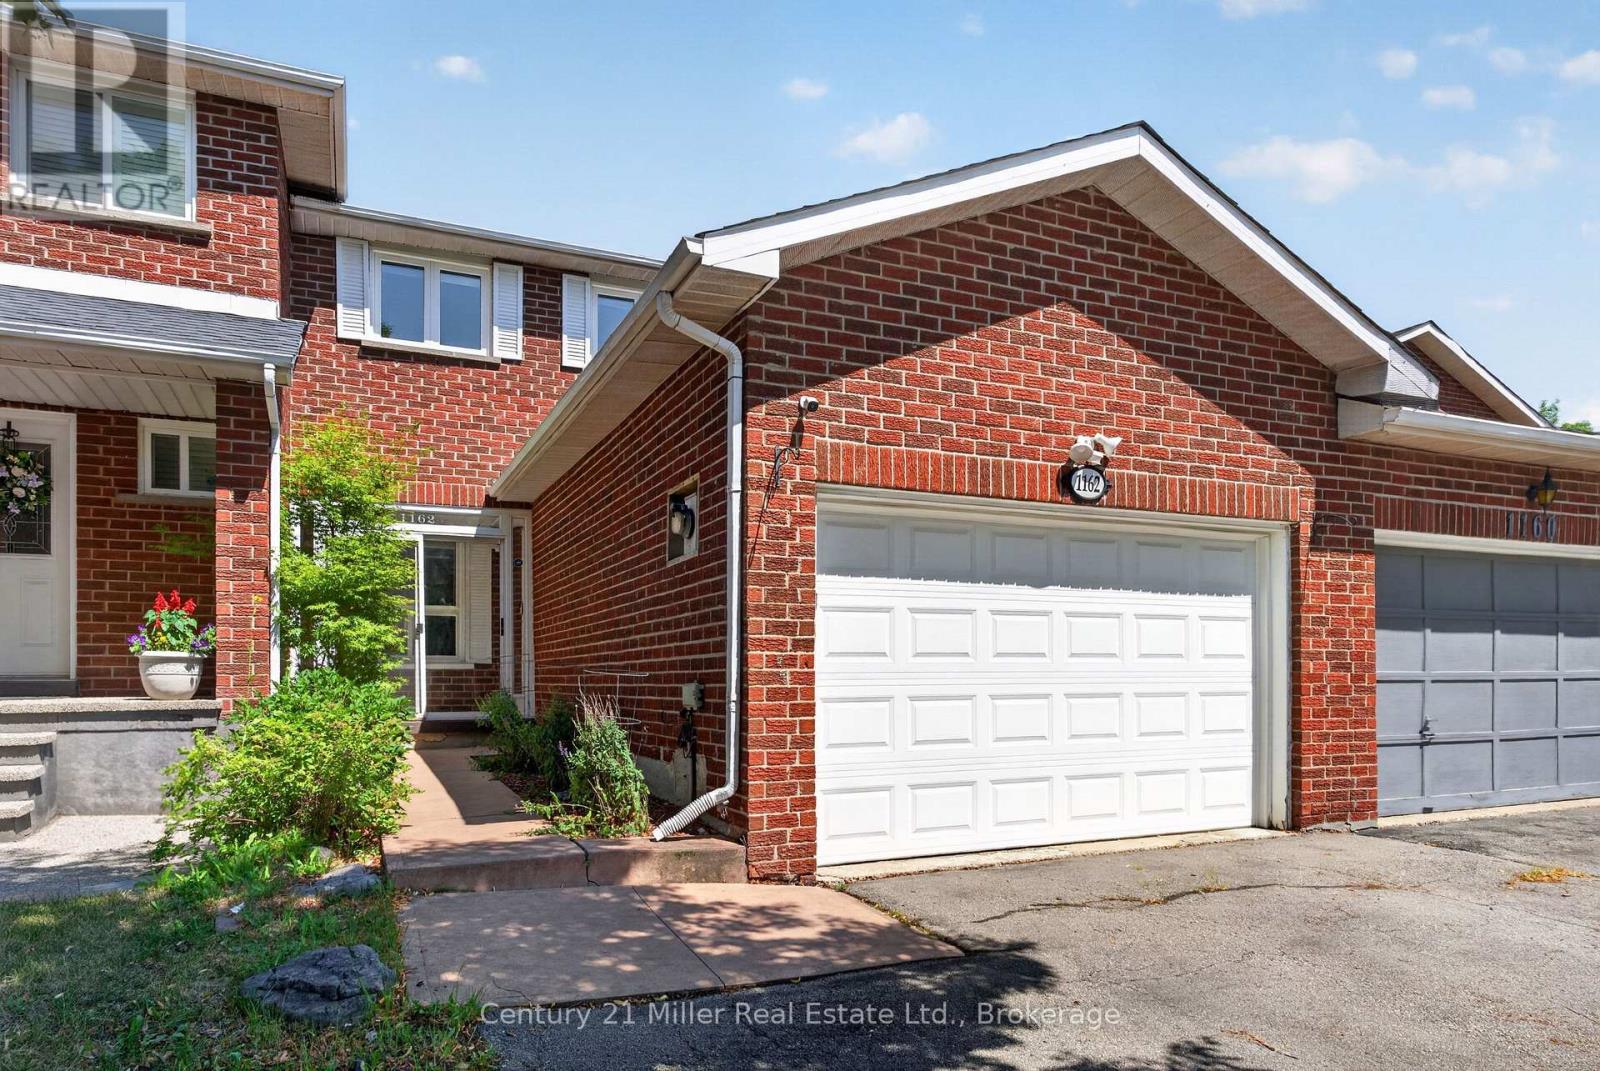
1162 Avondale Drive
Oakville, Ontario
Welcome to 1162 Avondale Drive**, a beautifully maintained freehold townhouse nestled on a quiet, family-friendly street in one of Oakville's most sought-after neighbourhoods. This bright and spacious open-concept home features hardwood flooring on the main and upper levels, a generous living and dining area with a cozy fireplace, and a walkout to a private deck with a gazebo, perfect for relaxing or entertaining.The functional kitchen offers an eat-in breakfast area with a large window overlooking the backyard. Upstairs features three generously sized bedrooms, including a primary bedroom with a private ensuite, as well as an additional full bathroom.The fully finished basement provides exceptional additional living space with a recreation room, a **4th bedroom with a closet**, a **full 3-piece bathroom**, a laundry area, and ample storage-ideal for extended family, guests, or a home office. Convenient inside access from the garage adds to the home's practicality. Located within the **highly desirable Iroquois Ridge High School catchment** (tenant to verify school boundaries) and close to other top-rated Oakville schools, parks, scenic walking trails, community centres, shopping, restaurants, Oakville Transit, and major highways including the QEW, 403 and 407.An outstanding opportunity to lease a spacious, well-maintained home offering **4 bedrooms, 4 bathrooms**, and an unbeatable location in one of Oakville's premier family communities. (id:56248)
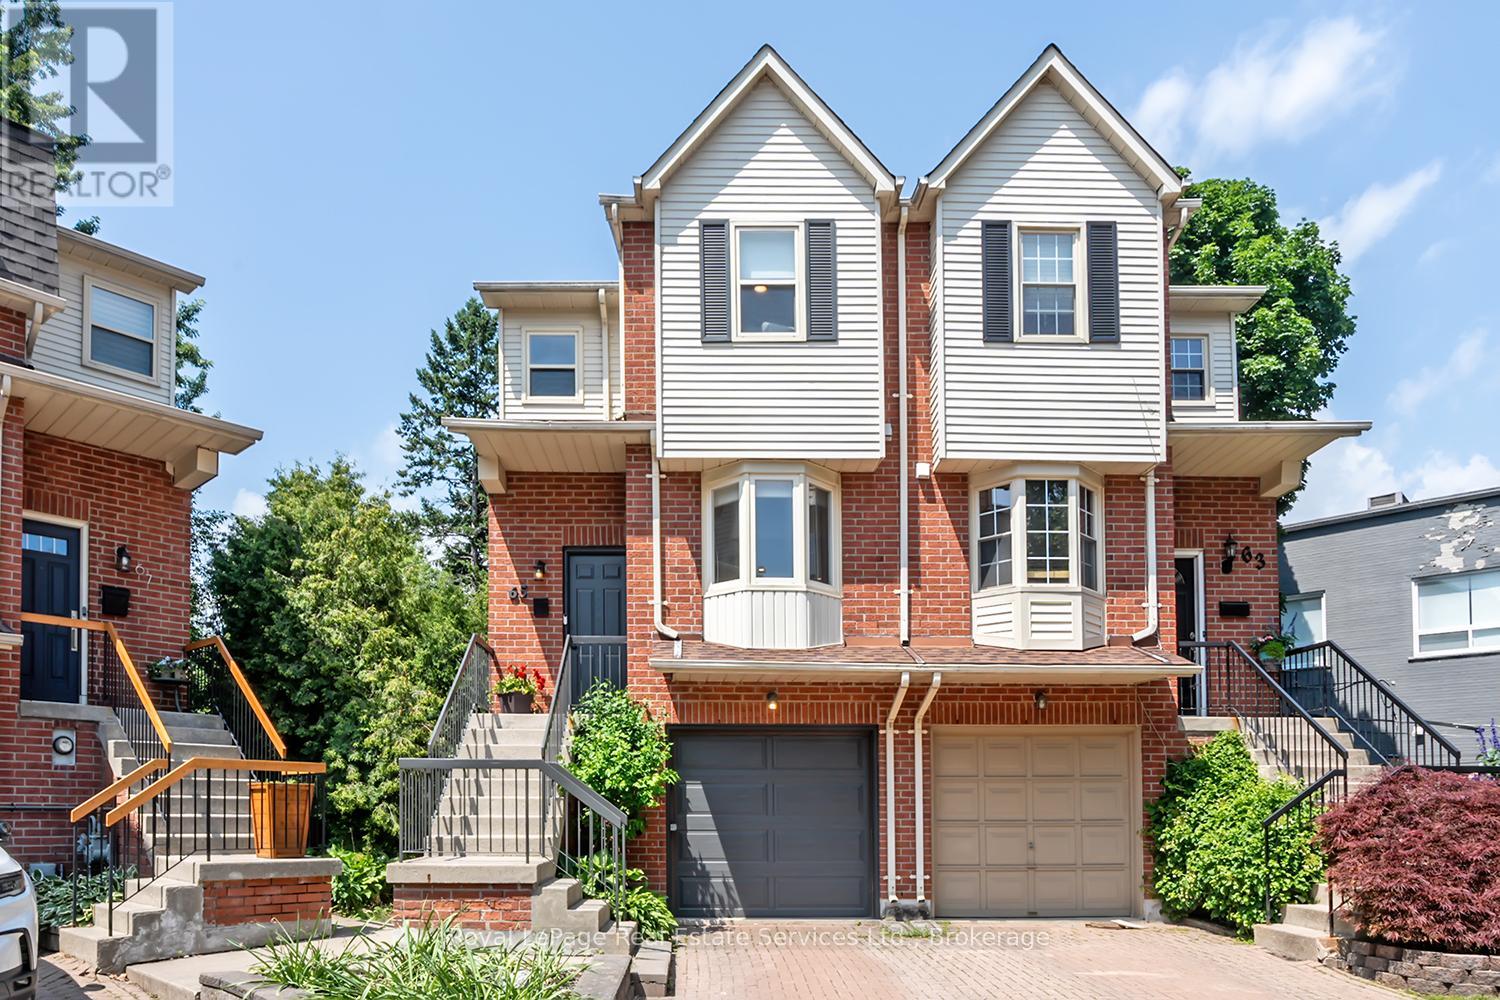
65 Normandy Place
Oakville, Ontario
Wow! Fantastic Opportunity to live in the Heart of Kerr Village. This Stunning Renovated Freehold Semi offers all the must haves & is on an oversized private pie shaped lot! This Beautifully Reno'd home offers a fantastic open concept layout, an updated Kitchen '25 Featuring Dark Green shaker style cabinetry with gold hardware, B/I stainless steel appliances, tile backsplash, open display shelves, pot lights, breakfast bar & bright bay window overlooking the front of the house. Open to the Living & Dining Rm which has pot lights & crown moulding T/O & direct access to the back deck. The 2nd floor offers the luxurious primary suite with custom wall panelling, crown moulding, California closets & reno'd ensuite with custom glass shower. The 2nd Bdrm offers a custom California closet & crown moulding. The main & 2nd flr. offer wide plank white oak flooring & stairs from foyer & to 2nd flr with custom wrought iron spindles, Newer broadloom on stairs to lower lvl. The lower lvl is perfect for a home office, family rm or 3rd bedroom, offering a Reno'd powder rm., laundry rm., walk-out to backyard & direct access to the garage. Some of the other features to enjoy is the upgraded mini-split heating/cooling system & vented on 2nd flr., EV charging ready electrical panel, upgraded doors, trim & hardware T/O house, smooth ceilings T/O, parking for 3 cars, recently painted exterior '26, newer front door '19, siding/eavestroughs/soffits '21, furnace '24, spacious 2nd storey deck w stairs to back garden, on a quiet family friendly cul-de-sac with park & visitor parking & the list goes on. Prime Location w Walk-ability to restaurants, shops, public transit, schools, Kerr Village, the Lake & Downtown Oakville while mins to major HWY's. Don't miss this Amazing Opportunity!!! (id:56248)
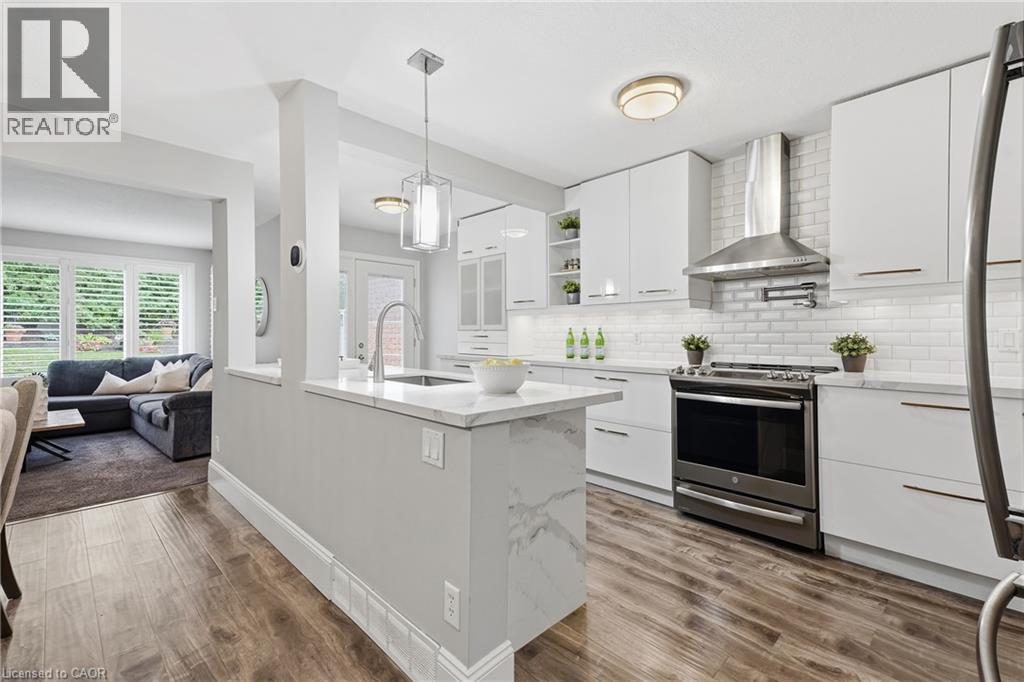
525 Beechwood Drive Unit# 27
Waterloo, Ontario
This one is a showstopper! Welcome to 27-525 Beechwood Drive Waterloo! This 2 Bedroom, 2.5 Bathroom, Executive Townhouse Condo is absolutely stunning and waiting for you to move in and enjoy! This home is easy, elevated living, where thoughtful design meets effortless lifestyle. As soon as you walk in the open-concept main floor draws you in, anchored by a stunning chef's kitchen built for both everyday living and serious entertaining. A massive waterfall island takes center stage, providing plentiful prep space and a natural gathering spot for guests, not to mention a brilliant subway tile backsplash, stainless steel appliances, massive pot drawers, a pot filler and more! The kitchen flows seamlessly into the dining room with lots of space for a large table, the living room with cozy gas fireplace as well as a walkout to the patio. This layout is a hosts dream come true! Upstairs, two generously sized bedrooms each come with their own private ensuite bathroom and walk-in closet, a rare and coveted layout that makes it impossible to choose which one is the primary. Whether you need a guest suite, a home office, or simply love the idea of everyone having their own space, this configuration delivers flexibility most townhomes can't match. Enjoy low-stress condo living with all the perks of the Beechwood neighbourhood including a community pool right at your doorstep for lazy summer afternoons, and a location that puts you close to everyday amenities as well as the boardwalk, making shopping, dining, and recreation all just minutes away. This is the kind of home that lets you skip the maintenance and get straight to enjoying life. Move-in ready and designed to impress book your private showing today. (id:56248)
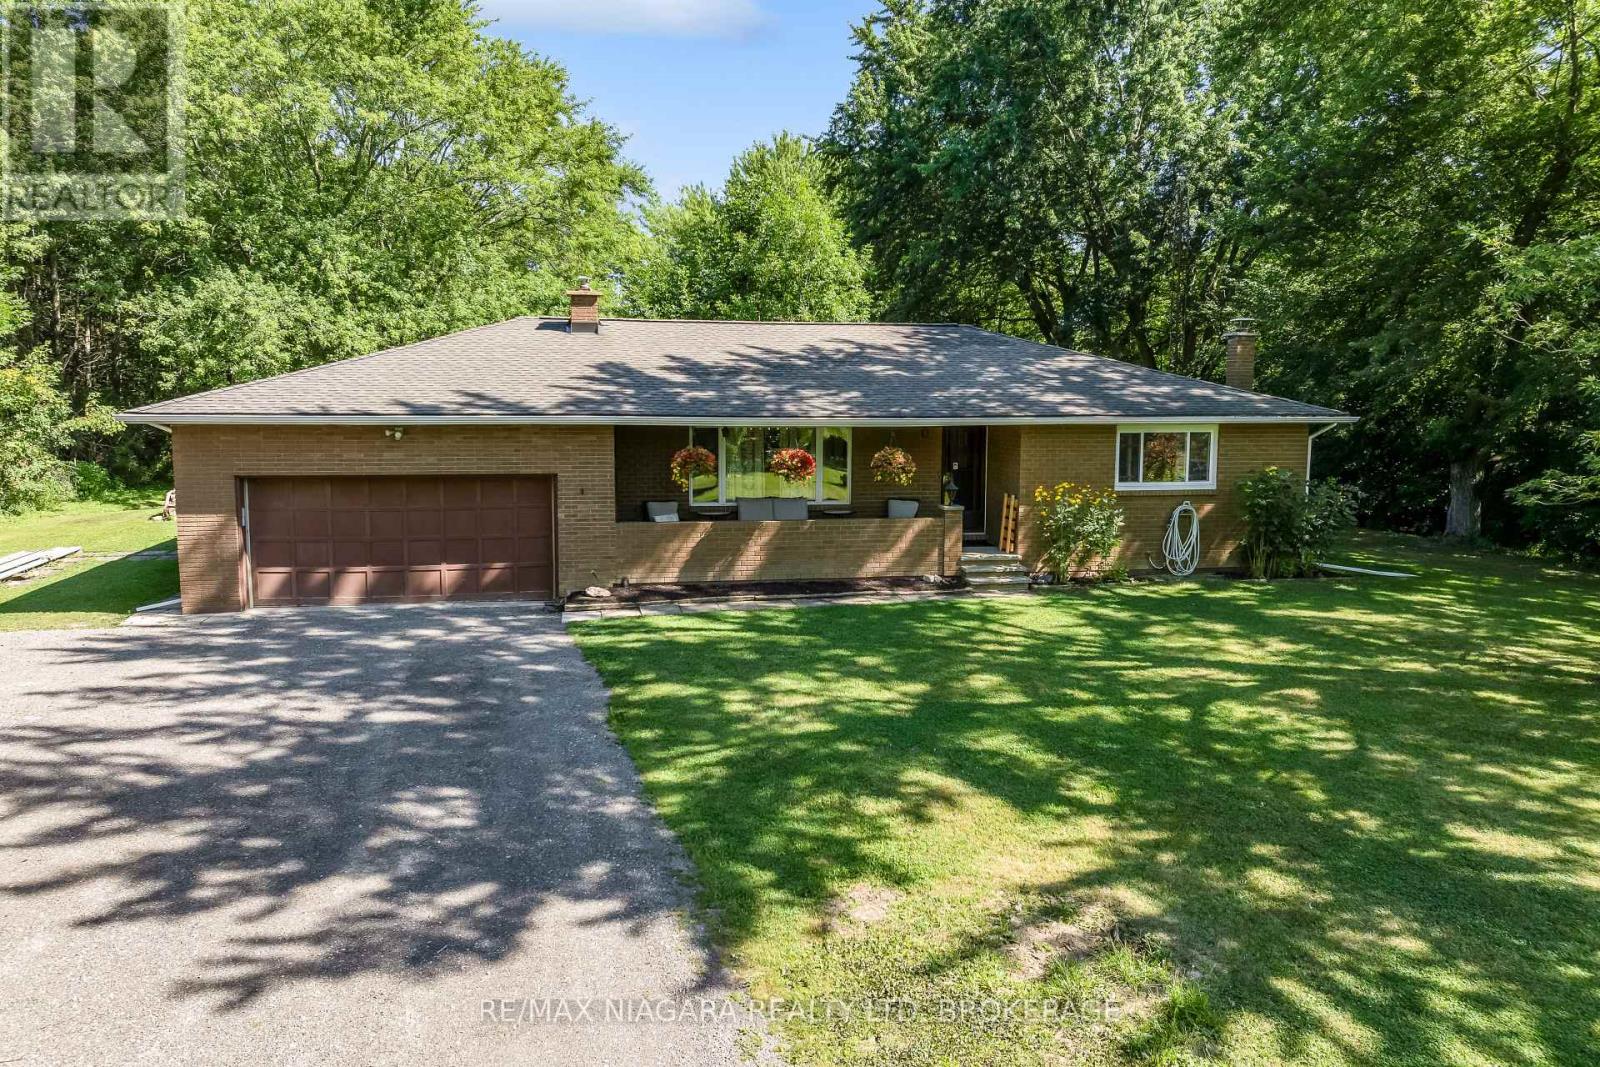
52242 Willford Road
Wainfleet, Ontario
Nestled on almost 2 acres of scenic property and set well back from the road, this well-maintained 3+1 bedroom bungalow offers the perfect blend of privacy and country living in Wainfleet. Surrounded by mature trees with ample parking, the property provides plenty of space for entertaining, relaxing, and enjoying the outdoors. Numerous updates have been completed over the past 10 years, including the furnace boiler, oil-fired hot water tank, oil tank, roof and electrical service was upgraded to a 200-amp panel for added peace of mind. The main floor features an updated kitchen, a bright and inviting living room with an 18,000 BTU heat pump providing efficient heating and air conditioning, and convenient access to the attached double-car garage through the mudroom, located beside the kitchen and 3-piece bathroom. The finished lower level offers a spacious family room with a cozy wood stove insert, a fourth bedroom, and additional space for family or guests. Step outside to enjoy the expansive deck overlooking the private yard, an ideal setting for hosting family and friends or simply taking in the peaceful country surroundings. If you're looking for space, privacy, and the charm of rural living with modern updates already completed, this Wainfleet bungalow is one you won't want to miss. (id:56248)
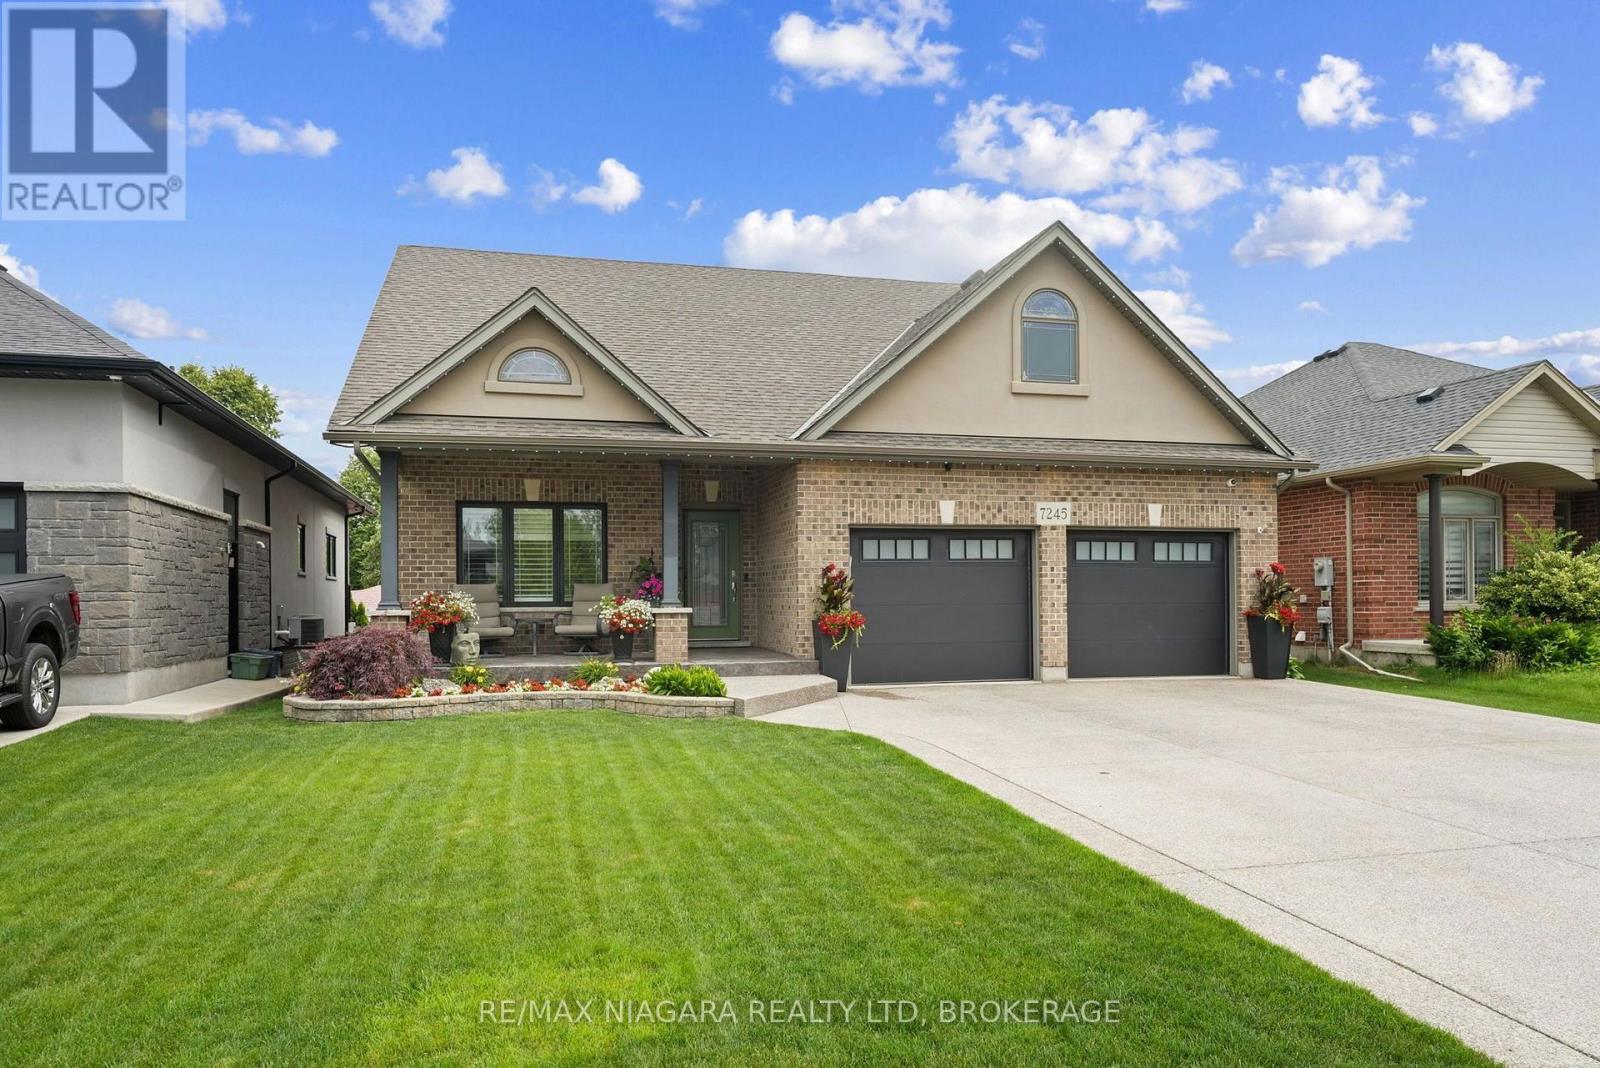
7245 Optimist Lane
Niagara Falls, Ontario
Step into this exceptional detached bungaloft, where thoughtful upgrades and entertainer-ready spaces await. Engineered hardwood and heated ceramic flooring flow throughout the main level, home to the primary bedroom with a stunning ensuite, as well as a second bedroom and bathroom. Upstairs unfolds into two more bedrooms, a versatile loft, and another full bath. The lower level continues to impress with an additional bedroom, bathroom, and a sprawling entertainment room built for hosting - plus a private putting green for the golf enthusiast. Comfort is woven into every detail, from Roxul insulation in the interior walls, to 8 inches of sound-deadening insulation in the basement ceiling for exceptional quiet. The garage is fully insulated with its own independent heating and air conditioning, and outside, an automated in-ground sprinkler system keeps the lawn and hanging plants effortlessly lush. The grand covered porch extends the home's living space outdoors, creating an inviting retreat for gatherings under any sky. Additional storage is covered by an 8' x 18' shed featuring power, double steel doors, and a metal roof, ready for tools, toys, or hobbies. A rare find that TRULY checks every box! (id:56248)
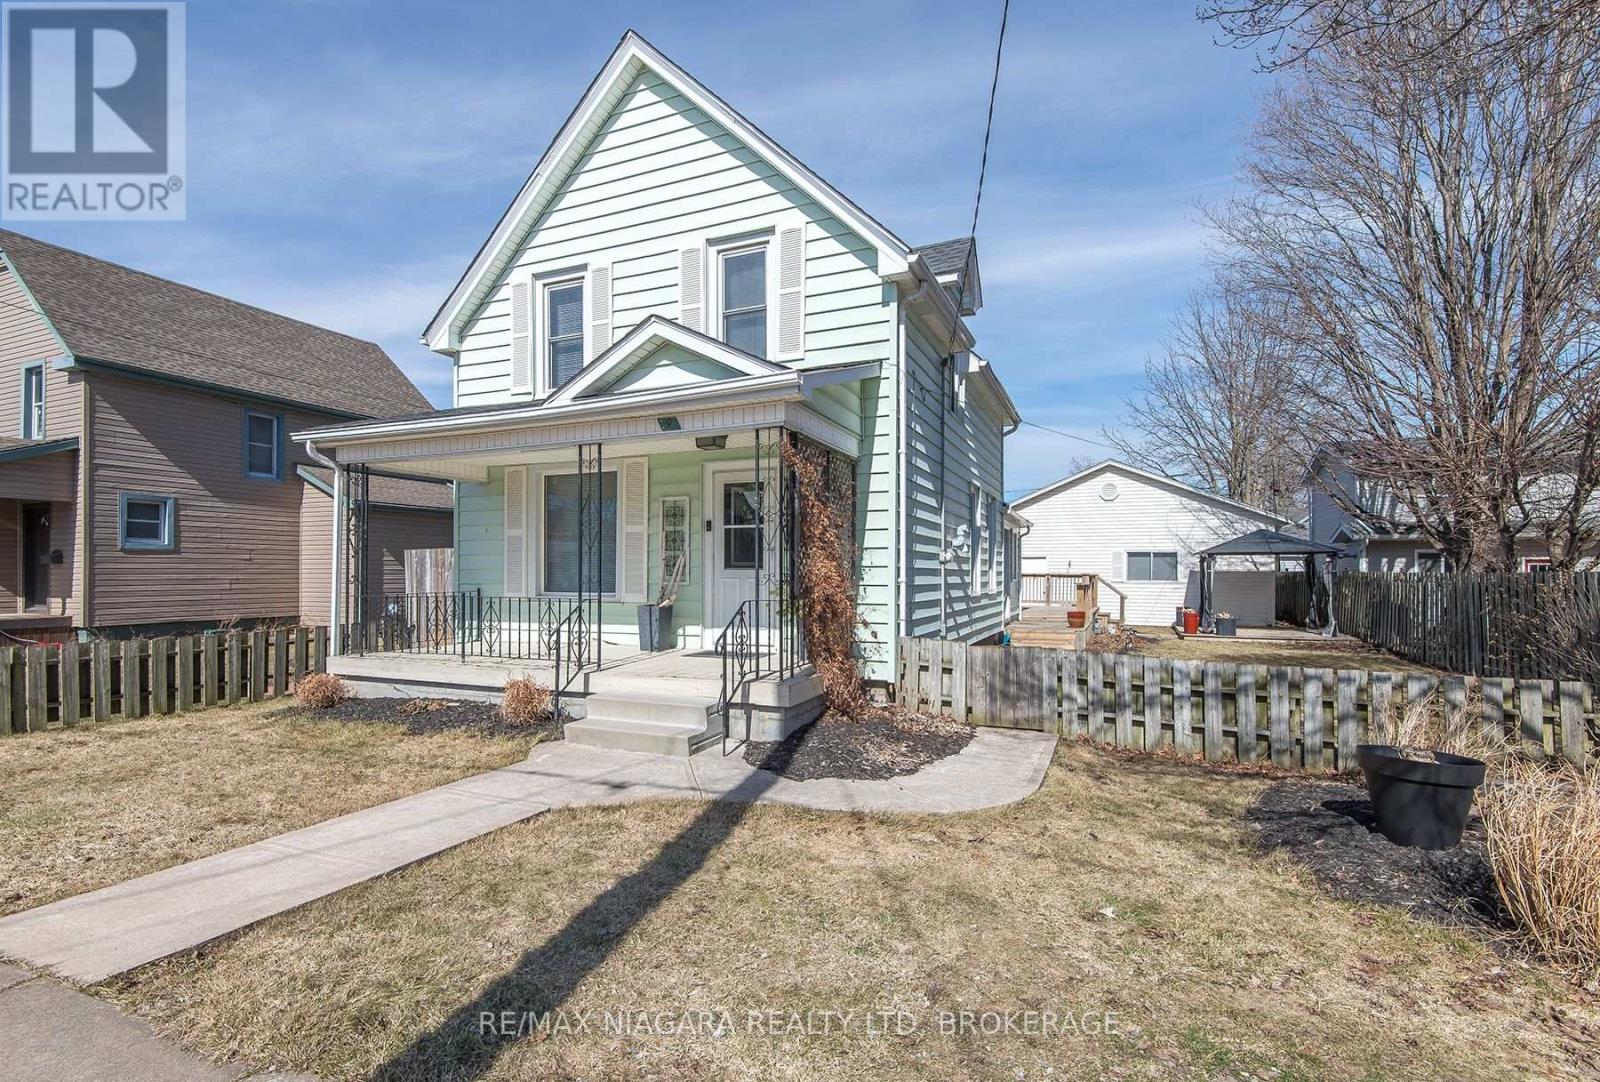
9 Beech Street
Port Colborne, Ontario
Welcome to this well-maintained 3-bed, 2-bath home located in one of Port Colborne's great family-friendly neighborhoods. Featuring a functional layout, this property is ideal for first-time buyers or growing families. Pride of ownership is evident throughout, with key improvements including an 8-year-old roof (garage roof approximately 9 years old), providing added peace of mind. Enjoy consistent, cozy comfort year-round with hot water heating powered by a rent-to-own furnace system (approximately $5,000 remaining). The system includes a cushion tank that helps distribute warm, even heat throughout the home. A standout feature is the large cathedral double garage, accessed via a convenient rear laneway, perfect for secure parking, additional storage, or a workshop space. Situated in a desirable Port Colborne neighborhood close to schools, parks, and amenities, this solid home features comfort and value. Don't miss your opportunity to own this fantastic property! (id:56248)
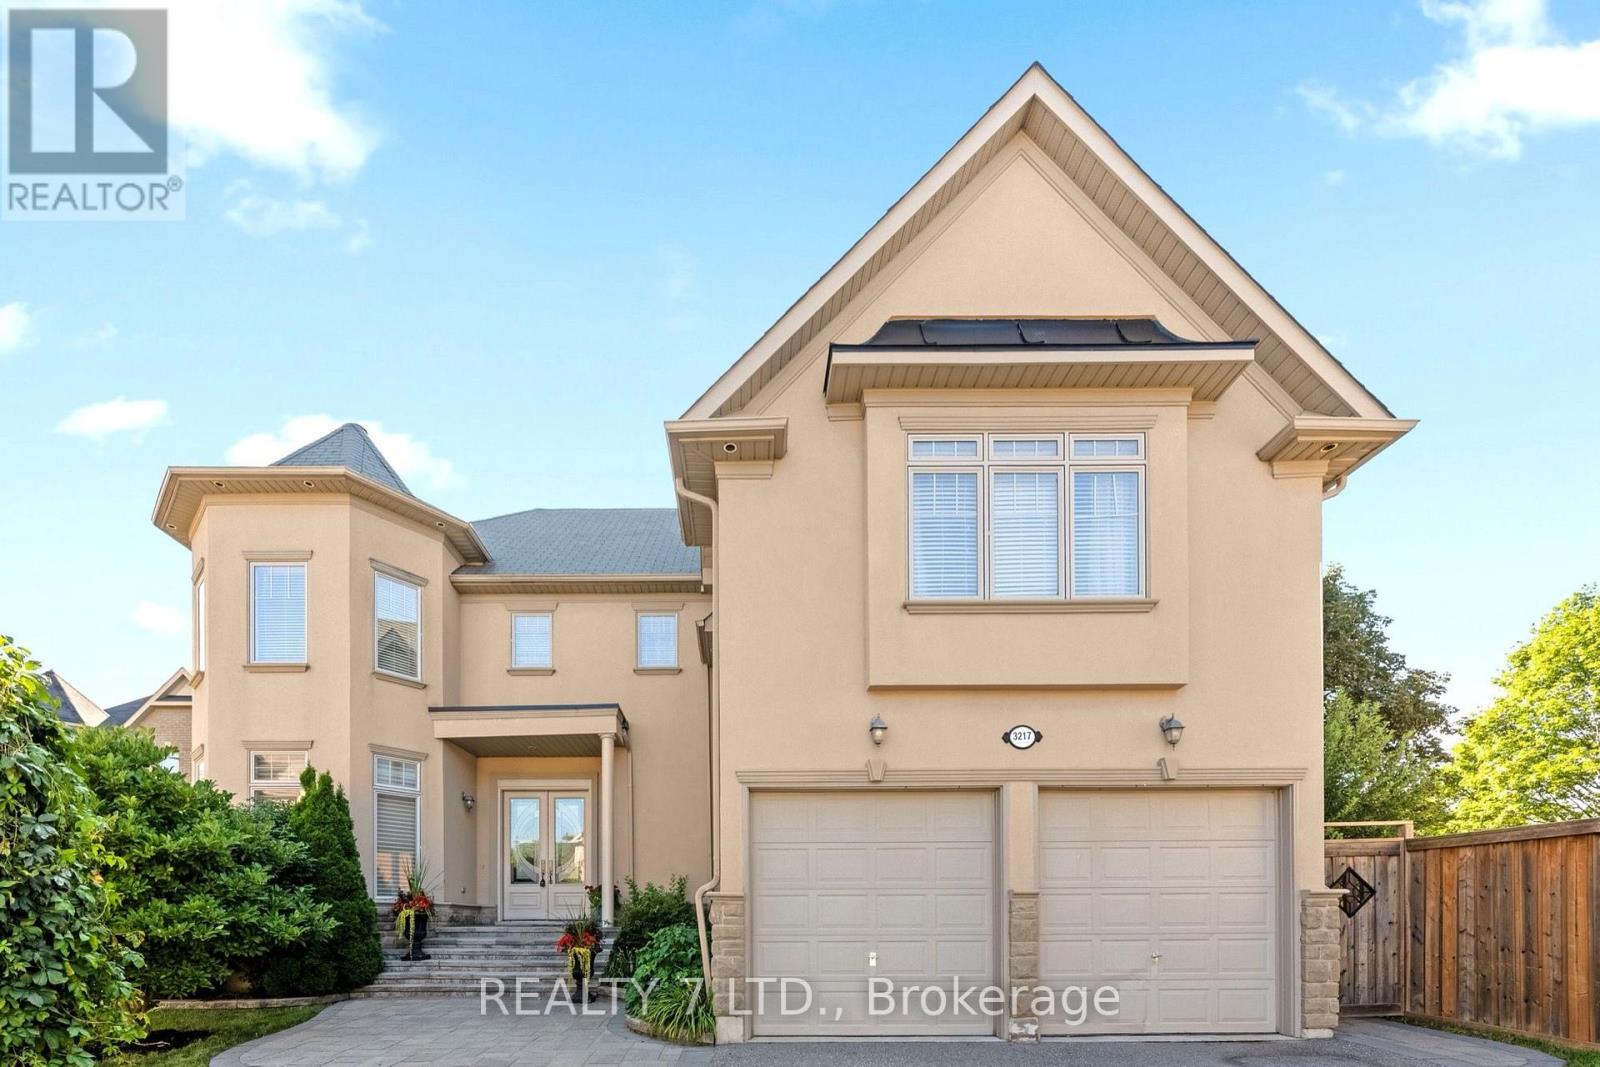
3217 Swiss Court
Mississauga, Ontario
A rare opportunity to own this exceptional custom-built home, offering 10-foot ceilings on both the main and lower levels and located on a quiet, private court in one of the area's most desirable neighbourhoods. Enjoy easy access to top-rated schools, shopping, fine dining, parks, community amenities, and major GTA highways. Designed for both everyday living and entertaining, the chef-inspired kitchen features quartz countertops, premium appliances, and an open, functional layout. The convenience of second-floor laundry adds to the home's thoughtful design. The professionally landscaped front and backyard showcase extensive interlocking stone, creating beautiful outdoor spaces to relax or entertain. Recent upgrades include fully renovated bathrooms, newly renovated bedrooms, brand-new hardwood flooring throughout the entire upper level, including all bedrooms, hallway, and closets; furnace - 2024, HWT - 2026, AC - 2022, Central Vac - 2026. The unfinished lower level offers outstanding future potential with 10-foot ceilings, a separate entrance, and rough-ins already in place-ideal for an in-law suite or income-generating apartment. (id:56248)
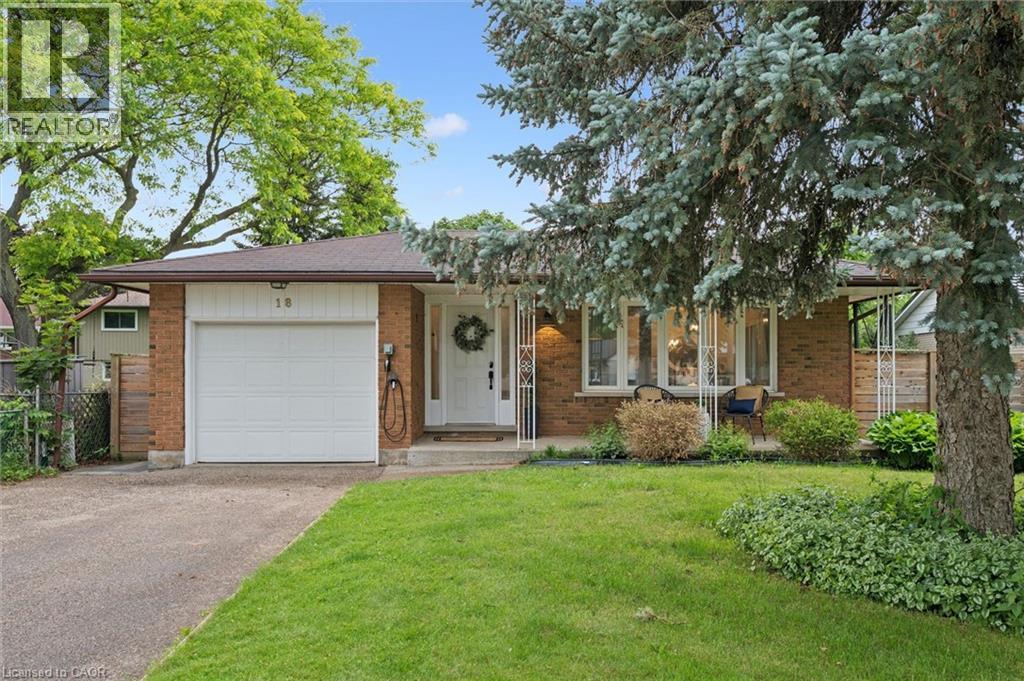
18 Jasper Court
Kitchener, Ontario
Welcome home to 18 Jasper Court, a beautifully updated backsplit tucked away on a quiet court in the highly desirable Laurentian Hills neighbourhood. Thoughtfully designed for both growing families and modern professionals, this home offers the perfect blend of comfort, functionality, and style. Step inside to a bright and inviting open-concept main floor where natural light pours through the bay window and skylight, creating a warm and welcoming atmosphere. The updated kitchen serves as the heart of the home, offering modern finishes and seamless flow into the living and dining areas, making it perfect for everyday living and entertaining alike. The upper level features three generously sized bedrooms, while the lower level offers a private primary retreat complete with its own ensuite bathroom or living space. The versatile crawl space has been creatively transformed into a study, craft area, and entertainment space, providing additional room for work, hobbies, or play. The backyard has been thoughtfully designed for the entire family. Kids will love the well-built treehouse, while parents can relax or entertain under the beautiful pergola-covered deck. A large patio area provides endless opportunities for sports, bikes, skateboards, or simply gathering with family and friends. Hobbyist? How about a private, insulated, exterior workshop? This home was renovated with today's technology enthusiast in mind, featuring a centralized network hub, Ethernet connections in every bedroom, smart switches throughout the common living areas, and two EV charging stations. Located just steps from McLennan Park, walking trails, playgrounds, public transit, shopping, and local restaurants, 18 Jasper Court offers the lifestyle today's families are searching for. Whether you're working from home, hosting friends on the deck, watching the kids play in the backyard, or enjoying a quiet evening in your own private retreat, this is a home designed to grow with you for years to come. (id:56248)
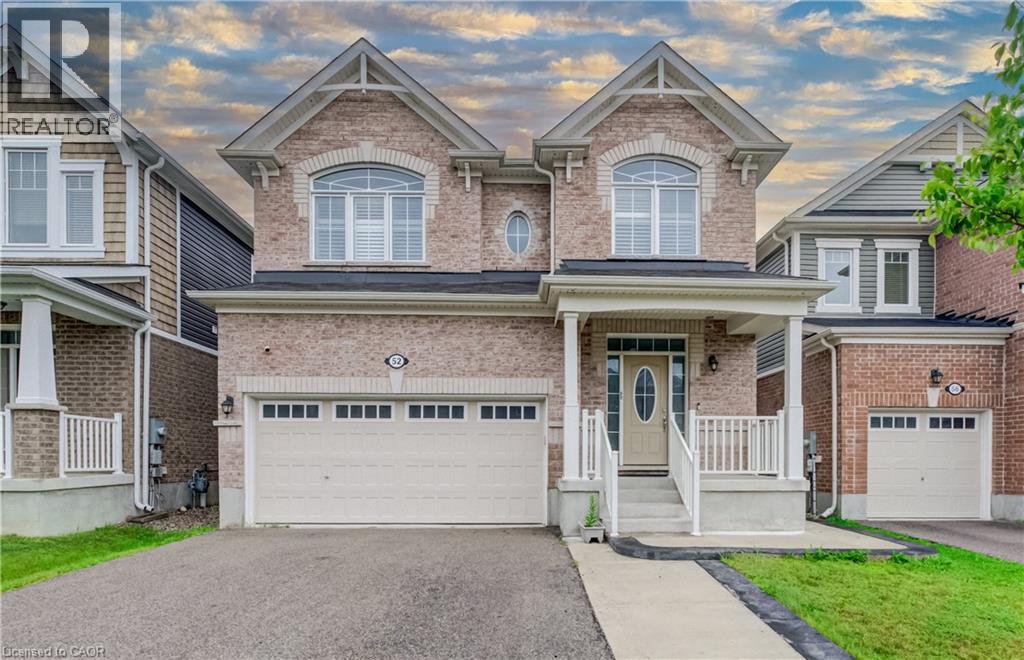
52 Pointer Street
Cambridge, Ontario
Welcome to 52 Pointer Street, Cambridge a stunning 4-bedroom, 4-bathroom home offering the perfect blend of modern design, comfort, and convenience. Featuring 9-foot ceilings, hardwood flooring, and a bright open-concept layout, this home is filled with natural light and ideal for both everyday living and entertaining.The upgraded chef’s kitchen is the heart of the home, complete with granite countertops, and seamless flow into the spacious living and dining areas. Patio doors lead to a fully fenced backyard with a concrete patio and side steps, providing the perfect outdoor space for relaxing or hosting. Interior and exterior pot lights, inside garage access, and a main-floor powder room add everyday practicality. Elegant oak stairs with wood pickets lead to the second level, where you’ll find 4 generously sized bedrooms, loft and 3 full bathrooms. The master bedroom features multipel walk-in closets and a private ensuite. Additional highlights include fireplace, pot lights,california shutters, hrv system, a double-car garage with parking for four vehicles, ample storage throughout, making this home truly move-in ready. Enjoy a rare setting fronting onto protected green space with a flowing river, scenic views, nearby pond, trails, and parks. Located in a highly desirable family-friendly neighbourhood close to schools, shopping, restaurants, and with quick access to Highway 401, this home offers an exceptional lifestyle for commuters and growing families alike. Book your private showing today! (id:56248)