
1001 - 83 Borough Drive Toronto, Ontario M1P 5E4

$2,100 Monthly
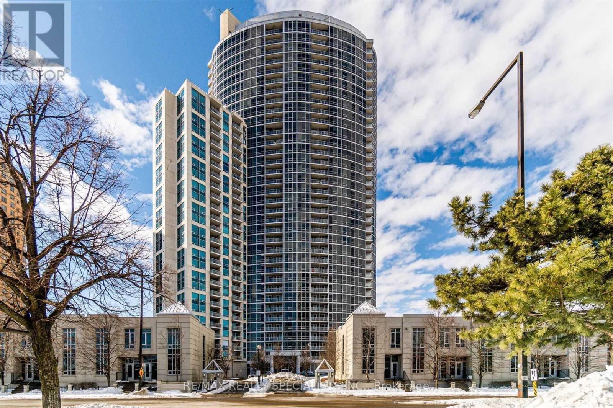
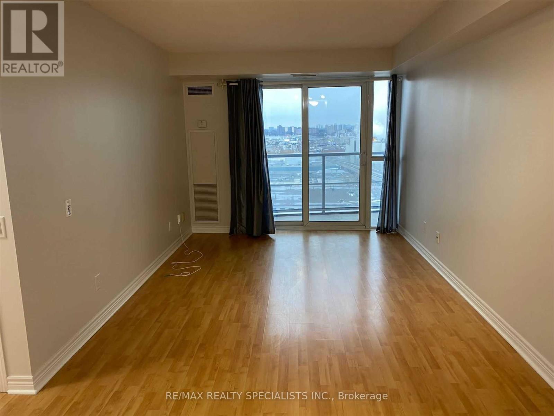
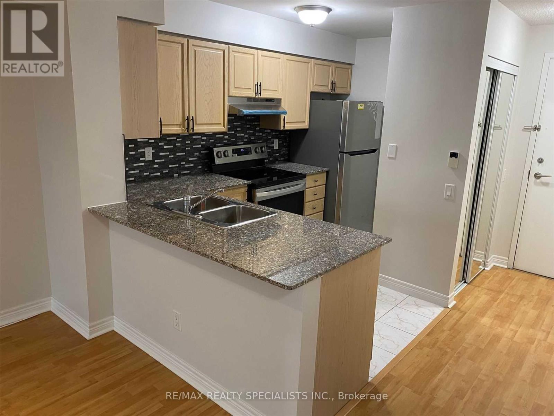
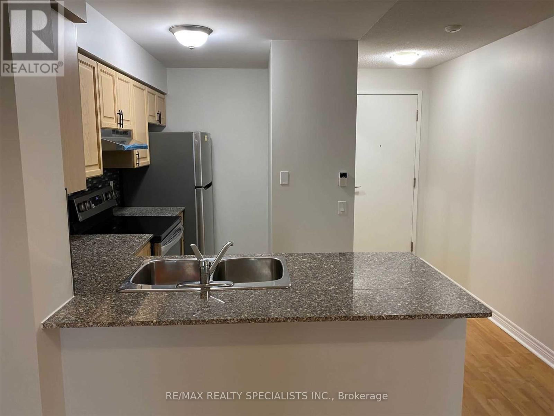
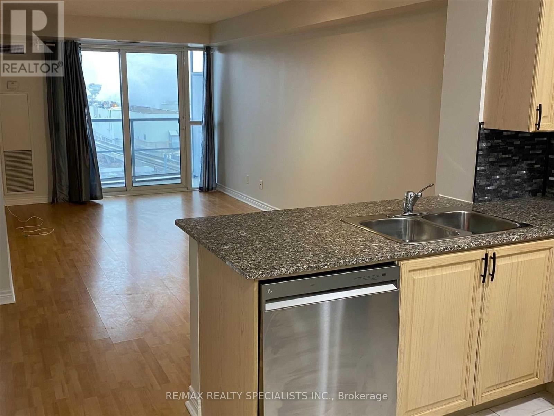
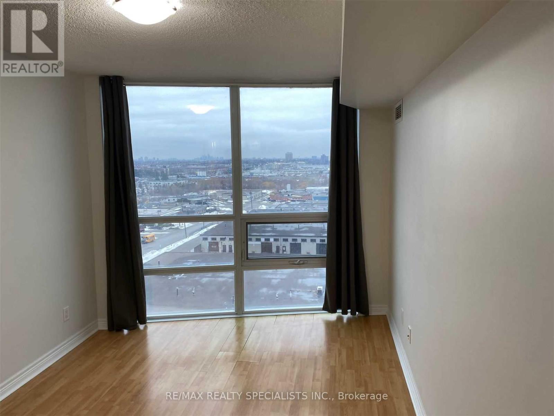
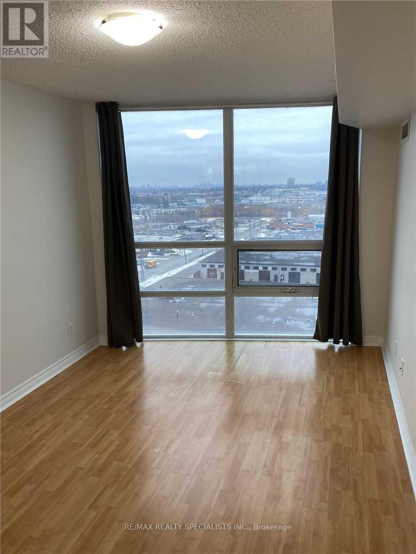
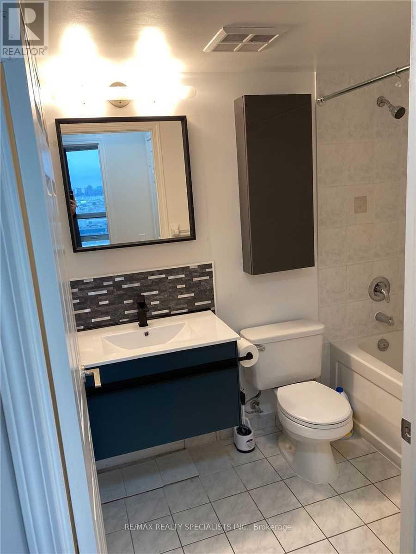
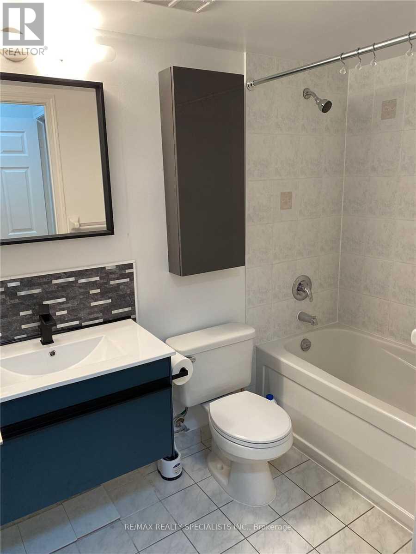
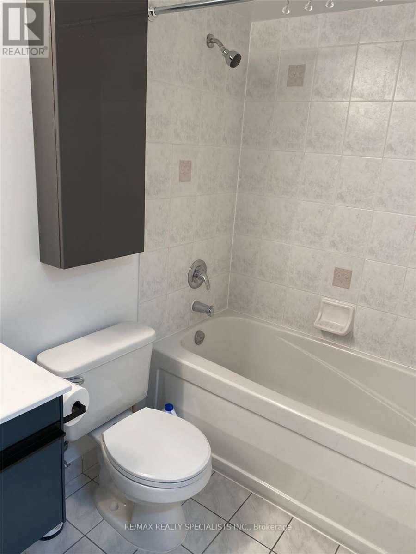
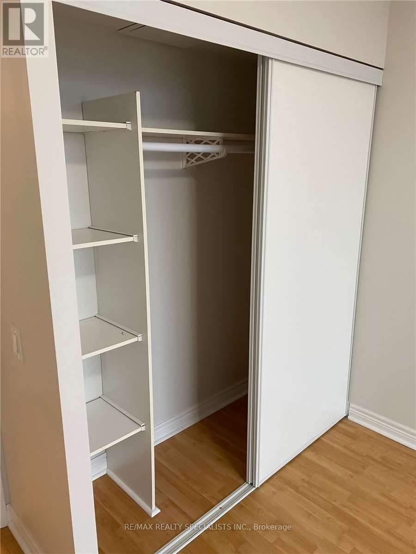
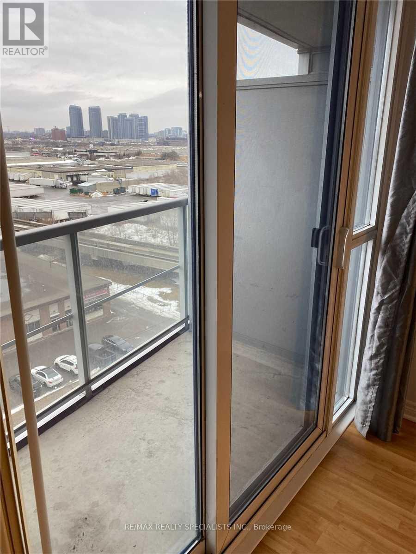
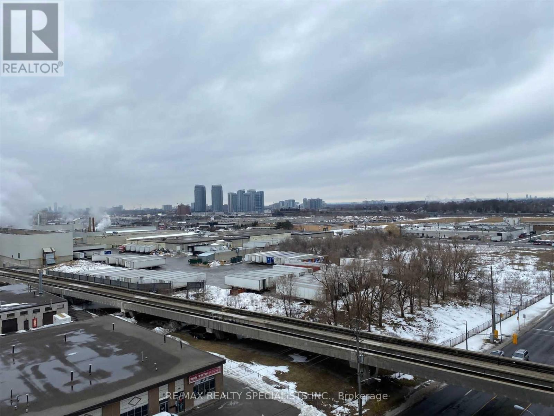
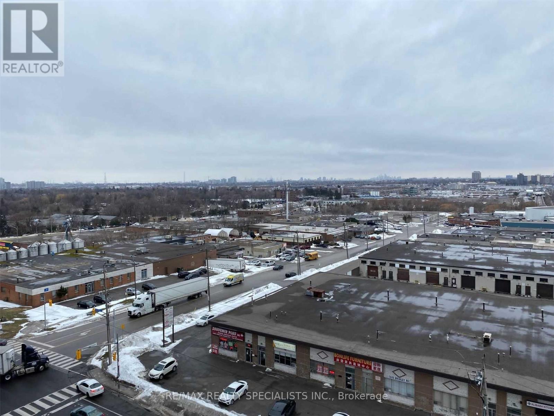
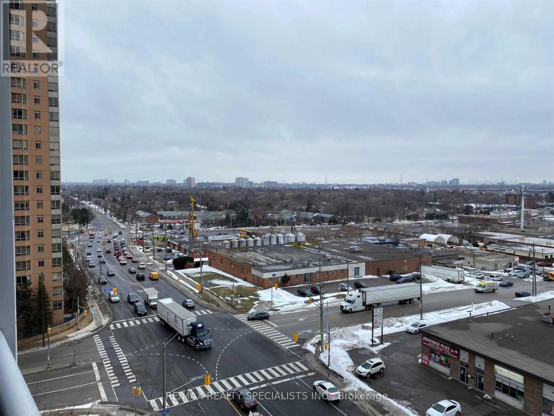
Amazing Location! Yes It Is ,Gorgeous 1 Bed/1 Baths At Tridal Built 360 By The Scarborough TownCentre. Bright And Spacious Fully Upgraded Condo/Great Layout With No Wasted Space. KitchenWith Granite Counter Top, S/S Appliances And Backsplash, Upgraded Washroom, Close To Ttc, Lrt,Hwy 401, Scarborough Town Centre, Top Rated Schools, Community Centre, Parks .Ready To Move In! (id:56248)
Property Details
| MLS® Number | E13646334 |
| Property Type | Single Family |
| Community Name | Bendale |
| Amenities Near By | Hospital, Park, Public Transit, Schools |
| Community Features | Pets Not Allowed |
| Features | Balcony |
| Parking Space Total | 1 |
| Pool Type | Indoor Pool |
Building
| Bathroom Total | 1 |
| Bedrooms Above Ground | 1 |
| Bedrooms Total | 1 |
| Amenities | Security/concierge, Exercise Centre, Party Room, Visitor Parking |
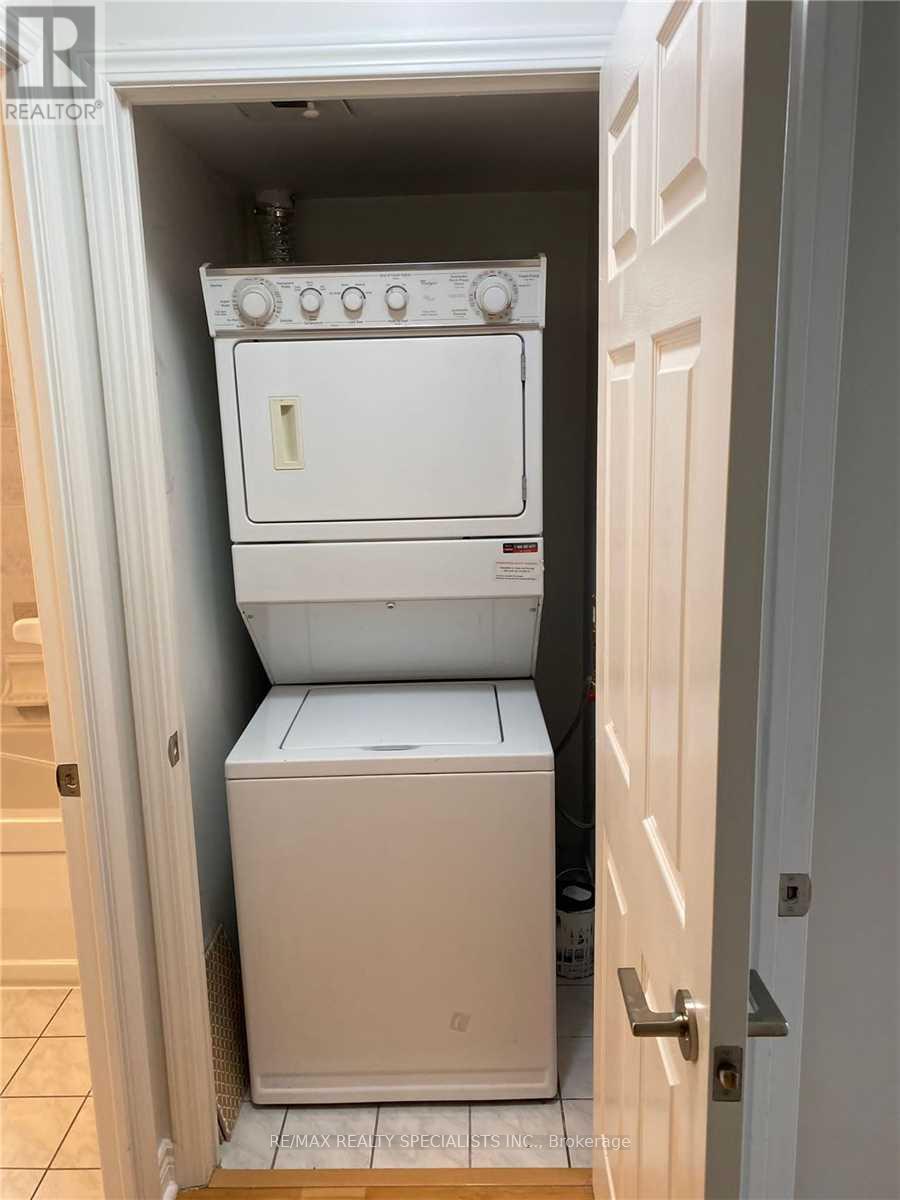
| Appliances | Dryer, Stove, Washer, Refrigerator |
| Basement Type | None |
| Cooling Type | Central Air Conditioning |
| Exterior Finish | Concrete |
| Flooring Type | Laminate, Ceramic |
| Heating Fuel | Natural Gas |
| Heating Type | Forced Air |
| Size Interior | 600 - 699 Sqft |
| Type | Apartment |
Parking
| Underground | |
| Garage |
Land
| Acreage | No |
| Land Amenities | Hospital, Park, Public Transit, Schools |
Rooms
| Level | Type | Length | Width | Dimensions |
|---|---|---|---|---|
| Main Level | Living Room | 5.5 m | 3.5 m | 5.5 m x 3.5 m |
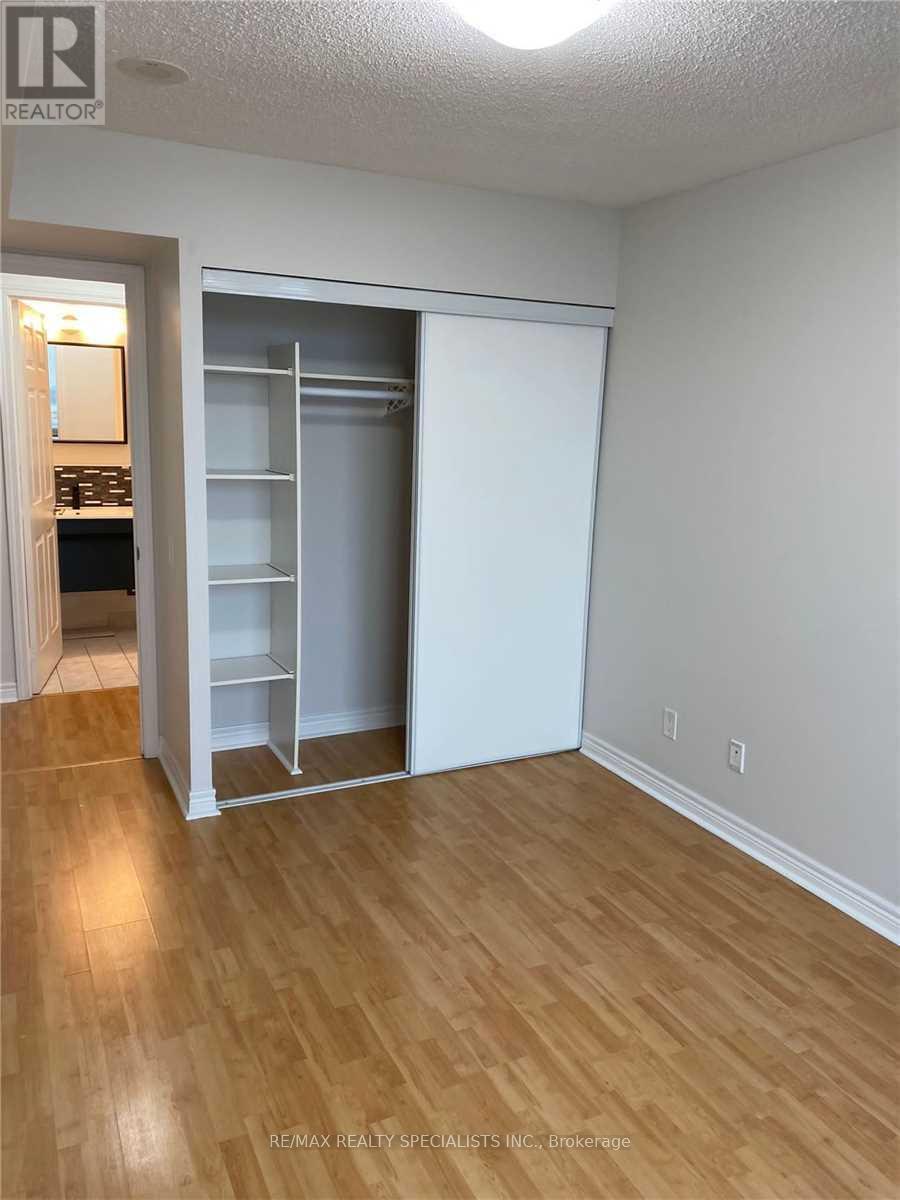
| Main Level | Primary Bedroom | 4.85 m | 2.85 m | 4.85 m x 2.85 m |
| Main Level | Kitchen | 3.56 m | 2.25 m | 3.56 m x 2.25 m |
| Main Level | Dining Room | 5.5 m | 3.5 m | 5.5 m x 3.5 m |
https://www.realtor.ca/real-estate/30123840/1001-83-borough-drive-toronto-bendale-bendale
Interested?


The trademarks REALTOR®, REALTORS®, and the REALTOR® logo are controlled by The Canadian Real Estate Association (CREA) and identify real estate professionals who are members of CREA. The trademarks MLS®, Multiple Listing Service® and the associated logos are owned by The Canadian Real Estate Association (CREA) and identify the quality of services provided by real estate professionals who are members of CREA. The trademark DDF® is owned by The Canadian Real Estate Association (CREA) and identifies CREA's Data Distribution Facility (DDF®)
August 06 2026 08:01:53
Toronto Regional Real Estate Board
RE/MAX Realty Specialists Inc.