

220 - 16 Dallimore Circle
Toronto, Ontario
Renovated 2-Bedroom Suite at The Savoy at Camelot! Welcome to this beautifully renovated 2-bedroom suite in the highly sought-after Savoy at Camelot. Featuring new flooring, stylish light fixtures, updated hardware, and freshly painted throughout, this move-in ready home offers modern comfort and effortless living. This open concept kitchen boasts plenty of prep space and a granite breakfast bar overlooking the spacious living and dining area, perfect for everyday living and entertaining. Walk out to your private balcony and enjoy peaceful, treed views. The sun-filled primary bedroom features a full wall of mirrored closets, while the versatile second bedroom is ideal as a guest room, home office, nursery, or whatever best suits your lifestyle. The Savoy at Camelot is a beautifully maintained building backing onto the ravine, offering exceptional amenities including an elegant party and games room, exercise facility, sauna, and guest suite for visiting family and friends. Enjoy an unbeatable location just steps to Moccasin Trail, the Don Mills Trail system, parks, top-rated schools, the Shops at Don Mills, and convenient transit, with easy access to the DVP. This is a wonderful opportunity to own a beautifully updated suite in one of Don Mills' most desirable communities. You won't be disappointed! (id:56248)
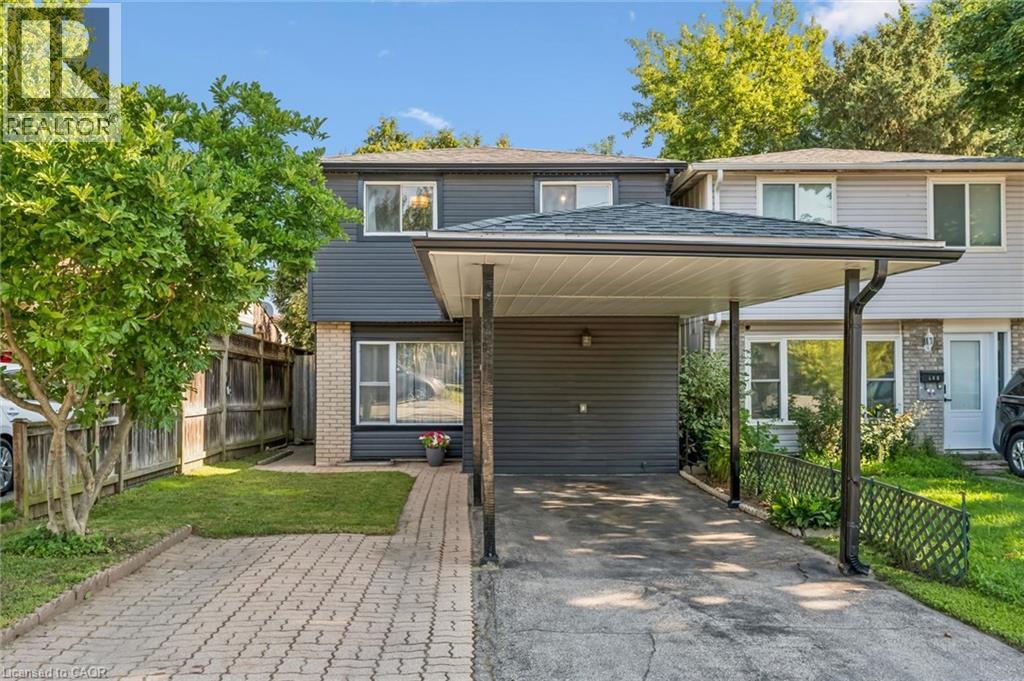
460 Parkview Crescent
Cambridge, Ontario
Welcome to 460 Parkview Crescent, where convenience, comfort, and community come together in the heart of family-friendly Preston Heights. Whether you're enjoying a morning coffee in your private backyard, taking the kids to nearby parks and schools, or commuting with effortless access to Highway 401 and Highway 8, this is a home designed to make everyday life easier. Inside, warm, stylish finishes create an inviting atmosphere. The updated kitchen offers modern cabinetry and a functional layout that flows seamlessly into the bright living and dining areas—perfect for everything from weeknight dinners to weekend gatherings with family and friends. Upstairs, you'll find 3 generous bedrooms and a beautifully updated 4-piece bathroom, providing comfortable spaces for the whole family to relax and recharge. The finished lower level adds valuable living space with a spacious recreation room that's ideal for movie nights, a home office, playroom, or workout area. A 2-piece bath, dedicated laundry room, workshop and abundant storage complete the lower level. Step outside to a fully-fenced backyard where children and pets can play safely while you enjoy summer barbecues or unwind after a busy day. A covered carport, additional driveway parking and a utility shed add everyday practicality. Thoughtfully-maintained and move-in ready, this home also offers peace of mind with major updates including a hot water tank (2024), water softener (2023), tub and surround (2023), and furnace (2017). Even better, the hot water tank and water softener are fully owned, so there are no monthly rental fees. Offering an exceptional blend of location, lifestyle and value, 460 Parkview Crescent is ready to welcome you home! (id:56248)
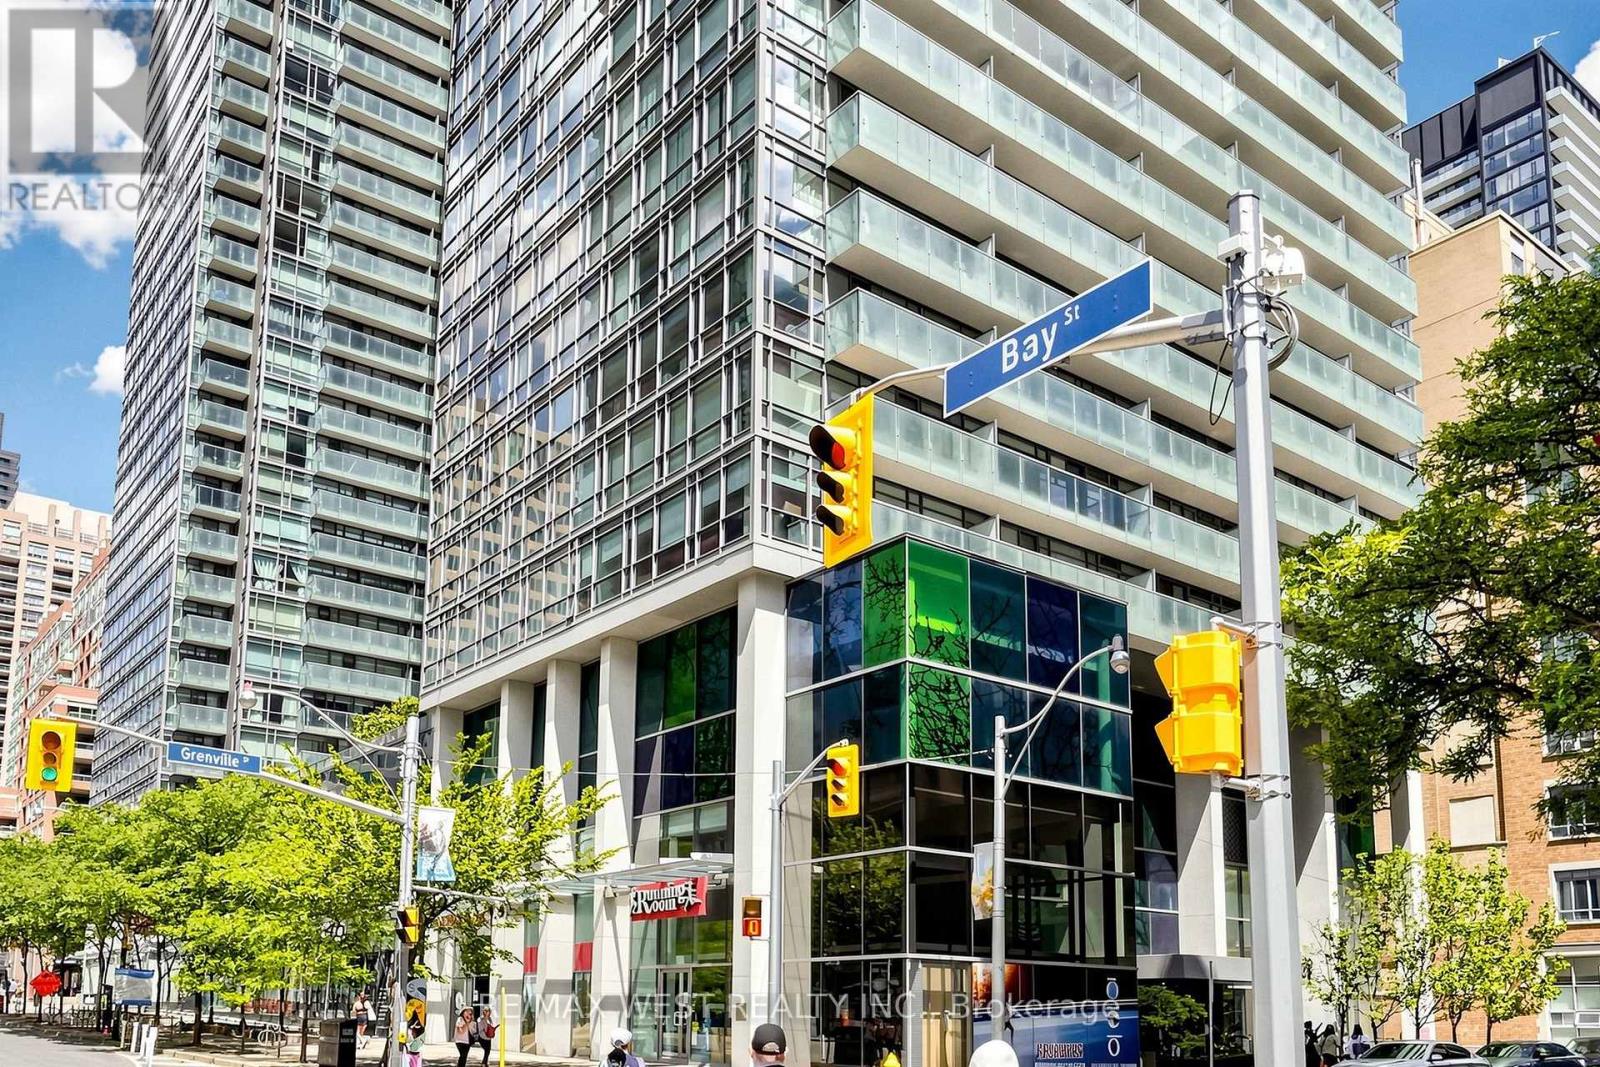
1203 - 38 Grenville Street
Toronto, Ontario
Murano South Tower Located In Prime Bay/College Location.Walk To U of T, TMU, Hospitals, College Park, Financial District, Subway, Streetcar, Shopping, Dining and Everyday conveniences. This Bright and Spacious Corner Suite offers 2 Bedrooms plus a Den ,2 Full Bathrooms, Parking & Locker. Featuring a functional open-concept layout, floor-to-ceiling windows, and an abundance of natural light. Desirable Split Bedroom Floor plan provide added privacy and Primary Bedroom included a ensuite balcony and walk-out to an open balcony. Enjoy exceptional building amenities, including 24-hour concierge, pool, fitness centre, rooftop garden, party room, guest suites, and visitor parking. Perfect opportunity to live in one of downtown Toronto's Prime locations. (id:56248)
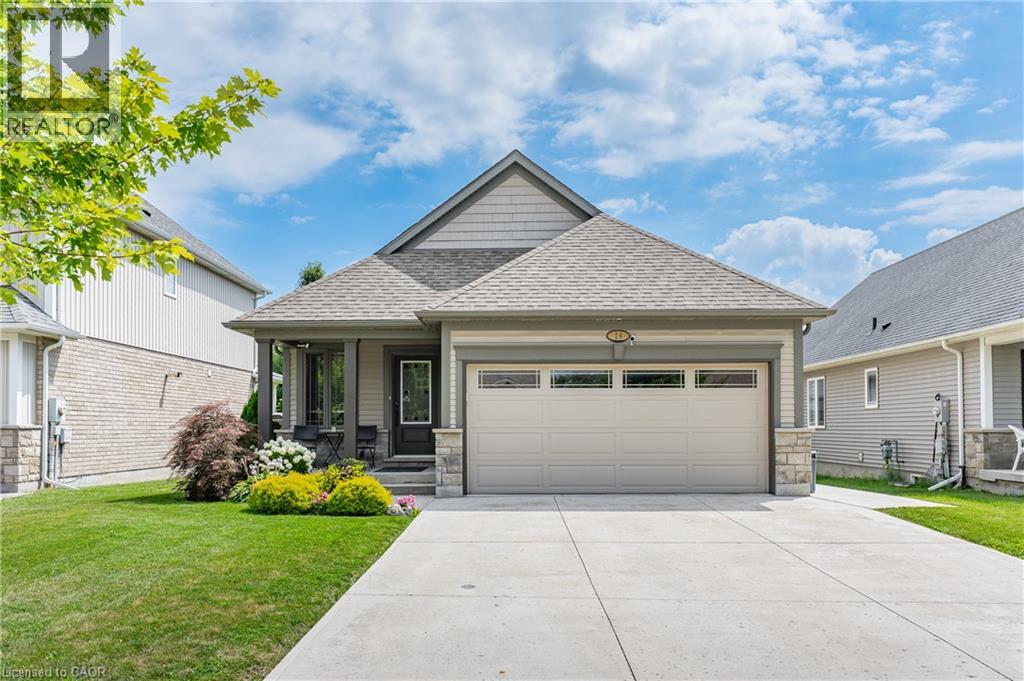
18 Eastman Gateway
Thorold, Ontario
Designed for convenient main-floor living without sacrificing space for guests or recreation, this detached 2+1-bedroom, 2.5-bath bungalow offers approximately 1,300 sq. ft. above grade plus a well-planned lower level. A covered porch and established landscaping introduce a bright, practical layout. The vaulted main living area connects the kitchen, dining room and living room beneath clerestory windows, creating an airy setting for everyday life and entertaining. The kitchen provides extensive cabinetry, generous work surfaces, stainless steel appliances and a large island with seating and drawer storage. Sliding doors beside the dining area lead directly to the raised deck, extending the living space outdoors. Hardwood flooring carries through the principal rooms. The primary bedroom includes a walk-in closet and four-piece ensuite, while a second bedroom, powder room and laundry complete the main floor. Downstairs, the expansive recreation room offers distinct areas for media, play and casual gathering, with a third bedroom, walk-in closet and three-piece bath providing comfortable separation for guests or family. An unusually large unfinished storage and workshop area, along with a cold room, adds valuable utility. Outside, enjoy a fenced yard with mature trees and privacy plantings, an above-ground pool, raised deck, lower concrete patio and lawn space. A double attached garage and wide concrete driveway complete the package, close to Merritt Meadows Park, north Welland shopping and dining, Seaway Mall and Highway 406. (id:56248)
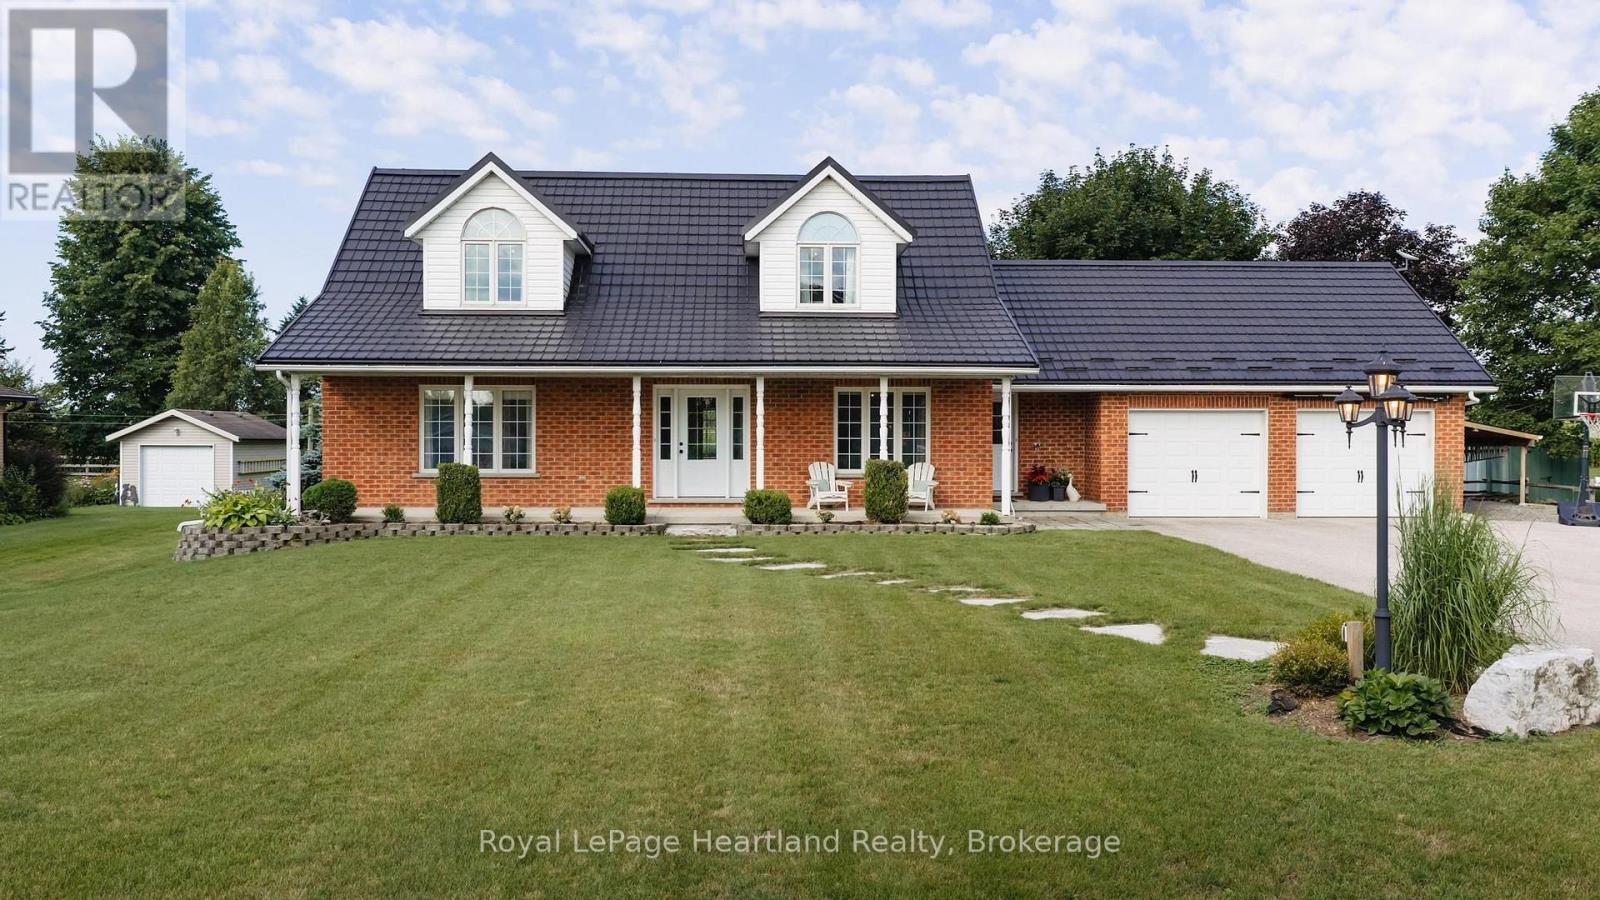
176 Mcfarlin Drive
West Grey, Ontario
Nestled just outside of Mount Forest in the charming Plumeville subdivision, 176 McFarlin Drive is more than just a house; it's a true home that embodies community spirit. This immaculately maintained property, characterized by pride of ownership, features three bedrooms and four baths within a spacious open-concept layout that invites warmth and connection. Situated on .70 acres, the home includes an attached two-car garage with stairs leading to the lower level, providing both convenience and accessibility, as well as a large storage shed for added utility. A steel roof with a transferable lifetime warranty adds peace of mind for years to come. Additionally, the generator adds an extra level of comfort. As you enter, a large foyer welcomes you, setting the tone for the inviting atmosphere throughout. The main floor laundry, conveniently relocated for ease of use, is just one of the thoughtful upgrades in this residence. The heart of the home, the kitchen, showcases stunning quartz countertops paired with an updated backsplash, complemented by modern appliances and upgraded light fixtures that illuminate the space beautifully. Each room flows seamlessly into the next, making it perfect for family gatherings or quiet evenings at home. The en-suite bath has been tastefully updated, along with an updated full bathroom in the lower level, ensuring comfort and functionality.Backing onto picturesque rolling farmland, this property offers a serene backdrop while being just a short drive from the amenities of urban life, allowing you to enjoy the best of both worlds. In this close-knit community, neighbors become family, creating a safe environment where children can bike freely, embraced by the watchful eyes of friendly faces. This home is truly a sanctuary, offering quality living in a vibrant neighborhood. A visit is essential to fully appreciate the lifestyle and exceptional quality that 176 McFarlin Drive provides, making it a perfect place to create lasting memories. (id:56248)
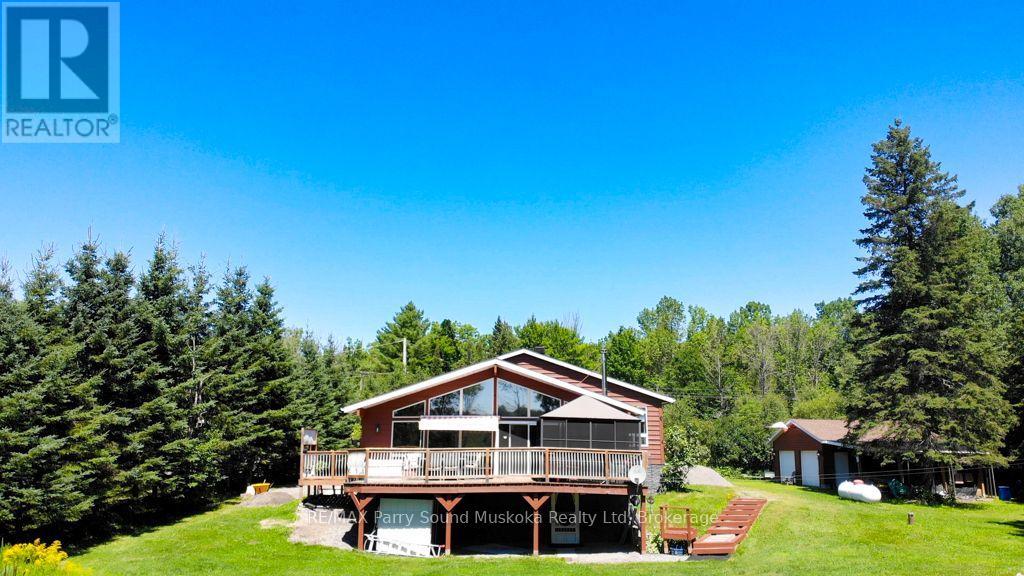
4031 Highway 520 Highway
Magnetawan, Ontario
Just minutes from the charming Village of Magnetawan, this beautifully maintained property offers the perfect balance of convenience and nature. Featuring 3 bedrooms, 2 bathrooms, an open-concept design with cathedral ceilings, and large windows that fill the home with natural light, it is designed for comfortable year-round living. Step outside to the expansive deck and gazebo, the perfect setting for entertaining or simply relaxing while overlooking the peaceful backyard. The detached garage with workshop, attached carport, and additional storage shed provide plenty of space for vehicles, hobbies, and outdoor equipment. Protected wetlands behind the property attract an abundance of wildlife while enhancing privacy, creating a peaceful natural setting. The expansive backyard has hosted countless gatherings with family and friends, while deeded access to Lake Cecebe opens the door to miles of boating through one of the area's most desirable interconnected waterway systems. Enjoy the welcoming community of Magnetawan with its restaurants, cafés, seasonal events, farmers' market, marina, and small-town charm, all less than five minutes from your doorstep. Be sure to check out the video! (id:56248)
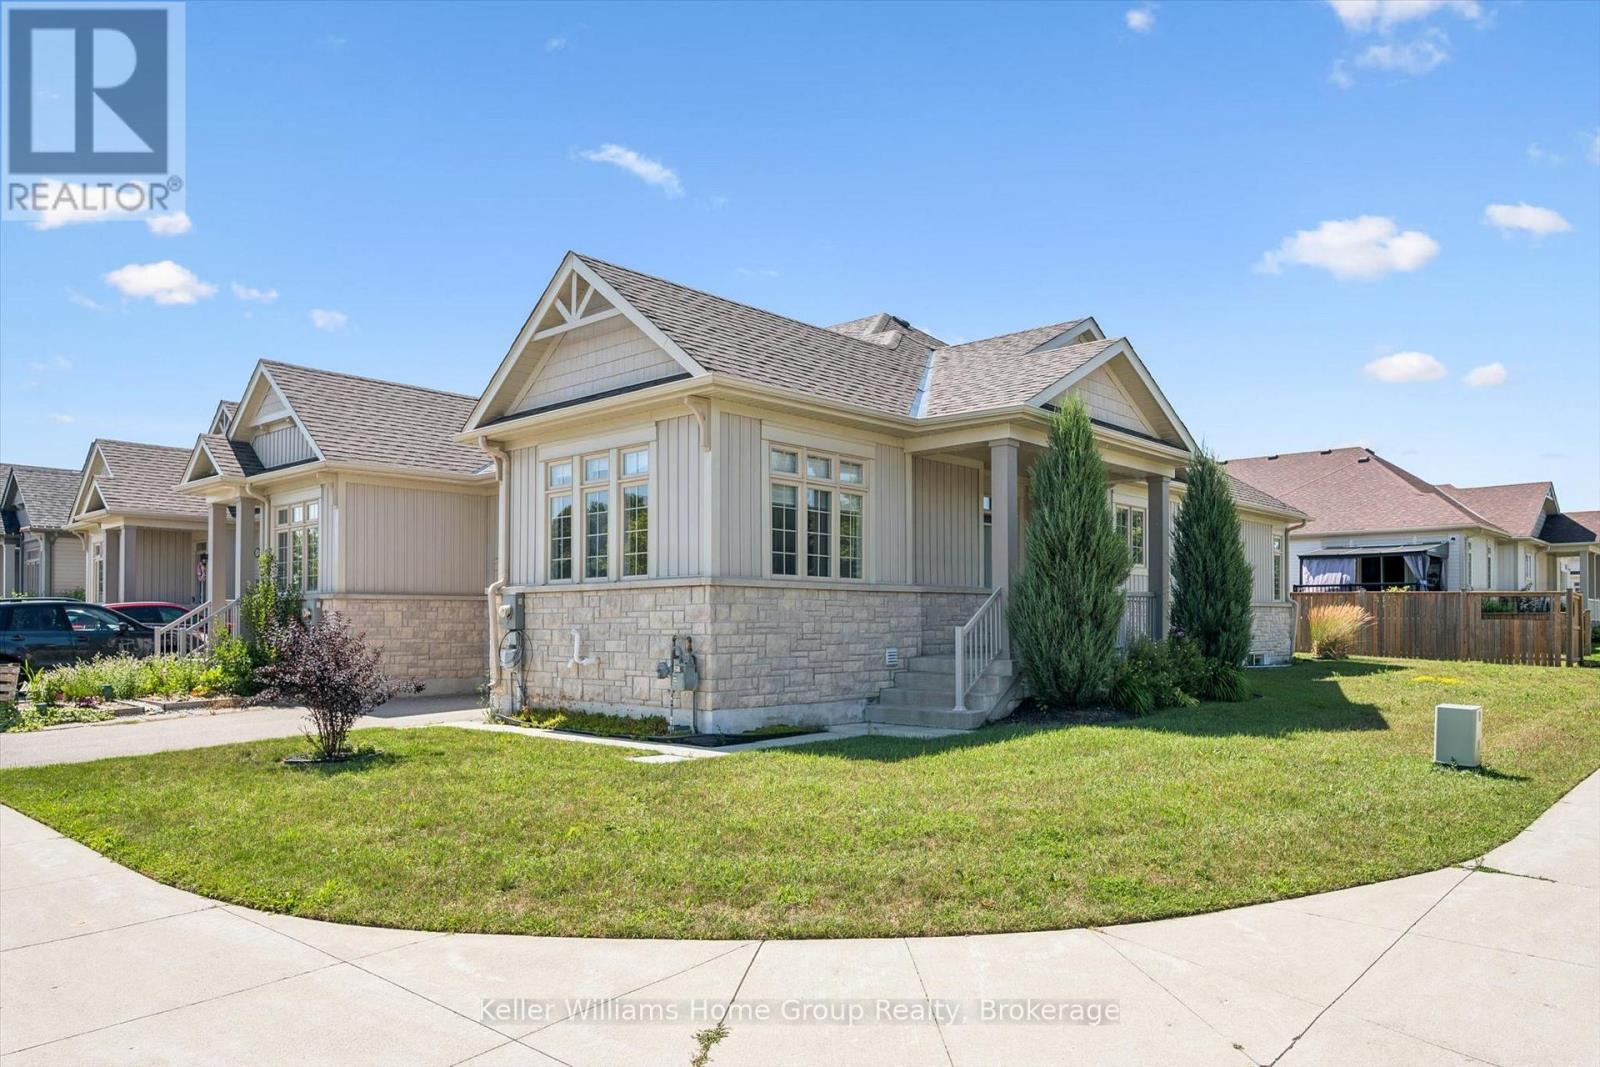
52 Findlay Way
Centre Wellington, Ontario
Welcome to this beautifully maintained 7-year-old bungalow townhouse offering easy, one-floor living. Featuring 9-foot ceilings on the mainfloor and an open-concept layout, the bright living, dining, and kitchen areas create an inviting space for everyday living and entertaining. The spacious primary bedroom includes a three-piece ensuite with an oversized walk-in shower and double sinks, while a second bedroom offers flexibility for guests or a home office. Convenient main floor laundry and an attached garage with direct entry into the home add to the everyday practicality. The unfinished basement offers, oversized windows and a 3 pc roughin. If you are looking for easy one floor living come check this home out. (id:56248)
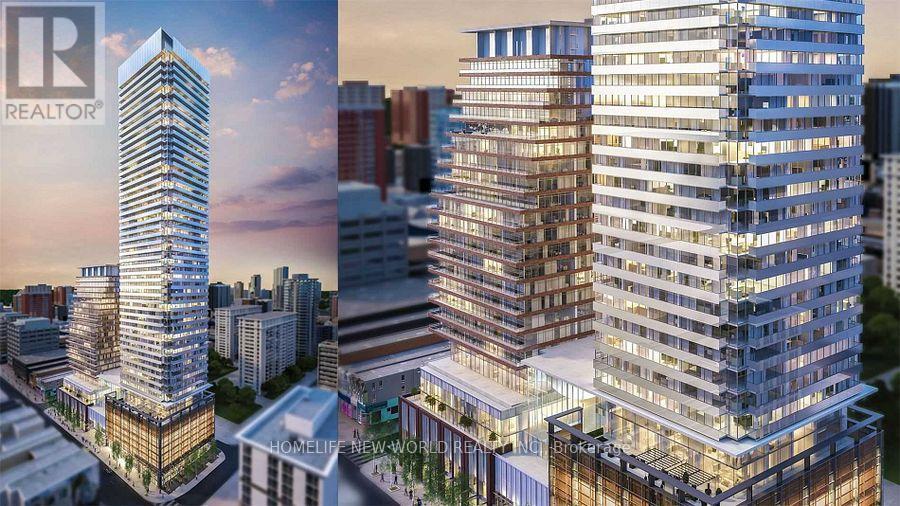
5113 - 501 Yonge Street
Toronto, Ontario
Luxury urban living in this 1-bedroom plus den condo on the 2nd highest floor of Teahouse Condos at 501 Yonge St. With breathtaking city views, U of T, Provincial Buildings and a modern, efficient layout, this unit is perfect for professionals, UT students, first-time buyers, or investors Open Concept Bright With Floor To Ceiling Windows, Spectacular Westerly Views And Open Balcony. Fabulous Amenities Include Outdoor Pool, Spa, Zen Rock Lounge, Bbq Area, Fitness Centre, Yoga Room, Party Room With Fireplace, Theatre Room And Concierge. Immediate Possession!enjoy easy access to College & Wellesley subway stations, U of T, TMU, Eaton Centre, Yorkville, and top dining, shopping, and entertainment. (id:56248)
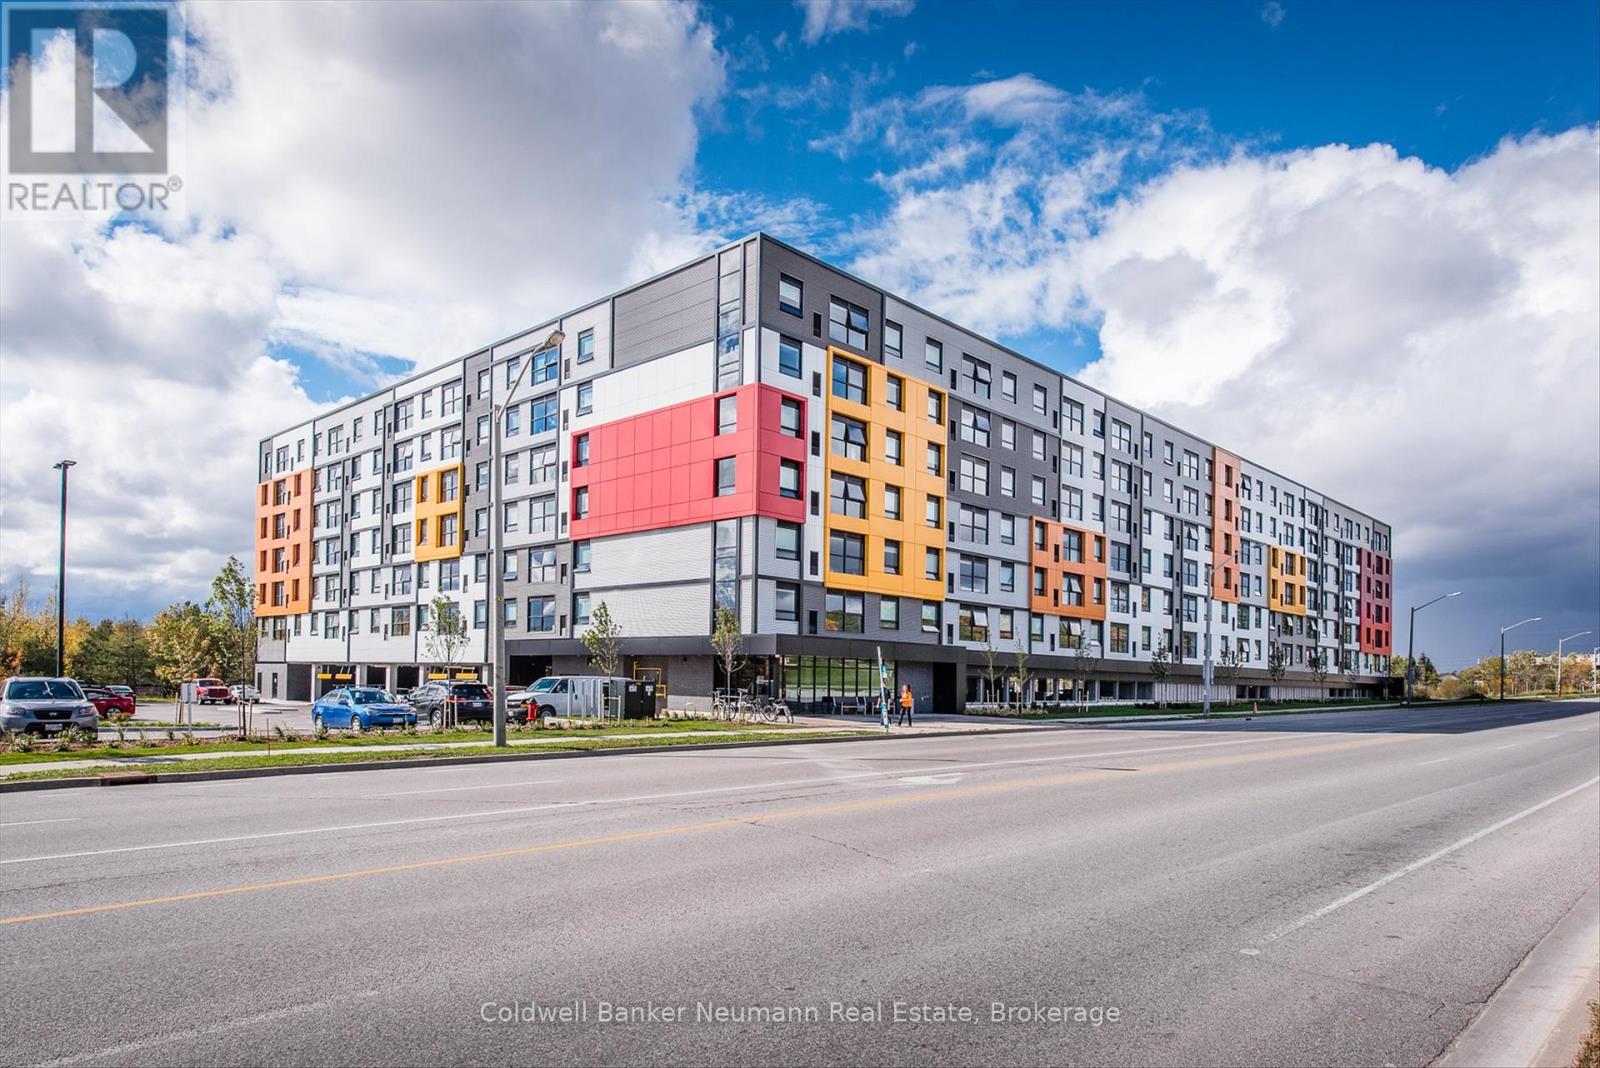
218 - 1291 Gordon Street
Guelph, Ontario
Three bedrooms, three en-suites, and ready to go. This South End condo puts you steps from the University of Guelph and on a direct transit route, making it one of the more practical addresses in the city for students or investors looking at the rental market. The unit itself features quartz countertops, stainless appliances, and durable flooring run throughout an open concept main living area that gets solid natural light from oversized windows. Every bedroom has its own ensuite, which is a setup that works perfectly when you're splitting the space with roommates or maximizing rental income. In-suite laundry and a dedicated parking space are included. The building offers a fitness centre, study lounges, and a rooftop terrace, and shopping, restaurants, and parks are all close by. If you are a parent looking for a place for your kid to live through school, or an investor who wants a turnkey unit in a high-demand pocket of Guelph, this one checks the right boxes. (id:56248)
310 - 88 Times Avenue
Markham, Ontario
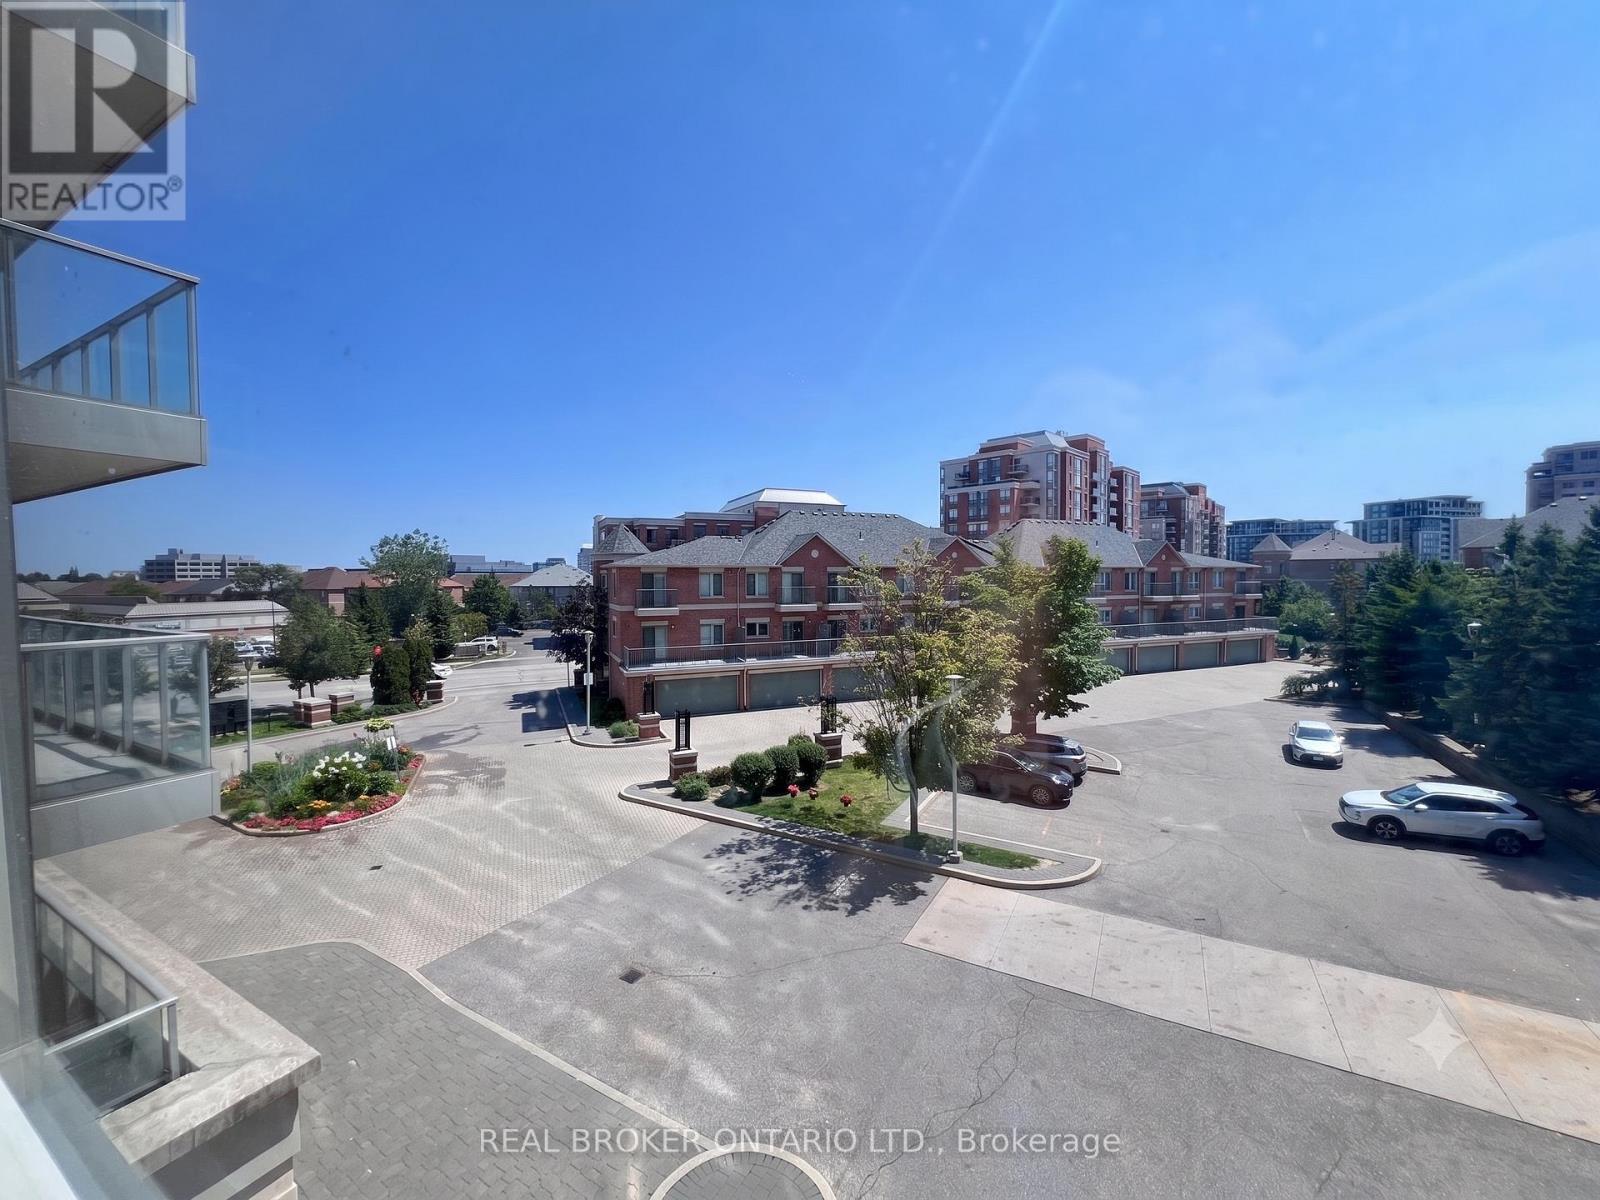
Rare, sun-filled south-facing corner suite at 88 Times Ave! Spanning approx 1,000 sq ft, this beautifully maintained, carpet-free residence offers 2 spacious bedrooms & 2 full bathrooms with an airy open-concept layout. Nestled in prime Commerce Valley, enjoy luxury resort amenities: 24/7 concierge, indoor pool, gym, sauna & visitor parking. Steps to Viva transit, Tim Hortons, Ten Ren, McDonald's, banks, parks & dining. Minutes to Markham's Tech Corridor, Langstaff GO, Hwy 404/407 & top-rated St. Robert Catholic HS. Exceptional style, space & location! (id:56248)
495 Maple Street
Collingwood, Ontario
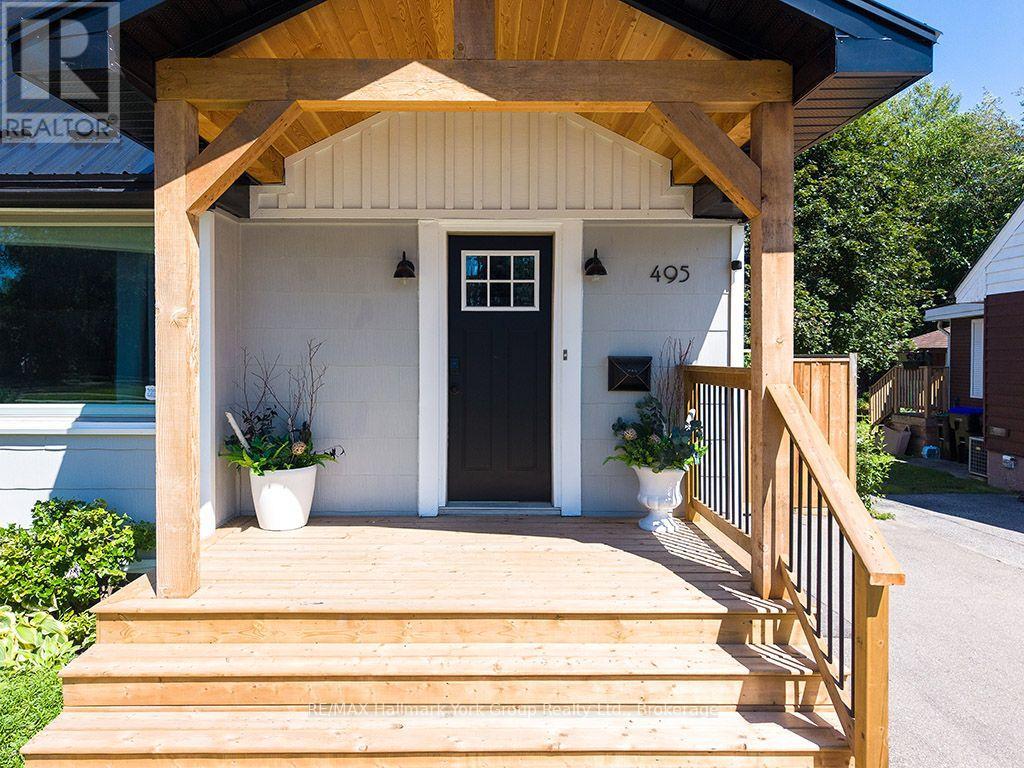
Welcome to 495 Maple Street - a beautifully updated home on a rare corner lot in the heart of downtown Collingwood! This renovated gem offers all the bells and whistles, blending cozy charm with modern finishes throughout. The smart layout features a convenient main floor primary suite, two additional bedrooms on the upper level, and a fully finished lower level offering flexible space for a rec room, home office, or guest retreat. Step out onto the walk-out deck overlooking the fully fenced backyard - perfect for entertaining, kids, and pets. The generous corner lot offers exciting potential to expand or build a garage, while the new metal roof delivers lasting peace of mind. All this just steps from downtown Collingwood's shops, restaurants, and cafés, with schools, parks, and the beaches of Georgian Bay only minutes away. Move-in ready and full of possibility - 495 Maple Street is the perfect blend of location, lifestyle, and value. Book your showing today! (id:56248)
211 - 41 Danforth Road
Toronto, Ontario
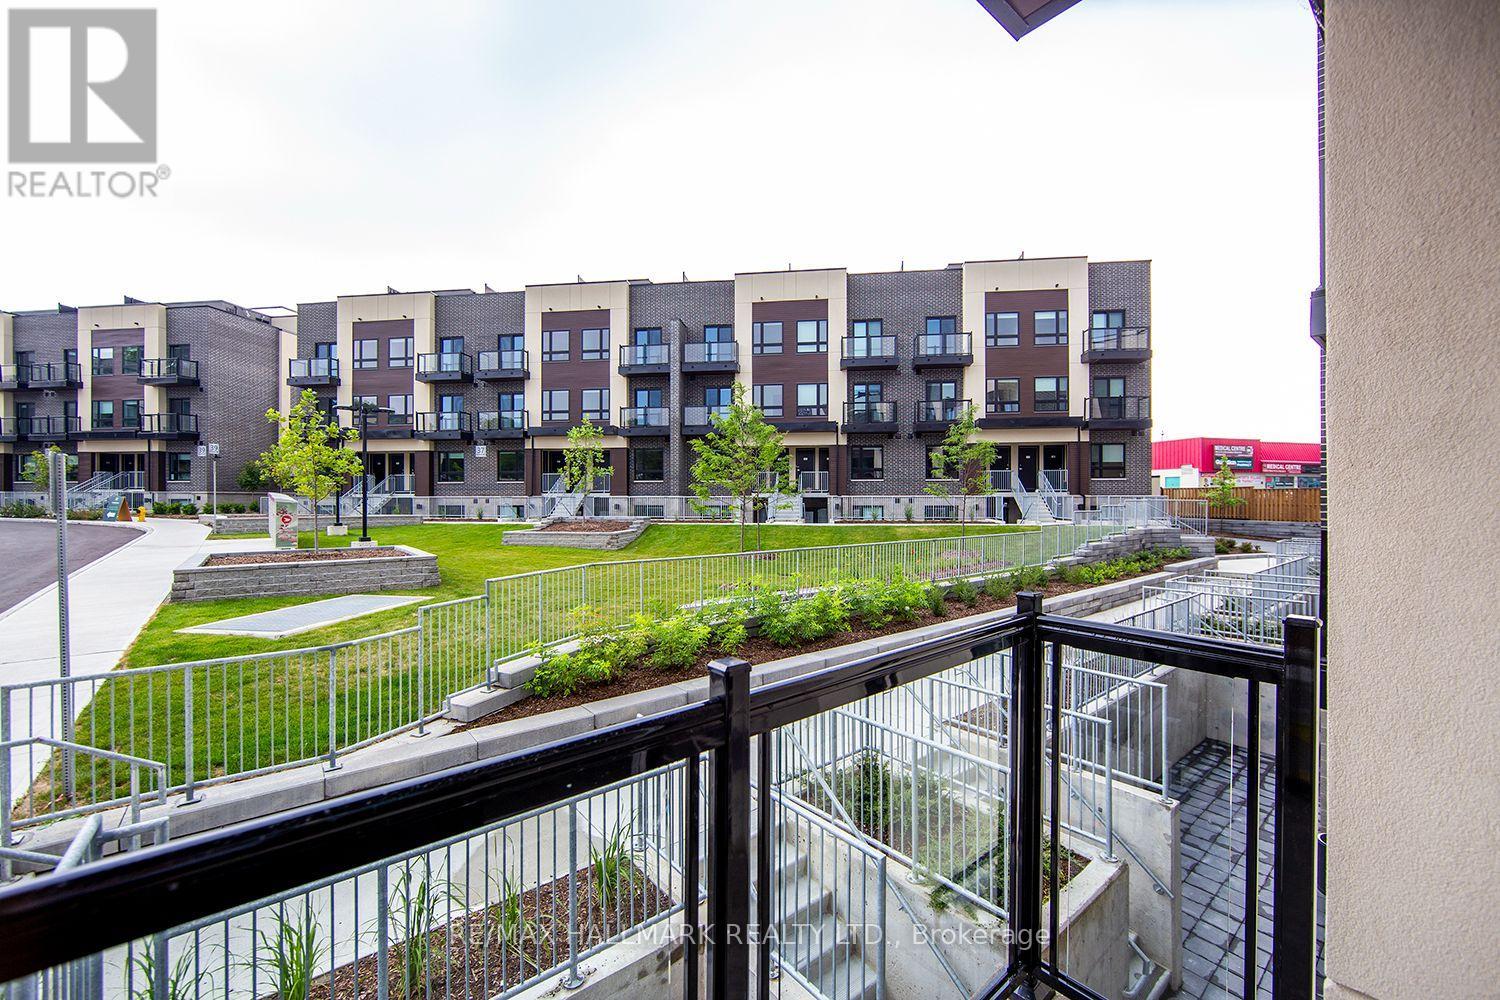
Builder is offering a limited time incentive of $500/month off rent for the remainder of 2026! Welcome to Towns on Danforth, a safe, clean, and family-friendly community offering modern living in one of Toronto's most convenient east end locations. The Oakridge Model is a bright and spacious corner unit featuring a thoughtfully designed open concept layout with three spacious bedrooms, and two bathrooms, including a private primary ensuite. Soaring ceilings and floor to ceiling windows fill the home with natural light, while the carpet free interior, premium finishes, and brand new Frigidaire stainless steel appliances create a contemporary, turnkey living experience. The seamless indoor-outdoor layout extends to an expansive private terrace, providing the perfect space for entertaining, dining, or simply unwinding outdoors. Residents of Towns on Danforth enjoy an unbeatable location just steps to TTC transit, GO Transit, parks, playgrounds, schools, shopping, , restaurants, and everyday conveniences. You're also minutes from the beaches and waterfront trails, community centres, and have quick access to downtown Toronto, major highways, making commuting effortless while enjoying a vibrant neighbourhood lifestyle. (id:56248)