
52 Findlay Way Centre Wellington, Ontario N1M 0G7

$749,900
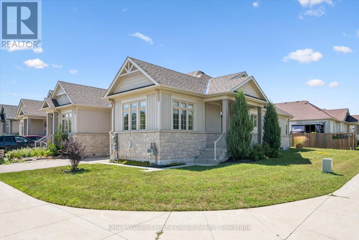

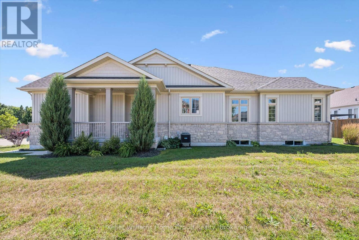
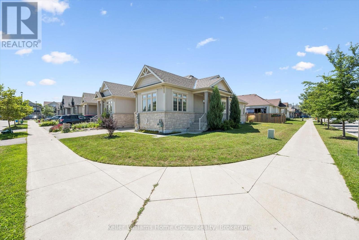
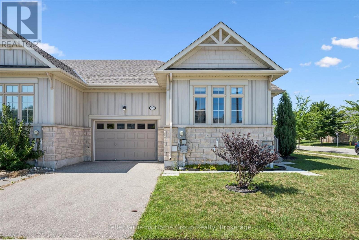
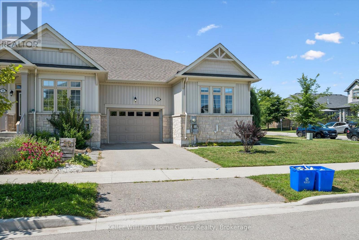
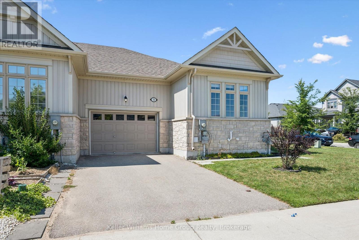
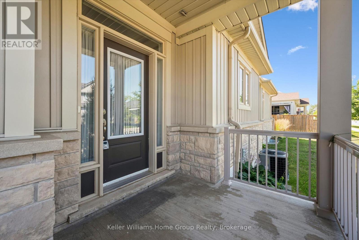
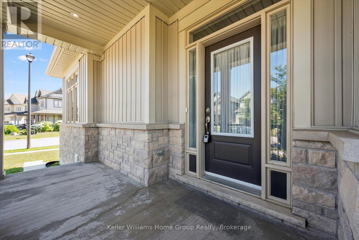
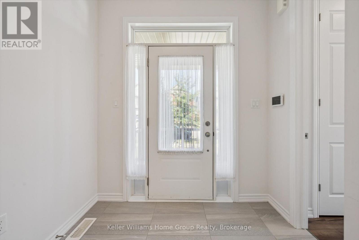
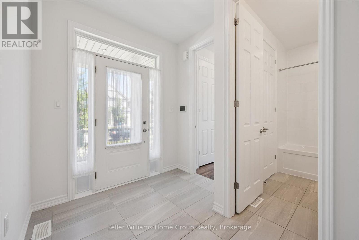
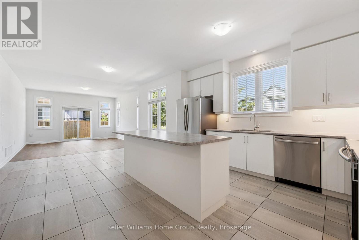
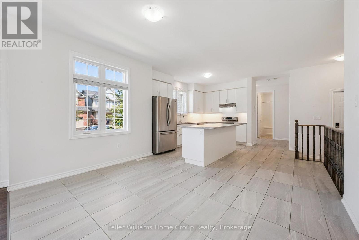
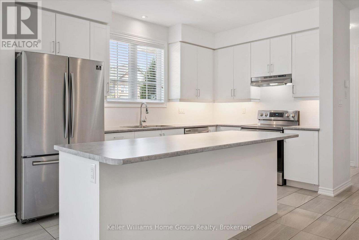
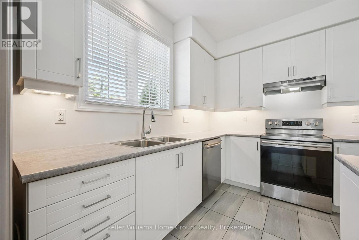
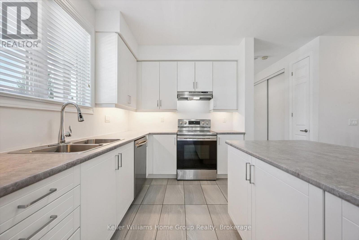
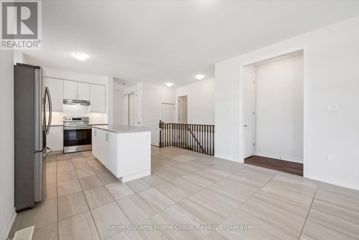
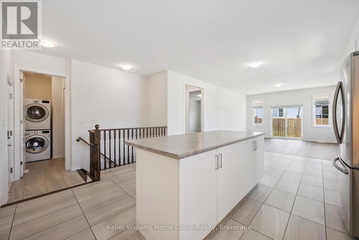
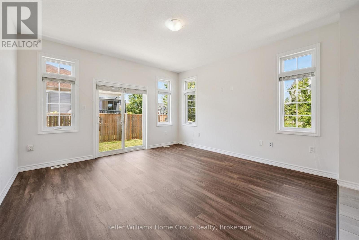
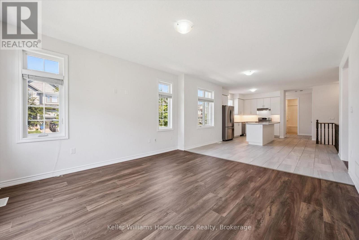
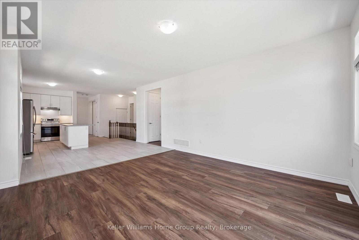
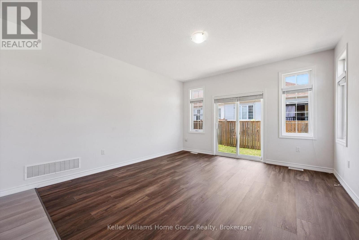
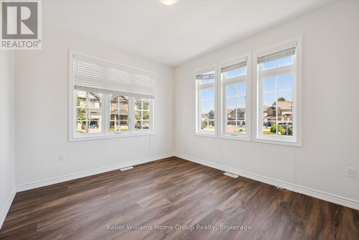
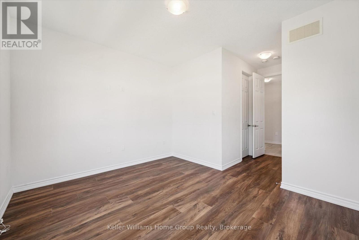
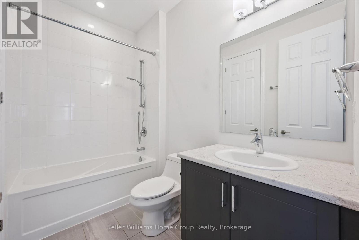
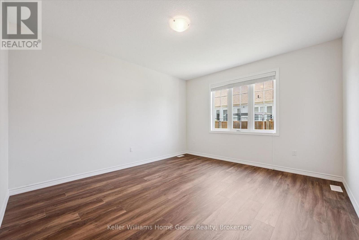
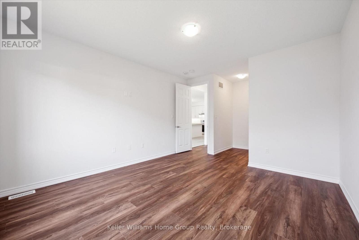
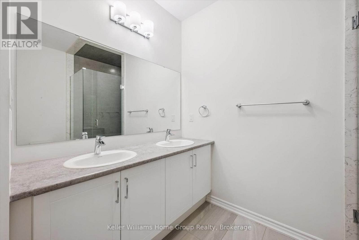
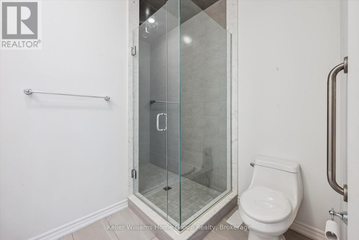
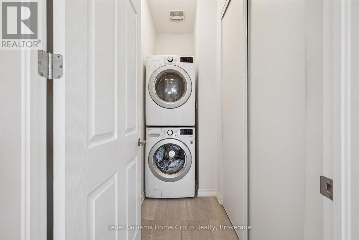
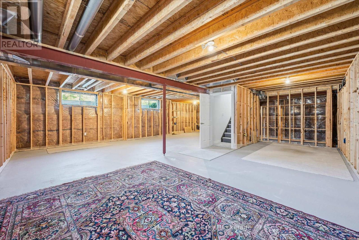
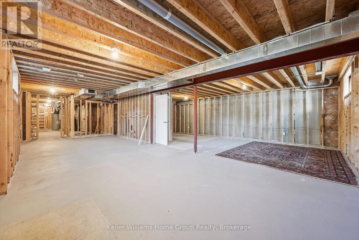
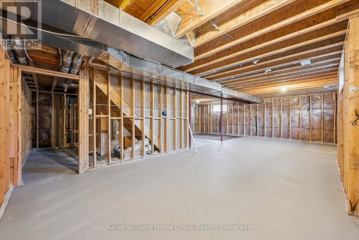
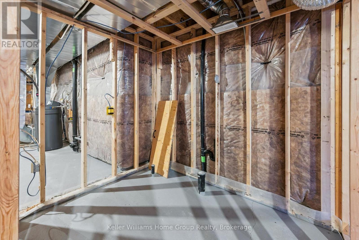
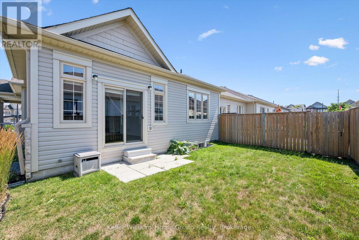
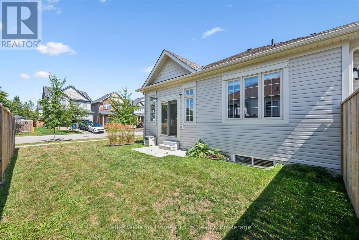
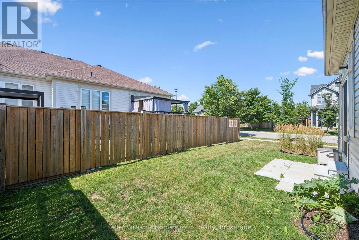
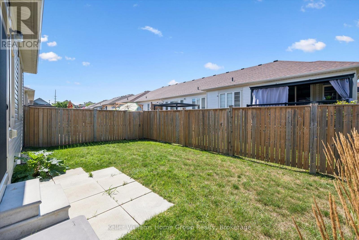
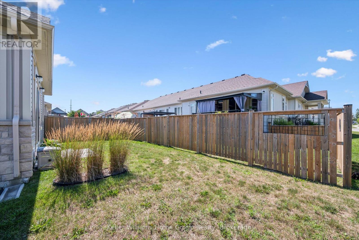

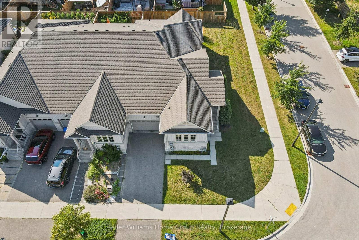
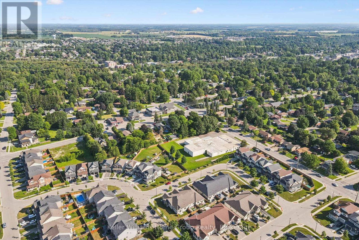
Welcome to this beautifully maintained 7-year-old bungalow townhouse offering easy, one-floor living. Featuring 9-foot ceilings on the mainfloor and an open-concept layout, the bright living, dining, and kitchen areas create an inviting space for everyday living and entertaining. The spacious primary bedroom includes a three-piece ensuite with an oversized walk-in shower and double sinks, while a second bedroom offers flexibility for guests or a home office. Convenient main floor laundry and an attached garage with direct entry into the home add to the everyday practicality. The unfinished basement offers, oversized windows and a 3 pc roughin. If you are looking for easy one floor living come check this home out. (id:56248)
Open House
This property has open houses!
12:00 pm
Ends at:1:00 pm
Property Details
| MLS® Number | X13644162 |
| Property Type | Single Family |
| Community Name | Fergus |
| Amenities Near By | Golf Nearby, Hospital, Place Of Worship, Park, Schools |
| Easement | Easement |
| Equipment Type | Water Heater |
| Features | Irregular Lot Size, Sump Pump |
| Parking Space Total | 2 |
| Rental Equipment Type | Water Heater |
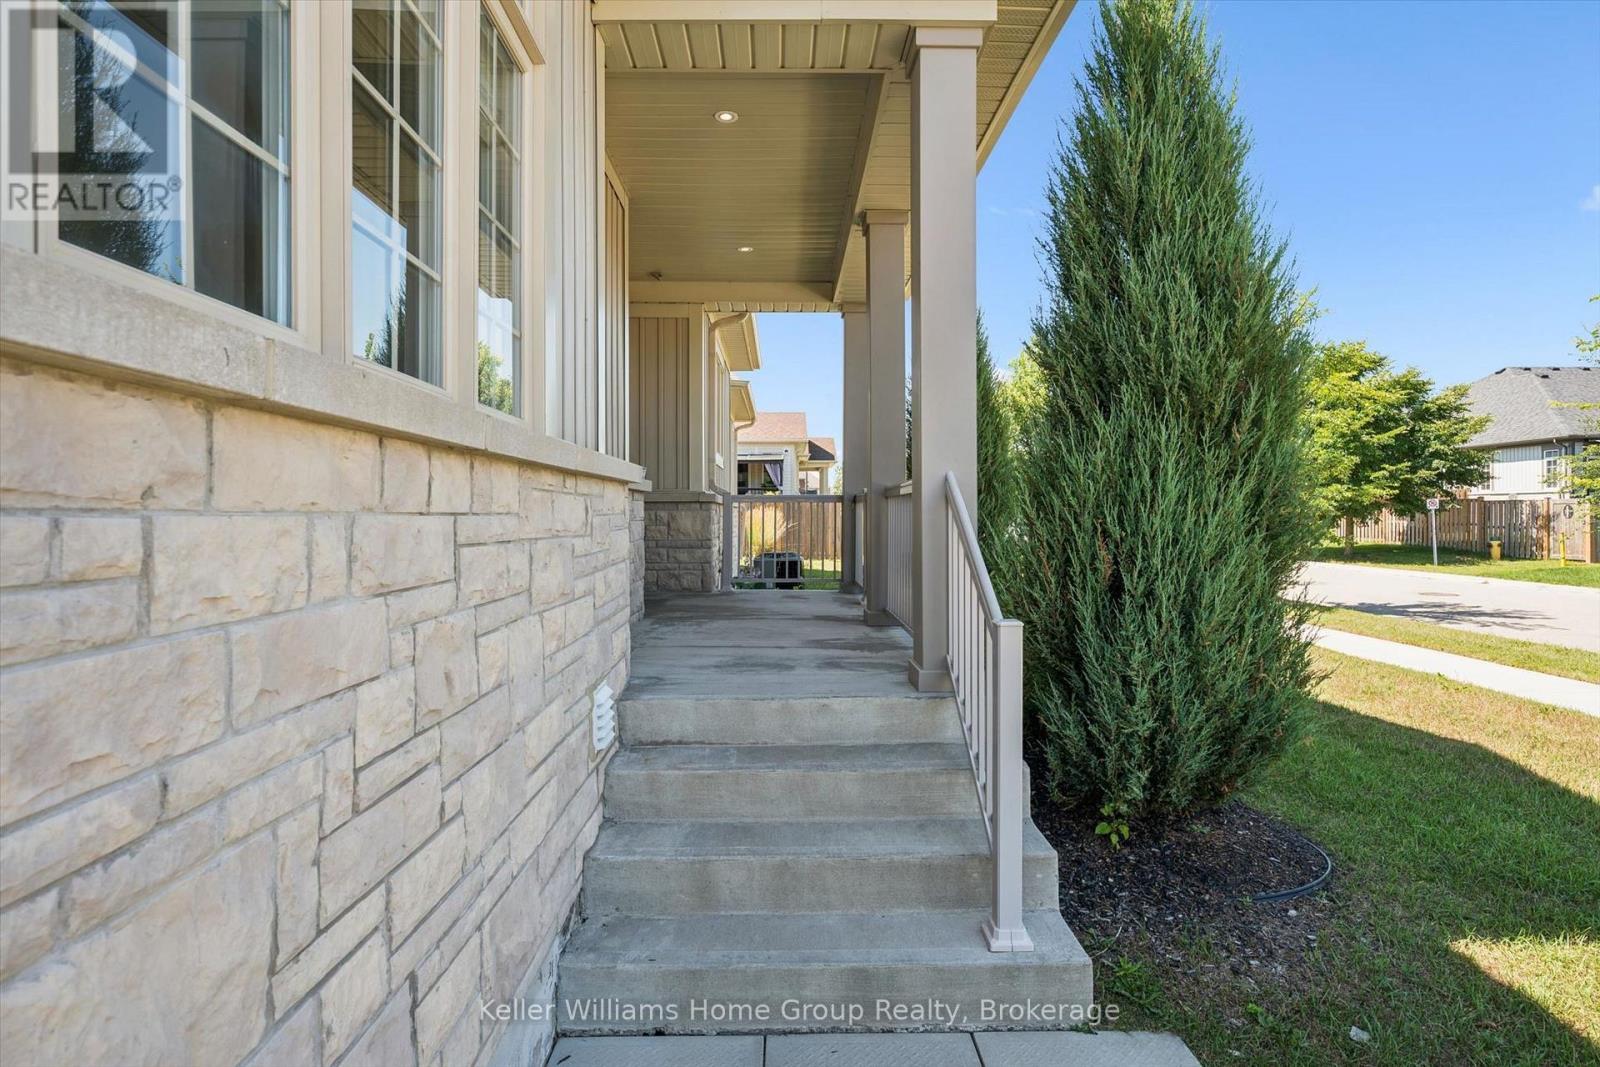
| Structure | Porch |
Building
| Bathroom Total | 2 |
| Bedrooms Above Ground | 2 |
| Bedrooms Total | 2 |
| Age | 6 To 15 Years |
| Appliances | Garage Door Opener Remote(s), Dishwasher, Dryer, Garage Door Opener, Stove, Washer, Window Coverings, Refrigerator |
| Architectural Style | Bungalow |
| Basement Development | Unfinished |
| Basement Type | Full (unfinished) |
| Construction Style Attachment | Attached |
| Cooling Type | Central Air Conditioning, Air Exchanger |
| Exterior Finish | Stone, Vinyl Siding |
| Foundation Type | Poured Concrete |
| Heating Fuel | Natural Gas |
| Heating Type | Forced Air |
| Stories Total | 1 |
| Size Interior | 1,100 - 1,500 Sqft |
| Type | Row / Townhouse |
| Utility Water | Municipal Water |
Parking
| Attached Garage | |
| Garage |
Land
| Acreage | No |
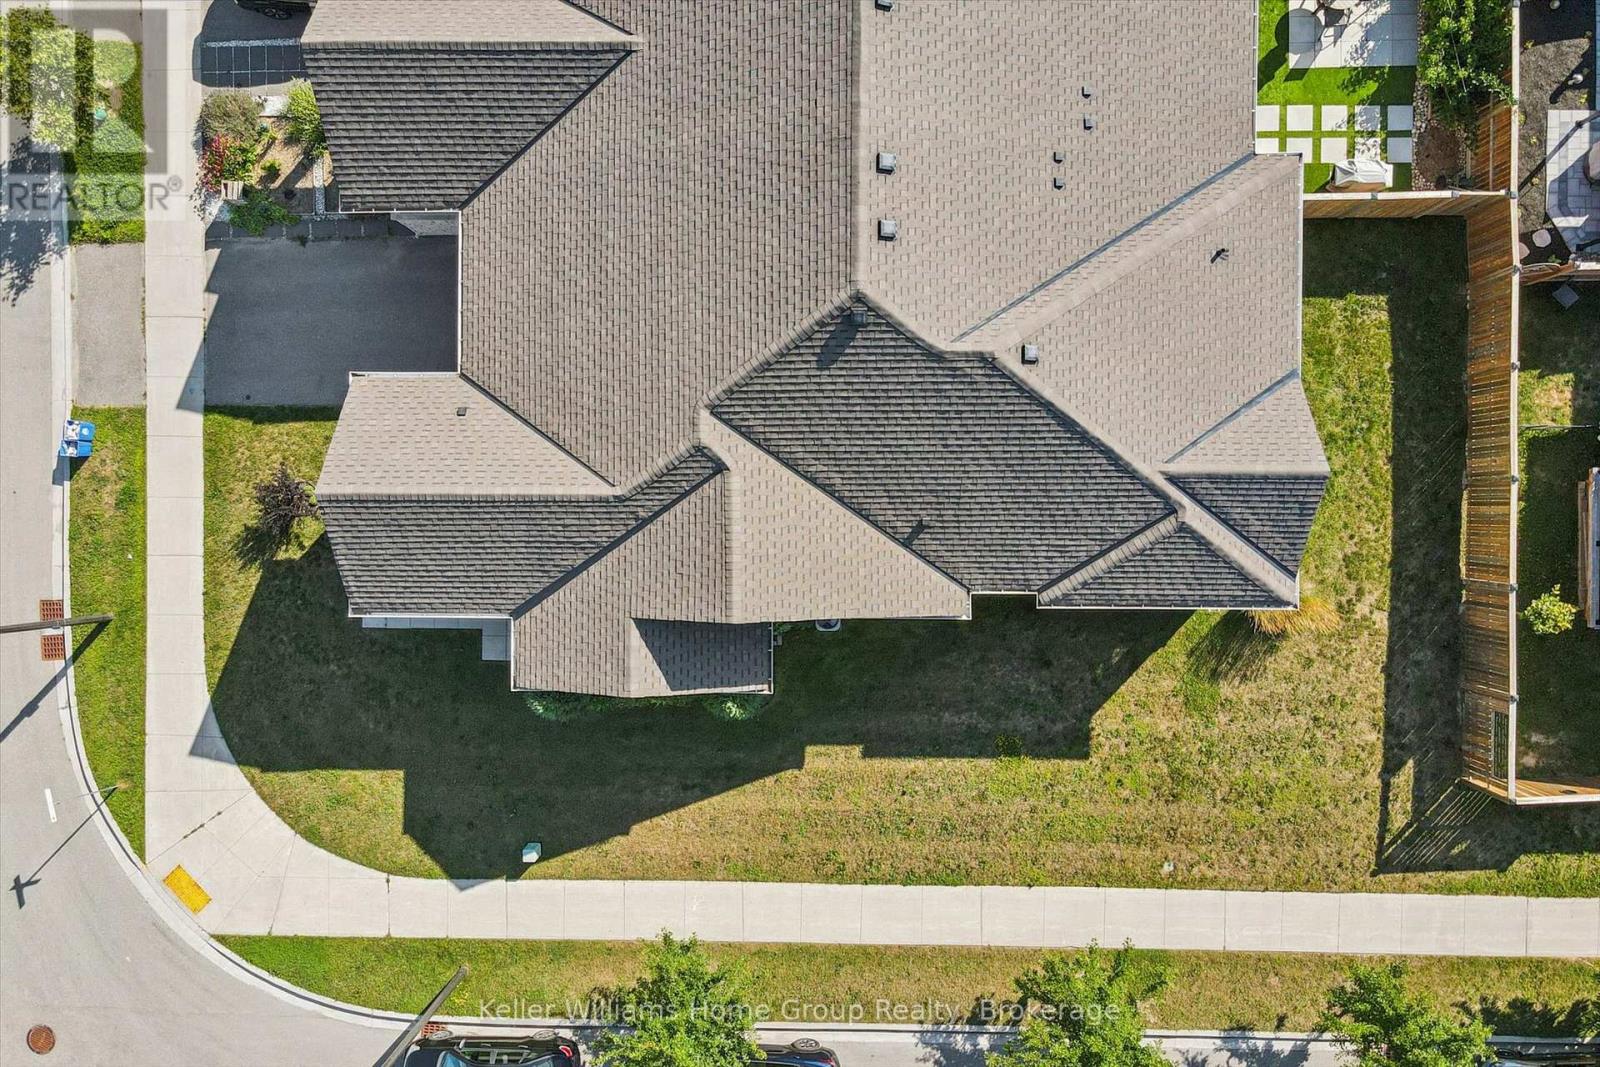
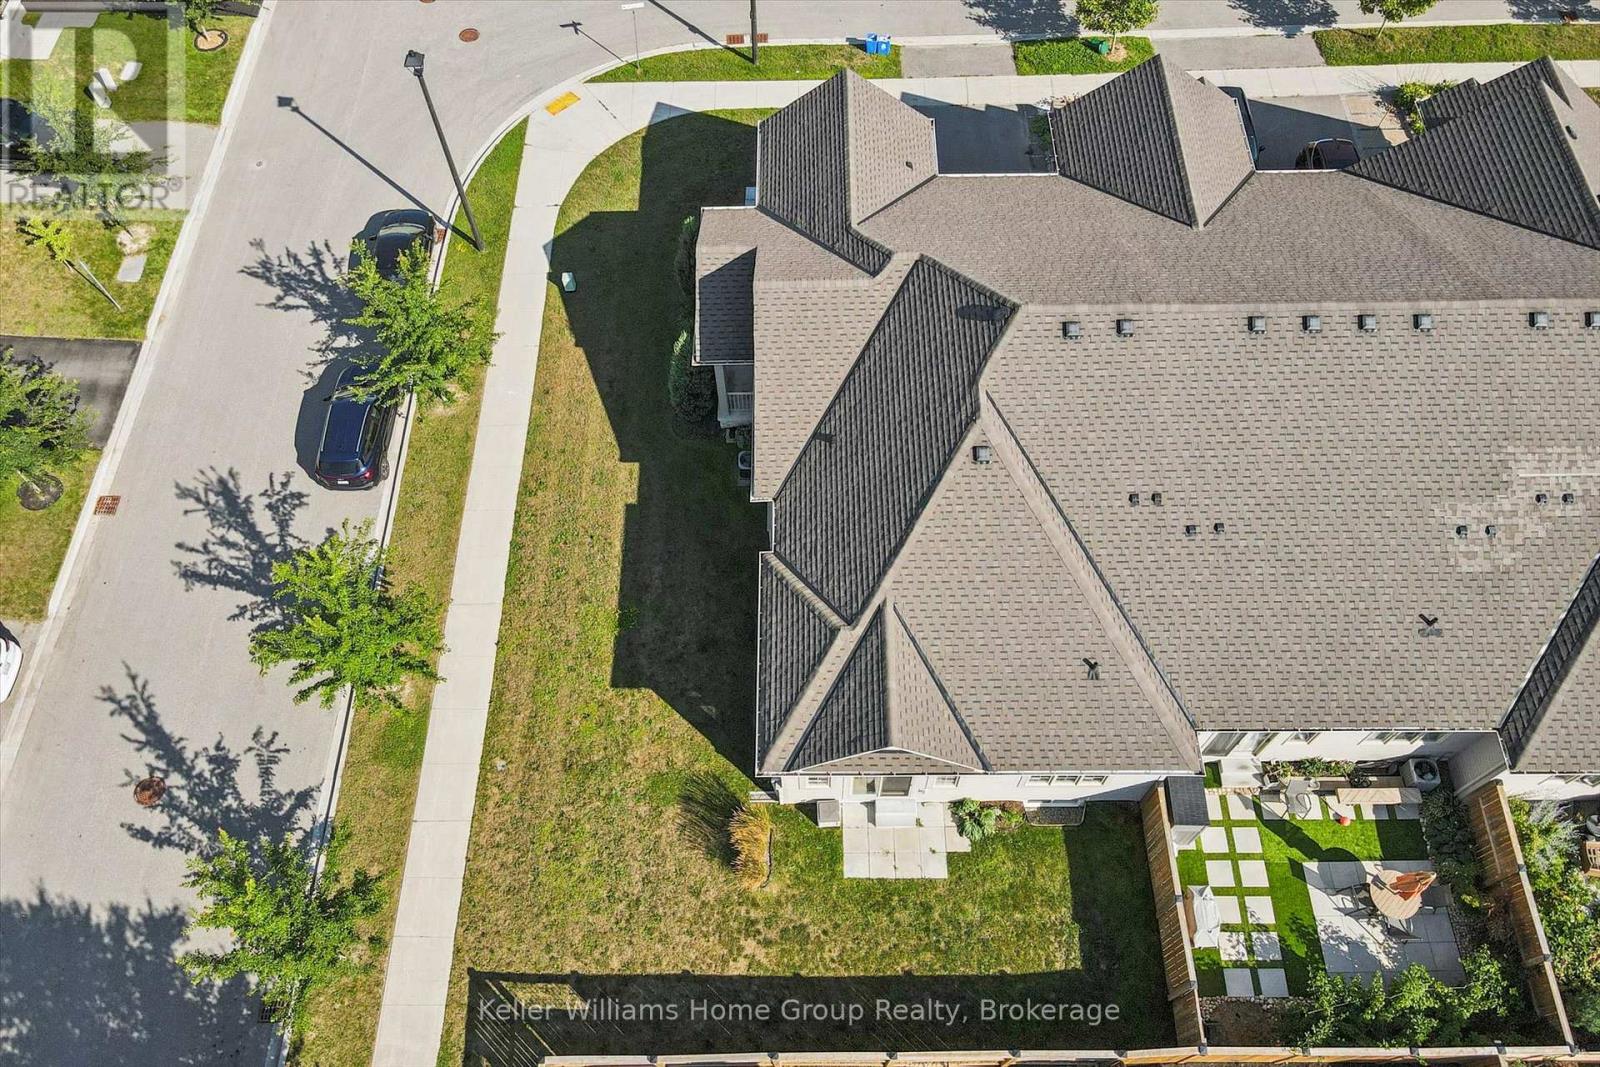
| Fence Type | Partially Fenced |
| Land Amenities | Golf Nearby, Hospital, Place Of Worship, Park, Schools |
| Sewer | Sanitary Sewer |
| Size Depth | 75 Ft ,6 In |
| Size Frontage | 59 Ft ,10 In |
| Size Irregular | 59.9 X 75.5 Ft ; Lot Size 9.85 X 75.47 X50.71 X 87.86 |
| Size Total Text | 59.9 X 75.5 Ft ; Lot Size 9.85 X 75.47 X50.71 X 87.86|under 1/2 Acre |
| Zoning Description | R3.81.1 |
Rooms
| Level | Type | Length | Width | Dimensions |
|---|---|---|---|---|
| Main Level | Bathroom | 1.61 m | 2.68 m | 1.61 m x 2.68 m |
| Main Level | Bathroom | 2.83 m | 3.58 m | 2.83 m x 3.58 m |
| Main Level | Bedroom | 3.89 m | 5.49 m | 3.89 m x 5.49 m |
| Main Level | Dining Room | 3.91 m | 2.82 m | 3.91 m x 2.82 m |
| Main Level | Foyer | 2.3 m | 3.09 m | 2.3 m x 3.09 m |
| Main Level | Kitchen | 4.59 m | 4.18 m | 4.59 m x 4.18 m |
| Main Level | Living Room | 4.22 m | 4.24 m | 4.22 m x 4.24 m |
| Main Level | Primary Bedroom | 3.96 m | 6.52 m | 3.96 m x 6.52 m |
Utilities
| Cable | Installed |
| Electricity | Installed |
| Sewer | Installed |
https://www.realtor.ca/real-estate/30121542/52-findlay-way-centre-wellington-fergus-fergus
Interested?


The trademarks REALTOR®, REALTORS®, and the REALTOR® logo are controlled by The Canadian Real Estate Association (CREA) and identify real estate professionals who are members of CREA. The trademarks MLS®, Multiple Listing Service® and the associated logos are owned by The Canadian Real Estate Association (CREA) and identify the quality of services provided by real estate professionals who are members of CREA. The trademark DDF® is owned by The Canadian Real Estate Association (CREA) and identifies CREA's Data Distribution Facility (DDF®)
August 06 2026 03:59:07
The Lakelands Association of REALTORS®
Keller Williams Home Group Realty