
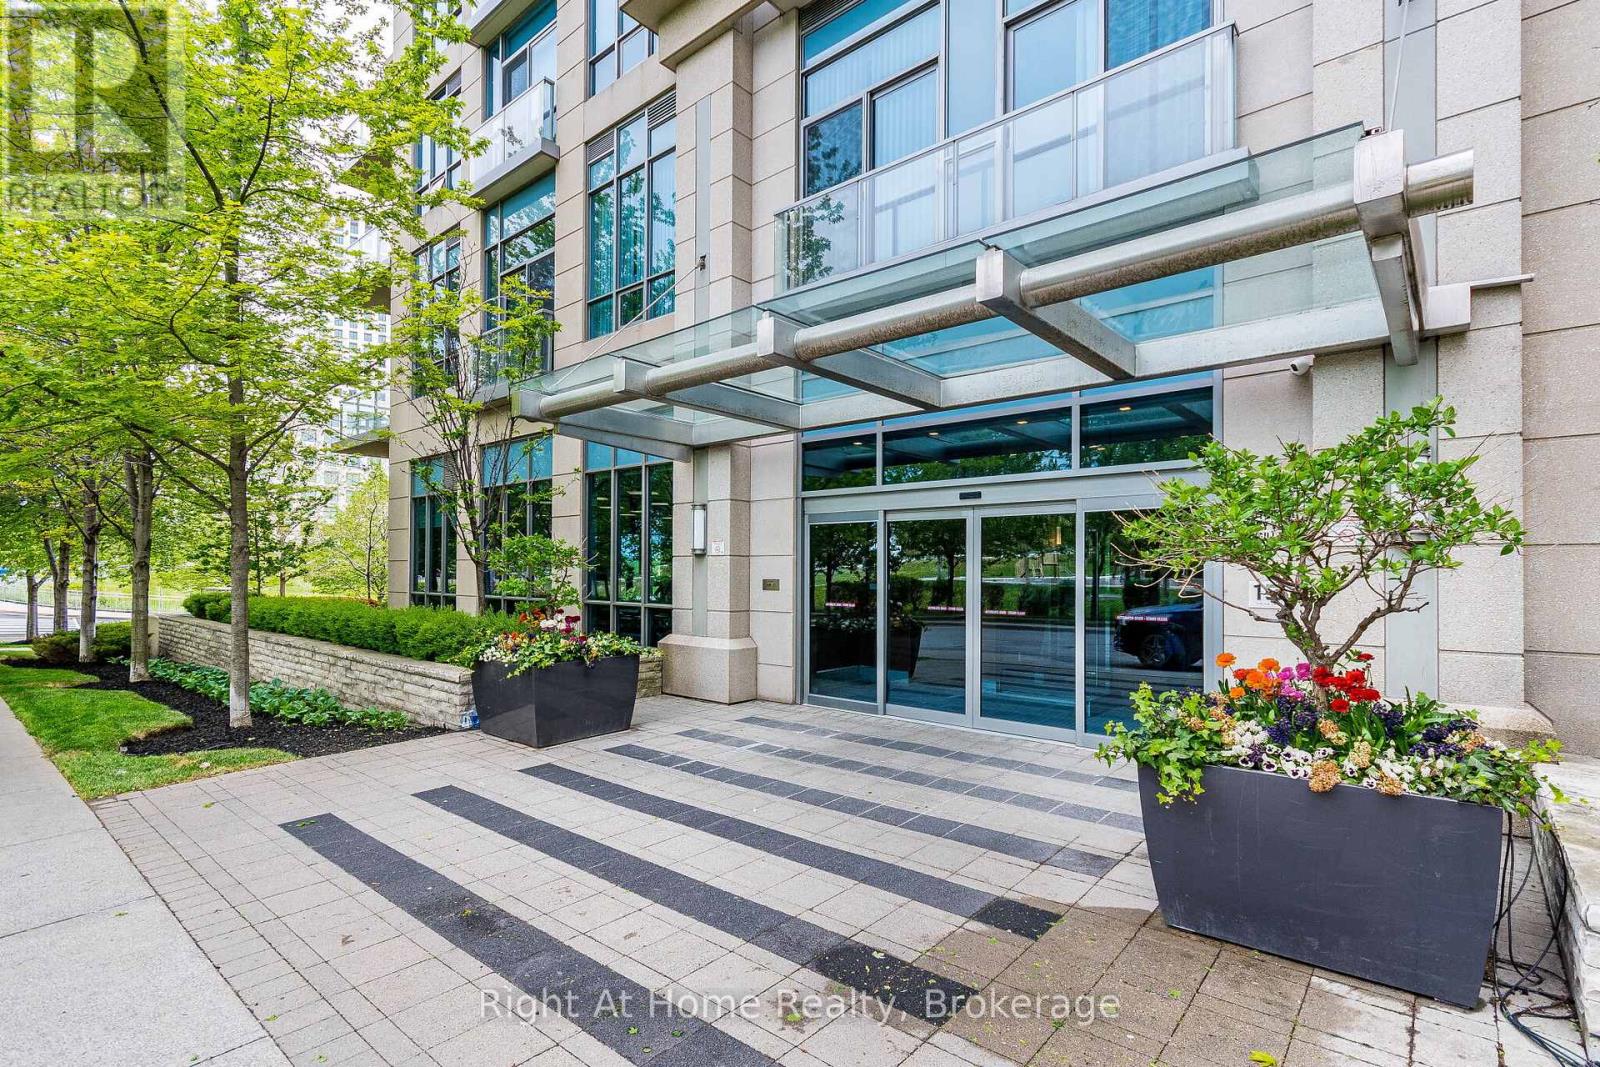
1303 - 15 Viking Lane
Toronto, Ontario
Welcome to Parc Nuvo by Tridel! Spacious and bright 2-bedroom, 2-bathroom suite offering panoramic South-West views, partial lake views, and breathtaking sunsets from your large private balcony. This beautifully maintained unit features a functional open-concept layout with 9 ft ceilings, floor-to-ceiling windows, and an abundance of natural light throughout. The modern kitchen is designed for both everyday living and entertaining, complete with stainless steel appliances, a generous-sized island, stylish backsplash, sleek countertops and plenty of cabinets. The split layout provides excellent privacy. The primary bedroom features a 3-piece ensuite and a walk-in closet, while the second bedroom is perfect for guests, children, or a home office.Enjoy resort-style living with top-tier Tridel amenities including an indoor pool, fully equipped fitness centre, party room, billiards, theatre room, fireplace lounge, 24-hour concierge, visitor parking, and beautifully landscaped outdoor gardens with barbeque areas. A true commuter's paradise-just a short walk to Kipling Subway Station and GO Transit, MiWay, and direct TTC express service to Pearson Airport. Easy access to HWY 427, 401, and the Gardiner Expressway ensures effortless travel in every direction. Steps to Farm Boy, close to Sherway Gardens, restaurants, cafes, and major banks, offering unbeatable convenience and lifestyle. One underground owned parking is included. This is the perfect opportunity for professionals, first-time buyers, families, investors or downsizers seeking luxury, comfort, and unmatched connectivity in the heart of Etobicoke. Why just read about it when you can see it in person! (id:56248)
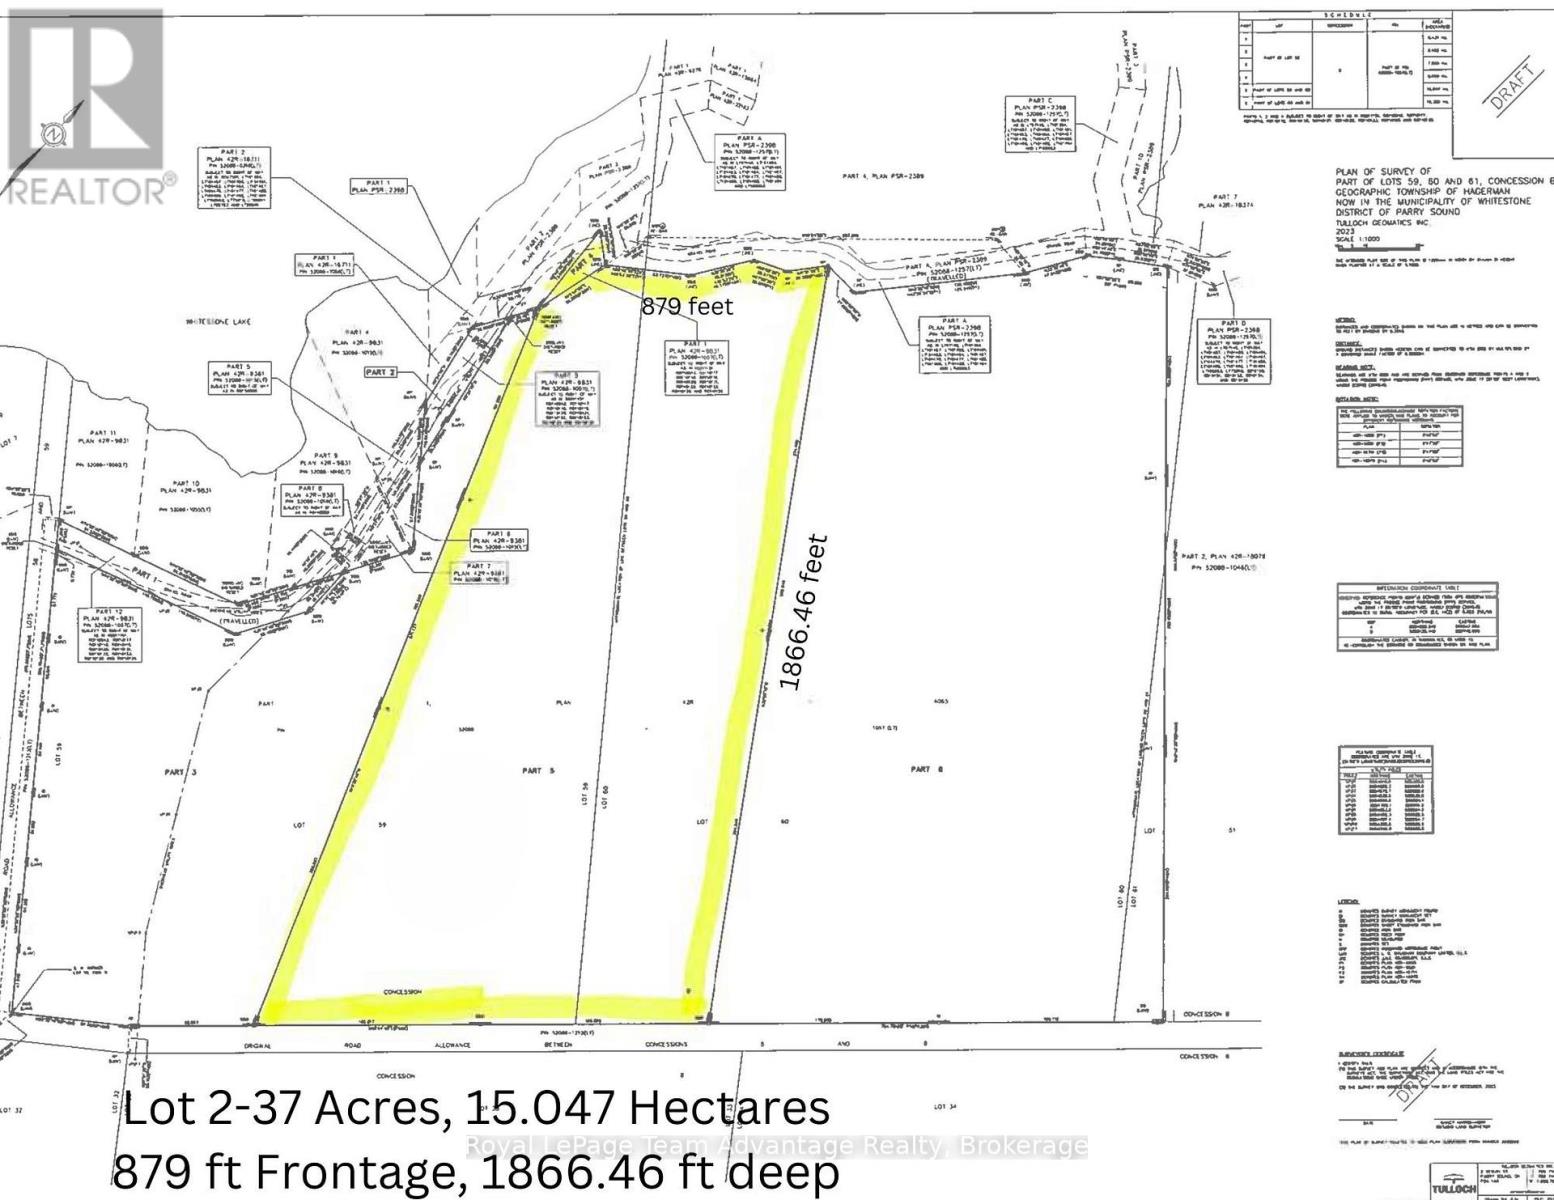
20 Quinn Road
Whitestone, Ontario
37 ACRES _ PRIVATE BUILDING LOT - Whitestone living in the close-knit community of Dunchurch. Welcome to Lot 2 a serene 37 -acre (15 hectare) nestled on a secluded private road with hydro nearby. This property offers a wealth of possibilities including all-season nature trails and a diverse landscape of walkable terrain, mixed forest and stunning Canadian Shield outcrops. Share this wooded haven with local wildlife including deer and moose as you explore a variety of potential building sites. From the moment you arrive you'll be captivated by the natural beauty that surrounds you. Conveniently located near Whitestone Lake and the charming village of Dunchurch this property offers the perfect balance of rural tranquility and everyday convenience. Enjoy easy access to local amenities including a public library, fire hall, nursing station, town beach, boat launch, covered arena, convenience store, LCBO, restaurant, marina and public school. Whether you love fishing, boating or simply immersing yourself in nature this property offers something for everyone. Build your dream retreat and experience the best of country living. Note: HST is in addition to purchase price. (id:56248)
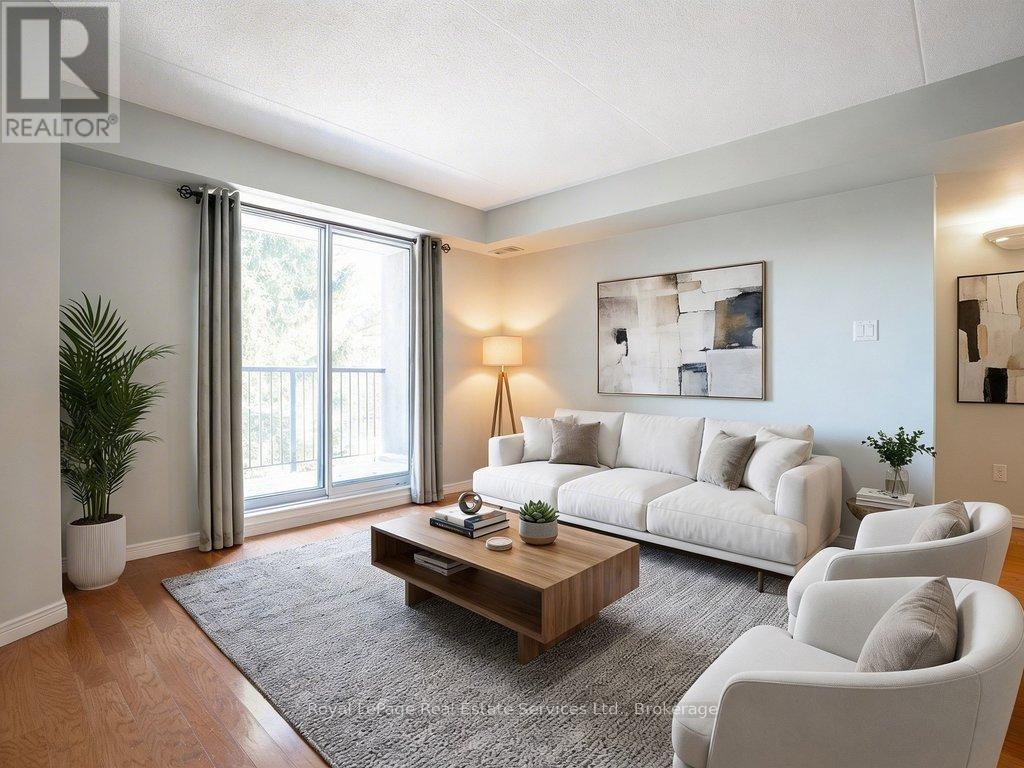
214 - 3499 Upper Middle Road
Burlington, Ontario
Great opportunity. Welcome to a quiet, spacious home, located in Burlington's desirable Headon Forest neighbourhood, this well-maintained 940 sq. ft., 2-bedroom, 2-bathroom condo offers bright, open-concept living with plenty of natural light and a private balcony overlooking landscaped grounds. The eat-in kitchen features a breakfast bar, generous cabinetry, ample counter space, and a double sink-ideal for both everyday living and entertaining. The primary bedroom includes a walk-through closet and a private three-piece ensuite. The second spacious bedroom, complete with a double-wide closet, is perfect as a guest room or home office. Additional conveniences include in-suite laundry with a full-size washer and dryer plus extra storage space, as well as a separate storage locker located on the same level just down the hall. A rare bonus: two owned underground parking spaces, with additional ground-level visitor parking available. Residents enjoy excellent building amenities, including a party room, fitness room, and BBQ area set within a private, forested courtyard. This is a quiet, well-maintained building just steps to restaurants, shopping, Tansley Woods Library and Community Centre, public transit, and with easy access to QEW, 407, and GO Transit. Immediate availability for this fabulous condo. (id:56248)
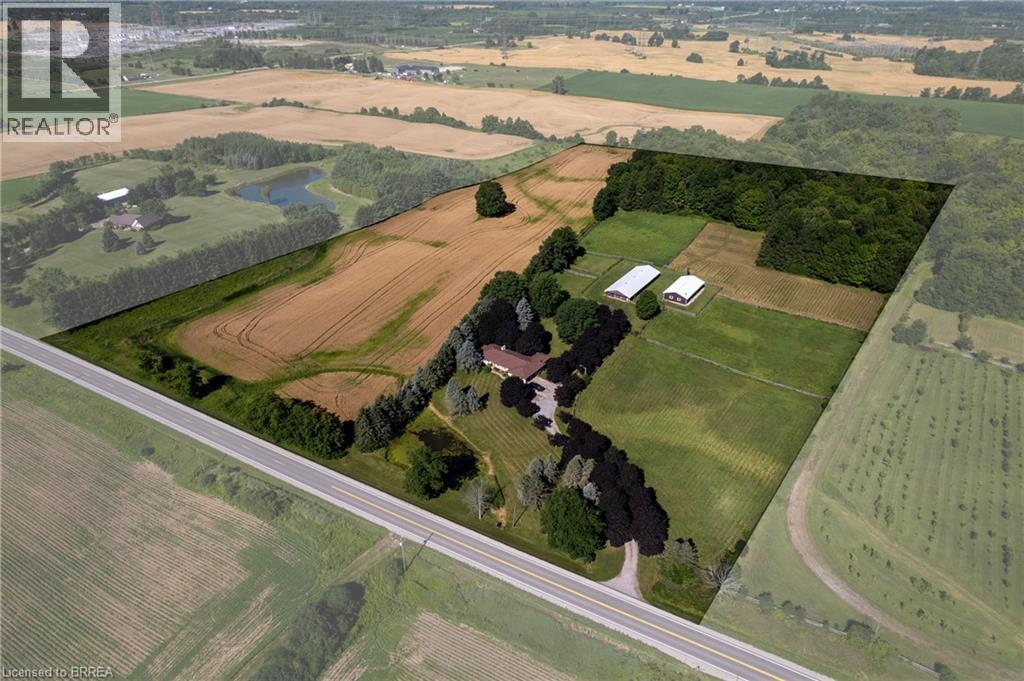
269 Brant County Road 22
Onondaga, Ontario
Breathtaking hobby/equestrian farm on 25.01 acres of land, on a beautiful tree lined paved country road just outside of Ancaster. Have you ever dreamt of having the space to house & train your very own horses or livestock, or having room for the kids to ride their quads and snowmobiles on your very own land? This is the property to do just that. Featuring six paddocks, a 34’ x 100’ barn with seven 12’x12’ stalls, a tack stall, plus a 32’x64’ woodstove-heated workshop/mancave with hydro. The property is park-like with gorgeous, mature trees, lush lawns & paddocks, a pond, and trails through the bush. Just under ten workable acres in a cash crop rotation, approximately seven acres in well managed bush and the rest in paddock and yard space. The long and picturesque driveway leads up to the 2 bedroom (a wall could easily be put back up to make it 3 bedroom), 2 bathroom ranch style home offering main floor living. A large country eat-in kitchen opens to the dining room and living room with double doors to the backyard. The family room with propane fireplace and three season sunroom are a place where time is well spent. There is space here for everyone to come and relax after a satisfying day on the farm. Located just around the corner from Hwy 403 and within close proximity to both Ancaster and Brantford, making commuting a breeze. Imagine the family memories that can be made right here. Hurry and book your private viewing today of this special property before this opportunity passes you by. (id:56248)
4 Greenvale Court
Pelham, Ontario
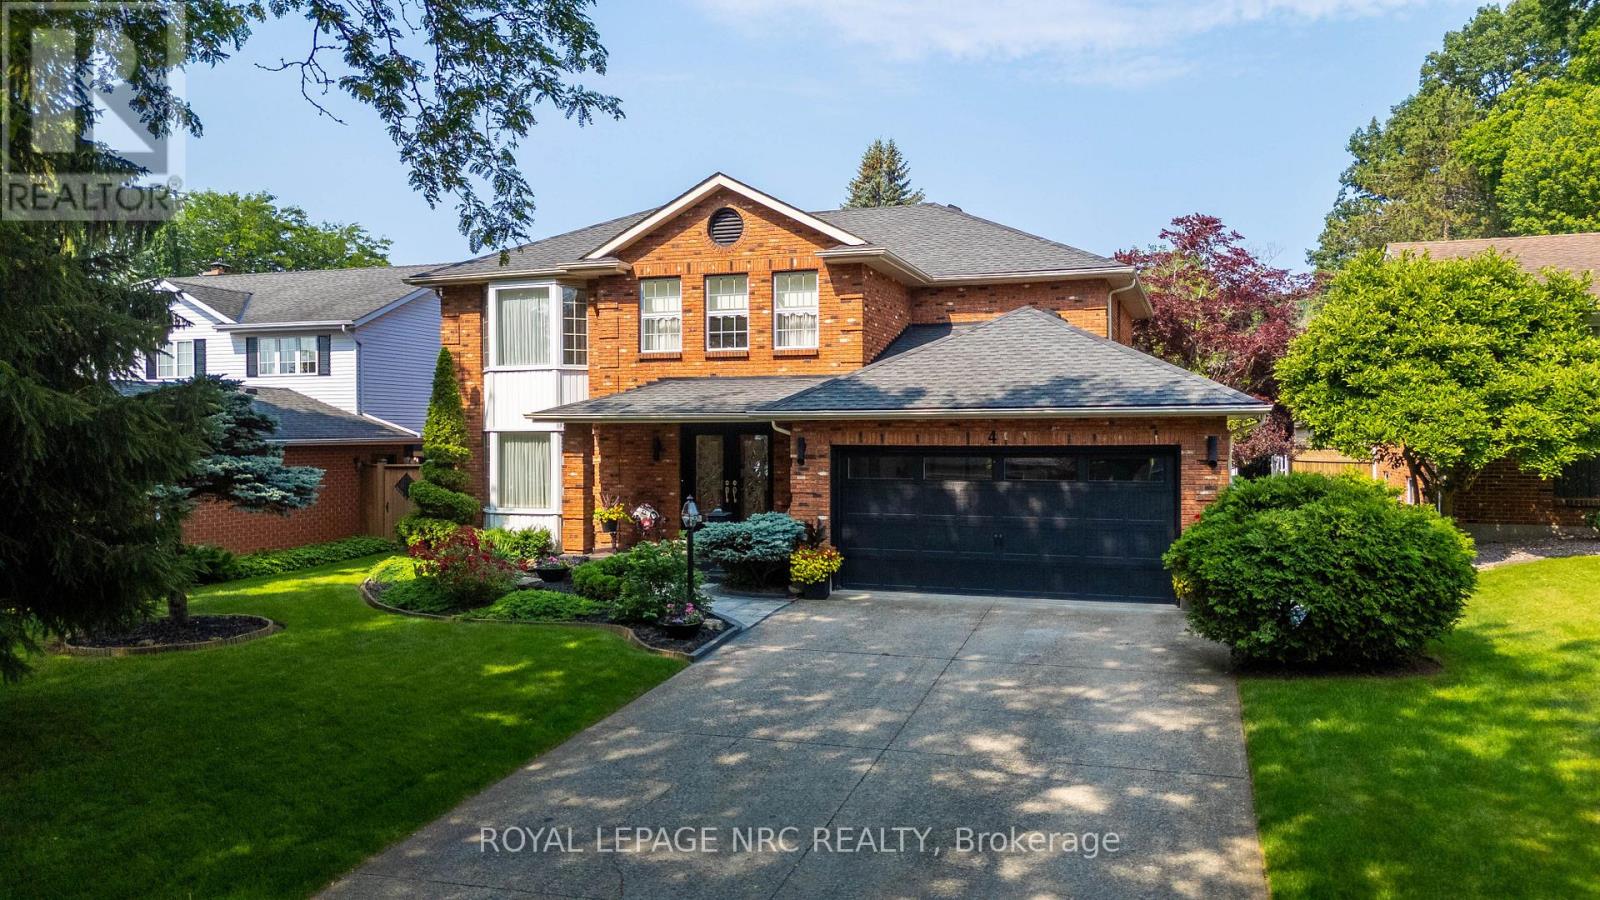
Welcome to 4 Greenvale Court, a stately residence situated within a quiet cul-de-sac of prestigious custom homes. After serving as a cherished venue for family milestones for over 25 years, this exceptional property is now available for a new family to begin their own chapter.The residence offers significant curb appeal with professional landscaping, a double exposed aggregate driveway accommodating four vehicles, and a two-car garage with internal access. The interior features a grand foyer with a Scarlett O'Hara style staircase and an impressive chandelier suspended from a vaulted ceiling.The main level includes: - A dedicated office/study and a formal living room with a gas fireplace. - A kitchen equipped with a granite island and extensive white cabinetry. - A formal dining room that comfortably accommodates six to eight guests. - A year-round Florida room featuring skylights,a second gas fireplace, and overlooking the stunning rear yard. - A powder room and a laundry room with side yard access complete the main level.The second story comprises three spacious bedrooms plus a primary suite featuring a large walk-in closet and a five-piece ensuite. The guest bath is a 4 PC. The basement level provides additional living space with a large recreation room, a fifth bedroom, and a 3-piece bathroom. This level also includes an area that could easily be outfitted with kitchen facilities to serve as an in-law suite.The backyard serves as a private oasis, complete with an inground pool, multiple seating areas for entertaining, and a large gazebo.If you are seeking a premier family home in an excellent location designed for entertaining, this is the one. AC/Furnace 3-4 Yrs, Roof 4 -6 Yrs. Pool Heater & Liner 5 - 7 Yrs. (id:56248)
24 Royce Avenue
Stoney Creek, Ontario
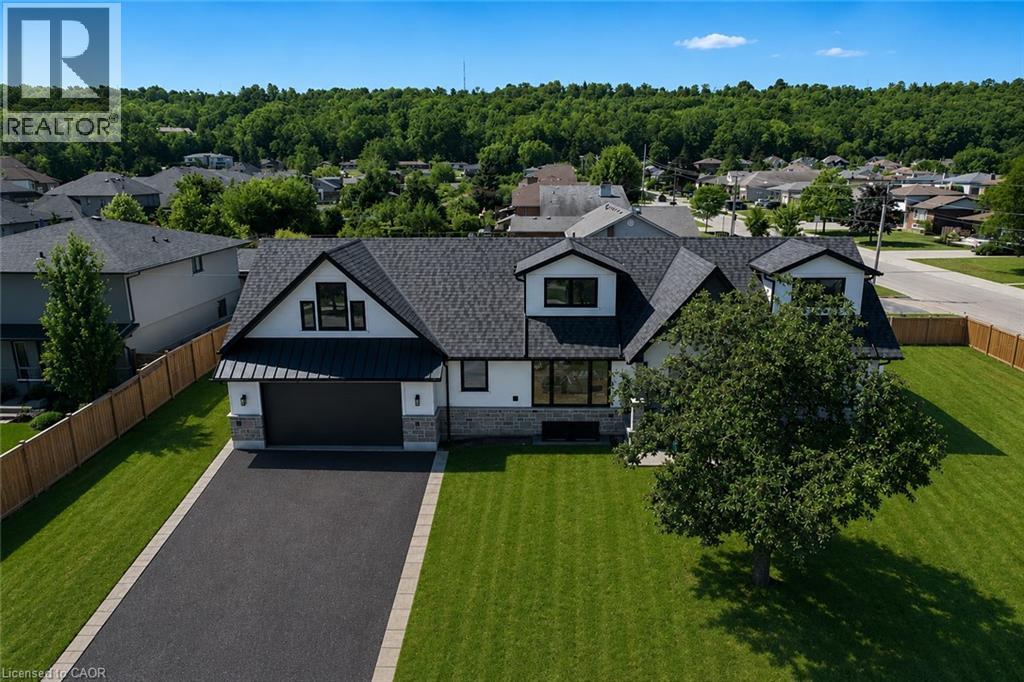
Welcome to this exceptional custom-renovated home in one of Stoney Creek's most sought-after neighbourhoods. Completely rebuilt down to the studs with no detail overlooked, this stunning residence offers over 4,000 sq. ft. of beautifully finished living space, including 2,734 sq. ft. above grade, showcasing premium craftsmanship and luxury finishes throughout. The thoughtfully designed main home features 4 spacious bedrooms and 3 elegant bathrooms, highlighted by a spectacular primary retreat, designer kitchen, open-concept living spaces, and high-end finishes that blend timeless style with modern functionality. The fully finished Lower level offers a self-contained 1-bedroom, 1-bathroom in-law suite with its own private entrance, making it ideal for multi-generational living, extended family, or income potential. Step outside to a private side yard with ample space for a future pool, creating the perfect setting for entertaining or relaxing. Completing the home is an oversized double garage and exceptional curb appeal. Located in a highly desirable family-friendly community close to excellent schools, parks, shopping, restaurants, highway access, and all amenities, this is a rare opportunity to own what is essentially a brand-new luxury home in an established neighbourhood. (id:56248)
20 Ritchie Drive
Carling, Ontario
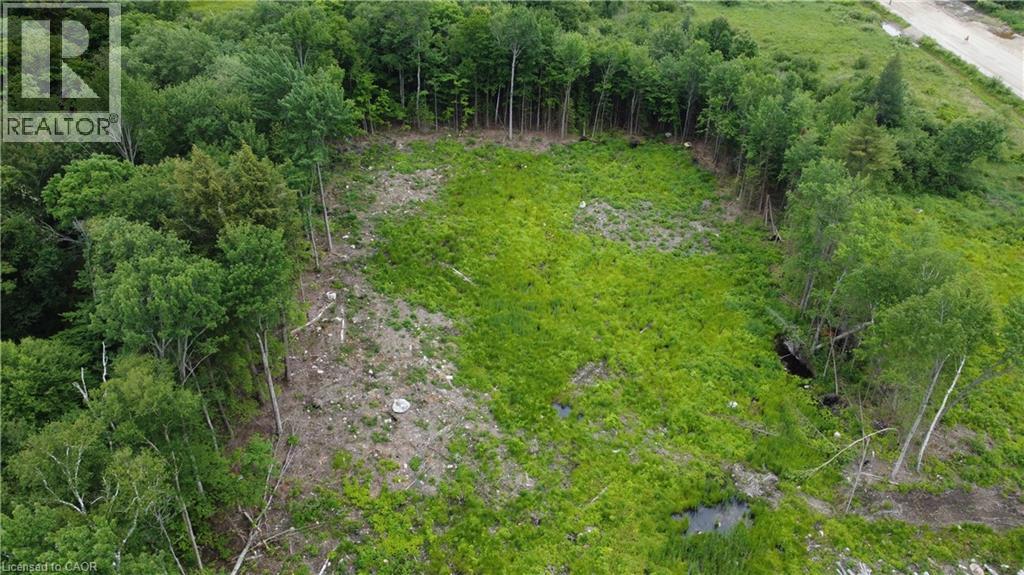
HERE IS YOUR OPPORTUNITY TO GROW IN THE NORTH! THESE M2 ZONED LOTS ARE BEING SOLD AS A BUNDLE AND THEY OFFER OVER 400FEET OF FRONTAGE ON ALMOST 4 ACRES! Located in the PARRY SOUND AREA INDUSTRIAL PARK, allowing for development in multiple sectors.The lots are FULLY SERVICED with HYDRO, WATER, and SEWER at the lot line. The current owner has CLEARED the lots, so there is a blankcanvas for you to begin building your vision. Located adjacent to the TRANS-CANADA HIGHWAY means easy access to Toronto or Sudbury andthe rest of Canada. The progressive Town of Parry Sound is a short 15-min drive for added convenience. Located on the border of NorthernOntario, these lots qualify for some funding opportunities not available in more southern regions. For all the information you need to make your business dream a reality, please send a message or email now! (id:56248)
92 Fairview Drive
Brantford, Ontario
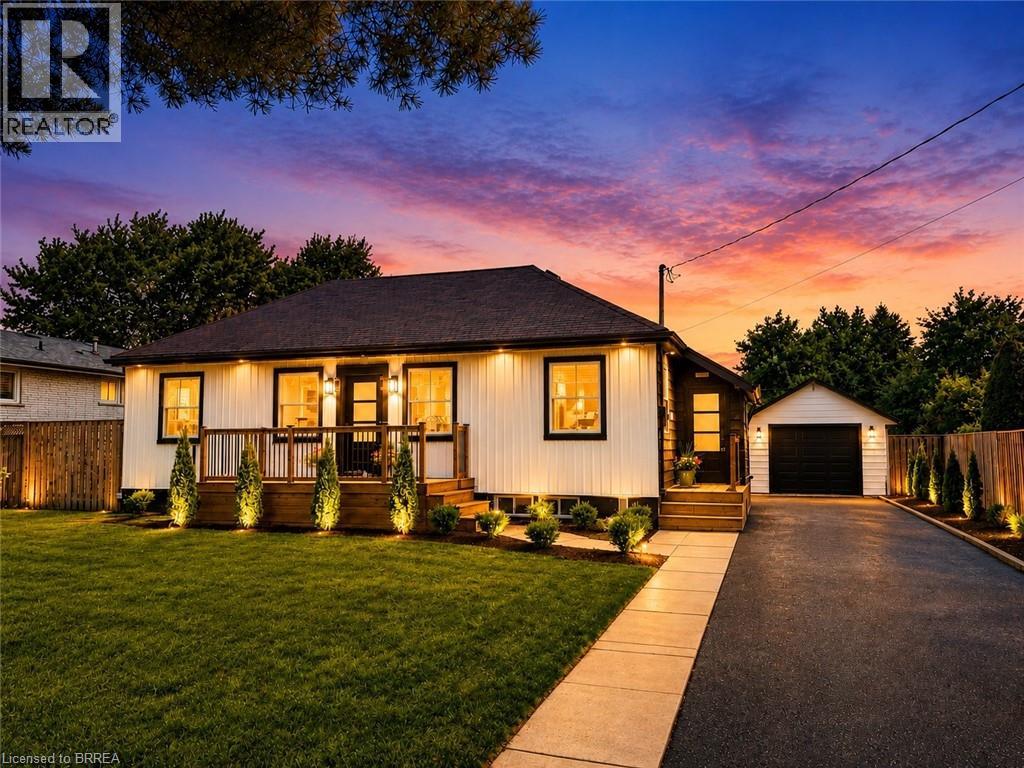
Welcome to 92 Fairview Drive in the City of Brantford. This beautifully renovated 5-bedroom, 2-bathroom bungalow with a detached garage is completely move-in ready and located in one of Brantford's most sought-after, family-friendly north-end neighbourhoods. The bright, open-concept main floor offers a spacious living room with fireplace, separate dining area, and a stunning kitchen featuring quartz countertops, a breakfast peninsula, and modern finishes throughout. The fully finished basement provides exceptional additional living space, complete with a large recreation room with fireplace, two additional bedrooms, and a stylish 3-piece bathroom with a glass shower. One of the bedrooms offers direct access to the bathroom, creating excellent potential for an in-law suite or private guest accommodation. Situated on an impressive 82 x 155 ft lot, the property offers endless possibilities. The detached garage is equipped with hydro, making it ideal for hobbyists, a workshop, or even a home-based business. Step outside to the expansive concrete patio overlooking the private backyard-perfect for entertaining family and friends on warm summer evenings. With the generous lot size, there is also plenty of room to add a large swimming pool or create your own backyard oasis. Conveniently located close to every amenity, including the Wayne Gretzky Sports Centre, offering fitness facilities, swimming pools, and recreational programs, as well as excellent schools within walking distance, parks, shopping, restaurants, grocery stores, and quick access to Highway 403. This exceptional home combines modern finishes, generous living space, and an outstanding location-don't miss your opportunity to make it yours. Schedule your private viewing today! (id:56248)
8 Russell Street
Brantford, Ontario
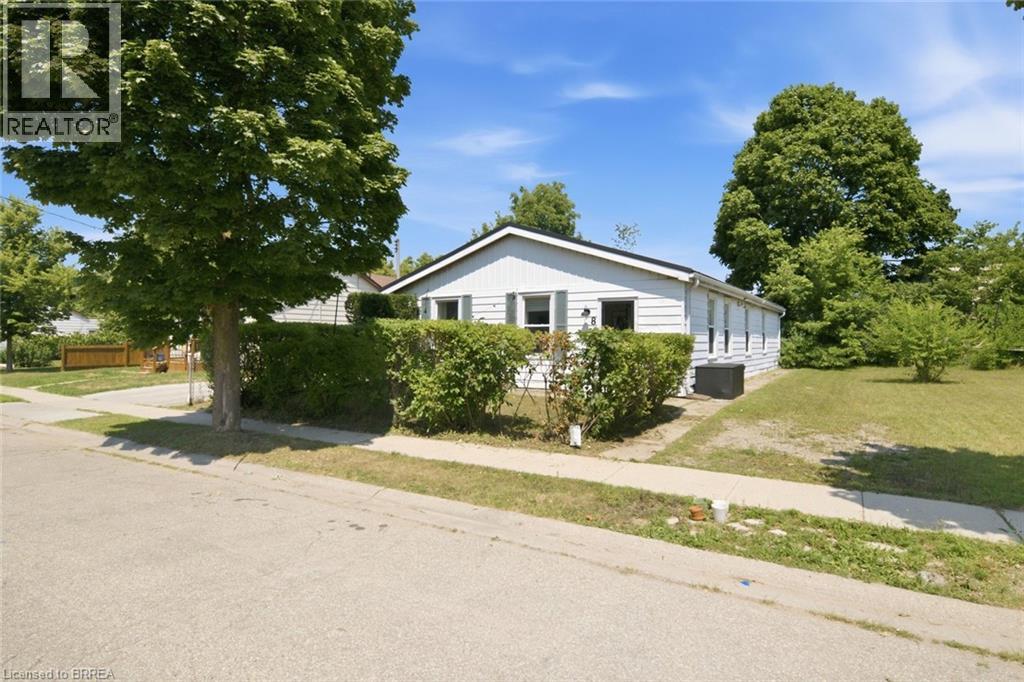
Renovated side-by-side units in Brantford's desirable Terrace Hill neighbourhood, offering flexibility and strong income potential for investors and owner-occupiers alike. Both self-contained units are vacant and move-in ready by September 1st. The front unit features 2 bedrooms and 1 bathroom, while the back offers 3 bedrooms and 1 bathroom, each finished with a modern white kitchen, updated bathroom, and quality flooring throughout. Water and electrical are separately metered for each unit. This is a turn-key opportunity to live in one unit while the other helps cover the mortgage, or to set your own rents from day one as a pure investment. Major capital upgrades are already done: metal roof (2024), electrical panel (2025), lighting (2022), flooring (2021) and attic insulation (2025). AC (2025), giving a buyer real peace of mind with minimal near-term capital risk. Ideally located within walking distance to shopping, transit, and amenities. The home is on a quiet street, backs onto Connaught Park, and offers its own backyard space with room for kids to play in both the front and backyard. Don't miss this rare opportunity to own a renovated, income-ready property in one of Brantford's most established neighbourhoods. (id:56248)
8 Russell Street
Brantford, Ontario
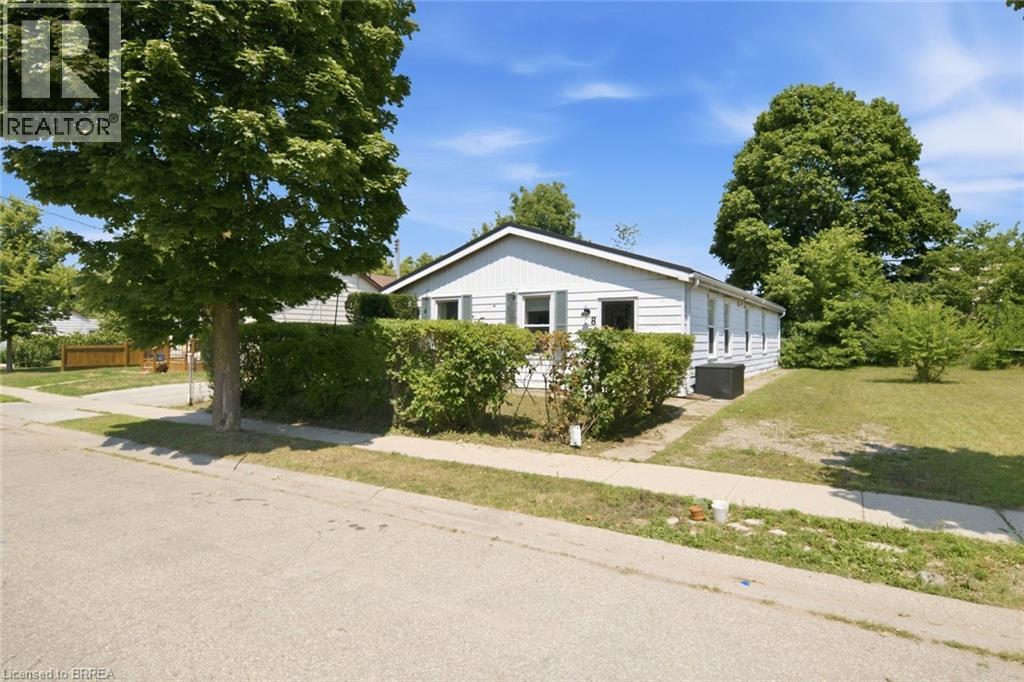
Renovated side-by-side units in Brantford's desirable Terrace Hill neighbourhood, offering flexibility and strong income potential for investors and owner-occupiers alike. Both self-contained units are vacant and move-in ready by September 1st. The front unit features 2 bedrooms and 1 bathroom, while the back offers 3 bedrooms and 1 bathroom, each finished with a modern white kitchen, updated bathroom, and quality flooring throughout. Water and electrical are separately metered for each unit. This is a turn-key opportunity to live in one unit while the other helps cover the mortgage, or to set your own rents from day one as a pure investment. Major capital upgrades are already done: metal roof (2024), electrical panel (2025), lighting (2022), flooring (2021) and attic insulation (2025). AC (2025), giving a buyer real peace of mind with minimal near-term capital risk. Ideally located within walking distance to shopping, transit, and amenities. The home is on a quiet street, backs onto Connaught Park, and offers its own backyard space with room for kids to play in both the front and backyard. Don't miss this rare opportunity to own a renovated, income-ready property in one of Brantford's most established neighbourhoods. (id:56248)
135 Blackburn Drive
Brantford, Ontario
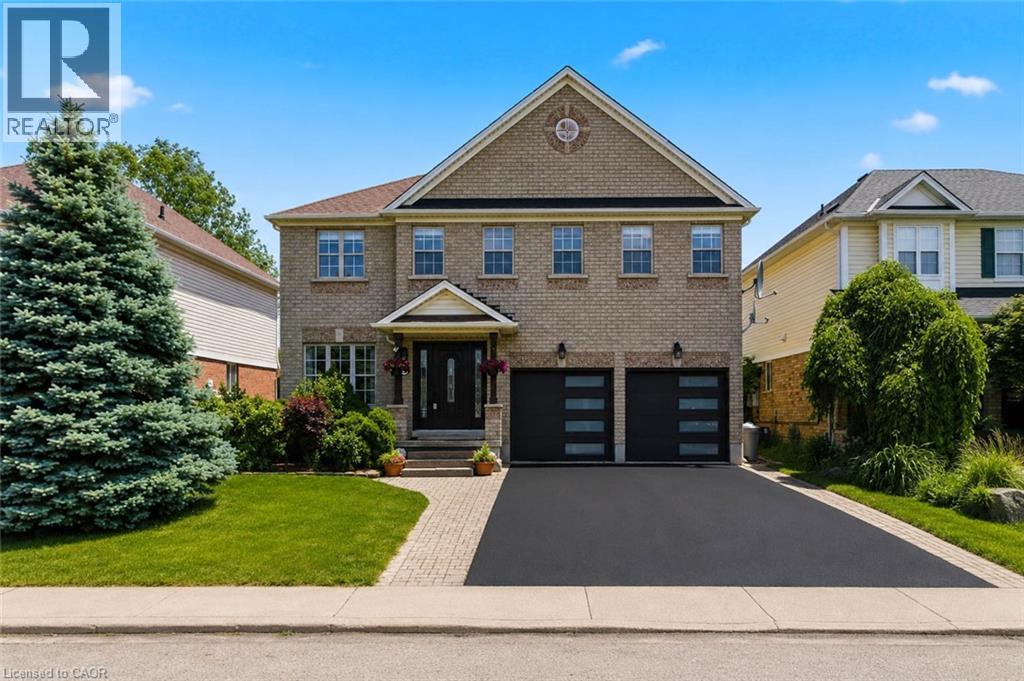
Stunning. Spacious. Move-In Ready. Welcome home to 135 Blackburn Drive. Nestled on a beautifully landscaped lot in one of Brantford's most desirable neighbourhoods, this impressive 4-bedroom, 3-bathroom all-brick detached home delivers the perfect blend of elegance and everyday comfort. From the sleek double-car garage with modern glass-panel doors to the charming paver walkway and lush, manicured gardens — the curb appeal alone will stop you in your tracks. Step through the grand dark wood entry door with leaded glass sidelights into a bright, welcoming foyer adorned with designer lighting and a sweeping oak staircase. The open-concept main floor is made for everyday living, featuring a spacious dining room, a warm and inviting living room, and a stunning updated kitchen complete with white cabinetry, stone countertops, stainless steel appliances, and a large breakfast bar. A convenient 2-piece powder room rounds out the main level. Upstairs, retreat to four generously sized bedrooms including a serene primary bedroom with its own private ensuite bath. A full 4-piece bathroom serves the additional bedrooms with ease. Step outside and enjoy the expansive backyard — your own private escape, perfect for summer entertaining, kids at play, or quiet evenings under the stars. All of this, tucked into a wonderful family-friendly community close to schools, parks, and amenities. This is the one you've been waiting for. (id:56248)
2337 Devon Road
Oakville, Ontario
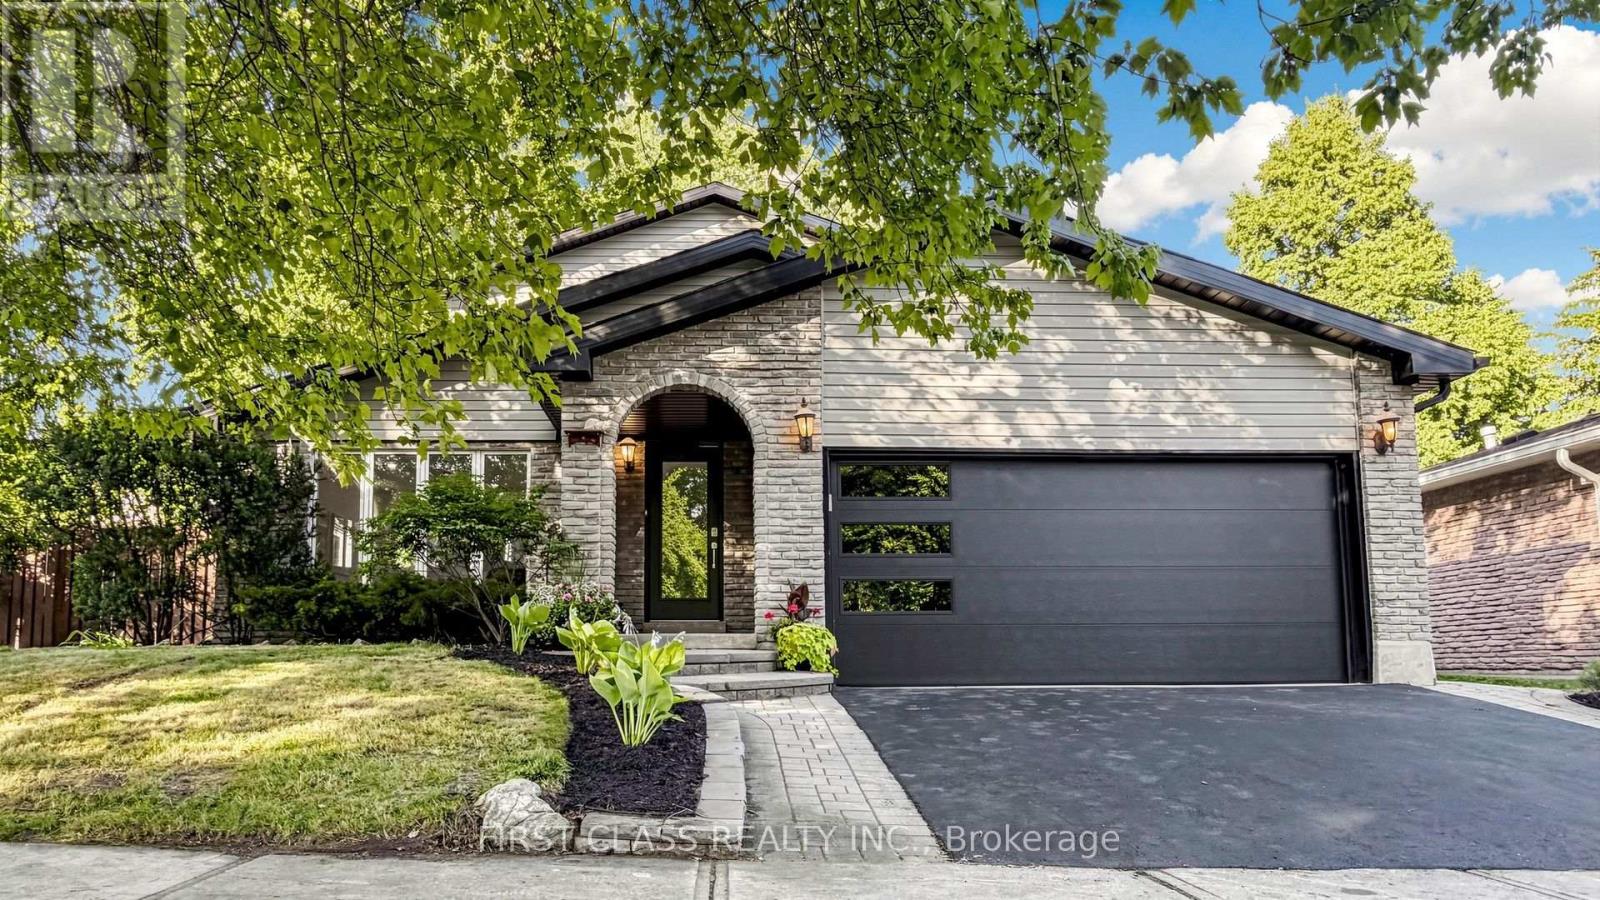
MODERN ELEGANCE BACKING ONTO PRISTINE GREEN SPACE IN OAKVILLE'S FINEST! Welcome to 2337 Devon Road, a beautifully reimagined family home nestled on a quiet, tree-lined street in Oakville's prestigious Eastlake community. Backing onto mature trees and lush green space, this property offers rare, exceptional privacy in an idyllic setting. Extensively renovated from top to bottom, this move-in-ready home offers a worry-free, low-maintenance lifestyle with completely updated structural, mechanical, and plumbing systems for ultimate peace of mind. At the heart of the main floor is a custom chef's kitchen, beautifully appointed with solid wood cabinetry, a generous center island, and brand-new premium KitchenAid appliances. Adjacent to the kitchen, the living space is anchored by a sleek porcelain slab fireplace feature wall. Bright skylights bathe the home in natural light and lead you up to the second floor, which features a remarkably spacious primary suite designed for premium comfort. The home further boasts a professionally finished lower level, offering a versatile space perfect for a quiet home office or guest retreat. Step outside to an intimate backyard oasis intelligently designed for maximum enjoyment and minimum upkeep. A new deck with contemporary glass railings seamlessly expands your living space, overlooking a sparkling in-ground pool, and provides unobstructed, picturesque views of the majestic mature trees and expansive green space beyond, blending private relaxation with nature's beauty. Perfectly situated within walking distance to the lake, scenic trails, and top-ranked schools, this exceptional property is truly turnkey. It presents a rare opportunity for busy families seeking a hassle-free premium lifestyle in Oakville's most coveted neighborhood. (id:56248)
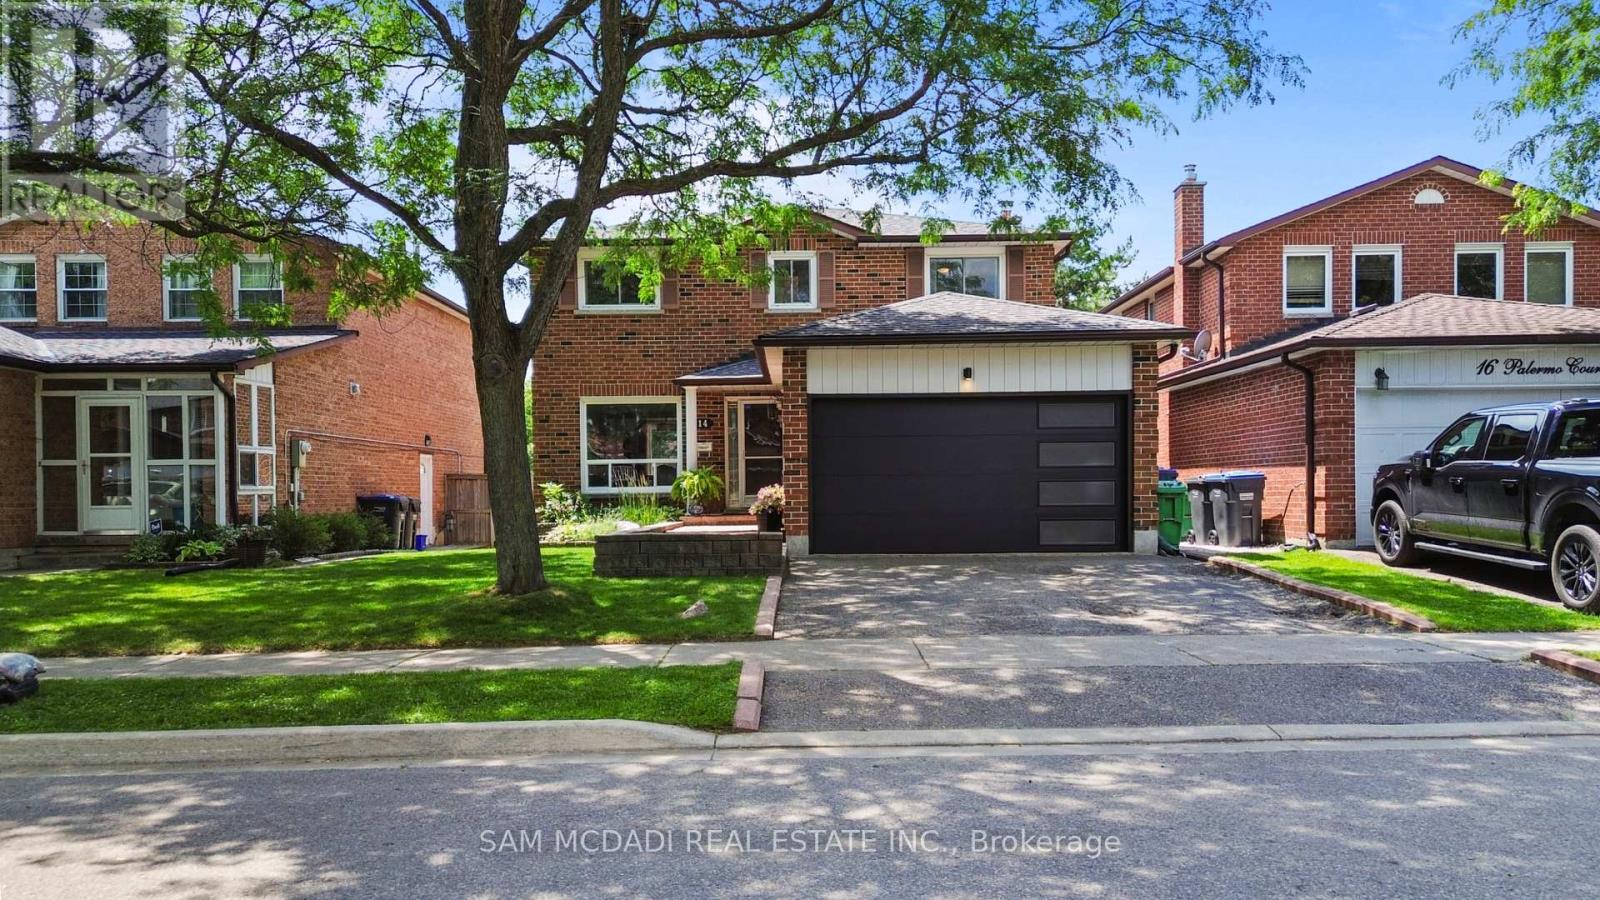
14 Palermo Court
Brampton, Ontario
Welcome to your dream home! This stunning two-story residence is nestled on a peaceful cul-de-sac in the desirable Heart Lake East area of Brampton, offering a perfect blend of comfort and style. Boasting three spacious bedrooms and two beautifully appointed bathrooms on the second floor, this home is perfect for families seeking room to grow. The expansive master bedroom features a luxurious three-piece en suite, providing a private retreat to unwind. The main floor welcomes you with an open-concept layout, flooded with natural light from large windows that overlook your private backyard oasis. The updated kitchen is a chef's delight, featuring modern cabinetry, quartz countertops, and ample cupboard space, making it ideal for culinary adventures and family gatherings. Step into the inviting living room, complete with a cozy gas fireplace, perfect for those chilly evenings. The seamless walkout from the living room leads you to the beautifully landscaped backyard, where you'll find an above-ground pool and a stylish shed/change room-ideal for summer fun and relaxation. The fully fenced yard offers a safe haven for children and pets alike, while the new decking provides a perfect space for outdoor entertaining or soaking up the sun. Enjoy the lush green surroundings, with nearby parks such as Heart Lake Conservation and Loafers Lake. Located within walking distance to top-notch schools such as Robert H Lagerquist Sr., Sacred Heart Catholic School, Terry Fox (French Immersion), shopping, and convenient transit options, this home is not just a place to live but a community to thrive in. With easy access to highway 410, your new oasis is waiting for you. Don't miss the chance to make this lovely property your forever home! (id:56248)
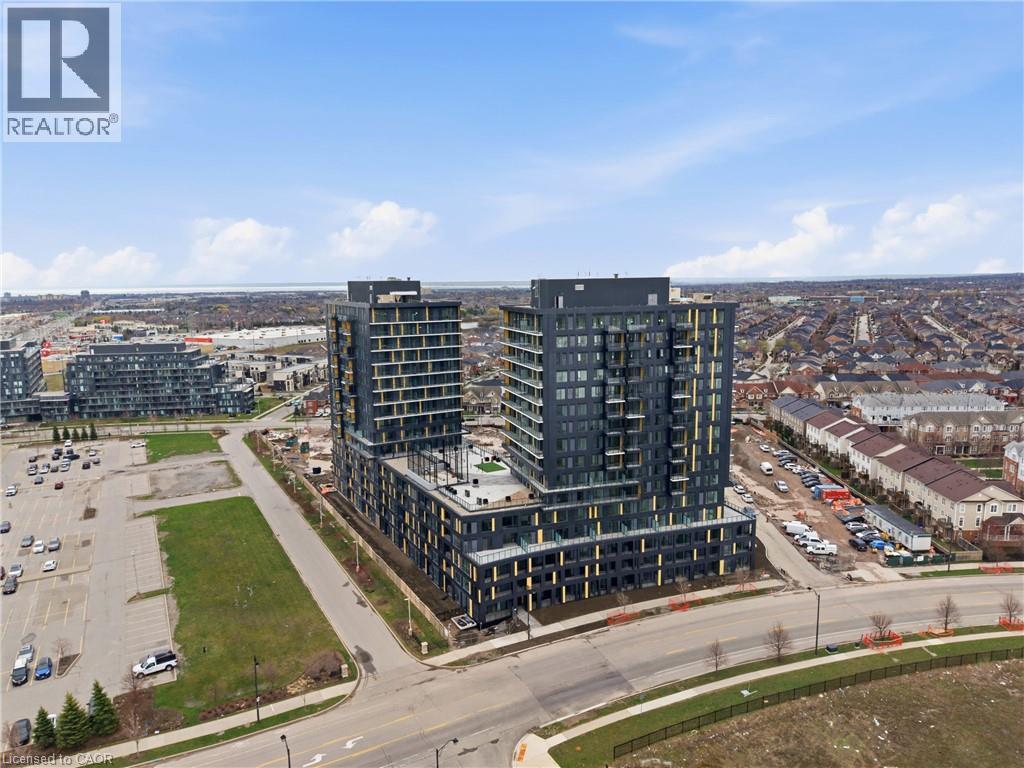
4878 Powers Common Unit# D604
Burlington, Ontario
xperience modern living in this never-lived-in, thoughtfully designed one-bedroom condo at Realm. Featuring a highly functional layout that maximizes space and flow, this suite is complemented by an expansive 100 sq ft balcony with desirable West exposure-perfect for enjoying afternoon sun and evening light. Residents enjoy modern amenities and state-of-the-art facilities that enhance everyday living, along with upscale social spaces designed for comfort and connection. Amenities include 24-hour concierge, work from home lounge, fitness studio, social lounge, outdoor basketball, outdoor BBQ terrace and party room. Ideally located in the heart of a family-friendly neighborhood, just steps from everyday conveniences, big box stores, great schools, and recreation centres. Commuting is effortless with quick access to Highways 407, 403, and the QEW, while Appleby GO Station-offering both GO Train and GO Bus service-is just minutes away. Several transit routes and bus stops are also nearby, and the 407 Express Toll Route provides seamless travel to the downtown core. (id:56248)
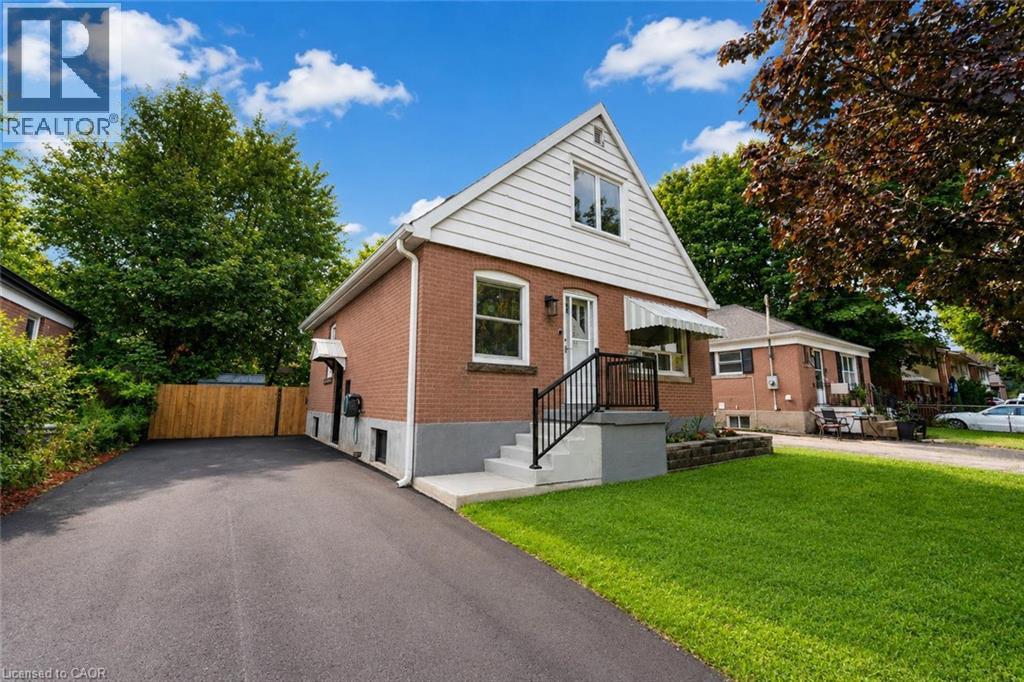
365 East 22nd Street
Hamilton, Ontario
Nestled on a quiet, tree-lined street in the sought-after Inch Park neighbourhood of Hamilton Mountain, this solid brick home blends timeless character with thoughtful modern upgrades throughout. The main floor showcases original hardwood flooring, a modern white kitchen, and a sun-filled dining area with triple-pane sliding patio doors leading to a brand new custom back deck. A versatile main-floor bedroom also makes an ideal home office. Upstairs, you'll find two spacious bedrooms, each with deep closets. Pride of ownership is evident in the extensive mechanical updates completed within the last four years, including new water lines, a lined sewer, backwater valve, owned tankless water heater, new furnace with humidifier and ductwork, and central air conditioning. The bright lower level offers outstanding potential, featuring four triple-pane windows, including two egress windows, pot lights, fresh paint, new solid wood stairs with a black iron railing, and a separate entrance—ready to be transformed into an in-law suite or secondary unit. Outside, enjoy a brand new front porch with railing, freshly sealed driveway, and a fully fenced oversized backyard surrounded by mature trees for exceptional privacy. Ideally located just steps to the shops, cafes, and amenities along Concession Street, and only minutes to Lime Ridge Mall, the LINC, Juravinski Hospital, and two mountain accesses, this move-in ready home offers exceptional convenience in one of Hamilton Mountain's most desirable neighbourhoods. RSA. (id:56248)
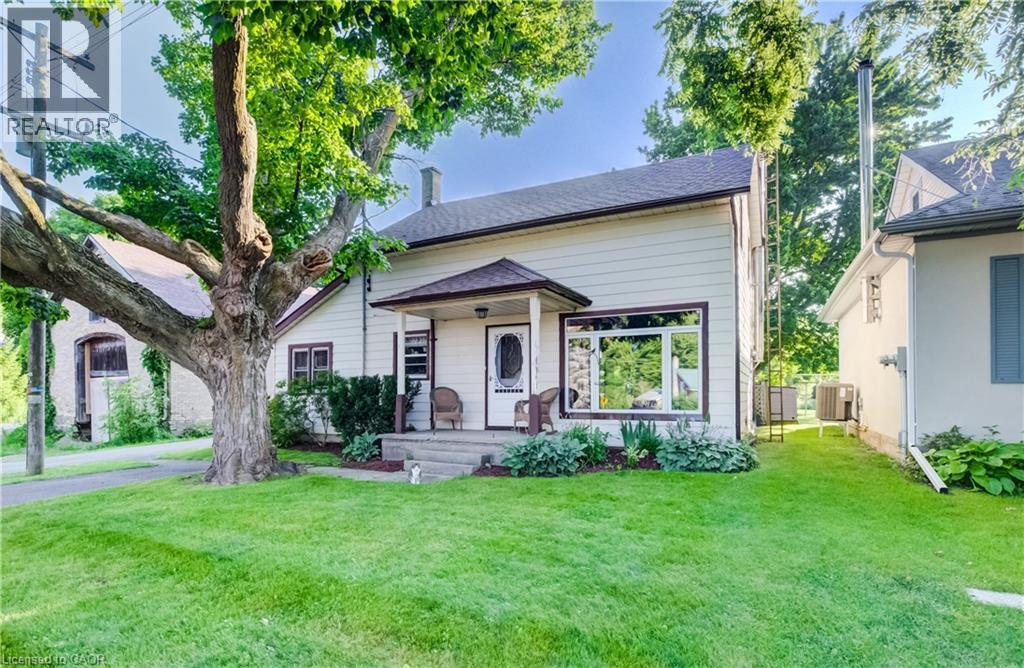
5199 Wilmot-Easthope Road
Wellesley, Ontario
Welcome to the quiet and charming hamlet of Lisbon, located just outside Wellesley. Set on an exceptionally deep, 226-foot tree-lined lot, this character-filled 1880 century home offers warmth, charm and plenty of potential. A covered front porch and period oval-glass entrance door welcome you into this approximately 1,800 sq. ft., 1 3/4-storey home, lovingly cared for and ready for its next chapter. Enjoy it as it is or bring your vision and make it your own. The home features three bedrooms on the second level, along with a versatile main-floor bedroom that could also serve as a home office or den. The spacious main level includes an open-concept kitchen and dining area that flows into a bright rear sunroom addition, constructed in 1999 and featuring vaulted ceilings. A comfortable living room, combined laundry and bathroom, practical rear mudroom, and both front and rear entrances complete the main level. Outside is where this property truly shines. Grand mature maple trees line the street, established flower beds surround the home, and the partially fenced yard offers plenty of room for children, pets and grandchildren to roam and play. A single detached workshop/garage provides useful space for the hobbyist, gardener or additional storage. The rear area creates a peaceful setting for entertaining or simply enjoying the natural surroundings. Offering quiet, walkable hamlet living, fibre-optic internet availability, and convenient access to both Waterloo Region and Perth County, this property could make a wonderful starter home or an inviting option for retirees and empty nesters. Bring your vision to a home with genuine character, a generous mature lot and room to grow. (id:56248)
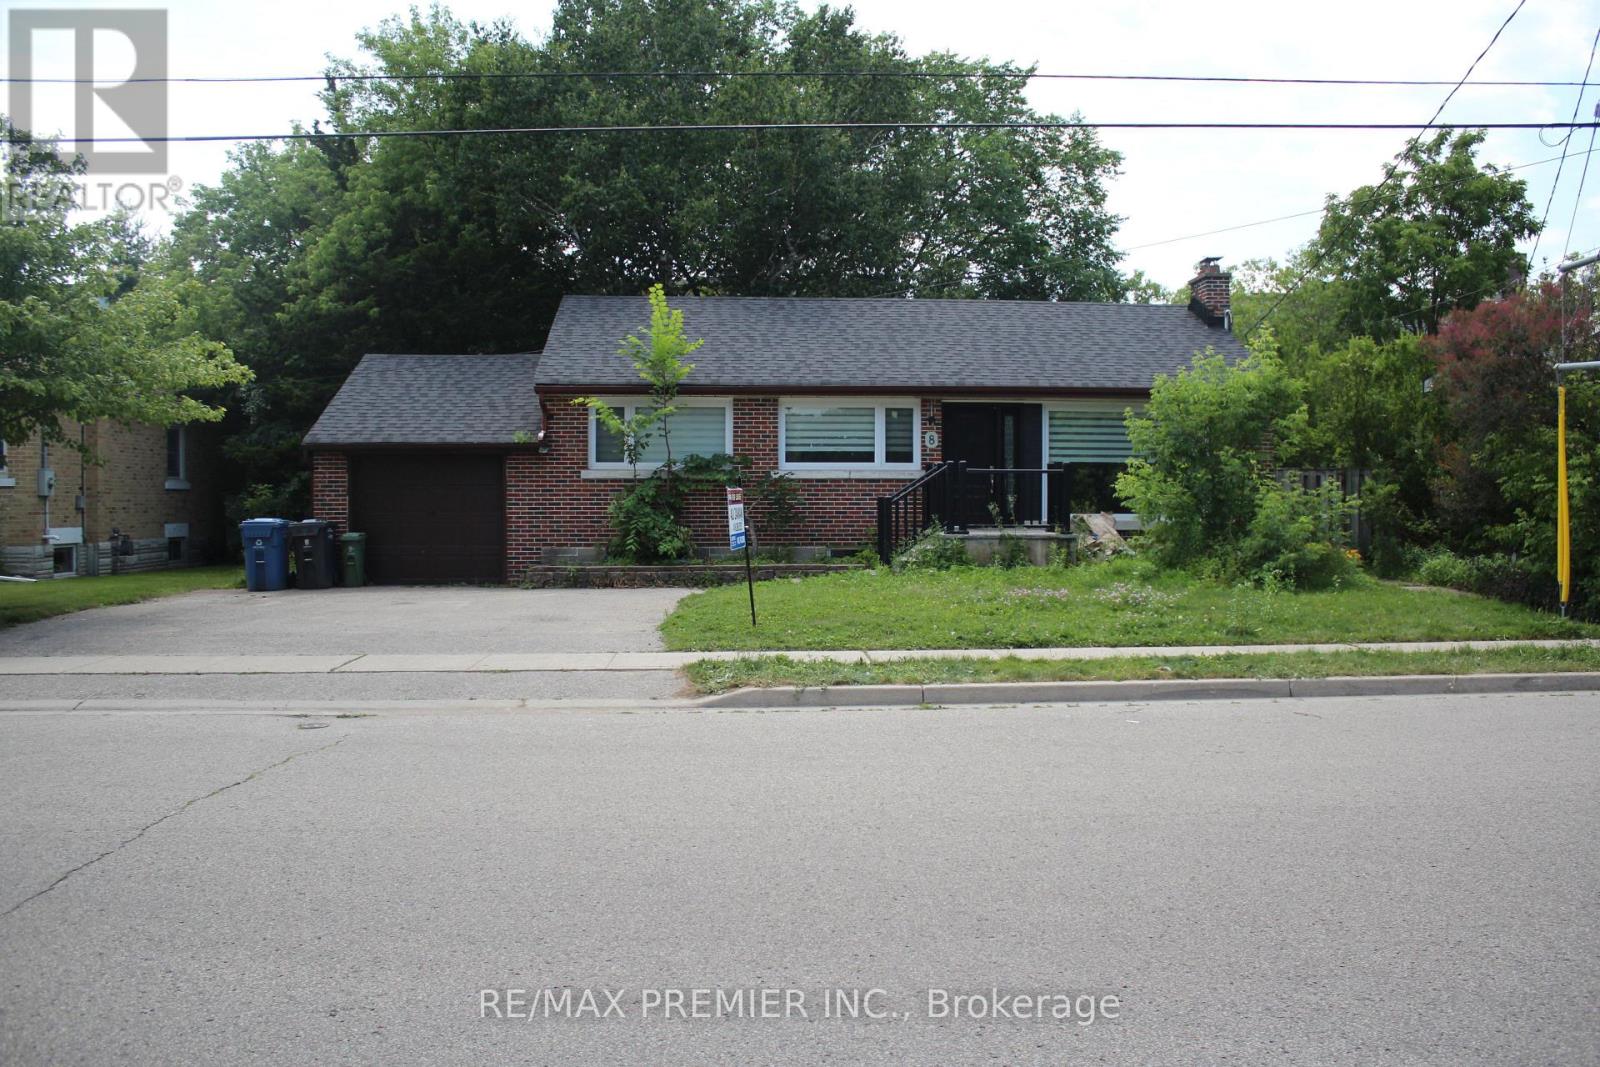
Bsmt - 8 Marlborough Road
Guelph, Ontario
Welcome to this beautifully renovated basement unit, a fantastic opportunity to enjoy modern living in one of the city's most convenient locations. This thoughtfully updated unit features brand ss appliances, fresh paint throughout, and pot lights across the entire unit, creating a bright and welcoming space. Located just minutes from an exceptional range of amenities, including Hospital, Clinic, Walmart, Tim Hortons, Freshco, LCBO, Home Depot, local restaurants, hospitals, and community centres. Everything you need is right around the corner. it's own laundry and not shared. (id:56248)
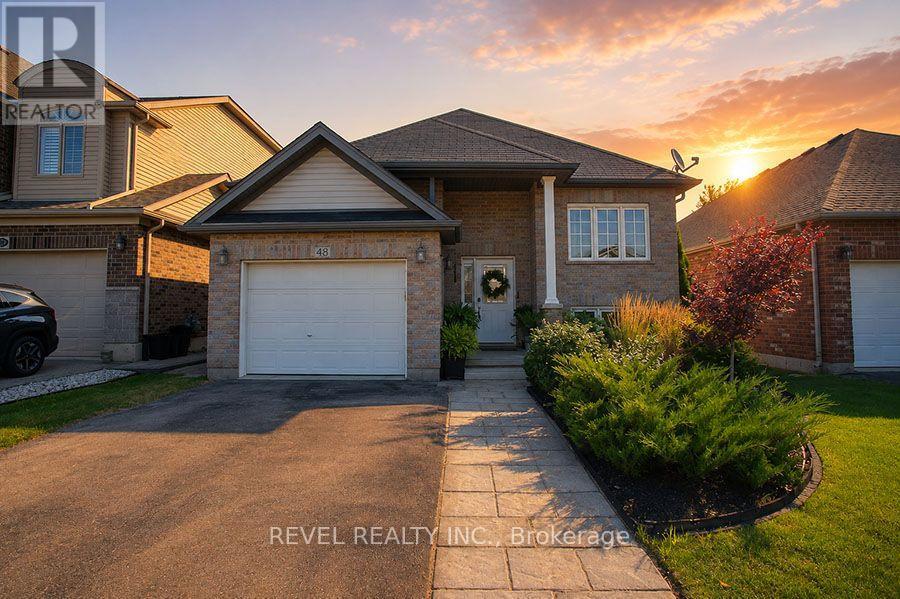
48 Nightingale Drive
Brantford, Ontario
Welcome to 48 Nightingale Drive, where stylish living meets family-friendly comfort in one of West Brant's most sought-after neighbourhoods! Sitting on a quiet cul-de-sac, this beautifully maintained raised bungalow offers over 2,260 sqft of finished living space, with 2+2 bedrooms, 2 full baths, and an inviting open-concept layout designed for everyday living & effortless entertaining. The bright main floor features a spacious living room that flows seamlessly into the dining area and well-appointed kitchen, complete with ample cabinetry, a large pantry, and patio doors leading to the backyard. Two generous bedrooms and a 4-piece bath complete the main level. Downstairs, the fully finished basement expands your living space with 2 additional bedrooms, a second 4 pc bath, convenient laundry, and a large rec room highlighted by a cozy natural gas fireplace and beam ceiling detail. Step outside to your own private backyard retreat with a fully fenced yard, spacious deck, above-ground pool, hot tub, & landscaped outdoor space, creating the perfect setting for summer barbecues, family gatherings, or relaxing weekends at home. From the moment you arrive, the attractive curb appeal and welcoming front entrance set the tone for what awaits inside. Large windows fill the home with natural light, while the thoughtful floor plan provides flexibility for growing families, overnight guests, or those working from home. Every space has been designed with comfort & functionality in mind, offering room to gather, entertain, and unwind. Located close to parks, playgrounds, schools, shopping, and scenic trails, this move-in-ready home delivers the lifestyle today's buyers have been searching for. Whether you're enjoying a quiet evening by the fireplace, hosting friends in the backyard, or spending sunny afternoons by the pool, you'll appreciate everything this exceptional property has to offer. Offering an exceptional combination of space, comfort, and convenience in West Brant! (id:56248)
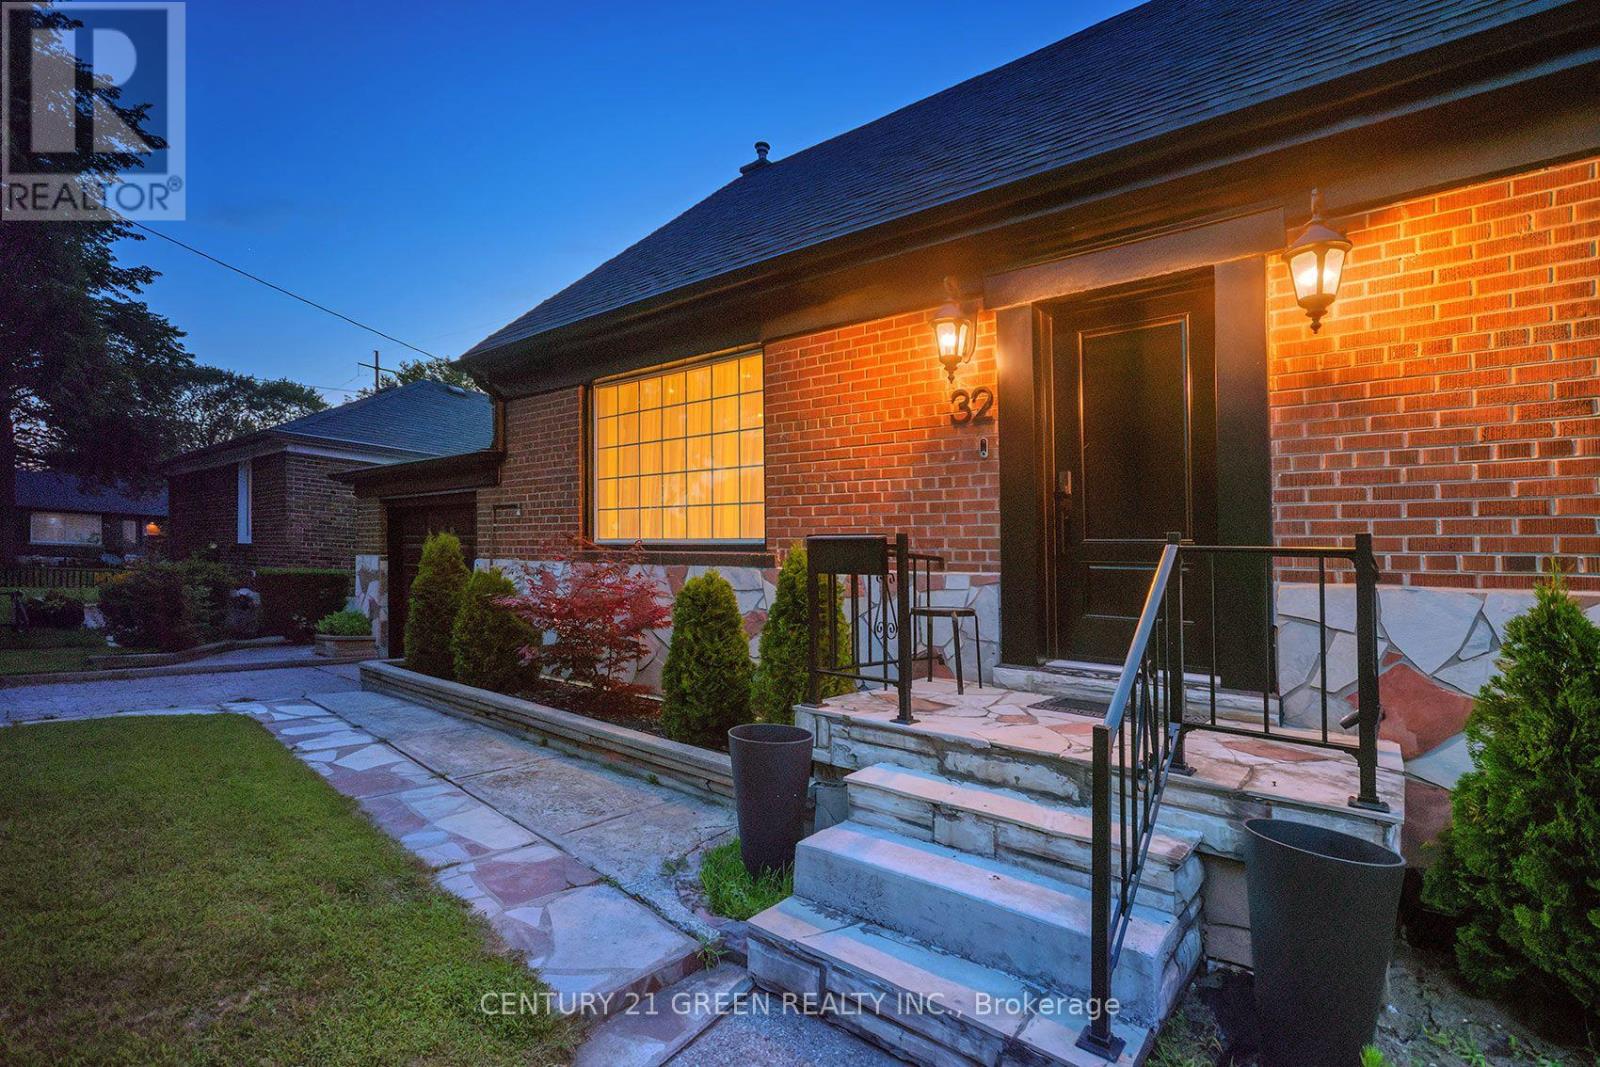
32 Castlebar Road
Toronto, Ontario
Excellent Location in the Prestigious Stonegate-Queensway Community!Welcome to this exceptional, professionally renovated 2+1 bedroom, 3-bathroom home in one of South Etobicoke's most sought-after family-friendly neighbourhoods. Rebuilt from top to bottom with quality craftsmanship and premium finishes, this move-in-ready residence offers the perfect combination of modern elegance, comfort, and versatility.The bright open-concept main floor features spacious living and dining areas, complemented by a stunning designer kitchen with stainless steel appliances, custom cabinetry, quartz countertops, and a centre island. Step out to the oversized deck overlooking a fully fenced private backyard with no homes behind, providing a peaceful setting for entertaining or relaxing.The home offers two spacious bedrooms, three beautifully updated bathrooms, and extensive upgrades, including windows, plumbing, and electrical, providing years of worry-free living.The never-lived-in, self-contained 1-bedroom in-law suite features a separate entrance, private laundry, and its own patio, making it ideal for extended family, guests, or additional income potential.Perfectly situated just minutes from Bloor West Village, the waterfront, parks and trails, cafés, restaurants, shopping, top-rated schools, TTC, GO Transit, and major highways, with downtown Toronto only approximately 12 minutes away.A rare turnkey opportunity offering exceptional quality (id:56248)
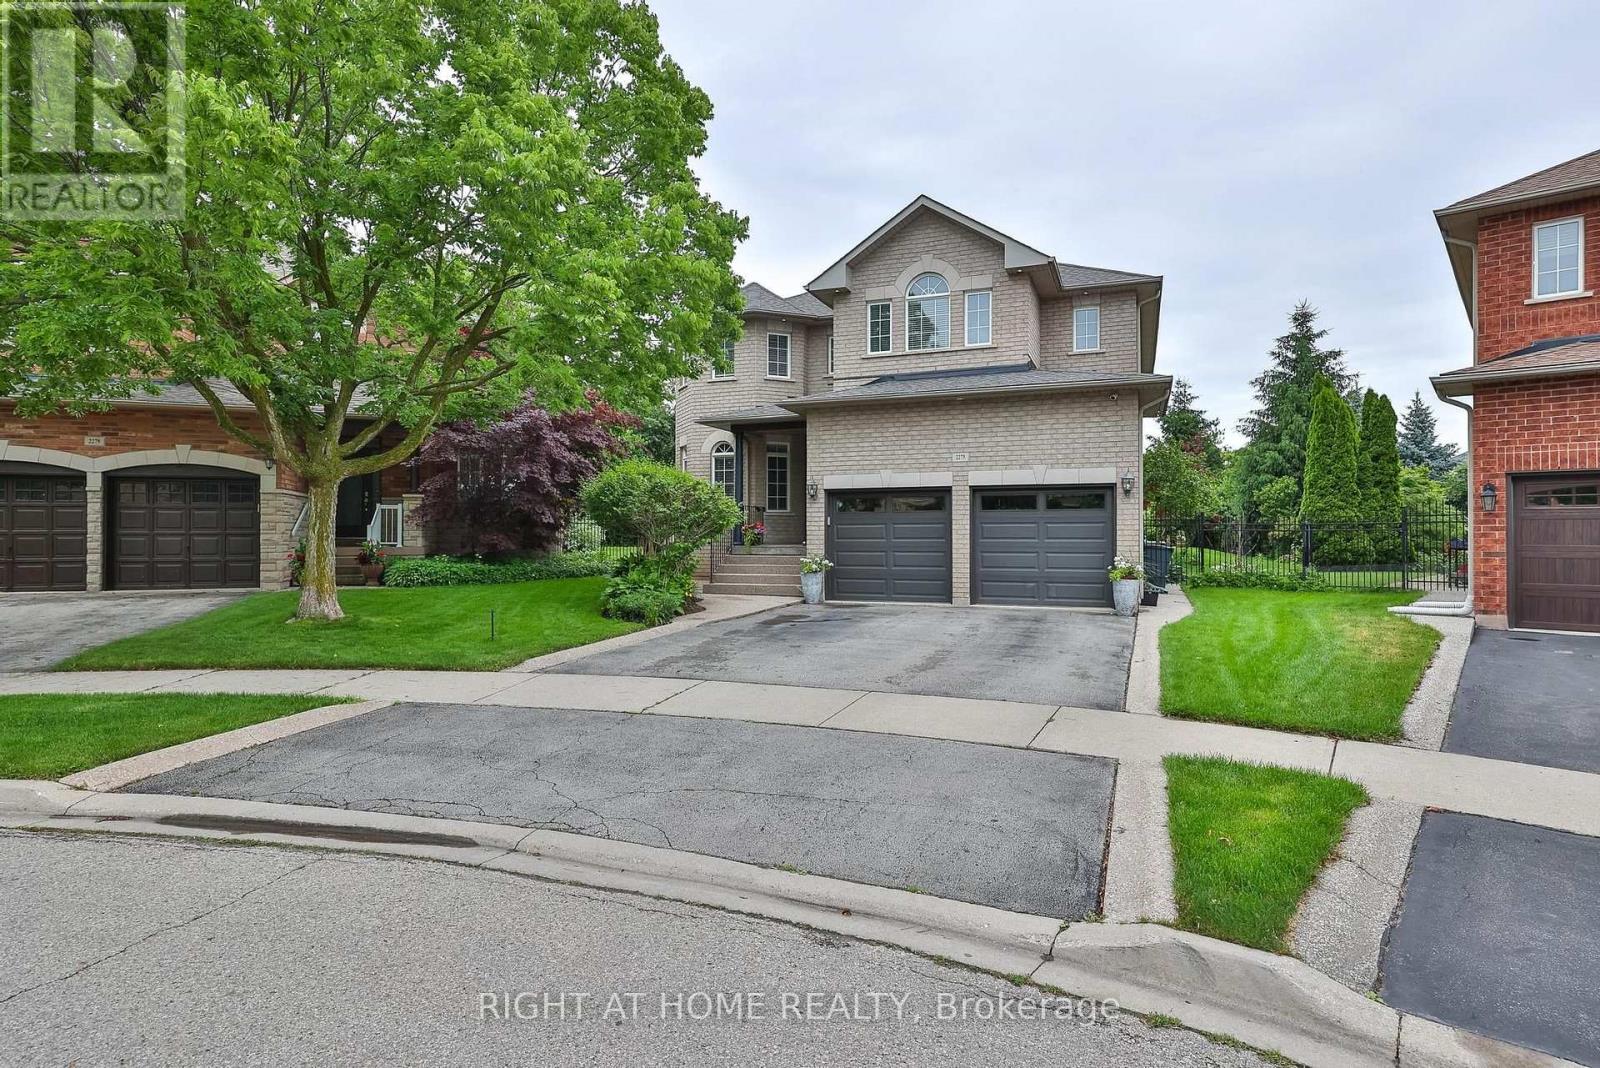
2275 Whitecliffe Way
Oakville, Ontario
Premium Ravine Lot, in the most desired Westmount community!! Imagine spending your summers in complete privacy, tucked away in your own ravine sanctuary. Freshly painted and beautifully curated, this premium pie-shaped property expands to a massive 131-foot-wide rear yard, creating a completely secluded backyard experience. Step outside into your resort-style oasis with a custom 9-foot-deep saltwater pool, unwind to the soothing sound of the waterfall, or watch kids and pets play freely on the expansive lawns. Inside, the home balances grand scale with everyday warmth, offering over 4,000 sq ft of meticulously maintained living space which includes a finished basement. Picture working from home in your quiet main-floor office, gathering under the family room's dramatic cathedral ceilings, or coming home through the mudroom to seamless hardwood floors that span both levels. Upstairs, every family member enjoys luxury with four spacious bedrooms, each enjoying dedicated ensuite access. The fully finished basement features a second full kitchen, bathroom, and a flexible layout perfect for an in-law suite, independent guests, or the ultimate recreation zone. Additional features include an in-ground sprinkler system, security system, insulated garage doors with automatic garage door openers. Nestled in one of Oakville's premier neighborhoods, you can walk the kids to top-rated Elementary Captain R. Wilson, Garth Webb Secondary School, or St. Joan of Arc Elementary school, while enjoying effortless proximity to the Oakville Hospital, local parks, upscale shopping, and highways 407 and the QEW. Every update has been handled with care - Freshly painted throughout, new powder room vanity, quartz countertops in ensuites, Roof (2018), Main Floor Appliances (within 5 years) including a brand-new pool transformer (2026), salt cell (2025) and pool safety cover (2024). Ready for you to move in and start making memories. (id:56248)
600072 50 Side Road S
Chatsworth, Ontario
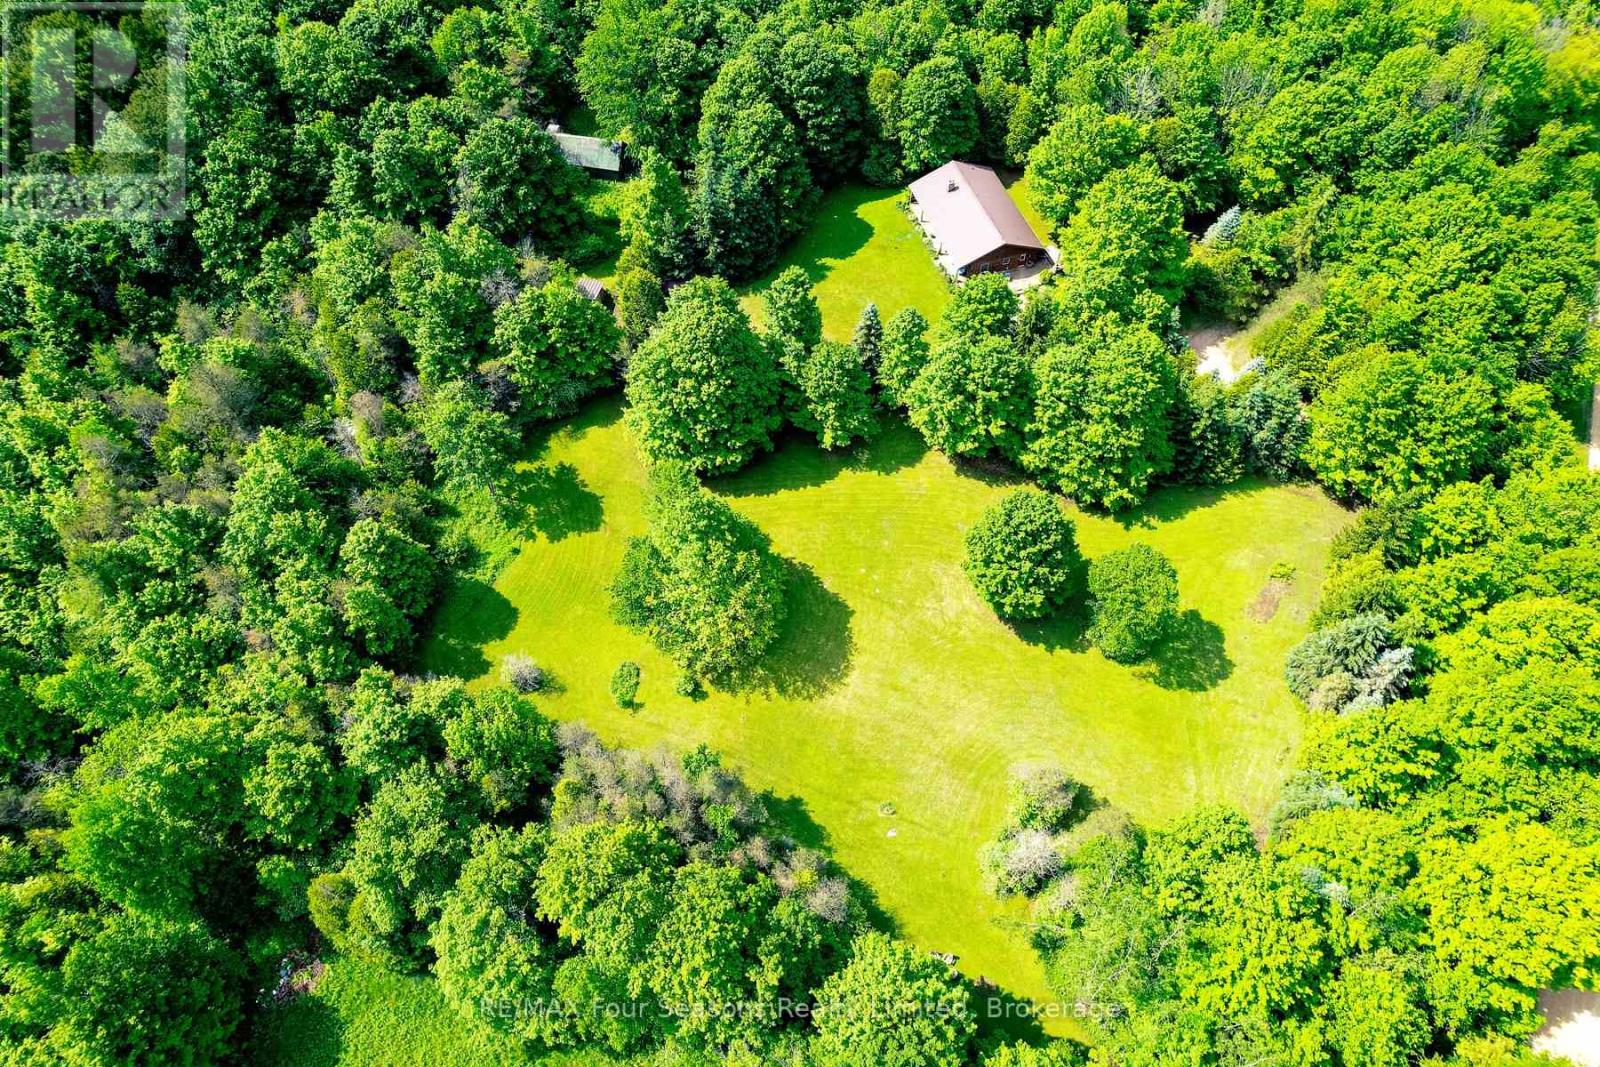
Welcome to your private country retreat, this beautifully maintained custom log home offers privacy, comfort, and exceptional outdoor living. Lovingly cared for inside and out, this year-round home that backs onto the Saugeen Conservation Lands, is surrounded by mature landscaping, garden beds, and a koi pond. Inside, you'll find an inviting atmosphere, with hardwood floors (2010) throughout the main living areas, two wood burning stoves, and a flood of natural light. The kitchen includes a newer stove (2 years old) and fridge (4 years old). Major updates provide peace of mind, including a steel roof (2009), new eavestroughs (2014), updated windows (2015), septic tank pumped in 2025, and gas line rerouted by Superior in 2020. The property is perfectly suited for hobby farming, recreation, or outdoor enthusiasts, featuring multiple outbuildings, a barn with electrical and water service, and established tractor and ATV trails winding through the land. Whether you're looking for a peaceful full-time residence, a family homestead, or a nature lover's escape, this unique property offers the perfect blend of rustic charm and practical updates. (id:56248)
836 Bon Accord Street
Centre Wellington, Ontario
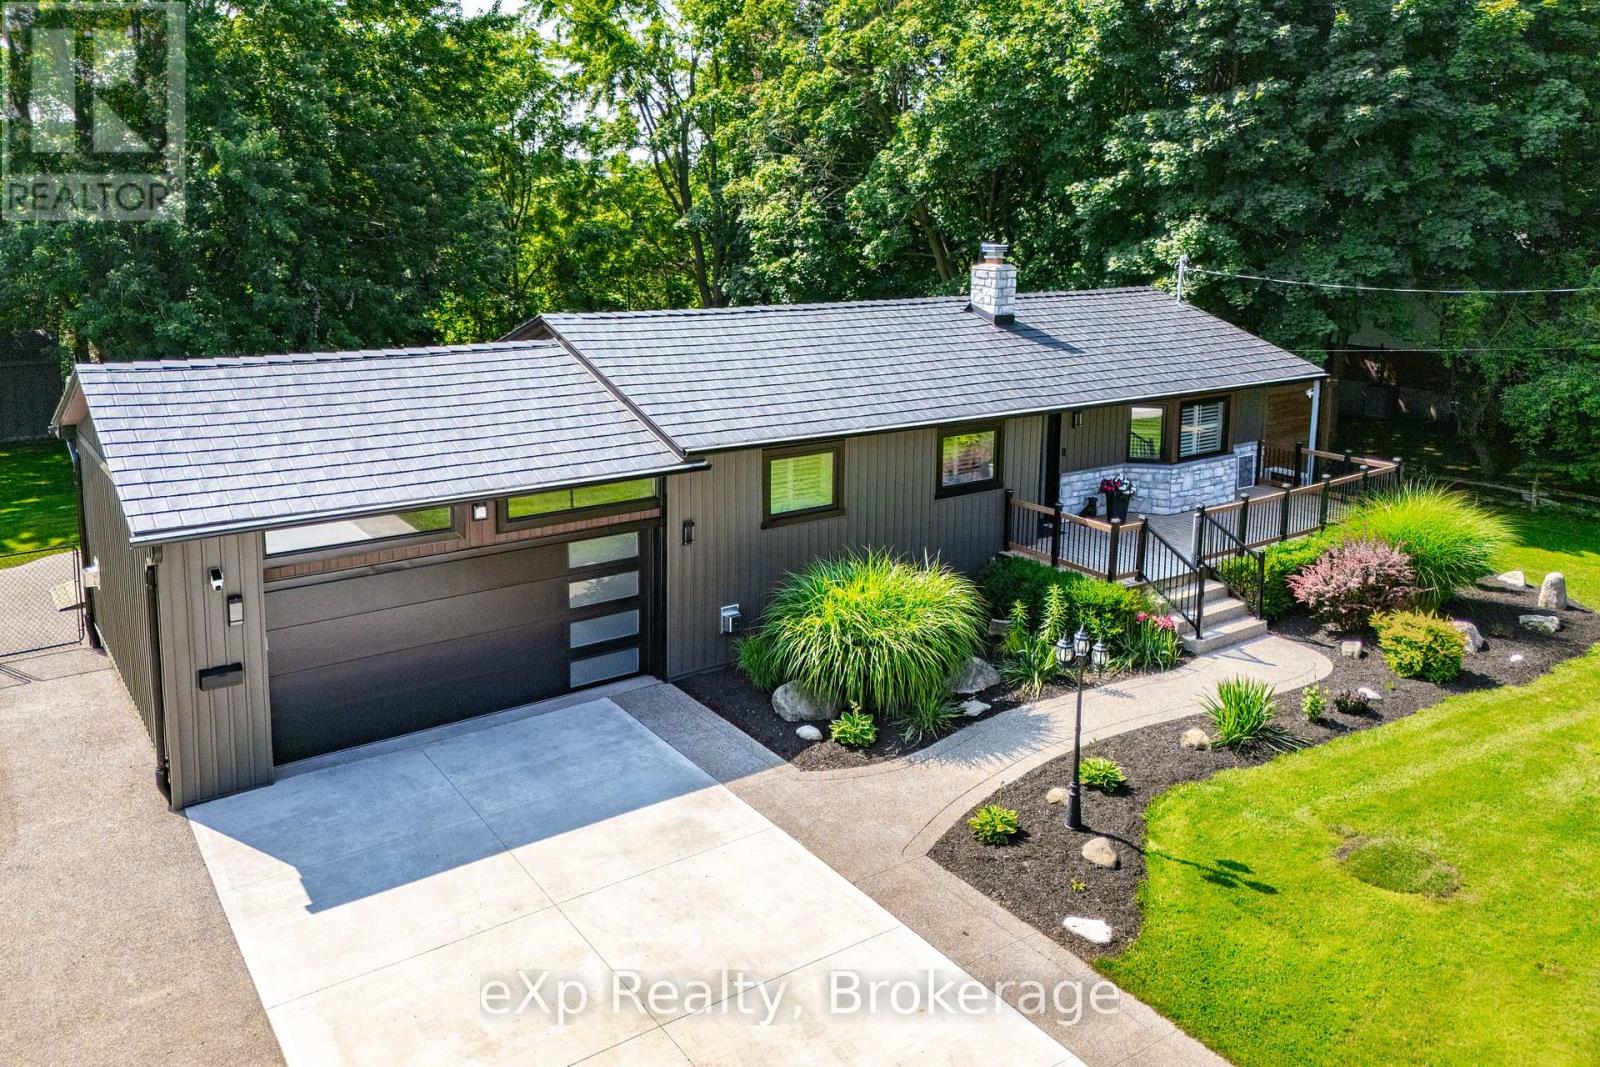
Riverside Bungalow Retreat in Fergus, backing onto the Grand River. This beautifully renovated bungalow - completely updated, inside and out over the past 2 years - offers the perfect blend of tranquility, modern efficiency, and everyday comfort in charming Fergus.The open-concept main floor is warmed by a cozy gas fireplace and centered around a stunning new kitchen featuring custom cabinetry and quartz countertops, including a show-stopping island with waterfall edges on both ends. The primary bedroom boasts a large walk-in closet and a spa-like 5-piece ensuite with heated floors. A good sized 2nd bedroom, a 2-piece bath and main-floor laundry round out the main level. The fully finished basement offers a third bedroom with walk in closet, huge, bright recreation room, a 3-piece bath with heated floors, a second laundry. and a freestanding gas stove for cozy nights in. Step outside to your private backyard oasis and make memories while sitting around this gorgeous firepit while listening to the river flow by. Relax in the hot tub while someone is grilling dinner on the large outdoor deck. This home has been meticulously upgraded for peace of mind and efficiency: high-efficiency forced air gas furnace, HRV system, tankless water heater, new well, and new septic system, just to name a few. Full list in supplements. Enjoy superior comfort year-round with 60+ blown-in insulation in the main house and 30+ in the garage. Parking is never an issue with an attached 2-car garage plus a huge concrete driveway offering surface parking for lots of additional vehicles. Book your showing today - homes like this don't come along often! (id:56248)
66 Royal Beech Drive
Wasaga Beach, Ontario
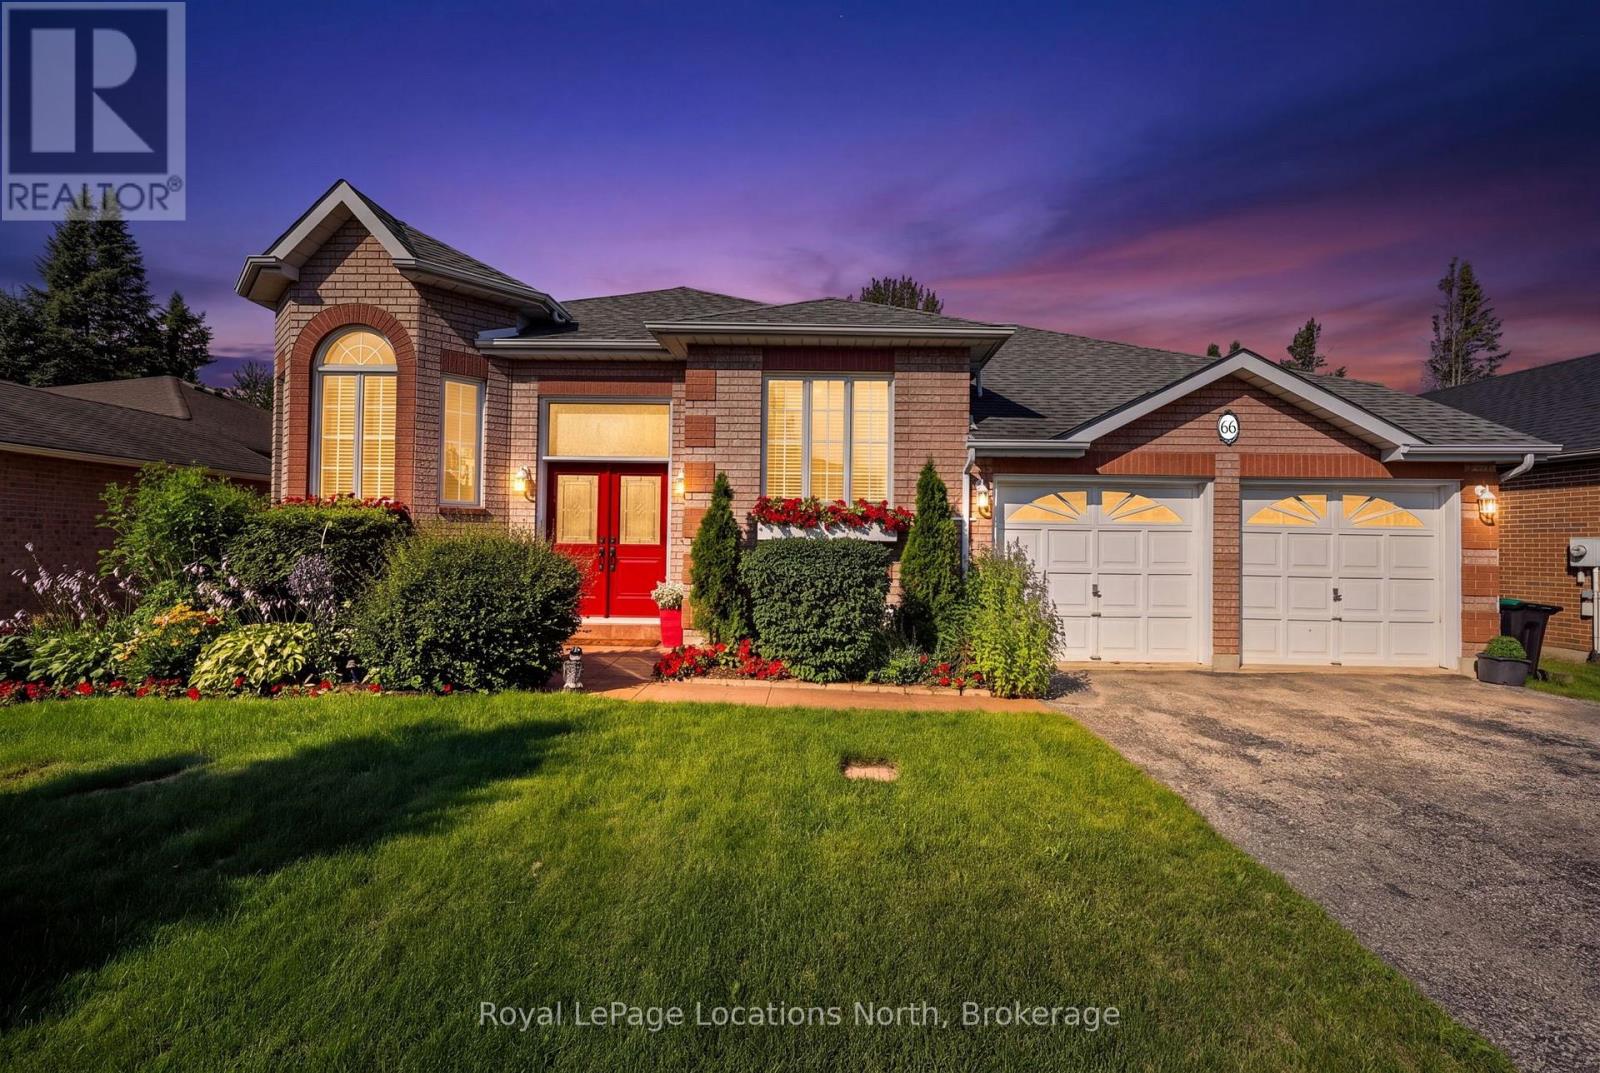
This all-brick, custom (Joe Donato) built , original owner raised bungalow comes complete with an over-sized double garage with extra bonus area (9.25 x 13.5 ft) boat storage area, and welcomes you with exceptionally gorgeous garden landscaping in both front and rear yards.Set on a fully fenced 60 x 150 ft. lot, you'll enjoy it's wonderfully quiet location offering walking distance to Blueberry Nordic Trails, schools, shopping and the beach. Did I mention the great neighbours too?Bright and spacious principal rooms and an abundance of comfy luxury vinyl flooring. The main level offers an open style eat-in kitchen with island, stainless steel appliances, and a slider door to the extra generous rear deck and private 'park-like' backyard oasis. Complimented by a generous living/dining room, 2 bedrooms and a full 4 piece bath. The spacious primary suite features a double closet plus a walkout to the rear deck. The lower level offers 2 additional bedrooms, a large family-sized rec room c/w cozy gas fireplace, laundry/utility room with gas dryer, and a 3 piece bathroom. Comfy forced air gas heat and central air conditioning as well. The roof shingles were replaced in 2018 ( 8 years) with 30 year shingles. The Hi-Efficiency gas furnace and hot water tank were replaced in 2019 (7 years). Furnace is on an assumable rent to own contract, and the hot water tank is a rental unit. Total costs is $ 136.14 per month for both items. The assumable furnace rent to own contract offers Buyers peace of mind in the event of a mechanical breakdown. Seller is willing to pay out the furnace rental if the Buyer wishes to own it vs. continuing the rent to own contract. Come and see this comfortable and move-in ready home today - you'll be glad you did! (id:56248)
48 Nightingale Drive
Brantford, Ontario
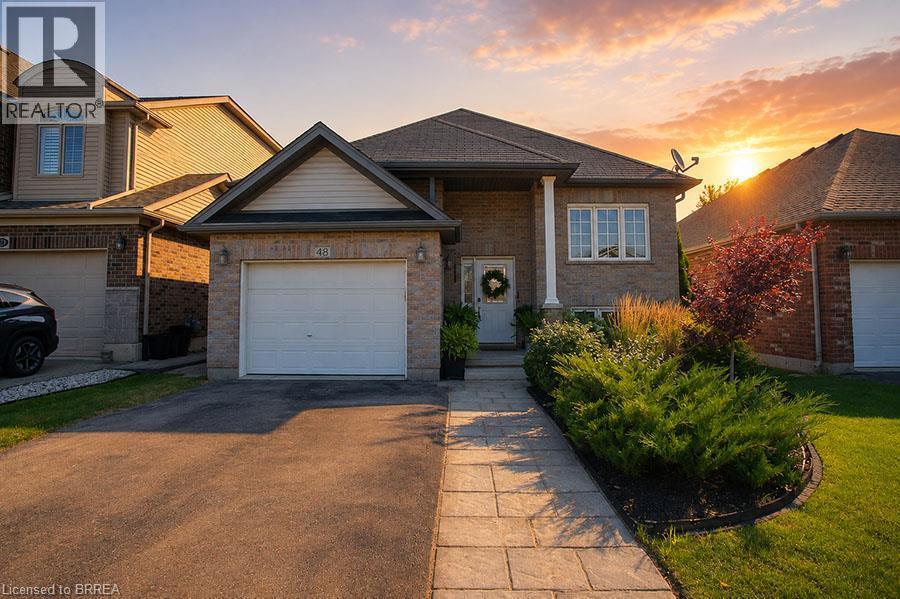
Welcome to 48 Nightingale Drive, where stylish living meets family-friendly comfort in one of West Brant's most sought-after neighbourhoods! Sitting on a quiet cul-de-sac, this beautifully maintained raised bungalow offers over 2,260 sqft of finished living space, with 2+2 bedrooms, 2 full baths, and an inviting open-concept layout designed for everyday living & effortless entertaining. The bright main floor features a spacious living room that flows seamlessly into the dining area and well-appointed kitchen, complete with ample cabinetry, a large pantry, and patio doors leading to the backyard. Two generous bedrooms and a 4-piece bath complete the main level. Downstairs, the fully finished basement expands your living space with 2 additional bedrooms, a second 4 pc bath, convenient laundry, and a large rec room highlighted by a cozy natural gas fireplace and beam ceiling detail. Step outside to your own private backyard retreat with a fully fenced yard, spacious deck, above-ground pool, hot tub, & landscaped outdoor space, creating the perfect setting for summer barbecues, family gatherings, or relaxing weekends at home. From the moment you arrive, the attractive curb appeal and welcoming front entrance set the tone for what awaits inside. Large windows fill the home with natural light, while the thoughtful floor plan provides flexibility for growing families, overnight guests, or those working from home. Every space has been designed with comfort & functionality in mind, offering room to gather, entertain, and unwind. Located close to parks, playgrounds, schools, shopping, and scenic trails, this move-in-ready home delivers the lifestyle today's buyers have been searching for. Whether you're enjoying a quiet evening by the fireplace, hosting friends in the backyard, or spending sunny afternoons by the pool, you'll appreciate everything this exceptional property has to offer. Offering an exceptional combination of space, comfort, and convenience in West Brant! (id:56248)