
32 Castlebar Road Toronto, Ontario M8Z 2J5
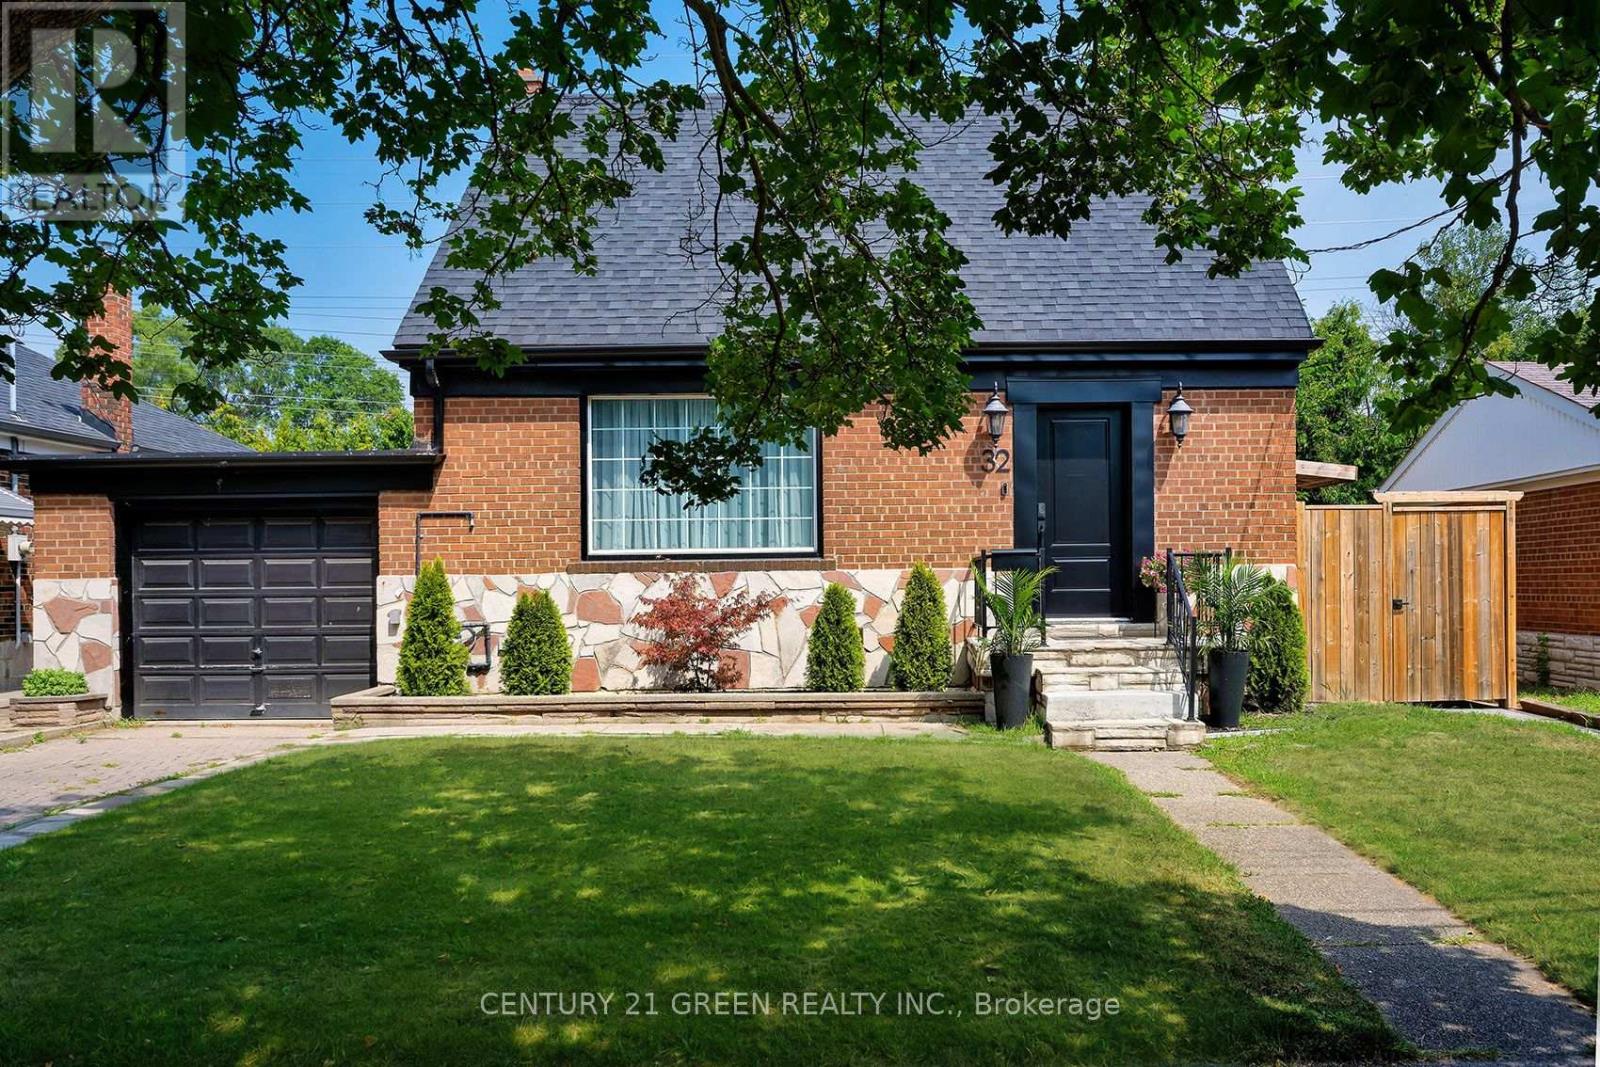

$1,599,999
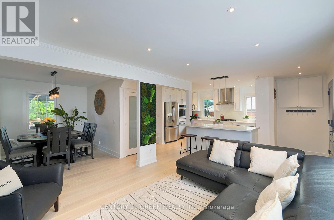
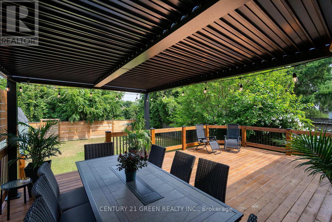
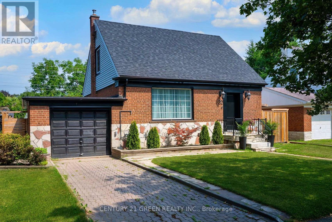
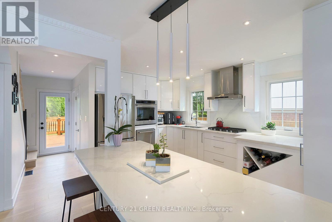
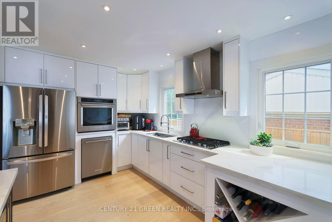
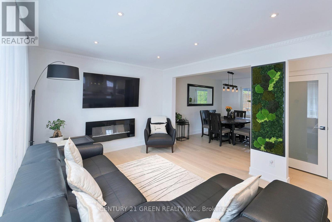
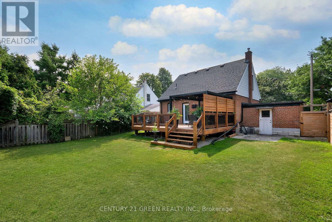
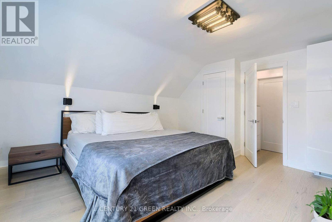
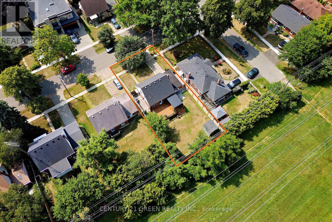
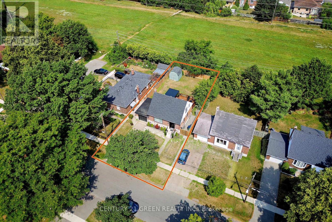
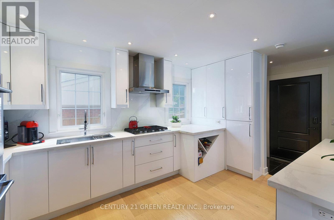
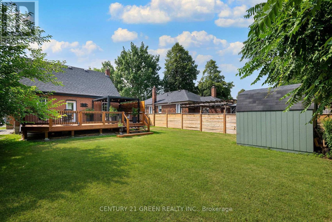
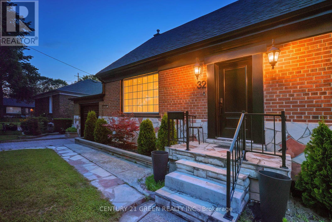
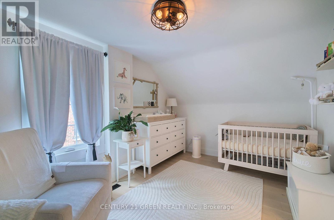
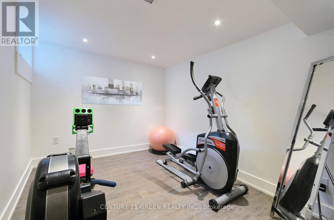
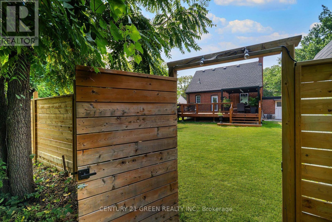
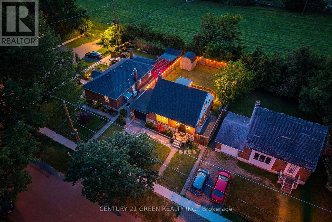
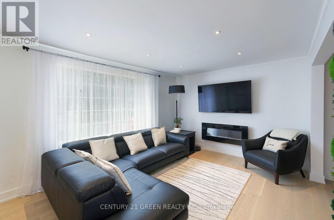
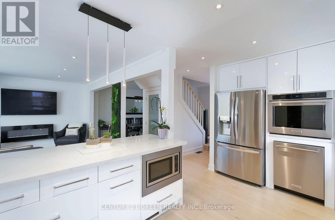
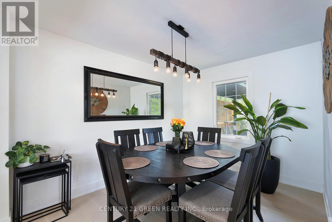
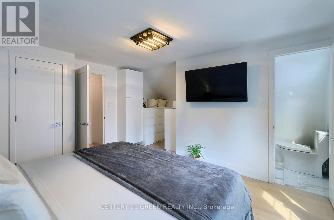
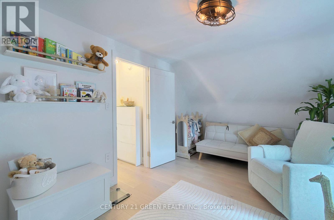
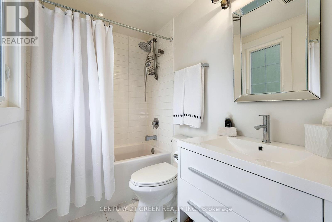
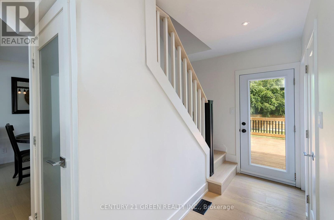
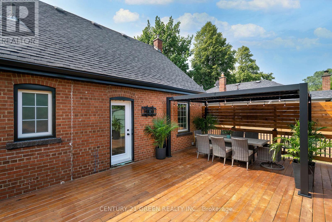
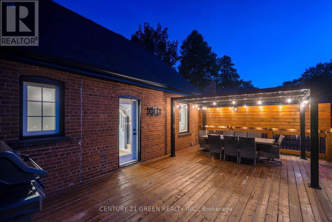

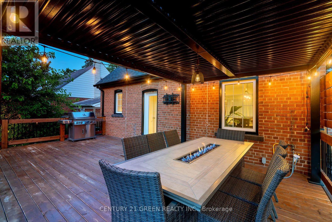
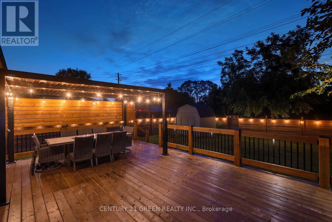
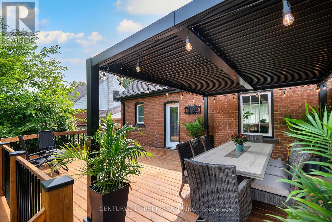
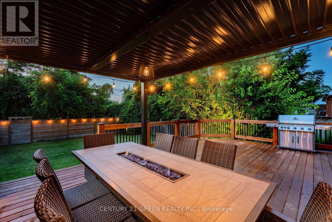
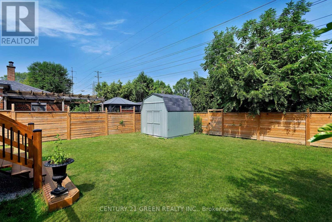
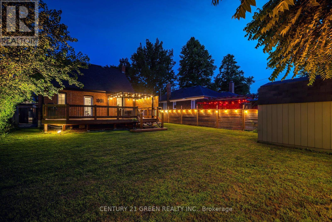
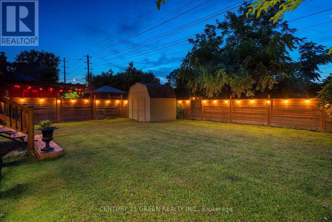
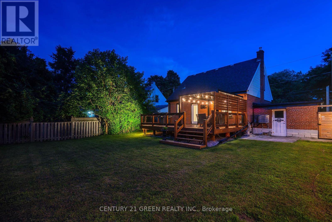
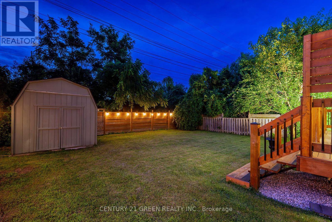
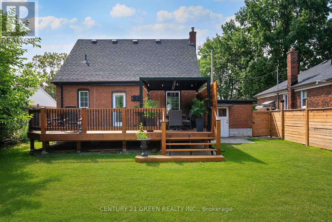
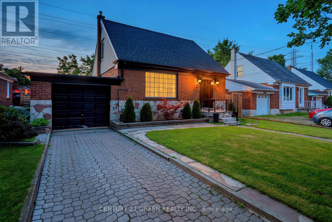
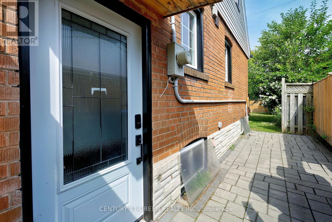
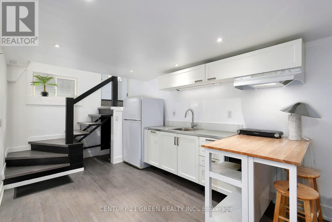
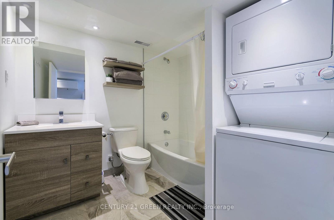
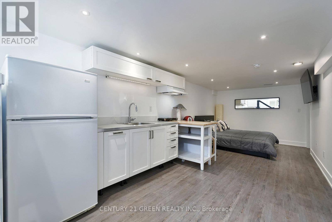
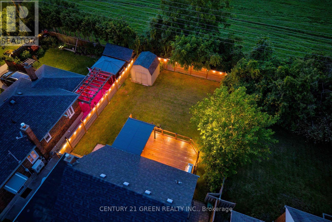
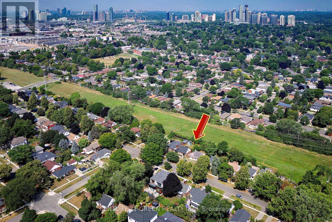
A Rare Turnkey Home Backing Onto Spectacular Open Green Space!Professionally renovated from top to bottom, this exceptional detached 2+1 bedroom, 3-bathroom home sits on a rare 51 x 105 ft lot with a truly special setting-backing onto a spectacular expanse of open green space with no homes directly behind. Enjoy the privacy, peaceful views and sense of openness rarely found in South Etobicoke.The bright open-concept main floor features spacious living and dining areas and a beautifully updated kitchen with custom cabinetry, quartz countertops, stainless steel appliances and centre island. Step outside to the oversized entertaining deck and expansive private backyard, where the open green backdrop creates an incredible outdoor retreat-perfect for entertaining, children, gardening or simply relaxing in nature.The spacious upper level offers two bedrooms, including a generous primary bedroom with ensuite. The finished lower level features a bedroom, living area, kitchen, 4-piece bathroom and separate entrance, offering excellent flexibility for an in-law suite, multigenerational living, guests or potential rental income.Attached garage plus additional parking. Ideally located minutes to Bloor West Village, The Queensway, parks, trails, shopping, restaurants, schools, TTC, GO Transit, major highways and downtown Toronto.A beautifully renovated home, an exceptional lot and a spectacular green-space setting-this is a rare opportunity to enjoy privacy, nature and modern living in one of South Etobicoke's most sought-after communities. (id:56248)
Property Details
| MLS® Number | W13628584 |
| Property Type | Single Family |
| Neigbourhood | Stonegate-Queensway |
| Community Name | Stonegate-Queensway |
| Amenities Near By | Park, Public Transit, Schools |
| Community Features | Community Centre |
| Features | Conservation/green Belt, In-law Suite |
| Parking Space Total | 3 |
Building
| Bathroom Total | 3 |
| Bedrooms Above Ground | 2 |
| Bedrooms Below Ground | 1 |
| Bedrooms Total | 3 |
| Appliances | Water Heater, Dishwasher, Dryer, Microwave, Stove, Washer, Refrigerator |
| Basement Development | Finished |
| Basement Features | Separate Entrance |
| Basement Type | N/a (finished), N/a |
| Construction Style Attachment | Detached |
| Cooling Type | Central Air Conditioning |
| Exterior Finish | Brick |
| Fireplace Present | Yes |
| Flooring Type | Ceramic, Hardwood |
| Foundation Type | Unknown |
| Half Bath Total | 1 |
| Heating Fuel | Natural Gas |
| Heating Type | Forced Air |
| Stories Total | 2 |
| Size Interior | 1,100 - 1,500 Sqft |
| Type | House |
| Utility Water | Municipal Water |
Parking
| Attached Garage | |
| Garage |
Land
| Acreage | No |
| Fence Type | Fenced Yard |
| Land Amenities | Park, Public Transit, Schools |
| Sewer | Sanitary Sewer |
| Size Depth | 105 Ft |
| Size Frontage | 51 Ft |
| Size Irregular | 51 X 105 Ft |
| Size Total Text | 51 X 105 Ft |
| Zoning Description | Residential |
Rooms
| Level | Type | Length | Width | Dimensions |
|---|---|---|---|---|
| Second Level | Primary Bedroom | 4.57 m | 4.14 m | 4.57 m x 4.14 m |
| Second Level | Bedroom | 4.84 m | 2.98 m | 4.84 m x 2.98 m |
| Basement | Bathroom | Measurements not available | ||
| Basement | Kitchen | Measurements not available | ||
| Basement | Living Room | Measurements not available | ||
| Basement | Laundry Room | Measurements not available | ||
| Lower Level | Bedroom | Measurements not available | ||
| Main Level | Foyer | 1.82 m | 1.5 m | 1.82 m x 1.5 m |
| Main Level | Living Room | 4.96 m | 3.45 m | 4.96 m x 3.45 m |
| Main Level | Dining Room | 3.77 m | 2.77 m | 3.77 m x 2.77 m |
| Main Level | Kitchen | 4 m | 2.83 m | 4 m x 2.83 m |
Utilities
| Cable | Installed |
| Electricity | Installed |
| Sewer | Installed |
Interested?


The trademarks REALTOR®, REALTORS®, and the REALTOR® logo are controlled by The Canadian Real Estate Association (CREA) and identify real estate professionals who are members of CREA. The trademarks MLS®, Multiple Listing Service® and the associated logos are owned by The Canadian Real Estate Association (CREA) and identify the quality of services provided by real estate professionals who are members of CREA. The trademark DDF® is owned by The Canadian Real Estate Association (CREA) and identifies CREA's Data Distribution Facility (DDF®)
August 18 2026 03:33:18
Toronto Regional Real Estate Board
Century 21 Green Realty Inc.