
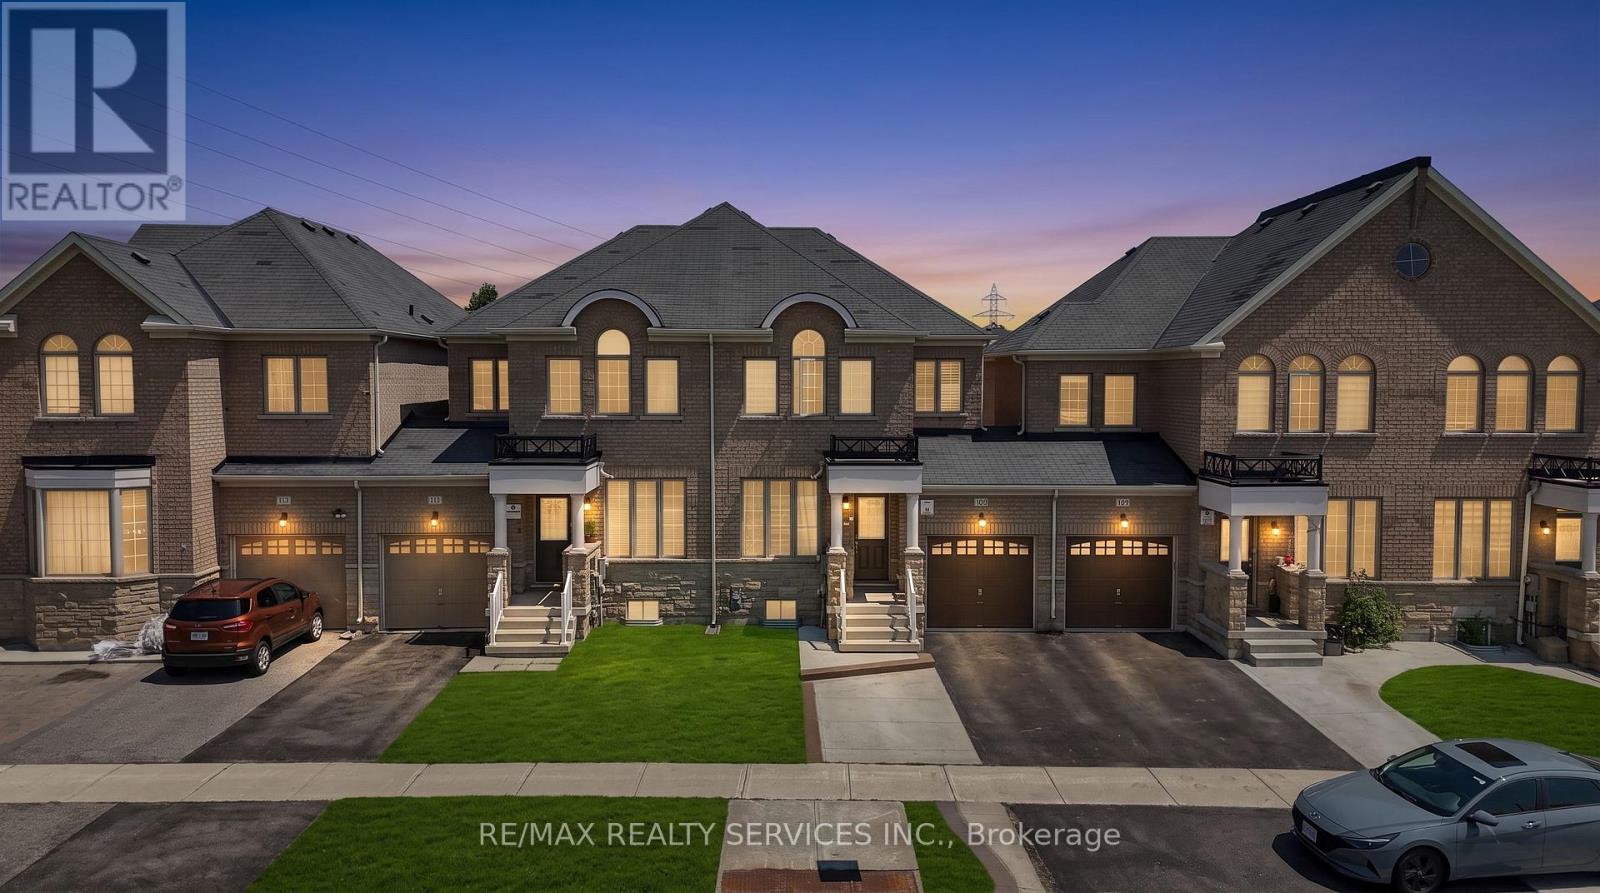
109 Bonnie Braes Drive N
Brampton, Ontario
Real pride of ownership!!! Spacious and sun filled 3+1 bedrooms town house with legally finished basement in the highly desirable credit valley area of Brampton. Gleaming hardwood on main floor with great functional open concept layout Sep living, family, and dining room with updated kitchen s/s appliances, quartz kitchen counter top and oak staircase leads to 3 spacious bedrooms and lots of sun light with master ensuite and walk-in closet, convenient upstairs laundry, new pot lights and newly painted. The legally finished basement with one bedroom, rec room and full bath is adding bonus in this beauty. Very functional living spaces and a desirable location in a family oriented community, steps to school, plaza and HWY. This home offers the perfect blend of comfort, convenience and value. First Time sale by original owners!!! (id:56248)

3346 Chartrand Crescent
Mississauga, Ontario
Welcome to this beautifully updated 4+1 bedroom, 3.5 bathroom detached home offering approximately 2,600 sq. ft. of finished living space, a fully finished basement with in-law suite potential, and parking for 6 vehicles. Renovated in 2019, including the kitchen, bathrooms, flooring and shingles, this move-in ready home combines modern finishes with a functional family-friendly layout. The bright main floor features separate living and dining rooms, a spacious family room, and an updated eat-in kitchen with quartz countertops, stainless steel appliances, ample cabinetry and a large centre island overlooking the backyard. Upstairs, the spacious primary suite offers a walk-in closet and renovated ensuite, while three additional generously sized bedrooms share an updated main bathroom. The finished basement adds exceptional versatility with a second kitchen, fifth bedroom, full bathroom, large recreation area, separate laundry, and ample storage-ideal for extended family, multi-generational living or in-law accommodation. The private, fully fenced backyard features mature trees, gardens and a patio, providing the perfect outdoor space for entertaining or relaxing. Additional highlights include two laundry areas, an attached double garage, driveway parking for four additional vehicles, updated finishes throughout, and a desirable location close to schools, parks, shopping, transit and major highways. (Flooring '19. Roof '19. New Windows '19.) (id:56248)

18785 The Gore Road
Caledon, Ontario
Now Offered at $4,750,000. A rare opportunity in Caledon's prestigious luxury estate market, this exceptional custom residence has been strategically repositioned to $4,750,000, presenting outstanding value for a property of this calibre. Set on 9.3 private acres and backing onto a protected greenbelt, this magnificent estate offers unparalleled privacy, breathtaking natural surroundings, and the tranquillity of an exclusive country retreat. Designed for grand-scale living and sophisticated entertaining, the home boasts nearly 7,000 sq.ft. above grade, complemented by an additional 3,500 sq. ft. of beautifully finished walk-outlower-level living space. Expansive principal rooms, elegant finishes, and a seamless layout create the perfect balance of luxury and everyday comfort. This is a remarkable opportunity to own a signature estate in one of Caledon's most coveted locations at an exceptional new price. For more information, please see the attached Feature Sheet. Private viewings are available by appointment. Experience this extraordinary estate firsthand-book your private tour today. (id:56248)
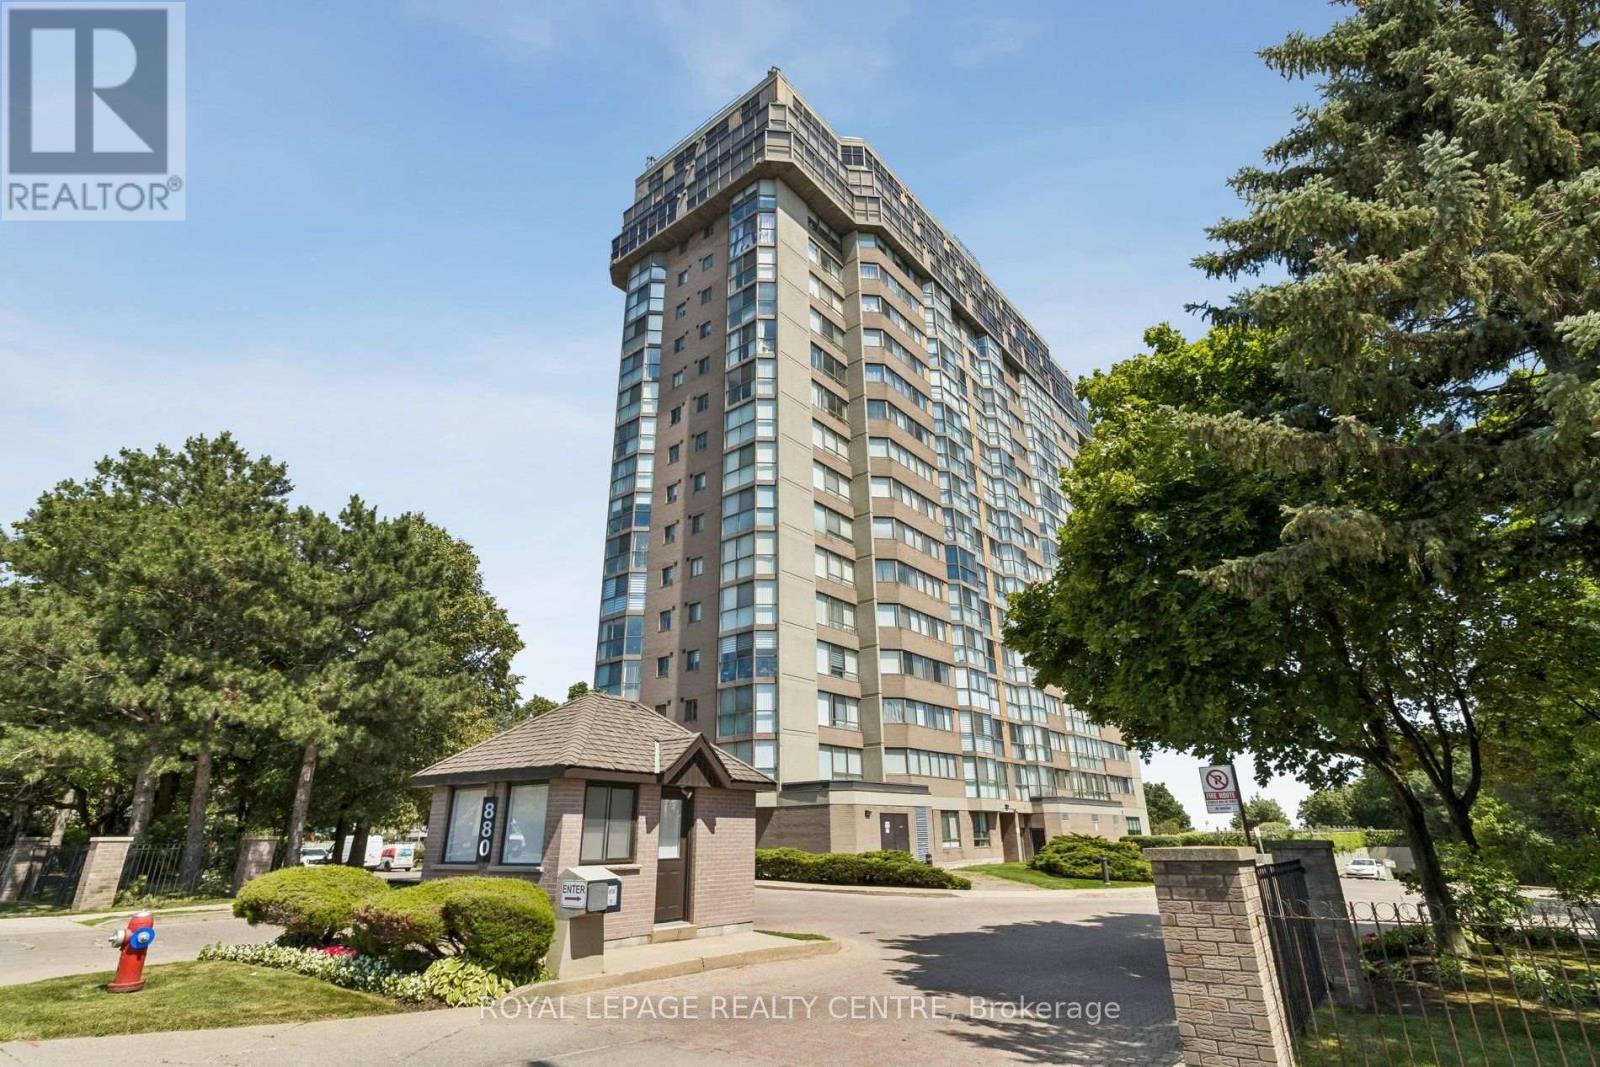
1006 - 880 Dundas Street W
Mississauga, Ontario
Dundas View! View! View! Spectacular 1,384 Sq. Ft. Corner Suite With Breathtaking Wraparound Views Of The Lake, City Skyline, And Lush Green Space. This Bright 2-Bedroom, 2-Bathroom Condo Includes 2 Parking Spaces And A Locker. The Open-Concept Living And Dining Areas Are Surrounded By Expansive Windows, Filling The Home With Natural Light. The Modern Kitchen Features Stainless Steel Appliances, Ample Cabinetry, And Marble Floors. The Spacious Primary Suite Offers A Walk-In Closet And Private Ensuite. Enjoy Exceptional Amenities Including An Indoor Pool, Gym, Sauna, Party Room, Cinema, Guest Suite, Hobby Room, Car Wash, Bike Room, And More. Conveniently Located Near Shopping, Restaurants, Parks, Schools, And Transit. All Utilities, Cable TV, Internet, And Stunning Daily Sunrises Are Included! (id:56248)

6 Ballerina Gardens
Brampton, Ontario
Rosedale Village gated adult lifestyle living. This much desired community has so much to offer... fantastic club house with large indoor heated pool, exercise room, lounge area, hugh auditorium and much more. Outdoor tennis court, shuffle court, bocce court and a magnificent 9 hole golf course and much more... Welcome to 6 Ballerina Gdns which is a beautiful townhouse in the heart of the villages. This unit is spacious, excellent layout, renovated kitchen (2025) roof was reshingled in 2024, epoxy on garage floor ..perfect in every way. Snow removal & lawn maintenance included in maintenance fee. (id:56248)
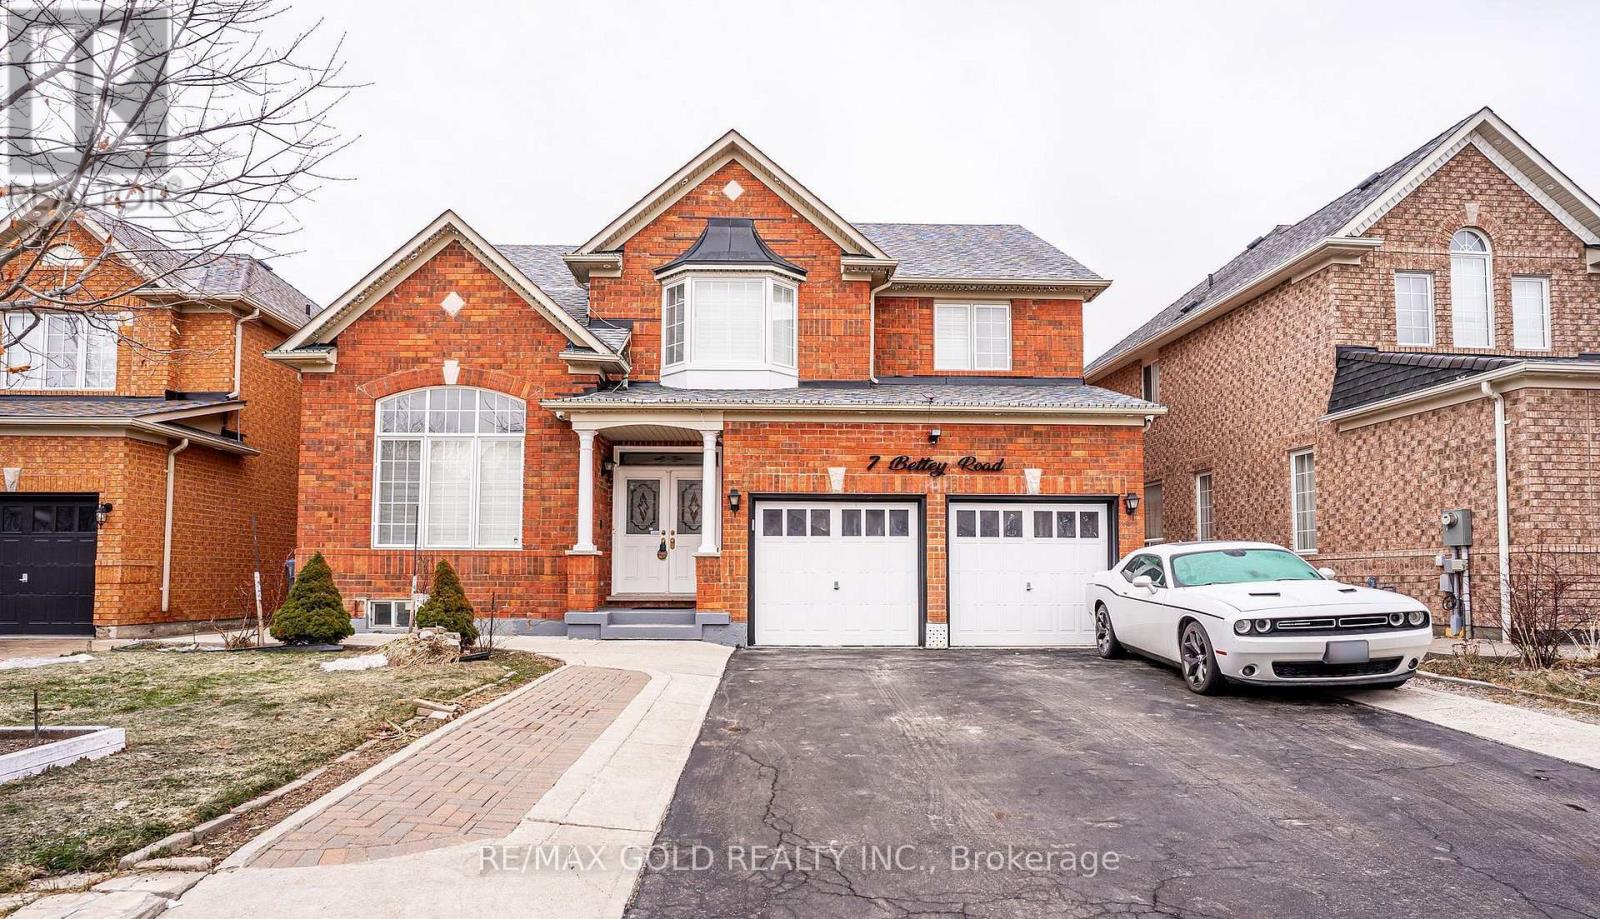
7 Bettey Road
Brampton, Ontario
Legal 2 Bedroom Basement!!Step into the epitome of luxury living at 7 Bettey Rd. Beautiful, well maintained bright and spacious 4 bedroom detached home with a unique blend of comfort and style in high prestigious area of Castlemore. A Fabulous House with 4 Car Drive way parking features Separate Living, Family and Dining Room, great size beautiful Kitchen, Office on main floor. Master bedroom with ensuites and three other generously sized bedrooms, Laundry room completes the upper level. Roof(2020),Furnace(2022). The fully finished 2 Bedroom Legal basement with Separate entrance extends the living space, boasting a bright, open-concept layout with an Additional bedroom in the basement. Concrete Backyard add to the home's curb appeal and out door charm. A must see!! (id:56248)

2021 Shawanaga Trail
Mississauga, Ontario
Gorgeous renovated home with thousands spent on upgrades nestled on a pie shaped lot with over 85 foot frontage with in-ground pool and located in the exclusive area of Oakridge. Spacious living room with hardwood floors, French doors, crown moulding and overlooking the front gardens. Open concept updated dining room (2022) with built-in cabinetry, flat ceilings, wainscoting, pot lighting, electronic blinds, crown moulding, and overlooking the pool. Renovated gourmet kitchen (2022) with stainless steel appliances, paneled exhaust hood, pot filler, soft closing cabinetry and drawers, pullout pantry door, breakfast area with open window to family room, remote blinds, 29"by 29" porcelain floors, porcelain countertops and backsplash. Main floor family room with gas fireplace, crown moulding, pot lighting, built-in wall unit, and second walk-out to interlocking stone patio area. Updated 2 piece powder room (2020) with new toilet, vanity, and flooring. Main floor updated laundry with front load LG washer/dryer, and a convenient interior entrance to garage. Four upper level bedrooms with hardwood floors throughout, and a renovated main 5 piece bathroom (2023) with his/her sinks and rain shower head. Primary bedroom retreat with rare sitting area, walk-in closet, and 3 piece en-suite with built-in cabinetry, and walk-in shower with hand held spray. Finished basement with recreation area with vinyl floors (2020), crown moulding, pot lighting, 3 piece bathroom, cold cellar, and 5th bedroom. Private backyard oasis with lush gardens, fenced in-ground pool, stone patio area, and garden shed. Great curb appeal with beautifully landscaped gardens, stone walkway, double door entry with wrought iron, and covered front entrance with flagstone. Premium location close to schools, daycare, parks, trails, transit, highways, shopping, restaurants, University of Toronto (UTM), Clarkson Go Station, Mississauga Golf and Country Club. (id:56248)

194 Lisa Marie Drive
Orangeville, Ontario
Open House Sat Aug 15th & Sun Aug 16th from 12-2PM. Great Family Home in One of Orangeville's Most Desirable Neighbourhoods! Nestled in a sought-after area, this beautifully maintained 4-bedroom, 3-bathroom home offers the perfect blend of comfort, functionality, and location. Backing onto protected Greenbelt lands & currently managed forest area, you'll enjoy added privacy and peaceful views year-round. Step inside to discover a bright and inviting layout featuring a spacious kitchen with granite countertops and a walkout to the fully fenced backyard-ideal for entertaining, children, and pets. The main level offers separate living and family spaces, a cozy fireplace, convenient main-floor laundry, and an upgraded staircase with hardwood treads and wrought iron spindles. The upper level has been tastefully refreshed with updated doors, trim, hardware, and refinished ceilings, while the unspoiled basement provides endless possibilities for future living space. Families will appreciate being within walking distance of highly regarded schools, including Credit Meadows ES, Orangeville District SS and St. Benedict ES, making school drop-offs and extracurricular activities a breeze. The neighbourhood is also surrounded by parks, playgrounds, sports fields, walking trails, and transit options, shopping, dog park, creating an exceptional environment for growing families. Carpet-free throughout, featuring no rental items & all above grade windows replaced, this move-in-ready home offers exceptional value in a location that's hard to beat. A wonderful opportunity to put down roots and enjoy everything Orangeville has to offer. (id:56248)

3706 Forest Bluff Crescent
Mississauga, Ontario
Ravine Lot! Nestled in the highly sought-after Lisgar community of Mississauga, this executive Detached home offers a bright, functional layout with 4 Spacious Bedrooms, including an Oversized Primary Bedroom with a Large Ensuite. | Features include strip hardwood flooring in the living, dining, and family rooms, an open-concept design, a Spacious kitchen with a Walkout to the deck, an upgraded gas fireplace, and direct garage access. | Backing onto a tranquil Ravine with mature trees, the Private backyard is perfect for relaxing or entertaining. | Finished Basement with 2 bedrooms, washroom, Separate Entrance through the garage, provision for separate Laundry, previously rented & now vacant ideal for extended family or POTENTIAL rental income. | Conveniently located near Lisgar GO Station, SmartCentres Meadowvale, Near several well-rated public & Catholic schools, Parks, and Highway 401 | Pre-Home Inspection report available, highlighting a well-maintained property with only minor Maintenance & safety recommendations, offering buyers added peace of mind and Confidence. (id:56248)

45 Ridgefield Court
Brampton, Ontario
A true showstopper on a quiet court in one of Brampton's most sought-after neighborhoods. This meticulously maintained four-bedroom semi-detached home offers the perfect blend of space, natural light, and everyday convenience. Open-concept layout seamlessly connects the kitchen, living, dining, and family areas Bright, spacious rooms designed for modern living and effortless entertaining. Pot lights for a clean, contemporary look. Direct interior access from the garage. The upper level features 4 generous bedrooms flooded with natural light and 2 full bathrooms for comfort and privacy. Spectacular oversized backyard - ideal for gatherings, play, or relaxation. Basement with interior entrance from garage. Quiet court location with minimal through-traffic. Walking distance to transit, plazas, amenities, and banks. Prime Vales of Castlemore area - established, family-friendly, and convenient. (id:56248)

1617 Trotwood Avenue
Mississauga, Ontario
Luxury Modern Masterpiece | 1617 Trotwood Ave, Mineola. This exceptional custom-built residence by Architect Dom Design offers ~4,650 sqft of refined living space in Mineola's most prestigious neighbourhood. Built with a Nudura ICF foundation, European high-performance windows/doors, smooth stucco, natural stone, and bold black-framed glazing, it delivers superior craftsmanship, energy efficiency, and timeless modern architecture. A dramatic 19ft foyer with floating white oak/glass staircase welcomes you. Wide-plank engineered oak flooring, soaring ceilings & expansive windows create bright, open living. The Millworx custom kitchen features full-height cabinetry, leather-finish counters, oversized waterfall quartz island, breakfast area & premium Thermador appliances. Seamlessly connected to the elegant dining room and principal spaces, the 11ft. room boasts a floor-to-ceiling natural stone wall & two-sided Napoleon gas fireplace opening to the covered outdoor pavilion. A private glass-enclosed office & custom l. room built-ins complete the main level. Upstairs: 4 bedrooms, 4 luxurious bathrooms. The primary suite offers a private balcony, boutique Komandor dressing room w/custom organizers/LED lighting & spa-inspired ensuite w/freestanding soaker tub, oversized curbless shower, floating double vanity & heated floors. Each secondary bedroom includes generous proportions, walk-in closets, and beautiful ensuites/semi-ensuites. The lower level provides a rec room with w/o, glass-enclosed fitness studio, 5th bedroom, full bathroom, heated floors, and climate-controlled wine cellar. Resort-style backyard: Heated inground pool , expansive stone patios, covered pavilion w/gas fireplace, multiple entertaining areas, professionally landscaped grounds. Premium inclusions: Heated 485 sqft garage (EV rough-in), Viessmann boiler, Continental furnace/AC, Sonos audio, 200 Amp panel, central vac, alarm + 7 cameras, blinds, highend fixtures/lighting, radiant floors. Luxury Certified (id:56248)
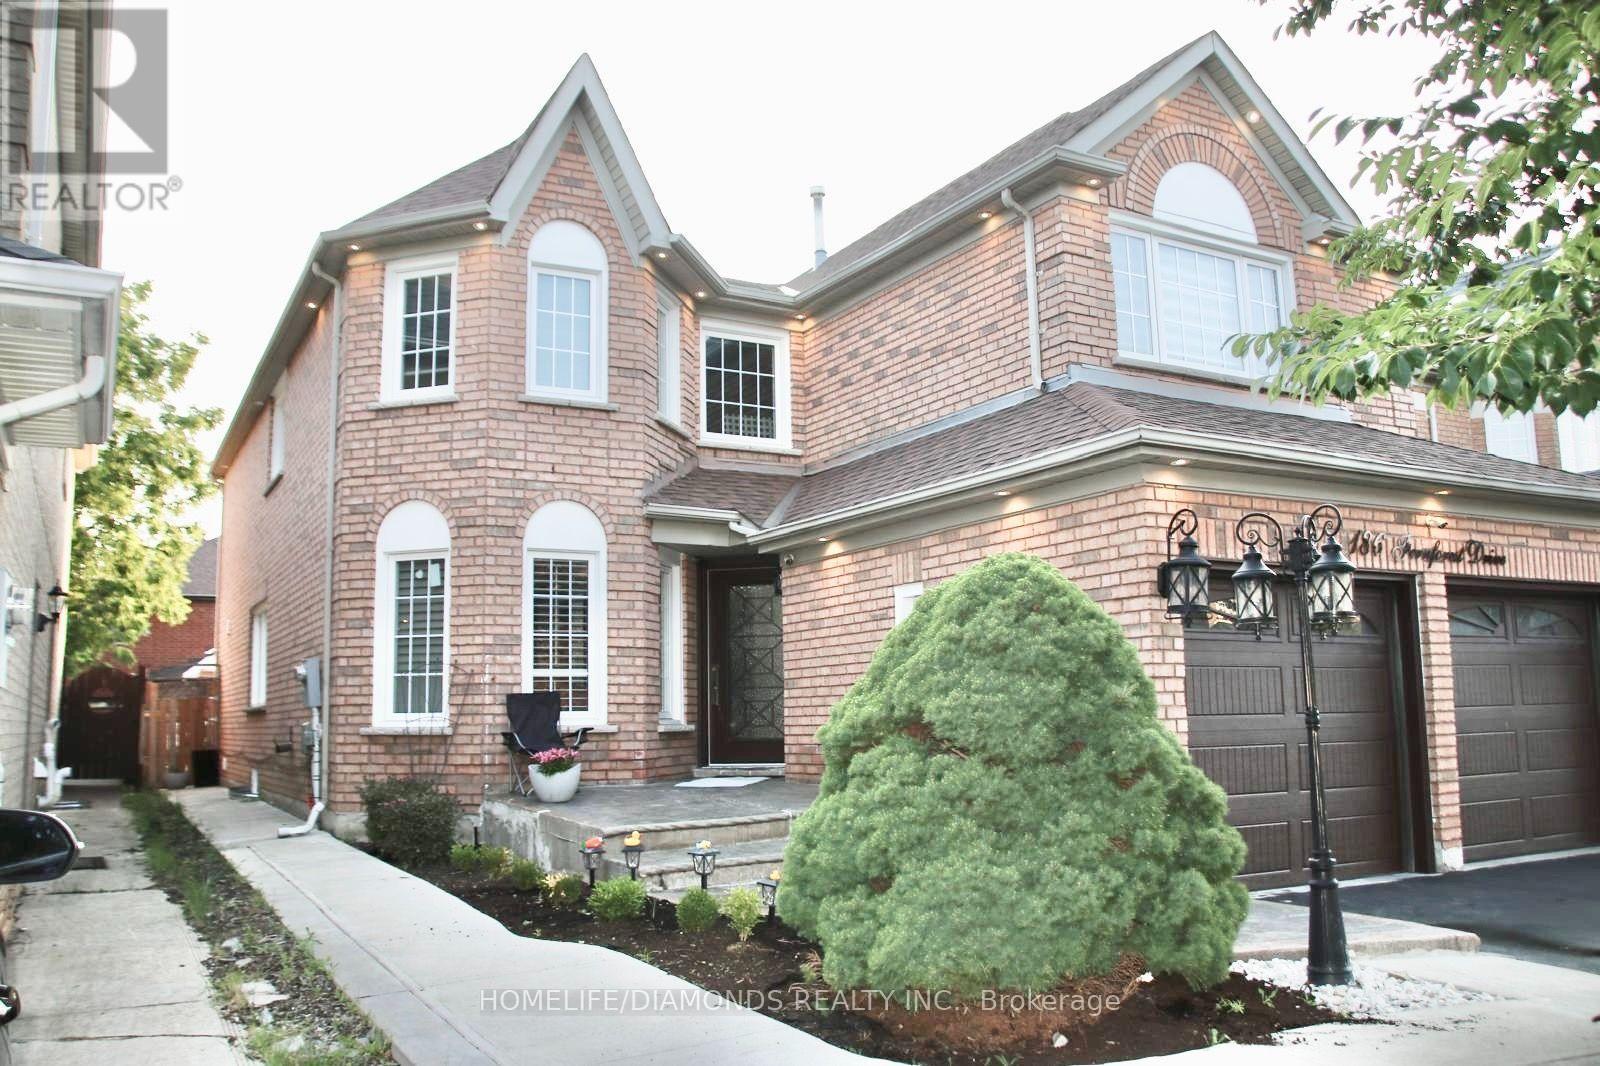
186 Fernforest Drive
Brampton, Ontario
Welcome to this beautifully maintained detached home, perfectly designed for sophisticated family living and grand-scale entertaining. Nestled in a peaceful setting with premium privacy, this residence features a bright, open-concept layout bathed in natural light. The beautifully remodelled kitchen is a chef's delight, showcasing elegant granite countertops, a premium backsplash, ample cabinetry, and a walkout to your private backyard oasis. The main floor offers an exceptional layout, including a spacious family room, formal living and dining rooms, a dedicated library/office, a convenient laundry room, and direct garage access. An elegant staircase with iron pickets welcomes you to the upper level. There, the primary suite serves as a true retreat with its spa-like 4-piece ensuite and standalone shower. Three of the upper bedrooms feature private full washrooms and custom closet shelving. The fully finished lower level offers outstanding additional living space, complete with a separate entrance, two bedrooms, a full kitchen, a comfortable living area, a full washroom, and a cozy gas fireplace-ideal for an in-law suite or extended family. Major updates provide total peace of mind, including a brand-new furnace (2026), windows (2022), and roof (2019). Perfectly situated minutes from Highway 410, Brampton Civic Hospital, Trinity Common Mall, Blue Oak Park, Fernforest Public School, places of worship, and all key amenities. (id:56248)