
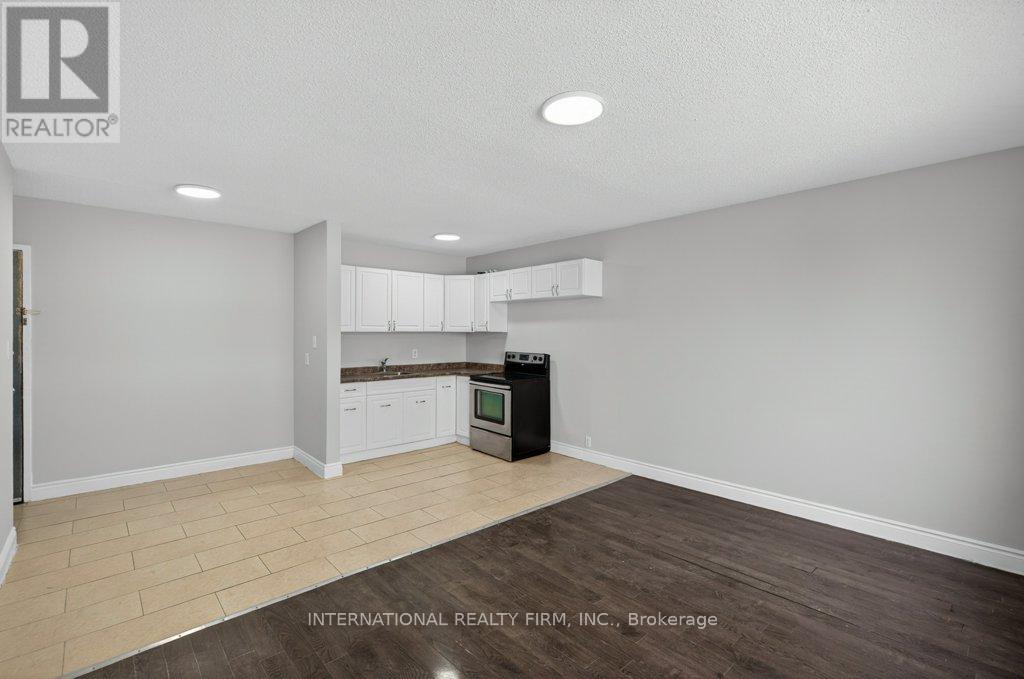
303 - 295 Melvin Avenue
Hamilton, Ontario
This spacious two-bedroom, one-bath apartment at 295 Melvin Avenue, Hamilton, ON offers comfortable living in a quiet, convenient area close to a convenience store, restaurants, and public transit. The unit includes heat and water, with personal hydro billed separately, and features in-building laundry for added convenience. Monthly rent is $1545 with one parking space available for $45. (id:56248)
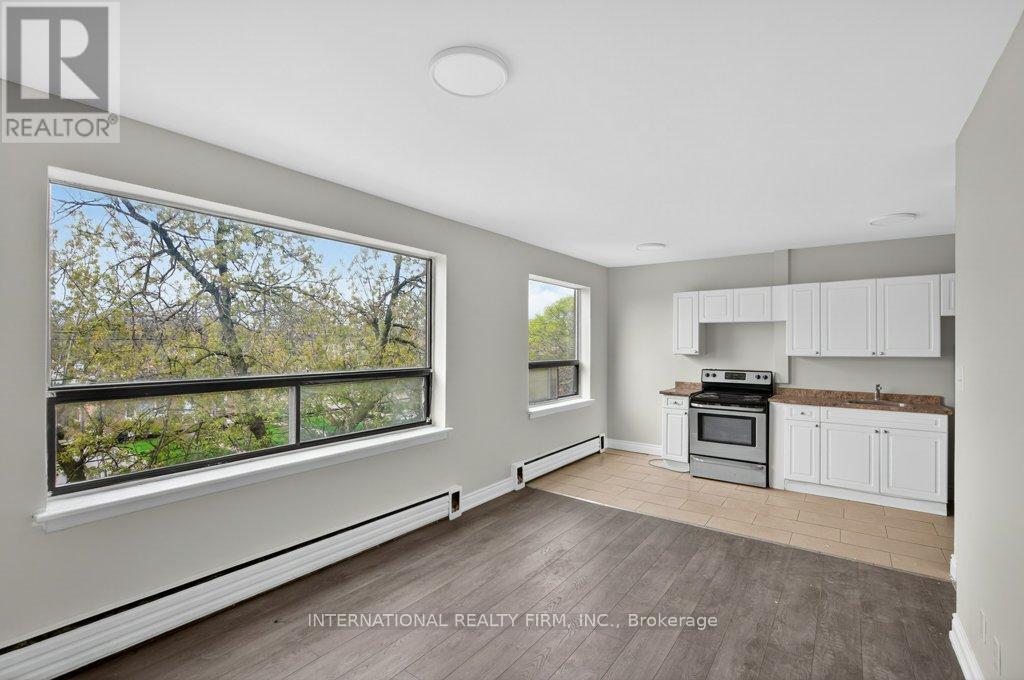
305 - 295 Melvin Avenue
Hamilton, Ontario
This well-kept one-bedroom, one-bath apartment at 295 Melvin Avenue, Hamilton, ON offers comfortable living in a quiet area with a convenience store, restaurants, and a bus stop just steps away. The unit features in-building laundry, heat and water included, and personal hydro billed separately. Rent is $1395 per month, with one parking space available for $45. We also have another one-bedroom unit available in the same building, providing an additional option for interested applicants. (id:56248)
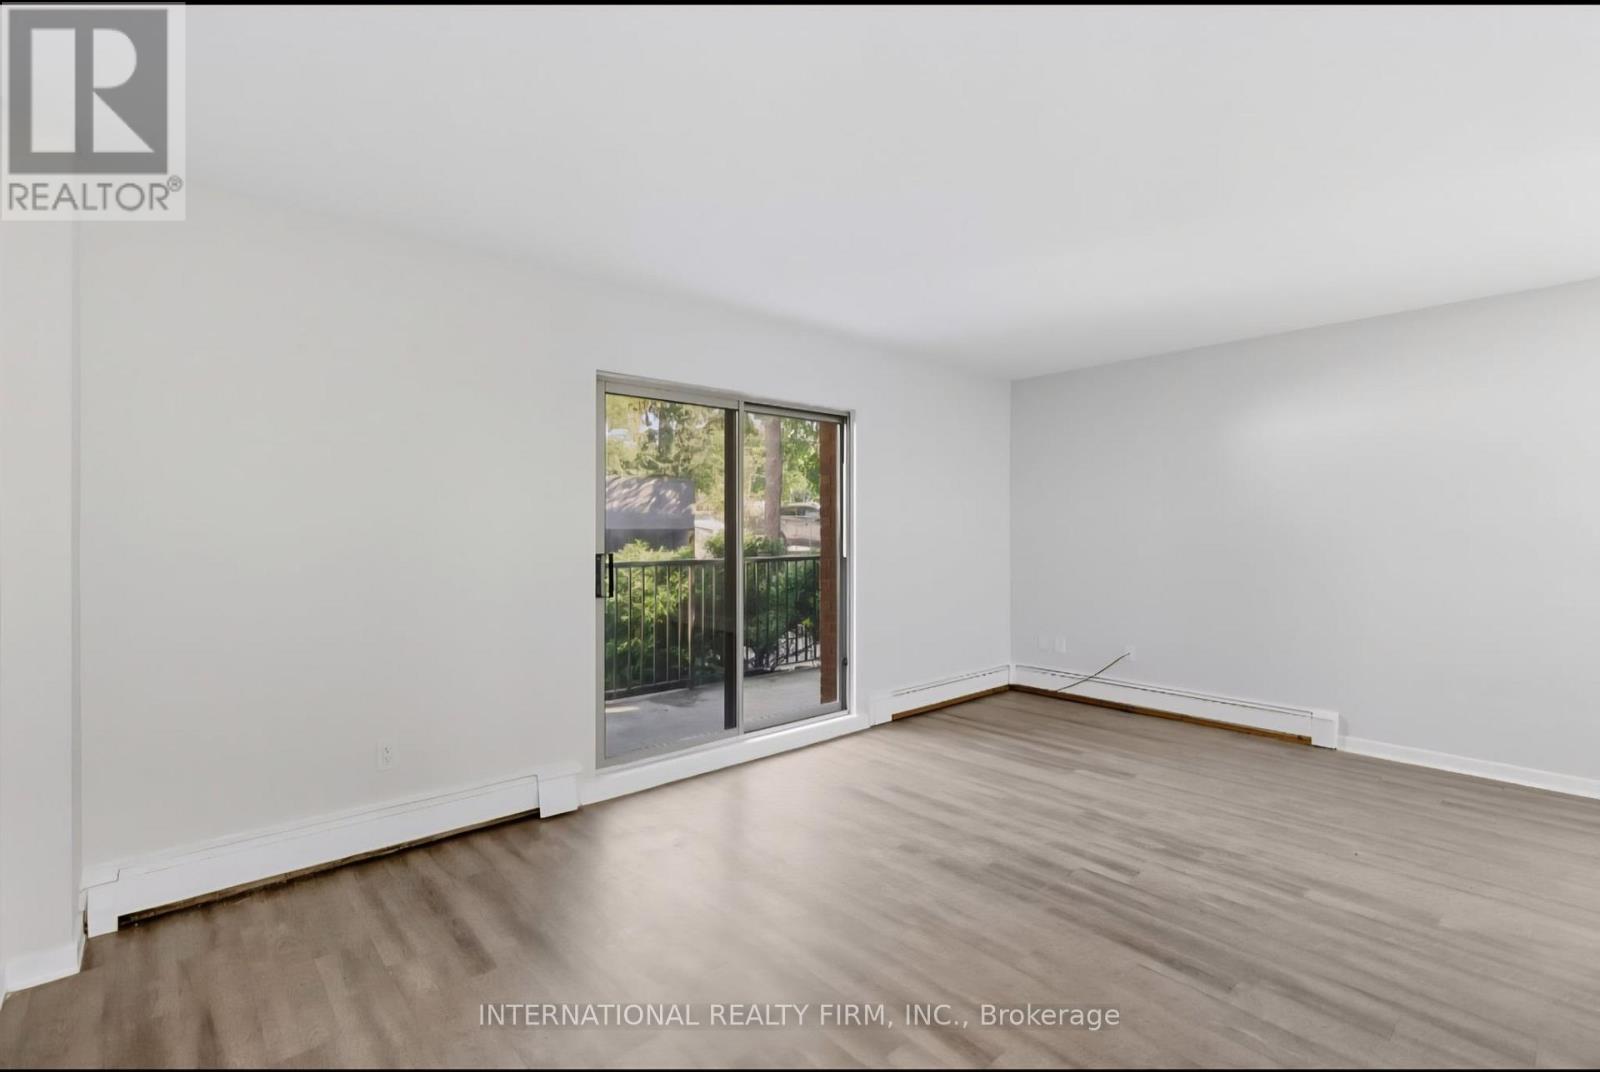
302 - 103 Emerald Street S
Hamilton, Ontario
This spacious one-bedroom, one-bathroom apartment offers comfortable living in a secure building and includes a private balcony. Conveniently located near bus stops, grocery stores, and just minutes from downtown Hamilton, the unit provides easy access to everyday amenities and city attractions. The apartment is available for move-in starting April 1, 2026, and is located at 103 Emerald Street in Hamilton, Ontario. The monthly rent is $1,395 plus personal hydro, with $45 for a parking space. A one-year lease is required, along with first month's rent at the time of signing. Please note that the photos provided are representative and are similar to the actual unit. (id:56248)
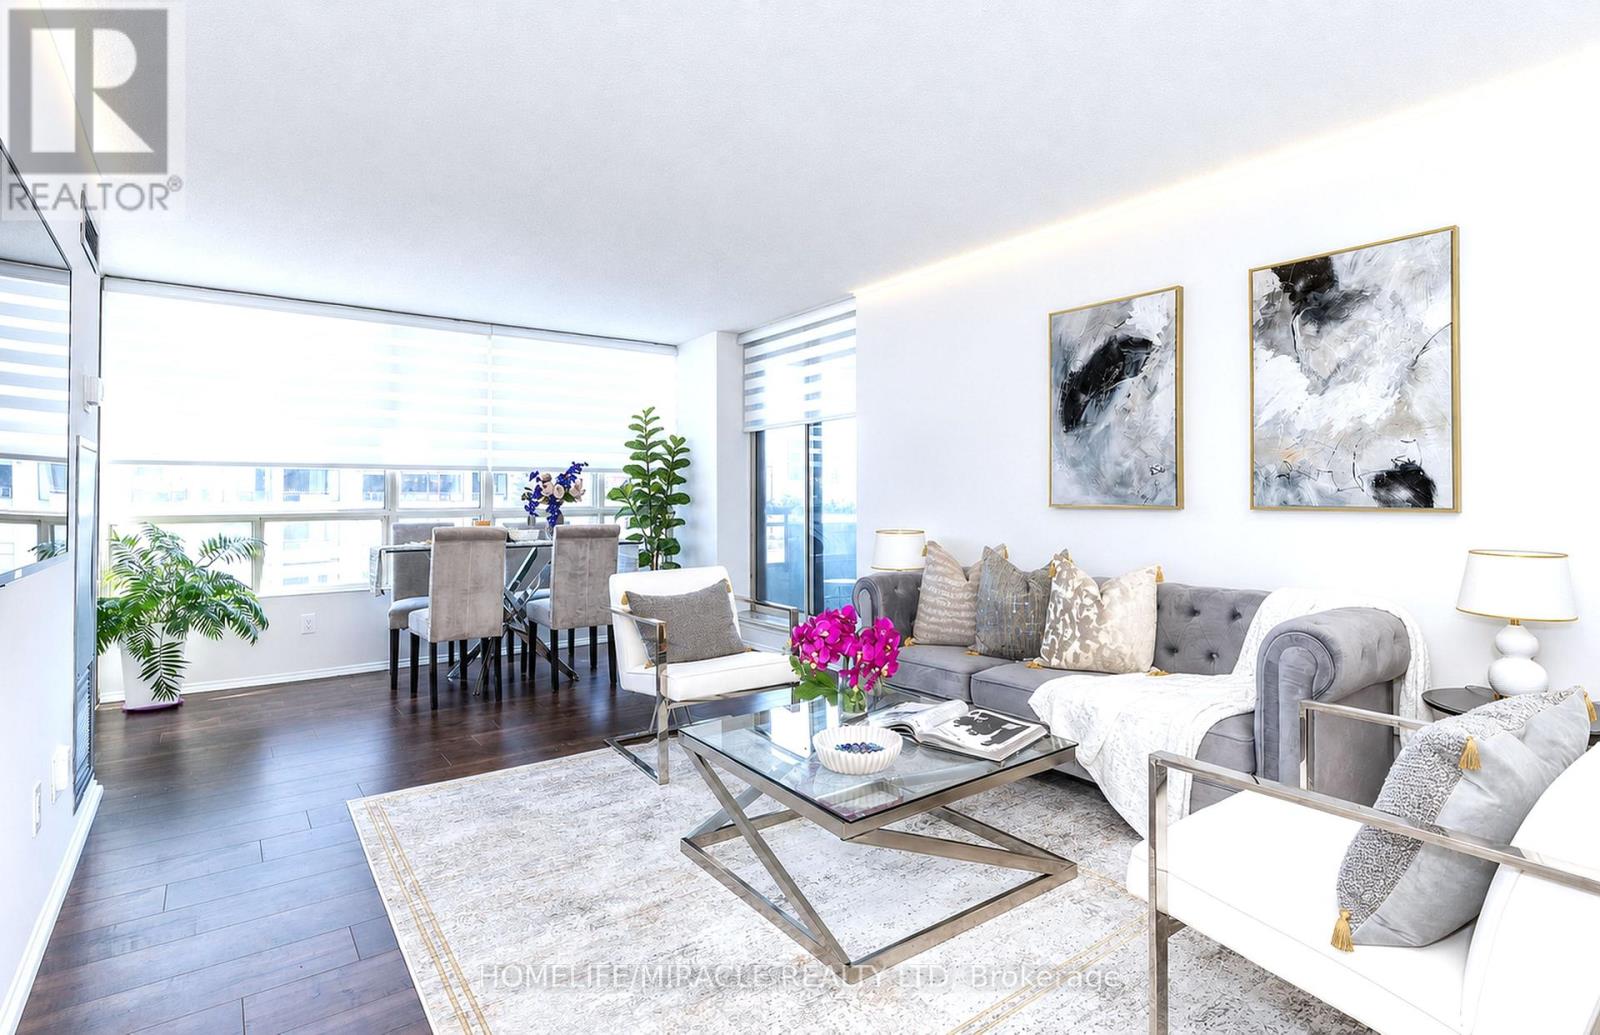
306 - 5785 Yonge Street
Toronto, Ontario
Luxuriously renovated, bright, spacious condo in the heart of North York's prime neighborhood. Ideal for a family moving up or downsizing, offering more real square footage than a new-build, without a marked-up pricing. Highlights: Unit has been renovated from the studs out over the years - wood laminate flooring throughout. Kitchen & Pantry (upgraded with s/s appliances, luxury backsplash, new high-gloss wooden cabinet, renewed floor tile, cabinet for mini-bar setup, and an attached pantry room for extra storage). New zebra blinds. A Reimagined Balcony, painted, accessorized and turfed to transform into a cozy patio overlooking the entire complex. Ensuite laundry with warranty. Oversized Bedrooms & Den (Primary bedroom with ensuite and his-and-hers walk-in closet. The roomy den works as a home office or small business setup, next to a comfortable guest bedroom). Two Full Bathrooms rebuilt with new fixtures, wall & floor tiles, quartz countertops, cabinet doors (Guest bath with a glass standing shower conversion; primary ensuite with a new soaker tub). Well-Managed Building (athletuc standard pool, gym, sauna, billiard room, party room - with recent capital investment in revamped features). Location: Steps away from Finch Terminal, enabling car-free commute via Line 1 Subway, GO Bus, TTC and YORK Transit. Centrepoint of many school routes. Surrounded by the bustling food hub, yet offers quiet escape inside the spacious complex. Walking distance daily convenience and the Mel Lastman celebration square. (id:56248)
45 Flamborough Drive
Toronto, Ontario
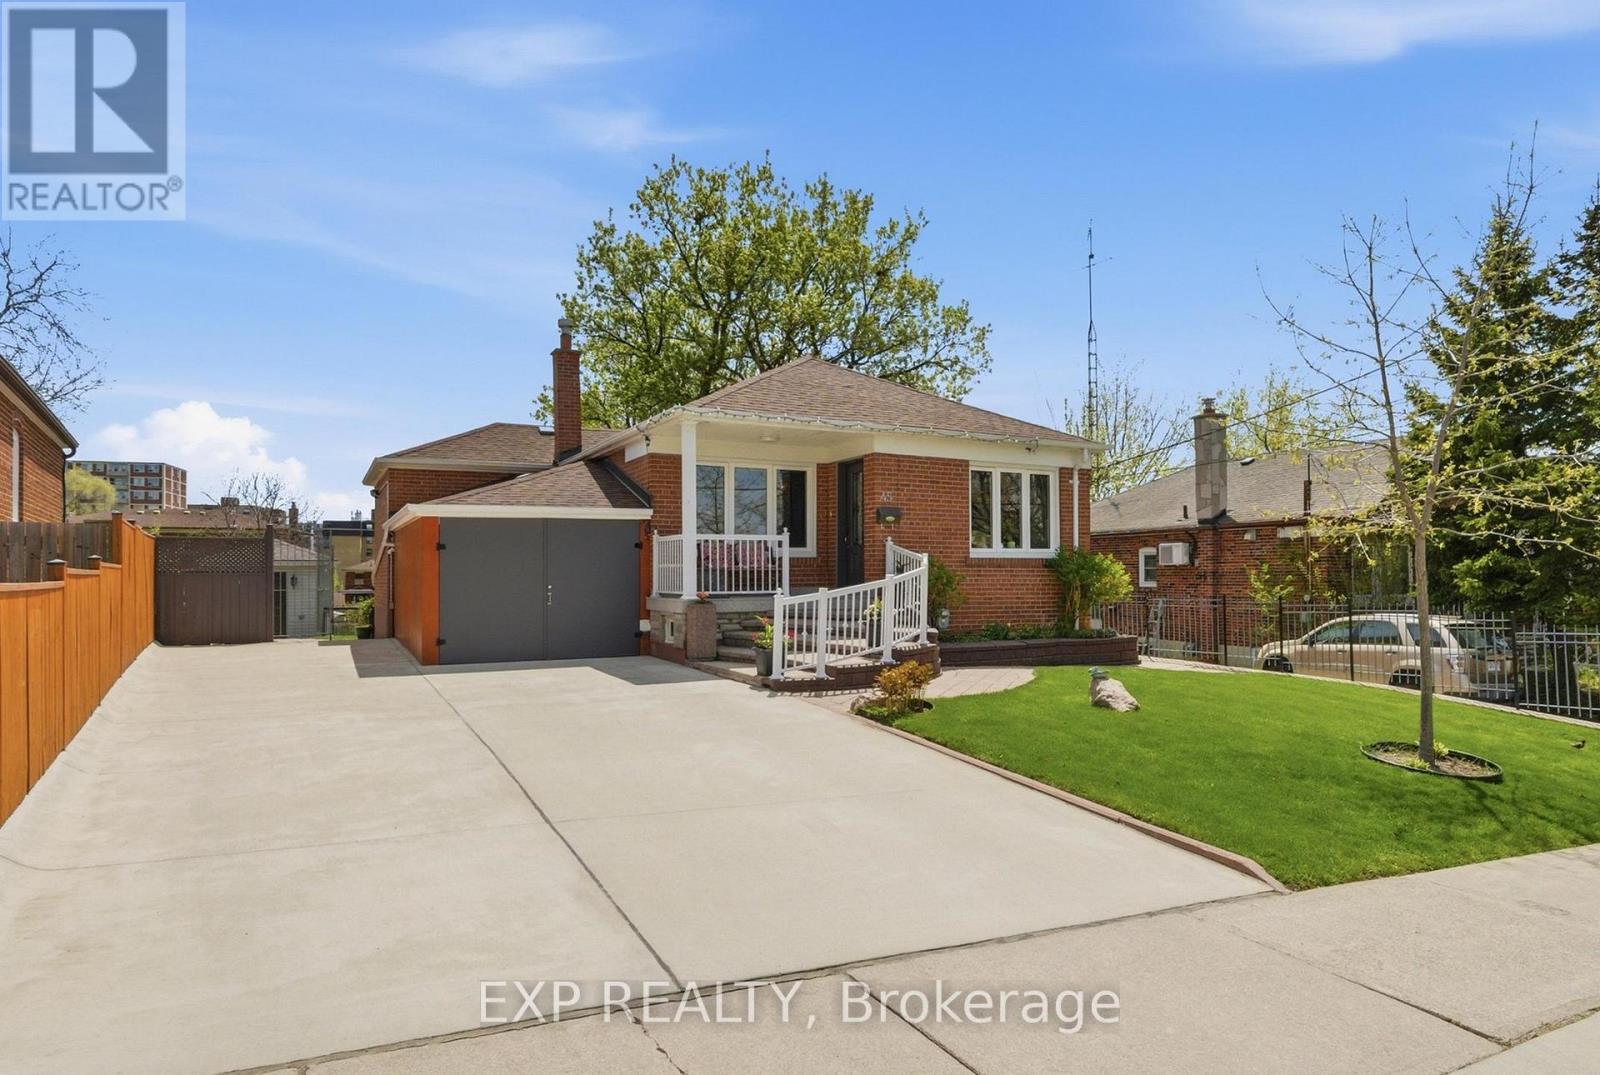
Character, Warmth & Exceptional Value In Sought-After Brookhaven-Amesbury. Sunlight Pours Through Oversized Windows Onto Gleaming Hardwood Floors Framed By Solid Wood Baseboards, Trim & Crown Moulding. A Stunning Custom Oak Kitchen With Pot Lights Is Made For Gathering And Making Memories. Sun-drenched, South-facing Massive Bedrooms With Spacious Double Closets Offer The Peaceful Retreat You've Been Searching For. Wide Private Driveway With Garage Leads To A Backyard Oasis Perfectly Suited For Entertaining. A Completely Self-contained Basement In-law Suite With Separate Entrance Offers Incredible Income Potential. Two Large Sheds In Backyard (One Is Insulated). Short Walk To The Bus-stop And Many Great Local Spots Like Cataldi Fresh Market & Many Delicious Restaurants And Bakeries. Very Convenient Location Close To Major Hwys & North Park Plaza. (id:56248)
4 Accent Circle
Brampton, Ontario
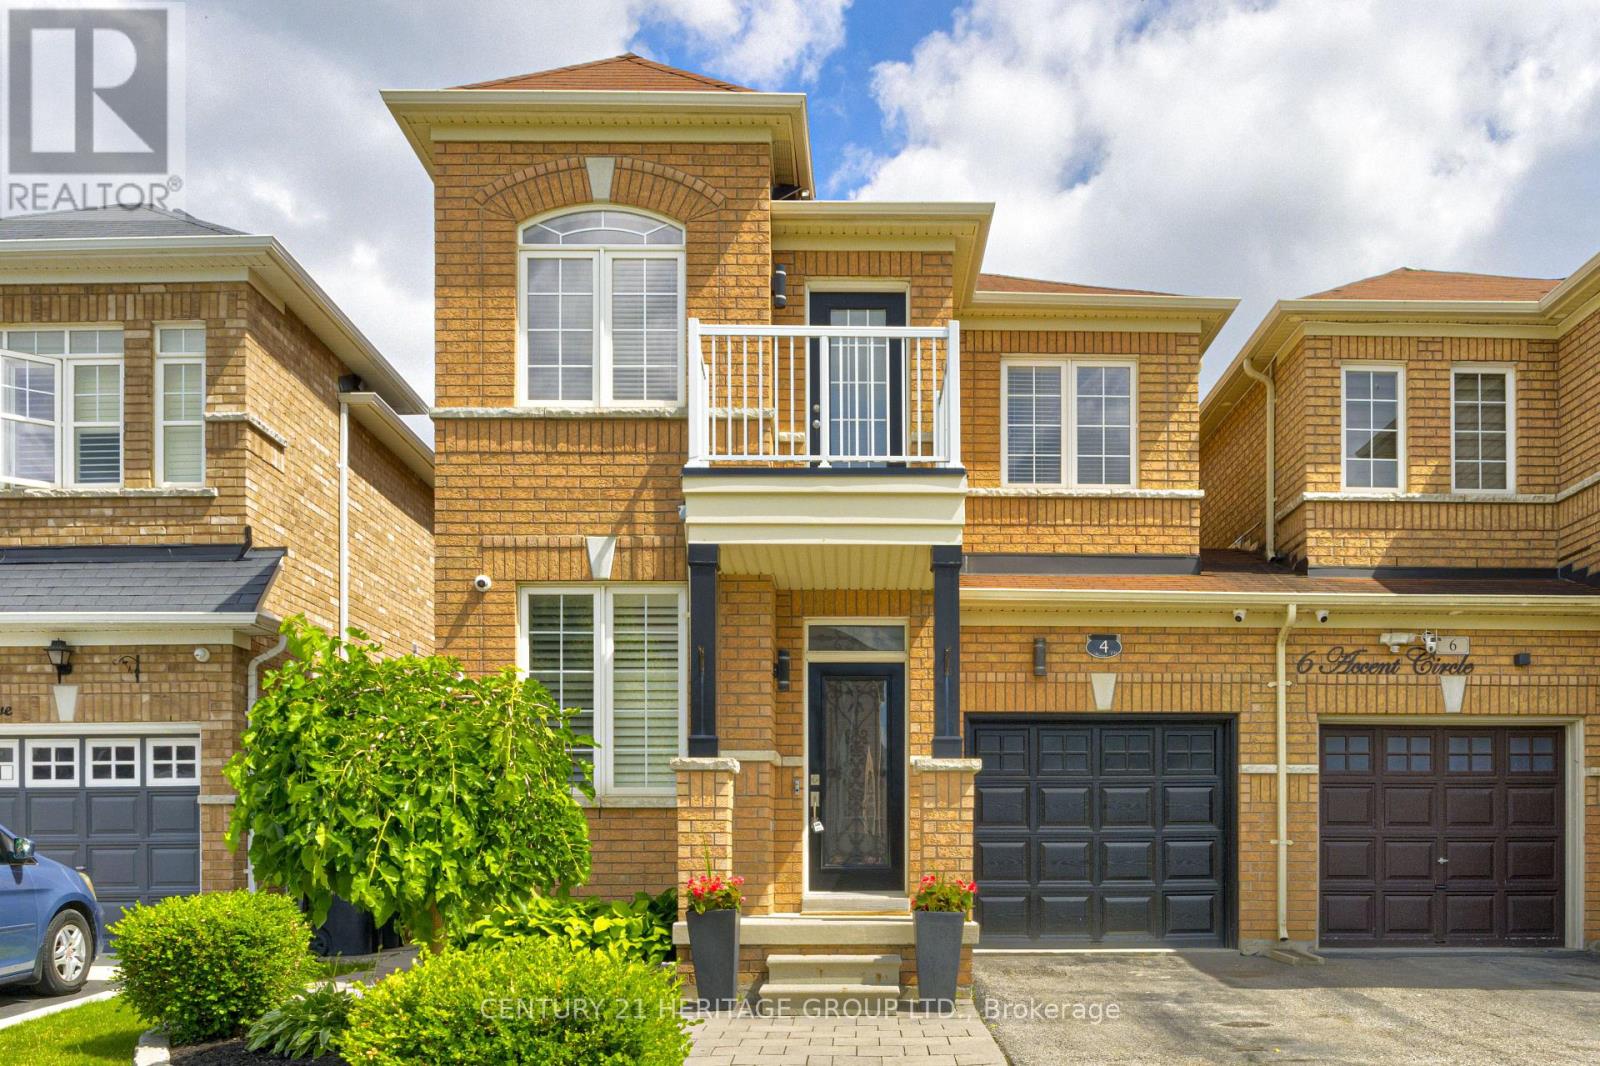
Welcome to 4 Accent Circle, a beautifully maintained semi-detached home, nestled in one of Brampton's most sought-after neighbourhoods. Showcasing exceptional pride of ownership, this pristine 4 bedroom, 3 bathroom home offers timeless style, quality finishes, and a thoughtfully designed layout perfect for modern family living.Step inside to discover 9-foot smooth ceilings, engineered hardwood flooring, elegant crown moulding, California shutters, and pot lights throughout the main level. The spacious living and dining room provides the perfect setting for entertaining, while the open-concept family room, complete with a cozy gas fireplace, seamlessly connects to the beautifully updated kitchen. Featuring quartz countertops, a marble herringbone backsplash, stainless steel appliances, an undermount sink with touch-activated faucet, and a bright breakfast area with walkout to the backyard, this space is sure to impress.Upstairs, the spacious primary suite offers a walk-in closet, crown moulding, pot lights, and a luxurious 5-piece ensuite with double vanity and quartz countertop. Three additional well-appointed bedrooms, an updated main bathroom with quartz countertop, and a convenient computer nook complete the second level.The fully landscaped backyard is designed for low-maintenance enjoyment with extensive patio stone, a gazebo, gas BBQ hookup, and shed-an ideal outdoor retreat with no grass to maintain.Additional highlights include interior garage access, an owned hot water tank (2025), central air conditioning (2026), central vacuum rough-in, and an unfinished basement with a cold cellar. Situated close to top-rated schools, parks, scenic walking trails, shopping, transit, and major highways, this exceptional home offers the perfect combination of comfort, convenience, and location. Simply move in and enjoy! (id:56248)
47 - 43 Vodden Court
Brampton, Ontario
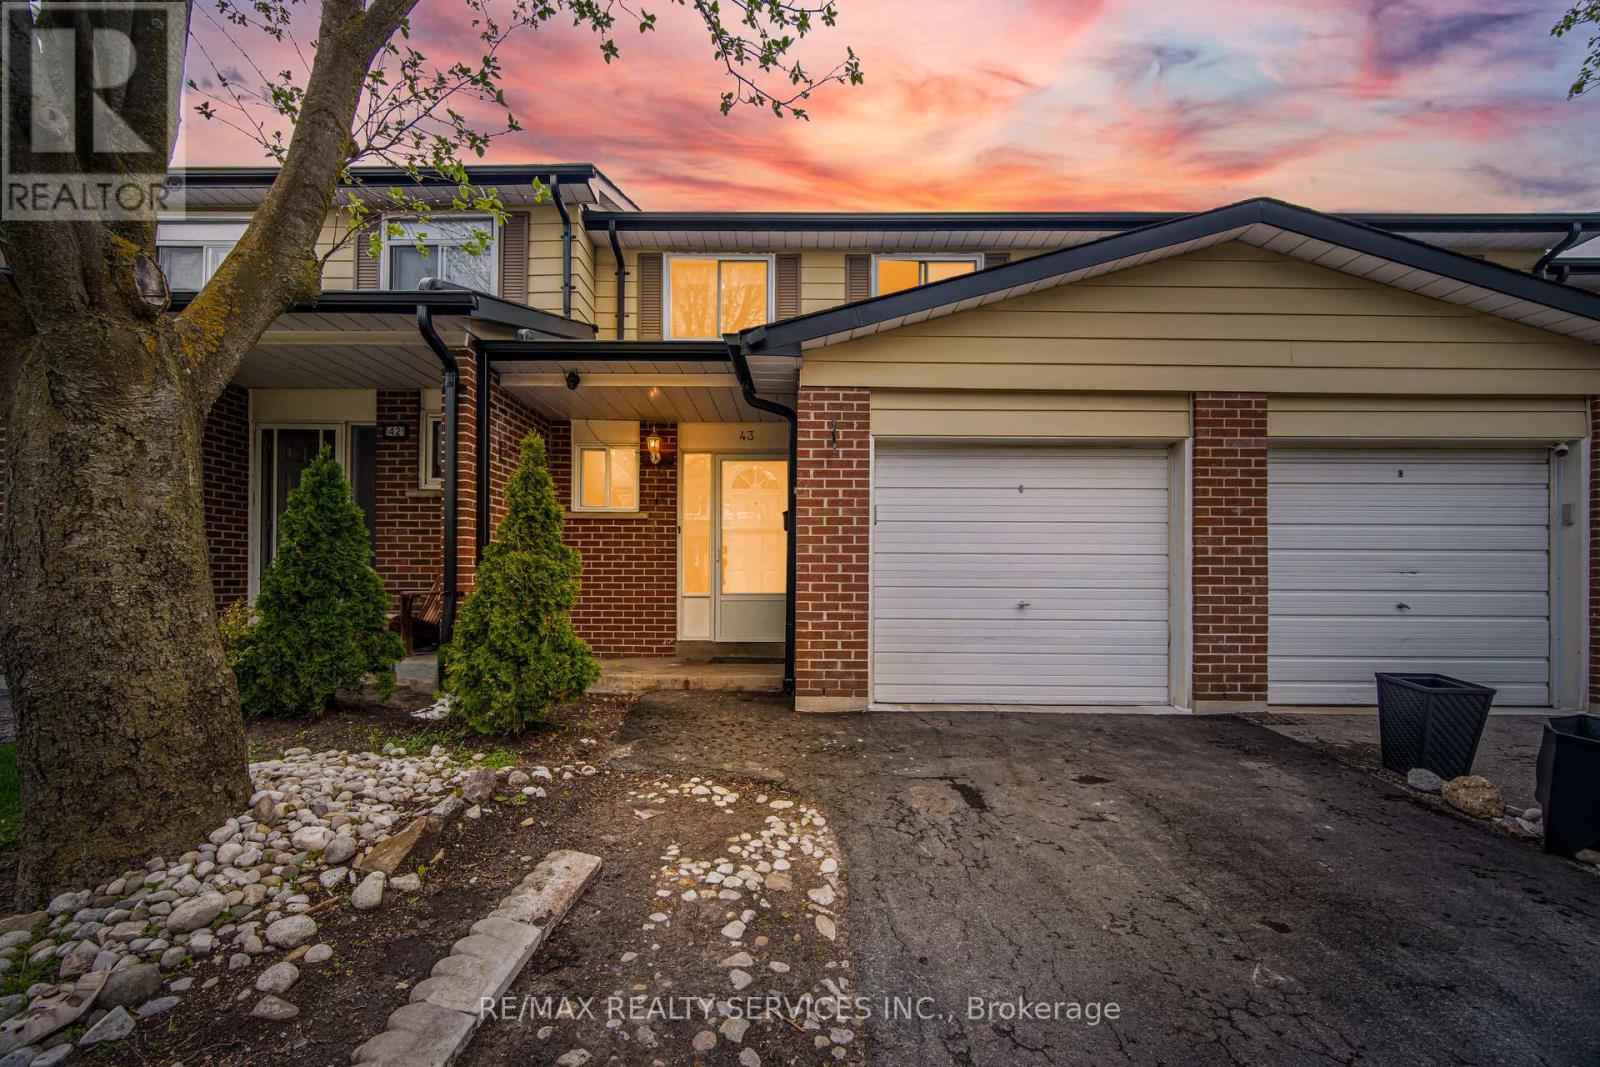
//Move-In Ready 3 Bedrooms House In Demanding Area// Welcome To This Generously Sized, Perfect For A Starter Townhome Situated Directly Across From A Parkette. Offering A 3 Bedrooms, Living And Dining Area With A Walkout To A Fenced Backyard, And A Cozy Eat-In Kitchen* Second Floor Features 3 Bedrooms With An Abundance Of Natural Light & 1 Full Bathroom. Whole House Is Freshly & Professionally Painted. The Finished Basement Features A Recreation Room, Laundry Area. Parking Is Provided With A Garage & Private Driveway. Conveniently Located Within Walking Distance To Schools, Shopping, Churches, & Other Amenities!! (id:56248)
392 Tim Manley Avenue
Caledon, Ontario
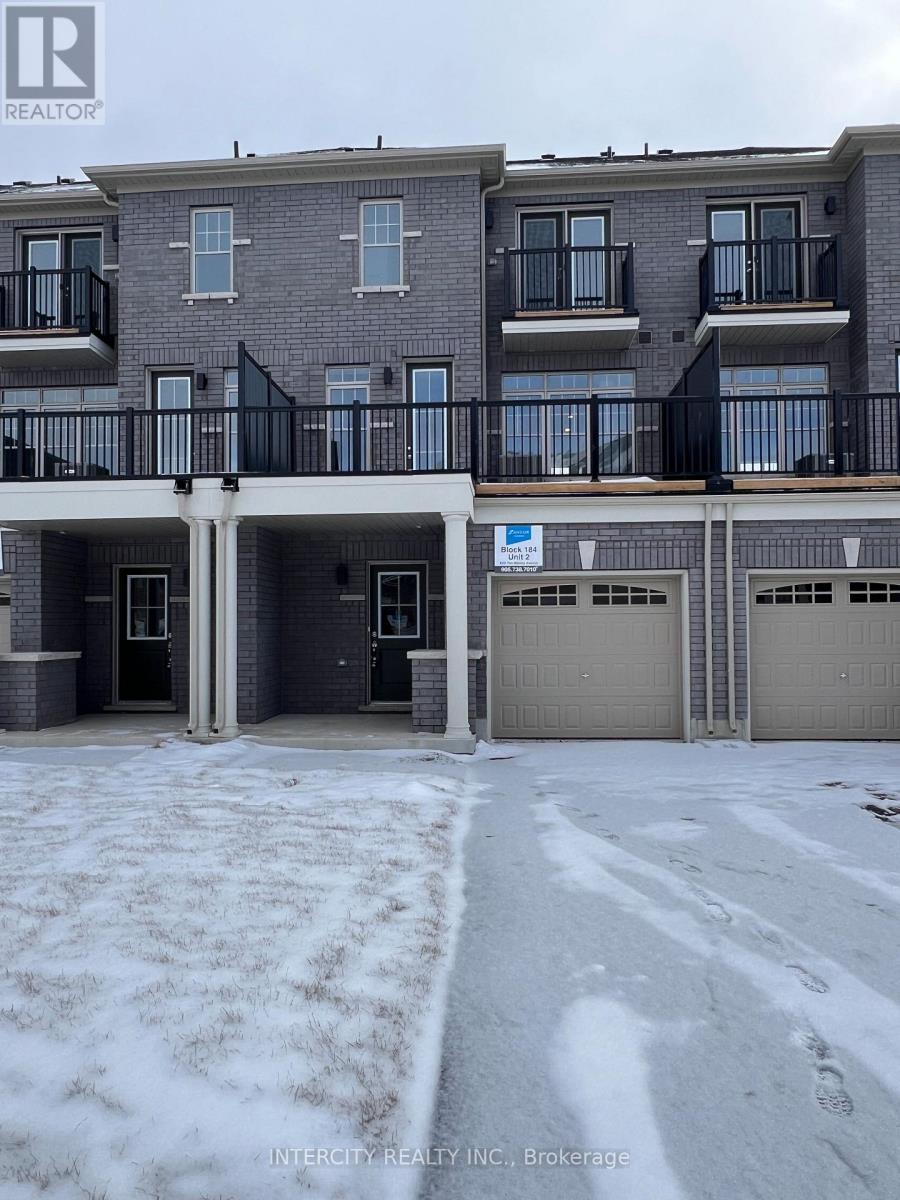
Welcome to this stunning 1 Yr Old new townhome in the desirable Rural Caledon area with 3 Bedrooms, 2.5 Baths, In Most Sought After Community, Functional Floor Plan With Modern Finish, Open Concept Kitchen Offers High End Stainless Steel Appliance, Third Floor Features Master Bedroom with Master Ensuite & Walk-In Closet, Other 2 Decent Size Bedrooms, Laundry On third Floor. Close to Highway 401, School, Restaurants, and Other Major Amenities, No Smoking Cigarettes, No Pets. RENTAL APPLICATION, JOB LETTER(S) AND EQUIFAX CREDIT REPORT TO BE PROVIDED FOR EACH TENANT. (id:56248)
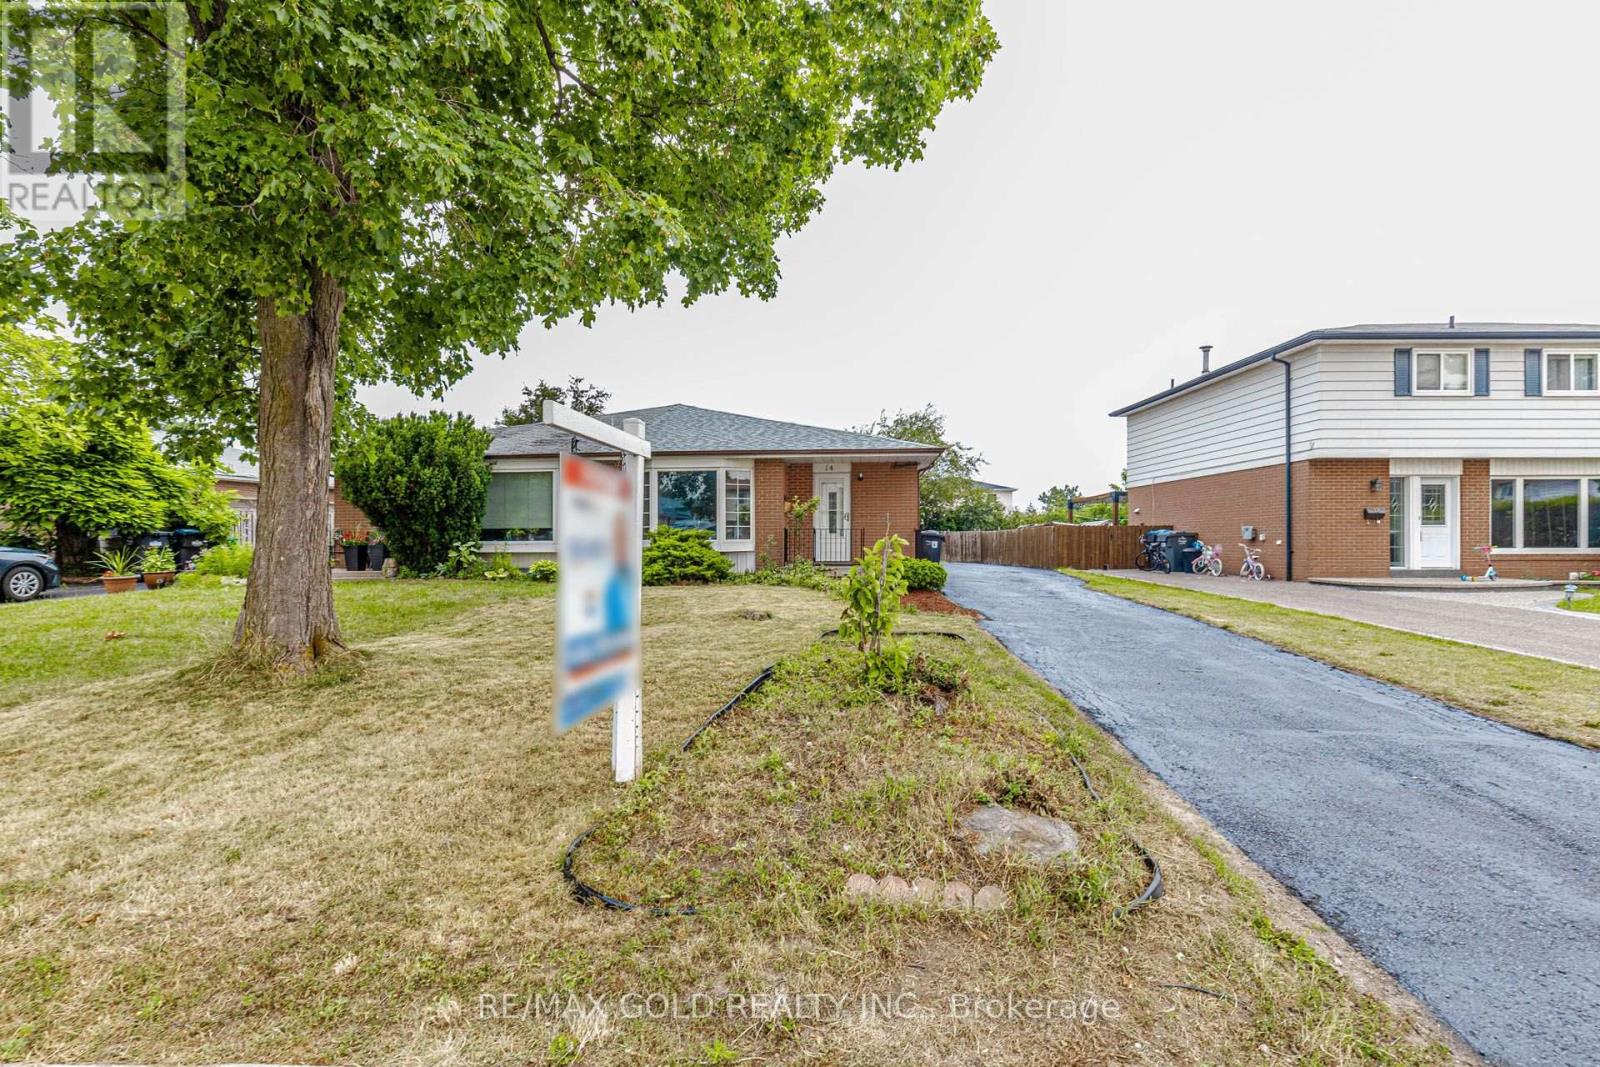
14 Flamingo Crescent
Brampton, Ontario
Welcome to this well-maintained 3-bedroom bungalow, freshly painted and move-in ready. Enjoy new flooring throughout, creating a bright and modern feel in every room. The updated kitchen offers stylish finishes and functional workspace, while the renovated bathroom adds contemporary comfort. The spacious unfinished basement includes a convenient 2-piece bathroom and provides endless potential to create additional living space, a recreation room, home gym, or workshop. Situated on a desirable lot, this home features a practical layout, plenty of natural light, and is ideal for first-time buyers, downsizers, or investors. Conveniently located close to schools, parks, shopping, transit, and other everyday amenities, this is a fantastic opportunity to own a charming home with room to grow. (id:56248)
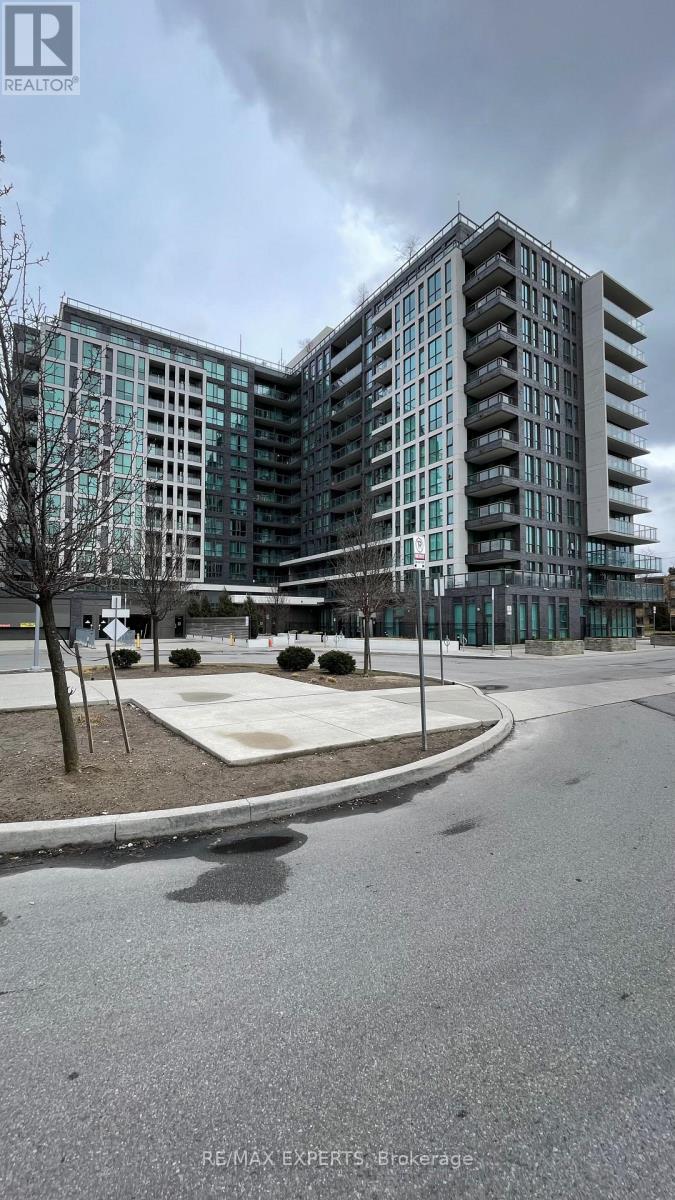
708 - 80 Esther Lorrie Drive
Toronto, Ontario
Welcome home to this spotless one-bedroom plus den. (Den could be used as a bedroom).Laminate flooring throughout. Upgraded lighting and newer appliances. Granite countertops in the kitchen with a breakfast bar. Close to schools, shopping, places of worship and steps to West Humber Trail. Ready to move in for your enjoyment. (id:56248)
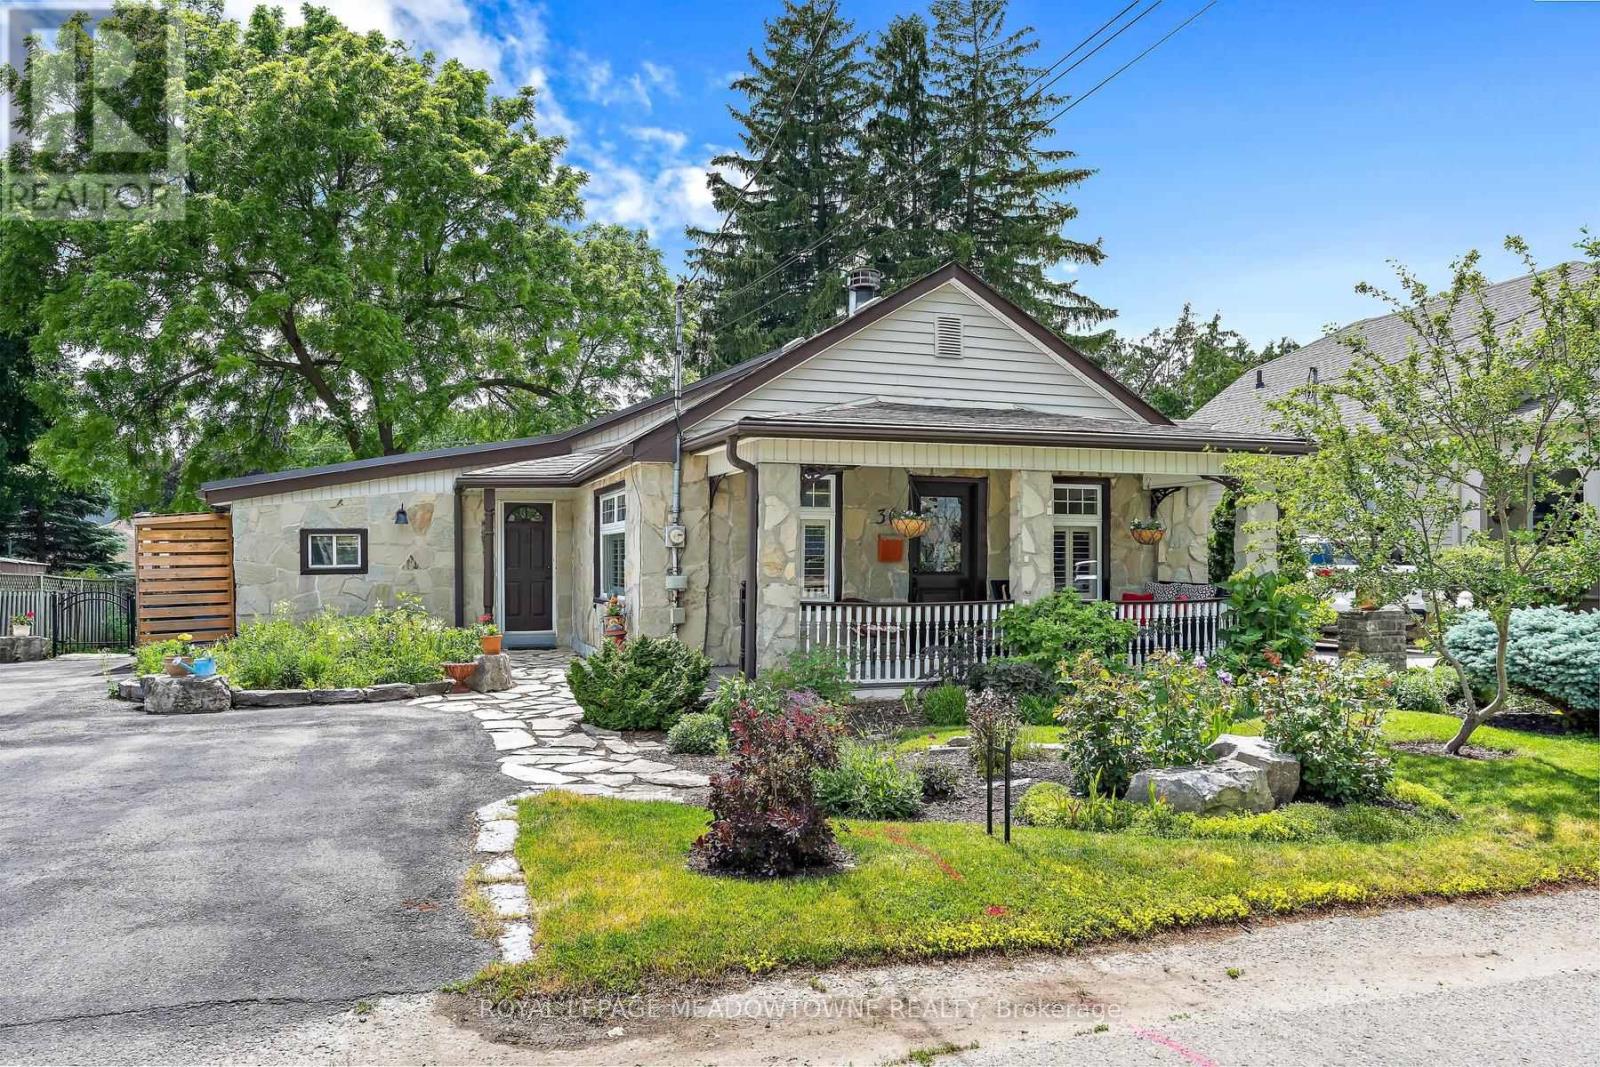
30 Victoria Street
Halton Hills, Ontario
Bursting with character and curb appeal, this charming bungalow welcomes you with its inviting front porch and a stunning addition designed to capture serene backyard views through expansive wall-to-wall windows. Step into the cozy living room, where original pine floors, a warm wood burning fireplace (WETT certification available), French doors, California shutters, and crown moulding create an inviting atmosphere. The space flows seamlessly into the kitchen, offering abundant cabinetry and generous counter space for everyday living and entertaining. The true showpiece is the bright and spacious family room addition, showcasing custom blinds, French doors, an efficient heat pump, and spectacular windows that flood the space with natural light. Currently configured as a combined dining and family room, this versatile great room adapts easily to your lifestyle. Step outside through the Phantom doors to the wraparound deck overlooking beautiful perennial gardens and a large custom-built wood garden shed for added convenience. The thoughtfully designed split-bedroom floor plan offers privacy, with a beautifully updated four-piece bathroom located just steps from the primary bedroom with hardwood flooring, crown moulding and a ceiling fan. The finished basement extends the living space with a comfortable recreation room, a second full bathroom, and a finished laundry room, while still providing ample storage. Ideally situated within walking distance of the GO Train, nearby trails, Downtown Georgetown and Glen Williams, this prime commuter location offers both convenience and outdoor enjoyment. Ample parking and over 1,200 sq. ft. of main-floor living space complete this exceptional package. A truly one-of-a-kind offering! (id:56248)
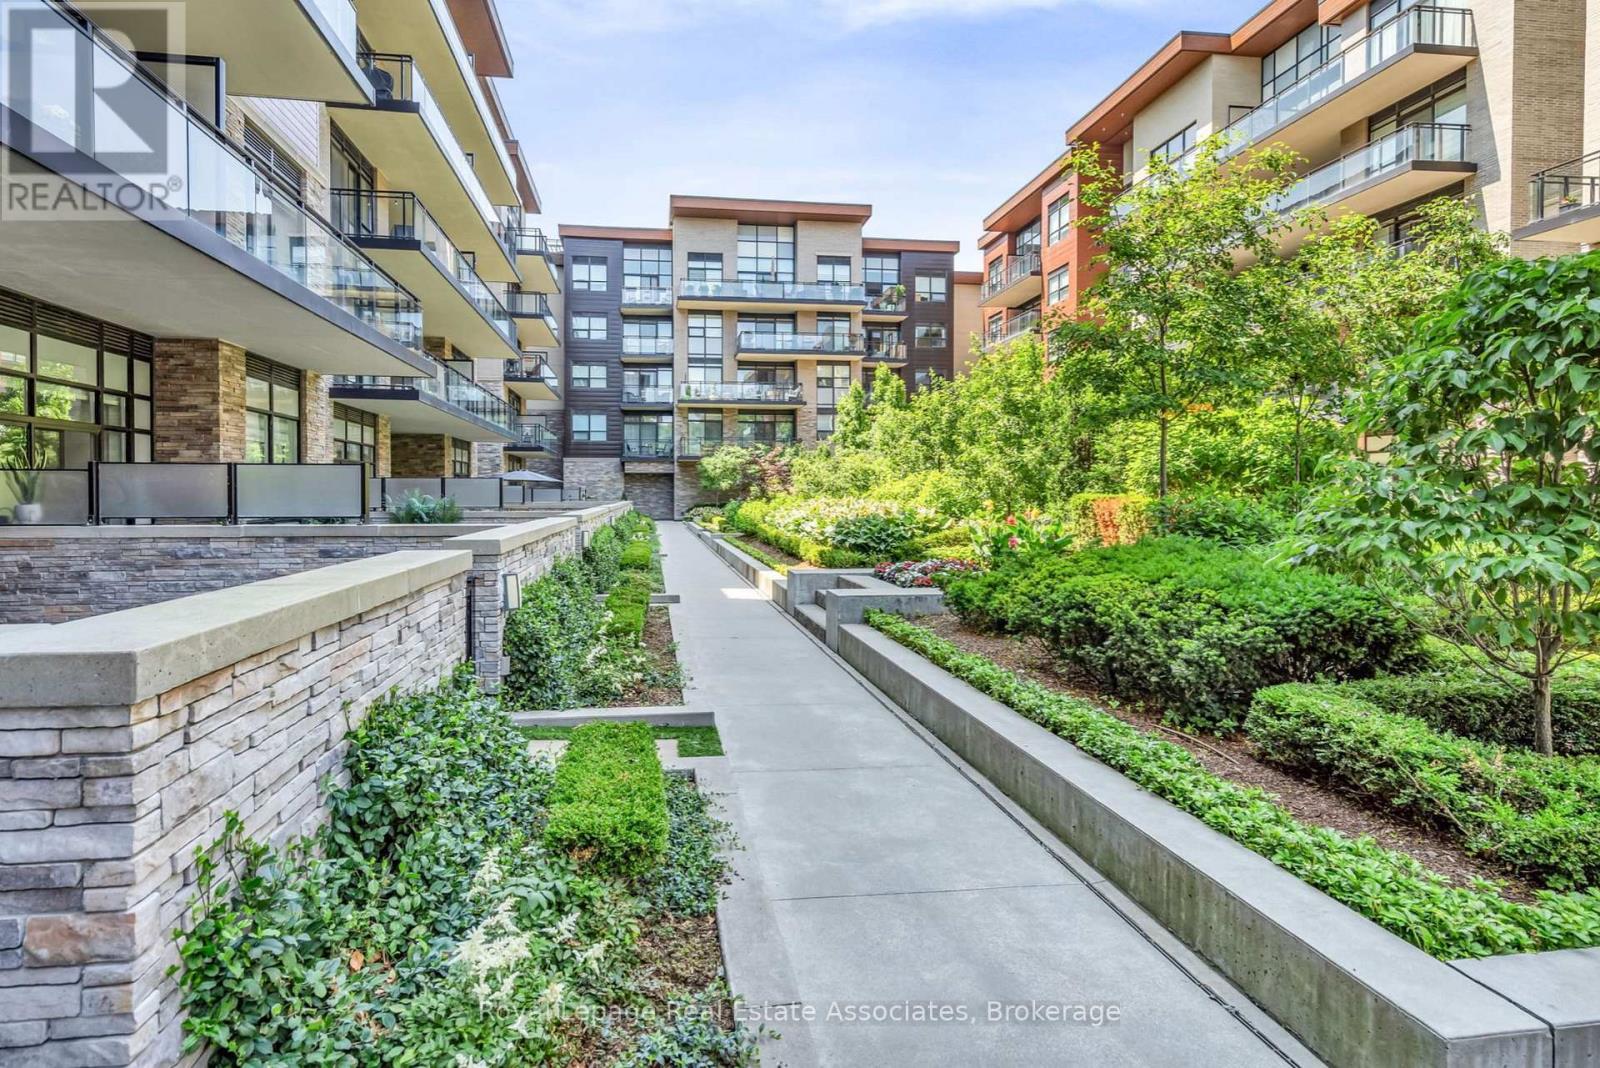
Gr26 - 1575 Lakeshore Road W
Mississauga, Ontario
Welcome to The Craftsman, one of Clarkson's most sought-after condominium communities. This fabulous east-facing Rattray Terrace model offers 2 bedrooms, 2 bathrooms, modern finishes, 9 ft ceilings, engineered hardwood floors, quartz countertops, stainless steel appliances, a full-size washer and dryer, and an open-concept floor plan designed for comfortable everyday living and effortless entertaining. One of the standout features is the expansive 288 sq. ft. private terrace overlooking the park, offering plenty of room for multiple sitting and dining areas. With walkouts from both the primary bedroom and living room, plus convenient ground-floor access to the courtyard and outdoor spaces, this suite is ideal for enjoying fresh air, nature, walks, and easy pet-friendly living. The thoughtful layout includes a bright, spacious living area, contemporary kitchen finishes, in-suite laundry, and a parking spot ideally located close to the elevator, with the elevator conveniently positioned near the unit for added ease. Residents of The Craftsman enjoy an impressive collection of amenities, including a rooftop terrace and lounge with BBQs and sitting areas, gym, party room, guest suites, two courtyards, 24-hour concierge, security, and bike storage. Located in the desirable Clarkson community and within the Lorne Park School District, this address offers exceptional lifestyle convenience just steps to waterfront trails, Clarkson Village shops, restaurants, grocery stores, parks, schools, churches, hospitals, and easy access to major highways. A wonderful opportunity to enjoy modern condo living with rare outdoor space in a well-managed, established building. (id:56248)