
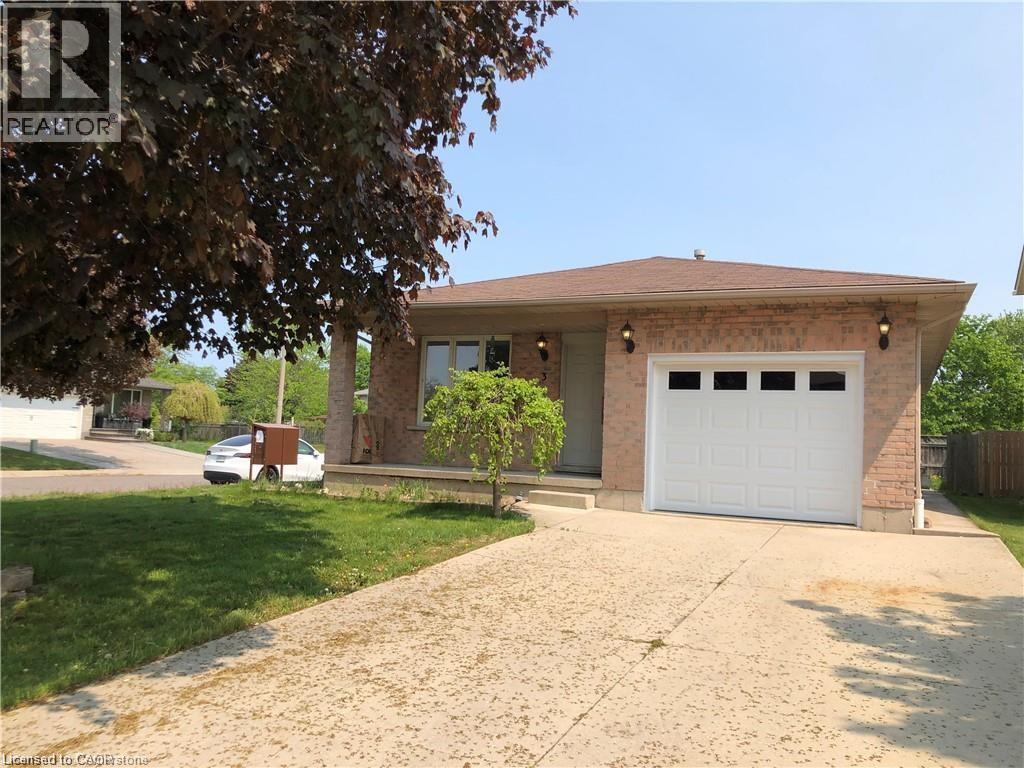
3 Lancer Court Unit# Lower
Hamilton, Ontario
Large and spacious basement apartment located in convenient central mountain location, close to Limeridge Mall, the LINC and public transit. This basement APT offers 1300 square feet of living space with separate private entrance, large family room and 3 large bedrooms, brand new kitchen, its own laundry in unit, hardwood floor thru-out, no carpet here, two tandem parking spaces, shared backyard. Tenant pays 50% of utilities. No smoking. Available October 1, 2026. Book a viewing today. (id:56248)
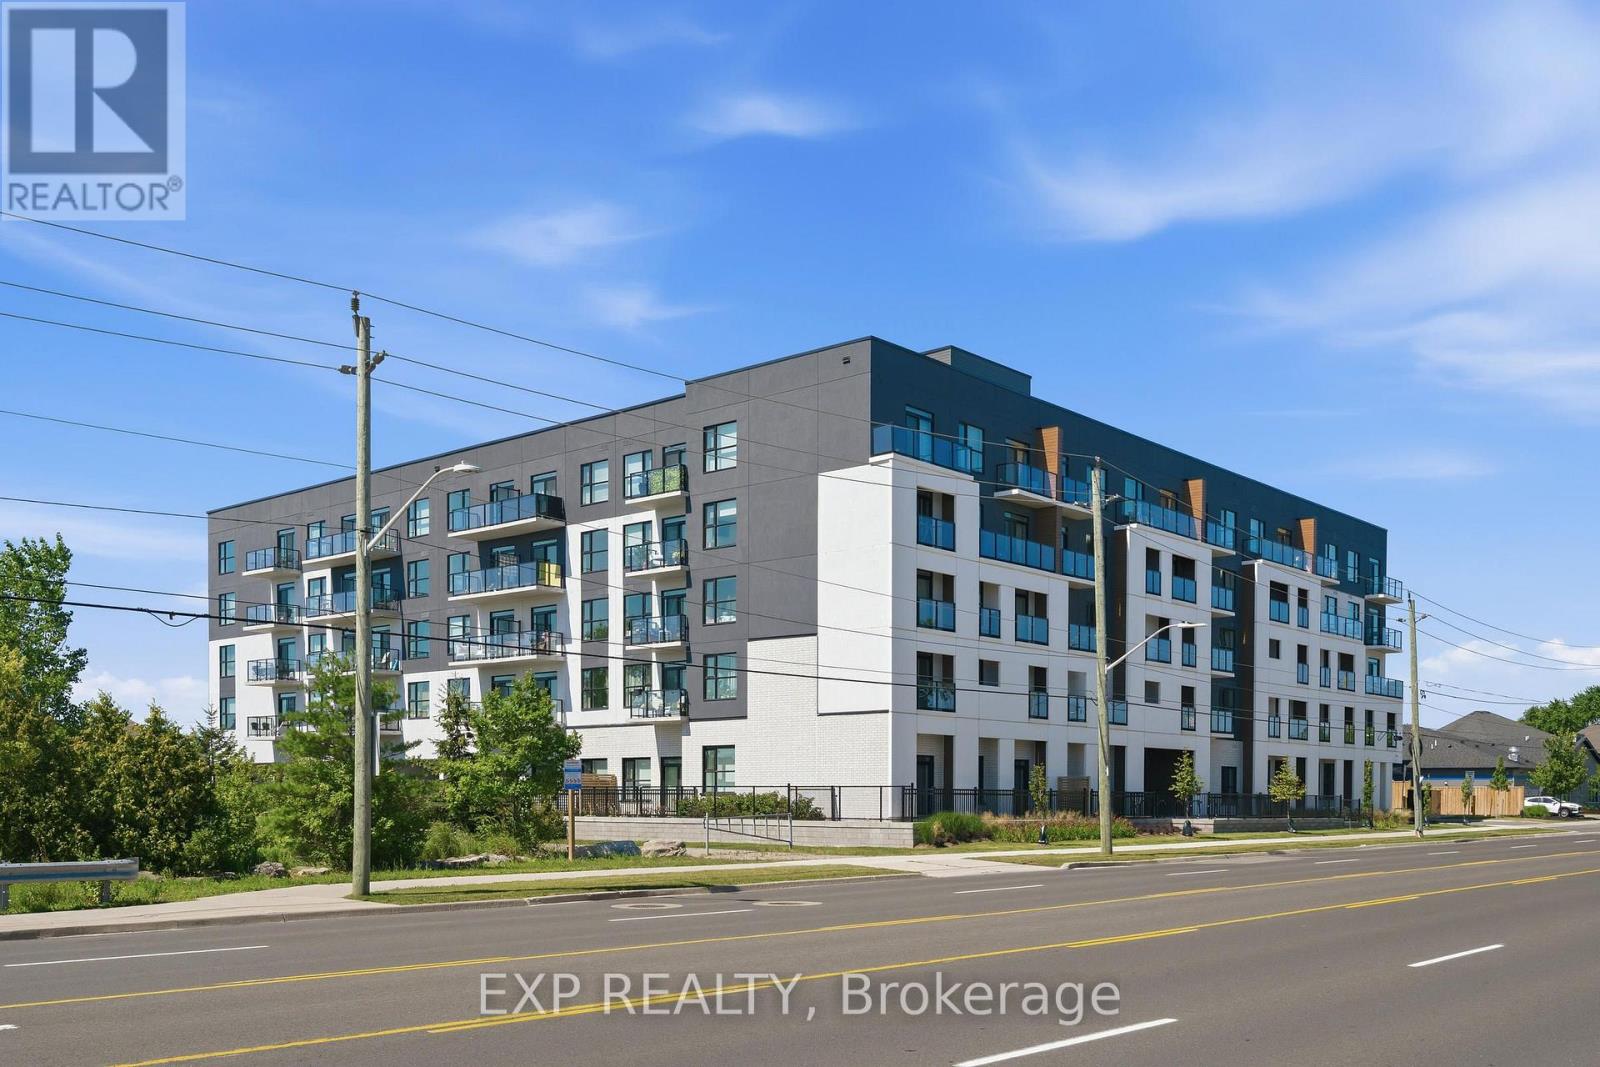
208 - 1936 Rymal Road E
Hamilton, Ontario
Discover elevated living at PEAK Condos by Royal Living Development, ideally located across from the stunning Eramosa Karst Conservation Area. This beautifully upgraded 1-bedroom + den suite offers 613 sq. ft. of stylish living space plus a private balcony with peaceful greenspace views. Featuring 9' ceilings, quartz countertops, stainless steel appliances, luxury vinyl plank flooring, pot lights, a walk-in closet, and in-suite laundry. Includes one owned underground parking space and a convenient storage locker located on the same floor as the suite. Enjoy premium amenities including a fitness centre, rooftop terrace with BBQs, party room, and bike storage. Ideally located close to shopping, parks, schools, transit, and major highways, this move-in-ready condo offers modern, low-maintenance living in a sought-after Hamilton Mountain community. (id:56248)
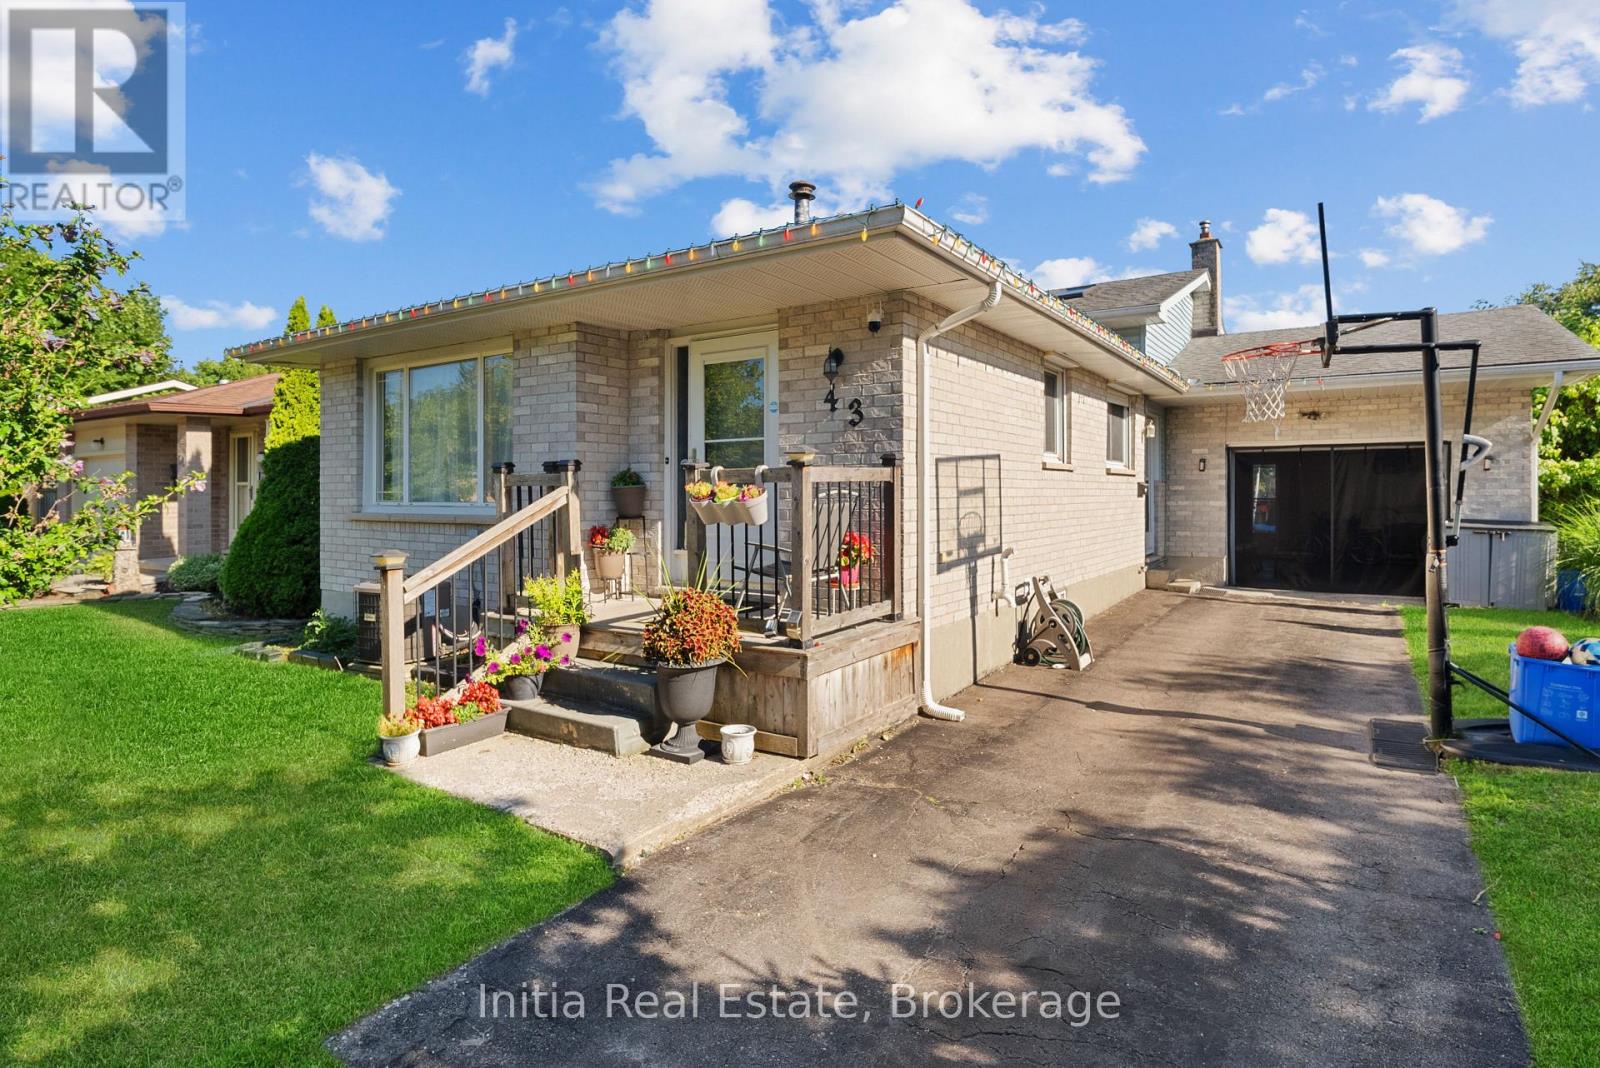
43 Sussex Crescent
London East, Ontario
Welcome to 43 Sussex Crescent, a detached four-level backsplit in London's Huron Heights community. This versatile home offers 3+1 bedrooms and two bathrooms, with a main-level living room, dining room and kitchen. Enjoy additional living space with a separate family room and recreation room-ideal for relaxing, entertaining, a home office or play area. The home also features a finished basement, an attached single-car garage and parking for four vehicles. Conveniently located near parks, schools, a library, places of worship and school-bus routes. A comfortable home offering flexible space for today's lifestyle-book your showing today. (id:56248)
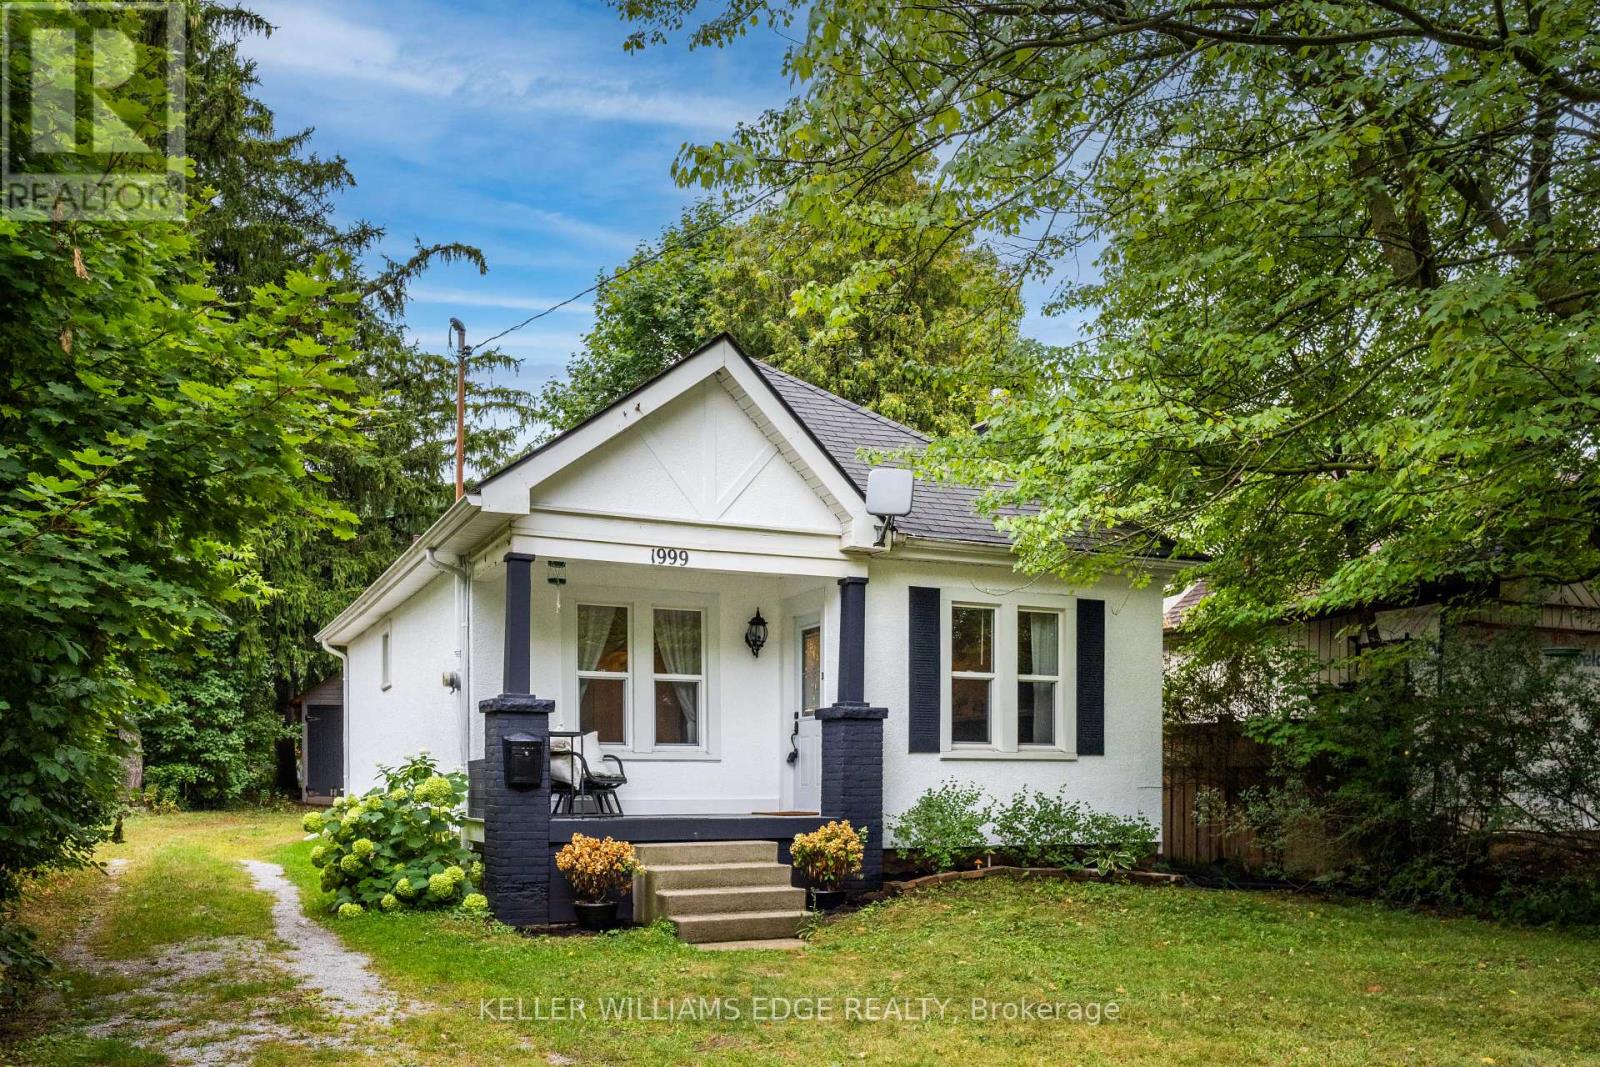
1999 Main Street W
Hamilton, Ontario
Charming and cozy in a picturesque, Muskoka-inspired setting. Tucked behind a peaceful, tree-lined front yard, this inviting two-bedroom home offers rustic character, timeless comfort, and an exceptional location on the Hamilton-Ancaster border. Enjoy the calm of nearby conservation areas, parks, and walking trails while remaining minutes from the Linc/403, downtown Hamilton, Dundas, Ancaster Village, McMaster University, and McMaster Children's Hospital. Set on an impressive 50' x 288' lot, the property offers remarkable space, privacy, and a peaceful retreat from city life. Inside, the renovated kitchen pairs style with function, featuring open shelving, convenient pot-and-pan drawers, and stainless-steel appliances. Hardwood floors and a wood-burning fireplace create a warm, welcoming living and dining area, with hardwood continuing into both bedrooms. The kitchen is finished with new engineered hardwood flooring. Bright and filled with natural light, the sunroom is an ideal place to enjoy morning coffee, settle in with a book, or take in the changing seasons overlooking the expansive backyard. Thoughtful updates include a new heat pump/cooling unit and renovated kitchen and bathroom. Laundry is conveniently located in the basement, just off the sunroom. A detached 1.5-car garage provides added storage, while the long driveway accommodates up to six vehicles-perfect for guests and family gatherings. Lovingly maintained and finished in classic neutral décor, this home offers a rare blend of character, comfort, privacy, and convenience. (id:56248)
93 Mcguire Beach Road
Kawartha Lakes, Ontario
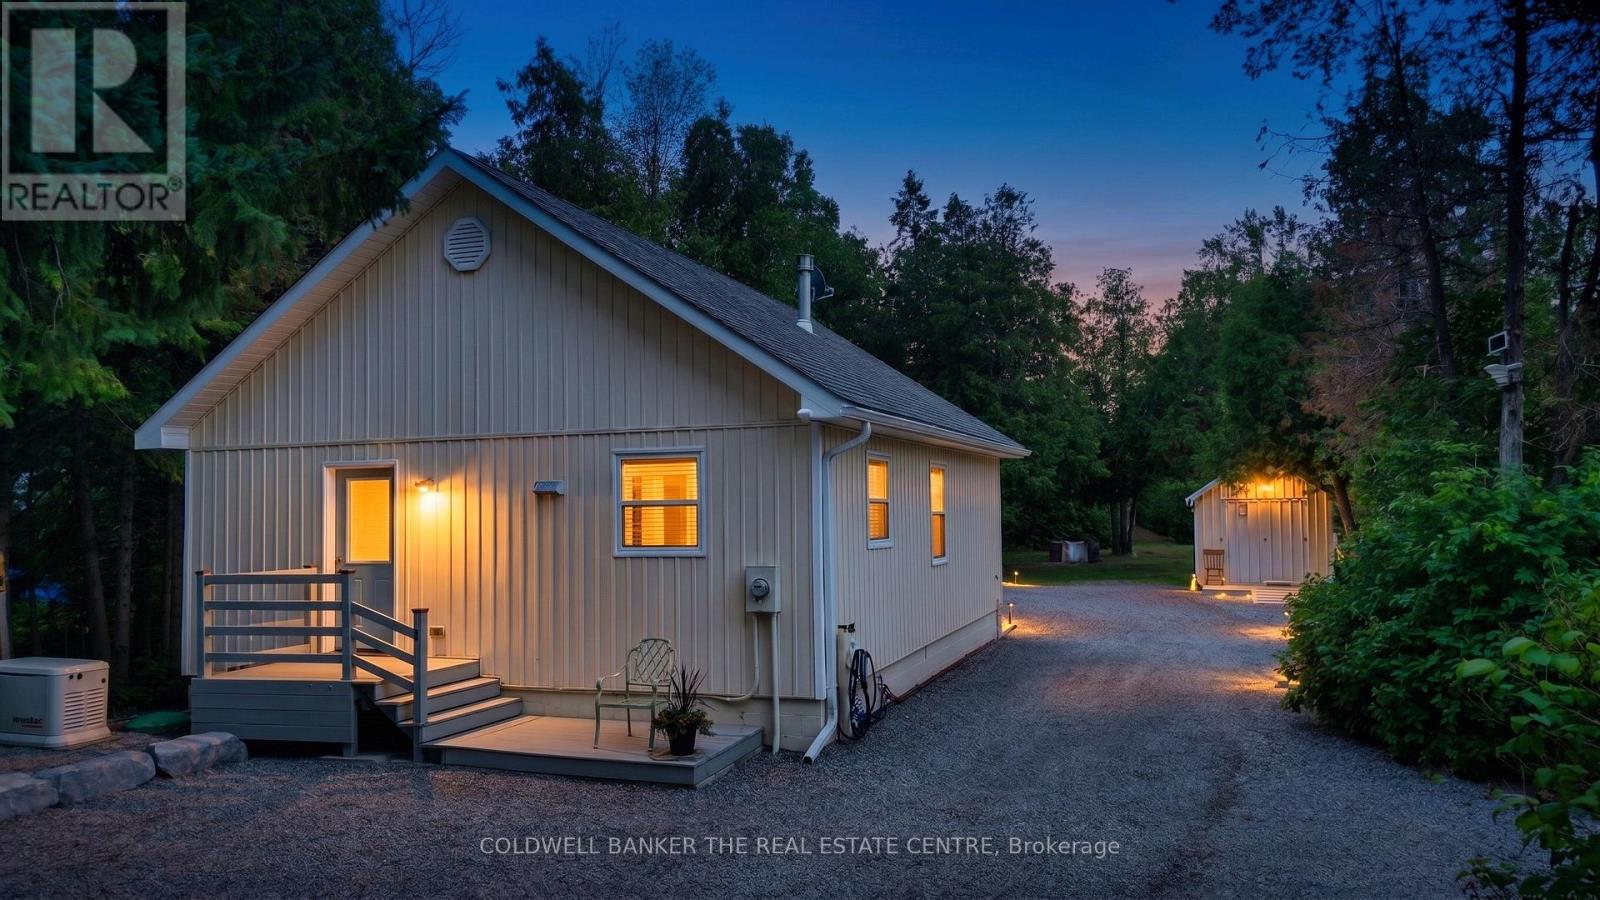
Waterfront Retreat on the Trent Canal SystemWelcome to your turn-key, year-round waterfront getaway! Custom-built in 2017, this stunning 1-bedroom home sits on a deep 75' x 300' lot featuring direct frontage and a private deck on the Trent Canal System. Enjoy picturesque water views from the elevated shoreline deck, or take a quick boat ride to Canal Lake and the historic Kirkfield Lift Locks. Inside, the open-concept layout boasts a modern eat-in kitchen including new stove 2026, soaring 14ft cathedral ceilings, updated flooring, and a cozy propane fireplace. The bright living room offers wall-to-wall windows and a seamless walkout to the rear deck.Designed for low-maintenance living, the home features main-floor laundry with newer washer and dryer, a 2017 septic system, hot water on demand, and an electric heat pump with A/C. Two backup heat panels and a Generac propane generator provide ultimate peace of mind. Complete with two generous storage sheds (10'x20' and 11'x11') for all your toys and tools.(Note: Property is on leased land from Parks Canada at $3,000/year on a 5-year term.) (id:56248)
Upper - 214 Kenilworth Avenue N
Hamilton, Ontario
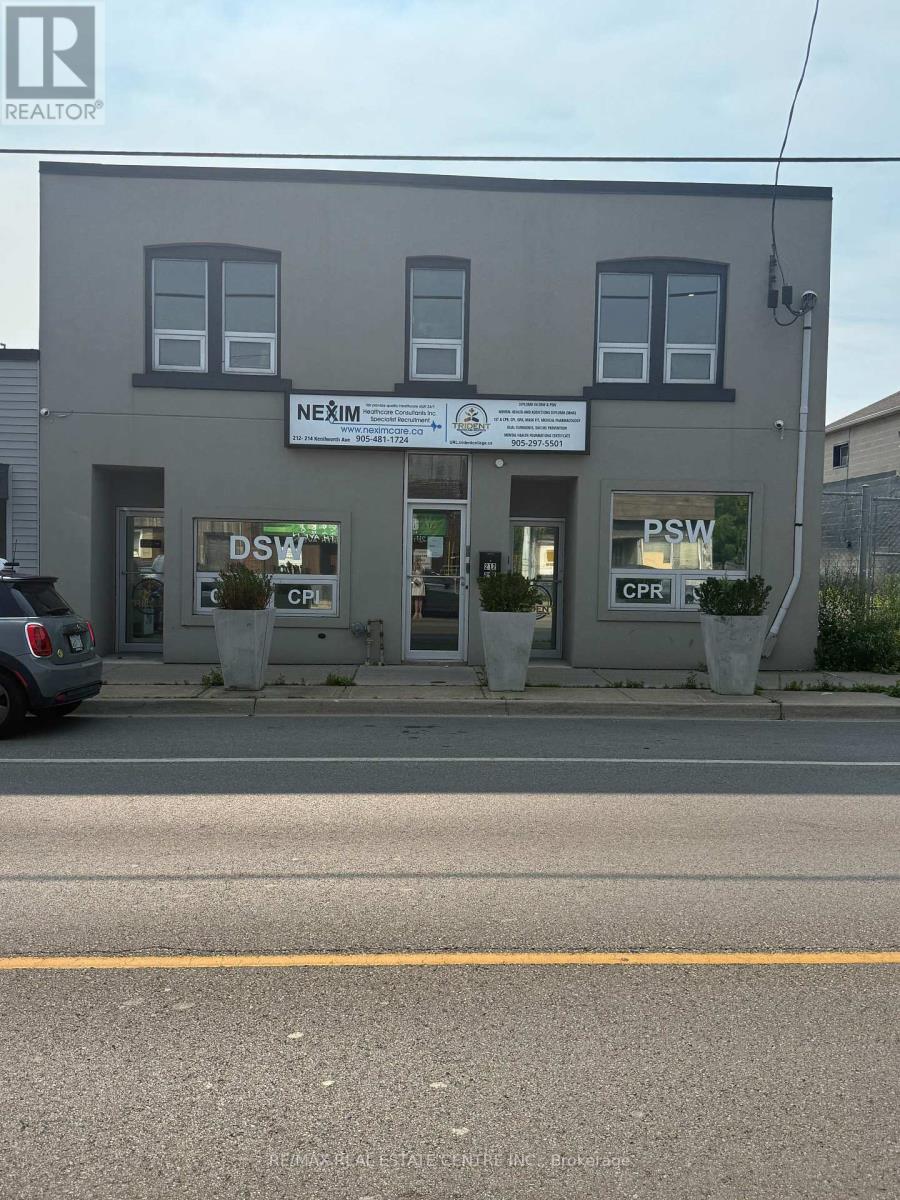
RemarksPublic Remarks: ALL INCLUSIVE FURSHISED 2nd-level commercial space approx 1650 sq ft, street-facing with 7 separate private offices with a 3 pc washroom and 2 pc on second floor and 8 parking spaces (6 to side of property and 2 back of property). Property is South of Barton, north of Cannon St E, steps from Centre Mall-high traffic at a fraction of mall-level rent. Building entrance at sidewalk; side and rear parking. Solid 2-storey mixed-use building. Basement features 1650 sf and can be negotiated for an additional cost. This includes open storage or office space with a 2 pc washroom and access from back of the property. Both Spaces are move in ready. C5A zoning with broad permitted uses: Artist Studio, Beverage Making, Catering, Child Care Centre, Commercial Entertainment, Commercial Parking, Commercial Recreation, Commercial School, Communications Establishment, Craftsperson Shop, Mixed-Use Dwelling Unit, Financial Establishment, Hotel, Laboratory, Medical Clinic, Office, Performing Arts Theatre, Personal Service. Hydro extra. Quick access to QEW, Red Hill Valley Parkway, Hamilton's industrial core. (id:56248)

390 Buckthorn Drive
Kingston, Ontario
Welcome to 390 Buckthorn Drive, a beautifully maintained Braebury-built home combining modern comfort, thoughtful design, with exceptional pride of ownership.You'll be impressed by the immaculate condition and the bright, welcoming atmosphere. Large windows fill the open-concept main floor with natural light, creating an inviting space for both everyday living and entertaining. The well-appointed kitchen features a stylish back splash, ceramic tile flooring, a pantry, and a spacious double sink counter-height island with bar seating. Perfect for gatherings with family and friends. The kitchen flows effortlessly into the dining and living areas, creating a seamless and functional layout. Step outside onto the deck and enjoy a true extension of your living space. With a peaceful northern exposure, this outdoor retreat is ideal for morning coffee, summer barbecues, or simply unwinding while taking in the natural surroundings. Deer, rabbits, wild turkeys, and other wildlife are frequent visitors, providing a serene backdrop with views that never grow old. Upstairs, you'll find three generously sized bedrooms, each with oversized windows enhancing the bright and airy feel that this home has to offer. The spacious primary suite is a private retreat, complete with a walk-in closet and a 4-piece ensuite. Two additional bedrooms, a full bathroom, second-floor laundry, and a convenient linen closet complete the upper level. The unfinished walkout basement presents outstanding future development potential, with high ceilings, a patio door, and a rough-in for a future bathroom. Whether you're envisioning a recreation room, home office, guest suite, or additional family living space, the possibilities are endless. (id:56248)
5 Keeler Place
Brantford, Ontario
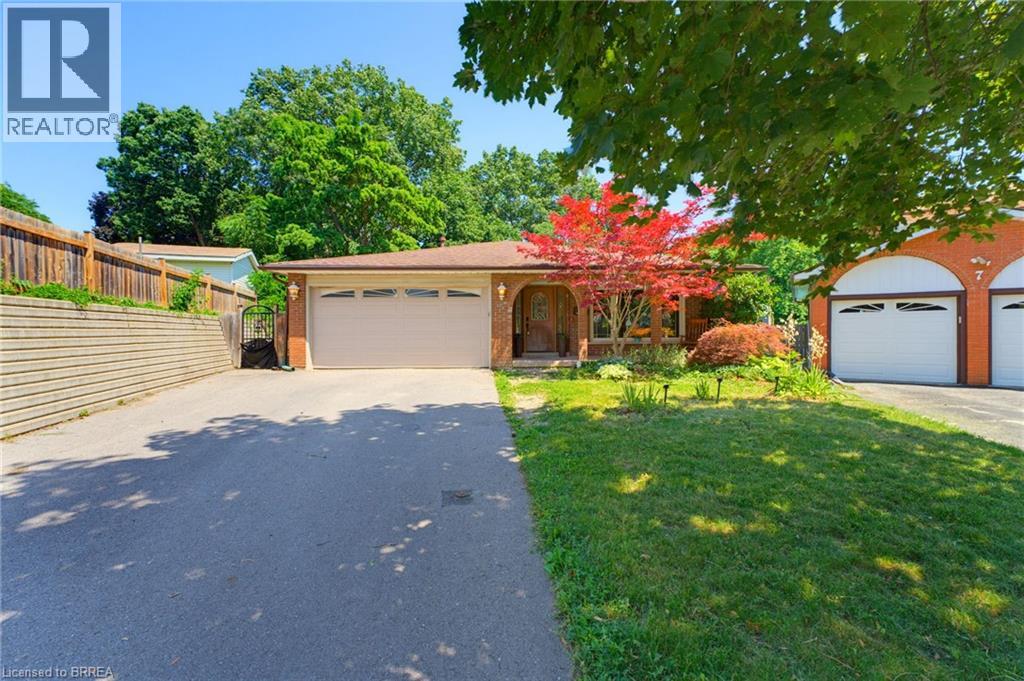
Welcome to family friendly Echo Place. This oversized 5 level backsplit sits on a quiet Cul de Sac. You enter into this home to a huge renovated Kitchen Dining room combination. Across the hall is a large laundry room. The next level offers 3 generous sized bedrooms, and a main bath. The primary offers its own 4 pc ensuite and walk-in closet. The lower level features a 4th bedroom, large bathroom and an oversized rec room with patio doors to the inground pool. Another level down has another family room, bar and utility room. The next level has an exercise room, workshop and a room that could be used as a craft room or a teen hangout. The yard is very secluded backing on to the tree filled ravine. Pool liner was replaced 2 years ago. Filter and heater were replaced three years ago. If you have a large family or multi-generational family, this home offers the space you're looking for. (id:56248)
107 Main Street N
Halton Hills, Ontario
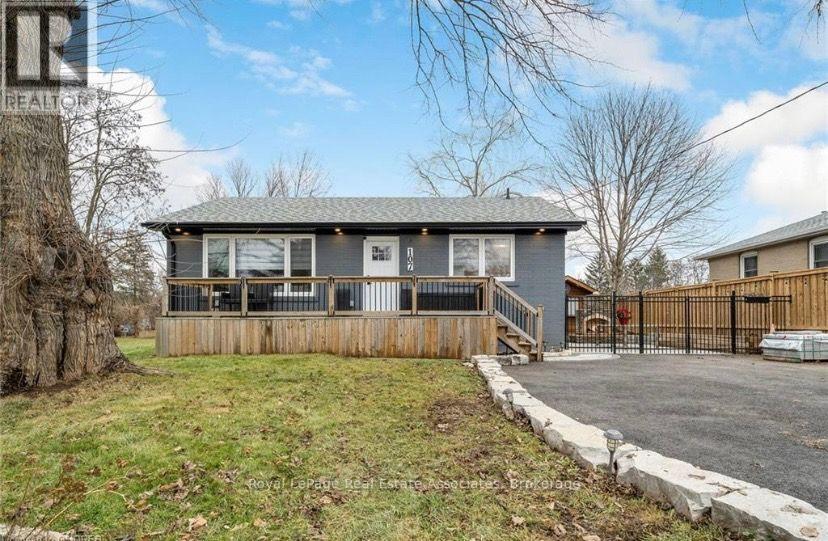
***Currently a Sub-Lease, but Landlord willing to renew with new Tenant for another year*** Welcome to 107 Main Street, a fully renovated, modern sanctuary centrally located in the heart of Georgetown. Designed with open-concept living in mind, this stunning, carpet-free home features a neutral palette and expansive main windows that flood the living space with natural light. At the heart of the home is a spacious kitchen equipped with premium stainless steel appliances and a large center island perfect for entertaining, which seamlessly overlooks the main living area. The residence offers two generously sized bedrooms and a spa-inspired bathroom complete with a custom glass shower, heated floors, and convenience-focused en-suite laundry. Outdoors, enjoy full use of the professionally landscaped side and backyards-boasting two fire pits, two storage sheds, and total privacy with no rear neighbors, creating an idyllic backdrop for morning coffee or evening relaxation. Unmatched in convenience, this property is just steps from downtown Georgetown's vibrant Farmers' Market, local dining, walking trails, and the GO Station, making it an exceptional residence for discerning AAA tenants and commuters alike. Internet is included in the Rent. Tenant to pay for 70% of utilities. Tenant responsible to take care of exterior maintenance. (id:56248)
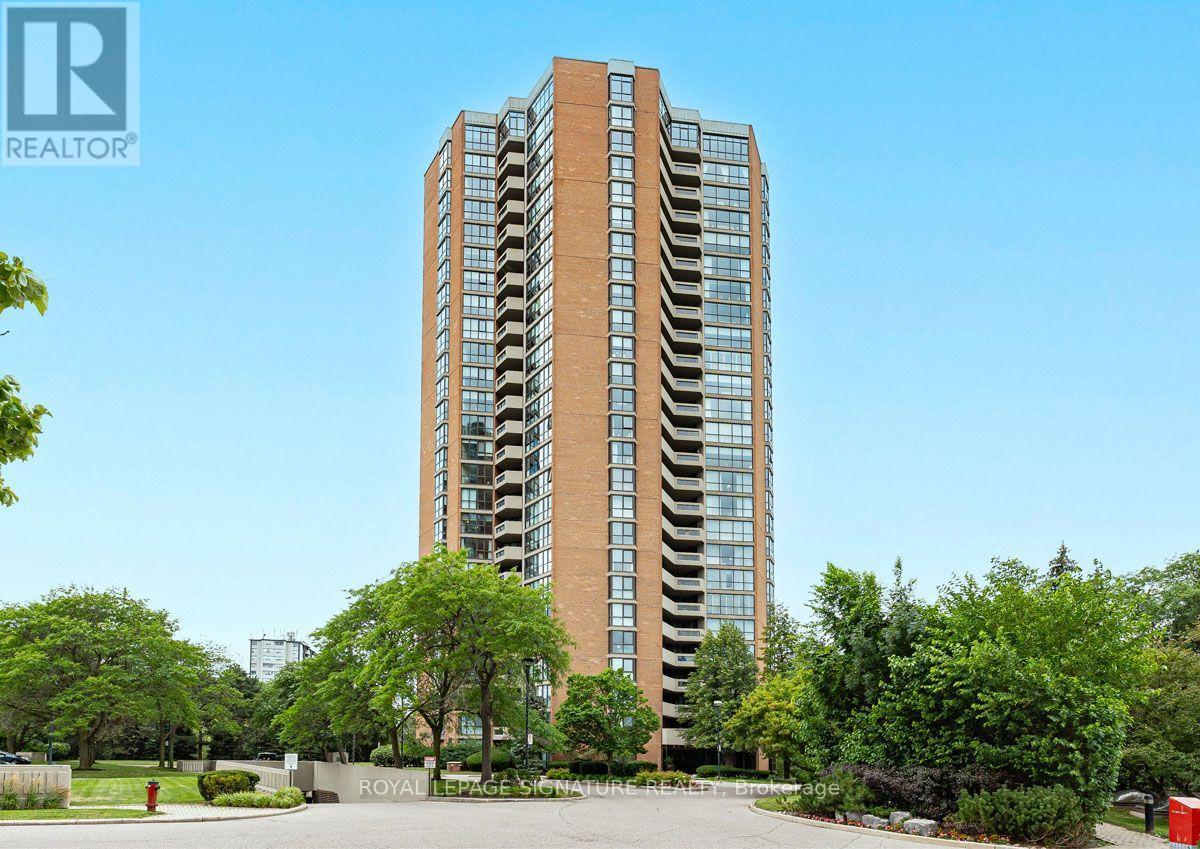
1912 - 2000 Islington Avenue
Toronto, Ontario
Experience elevated luxury living in this grand and rarely available 2,432 sq ft residence at 2000 Islington Avenue showcasing panoramic city views including the Toronto Skyline and the CN tower. This exceptional layout features an expansive balcony with 3 direct walkout accesses from the living room, guest room and the luxurious primary retreat-the perfect setting for relaxing, entertaining and enjoying the beautiful views. Designed with gracious principal rooms and an outstanding floor plan, this residence blends elegance, comfort and functionality. Two parking spaces add much needed convenience. The impressive primary suite features his-and-her walk-in closets and a beautifully renovated spa-inspired six-piece ensuite.Enjoy an unparalleled resort-style lifestyle with exceptional amenities, including the largest resort-style outdoor condominium pool, expansive indoor pool, hot tub, sauna, wellness facilities and over 22,000 sq. ft. of indoor recreation featuring a state-of-the-art fitness centre, tennis, pickleball, squash and racquetball courts, golf simulator, billiards lounge, party room and hobby room.A 24-hour gatehouse with security provides outstanding privacy and peace of mind. All-inclusive maintenance fees include Bell Fibe TV and high-speed Internet, heat, hydro, air conditioning and water.Ideally located minutes to Islington Golf Club, St. George's Golf and Country Club, Pearson International Airport, major highways, downtown Toronto, premier shopping and fine dining.Enjoy the perfect balance of luxury, convenience and resort-style living in one of Toronto's most amenity-rich communities, where every day feels like a getaway. (id:56248)
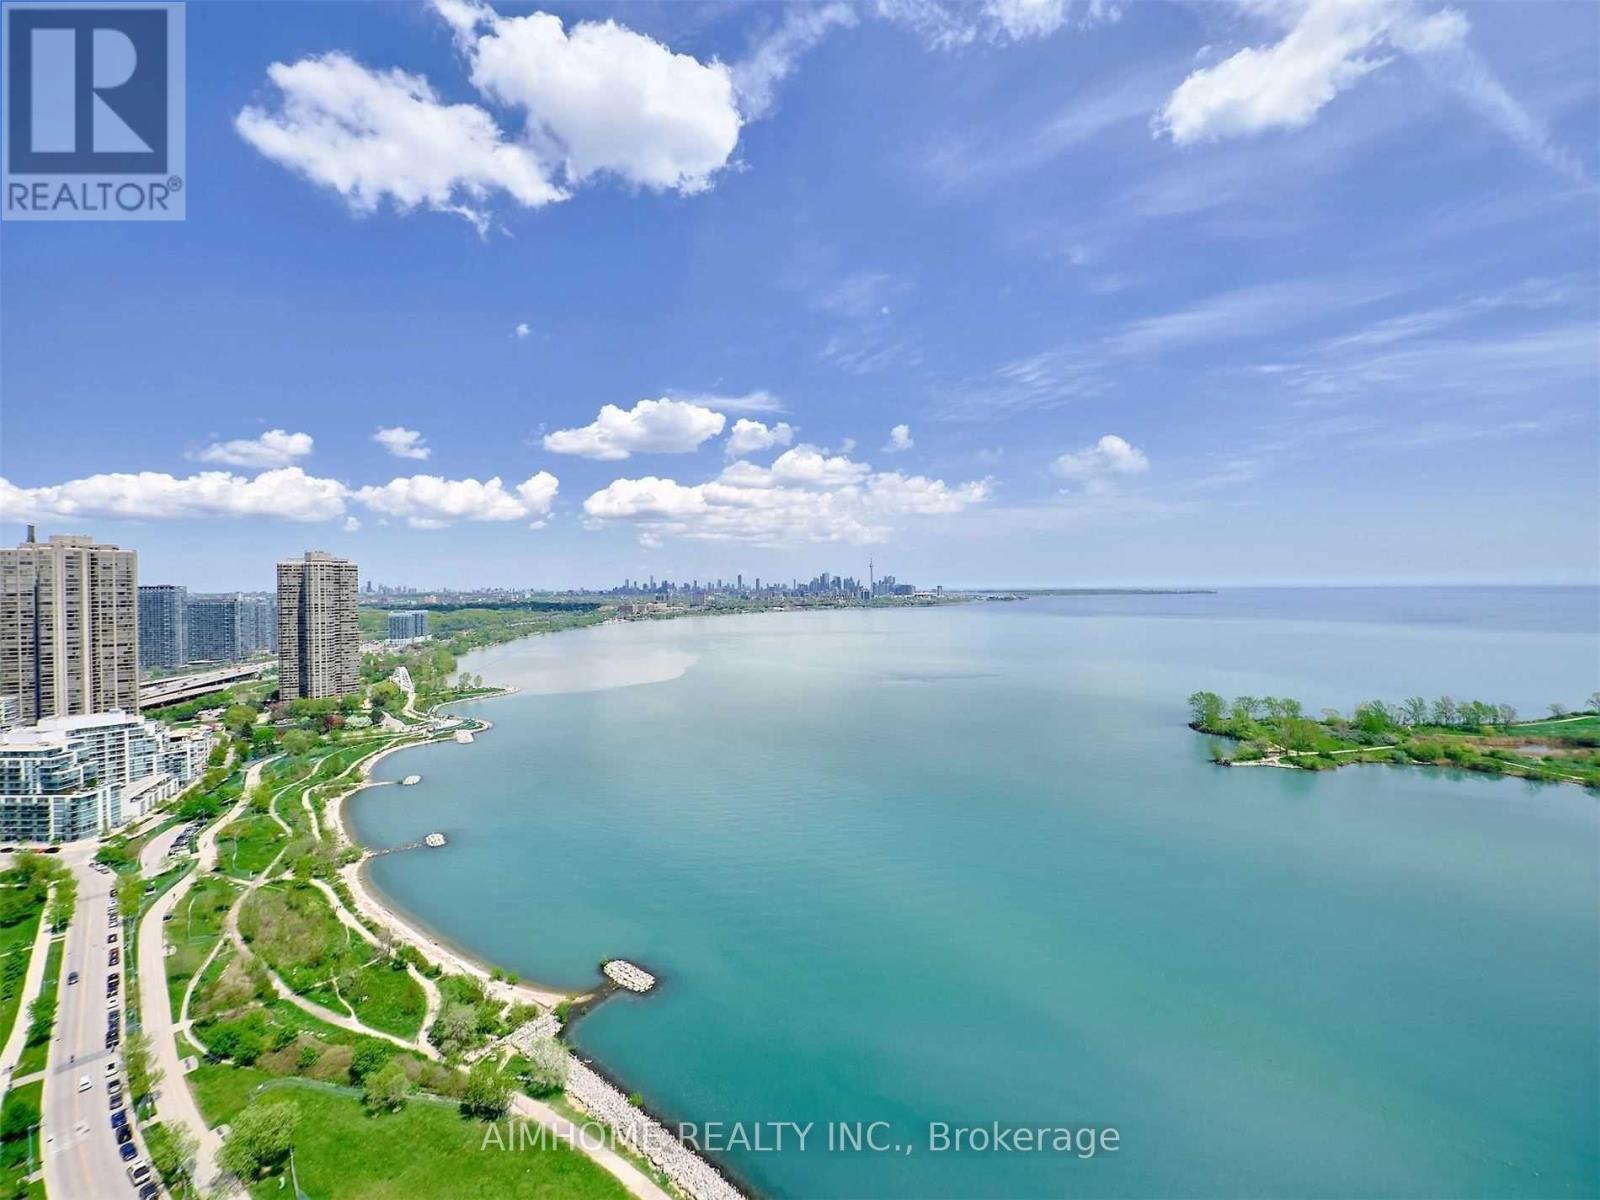
1601 - 80 Marine Parade Drive
Toronto, Ontario
Spacious One Bedroom at Luxury Waterfront Building With Breathtaking Lake Views & Large Balcony To Enjoy, You Will Fall In Love With The Location. This Unit Is Clean And Bright With An Efficient Layout And A Very Large Balcony Overlooking ,The Lush Courtyard That Expands Your Living Space . Open Concept , Modern Kitchen, Walk To Many Dining & Entertainment Options, Park, Waterfront, Transit, Easy Access To QEW. Waterfront, Transit,Outstanding Property Features: A Roof Top Bbq, Deck, Yoga, Indoor Pool & Hot Tub, Guest Suites, Theater, Landscape Gardens. (id:56248)
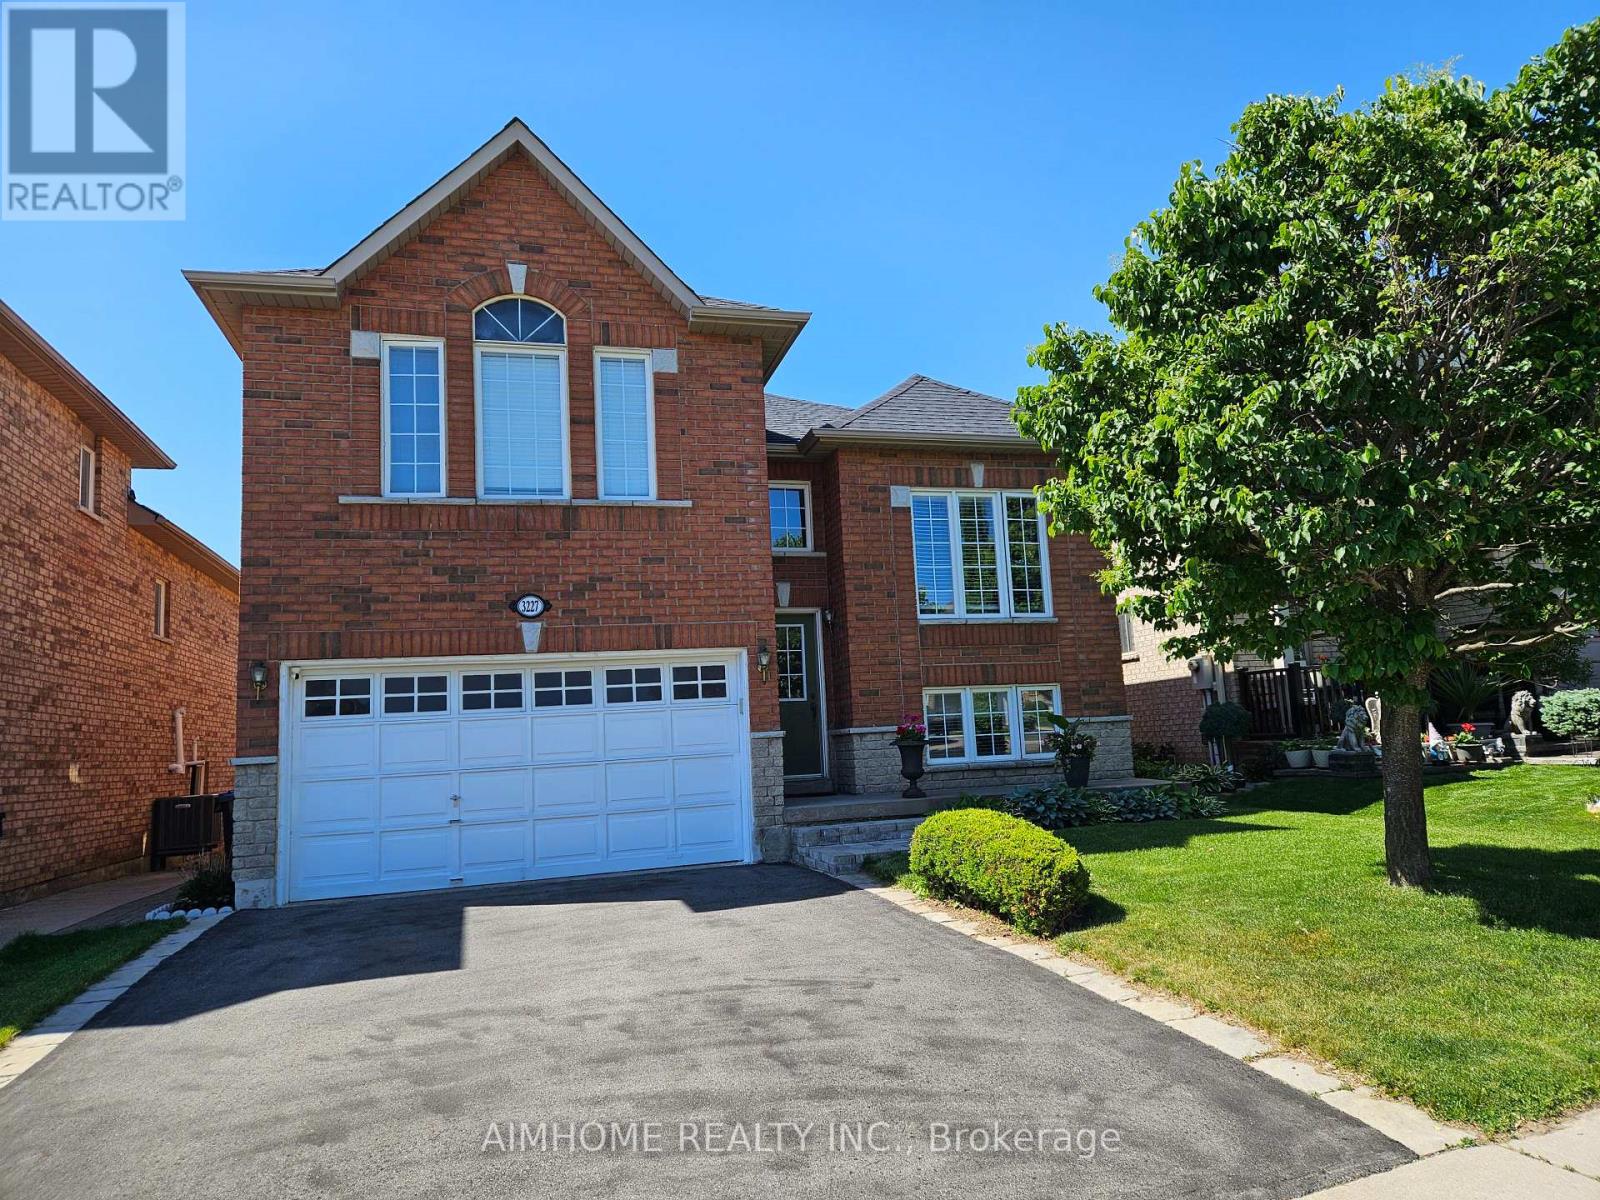
3227 Scotch Pine Gate
Mississauga, Ontario
Beautiful Detached Home with An Amazing Layout, Ideal for One or Two Families, Perfect for First-time Buyers and Investors alike. 4 Bed Rooms, 2 Kitchens, Separate Entrances. Updated Roof, Driveway, Furnace/AC /Hot Water Tank(2022/Owned). Closed to Shopping Centre, Schools, Parks, Transit, Hwy, etc. (id:56248)