
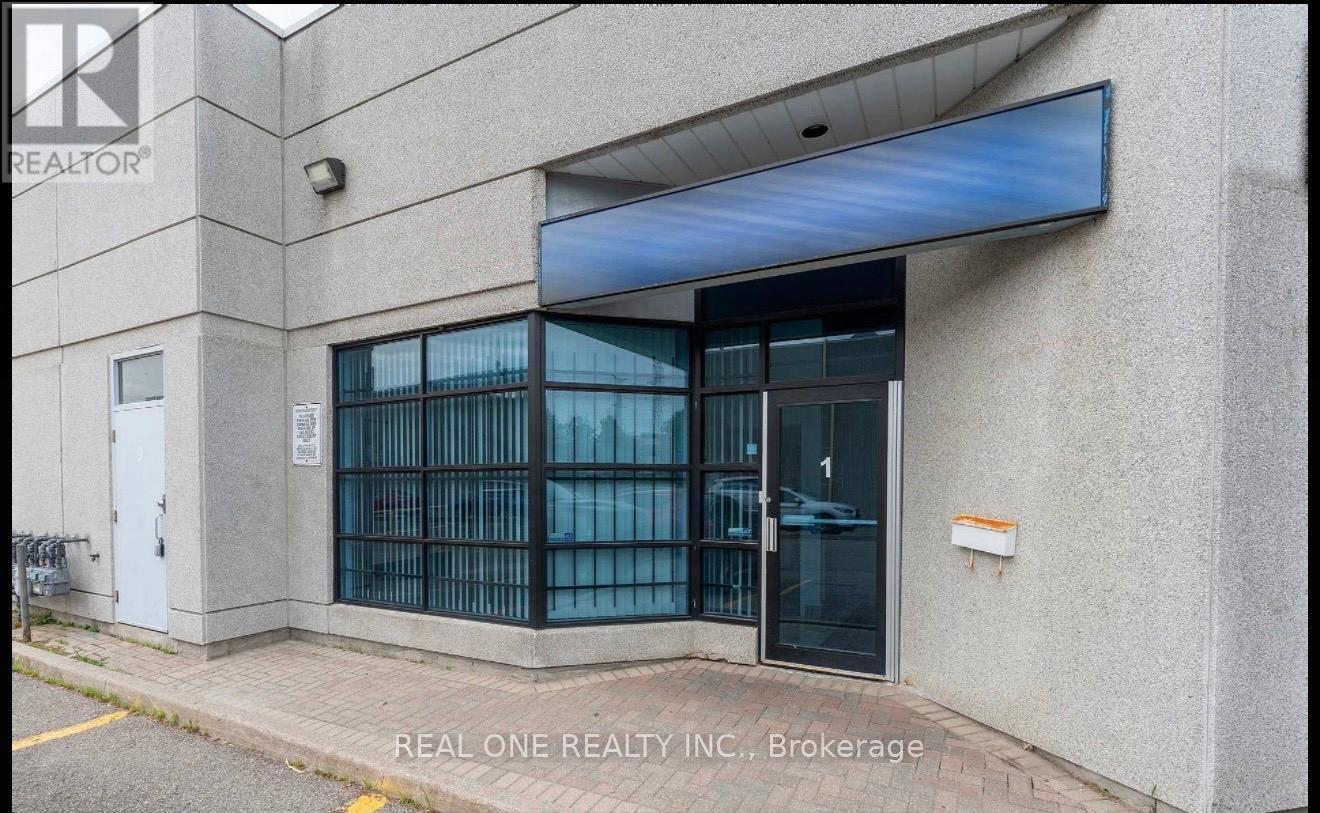
1 - 145 Royal Crest Court
Markham, Ontario
Take advantage of this excellent opportunity to acquire a renovated industrial unit in a prime Markham employment area. Offering approximately 1,371 sq. ft. of functional space, the unit features a mezzanine and multi-use zoning, accommodating a wide range of permitted uses.Currently improved as a professional property management office, the space can be easily reconfigured for showroom, professional office, tutoring centre, or light industrial use. The unit is well maintained and benefits from low TMI, along with ample above-ground parking.Conveniently located just minutes from Highways 404 and 407, with access to YRT and TTC transit for ease of commuting. Surrounded by restaurants, banks, cafes, and retail amenities, providing an excellent business environment to support daily operations and impress clients. (id:56248)
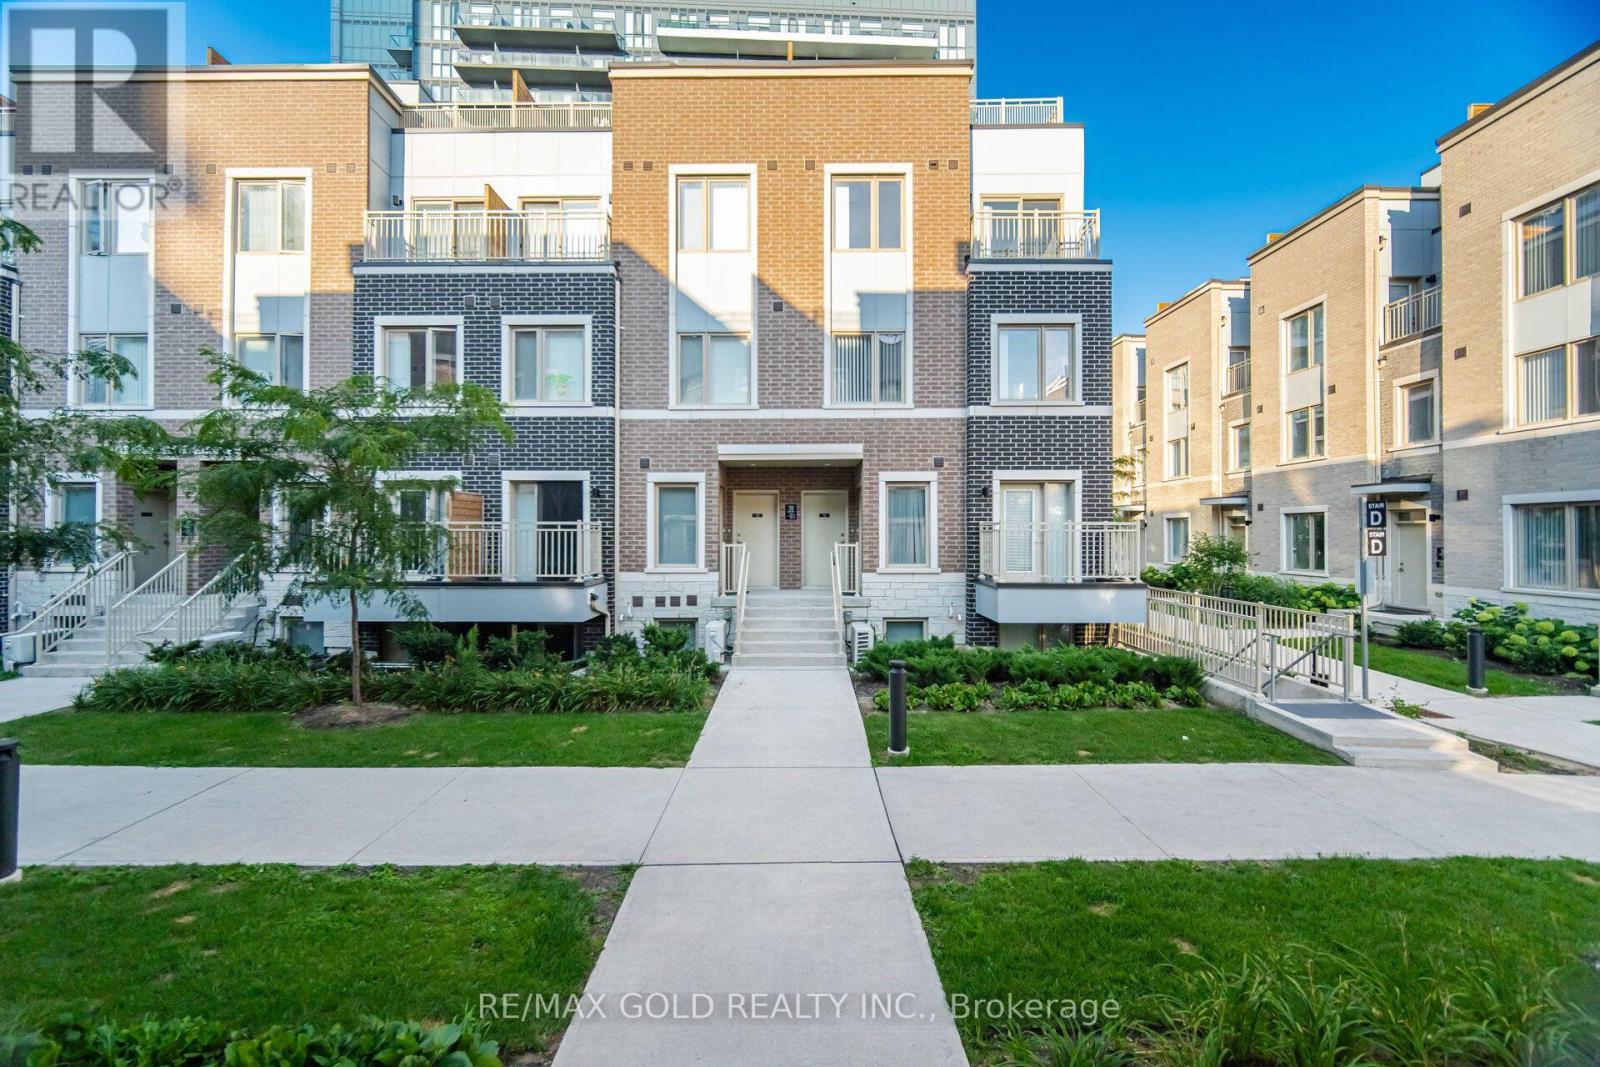
Th83 - 39 Honeycrisp Crescent
Vaughan, Ontario
Welcome to Your Dream Home in the Heart of Vaughan Metropolitan Centre! luxury upper end unit condo townhouse offers modern, family-friendly living at its finest. Featuring 3 spacious bedrooms and 3 bathrooms and a huge 3rd level terrace! Just a short walk to the VMC TTC Subway Station and transit hub, you'll enjoy seamless connectivity to downtownToronto and the entire GTA. with 9 Ft Ceilings, Top Quality Finishes Including an Open-Concept Layout, a Sleek Kitchen, a Cozy Living Area, and So Much More!. With easy access to Highways 400, 407, and Hwy 7, commuting is a breeze. open-concept living space, soaring9-foot ceilings.Located in a vibrant, rapidly growing community, youll be just minutes trendy restaurants such as Bar buca ,Earls and Chop steak house and Moxies. The area is packed with family-friendly attractions such as dave andbusters , wonderland and movie theaters. Walking distance to the YMCA, Goodlife gym, IKEA, and the library, and a short drive to Costco, Vaughan Mills Shopping Centre (id:56248)
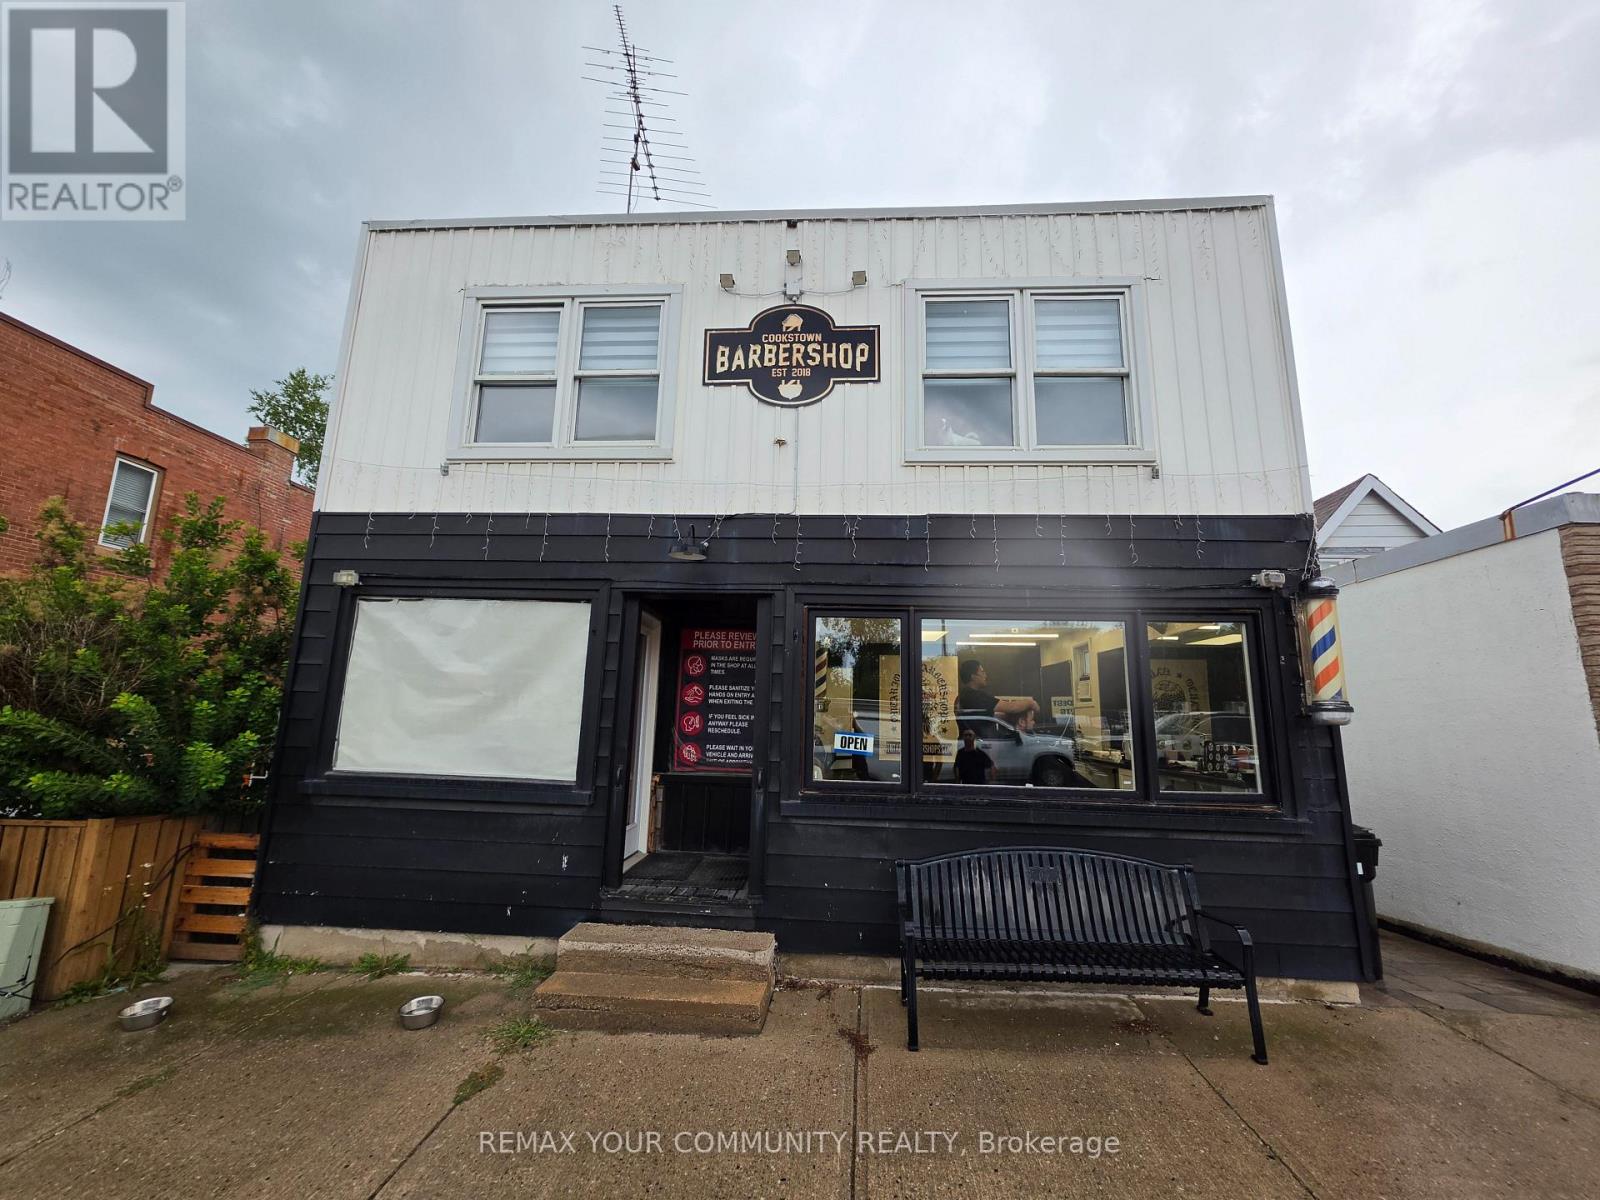
20 Queen Street
Innisfil, Ontario
Welcome to this iconic building on Queen Street in the heart of Cookstown! A rare investment and development opportunity located just minutes from Highway 400 and surrounded by new residential development. Situated on an impressive 30 x 220 ft double lot with excellent exposure at Queen Street and Wellington Street, this freestanding commercial/residential property offers tremendous potential for investors, builders and end users. The property features an established barber shop tenant on a 5-year lease at $1,000/month plus HST, providing immediate rental income. The residential portion includes a spacious 3-bedroom apartment that can be refurbished and rented for additional income. Unfinished basement provides further potential, with driveway and access to the rear of the property. What truly sets this property apart is the potential severance opportunity at the rear to create an additional residential building lot and potentially build another home, subject to municipal approval. The depth of the property and double-lot configuration create possibilities rarely available in this area. Hold, renovate, generate income, explore the severance potential, or position yourself for the continued growth of Cookstown. Opportunities like this are becoming increasingly difficult to find. Excellent location, existing income and future development potential all in one property. Property is being sold As Is, Where Is. (id:56248)
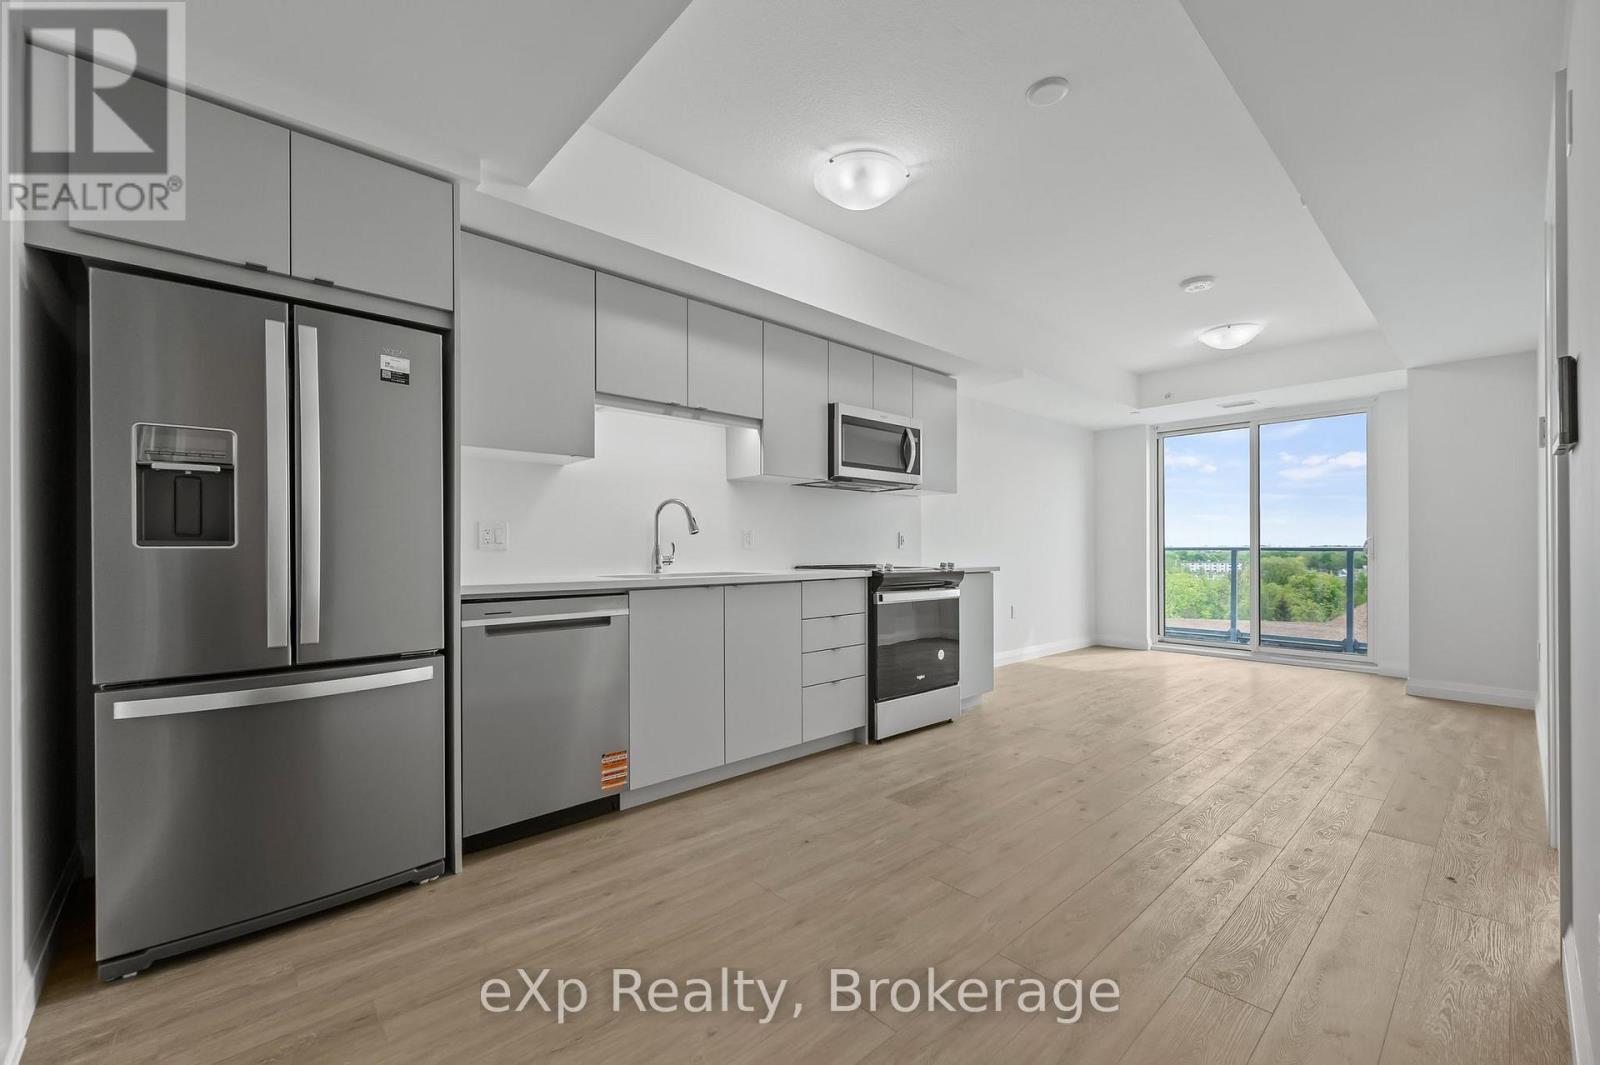
606 - 93 Arthur Street S
Guelph, Ontario
$300 OFF FIRST MONTH'S RENT for a tenant who signs a lease commencing September 1, 2026. Conditions apply. Located in the heart of Guelph's vibrant and highly sought-after Metalworks community, this two-bedroom, two-bathroom unit offers modern living in a well-designed layout. As you enter through the front door, you'll find the laundry area to your left, next to a full 4-piece bathroom and the first bedroom, which features double closets. The space opens up into a stylish kitchen with stainless steel appliances and a bright living area that leads out to a private balcony. The primary bedroom includes a large walk-in closet and a 3-piece ensuite with a walk-in shower. The entire unit is carpet-free for easy maintenance. The unit features a wall-mounted smart system that allows you to manage guest access, security, and the thermostat. Building amenities include a pet wash station, rooftop terrace, yoga deck, co-working space, party room, full gym with spin studio, and a stylish piano lounge. Located just steps from Spring Mill Distillery and downtown Guelph, you're close to restaurants, shops, and entertainment. It's only a 9 minute walk to Guelph Central Station (VIA Rail and GO Transit) and near the University of Guelph. Wifi included, utilities extra, parking $150/month. (id:56248)
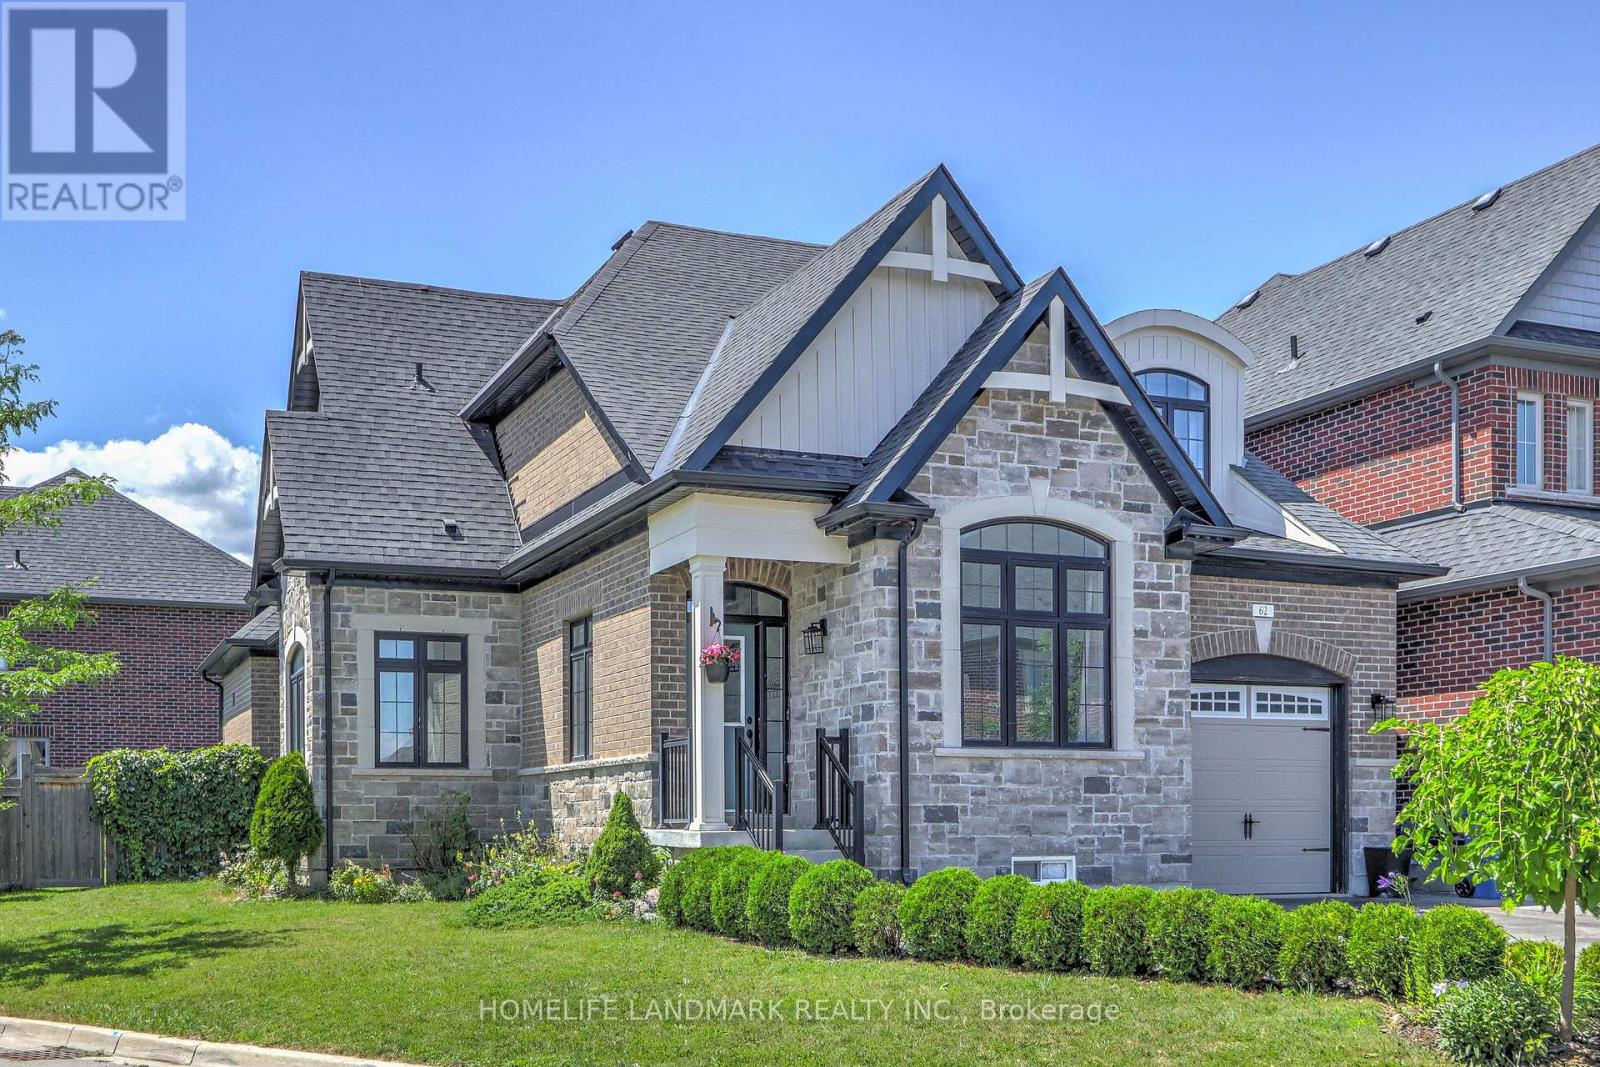
62 Ladder Crescent
East Gwillimbury, Ontario
Beautifully corner-lot home offering over 2,500+ sq. ft. of living space with 9-ft ceilings on the main floor. Bright and functional layout filled with natural light, featuring a sun-filled breakfast area with a stunning skylight. Spacious bedrooms, open-concept living areas, and an oversized backyard provide the perfect setting for family living and entertaining. Ideally located in a family-friendly neighbourhood close to parks, shopping, restaurants, suppermarket, Community Centres, and Minutes to 404 etc. (id:56248)
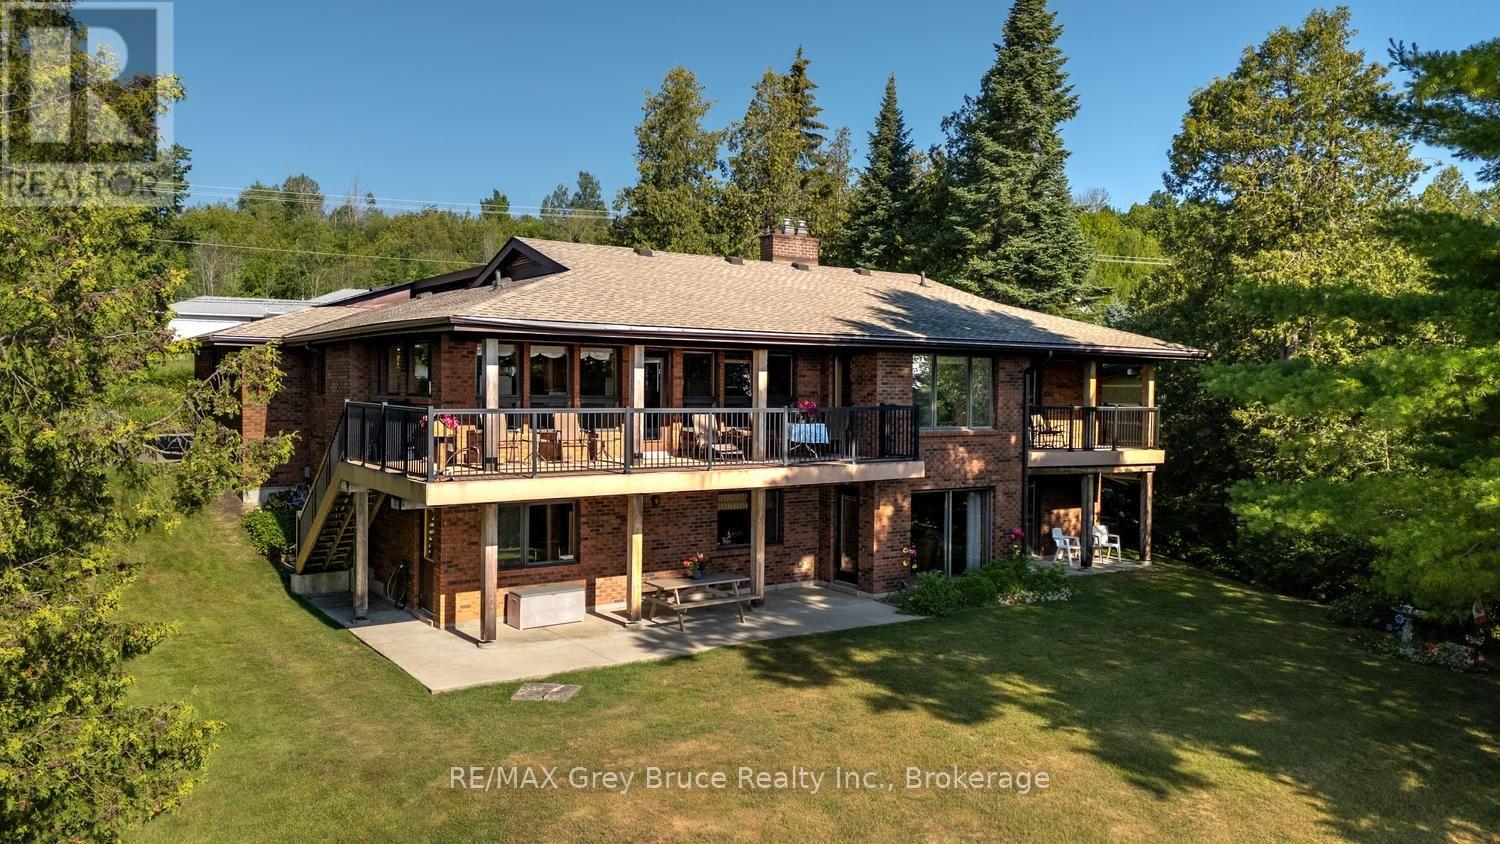
491 Balmy Beach Road
Georgian Bluffs, Ontario
Introducing 491 Balmy Beach Road, offered for sale for the very first time. This architecturally designed bungalow with a full waterside walkout lower level is a solid, exceptionally well-built home that has stood the test of time.The highlight is the extraordinary Georgian Bay waterfront. Rarely does a property offer a concrete dock, protected basin, wet slip, hydro, steps, ladders, floating dock component, a marine rail, and waterside shelter-all designed for effortless boating and waterfront enjoyment. It is truly one of the finest private docking systems available.Designed to maximize the views, nearly every principal room on both levels overlooks the water. The home features four bedrooms, four bathrooms, a double attached garage. a dedicated office, sitting room, livingroom and den, workout room, kitchen, dining room, and more!. There's no need to sacrifice a bedroom for a home office, gym, or quiet retreat-this home has dedicated spaces for them all. Quality craftsmanship is evident throughout with solid wood doors and trim, two handsome gas fireplaces ( one brick, one stone ), a new forced-air furnace and central air conditioning, and a new roof.The beautifully fully landscaped grounds are complemented by a waterside shed with hydro and a pump system for lawn irrigation and rinsing boats, vehicles and toys. Relax by this magnificent shore beneath a permanent timber gazebo shelter that doubles as an off-season watercraft storage space. Ample parking in the poured concrete driveway, a family home with space for all the drivers! A rare opportunity to own a distinguished waterfront property where the quality of the home is matched only by the exceptional shoreline and boating facilities. MLS photos cannot show it all be sure to click virtual tour for over 80 photos! (id:56248)
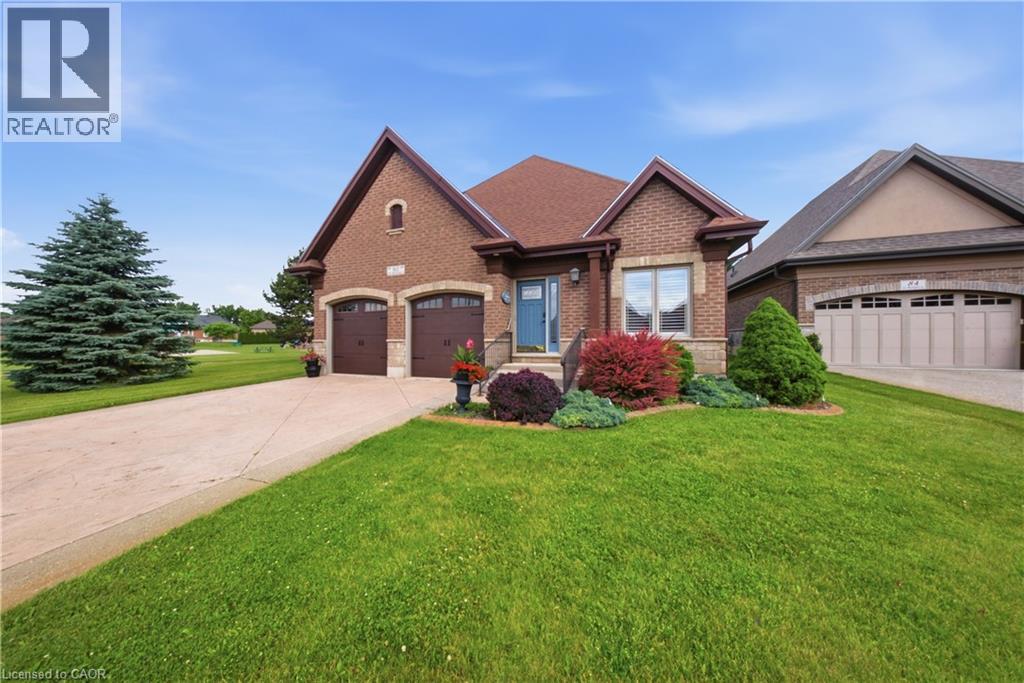
80 St Michaels Street
Delhi, Ontario
Welcome to 80 St. Michaels Street in Delhi, a meticulously maintained all-brick home located in one of the community's most sought-after neighbourhoods. Pride of ownership is evident throughout this single-owner residence, offering a spacious open-concept layout designed for comfortable everyday living and entertaining alike. The bright and inviting main floor features a stunning four-season sunroom addition complete with heated floors, creating the perfect space to relax year-round. The home offers 2 bedrooms on the main level and an additional bedroom in the fully finished basement, providing flexible living space for family or guests. Cozy up beside one of the home's two gas fireplaces, adding warmth and charm to both levels. The generous primary suite features a private ensuite bath and an oversized walk-in closet. Outside, exceptional curb appeal is showcased by the attractive full-brick exterior and beautifully maintained grounds. Enjoy the convenience of low monthly condo fees that cover exterior maintenance, including snow removal, landscaping, and road maintenance, allowing for a truly low-maintenance lifestyle. This immaculate home combines comfort, quality, and location—an opportunity not to be missed. (id:56248)
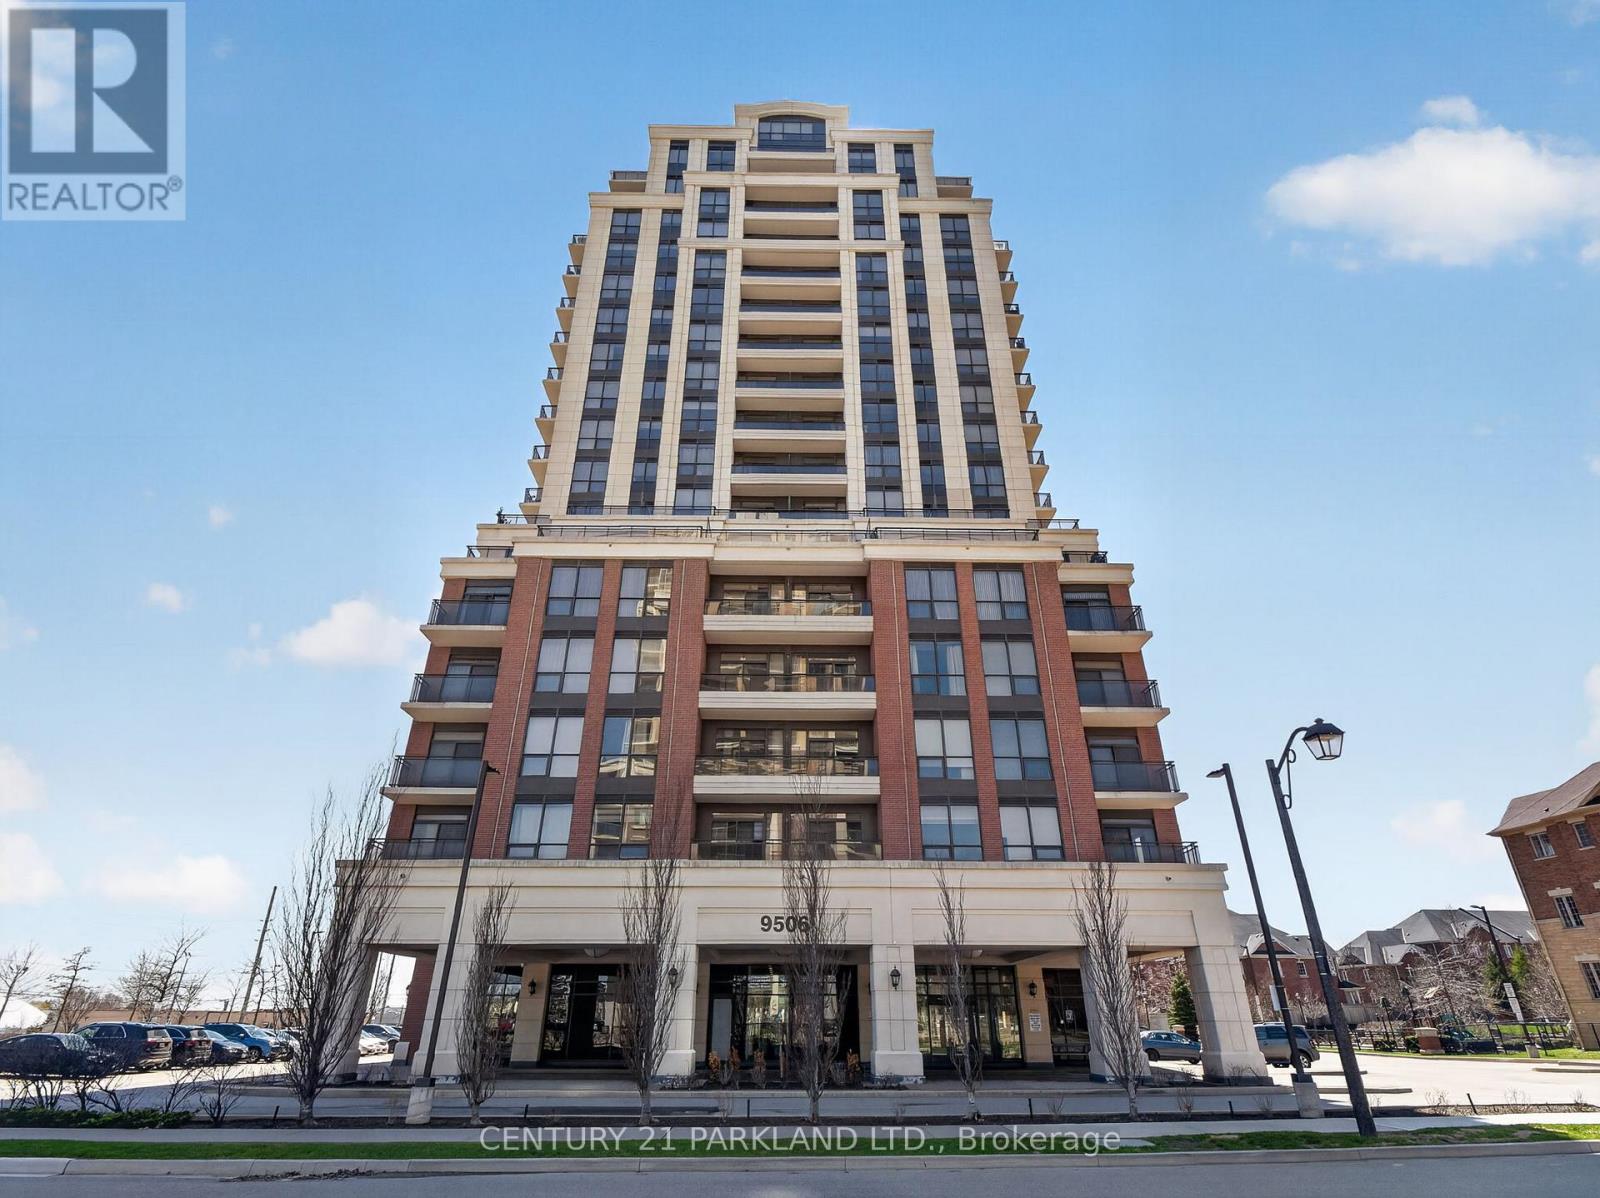
317 - 9506 Markham Road
Markham, Ontario
Green Park's Luxury Condo - Open Concept Living with 1+1 Bedrooms / Two 3-Piece Washrooms and 9 Ft. Ceilings. Kitchen Features Include Stainless Steel Appliances, Granite Countertop and Modern Backsplash. (id:56248)

7 John Harvey Street
Uxbridge, Ontario
Welcome to 7 John Harvey! This well-maintained, move in ready home is ideally situated on a quiet dead end street within walking distance to downtown amenities, schools, parks, and scenic trails. Offering 2+2 bedrooms and 1.5 bathrooms, this home features a functional layout with bright, inviting living spaces and a finished basement that provides additional room for family, guests, a home office, or recreation. Pride of ownership is evident throughout, making this an excellent opportunity for first time buyers, downsizers, or growing families. Enjoy the convenience of in town living in a peaceful setting close to everything you need. ** This is a linked property.** (id:56248)
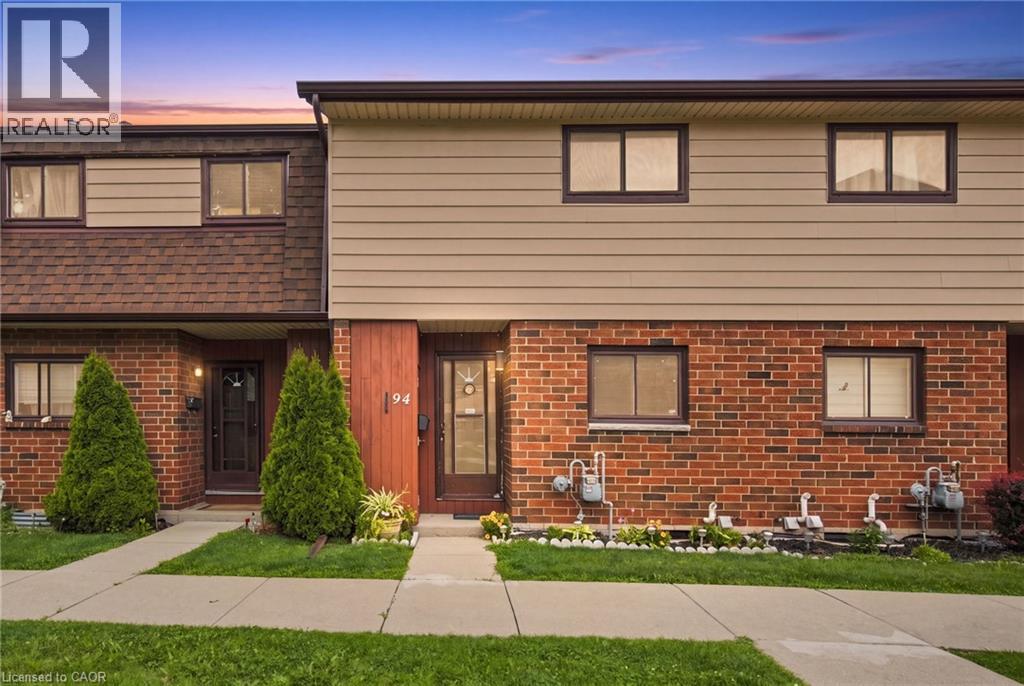
20 Glenvale Drive Unit# 94
Hamilton, Ontario
Welcome to an affordable opportunity to enter the market and make homeownership your own! This well-appointed 3-bedroom condo townhouse offers the space, privacy and lifestyle of a traditional home, with the added benefit of low-maintenance condo living and low monthly fees. Enjoy your own private backyard complete with a hydrotherapy hot tub — the perfect spot to unwind after a long day or entertain friends in the warmer months. A dedicated parking space is included for added convenience. Ideal for first-time buyers, young professionals or anyone looking to take that important first step into the housing market, this home offers an excellent balance of affordability, comfort and convenience. Centrally located close to shopping centres, everyday amenities, dining and major highway arteries, making commuting and getting around the city a breeze. An excellent opportunity to stop renting and start building equity in a home you can truly call your own! (id:56248)
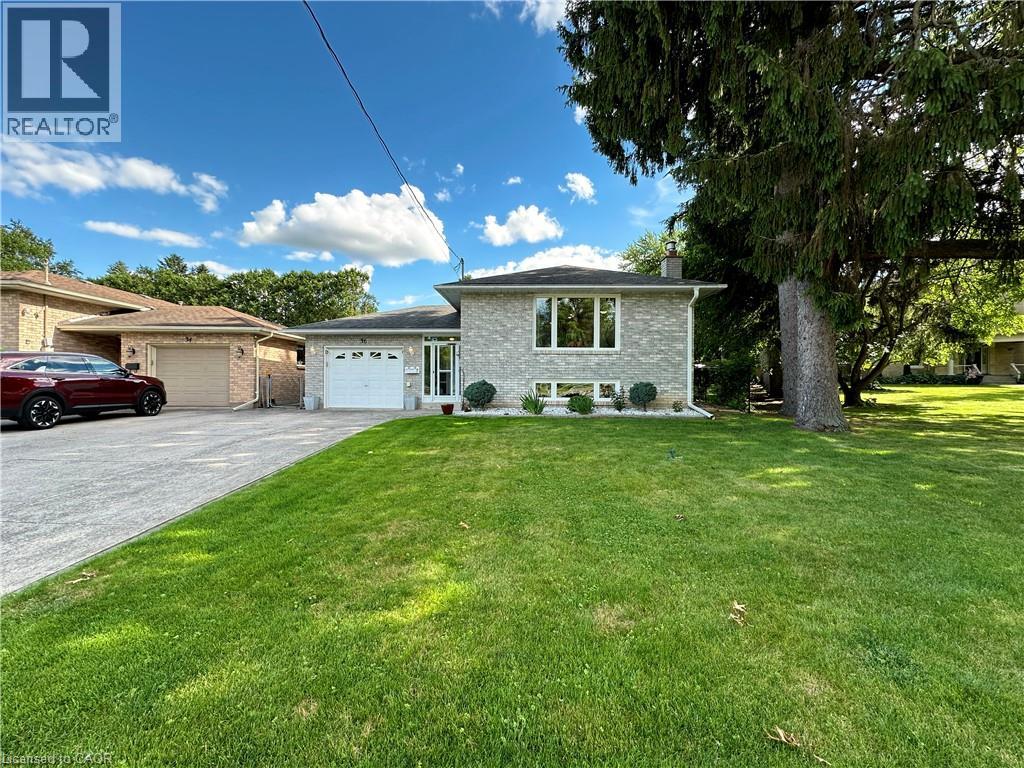
36 Oakhill Drive
Brantford, Ontario
Nestled directly across the street from the picturesque Grand River, this meticulously maintained custom raised bungalow is hitting the market for the very first time. Cherished by just one owner since the day it was custom built, 36 Oakhill Drive delivers unmatched pride of ownership in the highly desirable Oakhill neighbourhood. The main level features a classic and spacious layout designed for family living, offering three comfortable bedrooms and one full bathroom. At the heart of the home, you will find a bright, open concept flow connecting the kitchen, living, and dining areas. The finished lower level significantly extends your living space, complete with two living rooms, a cozy gas fireplace, a versatile den that is ideal for a home office, hobby room, or guest space, alongside a second full bathroom. The property includes a single-car garage and a driveway with parking for four additional vehicles, providing a total of 5 parking spots, plus the added benefit of exterior gutter guards for easy maintenance. Nature lovers will adore the location, situated just a quick three minute drive to Brant Park and the Brant Conservation Area for weekend picnics, swimming, and paddling, with an extensive network of local nature trails and community parks steps from your front door. (id:56248)
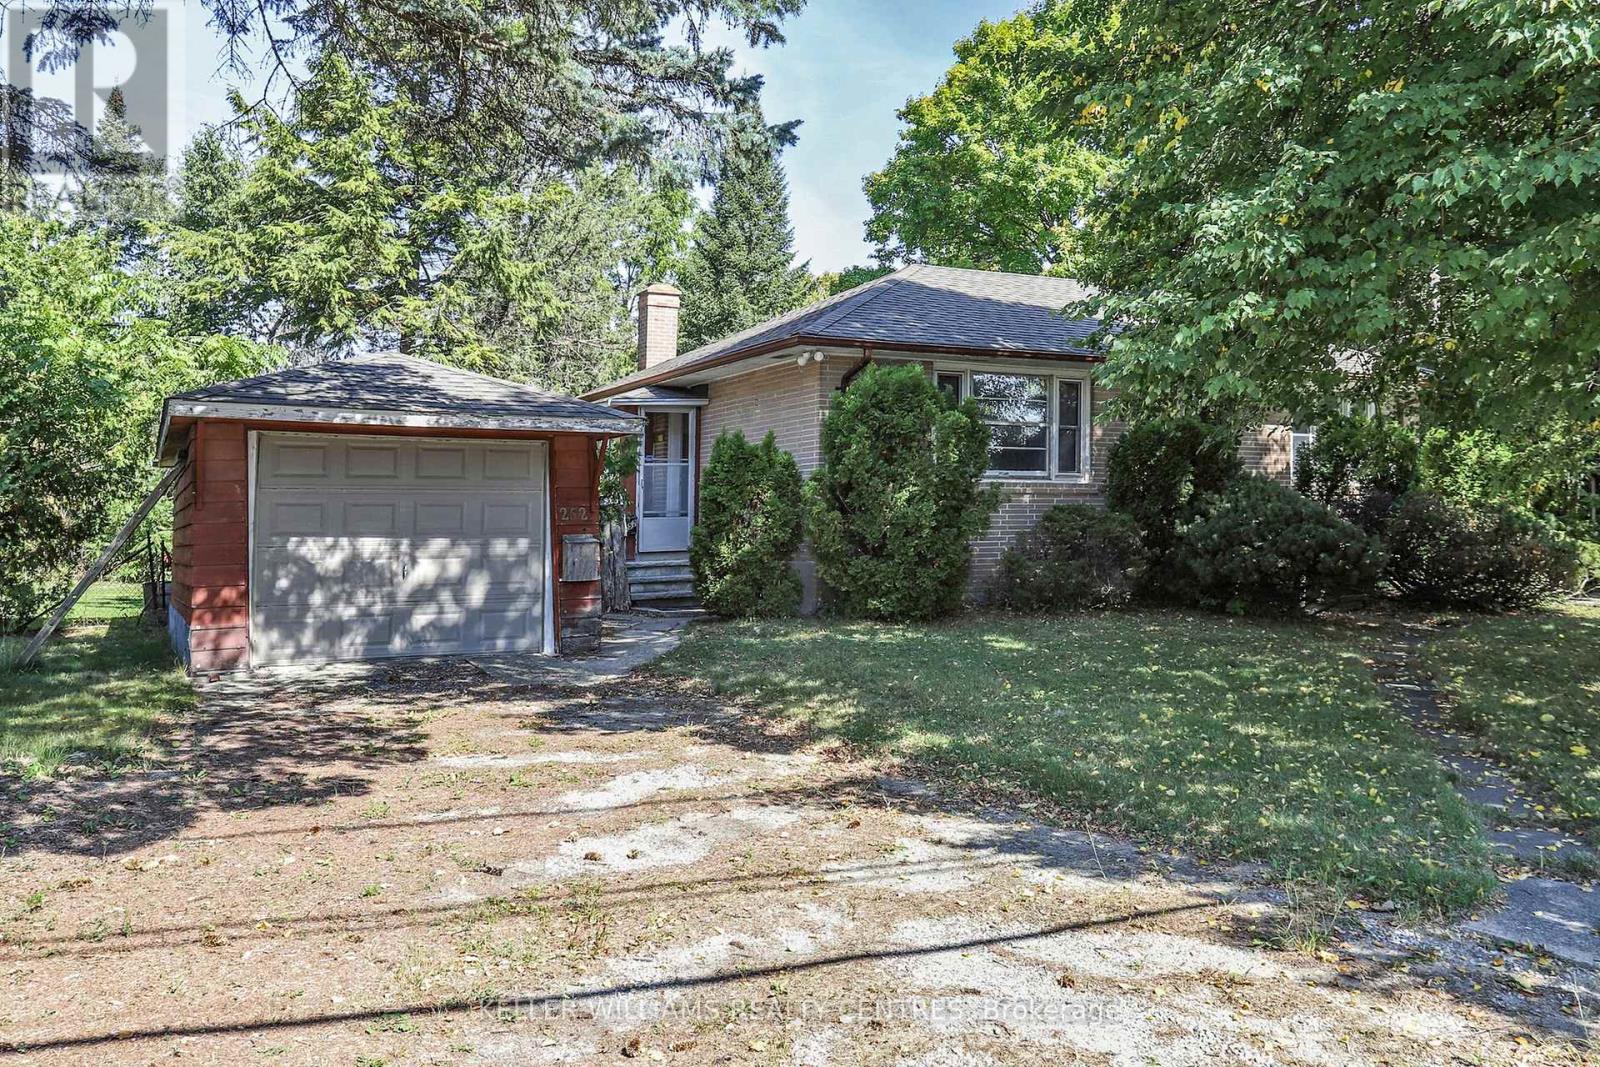
Unit A - 252 Elgin Mills Road W
Richmond Hill, Ontario
Rent Includes All Utilities*** Newly renovated and bright Bungalow in great Location, close to Transit, Schools and Amenities. 2 Bedrooms plus plenty of extra space in Basement. Main Floor AND Basement. 3 car Parking on private Driveway. Newly renovated Kitchen. Lots of outdoor Space. (id:56248)
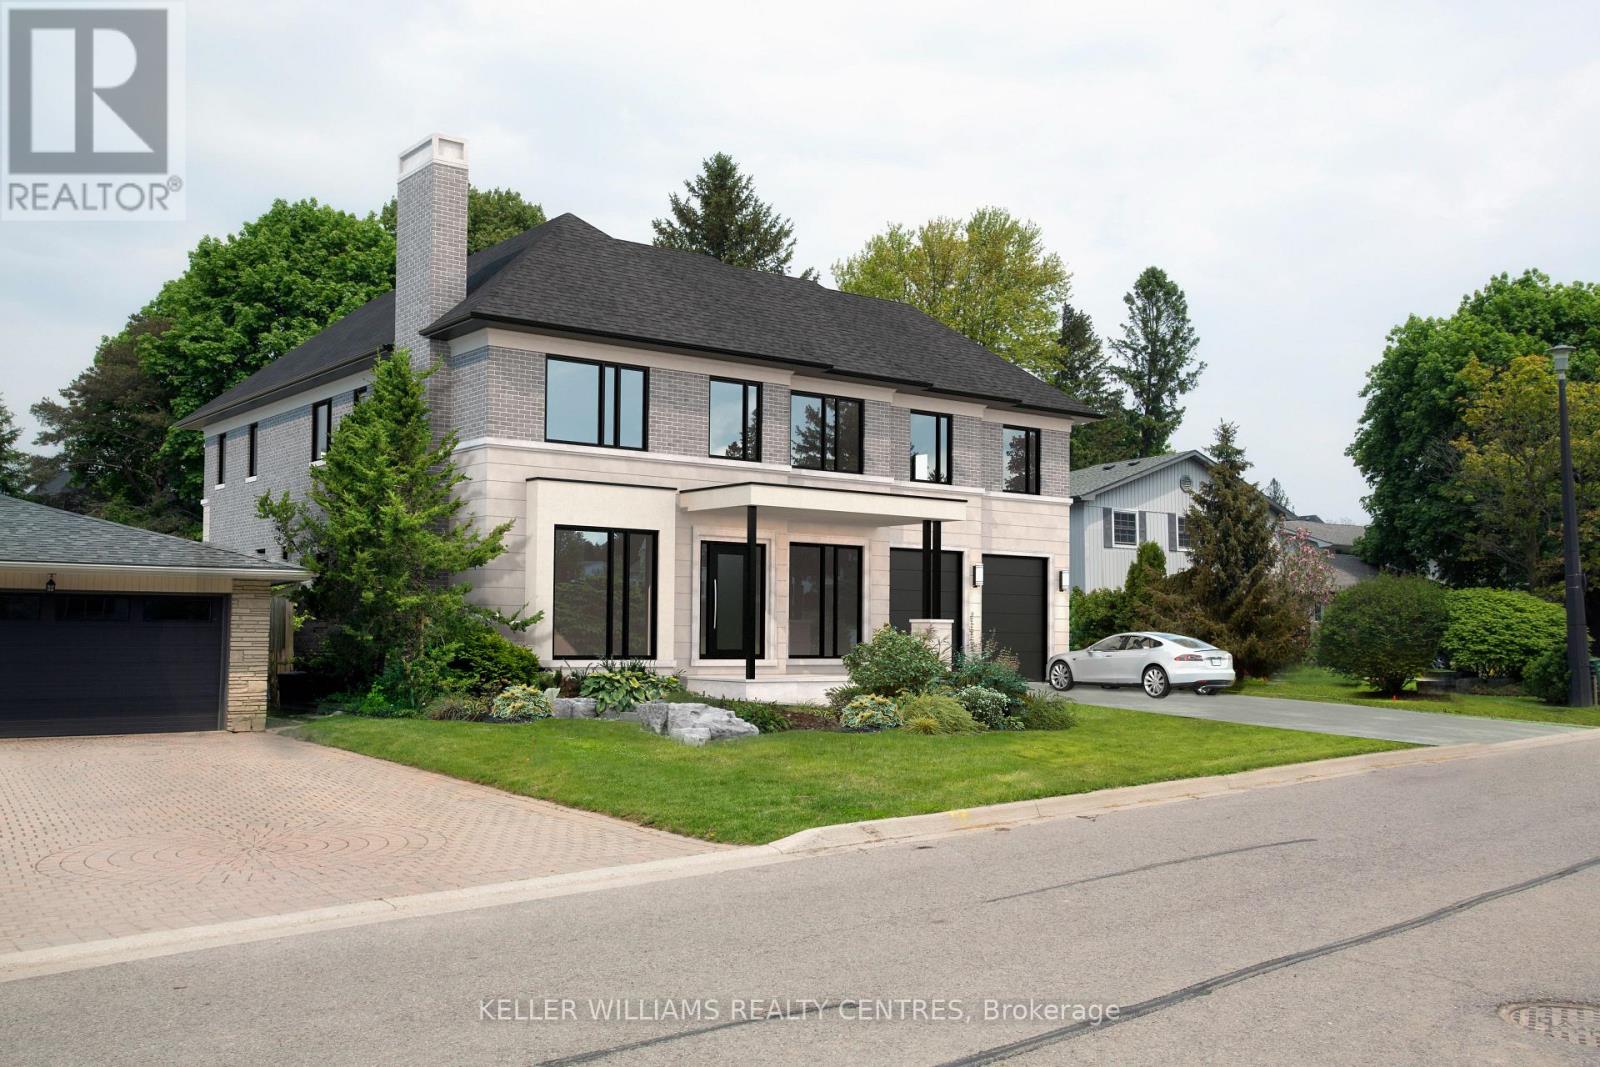
10 Hawthorne Lane
Aurora, Ontario
Situated in one of Aurora's most sought-after communities, 10 Hawthorne Lane presents a rare opportunity to secure a premium lot surrounded by luxury estates. Ideal for those looking to build a custom home, this property offers exceptional potential in a highly desirable setting. Included with the property are architectural drawings by renowned architect Peter Higgins, thoughtfully designed for a striking custom residence that blends timeless architecture with modern luxury. The plans showcase an elegant vision, emphasizing grand proportions, refined living spaces, and seamless flow for both everyday living and upscale entertaining. Located just minutes from some of the province's top private schools, including St. Andrew's College and St. Anne's School, this location is highly sought after by families. Enjoy proximity to parks, golf courses, and upscale amenities, all within a quiet, established neighbourhood.A rare opportunity to bring a remarkable architectural vision to life in one of Aurora's most prestigious enclaves. (id:56248)
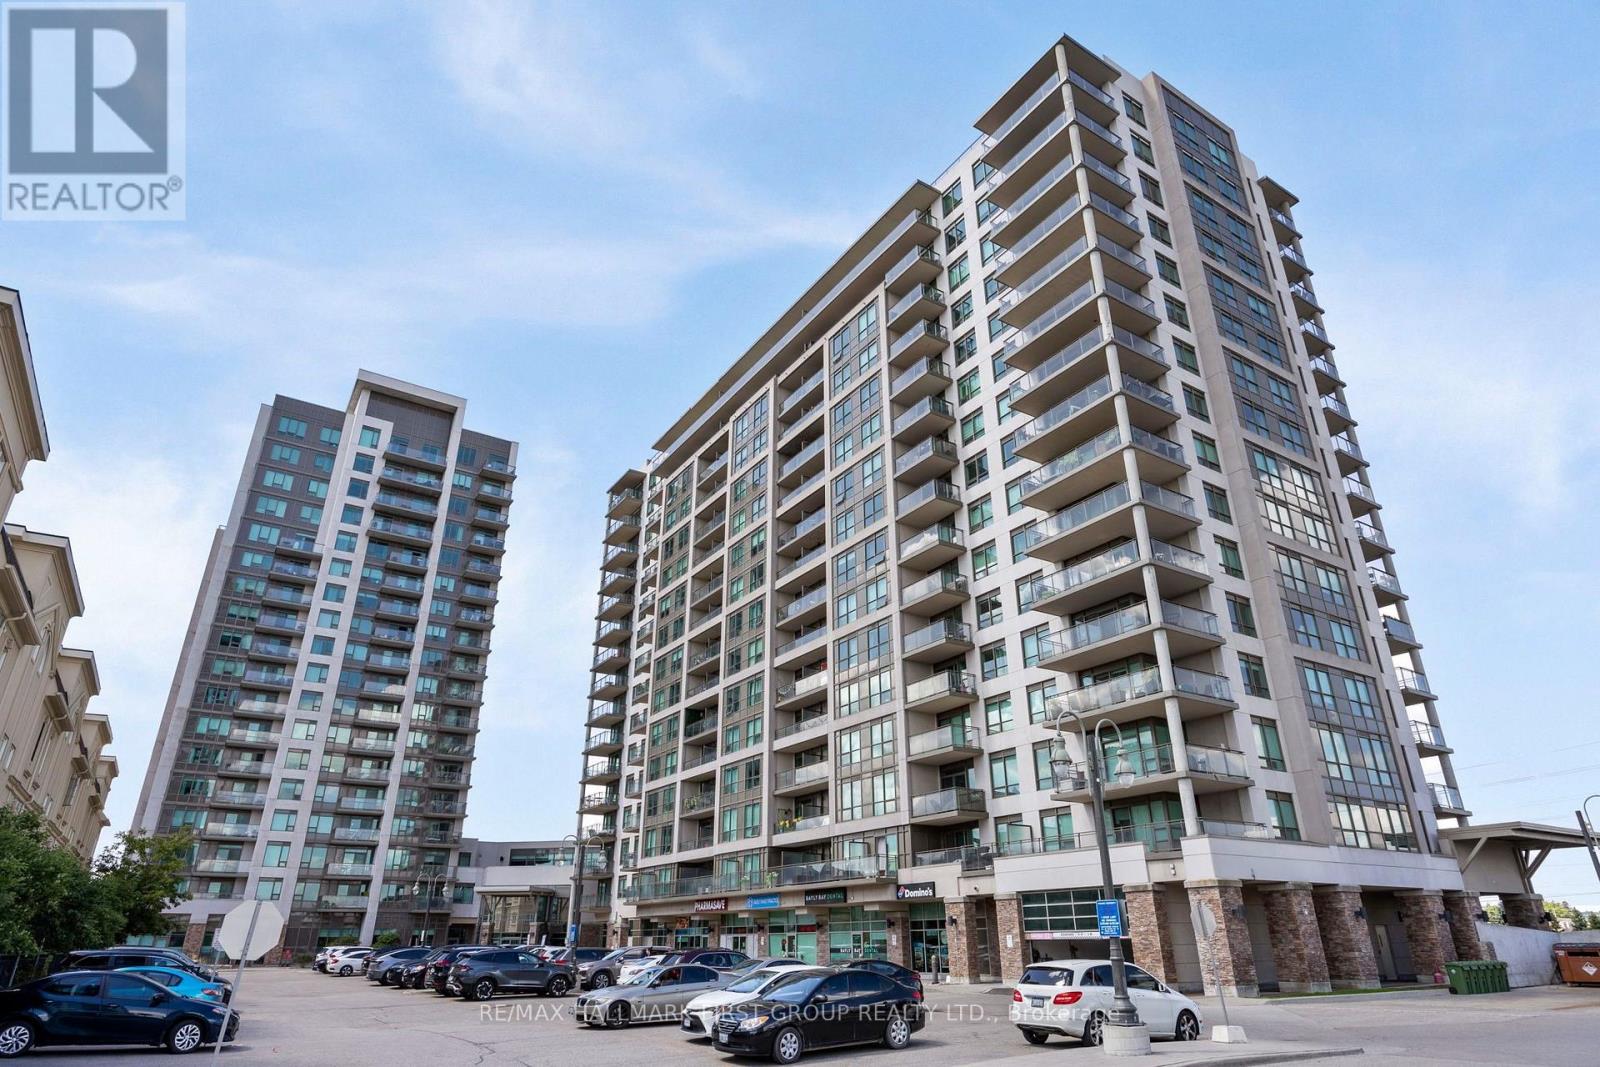
1607 - 1235 Bayly Street
Pickering, Ontario
Welcome to this bright and beautifully maintained penthouse suite with soaring 9-foot ceilings. Located on the 16th floor, this spacious unit offers breathtaking views of the lake from your private balcony. The open-concept living and dining area features elegant espresso laminate flooring, creating a warm and modern feel. A stylish kitchen comes complete with stainless steel appliances and a convenient breakfast bar for casual meals or entertaining. The suite is flooded with natural light, enhancing the airy and inviting atmosphere. Residents enjoy access to top-tier amenities including a 24-hour concierge, indoor pool, rooftop terrace, and a fully equipped gym. The building is ideally situated close to the GO Station, making commuting quick and easy. This unit offers both comfort and convenience in a well-managed, modern building. It's perfect for professionals, couples, or anyone looking for a turnkey home with style. Move in today and start enjoying upscale condo living at its finest! (id:56248)
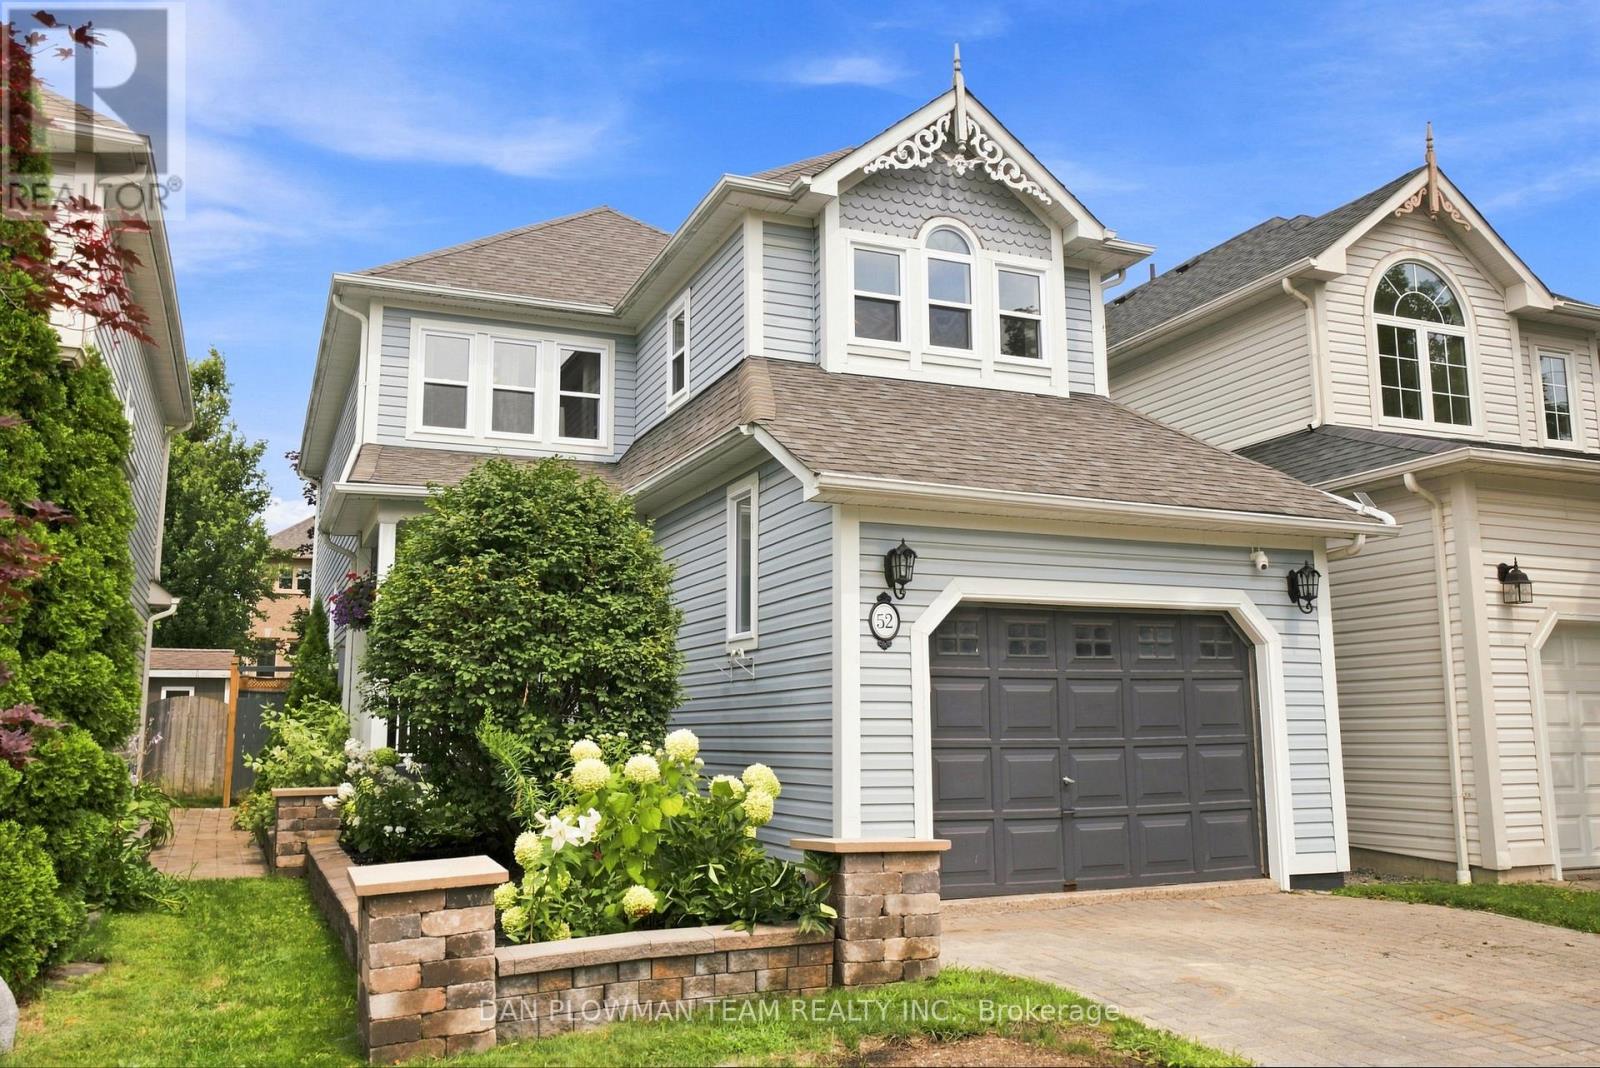
52 Wells Crescent
Whitby, Ontario
In Brooklin, This Lovingly Cared-For 3-Bedroom, 3-Bathroom Home Offers A Polished Blend Of Thoughtful Updates Featuring Custom Woodworking Throughout Including Crown Moulding, Comfortable Living Space, And A Landscaped Yard Made For Enjoying Time Outside. The Home Delivers The Convenience Families Want With The Warmth Of A Property That Has Been Meticulously Maintained. Inside, Laminate Flooring Carries Through The Main Floor, Where Large Living Room Windows Fill The Space With Natural Light. The Dining Room Adds Character With A Gas Fireplace And Accent Walls, Creating A Cozy Setting For Dinners And Gatherings. The Kitchen Keeps Daily Life Connected With Stainless Steel Appliances, A Breakfast Bar, And A Breakfast Area With A Walkout To The Deck. Upstairs, Hardwood Flooring Continues Throughout, Leading To The Primary Suite With A Walk-In Closet And 5-Piece Ensuite, Along With 2 Additional Bedrooms And A 4-Piece Bath. The Unfinished Basement Gives You Space To Plan What Comes Next. Outside, The Backyard Is The Showpiece, With A Deck Featuring Built-In Banquette Seating And Lighting, A Patio With Gazebo, And Perennial Gardens That Make Every Season Feel Special. Close To All Amenities, 407, Schools, And Shopping. ** This is a linked property.** (id:56248)
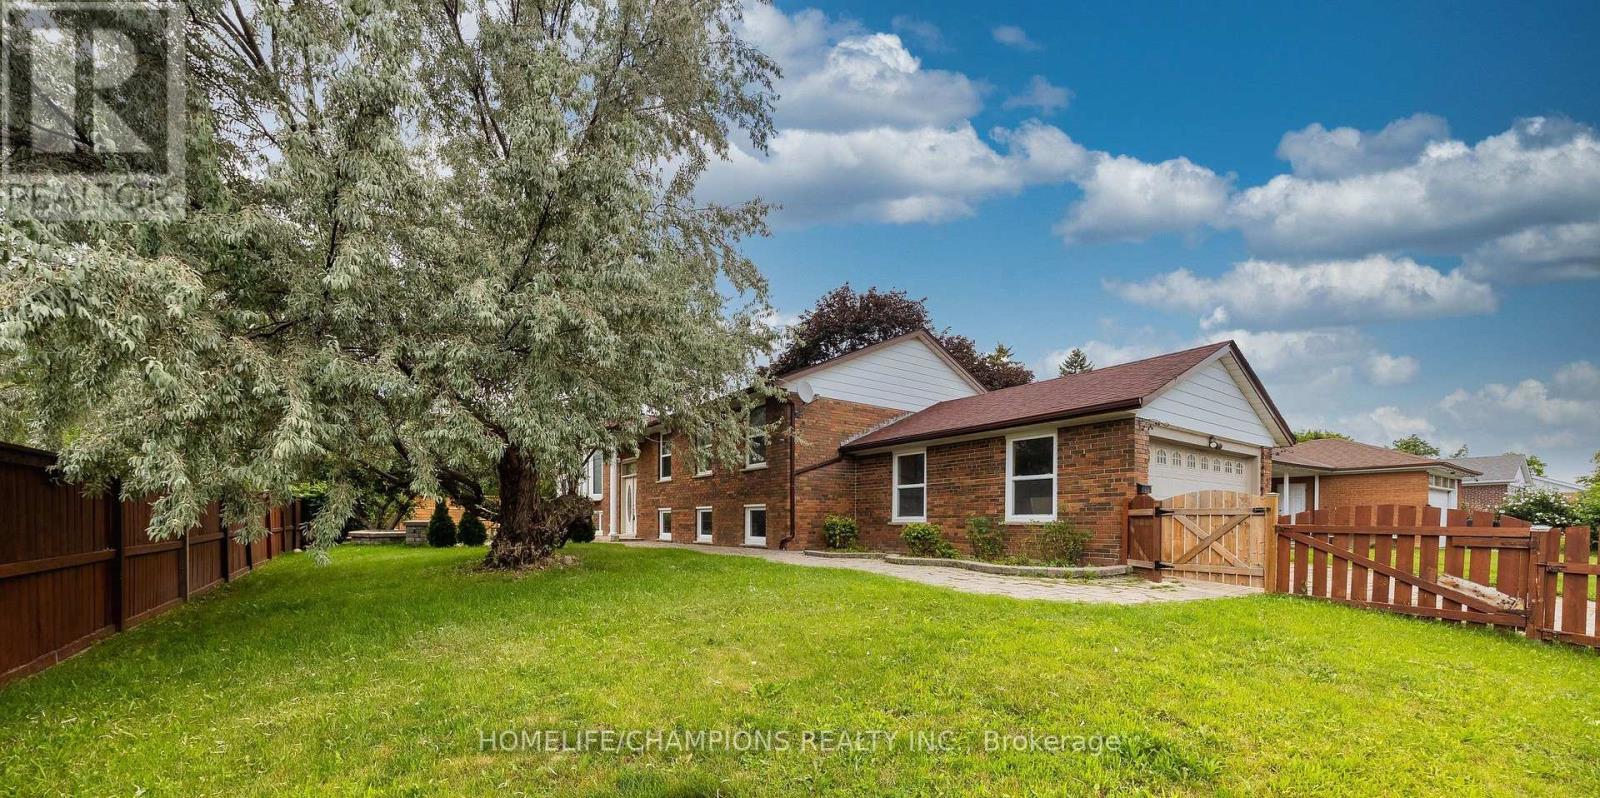
2 Altair Avenue
Toronto, Ontario
MAIN FLOOR ONLY - Welcome to 2 Altair Avenue! This gorgeous raised bungalow features bright and spacious living and dining areas, three generously sized bedrooms, and a family-sized kitchen professionally designed by a chef, complete with granite countertops, a stylish backsplash, high-end stainless steel appliances, and a commercial-grade stove and range hood. The spacious primary bedroom offers a private two-piece ensuite, double-door closet, and a large window that fills the room with natural light. Enjoy hardwood flooring throughout, a modern bathroom with a standing shower and Jacuzzi tub, plus a spacious sunroom and family room ideal for entertaining. Situated on a desirable corner lot with a large yard, perfect for hosting and summer BBQs. Quick access to Highway 401 and the DVP makes commuting a breeze, whether you're heading downtown or travelling east, west, or north - truly a dream location for drivers. TTC service is also just steps away. The home is conveniently located near excellent schools, parks, grocery stores, restaurants, Fairview Mall, banks, medical offices and a wide range of everyday amenities. (id:56248)
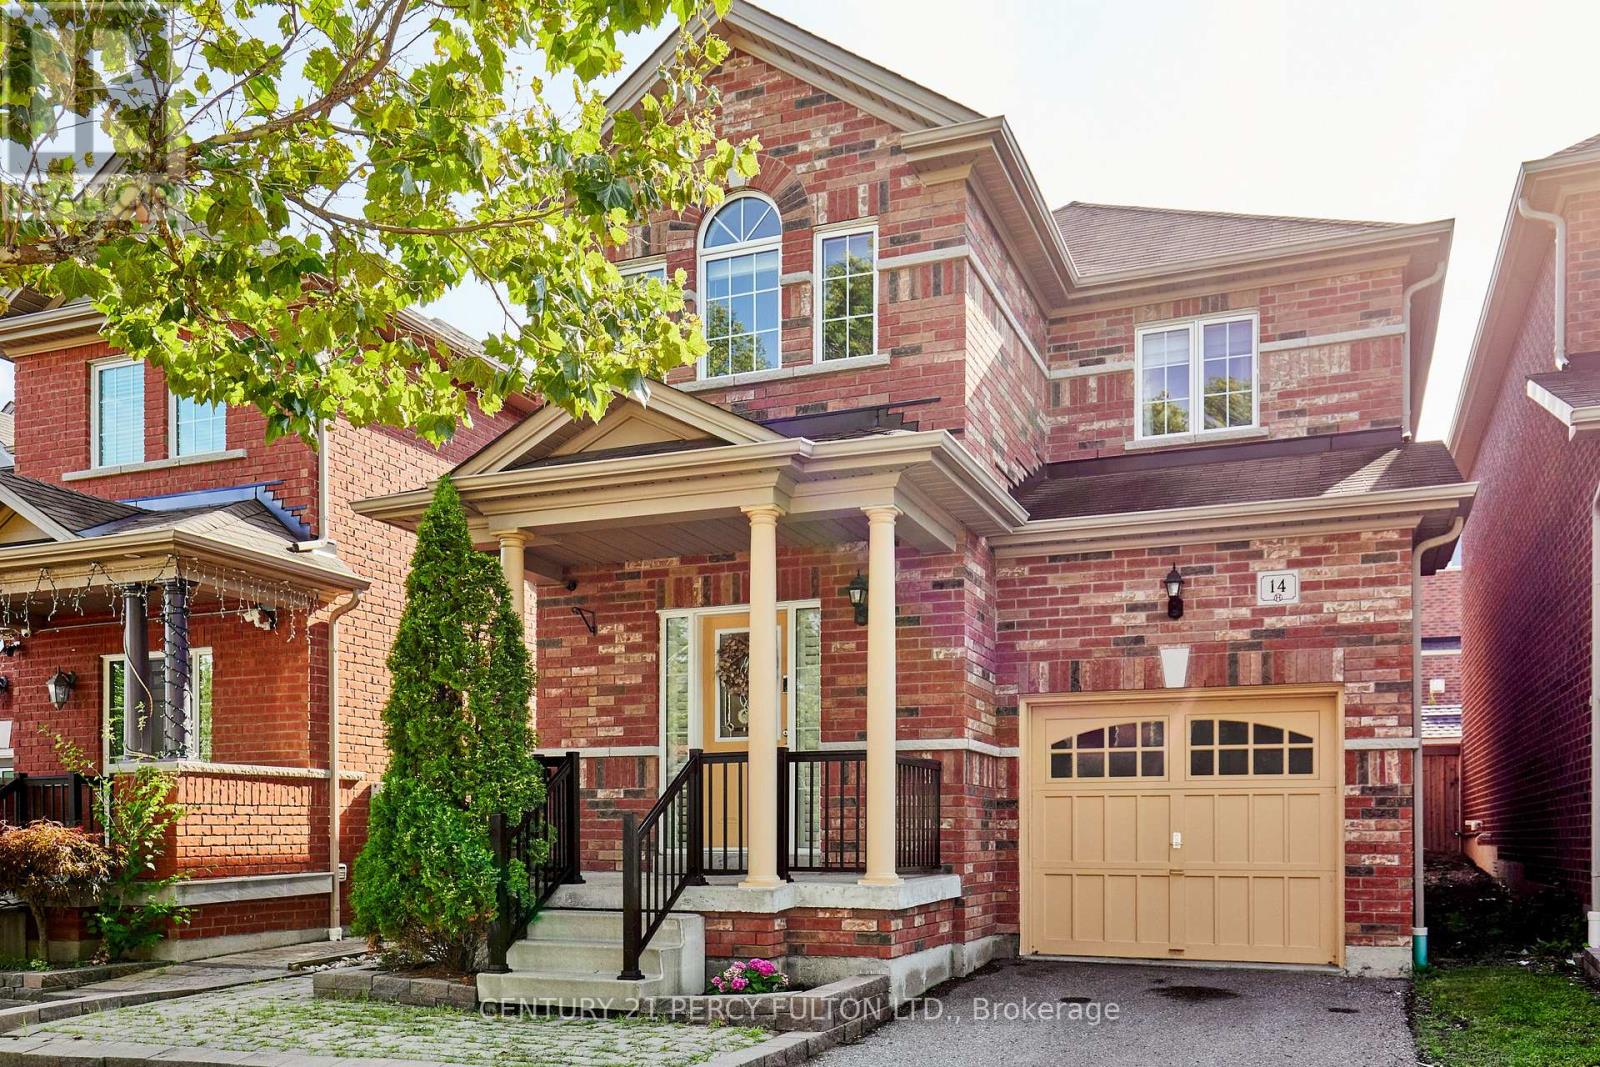
14 Draycott Avenue
Ajax, Ontario
This beautifully maintained and thoughtfully upgraded 3+1 bedroom home is nestled in the highly desirable North Ajax family-friendly community. Featuring a spacious family-sized eat-in kitchen with elegant hardwood flooring and upgraded cabinetry, this home offers both comfort and style. The inviting primary bedroom boasts his-and-hers closets and a luxurious 4-piece ensuite, creating the perfect private retreat. The finished basement with a kitchen and separate entrance provides excellent flexibility for extended family, guests, or potential rental income. Enjoy the added convenience of an interlocking front entrance and gas BBQ line, perfect for outdoor entertaining. Ideally located close to schools, French-language schools, parks, shopping, transit, and major highways, this exceptional home is perfect for families looking for comfort, convenience, and style. (id:56248)
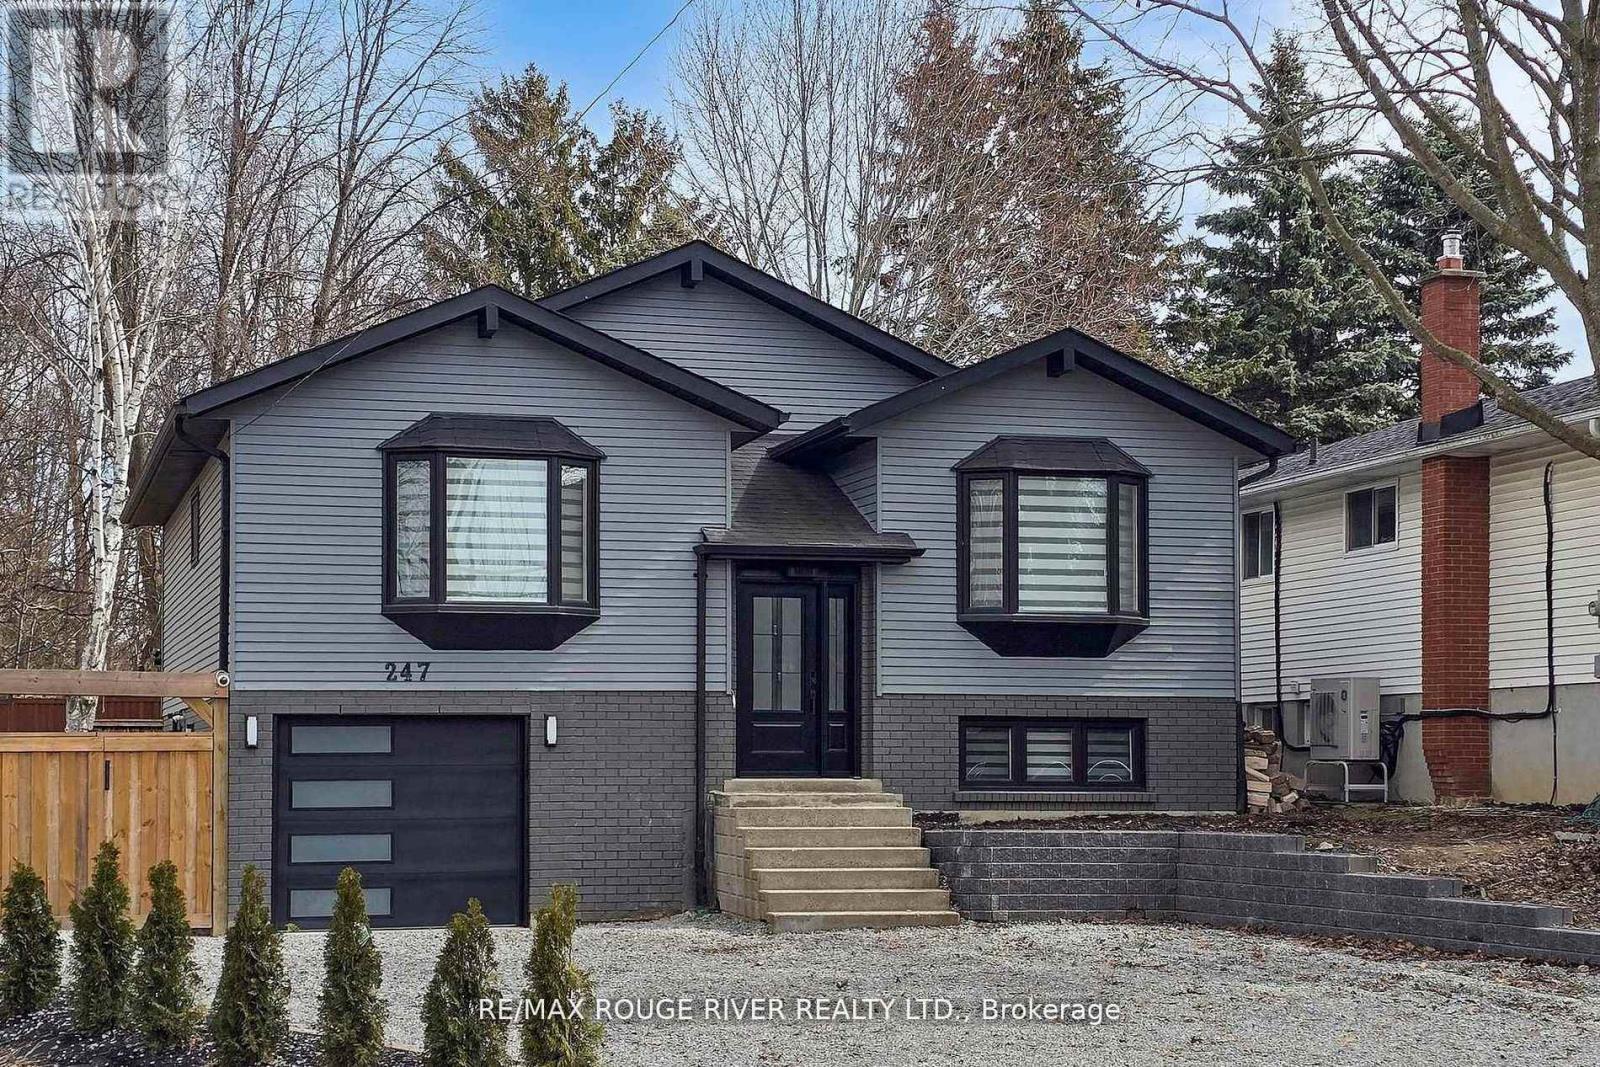
247 Beaver Street N
Clarington, Ontario
Welcome to this beautifully updated 3+1 bedroom, 2 full bath fully renovated and modern raised bungalow, perfectly situated on a large sun-filled lot, with a stream running along the north side offering a sense of tranquility. Parking for up to five vehicles, a generous backyard, greenhouse, spacious shed with electrical power, and a newly renovated deck (2024). This property is designed for both relaxation and functionality. Step inside to discover a thoughtfully designed open-concept main floor where style meets comfort. The custom open concept kitchen is a true showstopper, featuring luxurious finishes, quartz countertops, crown molding, gas range, pot filler, bar fridge, built-in wine rack, and a large island with an integrated breakfast bar-ideal for casual meals or entertaining guests. The seamless flow into the dining and living areas is accented by engineered hardwood flooring throughout creating a warm and inviting atmosphere. Unwind in the spa-inspired modern 3-piece bathroom complete with heated floors, dual sinks, and a spacious walk-in shower-your personal retreat at the end of the day! The professionally finished lower level offers incredible versatility with a separate ground-level entrance, high ceilings, and above-grade windows that flood the space with natural light. This level includes a large recreation room, an additional bedroom, 3 piece bathroom, and a modern kitchen with updated stainless steel appliances, making it perfect for multi-generational living or excellent income potential. A rare opportunity to own a home that truly combines comfort, elegance, and flexibility in a serene natural setting. (id:56248)
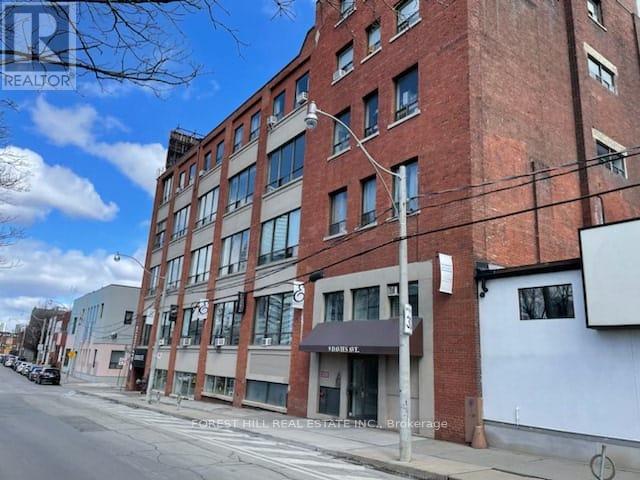
303 - 9 Davies Avenue
Toronto, Ontario
Riverdale Business Area. Dvp/Queen/River St/Public Transit/Dvp. Post Beam Loft Style Work Units. Public Washrooms Per Floor. Many Uses, Tech/ App Development, Offices, Physio, Photography, Light Industrial Parking Available At Extra Cost. Large Open Rectangle Unit. Shopping & Restaurants. (id:56248)
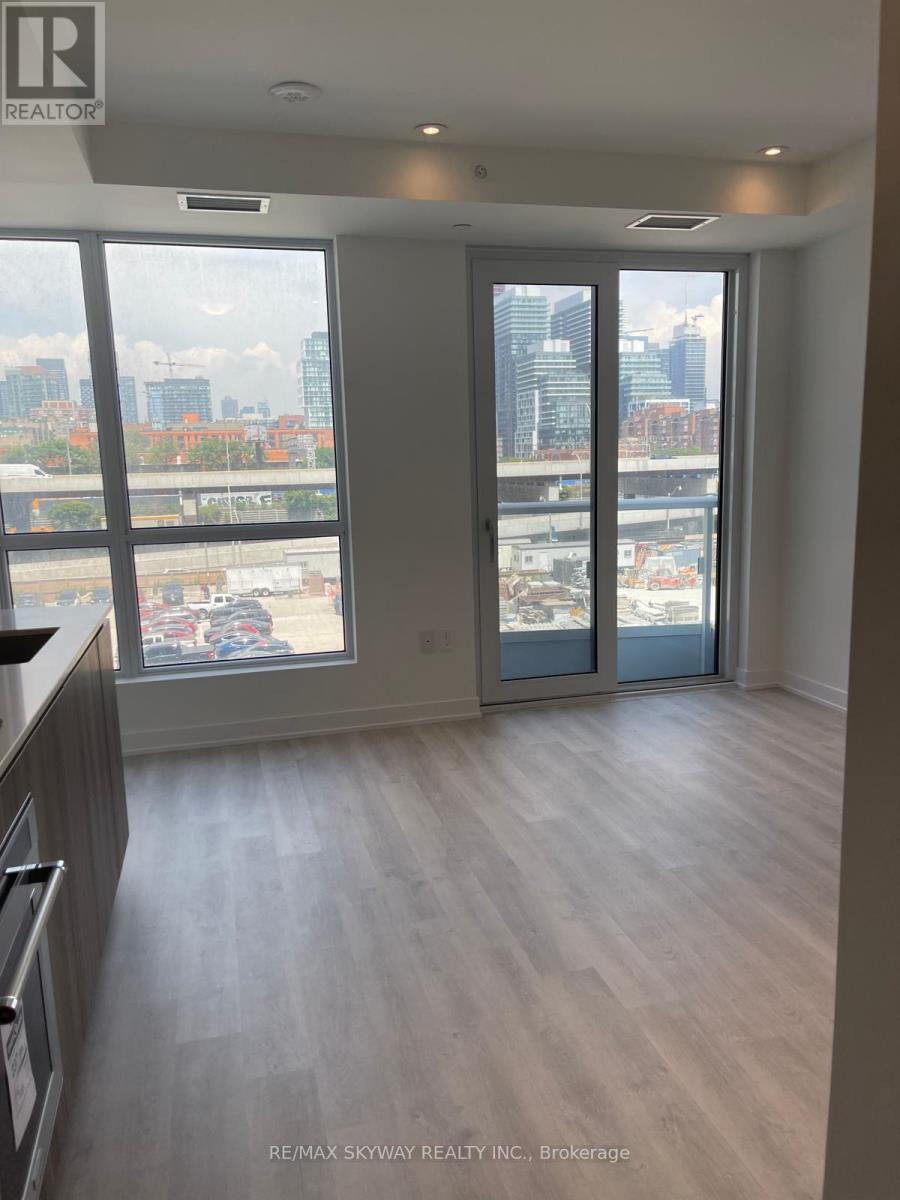
405 - 15 Richardson Street
Toronto, Ontario
Experience Prime Lakefront Living at Empire Quay House Condos. Brand New Studio approx. 400 square feet. Located Just Moments from Some of Toronto's Most Beloved Venues and Attractions, Including Sugar Beach, the Distillery District, Scotiabank Arena, St. Lawrence Market, Union Station, and Across from the George Brown Waterfront Campus. Conveniently Situated Next to Transit and Close to Major Highways for Seamless Travel. Amenities Include a Fitness Center, Party Room with a Stylish Bar and Catering Kitchen, an Outdoor Courtyard with Seating and Dining Options, BBQ Stations. Tenant/Tenant's Representative to verify measurements. (id:56248)
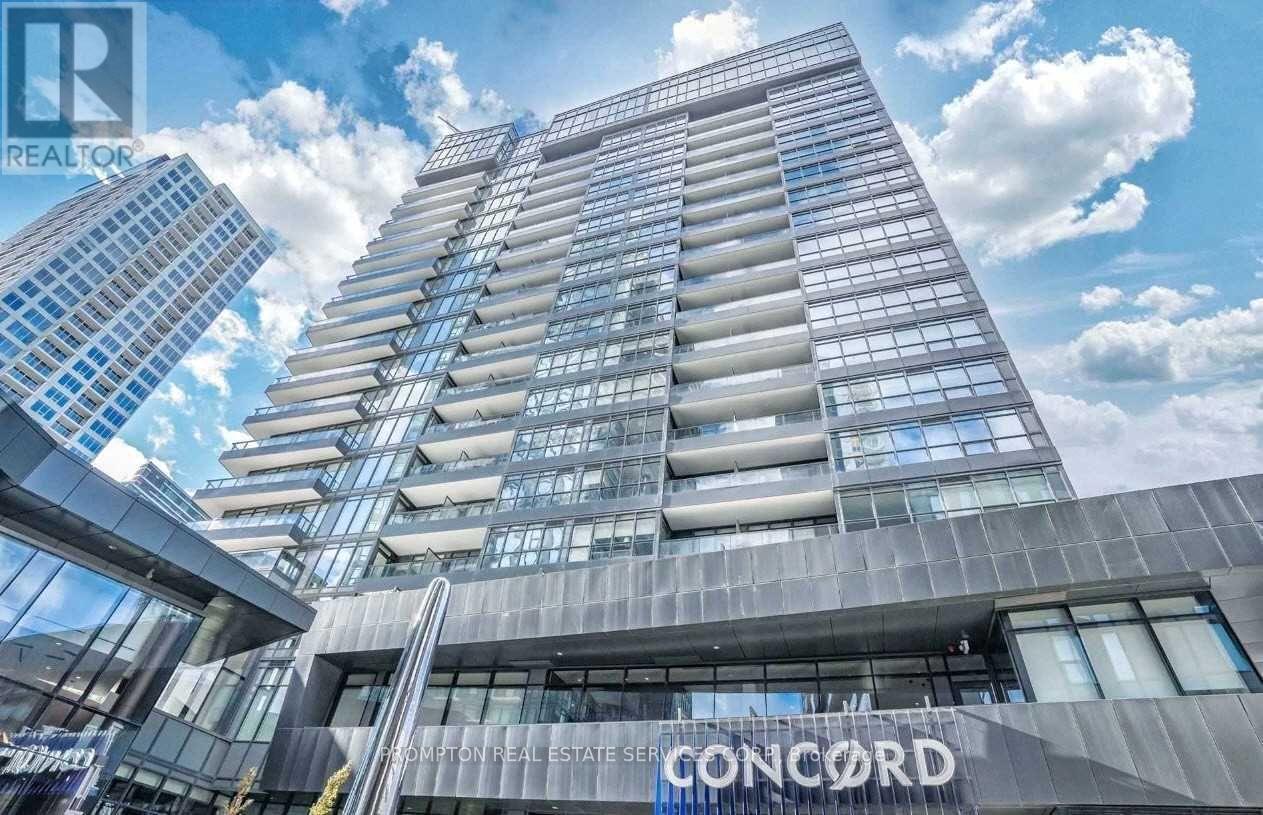
1015 - 80 Queens Wharf Road
Toronto, Ontario
Looking for a downtown condo that checks all the right boxes? Think smart layout, amazing amenities, reasonable condo fees. and an incredibly convenient location - all just steps from the waterfront! One-bedrooms at Newton Condos don't come up often, and this well-maintained 537-sf suite offers a smart, functional layout with west-facing views and partial park views of beautiful Garrison Common. Inside, dark cabinetry pairs beautifully with light flooring, while the modern kitchen features integrated appliances, quartz countertops and built-in recycling bins. The spa-like bathroom is finished with Carrara marble tiles throughout and an oversized medicine cabinet for plenty of storage. And a little bonus you don't always find in condos - a full-size washer and dryer! This well-managed building offers the convenience of 3 elevators for 21 storeys, 24-hour concierge and visitor parking, plus some pretty creative amenities: a photography studio, dance/yoga studio, music recording studio, art studio, guest suites and an outdoor terrace with BBQs. You'll also have access to the 20,000-sf Prisma Club with an indoor pool, large fitness centre, gymnasium, sauna, theatres and much more! And the location? It's hard to beat! You're incredibly connected to the city, with the Bathurst streetcar, Loblaws, Farm Boy, Canoe Landing Park + Community Centre, Fort York Library, Stackt Market, and the Waterfront all just steps away. The Well's shops + restaurants, Sweat & Tonic and other fitness studios, King West, Rogers Centre, and Billy Bishop Airport are just a short walk away. Getting around is easy too, with streetcar connections to Union, Bathurst and Spadina subway stations. With so much at your doorstep and transit just steps away, the best of downtown is within easy reach. Add an attractive entry price point for first-time buyers and strong rental potential for investors, and you have a fantastic opportunity to own in a vibrant downtown neighbourhood! (id:56248)
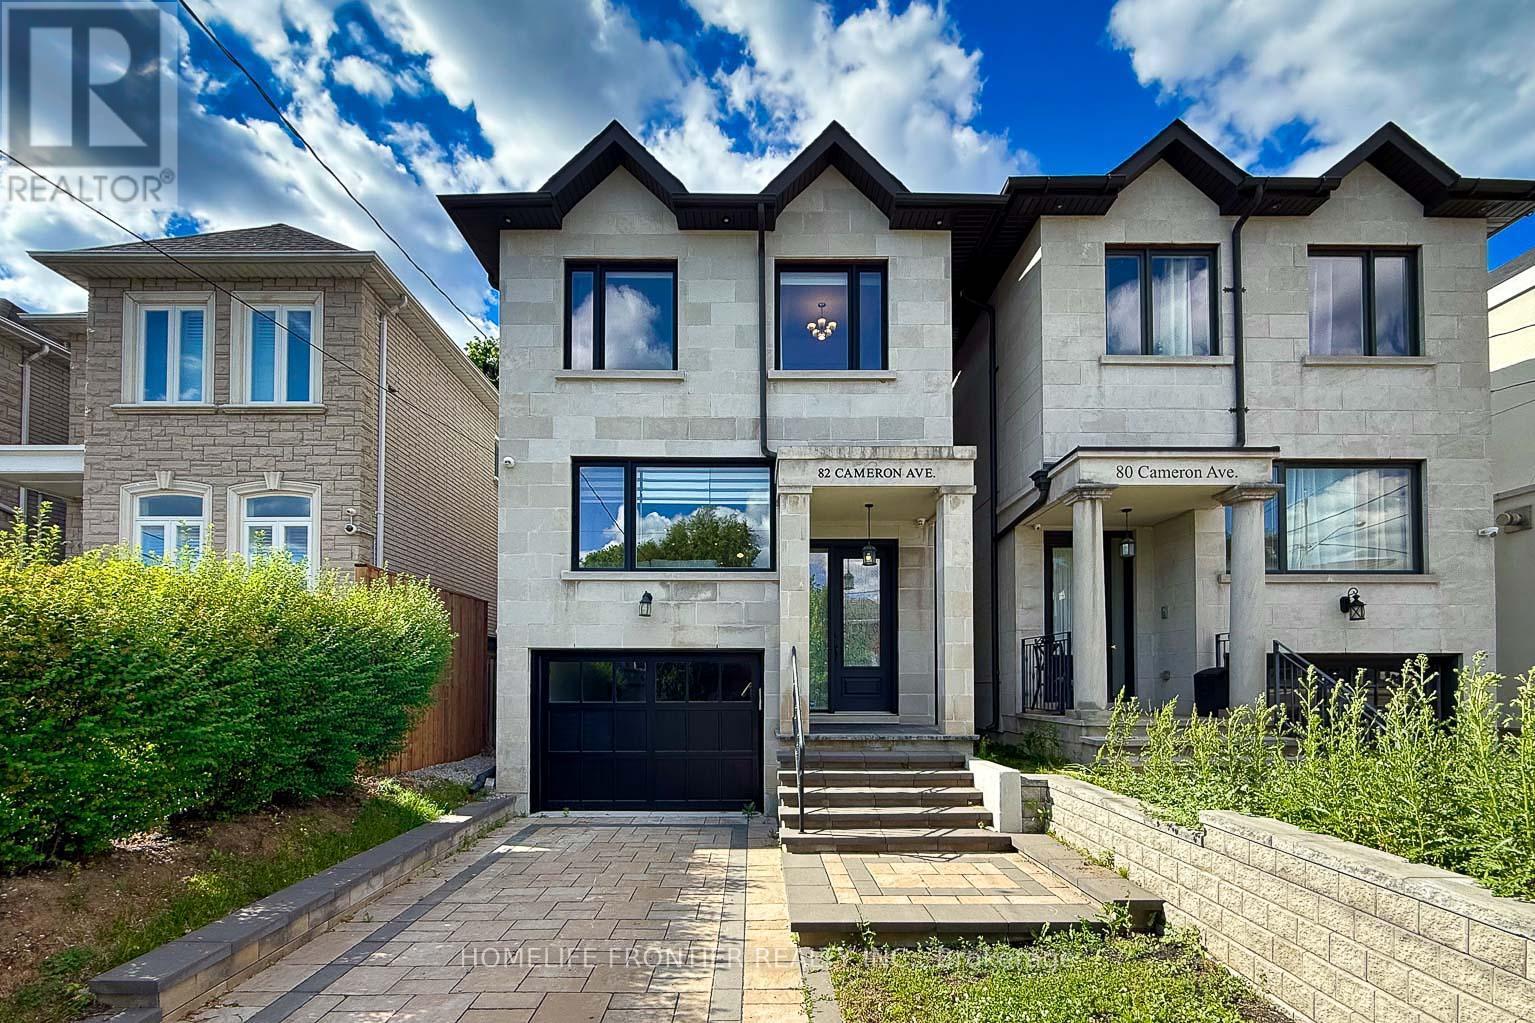
82 Cameron Avenue
Toronto, Ontario
Priced to sell! Dont miss this rare opportunity to own an exquisite 4+1 bedroom home on a deep 25x 132 ft lot situated in the vibrant heart of North York. This gem sits Steps away from the subway, major highways, and premier local amenities. The sophisticated interior boasts a chef's kitchen featuring an oversized center island, premium stainless steel appliances, and marble countertops. Bathed in abundant natural light from expansive windows, the home showcases high-end finishes including pot lights, crown moulding, and custom millwork. Scaring Ia FI ceilings and bright stylights enhance the airy ambiance, while the lower level offers a fully finished walk-out basement complete with heated floors. Seller is highly motivated (id:56248)

149 - 165 Gf Cherokee Boulevard
Toronto, Ontario
Spacious and well-maintained 1-bedroom in a 2-bedroom apartment located at 165 Cherokee Blvd., offering comfortable living across the main and second floors with the convenience of a private entrance. The unit has been freshly painted and features modern pot lights throughout, creating a bright, clean, and welcoming atmosphere. The renovated shared kitchen, used with other roommates, is equipped with quality appliances and provides a functional space for everyday cooking and entertaining. The bright and spacious living room offers plenty of natural light and opens directly onto a private balcony overlooking the yard, making it an ideal spot to enjoy your morning coffee, relax after a long day, or spend time outdoors. The apartment is situated in a family-friendly and convenient neighbourhood, close to Peanut Plaza, major highways, public transit, shopping, restaurants, parks, and top-rated schools, providing easy access to many of the amenities and services you need for comfortable everyday living. Tenants are responsible for 30% of the heat and hydro costs. The unit is available immediately and offers an excellent combination of space, privacy, comfort, and convenient location. (id:56248)

149 - 165 Cherokee Boulevard
Toronto, Ontario
Spacious and well-maintained 2-bedroom Duple apartment at 165 Cherokee Blvd., featuring a private entrance and occupying the main and second floors. The freshly painted unit offers modern pot lights throughout, a renovated kitchen with quality appliances, and a bright living room that opens onto a private balcony overlooking the yard, perfect for relaxing or enjoying your morning coffee. The comfortable layout provides plenty of natural light and a welcoming atmosphere, making it an ideal home for a small family or working professionals. Located in a quiet, family-friendly neighborhood, the property is conveniently close to Peanut Plaza, major highways, public transit, shopping, restaurants, parks, and top-rated schools. Enjoy the convenience of nearby amenities while living in a peaceful residential setting. Tenants are responsible for 70% of the heat and hydro costs. Available immediately-don't miss the opportunity to make this beautiful apartment your new home. **Bell Fibre high-speed internet and water are included in the rent. (id:56248)
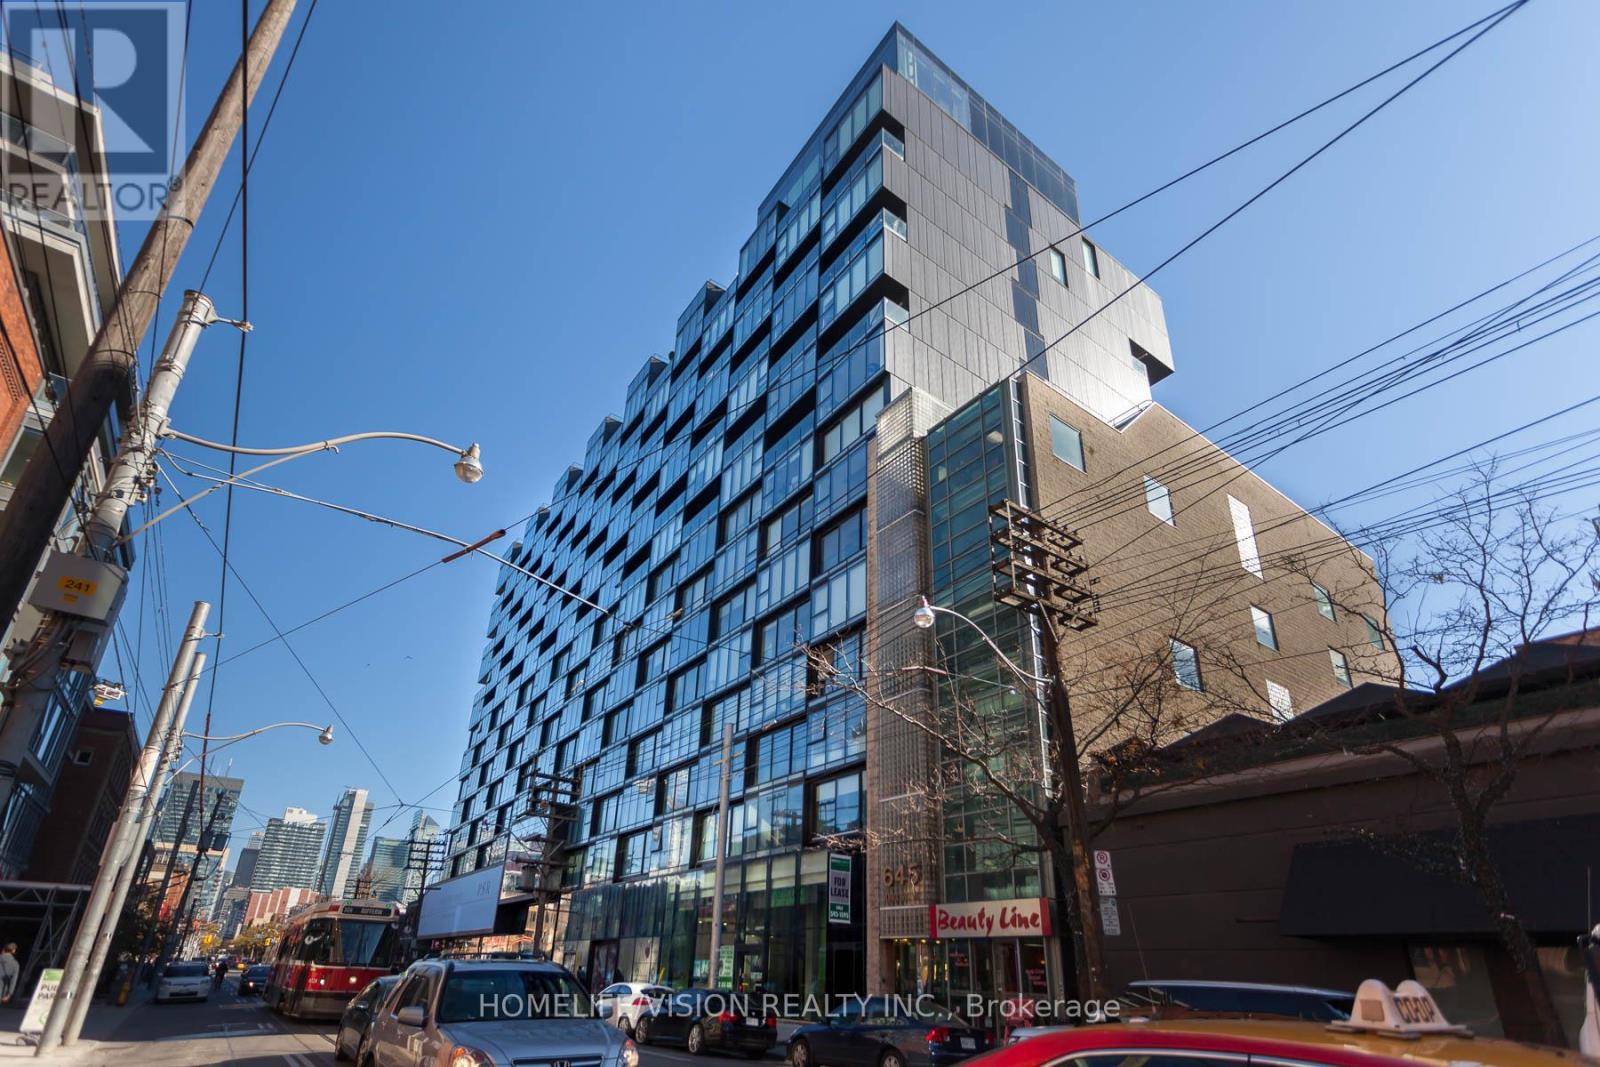
323 - 629 King Street W
Toronto, Ontario
Modern & Chic, Fully Furnished 1 Bedroom Suite At The Prestigious Thompson Residence. Professionally Decorated and Furnished, this Gorgeous Loft Features: Contemporary Finishes, Floor To Ceiling (9Ft) Windows, Spa-Like Bathroom, Hardwood Floors, Designer Upgraded Scavolini Kitchen With Cabinet Finished Built In Appliances. Juliette Balcony, Built-In Closets & Much More! Plenty Of Natural Light. Ideal Location In The Heart Of King West! Steps To Trendy Restaurants, Streetcar, Shops, Financial District, Entertainment, Harbourfront And Much More! Internet Included! (id:56248)
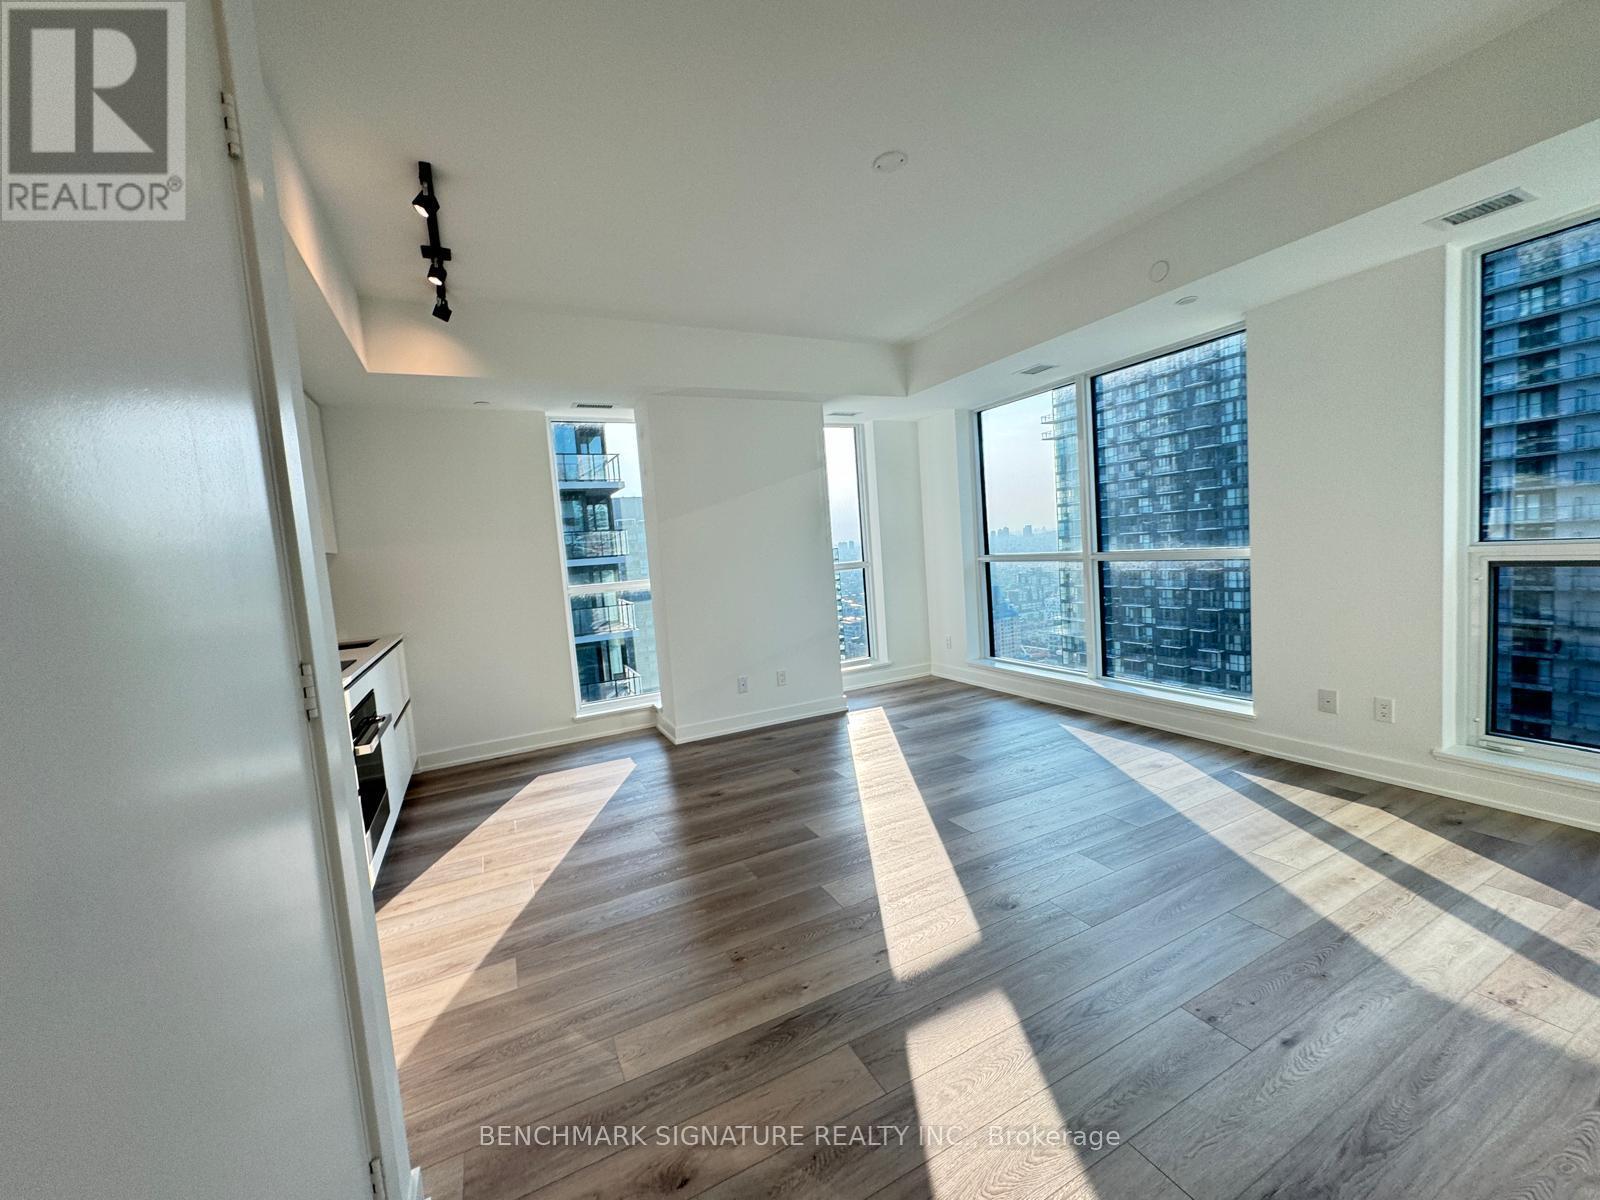
3203 - 327 King Street
Toronto, Ontario
Live In The Heart Of Toronto's Vibrant Entertainment District In This Stunning 1 Bedroom Corner Suite At The Iconic Empire Maverick. Enjoy A Functional 577 Sq. Ft. Layout With Expansive Floor-To-Ceiling Windows, Sleek Wide-Plank Flooring, And Unobstructed City Views.The Open-Concept Kitchen Features Contemporary Cabinetry, Quartz Countertops, And Premium Built-In Appliances, Seamlessly Designed For Style And Function. The Spacious Bedroom Offers Fantastic Natural Light And A Double Closet. The Spa-Inspired Bathroom Includes An Oversized Shower With Frameless Glass And Elegant Finishes.Located Just 5 Minutes From St. Andrew Subway Station And With The Streetcar At Your Doorstep, This Prime Address Offers Unmatched Urban Convenience. Walk To The CN Tower, Rogers Centre, Scotiabank Arena, TIFF, And The Waterfront. Close To University Of Toronto, Metropolitan University, George Brown College, And Eaton Centre. Whether You're A Student, Professional, Or Investor Everything Is At Your Fingertips.Residents Enjoy World-Class Amenities Including A 24-Hour Concierge, Fitness Centre, Yoga Studio, Co-Working Lounge, Private Meeting Rooms, Rooftop BBQ Terrace, And An Exclusive Social Club. (id:56248)
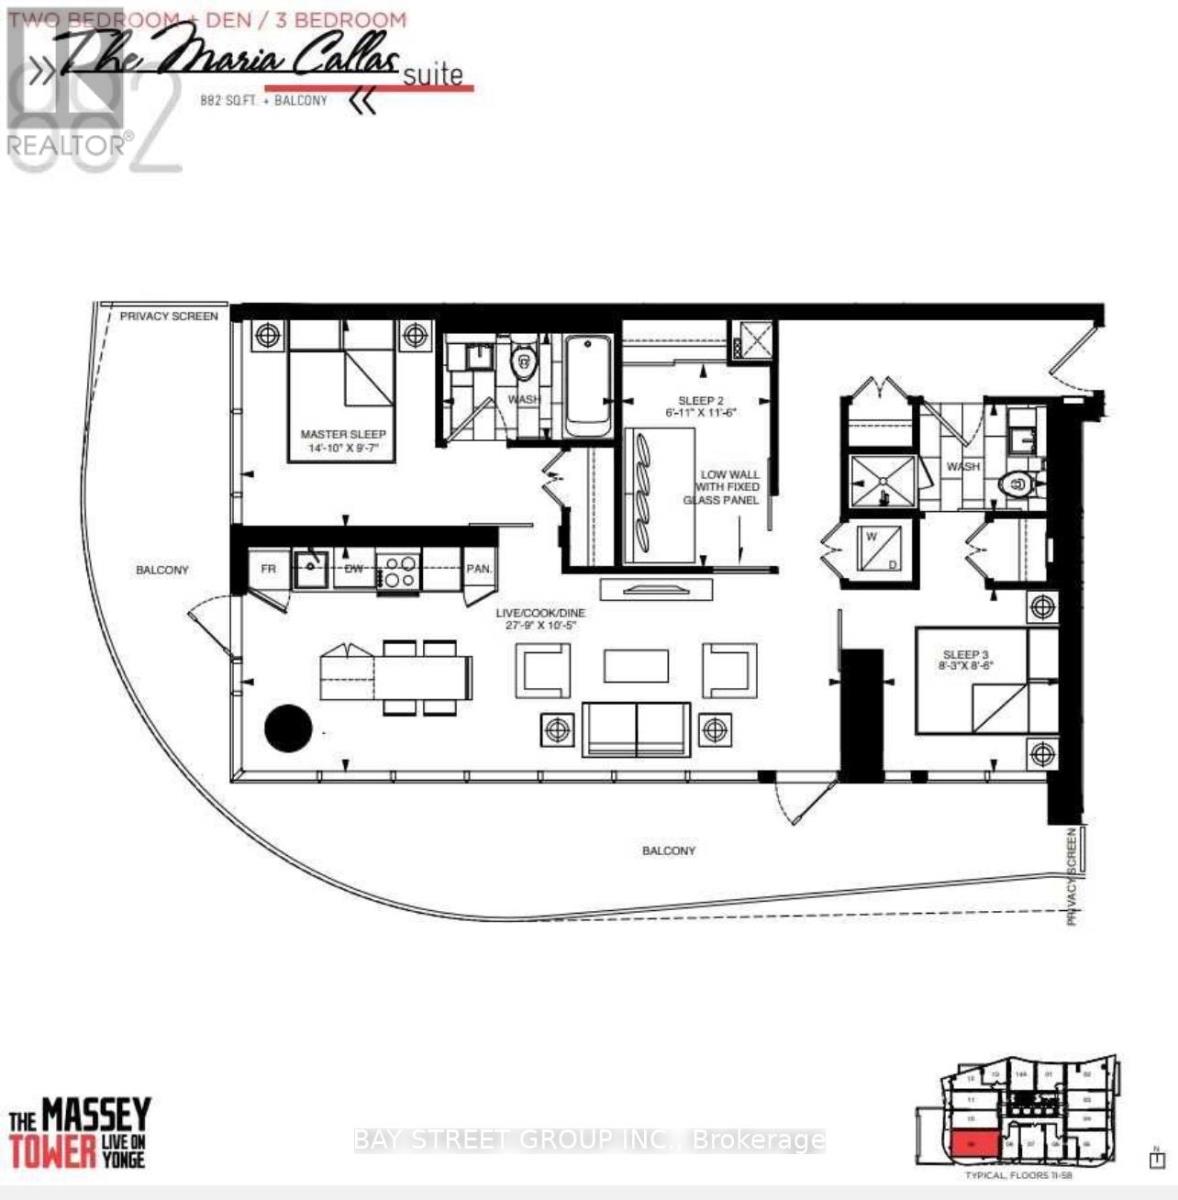
4209 - 197 Yonge Street
Toronto, Ontario
The Massey Tower * In The Heart Of Downtown Toronto *Southwest-Facing corner Unit In The Building Over-Looking The Cn Tower and ontario Lake From The Balcony * Open Layout With No Space Wasting, Floor To Ceiling Window Let In Lots Of Natural Light * Practical Full Kitchen With Sufficient Cabinet Storage Spaces * Ensuite Laundry * Amazing Amenities: Gym, Yoga Studio, Sauna, Steam Room, Rooftop Patio, Gorgeous Party/Dining Room, 24Hr Concierge, Etc. * Steps To Yonge-Dundas Square, Eaton Centre, Queen Subway Station, St. Michael Hospital, The Massey Hall, Financial District, Ryerson, Numerous Eateries & Countless Entertainment * (id:56248)
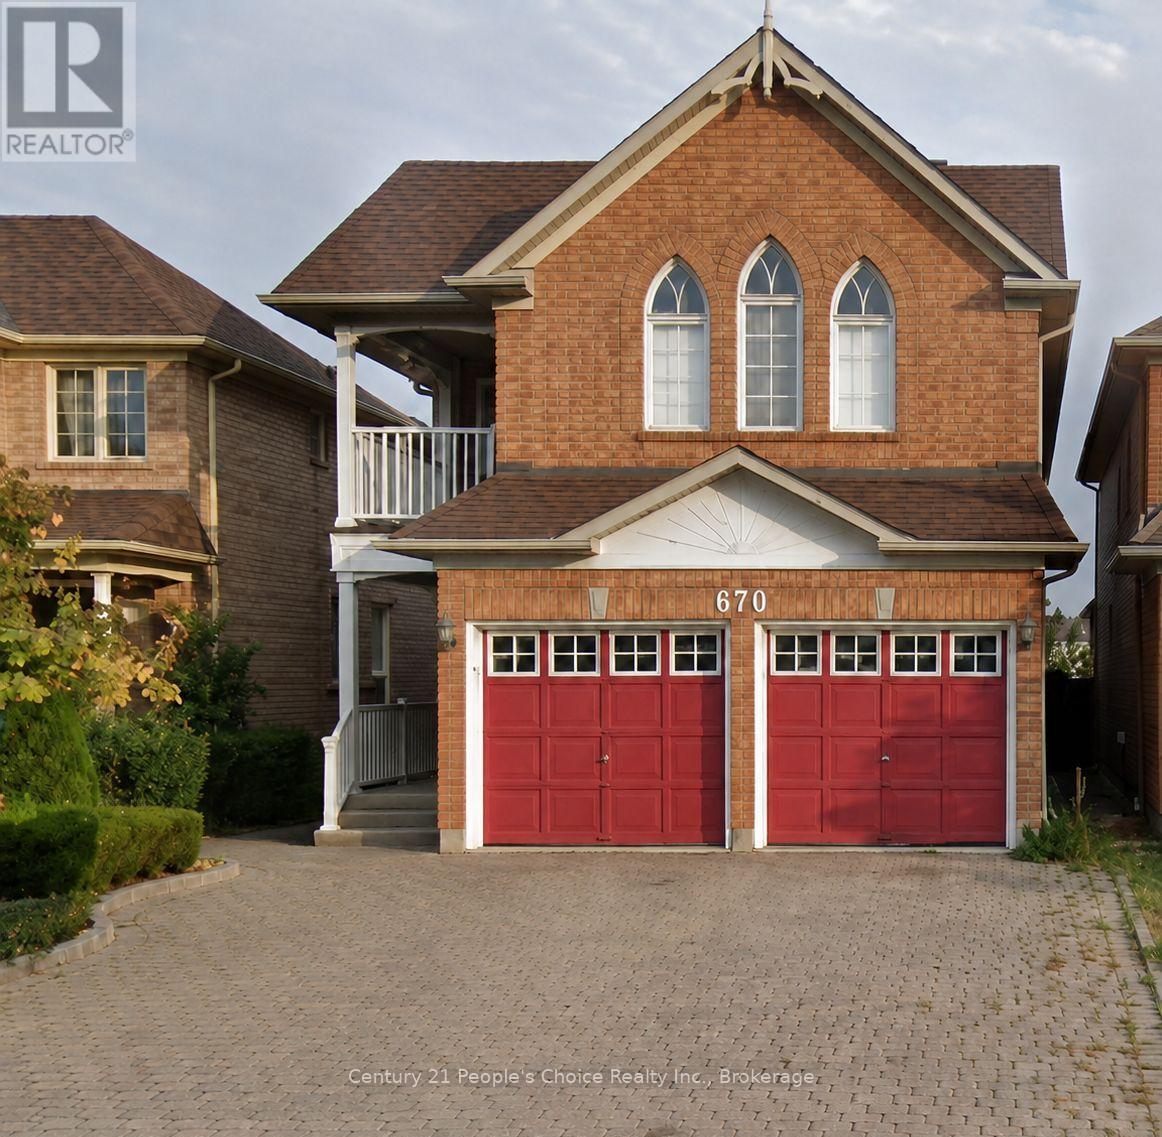
670 Macbeth Heights
Mississauga, Ontario
Welcome to this beautiful unfurnished detached home featuring 4 spacious bedrooms, 3 bathrooms, and a versatile den, perfect for a home office or study. The main floor offers a formal living room, spacious dining area, and an open-concept layout that flows seamlessly into a cozy family room with a gas fireplace. The upgraded kitchen features new ceramic flooring, backsplash, quartz countertops, pot lights, ample cabinetry, and a bright breakfast area-perfect for everyday family living. Upstairs, you'll find 4 spacious bedrooms, including a generous primary bedroom featuring a 4-piece ensuite and walk-in closet with wardrobes, offering plenty of storage and comfort. Ideally located in a family-friendly neighborhood, just a 5-minute walk to public and Catholic elementary schools, parks, scenic trails, and beautiful natural surroundings. Conveniently close to public transit, Heartland Town Centre, Hwy 401, 407, 403 & 410, providing easy access to shopping, commuting, schools, and everyday amenities. With its generous living space and flexible layout, this home is ideal for a large or multigenerational family, including families looking for comfortable space for in-laws. Don't miss this opportunity to lease a spacious, renovated and centrally located detached family home in Mississauga! (id:56248)
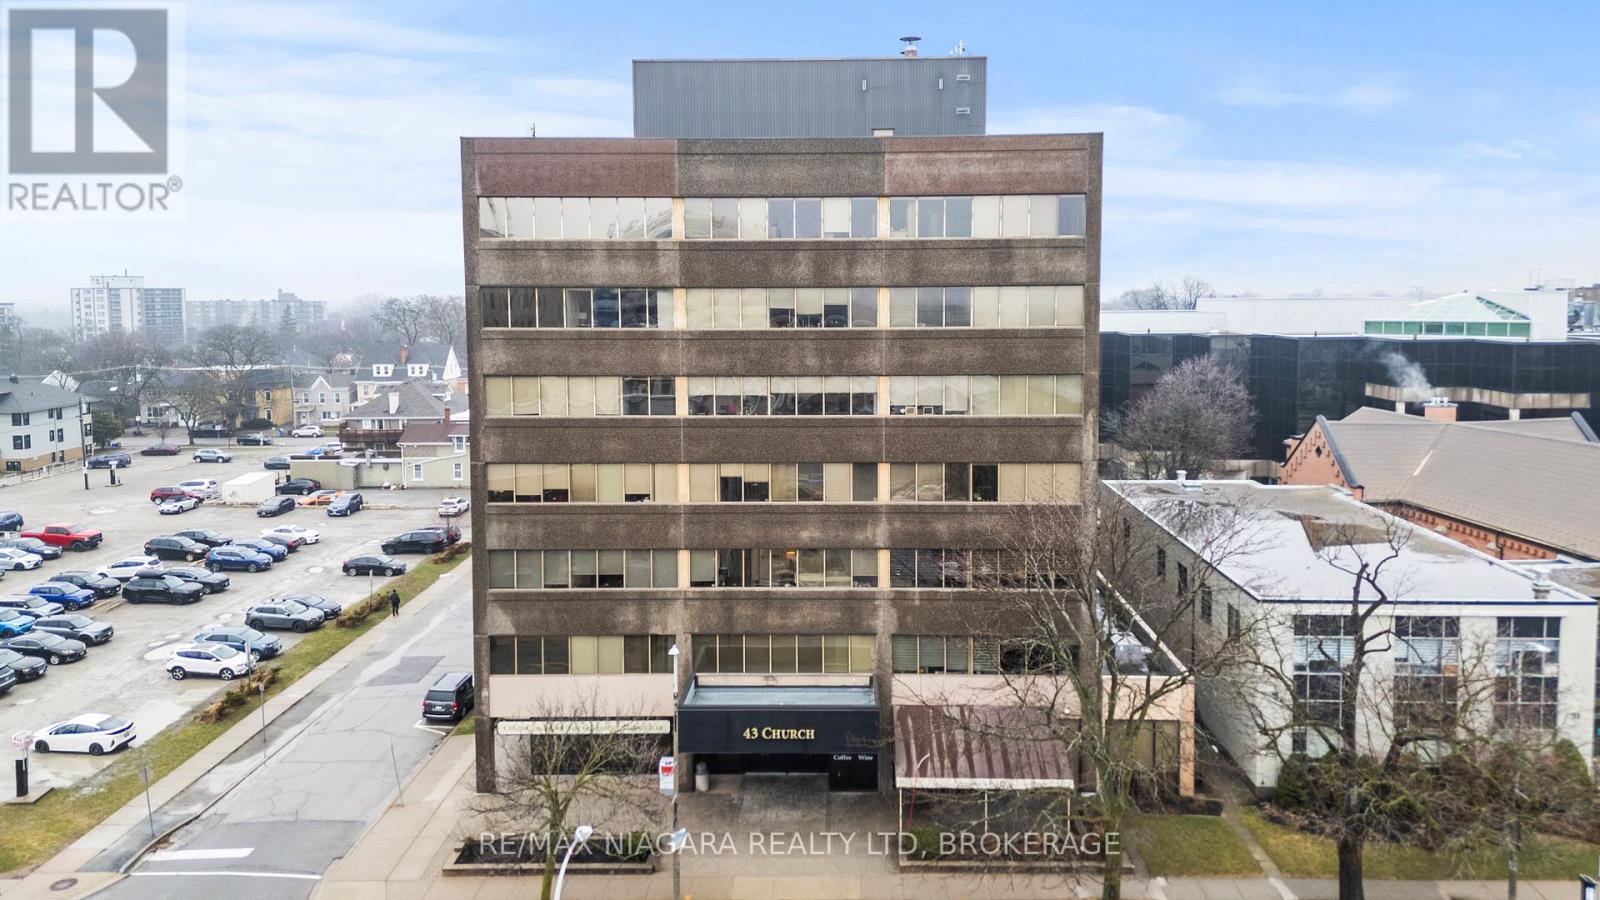
300 - 43 Church Street
St. Catharines, Ontario
2,020 SQFT professional office space in the heart of downtown St. Catharines at 43 Church Street. Located on the 3rd floor with convenient elevator access, this turnkey unit offers a functional layout ideal for a wide range of professional uses. The space features four private, soundproof rooms, making it perfect for medical, therapy, legal, or consulting practices requiring privacy and quiet work environments. A bright, open reception/work area welcomes clients, complemented by a spacious kitchen and additional office space to support daily operations. Positioned steps from City Hall, the courthouse, transit terminal, restaurants, and the Fourth Avenue shopping corridor, this location provides excellent accessibility for both staff and clients. A move-in ready opportunity in a prime downtown location. (id:56248)
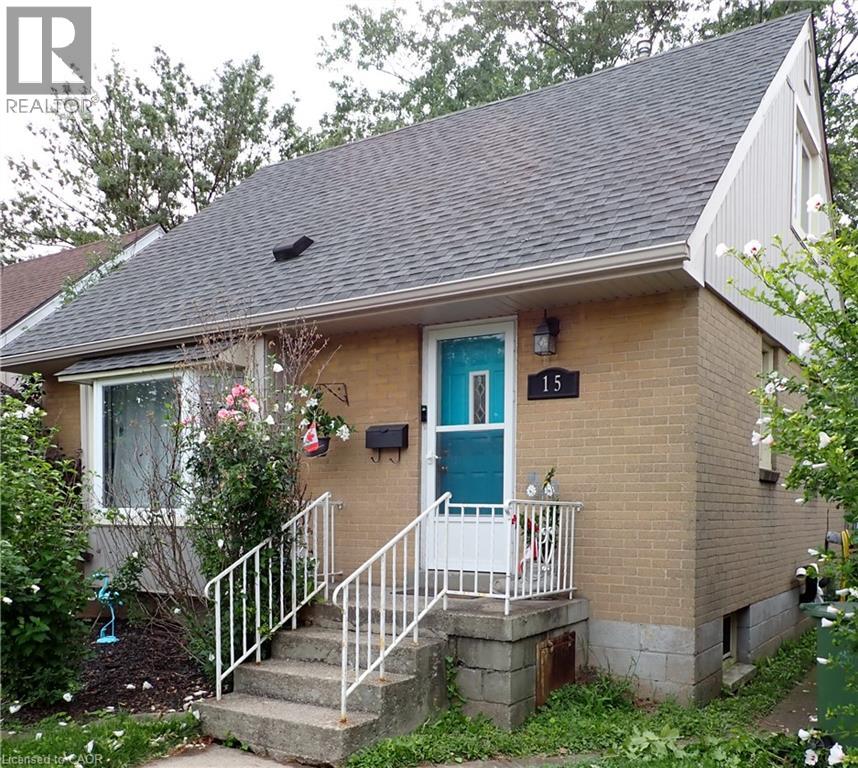
15 Blair Avenue
Hamilton, Ontario
Welcome to this charming 1.5-storey home in McQuesten West, conveniently located near schools, parks, major highways, shopping, the waterfront, scenic trails, and outdoor recreation. The bright, open-concept main floor features a comfortable layout with a main-level bedroom, while the upper level offers two additional bedrooms with closets. The spacious unfinished basement provides ample storage. Outside, enjoy a generous backyard with a large deck and storage shed. Updates completed over the years include the roof (approx. 10 years), owned tankless water heater (2025), updated tub and shower (approx. 4 years), electrical rewiring, basement waterproofing, select window replacements, and owned furnace and air conditioning systems (approx. 18 years ago). (id:56248)
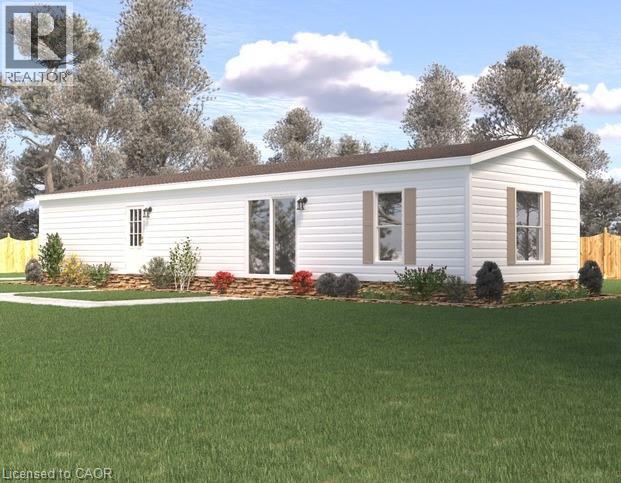
99 Fourth Concession Road Unit# 612
Burford, Ontario
Welcome to this modern 2023 park home in the sought-after Twin Springs community, just minutes from Burford. Offering bright, open-concept living, this well-appointed home features a stylish kitchen with a large centre island, floor-to-ceiling pantry, and stainless steel appliances overlooking the living and dining area. The home includes a spacious primary bedroom, one additional versatile bedroom, and a full 4-piece bathroom. Enjoy outdoor living on the newly built extended treated wood deck, complete with a convenient storage shed. A rare oversized parking pad provides four dedicated parking spaces, an exceptional feature for the community. Residents of Twin Springs enjoy access to a spring-fed lake, sandy beach, and community events, all conveniently located near Brantford and Highway 403. (id:56248)
975 Queenston Road Unit# 5
Stoney Creek, Ontario
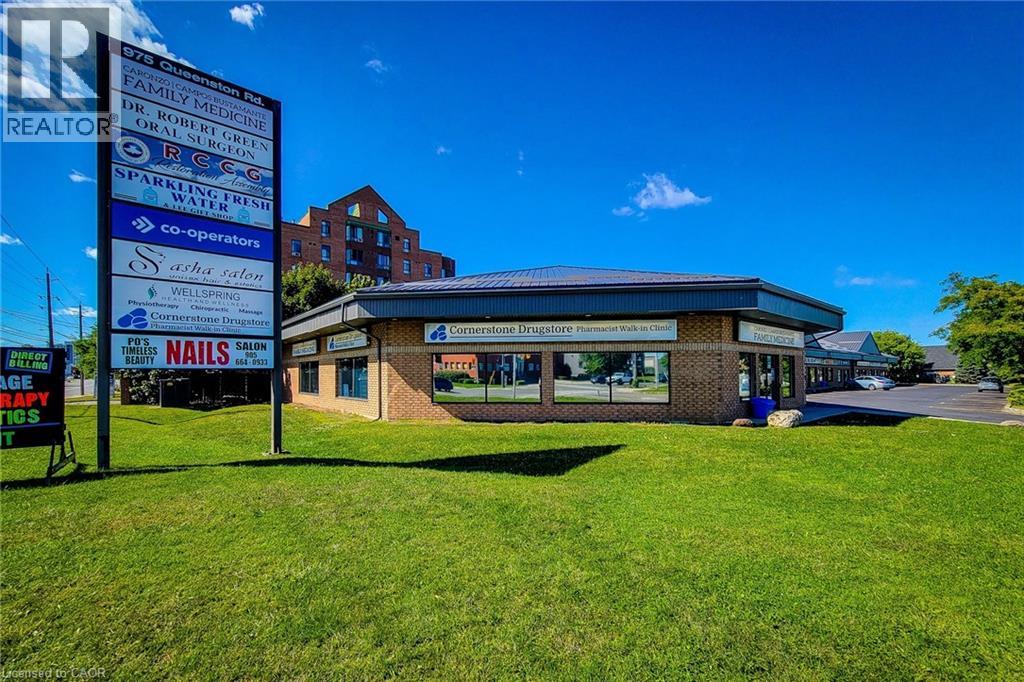
Exceptional opportunity to lease 2,400 sq. ft. of versatile commercial space in a prime corner unit in the heart of Stoney Creek. This high-exposure location offers outstanding visibility with prominent signage along Highway #8, making it an ideal setting for businesses seeking maximum exposure in a busy, high-traffic corridor. The unit includes four dedicated parking spaces, along with ample on-site customer parking for added convenience.Situated within a well-established commercial plaza surrounded by a mix of professional and retail businesses, and conveniently located near major shopping, public transit, and established residential neighbourhoods, this property provides excellent accessibility for both clients and staff. Flexible zoning permits a wide range of commercial uses (buyers are advised to verify permitted uses independently).Lease Rate: $29.00 per sq. ft. Net + $7.00 per sq. ft. TMI.Contact the listing agent today for more information or to arrange your private viewing. Some photos virtually staged to show potential. (id:56248)
Pt Lt 34 Front
Caledonia, Ontario
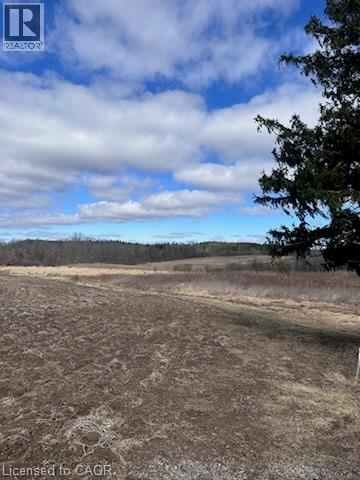
A rare opportunity to own prime real estate in Caledonia. This stunning 46-acre parcel offers the perfect setting to build your dream home, surrounded by natural bush and located just seconds from the Grand River. Being sold together with the adjacent 46-acre parcel, the properties offer the potential to be amalgamated into one expansive 90+ acre holding or kept as two separate lots with the possibility of building two homes. Currently rented to and maintained by a local farmer. (id:56248)
Pt Lt 34 Front
Caledonia, Ontario
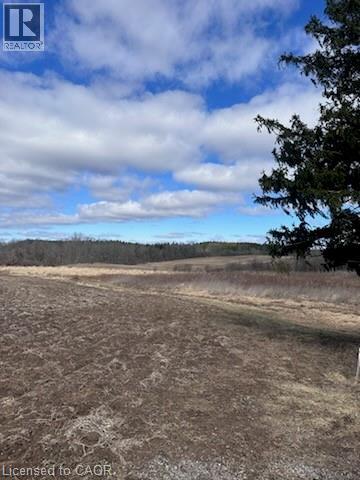
A rare opportunity to own prime real estate in Caledonia. This stunning 46-acre parcel offers the perfect setting to build your dream home, surrounded by natural bush and located just seconds from the Grand River. Being sold together with the adjacent 46-acre parcel, the properties offer the potential to be amalgamated into one expansive 90+ acre holding or kept as two separate lots with the possibility of building two homes. Currently rented to and maintained by a local farmer. (id:56248)
334 Viger Drive
Welland, Ontario
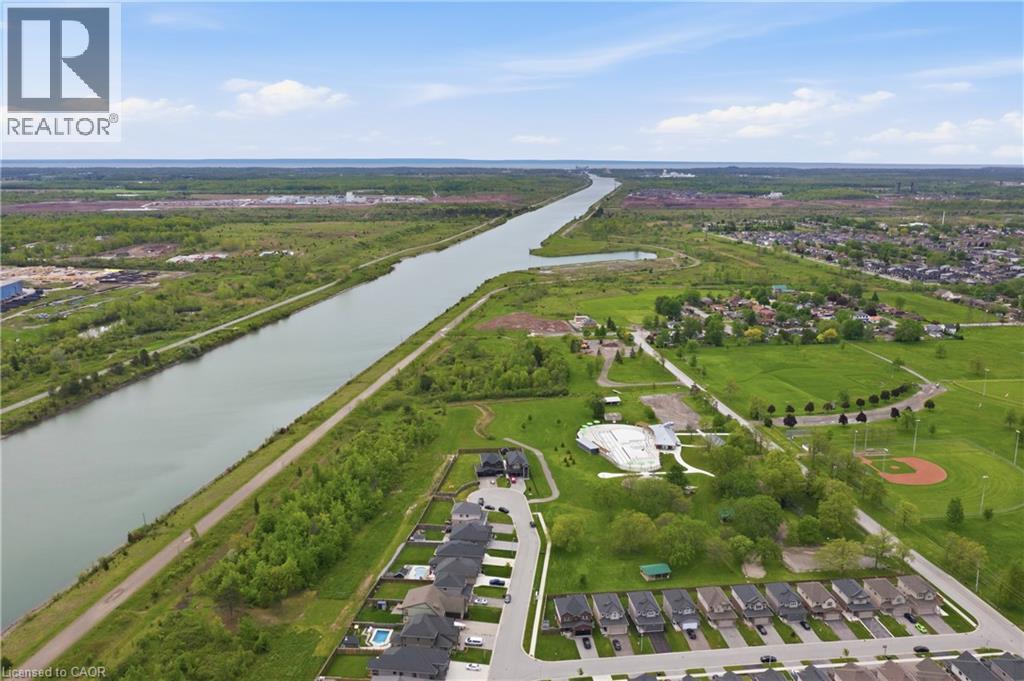
Location, Location, Location! Discover luxury living in this stunning executive 5-bedroom, 4-bathroom home with over $250,000 in premium builder upgrades. Featuring 9-ft ceilings, hardwood flooring, and high-end finishes throughout, this bright open-concept home is perfect for family living and entertaining. The gourmet kitchen flows seamlessly into the spacious living and dining areas. situated on a rare extra-wide 58 x 152 ft premium lot on a private court backing onto the scenic Welland Canal, this property offers a 3-car garage, lush greenery, and a private backyard oasis. The professionally finished basement with separate entrance includes a recreation room, 5th bedroom/office, and 3-piece bath ideal for extended family or in-law potential. A rare opportunity in an unbeatable location this dream home won't last long! (id:56248)
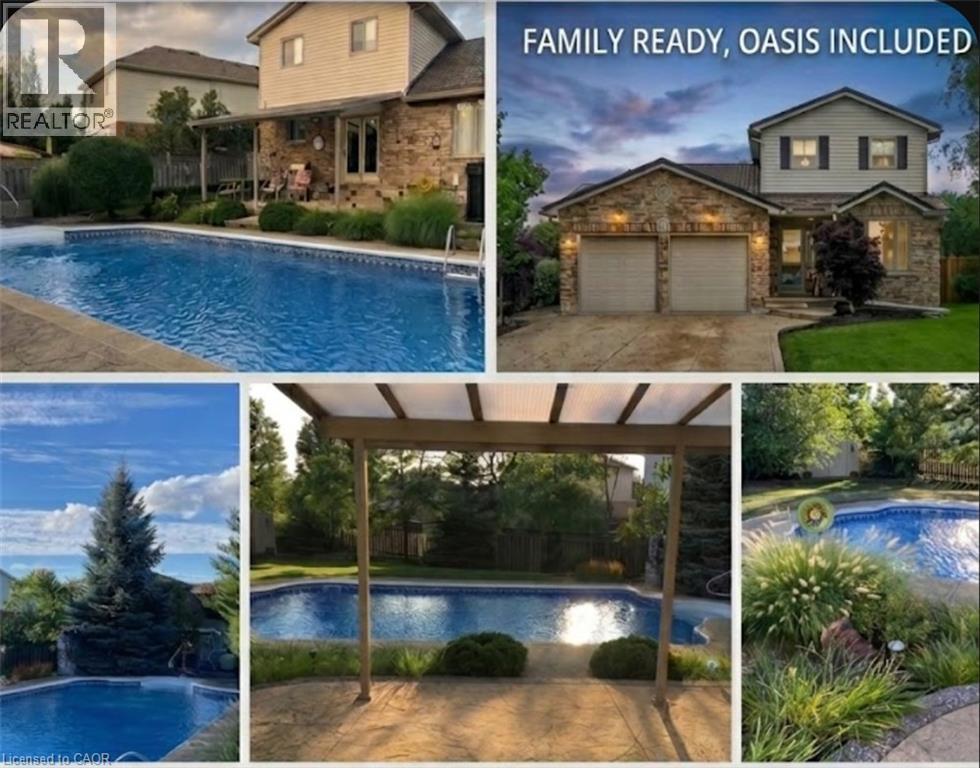
84 Jamieson Drive
Caledonia, Ontario
Pride of ownership is evident in this original owner home!! Beautifully presented, Tastefully updated 3 bedroom, 2 bathroom Caledonia home situated on premium oversized pie shaped lot, fully fenced yard on desired Jamison Drive in highly sought neighborhood. Great curb appeal with brick & complimenting sided exterior, concrete driveway, hy-grade 50 year metal roof, welcoming front porch, attached double heated garage, backyard oasis with stunning inground pool, hot tub, tidy professionally maintained gardens & landscaping, The flowing interior layout includes 1887sqft (above grade) of exquisitely finished living space highlighted by updated eat in kitchen w/quartz tops with patio door walk out to backyard, family room with fireplace, formal dining area, additional MF living room, 3 pc bathroom, & bright foyer. The upper level features 3 spacious bedrooms including primary bedroom with ensuite privilege to 3pc bathroom. The partially finished basement currently houses large home gym area, utility room, tons of storage, (Basement is studded, insulated, and has electrical completed), Upgrades include decor, fixtures, countertop, metal roof with 50 year warranty (2014), newer furnace & A/C, updated kitchen (2026) & more. Conveniently located minutes to downtown core, shopping, restaurants, schools, parks, walking trail, & Grand River. Easy access to amenities, Hamilton, Ancaster, & 403. Ideal for all walks of life! Call today for your enjoyable viewing of this lovingly maintained home & Experience all that Caledonia Living has to give. (id:56248)
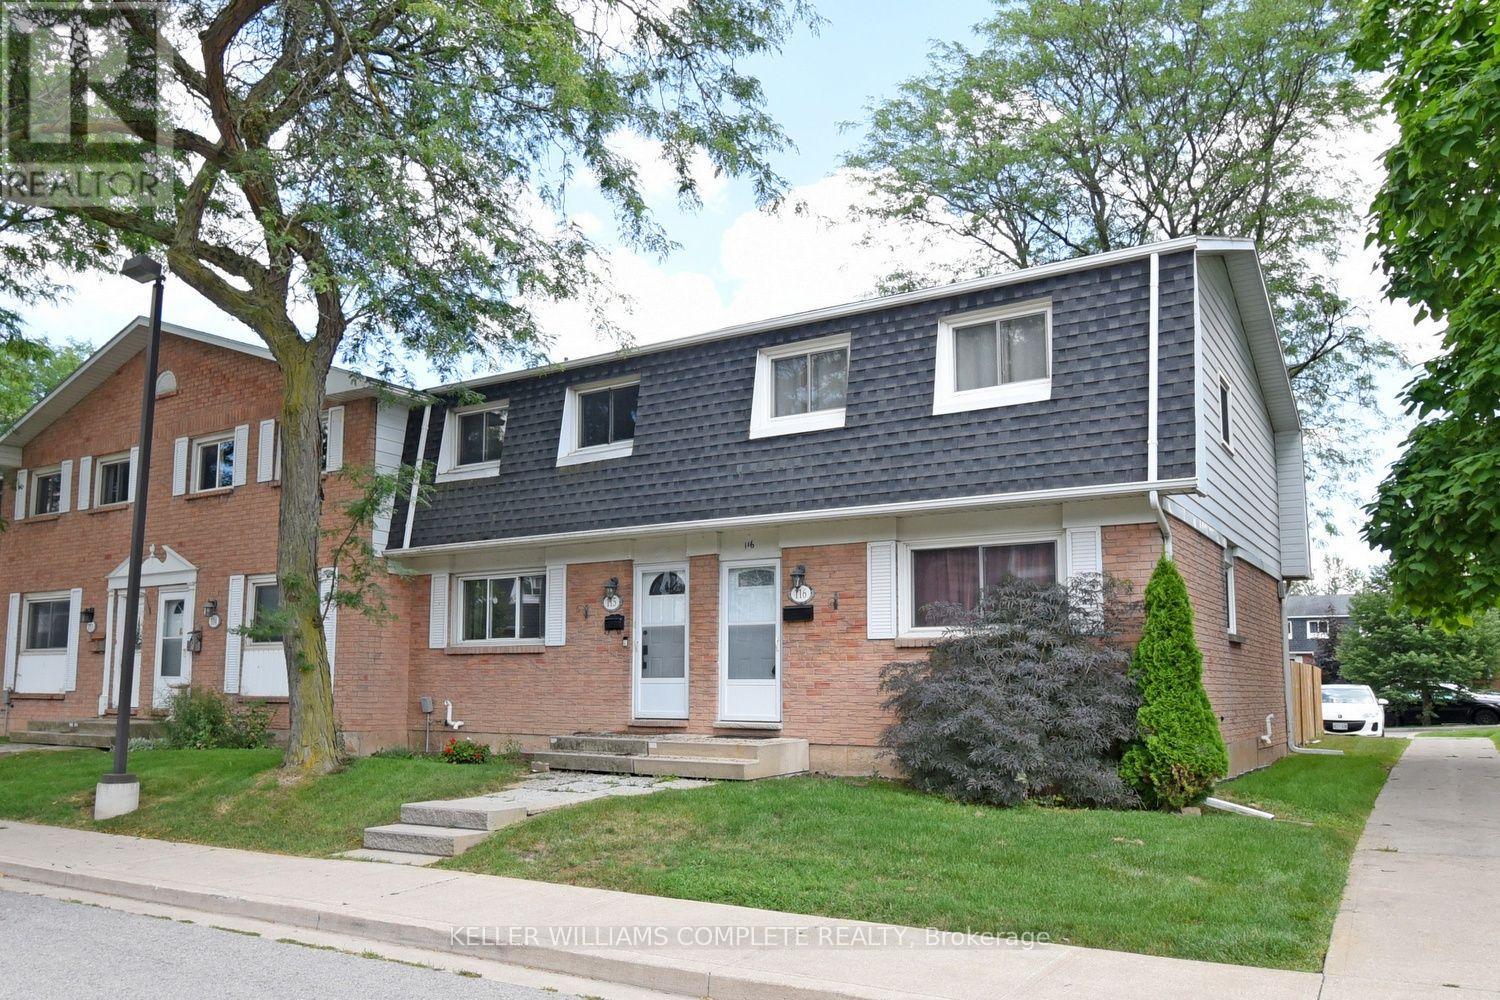
116 - 185 Denistoun Street
Welland, Ontario
Nicely renovated 3-bedroom townhouse. Freshly painted. Move in ready. Updated kitchen with new backsplash, and appliances. Updated bathroom. Close to shopping, schools, parks, highways, Niagara College, Seaway Mall and public transit. Spacious end unit. Large master bedroom with 2 closets. Affordable monthly condo fees of $290.81 a month. Move in ready. (id:56248)
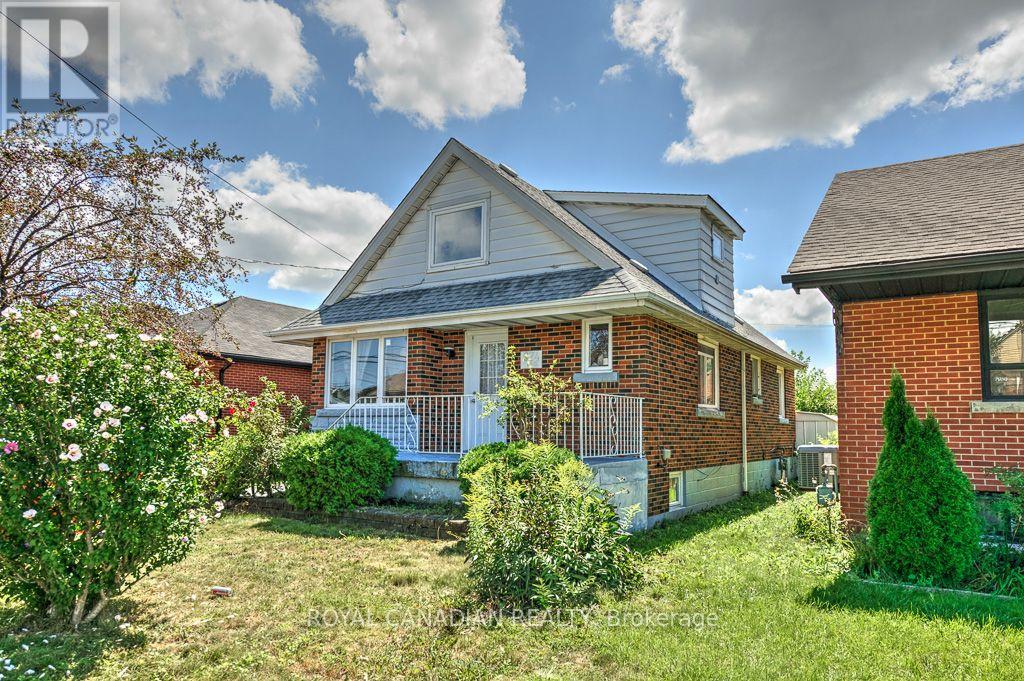
974 Queensdale Avenue E
Hamilton, Ontario
Welcome to 974 Queensdale Avenue E, a spacious 4+2 bedrooms house located in Hamilton's established and family-friendly Sunninghill neighborhood. Offering a functional layout with plenty of space for growing families, first-time buyers, or investors, this home combines comfort, practicality, and a highly convenient location. This house also features an electric car charger. Situated close to schools, parks, public transit, shopping, restaurants, and everyday amenities, with convenient access to major routes throughout Hamilton. A great opportunity to make this well-located home your own and enjoy everything this desirable neighborhood has to offer. (id:56248)
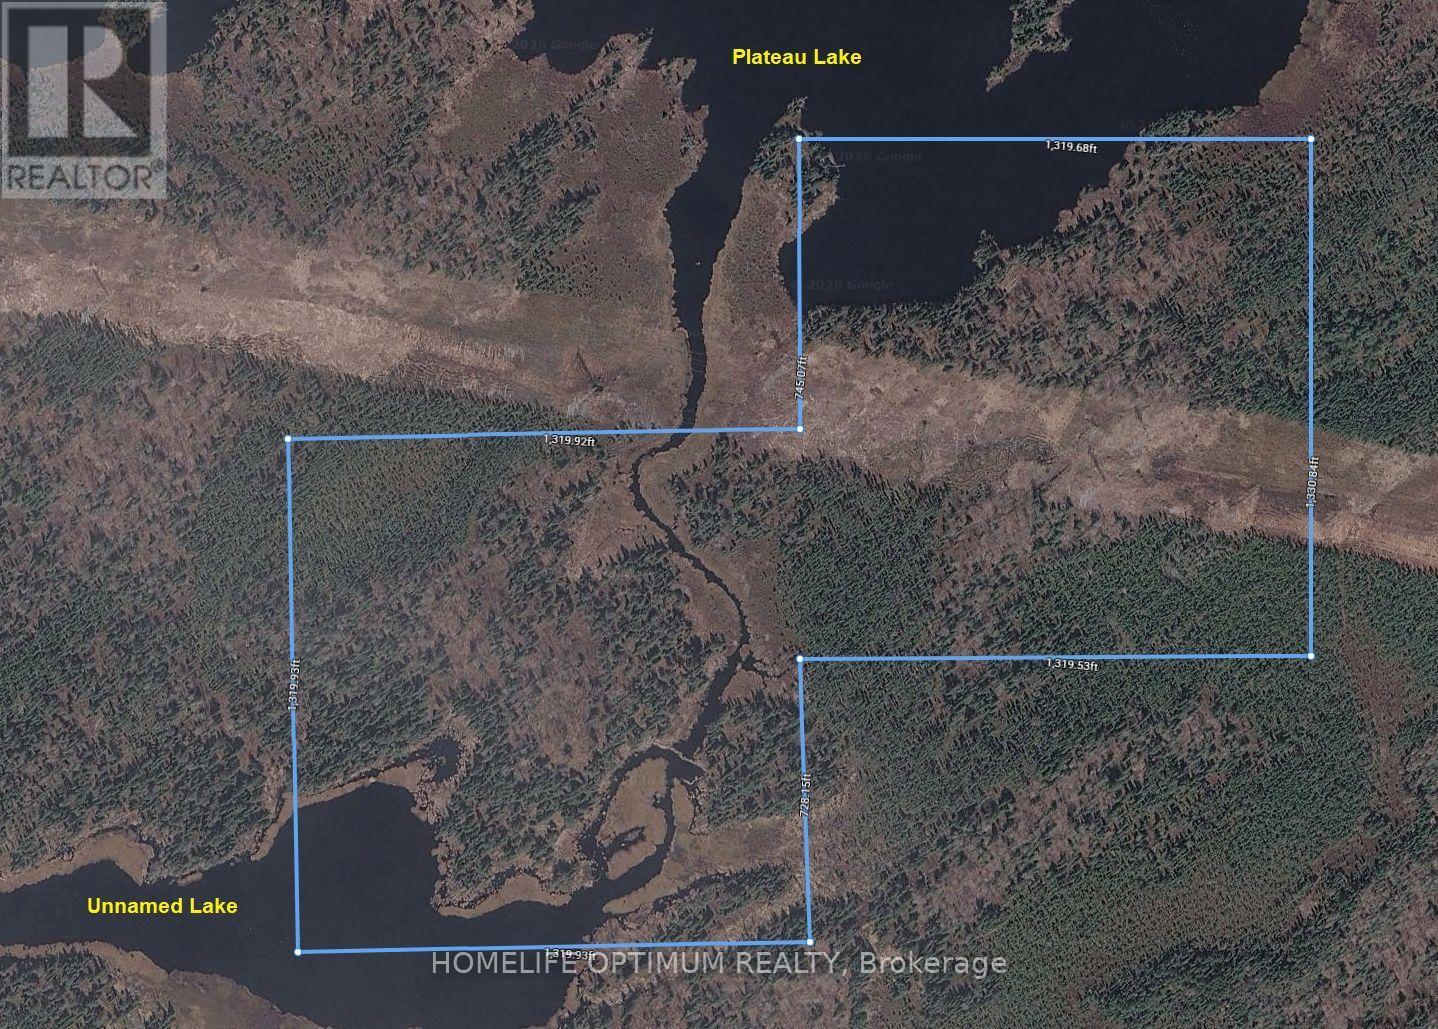
72 Acres Plateau Lake
Rainy River Remote Area, Ontario
Own a 72 ACRE piece of paradise .Escape to the peace and beauty of Plateau Lake. Situated approximately 11 km east of Atikokan, Ontario or about 15 minutes. The property fronts on the south shore of Plateau Lake. It enjoys about 1,036 feet of shoreline frontage on the south shore. There is a small river that flows south from Plateau Lake, through the property and down to a small lake that is about 15 acres in size. There is about 480 feet of frontage on the north shore of the small lake. The shoreline of the property consists mainly of rocky slopes and shallow soils. The vegetation consists mainly of mature White Birch, Poplar, Balsam Fir, Spruce and some White Pine. A review of the original patent reveals that this property was patented June 15, 1903. SURFACE RIGHTS COME WITH THE PROPERTY, TREE RIGHTS COME WITH THE PROPERTY except for the "Pine Trees" which are reserved to the Crown. How to get to the property. By Boat (Water access) , 1-By ATV/ARGO or by SNOWMOBILE, 3-By Float Plane. This property is zoned RD (Resource Development Zone). Plateau Lake is approximately 4 km in length and 5 km in width, it has a maximum depth of 15 meters or 49.2 feet, the lake has an average depth of 3.8 meters or 12.5 feet and is in Fisheries Management Zone 5. (id:56248)
708 - 375 King Street N
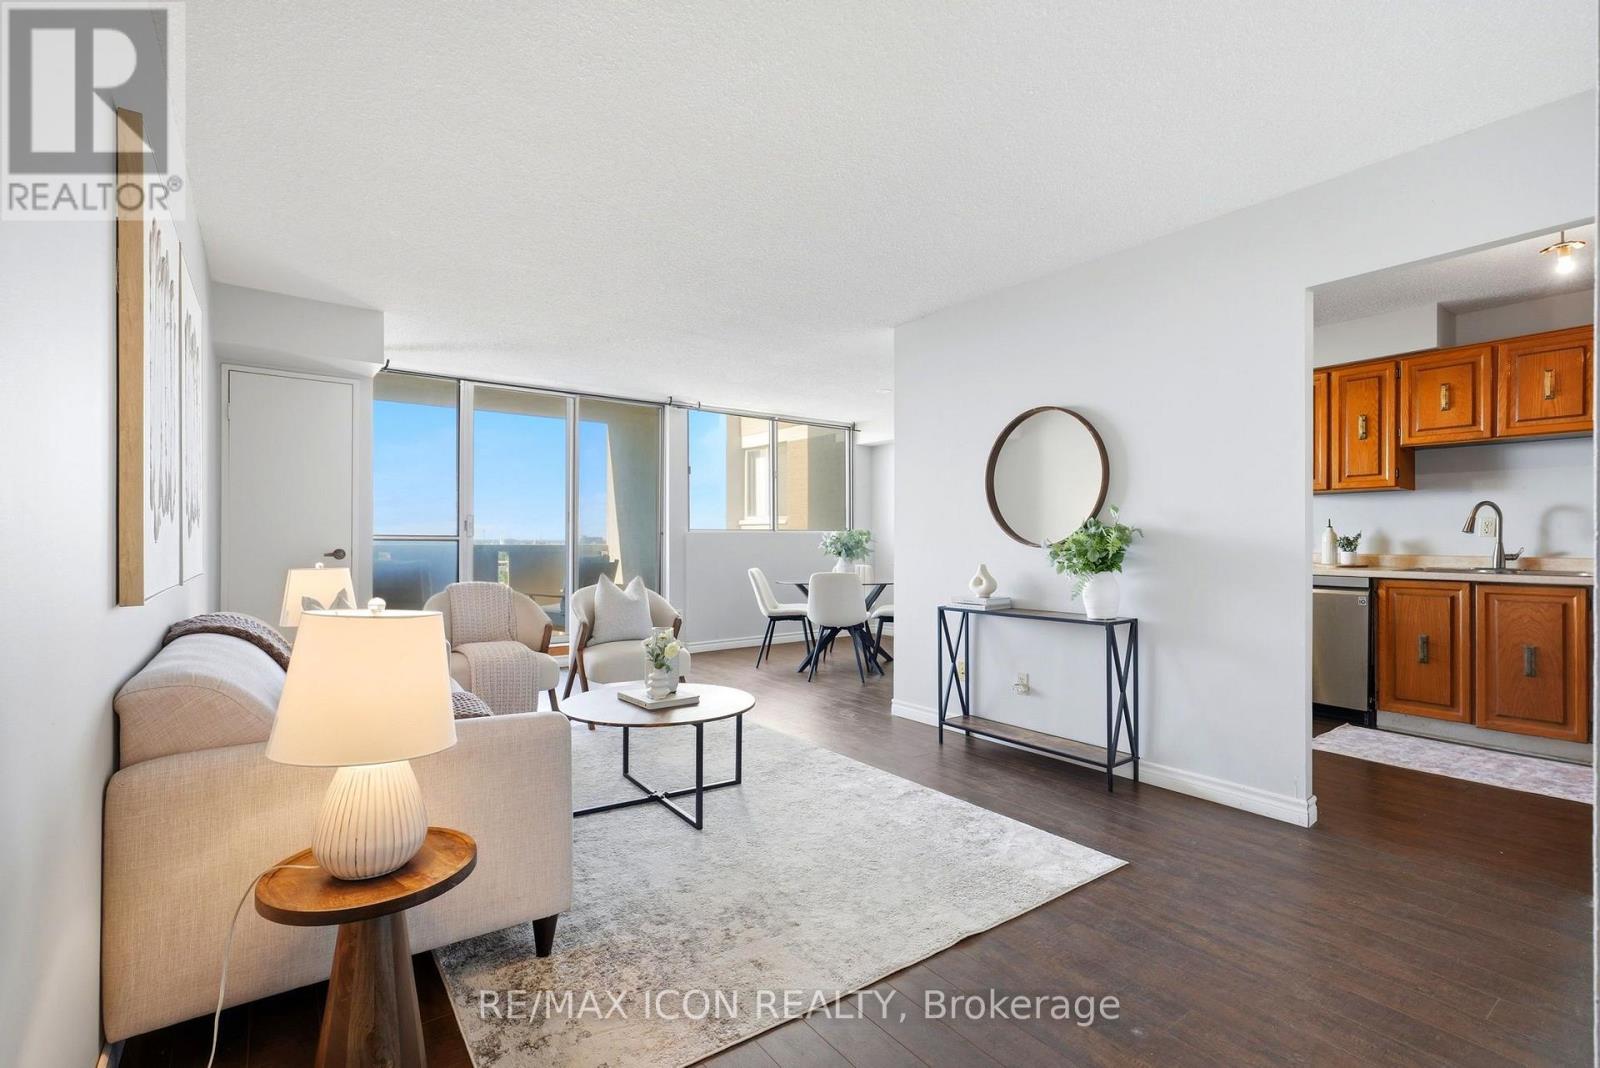
Waterloo, Ontario
Welcome to Unit 708 at 375 King Street North in Waterloo! This bright and spacious condo offers a functional layout, plenty of natural light and an excellent location close to everything Waterloo has to offer. The unit features a generous living and dining area with walkout to the balcony, a well-sized kitchen and 2 comfortable bedrooms with ample closet space. What really sets this building apart is the impressive collection of amenities. Residents can enjoy an indoor pool, sauna, expansive fitness centre, party and recreation spaces, and even a workshop giving you far more than the typical condo lifestyle. Conveniently located just minutes from Uptown Waterloo, the Universities, shopping, restaurants, transit and everyday amenities, this is an excellent opportunity for first-time buyers, downsizers or investors looking for value in a well-established Waterloo building. Enjoy the convenience of condo living with an amenity package that's hard to beat! (id:56248)
6780 Wellington Country Rd 10
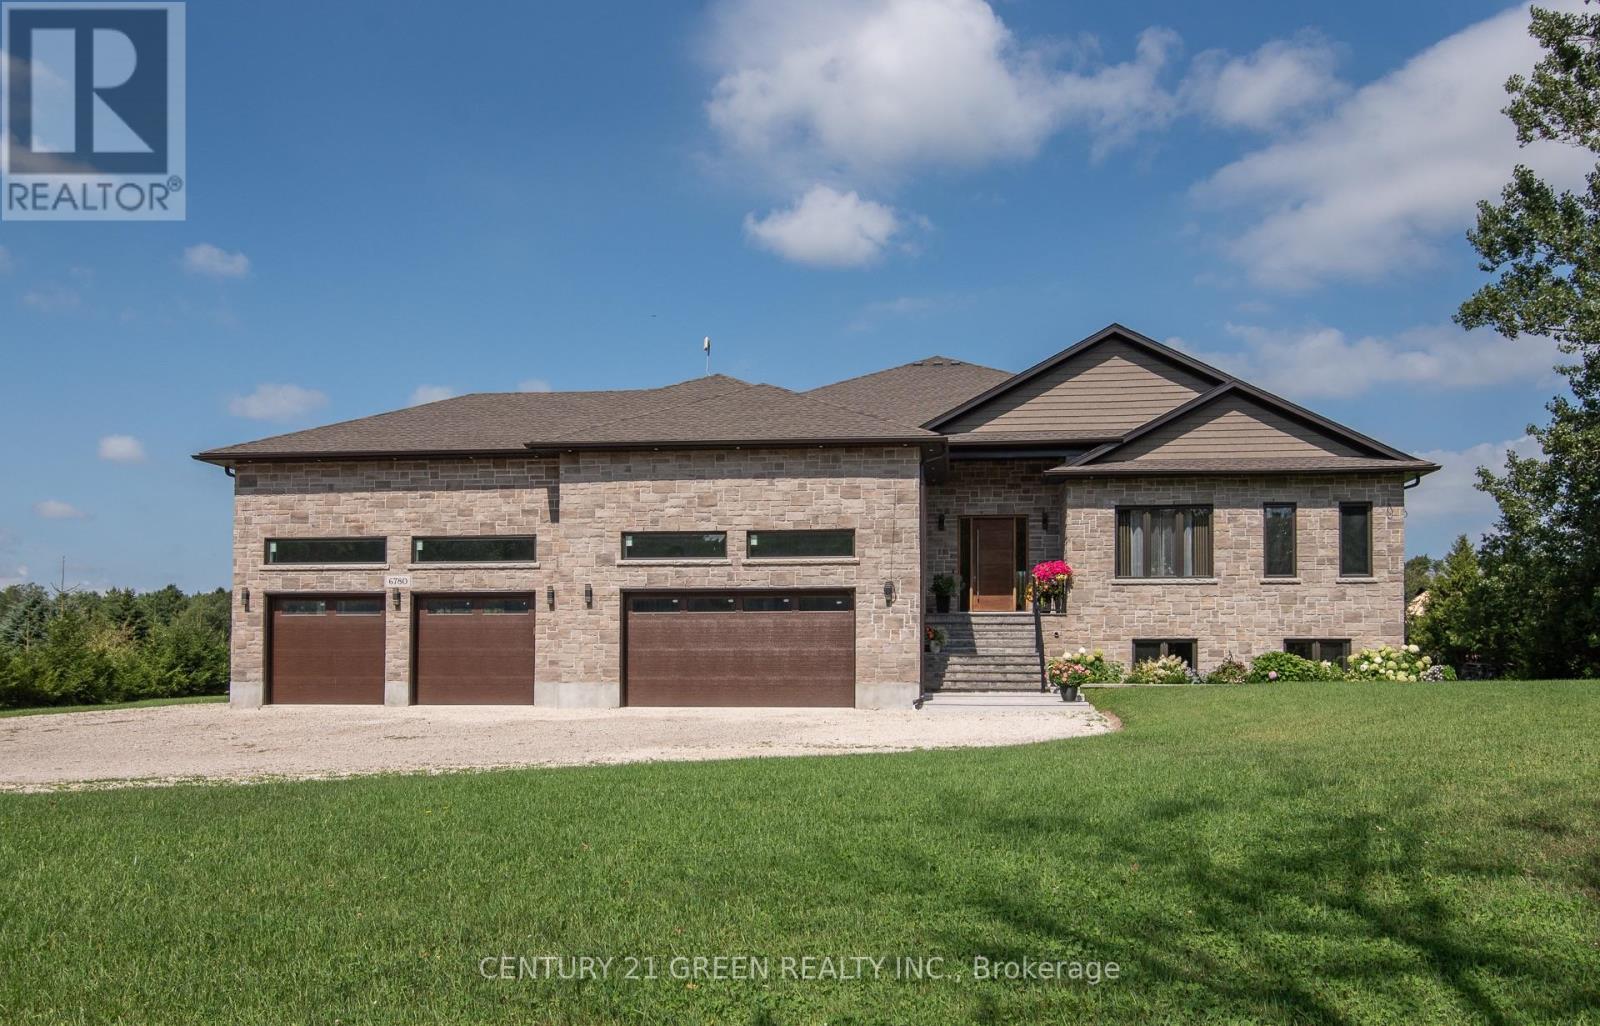
Mapleton, Ontario
Welcome to this exceptional custom-built all-brick and stone raised bungalow, set on a spectacular 1-acre lot with a pool-sized backyard, abundant parking, and plenty of room for a future 30' x 40' workshop.Offering approximately 3,809 sq. ft. on the main level plus an additional 3,809 sq. ft. of basement space, this remarkable home features 5 bedrooms, 4 bathrooms, and an impressive 4-car garage.The main floor showcases soaring 10-ft ceilings, rising to 12 ft in the living area, 8-ft solid interior doors, engineered hardwood flooring throughout, and an abundance of windows providing exceptional natural light. Expansive 8-ft sliding doors open to an impressive 840 sq. ft. covered porch with substantial storage space underneath.The stunning gourmet kitchen features a large pantry, built-in microwave and oven, 36" stainless steel refrigerator with an option for 48", space for a second dishwasher, a spectacular 12-ft quartz island, and a beautiful built-in wine fridge-perfect for entertaining.The home is thoughtfully designed for comfort and efficiency, featuring propane heating, a septic system, a 250-ft deep well with drinking-quality water, and 200-amp electrical service with a transfer switch for a generator. A sump pump and sewer pump serve the basement, while a Viessmann system provides hot water and heating, with an electric hot water heater as a backup.Exceptional insulation and energy efficiency include spray foam insulation from the basement through the top of the home, R-22 exterior walls, R-60 ceilings, and R-24 basement walls. The basement also features in-floor heating with separate controlsThe oversized 4-car garage is a true standout, featuring 17-ft ceilings, a drive-through garage door, commercial-grade door openers with battery backup, in-floor heating, and its own dedicated central vacuum system. A must-see to fully appreciate everything this exceptional home has to offer! (id:56248)
5593 Trafalgar Road
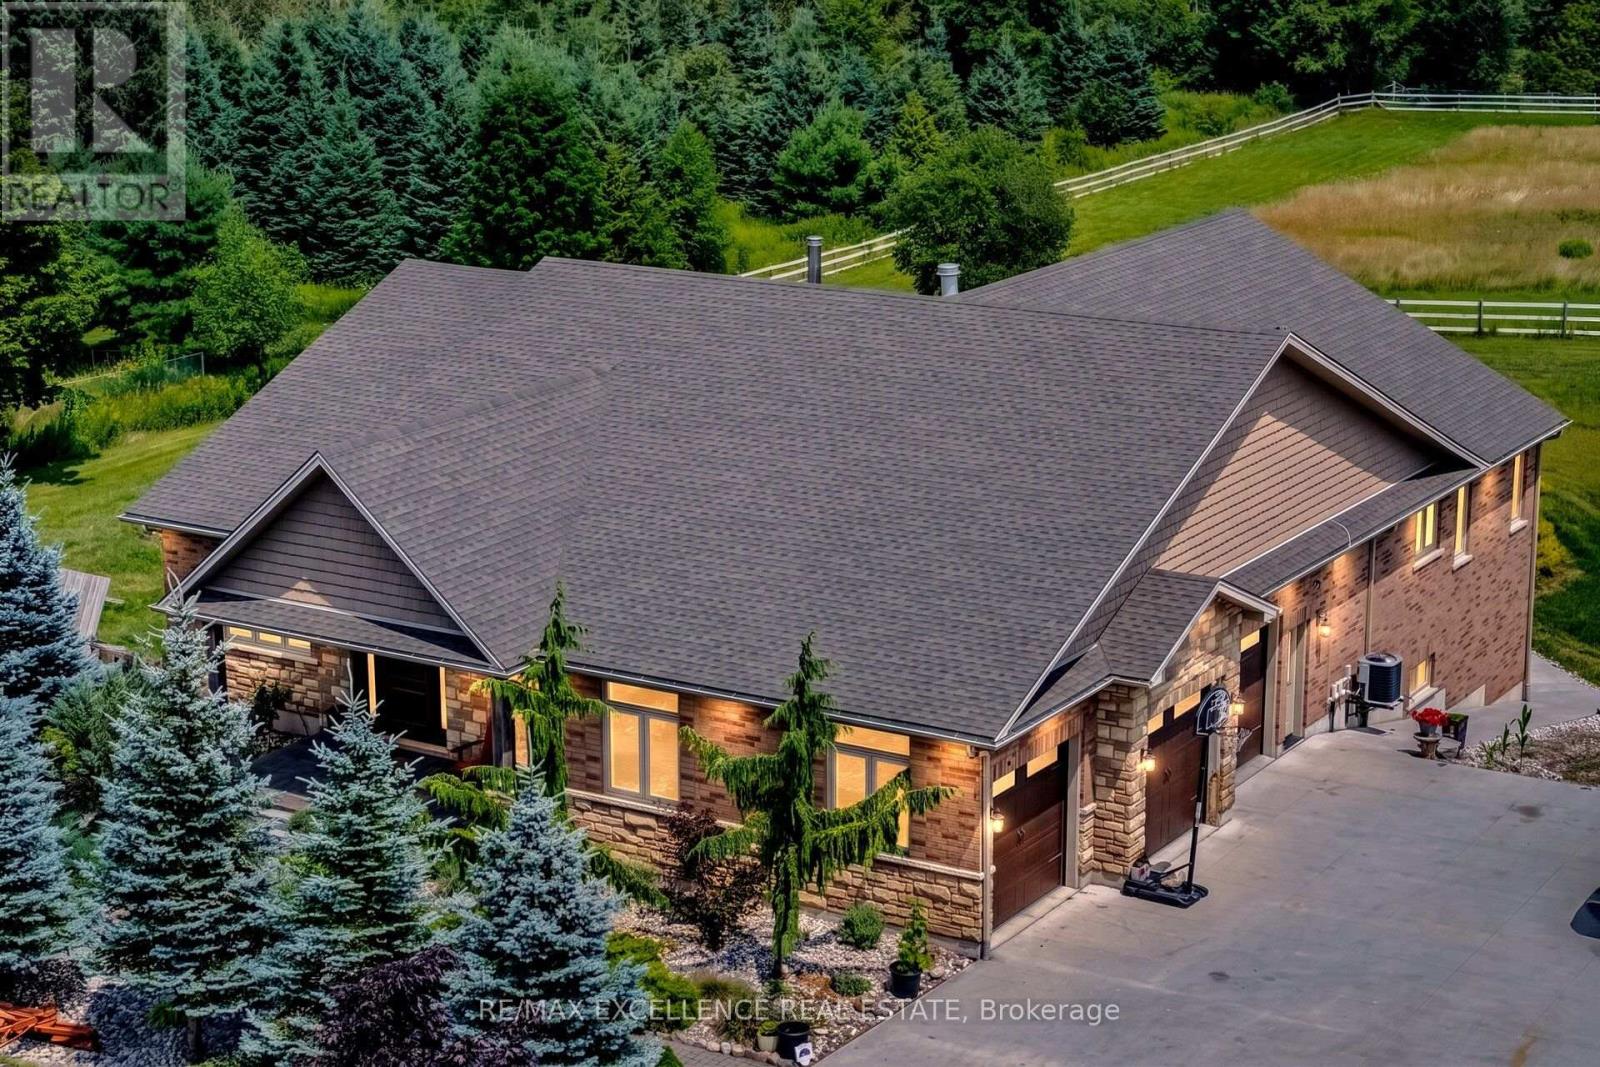
Erin, Ontario
Welcome To This Exceptional Custom-Built Bungalow, Nestled On Approx. 2 Private Acres And Presenting Over 5000 Sqft Of Living Space. Built In 2014 With Exceptional Craftsmanship, This Stunning Home Features 9' Ceilings Throughout With Elegant 10' Tray Ceilings, Solid Interior Doors & A Striking Double-Sided High-Efficiency Wood-Burning Fireplace. The Chef-Inspired Kitchen Showcases Custom Maple Cabinetry, 48" JennAir Pro-Style Range & Hood, Dual Built-In Liebherr Refrigerators & Premium Appliances. Thought-Fully Layed Out With 3+3 Bedrooms and 5 Baths, Giving Ample Space To Each Family Member! Every Main-Floor Bedroom Enjoys Its Own Private Full Ensuite, While The Luxurious Primary Retreat Features A Custom Built-In Walk-In Closet & Spa-Inspired Ensuite With Quartz Counters And Premium Fixtures. The Spectacular Finished Walkout Lower Level Offers Heated Floors, Full-Size Windows, Slate Flooring, Oversized Dual-Head Shower, Custom Wet Bar For Entertainment Plus A Dedicated Theatre Room. Step Outside To Your Own Private Resort-Style Oasis Featuring An 18'x36' Heated Inground Saltwater Pool With Built-In Lounger, Jacuzzi Jets & Hideaway Cover, Pool House, Built-In BBQ/Outdoor Bar & Custom Fire Pit. An Impressive 1,000+ Sq.Ft. Insulated Garage Offers 9' Doors & 12' Ceilings. Additional Features Include A 16KW Whole-Home Generator, Natural Gas Heating, Water Softener, Reverse Osmosis System, LED Lighting, And Many More Features. A Rare Opportunity To Enjoy Exceptional Craftsmanship, Privacy & Resort-Style Living On 2 Beautiful Acres! (id:56248)
415 Rogers Road
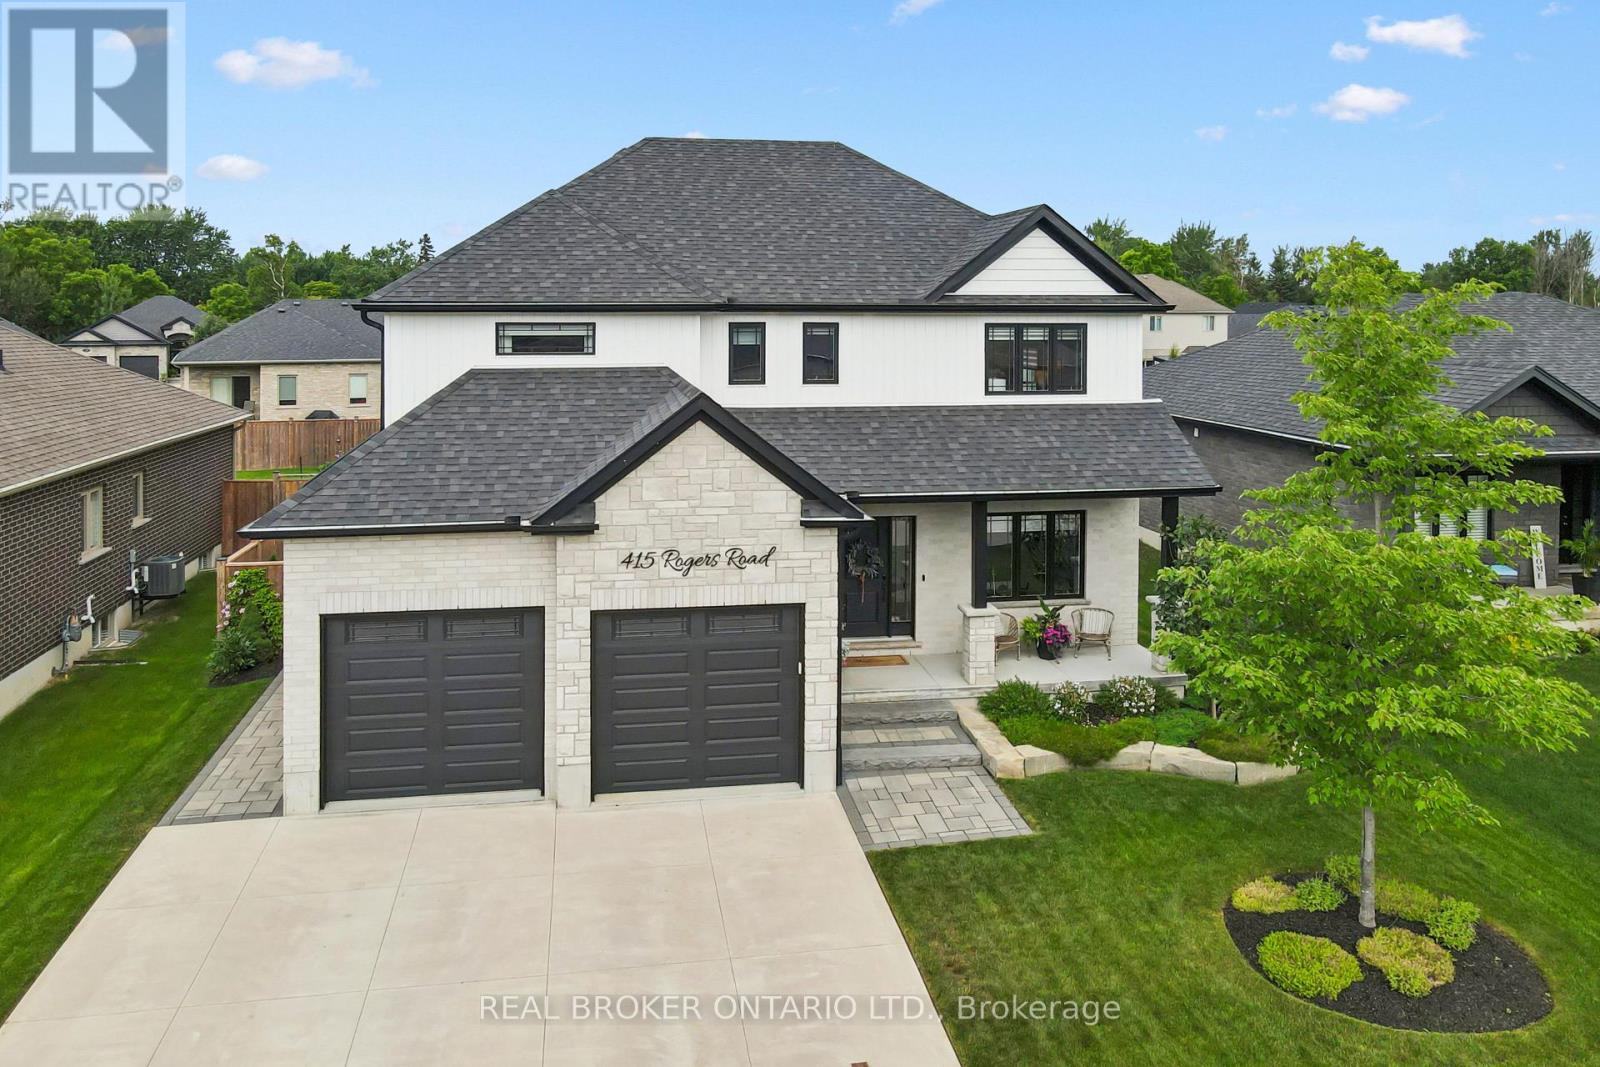
North Perth, Ontario
Welcome to 415 Rogers Road, an exceptional Home located in Listowel's most desirable neighbourhood. Offering over 3,800 sq. ft. of finished living space, this beautifully designed Home combines stunning finishes and a functional layout that's perfect for modern family living. As you enter the Home, you're immediately greeted by a bright and inviting Main Floor with 9' ceilings and Hardwood flooring throughout. The heart of the Home is the impressive Kitchen, complete with quartz counters, high-end appliances, a large island, and plenty of space for entertaining. Off the Kitchen is the Dining area offering the perfect setting for family meals, and the beautiful and bright Living Room with gas fireplace and built-in shelving. A convenient and private Home Office with custom built-ins, a 2-pce Bathroom, and a Mudroom complete the Main Level. Ascend up the hardwood Staircase to find a Loft/Family Room offering the perfect space for a Playroom or Media Room. The large Primary Bedroom features a walk-in closet with custom built-ins and a spa-inspired 5-pce Ensuite with quartz counters, a glass shower, and a freestanding soaker tub. Two additional large Bedrooms, another 5-pce Bathroom, and a full Laundry Room complete the Second Level. The finished Basement offers even more living space with a large Rec. Room, a stylish Wet Bar featuring matte quartz counters, a fourth Bedroom, another Bathroom, and plenty of storage. Outside, enjoy the beautifully landscaped and fenced 60' x 135' lot complete with a large interlock patio that's perfect for relaxing with family and friends, and the oversized concrete driveway, along with the two-car garage, provide parking for up to eight vehicles. With over $150,000 in premium upgrades and an unbeatable location that's within walking distance of schools, the golf course, parks, walking trails, and everyday amenities, 415 Rogers Road is more than just a beautiful Home - it's a lifestyle. (id:56248)
411 - 332 Gosling Gardens
Guelph, Ontario
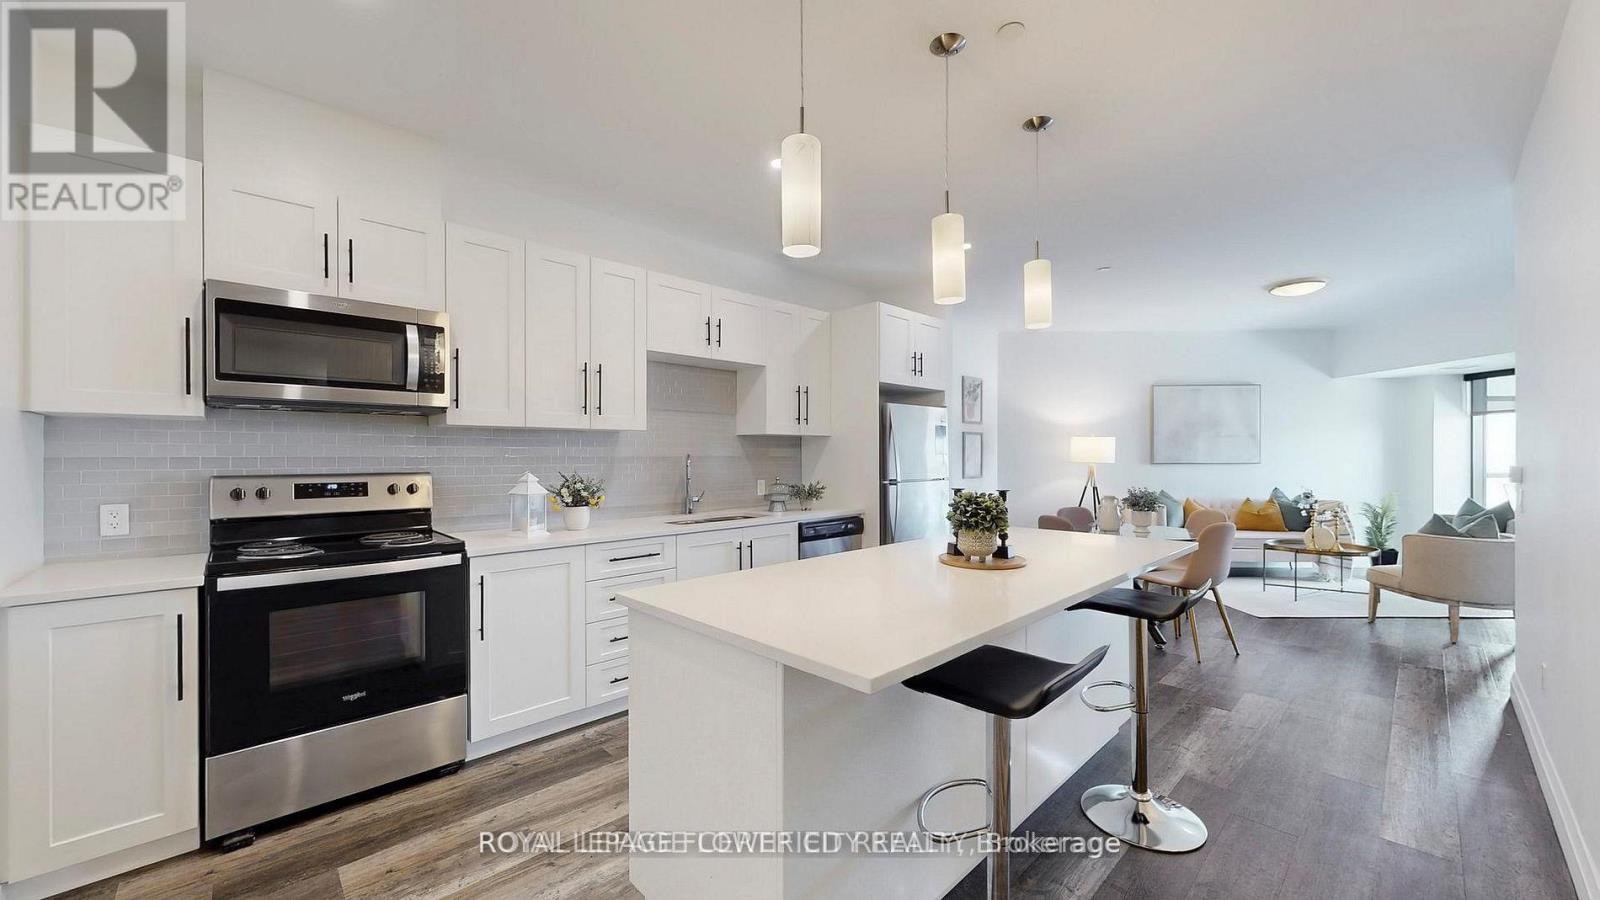
Executive Condo! This upscale South Hill suite offers a bright, open concept layout with complimenting décor and soaring 9 ft ceilings. The stunning eat in kitchen features sleek white cabinetry, quartz countertops, stainless steel appliances, pot lighting, and a centre island with pendant lighting-perfect for meal prep and casual dining at the breakfast bar. In addition to large eat-in kitchen, you will find two working spaces. The large den at the entrance is ideal for your home office with personal library. The second den beside kitchen is ideal add on space for play area or gaming room. The spacious living room is enhanced with modern vinyl plank flooring and a large sliding door that opens to a private balcony, creating an inviting indoor and outdoor flow. This suite includes 1 underground parking space. (id:56248)
550 Parkview Crescent
Cambridge, Ontario
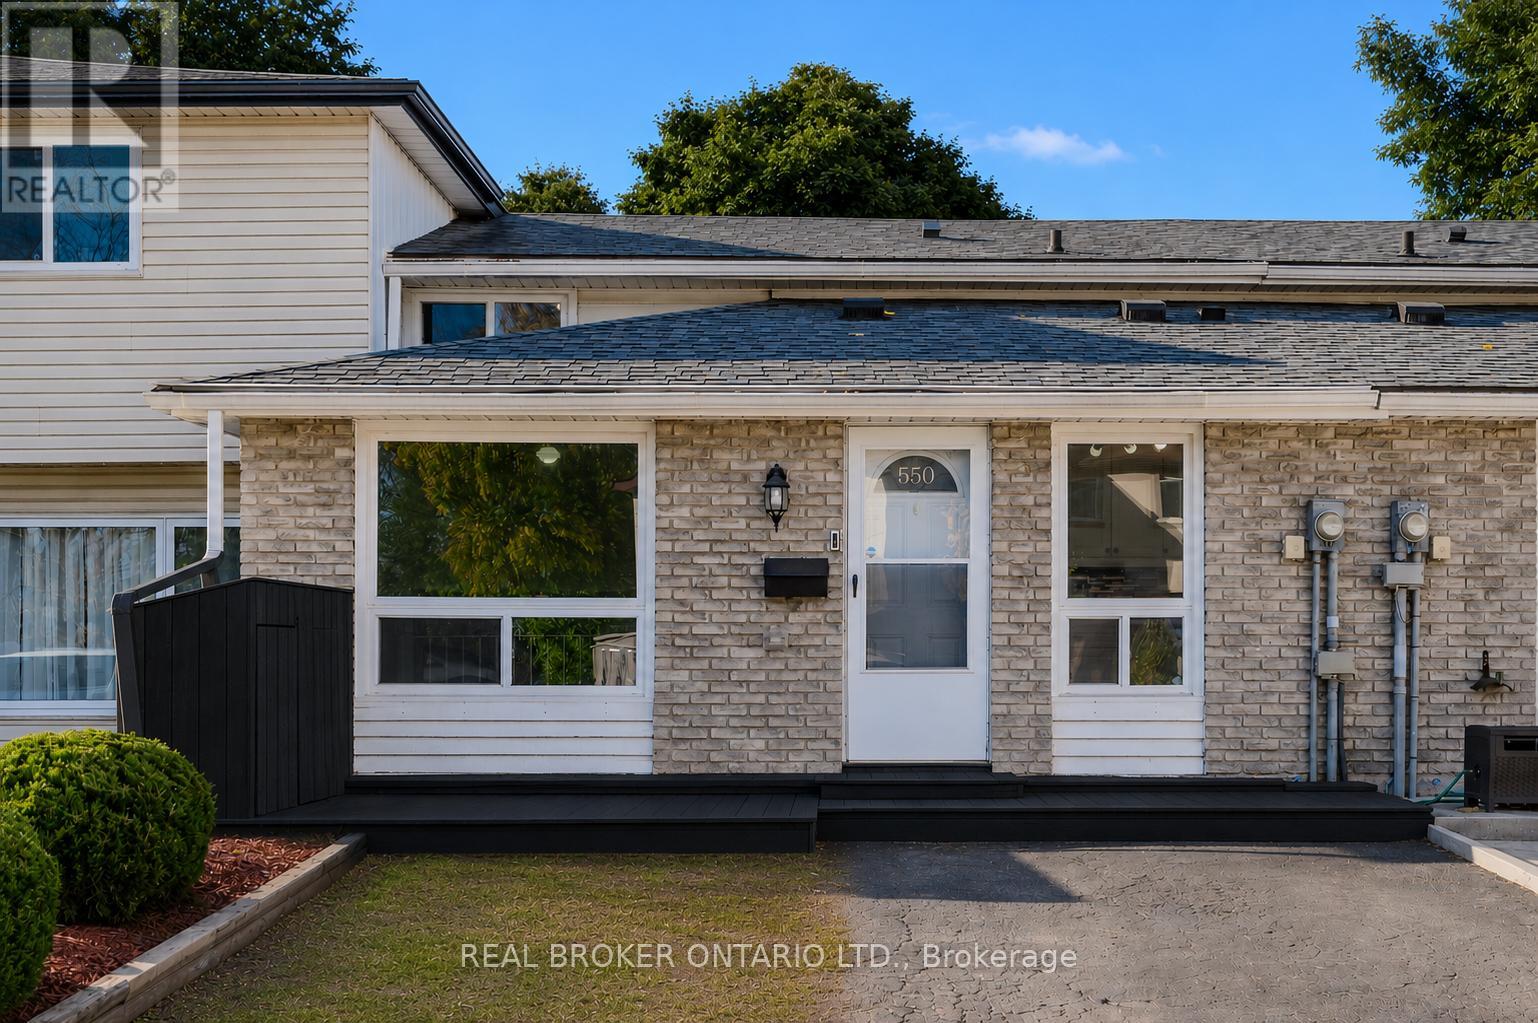
Welcome to 550 Parkview Crescent, a beautiful and well maintained three (3) Bedroom, two (2) Bathroom Townhouse that is perfect for Families or Professionals. This Back-split Home offers an inviting atmosphere with a Kitchen and separate Dining Room on the Main Level, and a large Living Room, 3-pce Bathroom, in-suite Laundry, lots of Storage space, and a walk-up to the fully fenced Backyard, on the Lower Level. The Second Level features three (3) generously sized Bedrooms with organized closet built-ins, and a full 4-pce Bathroom. The private Driveway out front of the Home, coupled with the fact that you get the entire Home to live in (not just the Main or Lower Level), will please those seeking space, privacy and convenience. This Home is nestled in a family-friendly neighbourhood, and is steps away from local Parks, Schools, Shops, and Public Transportation, as well as quick access to Hwy. 401. Don't miss this opportunity to live in a Home that perfectly balances comfort, convenience, and community. (id:56248)

1441 Dunkirk Avenue
Woodstock, Ontario
Welcome to 1441 Dunkirk Avenue Where Modern Comfort Meets Natural Charm in One Exceptional Freehold Home. Step Inside to an Immaculate Open Concept Layout Featuring Beautiful Flooring Throughout Giving it that Carpet free Vibe. The Main Level has lots of Natural Light and in the Night you have Pot Lights And A Cozy Gas Fireplace That Creates A Warm And Inviting Atmosphere. The Stunning Chef's Kitchen Showcases Granite Countertops with a Centre Island and Stainless Steel Appliances with a Stylish Backsplash and a Spacious Pantry Perfect for Everyday Living and Staying Organized. Step outside to your fully Fenced Backyard Complete with a Private Deck Ideal for Summer BBQs and Relaxing Evenings. Upstairs you'll Find Three Oversized Bedrooms Including a Luxurious Primary Suite Featuring a Beautiful 4 Piece Ensuite with Double Sinks a Frameless Glass Shower and Elegant Finishes Throughout Plus the Convenience of Second Floor Laundry. The Finished Basement adds Incredible Living Space Complete With a 3 Piece Bathroom Perfect For Guests a Home Office or Recreation for Entertaining Family & Friends. Additional Features Include Zebra Blinds Throughout and a Water Softener for Added Comfort with an EV Charger in the Garage. Ideally Located Just Minutes to Highways 401 and 403 Top Rated Schools Parks Shopping and the Scenic Thames River. A Beautifully Upgraded Home Offering Style Functionality and an Incredible Lifestyle. (id:56248)
1 Twelfth Street
Grimsby, Ontario
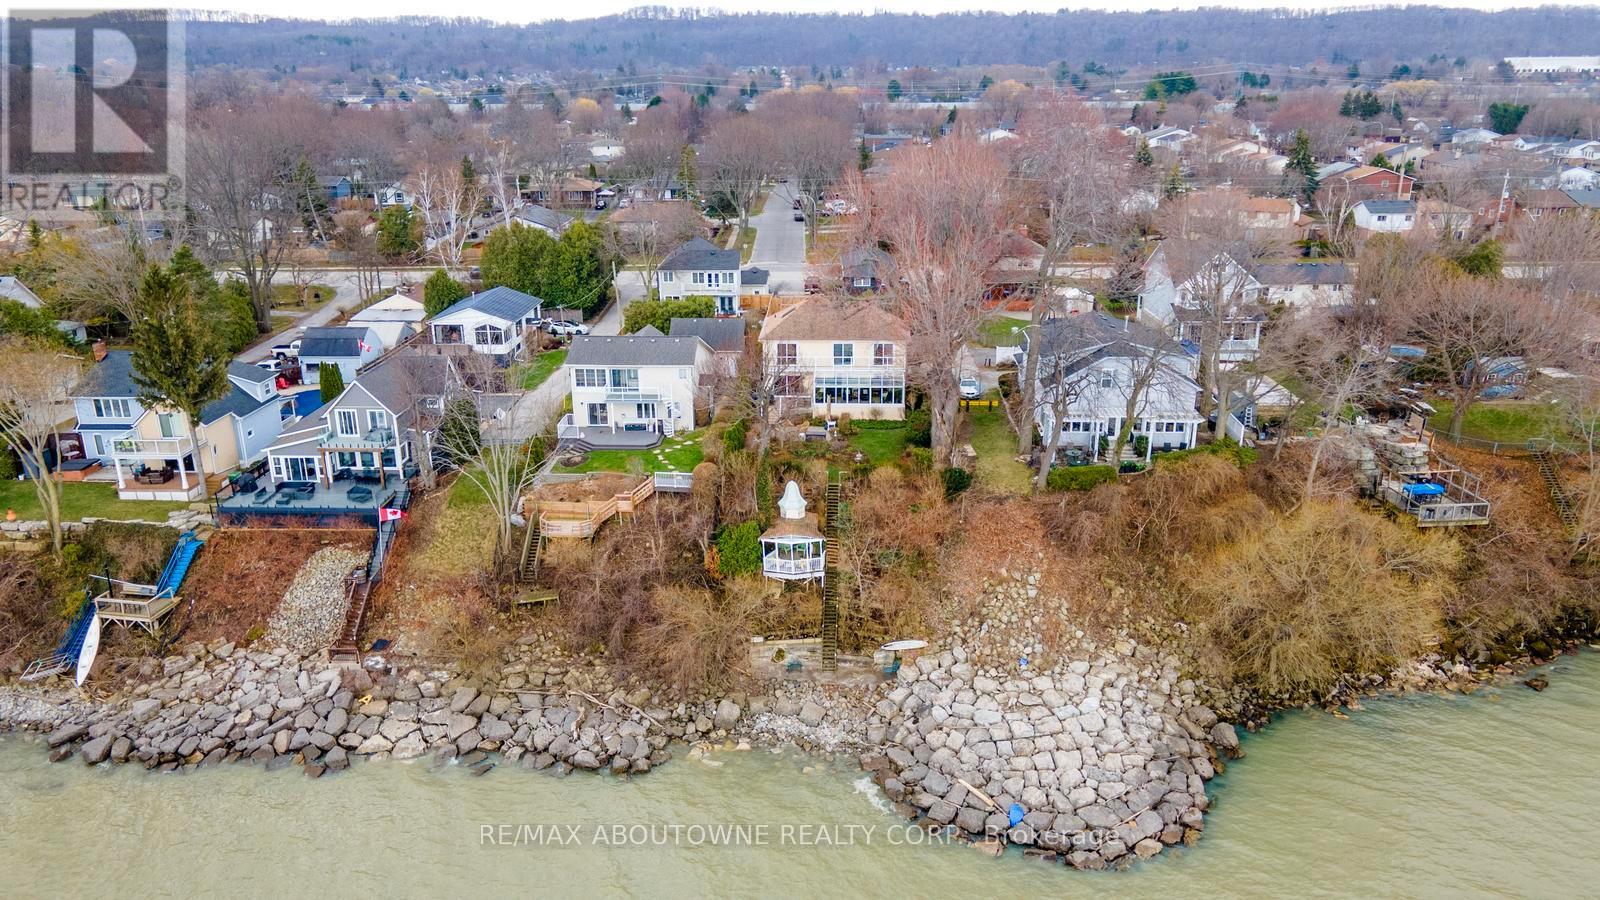
Exceptional waterfront 3 +1 bedroom and 3.5 bathrooms detached home in Grimsby, offering a grand double door entry and an impressive foyer with soaring 16'11" ceilings. This well-appointed home features a beautiful wood staircase and a spacious layout designed for both comfortable living and entertaining. The bright living room showcases rich hardwood flooring and a charming wood-burning fireplace, while the inviting family room seamlessly opens to a stunning and expansive sunroom complete with a gas fireplace-perfect for relaxing and enjoying natural light year-round. The well-equipped kitchen features tile flooring, stainless steel appliances, a built-in wine rack, garburator, and abundant cabinetry and counter space. A separate dining area is ideal for hosting guests, while the breakfast area provides the perfect setting for morning coffee or tea. Main floor laundry adds everyday convenience. The upper level offers three generously sized bedrooms, 2 full bathrooms, and access to a charming balcony. The primary bedroom retreat includes a walk-in closet and a private ensuite with a tub and jacuzzi. The finished basement provides additional living space with a large recreation room featuring a gas fireplace, a dedicated office for working from home, an additional bedroom, a full bathroom, and ample storage. Step outside to enjoy a large deck, garden shed, and gas BBQ hookup, ideal for outdoor entertaining. The home also features a double garage with extra ceiling height and windows for added light. Just steps to the waterfront ,gazebo, and breathtaking sunsets. Close to parks, trails, schools, shopping, and easy highway access. (id:56248)
411 - 332 Gosling Gardens
Guelph, Ontario
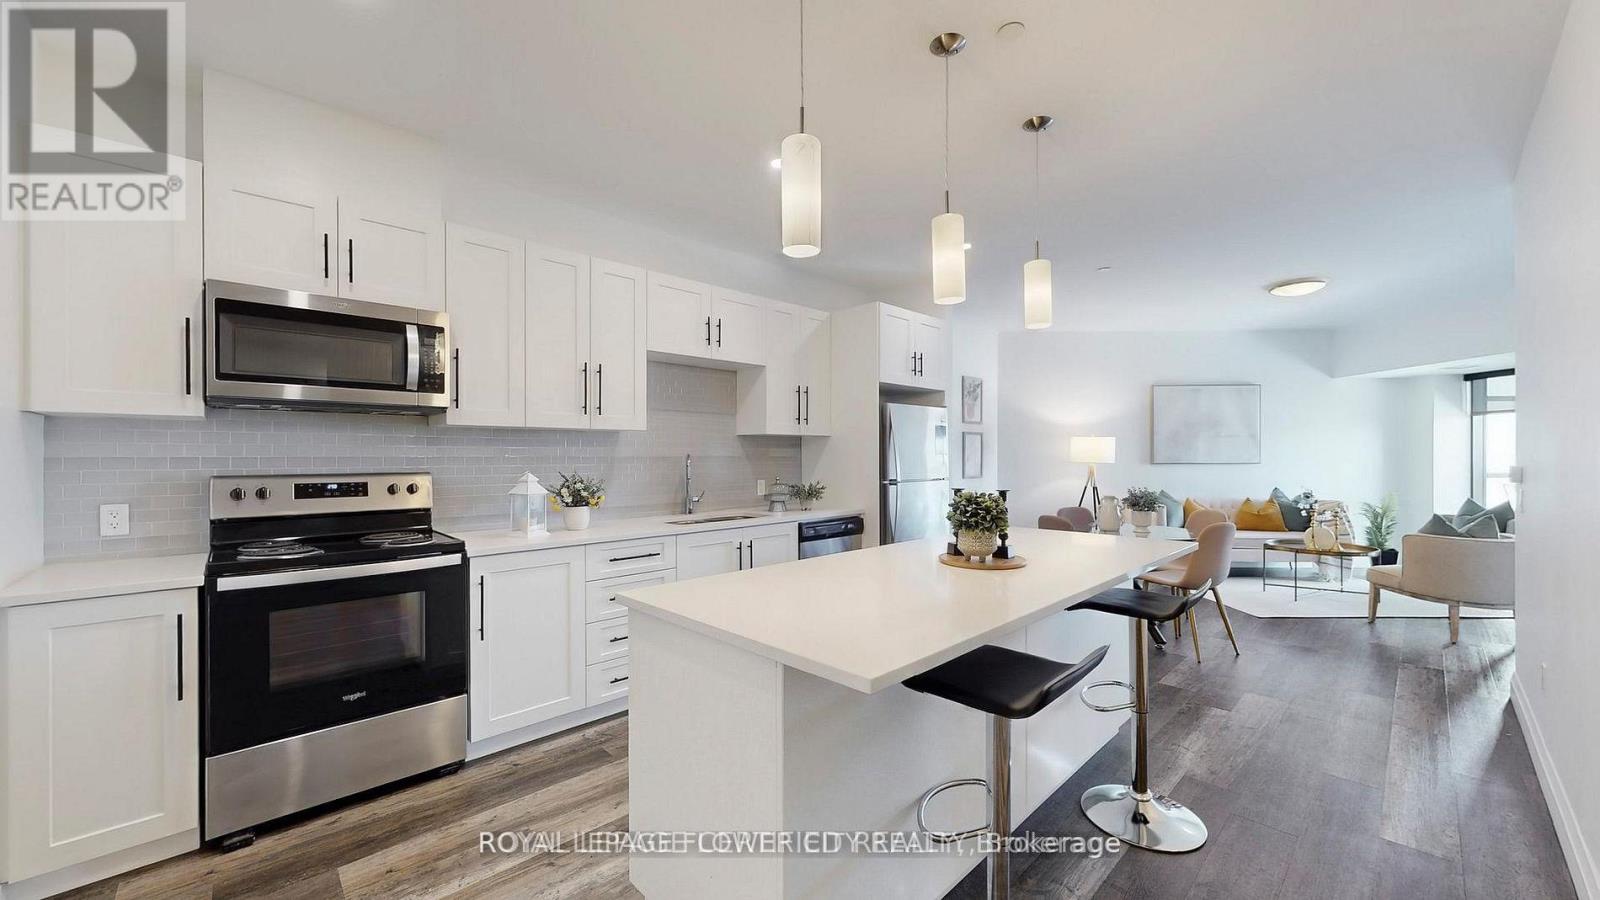
Executive Condo! This upscale South Hill suite offers a bright, open concept layout with complimenting décor and soaring 9 ft ceilings. The stunning eat in kitchen features sleek white cabinetry, quartz countertops, stainless steel appliances, pot lighting, and a centre island with pendant lighting-perfect for meal prep and casual dining at the breakfast bar. In addition to large eat-in kitchen, you will find two working spaces. The large den at the entrance is ideal for your home office with personal library. The second den beside kitchen is ideal add on space for play area or gaming room. The spacious living room is enhanced with modern vinyl plank flooring and a large sliding door that opens to a private balcony, creating an inviting indoor and outdoor flow. This suite includes 1 underground parking space and 1 locker for added convenience. (id:56248)